6344 Mojave Sky Street,Las Vegas, NV 89135
Las Vegas, NV 89135

Description
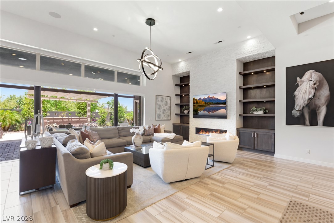
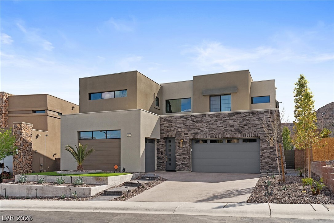
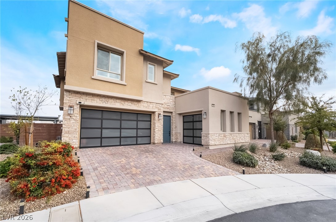
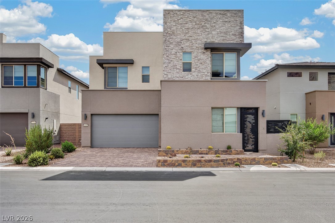
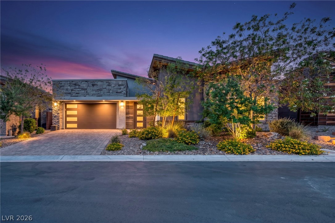
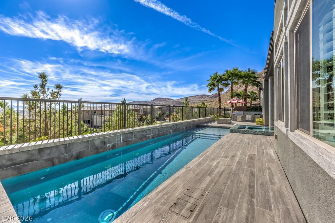
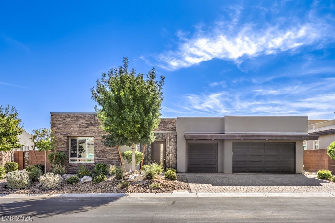
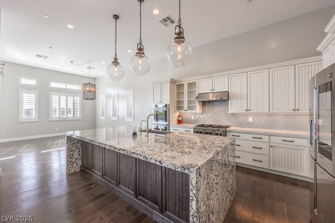
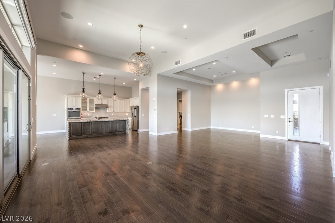
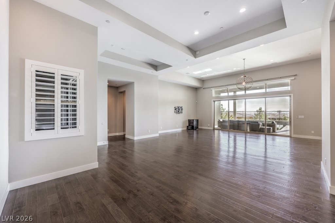
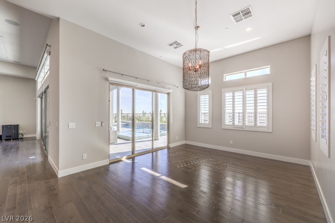
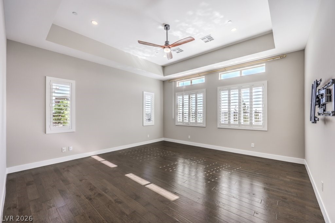
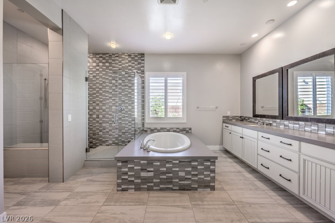
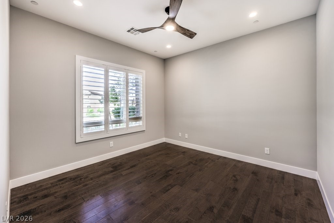
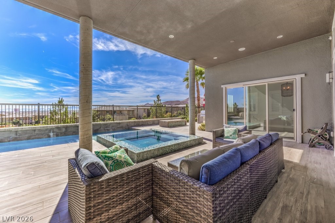
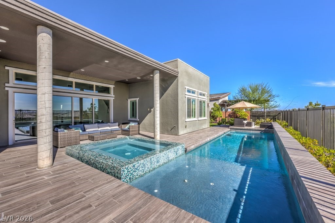
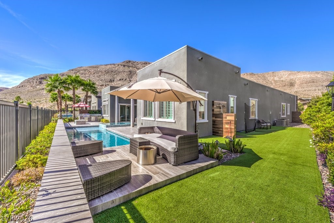
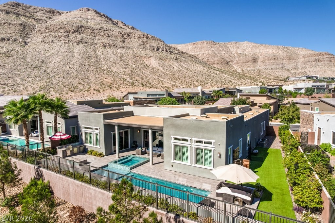
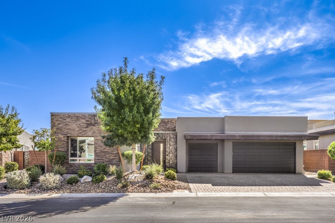
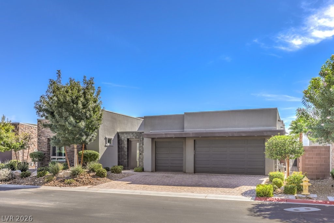
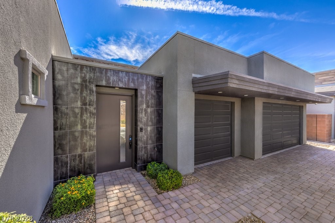
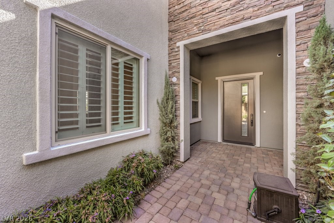
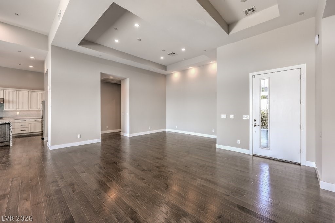
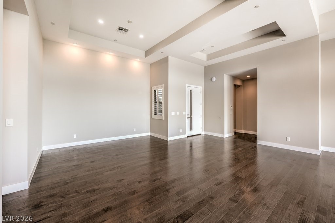
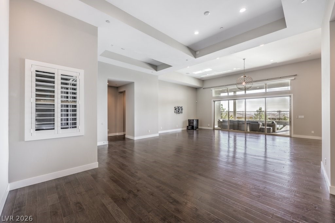
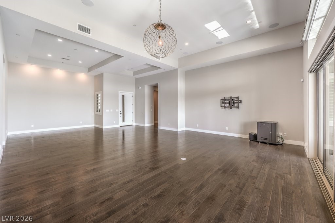
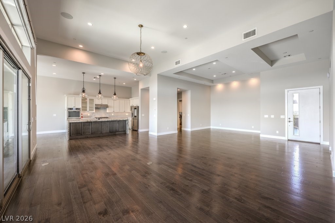
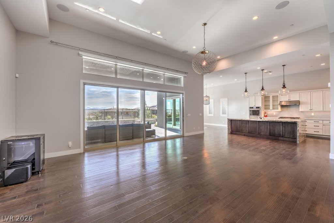
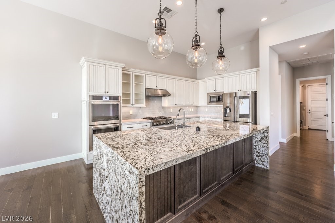
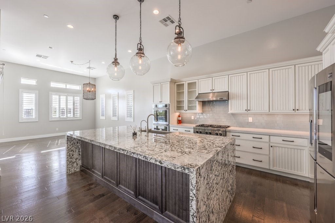
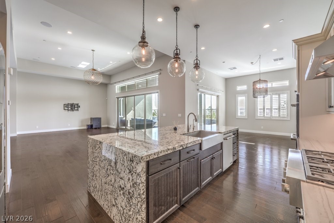
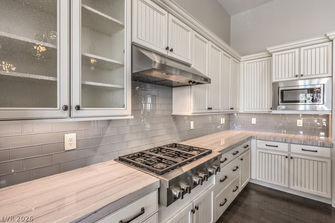
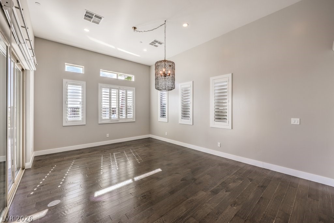
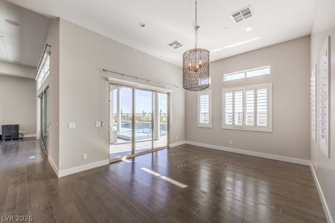
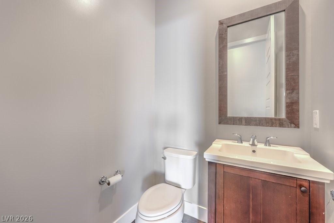
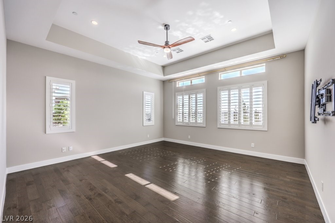
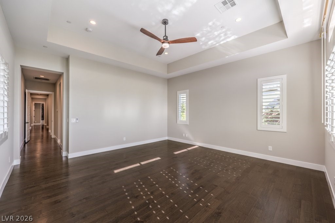
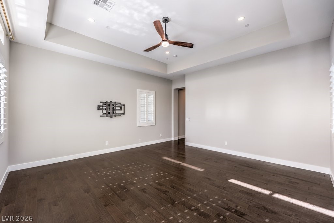
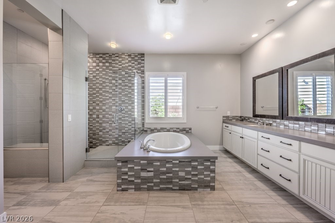
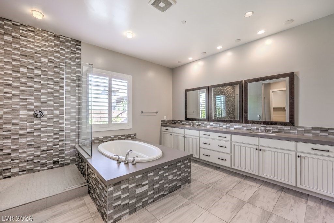
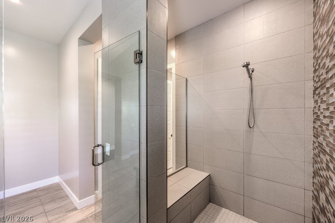
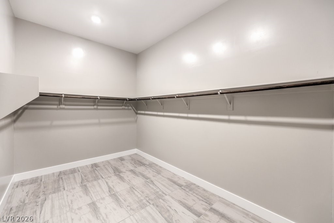
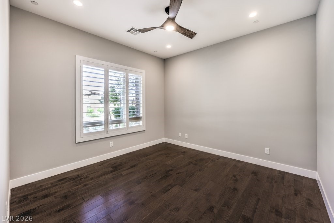
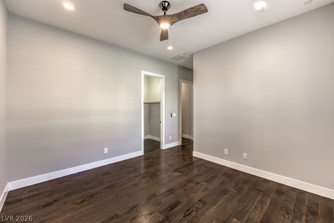
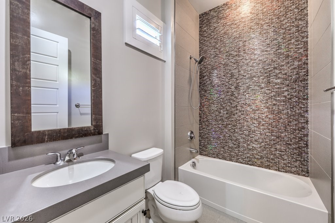
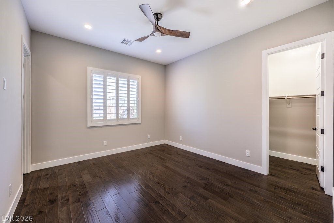
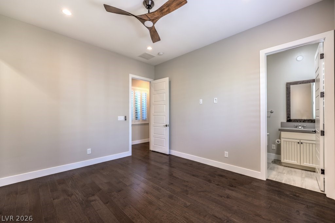
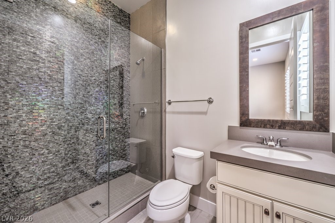
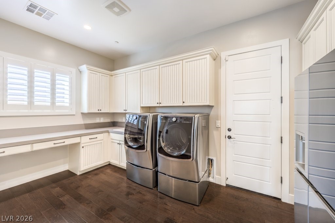
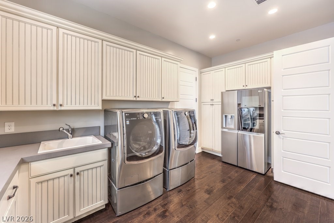
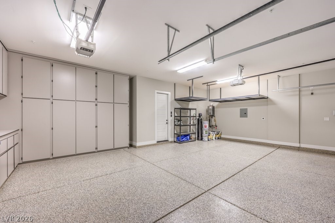
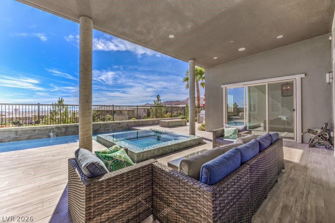
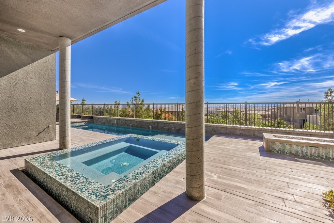
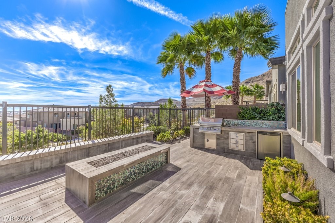
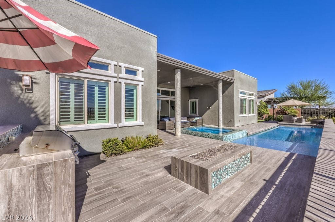
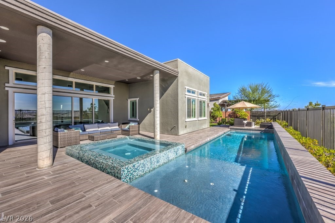
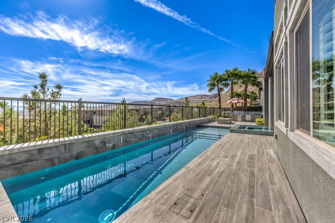
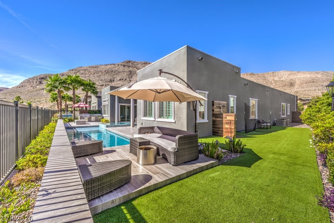
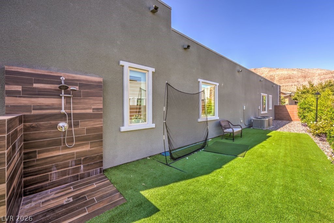
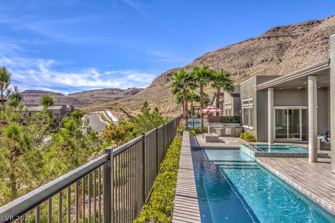
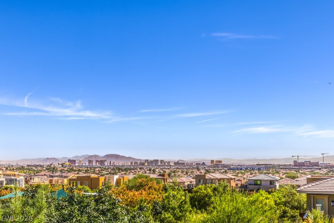
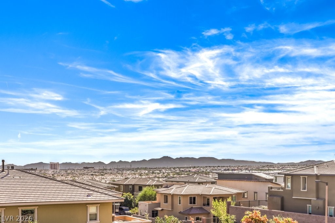
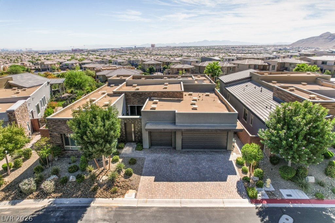
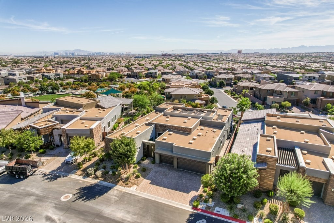
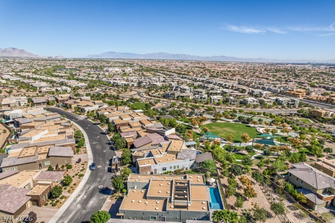
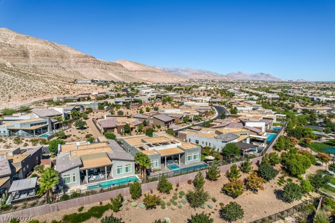
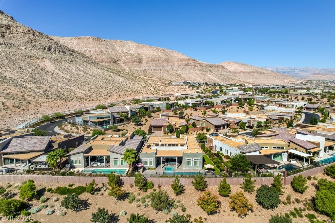
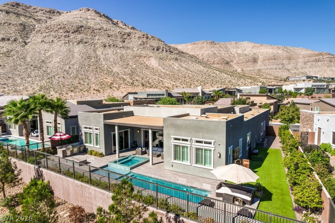
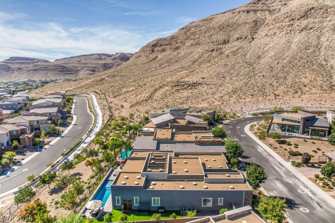
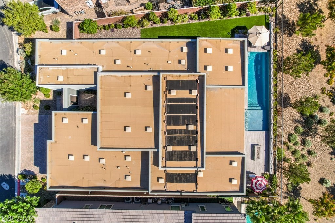
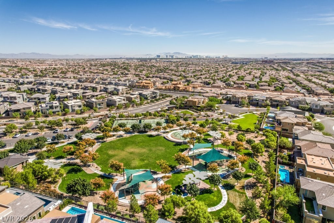
Elevated on a scenic ridgeline lot in The Cliffs Village in Summerlin, gated Granite Heights, this contemporary Toll Brothers home offers unobstructed views of the Strip, city, and mountains. The curb appeal stands out immediately with stacked stone, pavers, and a private courtyard entry. Inside, the open-concept layout features high ceilings, hardwood floors, and large windows that flood the space with natural light. The kitchen is built for entertaining, centered around a massive granite waterfall island and equipped with Jenn-Air stainless appliances, soft-close cabinets, and an apron sink. A three-panel stacking slider opens the living space directly to a resort-style backyard, where you will find a sparkling saltwater pool, zero-edge spa, pool side shower, firepit, outdoor kitchen, and synthetic lawn. For downtime, the primary suite features a coastal spa-style bath with a deep soaking tub and a seamless glass shower. Upgrades include shutters, 2-tone paint, sleek baseboards, trey ceiling, and 6-panel doors. Practical extras include a huge laundry room with a built-in desk, laundry sink, a tankless water heater, and an epoxy garage floor. The location puts you minutes from Bishop Gorman High School, Downtown Summerlin, Oak Leaf Park, and nearby trails.
Details
| MLS # | 2788177 |
|---|---|
| Listing Type | For Sale |
| Style | House |
| HOA Dues | $76 |
| Sub-Type | Resale |
| Status | Active Under Contract |
| Year | 2018 |
| Days On Site | 106 |
| Listing Provided By | BHHS Nevada Properties | Leslie S. Carver |
Features
| Bed(s) | 3 |
|---|---|
| Bath(s) | 4 Total |
| SQ Feet | 3,288 |
| Garage | 3 |
| Pool | Yes |
| Story(s) | 1 |
| Zoning | Single Family |
| Acreage | 0.22 |
| Property View | Yes |
Interior
| Cooling | Central Air, Electric, Refrigerated, Two Units |
|---|---|
| Heating | Central, Gas, Multiple Heating Units |
| Heating Yes / No | Yes |
| Cooling Yes / No | Yes |
| Interior Features | Bedroom On Main Level, Ceiling Fans, Primary Downstairs, Window Treatments |
| Window Features | Double Pane Windows, Plantation Shutters |
| Furnished | Unfurnished |
| Appliances | Built In Electric Oven, Convection Oven, Double Oven, Dishwasher, Gas Cooktop, Disposal, Gas Water Heater, Microwave, Tankless Water Heater |
| Fireplaces Total | 1 |
| Fireplace Yes / No | Yes |
Exterior
| Exterior Features | Built In Barbecue, Barbecue, Courtyard, Porch, Patio, Private Yard, Sprinkler Irrigation |
|---|---|
| Roof | Flat |
| Security Features | Controlled Access, Fire Sprinkler System, Gated Community |
| Lot Features | Drip Irrigation Bubblers, Desert Landscaping, Landscaped, No Rear Neighbors, Rocks, Synthetic Grass, Sprinklers Timer, Trees |
| Fencing | Block, Back Yard, Wrought Iron |
Parking
| Attached Garage Yes / No | Yes |
|---|---|
| Parking Features | Attached, Epoxy Flooring, Finished Garage, Garage, Garage Door Opener, Inside Entrance, Private, Shelves, Storage |
| Garage Yes / No | Yes |
Utilities
| Utilities | Cable Available, Underground Utilities |
|---|---|
| Electric | Photovoltaics None |
| Sewer | Public Sewer |
Location
| Senior Community Yes / No | No |
|---|
Other
| List Aor | Greater Las Vegas Association Of Realtors Inc |
|---|
Taxes
| Property | 14649 |
|---|
Area Information
| State | NV |
|---|---|
| County | Clark |
| City | Las Vegas |
| Zip Code | 89135 |
| Community Name | Summerlin Village 16A Parcel A |
| Listing VS Median (in Summerlin Village 16A Parcel A) | |
Price: $1,600,000 low | high Med: $1,998,000 sqft: 3,288 low | high Med: 3,288 $ / sqft: $487 low | high Med: $608 On site: 106 low | high Med: 81 | |
Market Activity 89135
Request a showing
Request a showing
Contact
Learn More About This Property

| State | NV |
|---|---|
| County | Clark |
| City | Las Vegas |
| Zip Code | 89135 |
| Community Name | Summerlin Village 16A Parcel A |
| Listing VS Median (in Summerlin Village 16A Parcel A) | |
Price: $1,600,000 low | high Med: $1,998,000 sqft: 3,288 low | high Med: 3,288 $ / sqft: $487 low | high Med: $608 On site: 106 low | high Med: 81 | |