New Listing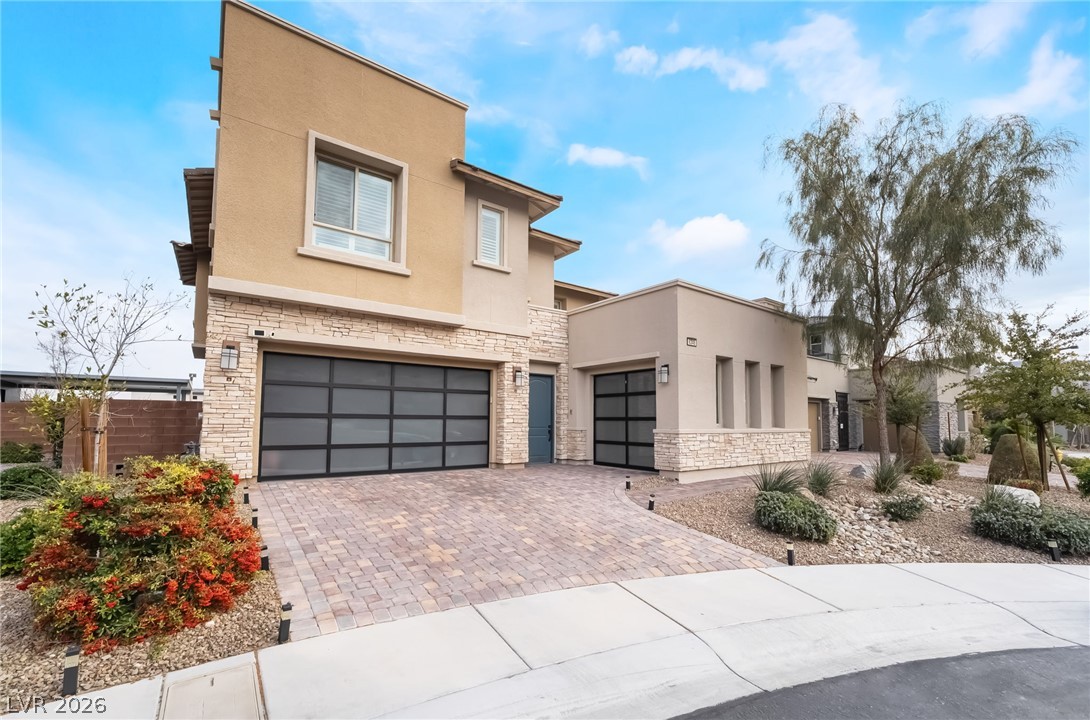

Description
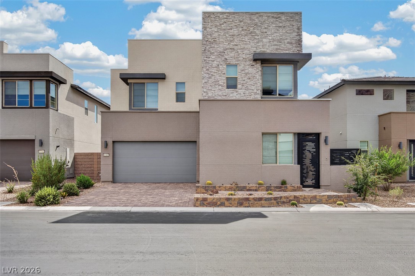
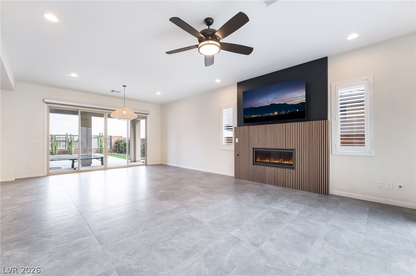
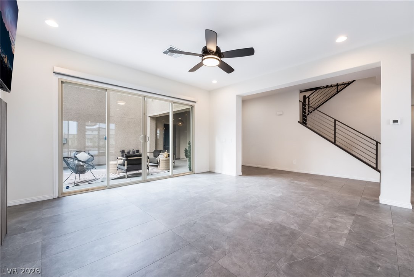
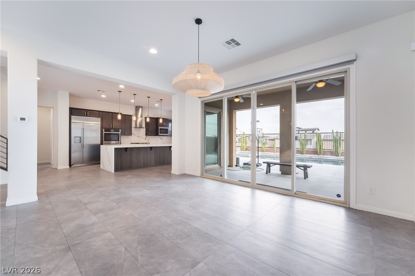
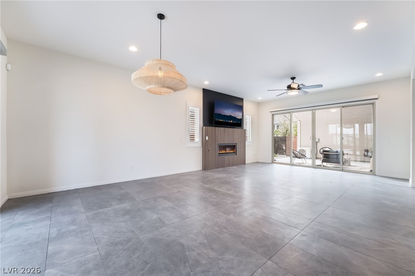
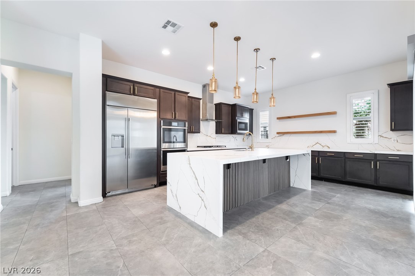
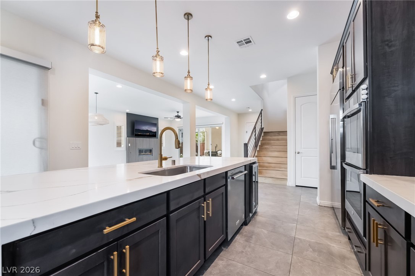
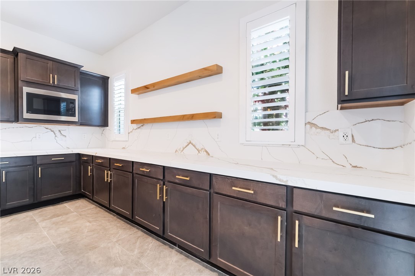
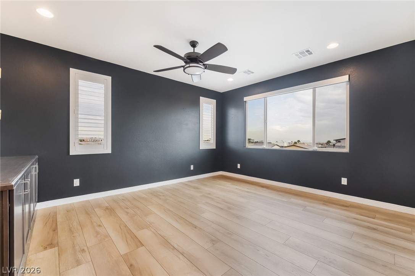
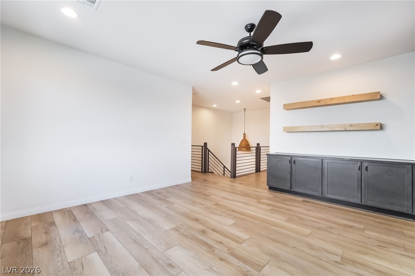
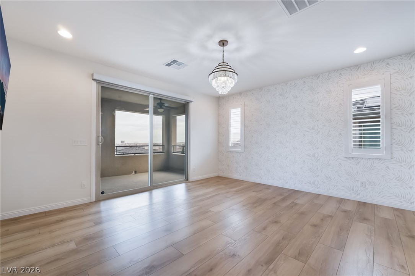
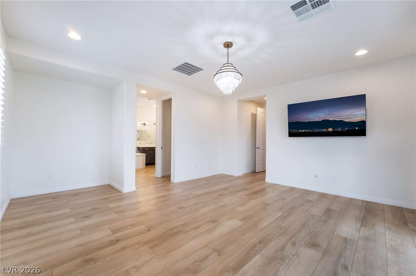
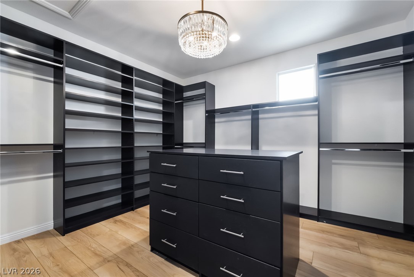
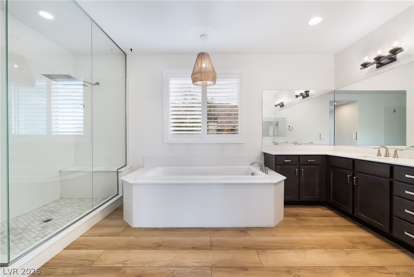
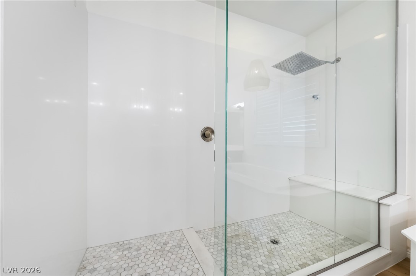
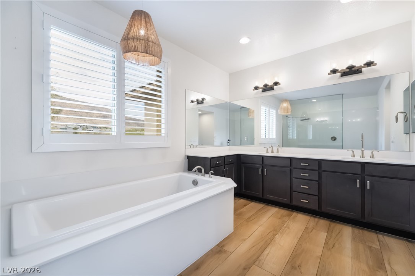
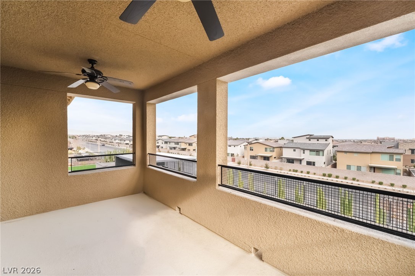
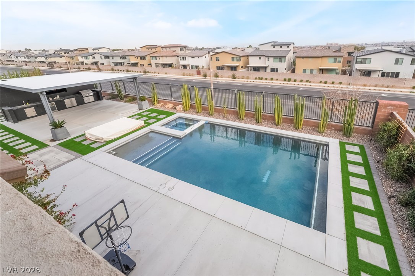
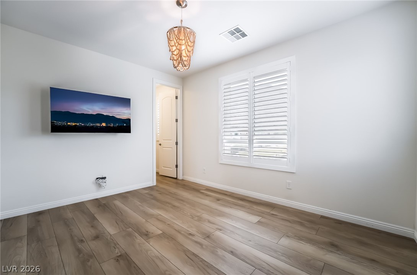
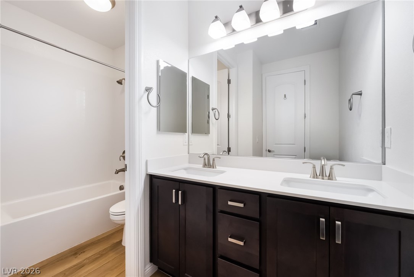
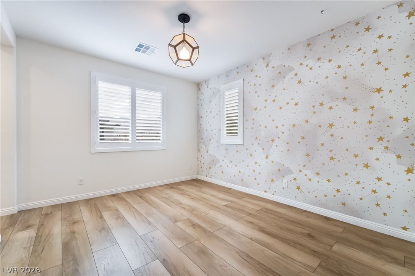
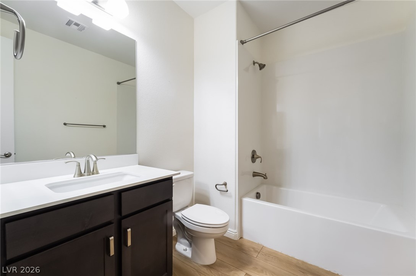
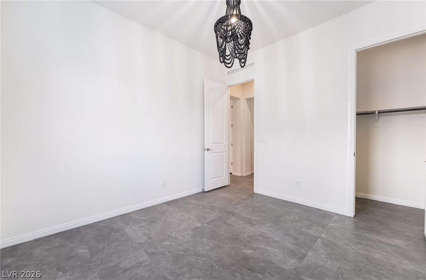
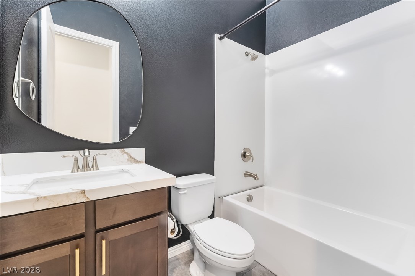
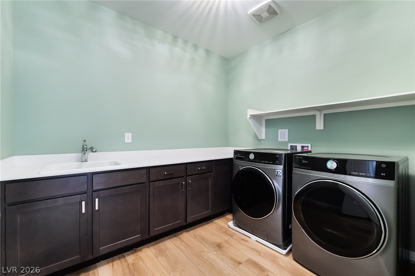
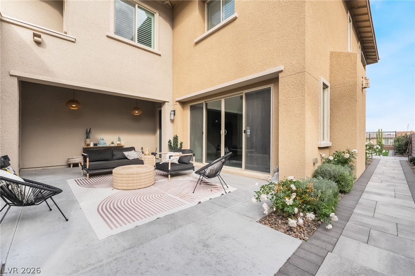
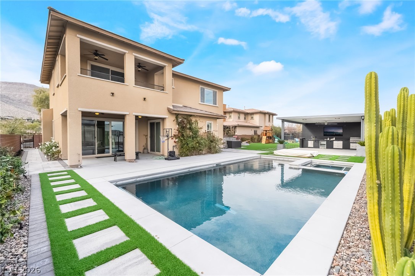
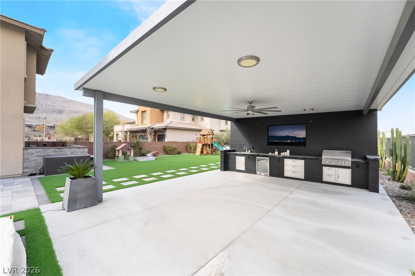
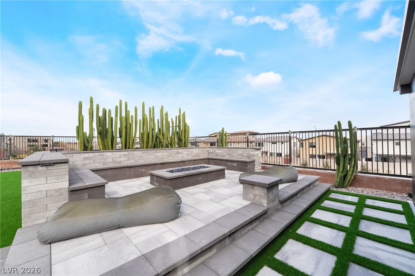
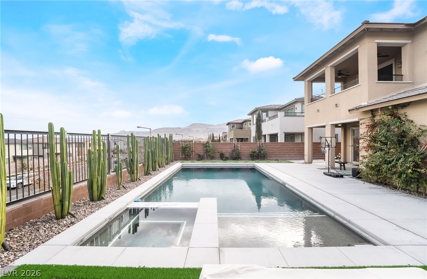
Located in South Summerlin's gated Skystone community, this contemporary home combines refined interior finishes with an impressive resort-style outdoor setting. A private courtyard leads into an open-concept living space highlighted by expansive sliding glass doors and a modern fireplace feature wall, while the gourmet kitchen showcases a large quartz island, stainless steel appliances, generous cabinetry, and an integrated water-softening and alkaline drinking-water system. The main level includes a bedroom with a full bath, and upstairs offers a spacious loft with built-in cabinetry and floating shelves. The primary suite features a private balcony, a custom walk-in closet with center island, and a spa-inspired bath with a freestanding soaking tub, walk-in shower, and dual sinks. Outdoors, the backyard is designed for entertaining with a modern swimming pool, desert landscaping, a firepit lounge area, and a built-in gazebo featuring an outdoor kitchen and grill. A three-car garage with contemporary glass-panel doors and a paver driveway complete the property, all within minutes of Downtown Summerlin and the surrounding dining, shopping, and entertainment destinations.
Details
| MLS # | 2819256 |
|---|---|
| Listing Type | For Lease |
| Style | House |
| Status | Active |
| Year | 2020 |
| Days On Site | 2 |
| Listing Provided By | Black & Cherry Real Estate | Ashley A. Hawks |
Features
| Bed(s) | 4 |
|---|---|
| Bath(s) | 4 Total |
| SQ Feet | 3,127 |
| Garage | 3 |
| Pool | Yes |
| Story(s) | 2 |
| Zoning | Single Family |
| Acreage | 0.27 |
Interior
| Cooling | Central Air, Electric |
|---|---|
| Heating | Central, Gas |
| Heating Yes / No | Yes |
| Cooling Yes / No | Yes |
| Interior Features | Bathroomon Main Level, Bedroom On Main Level, Window Treatments |
| Window Features | Plantation Shutters |
| Furnished | Unfurnished |
| Appliances | Dryer, Dishwasher, Gas Cooktop, Disposal, Microwave, Refrigerator, Washer Dryer, Washer Dryer All In One, Washer |
| Fireplaces Total | 0 |
| Fireplace Yes / No | No |
Exterior
| Roof | Tile |
|---|---|
| Construction Materials | Frame, Stucco |
| Fencing | Block, Back Yard |
Parking
| Parking Features | Garage, Private |
|---|---|
| Garage Yes / No | Yes |
Utilities
| Utilities | Cable Available |
|---|
Location
| Senior Community Yes / No | No |
|---|
Other
| List Aor | Greater Las Vegas Association Of Realtors Inc |
|---|
Area Information
| State | NV |
|---|---|
| County | Clark |
| City | Las Vegas |
| Zip Code | 89135 |
| Community Name | Summerlin Village 16A Parcel E |
| Listing VS Median (in Summerlin Village 16A Parcel E) | |
Price: $6,500 low | high Med: $6,500 sqft: 3,127 low | high Med: 3,127 $ / sqft: $2 low | high Med: $2 On site: 2 low | high Med: 2 | |
Market Activity 89135
Request a showing
Request a showing
Contact
Learn More About This Property

| State | NV |
|---|---|
| County | Clark |
| City | Las Vegas |
| Zip Code | 89135 |
| Community Name | Summerlin Village 16A Parcel E |
| Listing VS Median (in Summerlin Village 16A Parcel E) | |
Price: $6,500 low | high Med: $6,500 sqft: 3,127 low | high Med: 3,127 $ / sqft: $2 low | high Med: $2 On site: 2 low | high Med: 2 | |