932 Glenhaven Place,Las Vegas, NV 89138
Las Vegas, NV 89138

Description
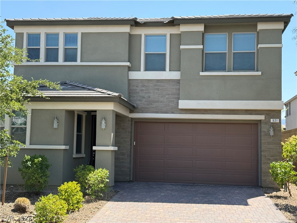
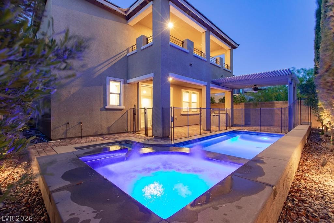
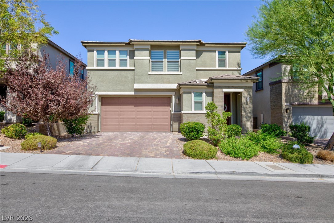
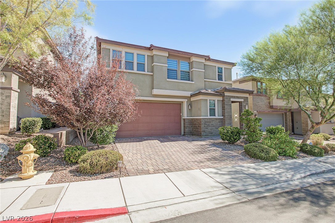
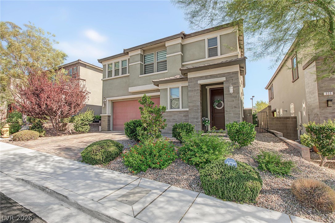
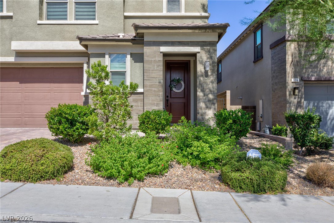
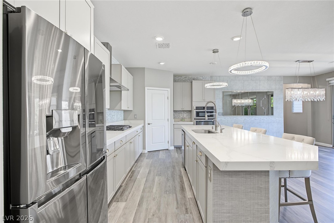
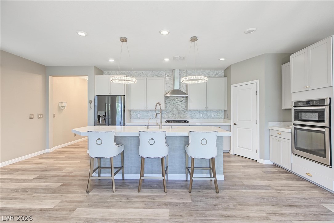
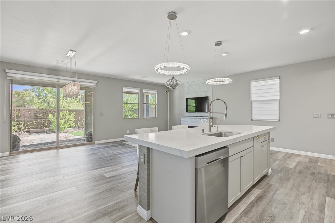
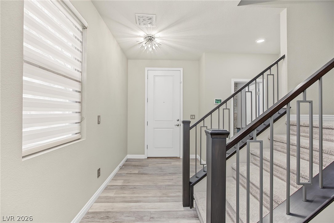
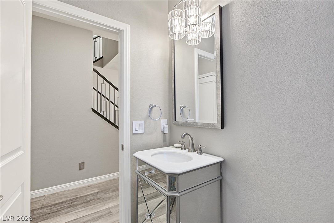
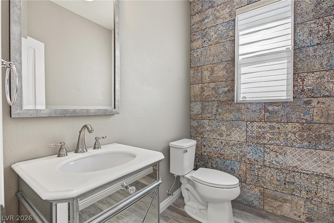
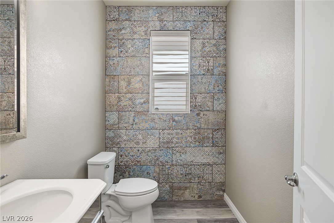
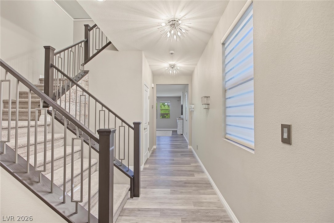
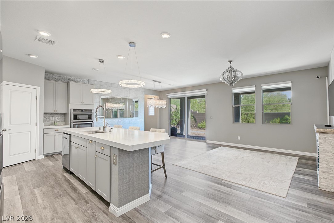
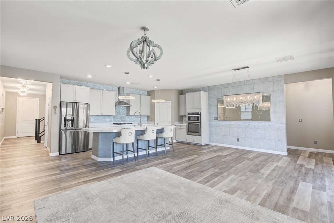
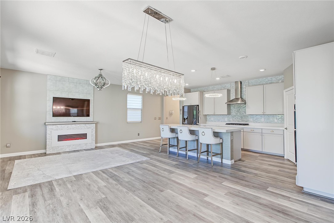
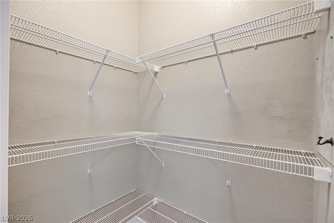
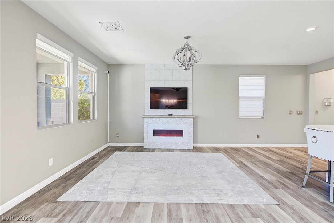
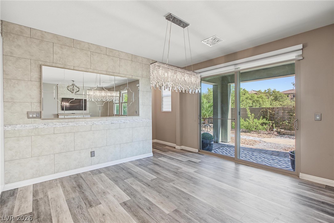
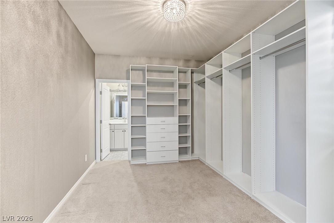
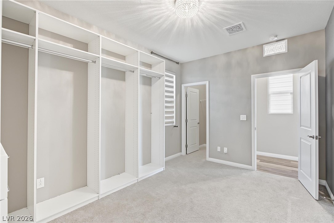
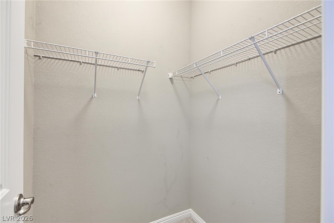
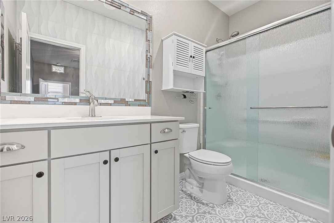
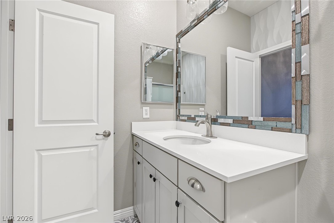
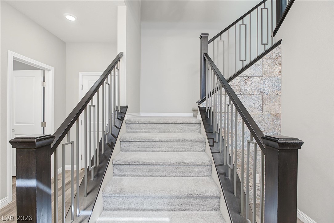
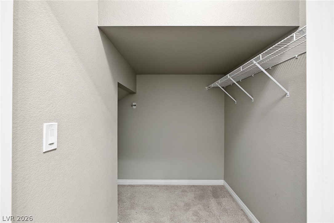
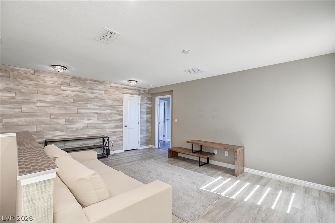
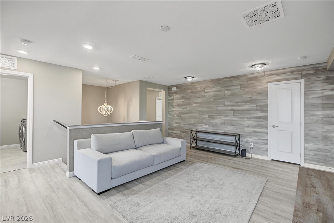
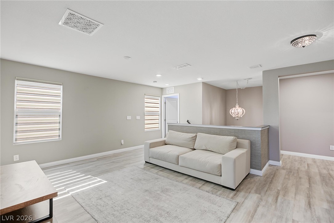
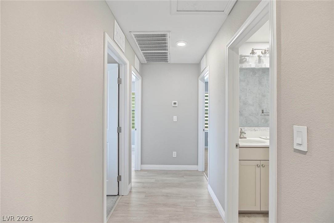
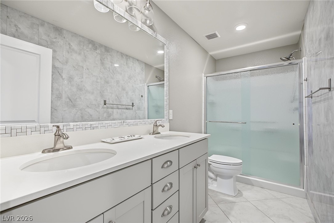
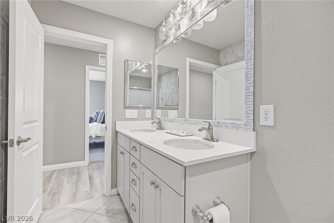
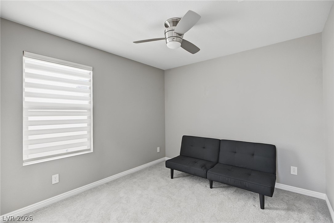
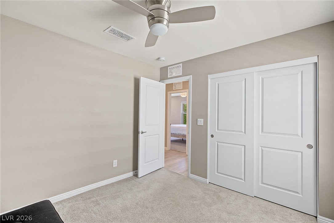
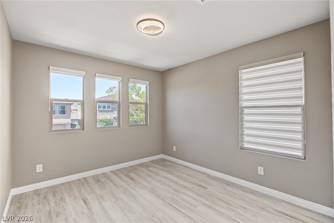
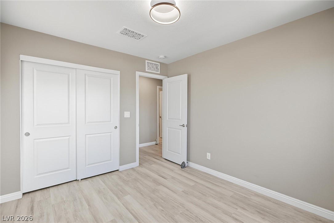
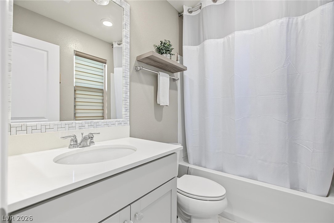
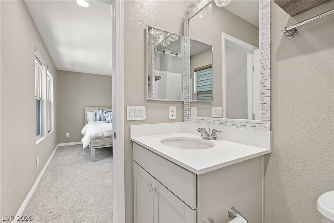
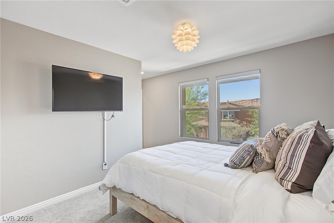
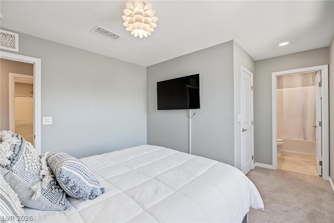
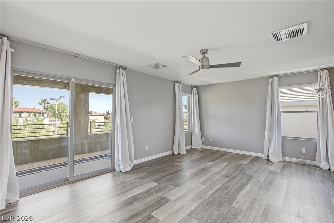
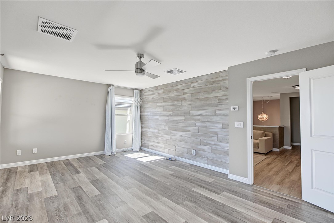
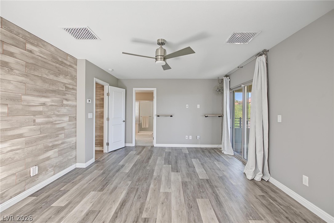
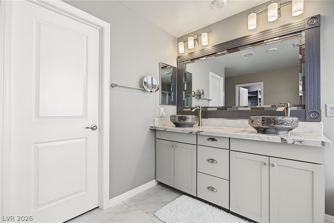
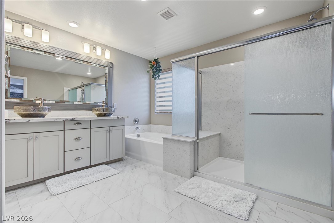
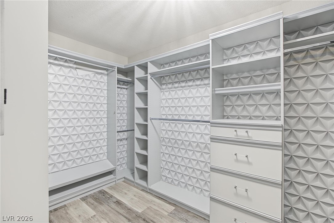
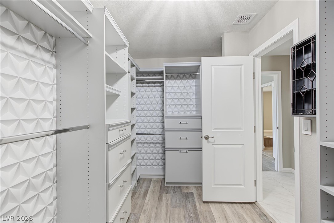
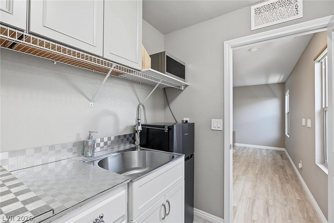
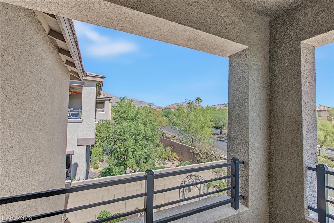
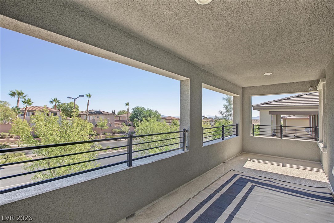
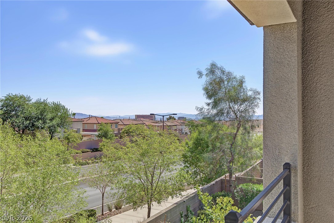
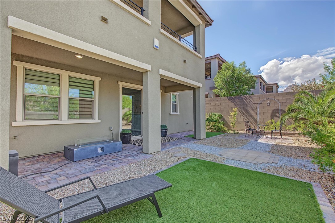
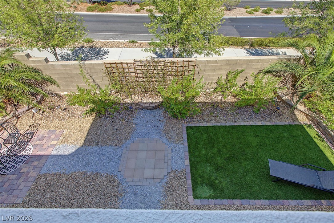
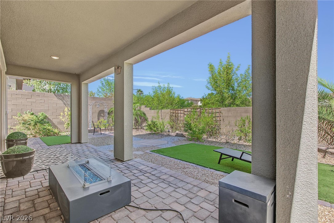
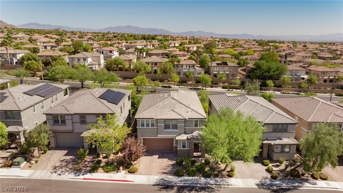
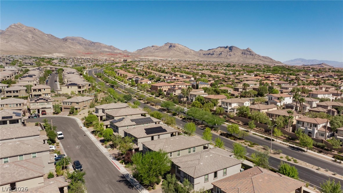
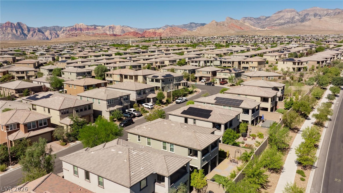
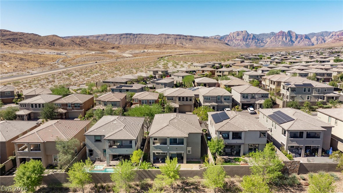
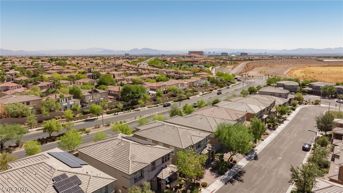
Welcome to this meticulously maintained and highly upgraded Summerlin beauty, where thoughtful design, quality craftsmanship, and breathtaking city and mountain views come together. Every detail has been carefully selected, from the exquisite luxury lighting throughout to the abundant natural light and open-concept floor plan. The gourmet chef's kitchen features a large island, quartz countertops, extended 42-inch cabinetry, stainless steel appliances, and a spacious walk-in pantry, opening seamlessly to the living area for effortless everyday living and entertaining. This exceptional home offers incredible flexibility with two master bedrooms: one downstairs with a full bath and the spacious upstairs master bedroom featuring a custom built-in closet and direct access to a covered walk-out patio showcasing stunning city and mountain views. Upstairs, enjoy a generous loft, and three additional bedrooms, providing plenty of space for family, guests, work, or recreation. The fully landscaped backyard features a covered patio, pavers, and synthetic grass, creating an inviting space to relax or entertain. Ideally located near a state-of-the-art park, Downtown Summerlin, shopping, dining, entertainment, and more, this beautifully upgraded home offers the perfect blend of luxury, versatility, comfort, and spectacular views.
Details
| MLS # | 2816413 |
|---|---|
| Listing Type | For Sale |
| Style | House |
| HOA Dues | $69 |
| Sub-Type | Resale |
| Status | Active |
| Year | 2018 |
| Days On Site | 19 |
| Listing Provided By | LVM Realty | James G. Dahl Jr |
Features
| Bed(s) | 5 |
|---|---|
| Bath(s) | 5 Total |
| SQ Feet | 2,616 |
| Garage | 2 |
| Story(s) | 2 |
| Zoning | Single Family |
| Acreage | 0.10 |
| Property View | Yes |
Interior
| Cooling | Central Air, Electric |
|---|---|
| Heating | Central, Gas |
| Heating Yes / No | Yes |
| Cooling Yes / No | Yes |
| Interior Features | Bathroomon Main Level, Bedroom On Main Level, Ceiling Fans, Full Bath On Main Level, Primary Downstairs, Window Treatments |
| Window Features | Double Pane Windows, Drapes, Low Emissivity Windows, Window Treatments |
| Furnished | Furnished Or Unfurnished |
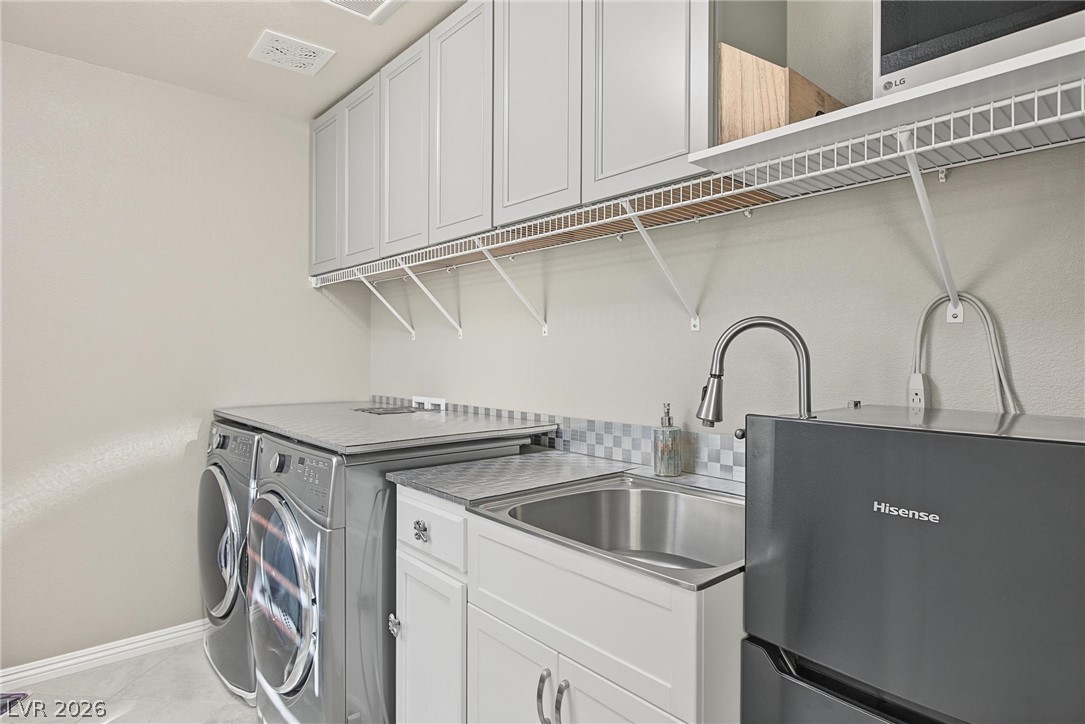
| Appliances | Built In Gas Oven, Double Oven, Dryer, Gas Cooktop, Disposal, Microwave, Refrigerator, Washer |
| Fireplaces Total | 1 |
| Fireplace Yes / No | Yes |
Exterior
| Exterior Features | Balcony, Patio, Private Yard, Sprinkler Irrigation |
|---|---|
| Roof | Pitched, Tile |
| Security Features | Security System Owned |
| Lot Features | Drip Irrigation Bubblers, Desert Landscaping, Landscaped, Less Than Quarter Acre |
| Fencing | Block, Back Yard |
Parking
| Attached Garage Yes / No | Yes |
|---|---|
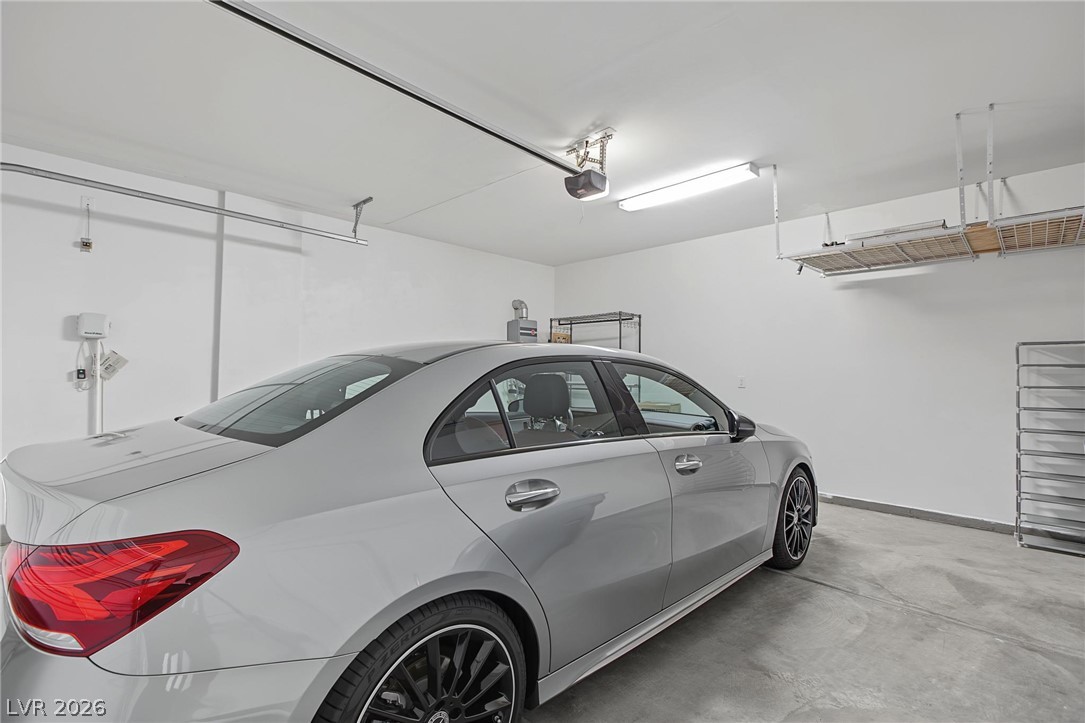
| Parking Features | Attached, Finished Garage, Garage, Garage Door Opener, Private |
| Garage Yes / No | Yes |
Utilities
| Utilities | Cable Available, Underground Utilities |
|---|---|
| Electric | Photovoltaics None |
| Sewer | Public Sewer |
Location
| Senior Community Yes / No | No |
|---|
Other
| List Aor | Greater Las Vegas Association Of Realtors Inc |
|---|
Taxes
| Property | 5139 |
|---|
Area Information
| State | NV |
|---|---|
| County | Clark |
| City | Las Vegas |
| Zip Code | 89138 |
| Community Name | Summerlin Village 24 Parcel A Silver Creek |
| Listing VS Median (in Summerlin Village 24 Parcel A Silver Creek) | |
Price: $912,000 low | high Med: $677,500 sqft: 2,616 low | high Med: 2,069 $ / sqft: $349 low | high Med: $329 On site: 19 low | high Med: 53.5 | |
Market Activity 89138
Request a showing
Request a showing
Contact
Learn More About This Property

| State | NV |
|---|---|
| County | Clark |
| City | Las Vegas |
| Zip Code | 89138 |
| Community Name | Summerlin Village 24 Parcel A Silver Creek |
| Listing VS Median (in Summerlin Village 24 Parcel A Silver Creek) | |
Price: $912,000 low | high Med: $677,500 sqft: 2,616 low | high Med: 2,069 $ / sqft: $349 low | high Med: $329 On site: 19 low | high Med: 53.5 | |