New Listing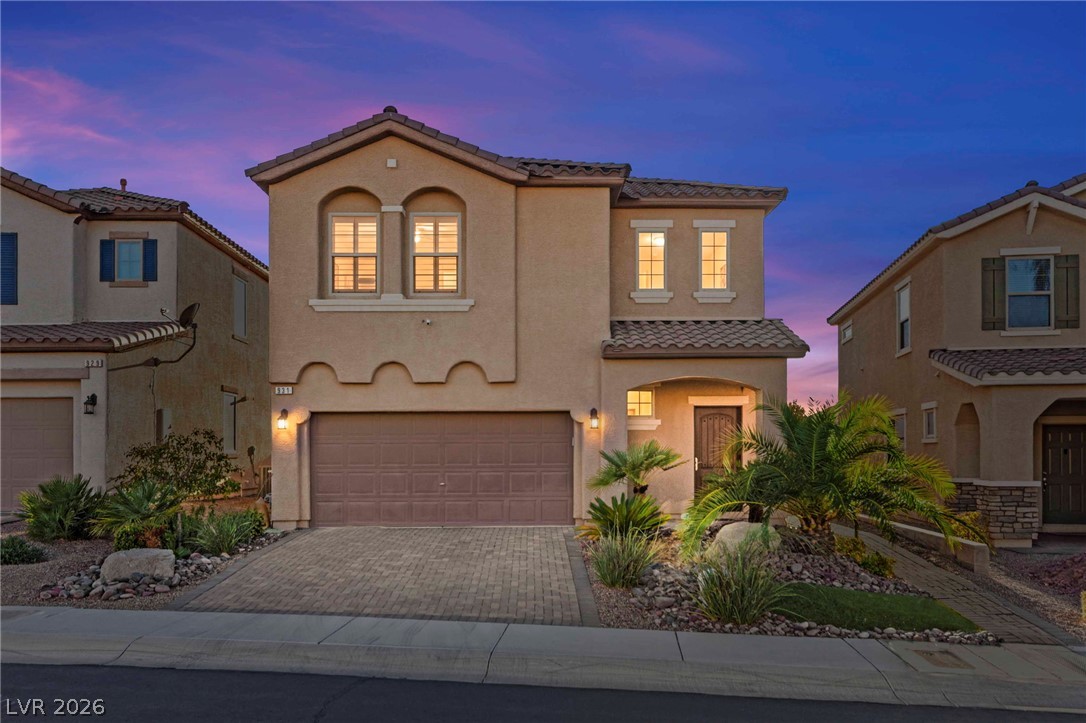
931 Via Del Campo,Henderson, NV 89011
Henderson, NV 89011

Description
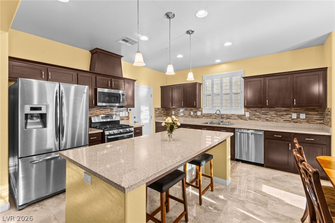
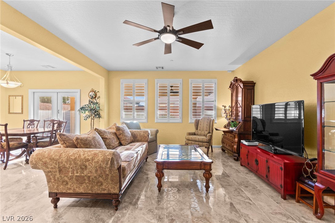
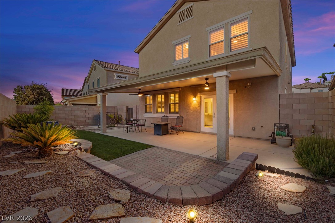
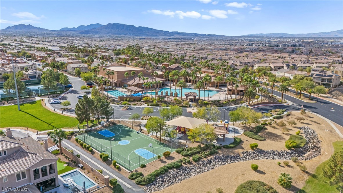
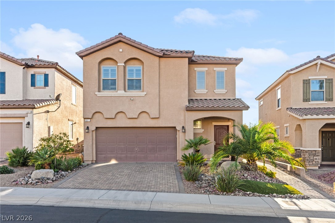
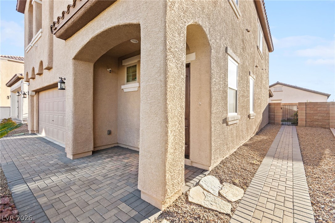
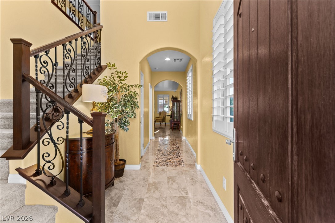
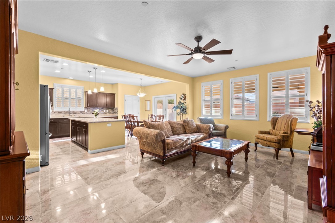
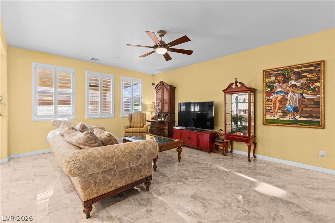
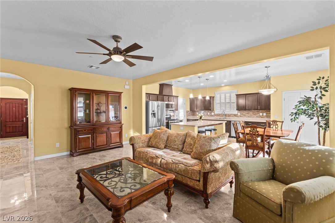
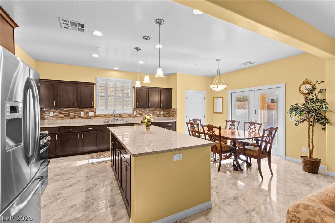
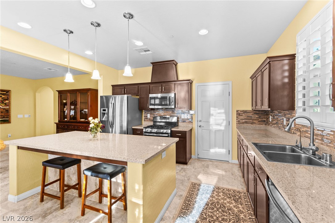
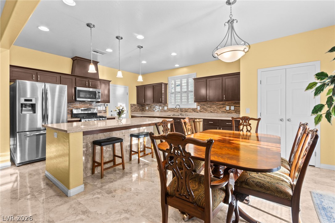
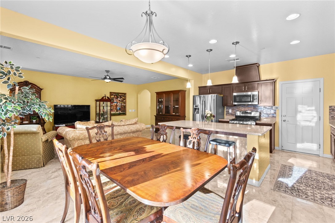
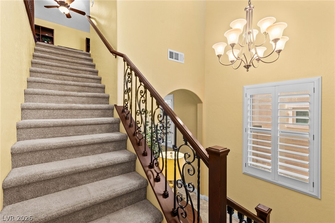
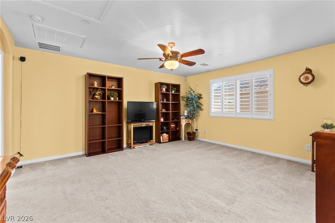
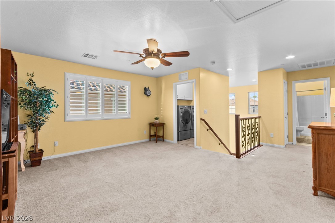
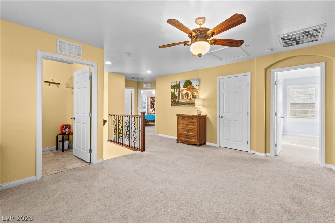
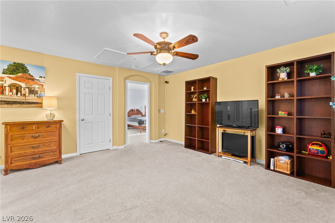
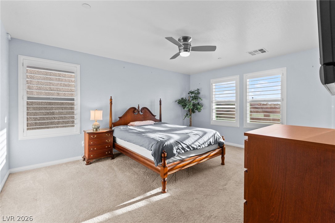
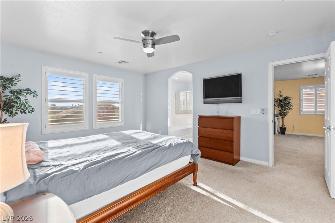
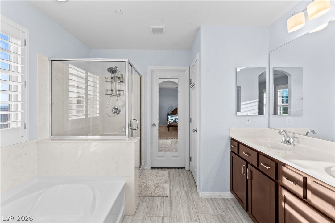
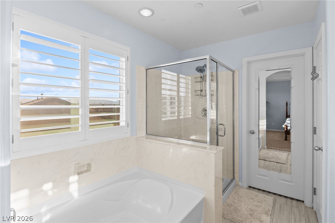
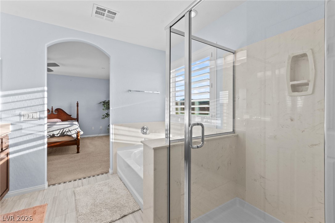
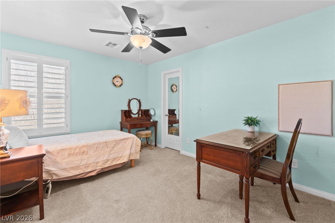
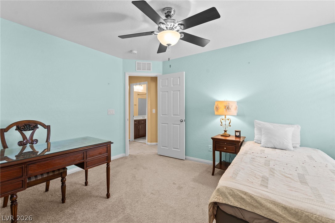
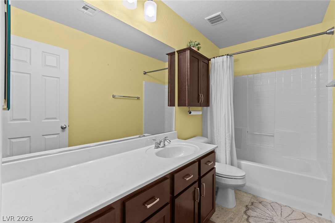
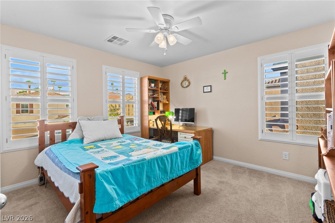
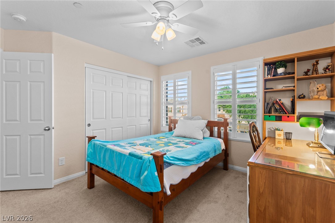
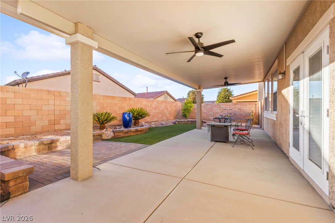
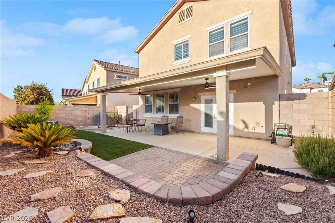
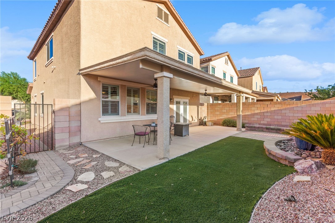
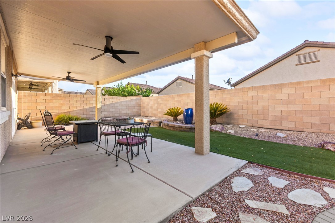
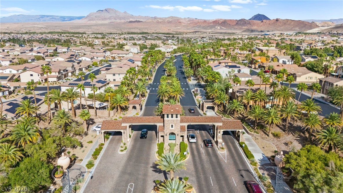
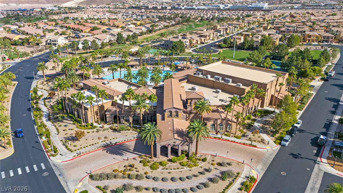
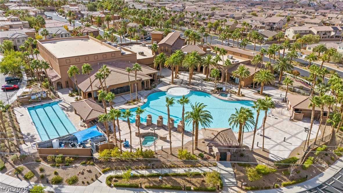
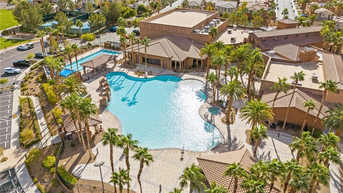
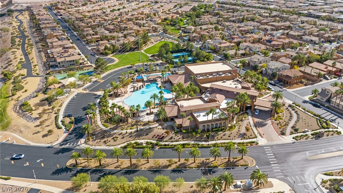
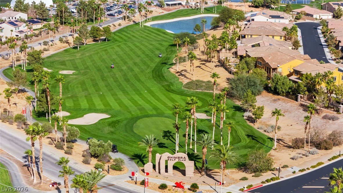
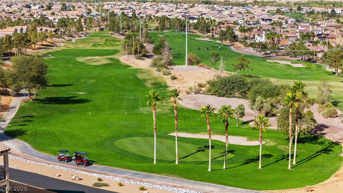
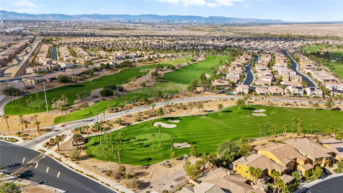
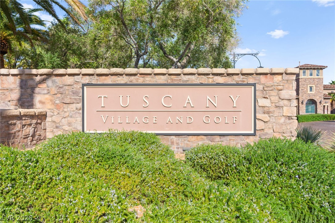
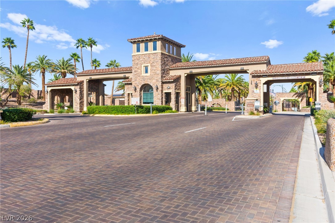
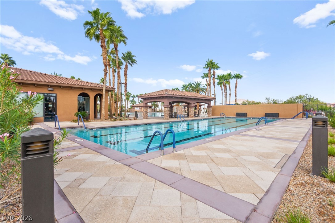
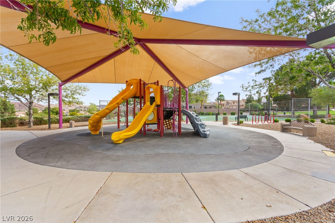
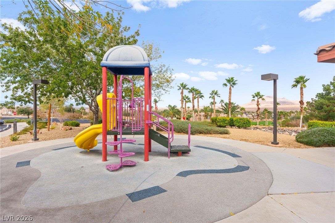
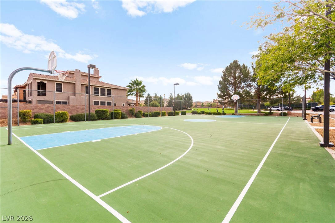
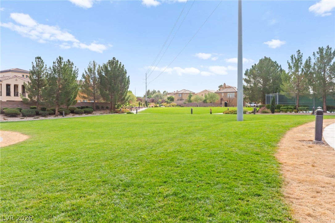
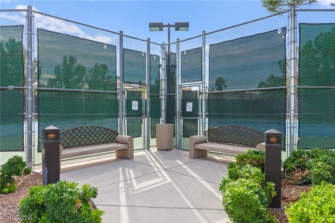
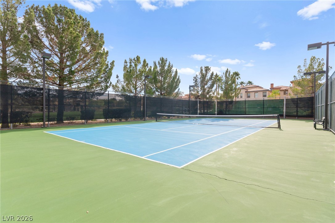
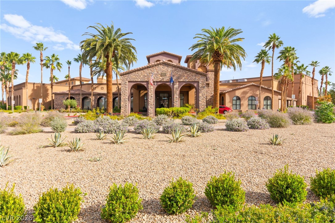
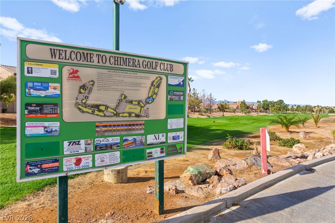
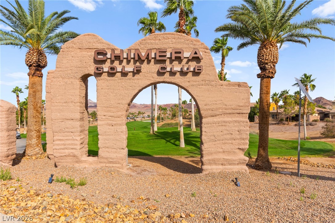
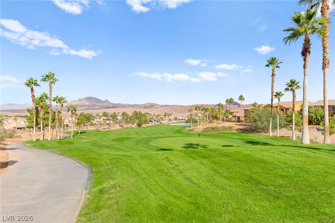
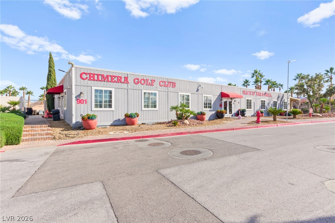
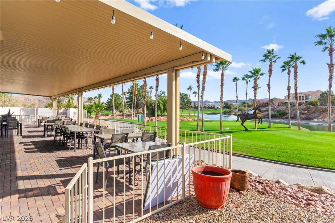
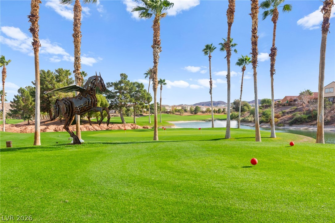
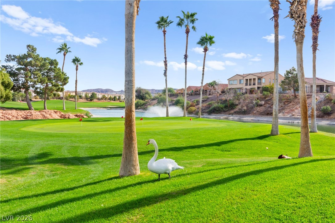
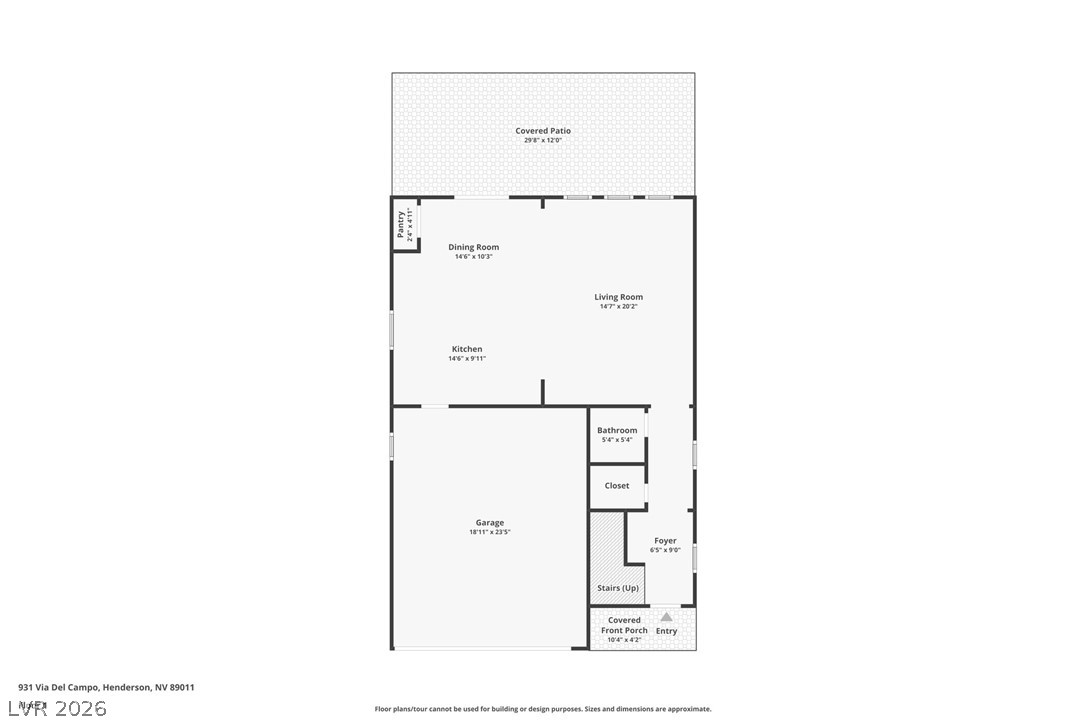
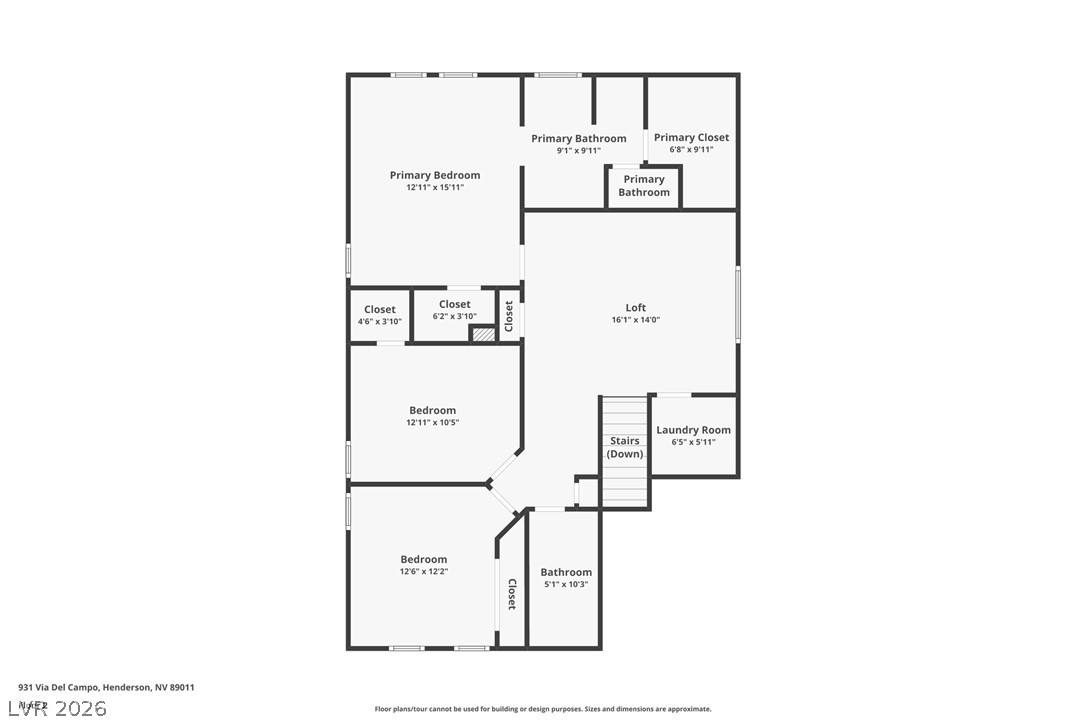
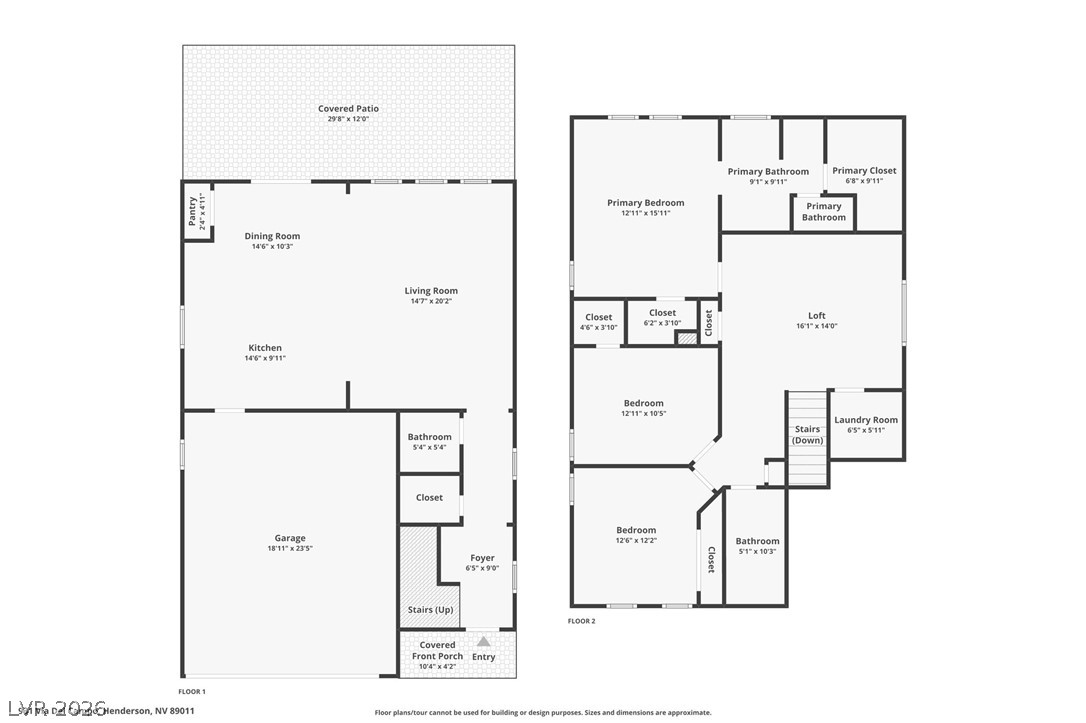
Elegant two-story residence nestled within the guard-gated Tuscany golf community, offering 1,987 square feet of thoughtfully designed living space with three bedrooms, a loft and two and a half baths. The inviting interior features a sophisticated blend of comfort and functionality, with ceiling fans, shutters, and dual-pane windows throughout. The well-appointed kitchen showcases granite countertops, a center island, pantry, tile flooring and stainless steel appliances, opening seamlessly to the adjacent dining area. Upstairs, the spacious primary suite offers a generous walk-in closet and a private bath featuring dual sinks, a separate shower and a relaxing soaking tub. Two additional bedrooms and a versatile loft complete the second level, providing flexible space for work, guests or everyday living. A fire sprinkler system adds an additional safety feature. The low maintenance backyard is designed for effortless enjoyment, featuring desert landscaping, synthetic grass, drip irrigation and a covered patio. Backyard access and a fully enclosed block wall provide added privacy and convenience. A two-car garage completes the home. Built in 2014, this residence offers an exceptional opportunity to enjoy the amenities and lifestyle of Tuscany. Residents have access to an array of resortstyle amenities, including a clubhouse, fitness center, community pool and spa, tennis, basketball and racquetball courts, playground, recreation room and BBQ area, along with an on-site golf course-all within the security of a guarded-gate community.
Details
| MLS # | 2815689 |
|---|---|
| Listing Type | For Sale |
| Style | House |
| HOA Dues | $220 |
| Sub-Type | Resale |
| Status | Active |
| Year | 2014 |
| Days On Site | 6 |
| Listing Provided By | Huntington & Ellis, A Real Est | Craig Tann |
Features
| Bed(s) | 3 |
|---|---|
| Bath(s) | 3 Total |
| SQ Feet | 1,987 |
| Garage | 2 |
| Story(s) | 2 |
| Zoning | Single Family |
| Acreage | 0.09 |
Interior
| Cooling | Central Air, Electric |
|---|---|
| Heating | Central, Gas |
| Heating Yes / No | Yes |
| Cooling Yes / No | Yes |
| Interior Features | Bathroomon Main Level, Ceiling Fans, Half Bathon Main Level, Window Treatments |
| Window Features | Double Pane Windows, Plantation Shutters |
| Furnished | Unfurnished |
| Appliances | Dryer, Dishwasher, Disposal, Gas Range, Microwave, Refrigerator, Washer |
| Fireplaces Total | 0 |
| Fireplace Yes / No | No |
Exterior
| Exterior Features | Patio, Private Yard, Sprinkler Irrigation |
|---|---|
| Roof | Tile |
| Security Features | Fire Sprinkler System, Gated Community |
| Construction Materials | Frame, Stucco |
| Lot Features | Drip Irrigation Bubblers, Desert Landscaping, Landscaped, Rocks, Synthetic Grass, Less Than Quarter Acre |
| Fencing | Block, Full |
Parking
| Attached Garage Yes / No | Yes |
|---|---|
| Parking Features | Attached, Garage, Garage Door Opener, Private |
| Garage Yes / No | Yes |
Utilities
| Utilities | Underground Utilities |
|---|---|
| Electric | Photovoltaics None |
| Sewer | Public Sewer |
Location
| Community Features | Pool |
|---|---|
| Senior Community Yes / No | No |
Other
| List Aor | Greater Las Vegas Association Of Realtors Inc |
|---|
Taxes
| Property | 3000 |
|---|
Area Information
| State | NV |
|---|---|
| County | Clark |
| City | Henderson |
| Zip Code | 89011 |
| Community Name | Tuscany Parcel 11 Amd |
| Listing VS Median (in Tuscany Parcel 11 Amd) | |
Price: $450,000 low | high Med: $459,950 sqft: 1,987 low | high Med: 1,996 $ / sqft: $226 low | high Med: $230 On site: 6 low | high Med: 12.5 | |
Market Activity 89011
Request a showing
Request a showing
Contact
Learn More About This Property

| State | NV |
|---|---|
| County | Clark |
| City | Henderson |
| Zip Code | 89011 |
| Community Name | Tuscany Parcel 11 Amd |
| Listing VS Median (in Tuscany Parcel 11 Amd) | |
Price: $450,000 low | high Med: $459,950 sqft: 1,987 low | high Med: 1,996 $ / sqft: $226 low | high Med: $230 On site: 6 low | high Med: 12.5 | |