Price Reduced Listing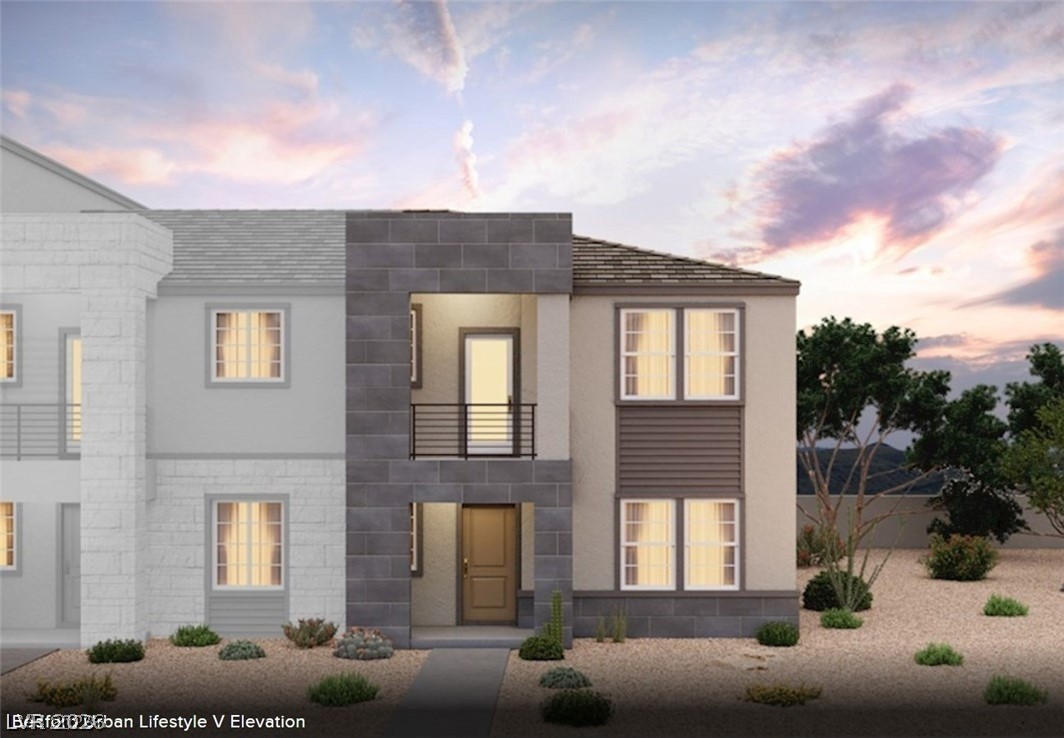
929 Kyanite Lane,Henderson, NV 89011
Henderson, NV 89011

Description
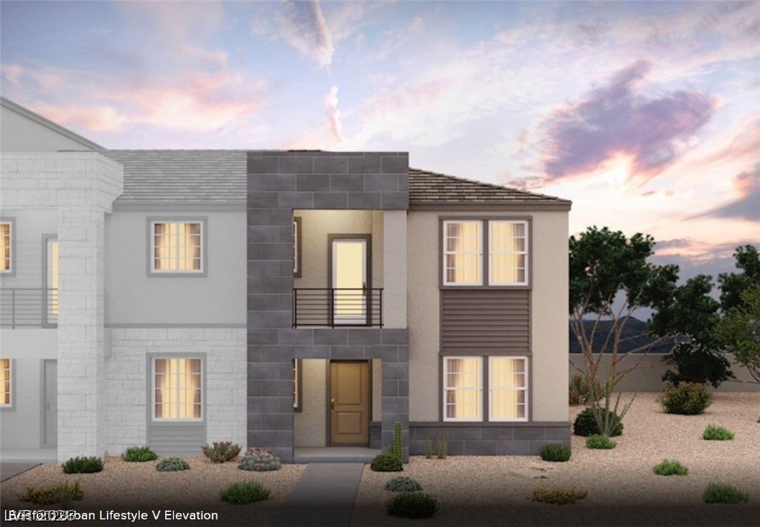
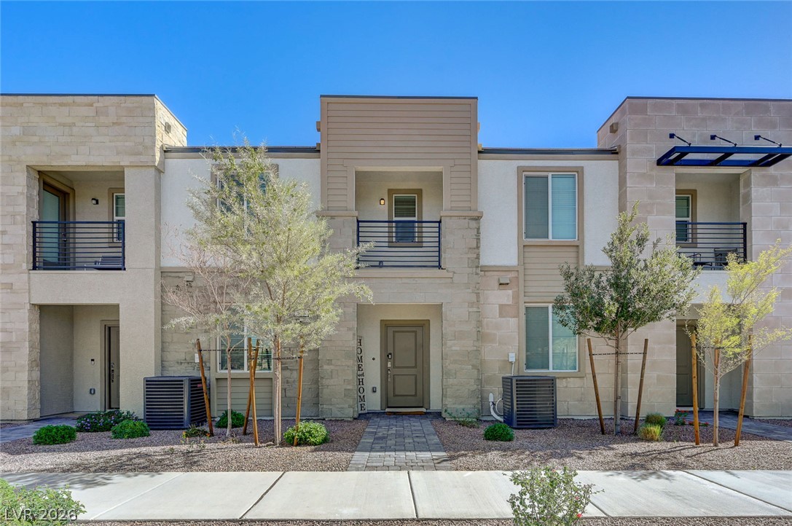
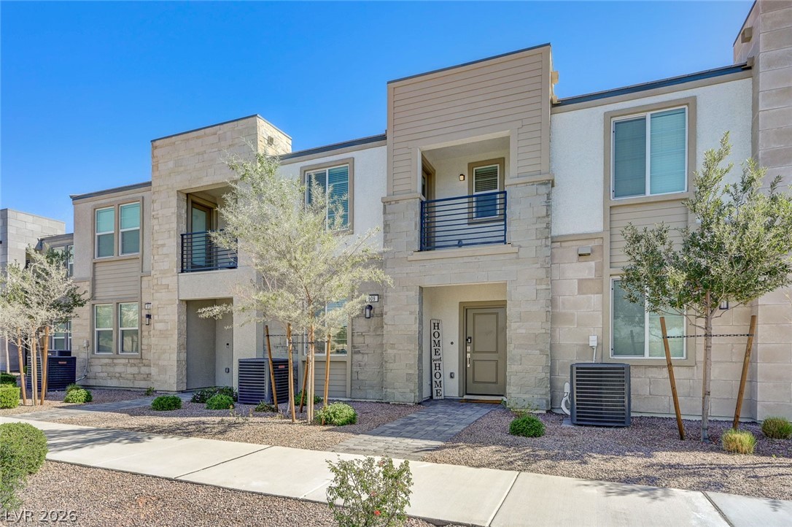
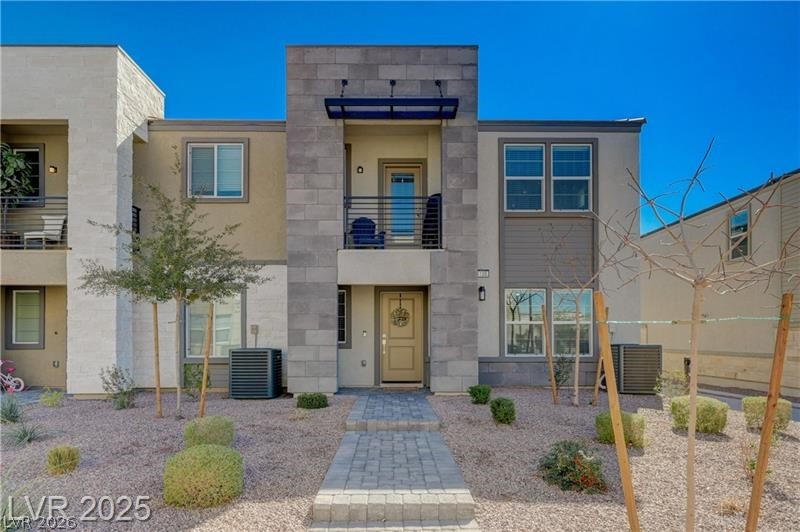
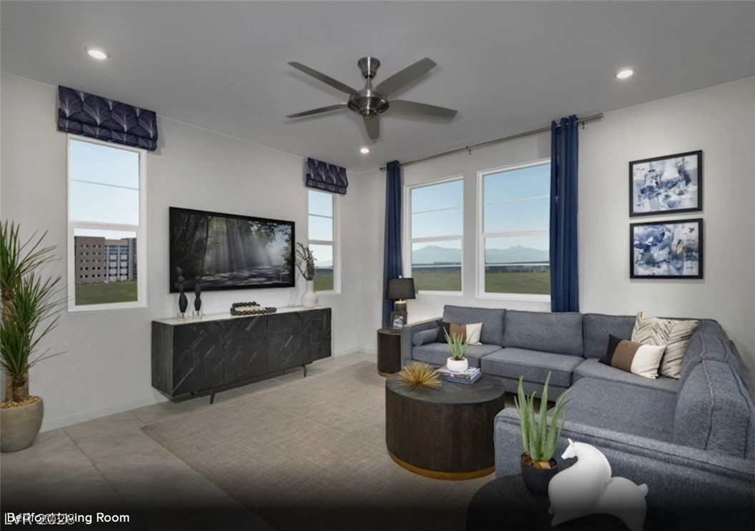
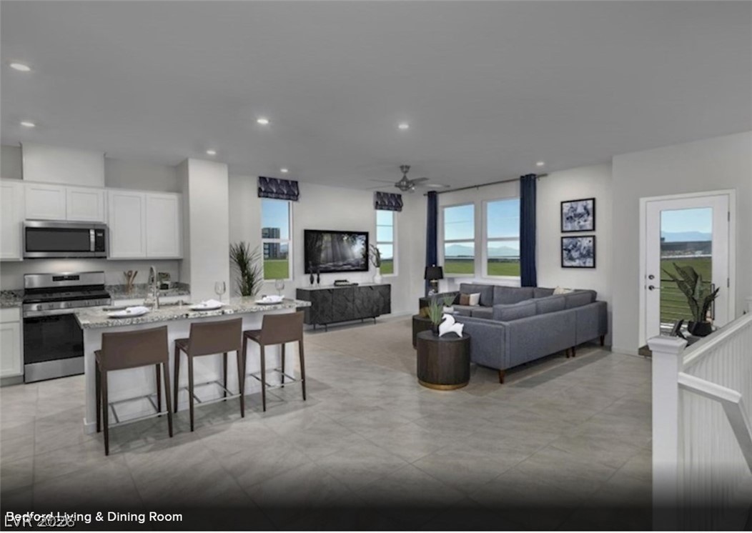
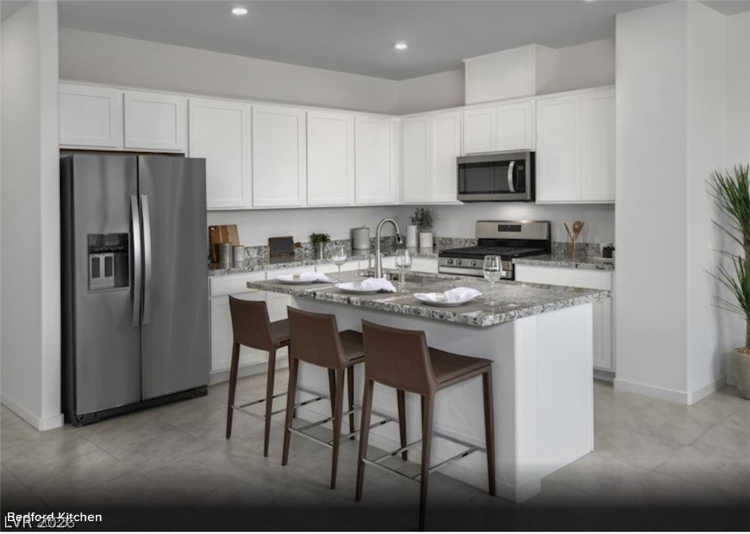
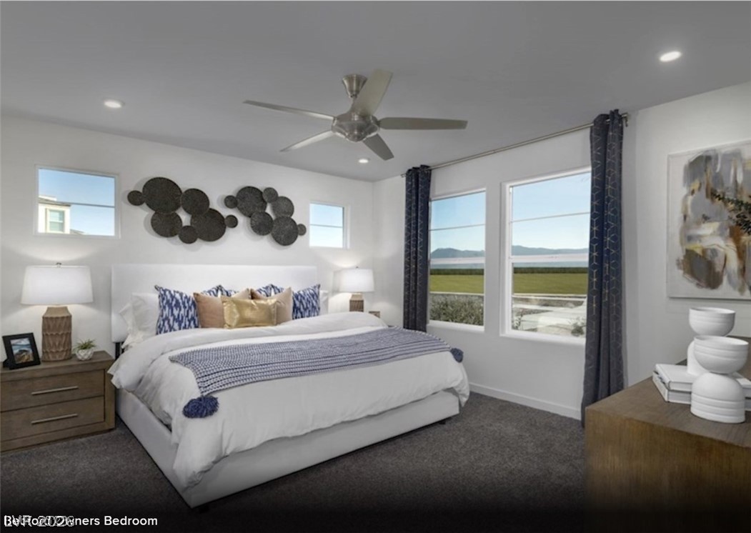
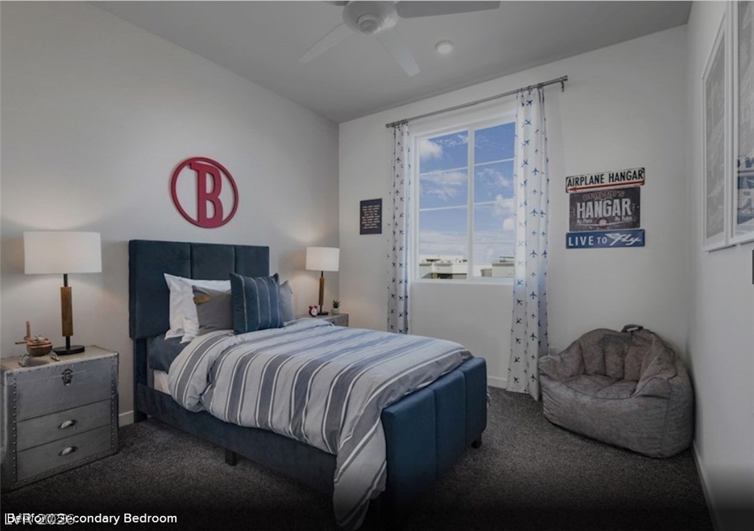
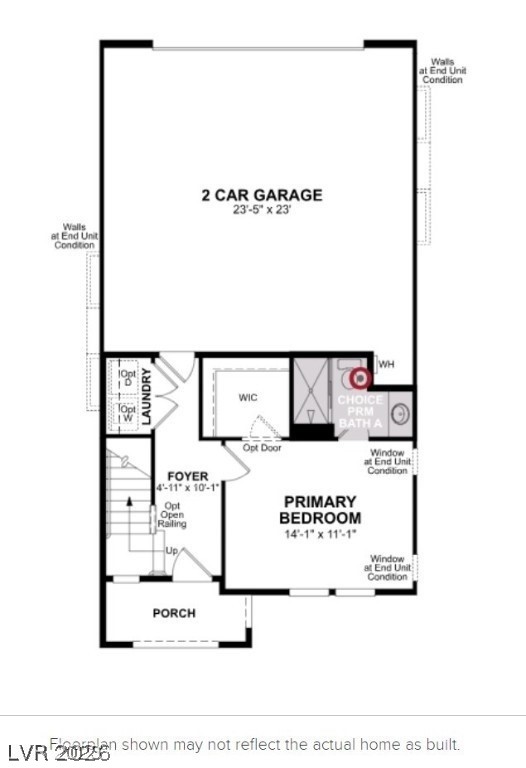
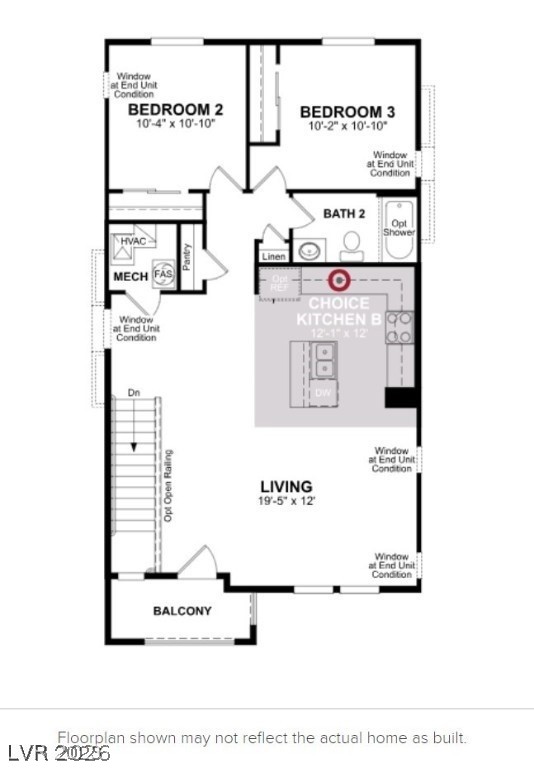
Located in the sought-after Union Village master-planned community, enjoy a true Live, Shop, Dine, and Play lifestyle with everyday conveniences just steps away. The popular Bedford floor plan offers a thoughtfully designed layout with a private primary bedroom located on the first floor, providing added comfort and separation. The second level features an open-concept living and dining area, along with two secondary bedrooms and a full bath-ideal for modern living and entertaining. The kitchen is the heart of the home, showcasing crisp white cabinetry, energy efficient stainless steel appliances, and a spacious center quartz countertop island with bar seating, perfect for casual dining, meal prep, or gathering with guests. With its bright, contemporary design and functional layout, this home blends style, comfort, and convenience in one of the area's most exciting new communities.
Details
| MLS # | 2793228 |
|---|---|
| Listing Type | For Sale |
| Style | Town House |
| HOA Dues | $165 |
| Sub-Type | Resale |
| Status | Active |
| Year | 2023 |
| Days On Site | 81 |
| Listing Provided By | Faranesh Real Estate | Wasim Faranesh |
Features
| Bed(s) | 3 |
|---|---|
| Bath(s) | 2 Total |
| SQ Feet | 1,376 |
| Garage | 2 |
| Story(s) | 2 |
| Zoning | Multi-Family |
| Acreage | 0.03 |
Interior
| Cooling | Central Air, Electric, Energy Star Qualified Equipment |
|---|---|
| Heating | Central, Gas |
| Heating Yes / No | Yes |
| Cooling Yes / No | Yes |
| Interior Features | Bathroomon Main Level, Bedroom On Main Level, Ceiling Fans, Full Bath On Main Level, Primary Downstairs |
| Window Features | Double Pane Windows, Low Emissivity Windows |
| Furnished | Unfurnished |
| Appliances | Dryer, Dishwasher, Disposal, Gas Range, Microwave, Refrigerator, Washer |
| Fireplaces Total | 0 |
| Fireplace Yes / No | No |
Exterior
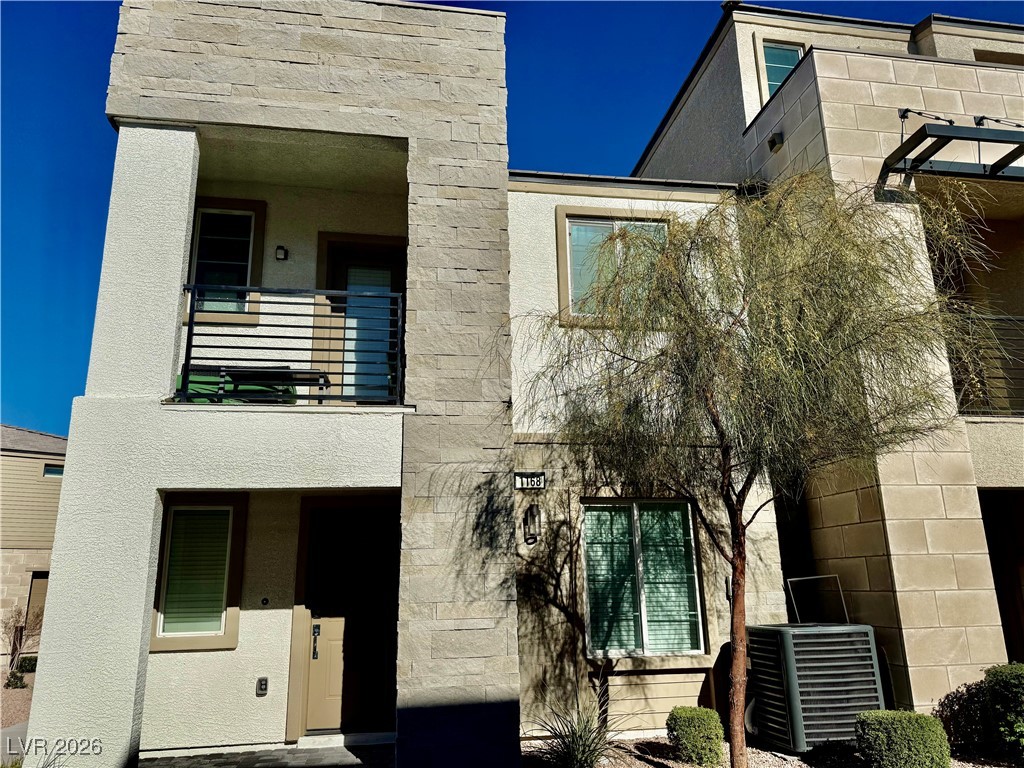
| Exterior Features | Balcony, Porch |
|---|---|
| Roof | Tile |
| Construction Materials | Frame, Stucco |
| Lot Features | Desert Landscaping, Landscaped, Less Than Quarter Acre |
| Fencing | None |
Parking
| Attached Garage Yes / No | Yes |
|---|---|
| Parking Features | Attached, Garage, Private |
| Garage Yes / No | Yes |
Utilities
| Utilities | Underground Utilities |
|---|---|
| Electric | Photovoltaics None |
| Sewer | Public Sewer |
Location
| Senior Community Yes / No | No |
|---|
Other
| List Aor | Greater Las Vegas Association Of Realtors Inc |
|---|
Taxes
| Property | 3714 |
|---|
Area Information
| State | NV |
|---|---|
| County | Clark |
| City | Henderson |
| Zip Code | 89011 |
| Community Name | Jasper Point At Union Village |
| Listing VS Median (in Jasper Point At Union Village) | |
Price: $355,000 low | high Med: $350,000 sqft: 1,376 low | high Med: 1,316 $ / sqft: $258 low | high Med: $266 On site: 81 low | high Med: 81 | |
Market Activity 89011
Request a showing
Request a showing
Contact
Learn More About This Property

| State | NV |
|---|---|
| County | Clark |
| City | Henderson |
| Zip Code | 89011 |
| Community Name | Jasper Point At Union Village |
| Listing VS Median (in Jasper Point At Union Village) | |
Price: $355,000 low | high Med: $350,000 sqft: 1,376 low | high Med: 1,316 $ / sqft: $258 low | high Med: $266 On site: 81 low | high Med: 81 | |