921 Karnes Drive,Gardnerville, NV 89410
Gardnerville, NV 89410


Description
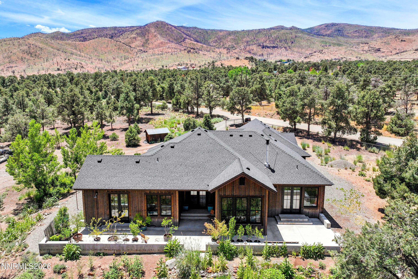
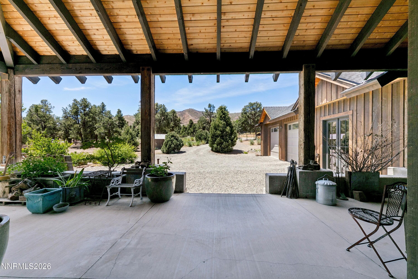
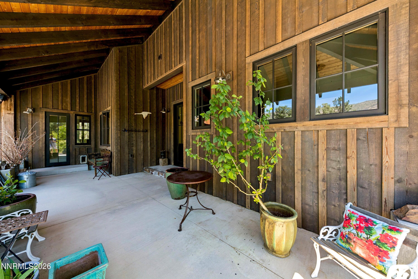
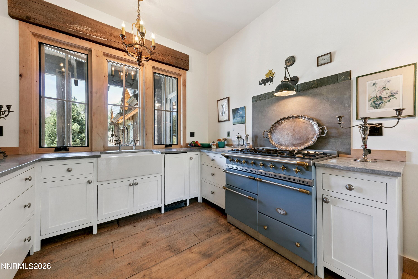
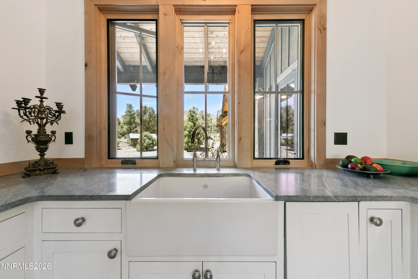
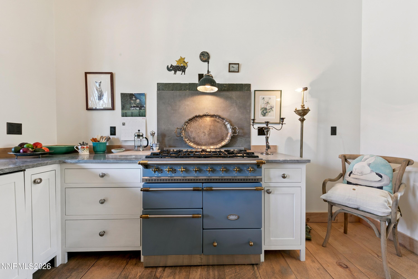
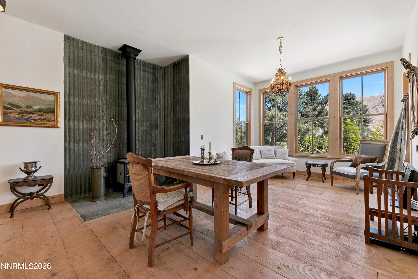
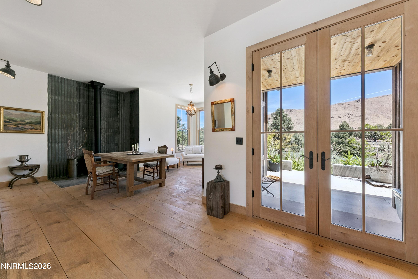
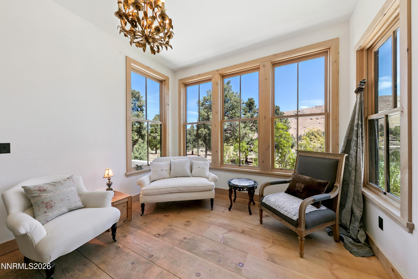
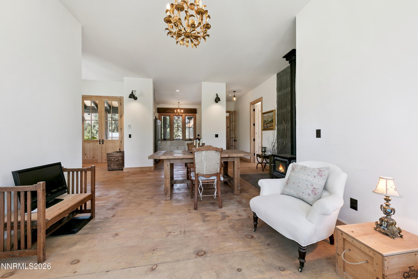
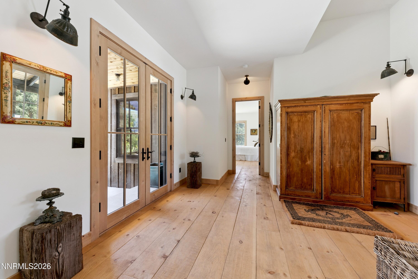
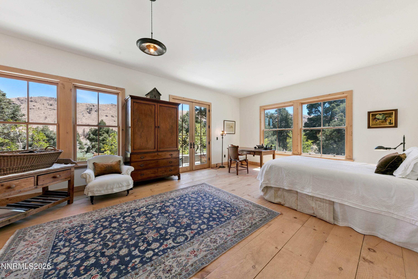
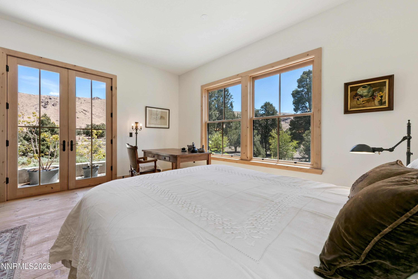
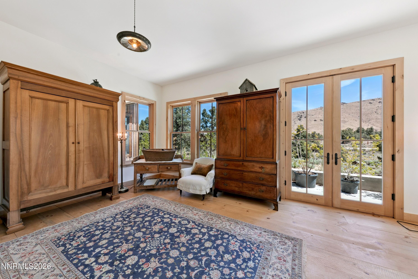
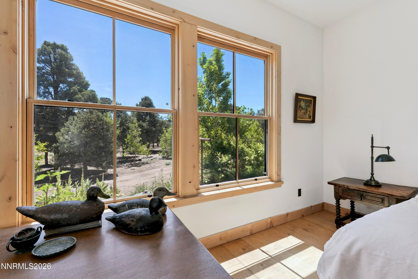
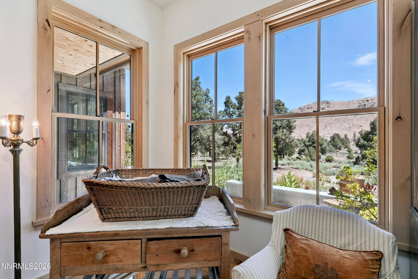
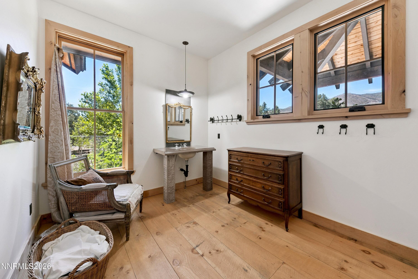
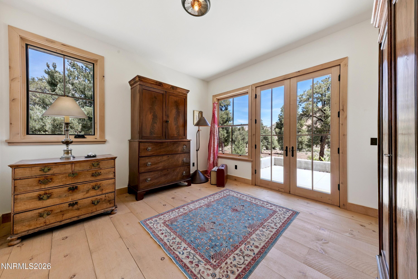
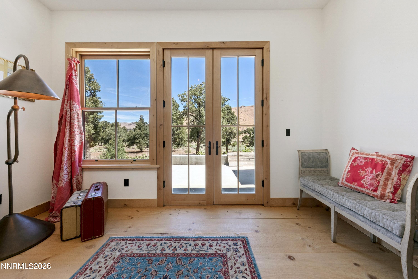
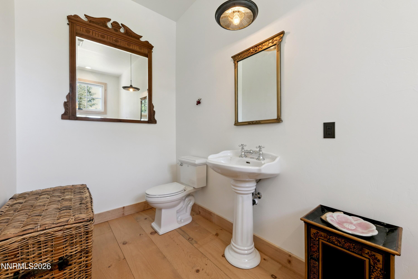
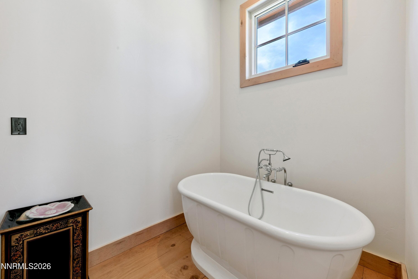
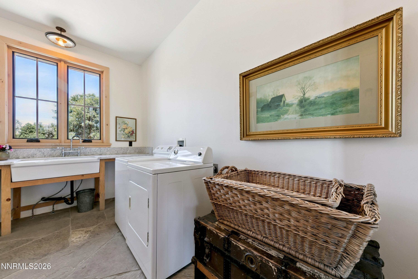
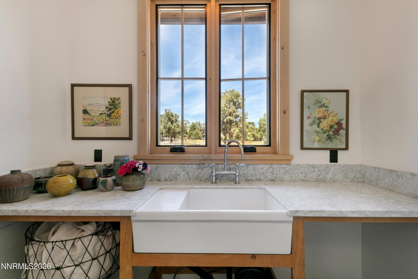
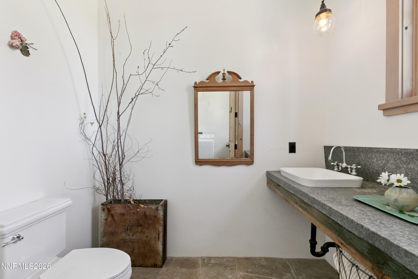
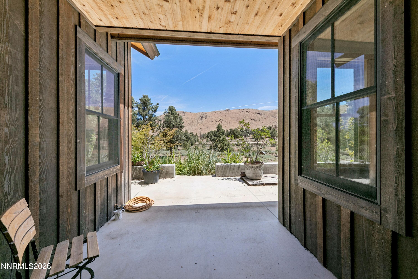
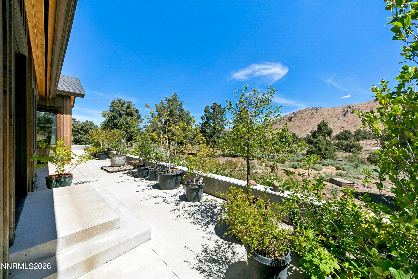
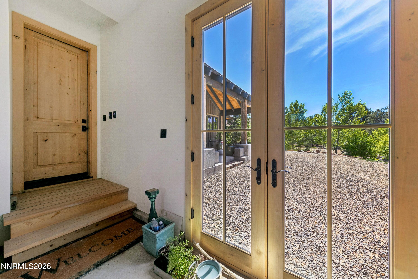
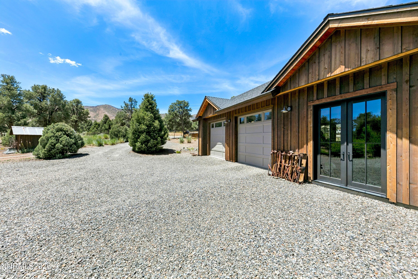
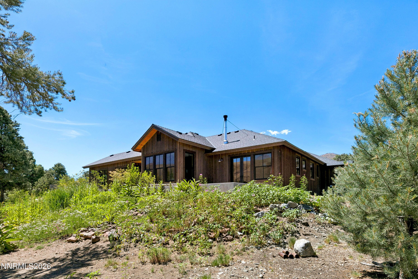
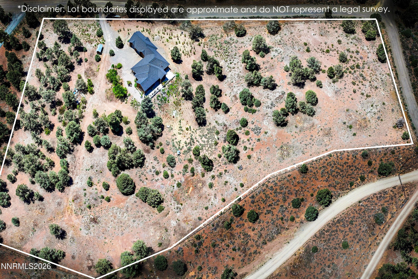
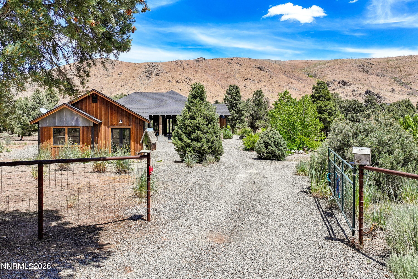
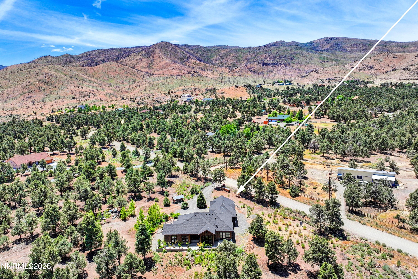
Discover timeless elegance in this exceptional French Country estate, where bespoke craftsmanship and refined country living come together in perfect harmony. Set behind fully fenced welded pipe fencing, this remarkable property offers privacy, sophistication, and ample space to enjoy the surrounding landscape. Every detail of the home has been thoughtfully designed to create an atmosphere of warmth and luxury. Beautiful hand-milled pine floors with radiant in-floor heating flow throughout the residence, while a premium wood-burning soapstone stove serves as the stunning centerpiece of the living space, offering exceptional warmth, efficiency, and timeless appeal. Soaring floor-to-ceiling windows bathe the home in natural light and frame breathtaking views, seamlessly blending the indoors with the beauty beyond. Expansive front and rear porches, constructed from reclaimed lumber salvaged from a historic Nevada ranch, showcase exceptional craftsmanship and provide inviting spaces for morning coffee, evening sunsets, or effortless entertaining. The thoughtfully designed floor plan features two generously sized bedroom suites, each with a private ensuite bath, creating luxurious accommodations for owners and guests alike. A spacious laundry room and oversized walk-in pantry provide exceptional functionality without compromising style. The oversized three-car garage offers abundant room for vehicles, recreational equipment, and workshop space, while the expansive grounds provide generous RV parking and endless possibilities for outdoor living. Rich in character and built with enduring quality, this one-of-a-kind French Country residence is a rare offering that seamlessly blends historic materials, artisan craftsmanship, and modern amenities into an extraordinary place to call home.
Details
| MLS # | 260009591 |
|---|---|
| Listing Type | For Sale |
| Style | House |
| Sub-Type | Resale |
| Status | Active |
| Year | 2018 |
| Days On Site | 44 |
| Listing Provided By | Chase International-Gardnerville | Lorilyn Chitwood |
Features
| Bed(s) | 2 |
|---|---|
| Bath(s) | 3 Total |
| SQ Feet | 1,816 |
| Story(s) | 1 |
| Zoning | sf |
| Acreage | 5.00 |
| Property View | Yes |
Interior
| Heating | Wood Stove, Propane, Radiant Floor |
|---|---|
| Heating Yes / No | Yes |
| Cooling Yes / No | No |
| Window Features | Double Pane Windows, Wood Frames |
| Interior Features | Entrance Foyer, High Ceilings, Pantry, Primary Downstairs |
| Appliances | Double Oven, Electric Oven, Gas Cooktop, Gas Range, Trash Compactor |
| Fireplace Features | Wood Burning Stove |
| Fireplace Yes / No | Yes |
| Fireplaces Total | 1 |
Exterior
| Roof | Composition, Pitched |
|---|---|
| Security Features | Smoke Detector(s) |
| Lot Features | Gentle Sloping, Wooded |
| Road Responsibility | Private Maintained Road |
| Foundation Details | Concrete Perimeter, Crawl Space |
| Fencing | Full |
Parking
| Parking Features | Attached, Garage, Garage Door Opener, RV Access/Parking |
|---|---|
| Garage Yes / No | Yes |
| Attached Garage Yes / No | Yes |
Utilities
| Utilities | Electricity Connected, Internet Available, Sewer Connected, Water Connected, Cellular Coverage |
|---|---|
| Sewer | Septic Tank |
Location
| Senior Community Yes / No | No |
|---|
Taxes
| Property | 4303 |
|---|
Area Information
| State | NV |
|---|---|
| County | Douglas |
| City | Gardnerville |
| Zip Code | 89410 |
| Area | Douglas |
| School District | Douglas |
| Elementary School | Scarselli |
| High School | Douglas |
| Listing VS Median (in 89410) | |
Price: $1,150,000 low | high Med: $777,500 sqft: 1,816 low | high Med: 1,601 $ / sqft: $633 low | high Med: $486 On site: 44 low | high Med: 74 | |
Market Activity 89410
Request a showing
Request a showing
Contact
Learn More About This Property

| State | NV |
|---|---|
| County | Douglas |
| City | Gardnerville |
| Zip Code | 89410 |
| Area | Douglas |
| School District | Douglas |
| Elementary School | Scarselli |
| High School | Douglas |
| Listing VS Median (in 89410) | |
Price: $1,150,000 low | high Med: $777,500 sqft: 1,816 low | high Med: 1,601 $ / sqft: $633 low | high Med: $486 On site: 44 low | high Med: 74 | |