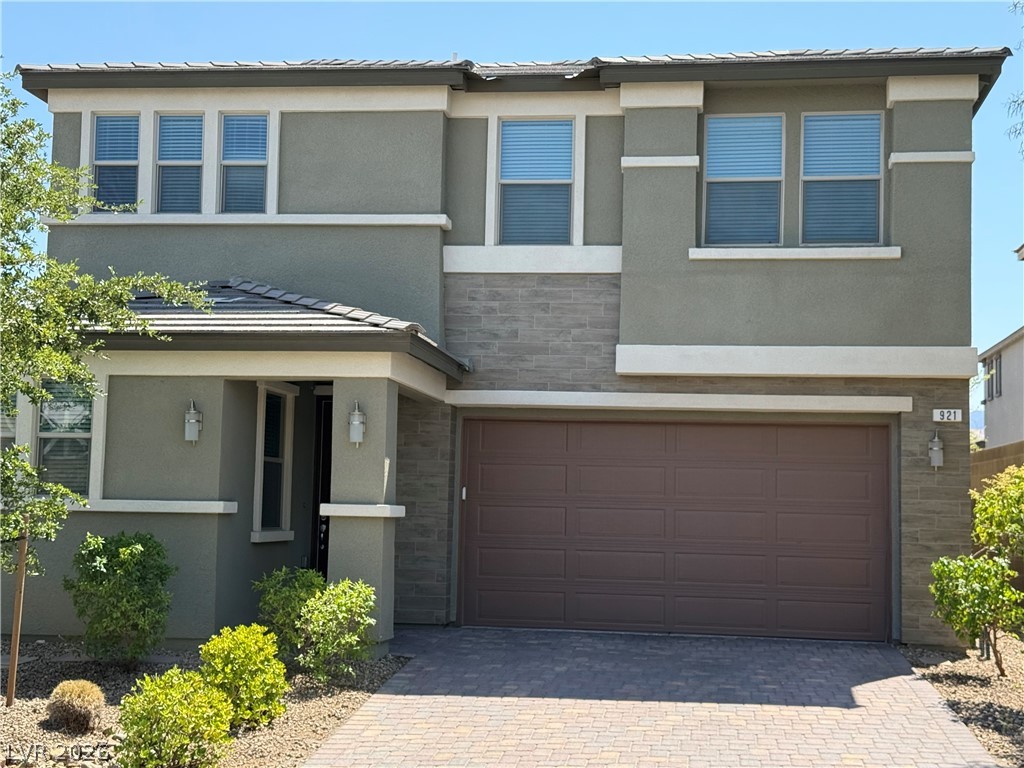
909 Cherry Glen Place,Las Vegas, NV 89138
Las Vegas, NV 89138

Description
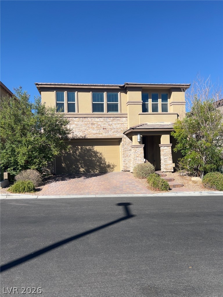
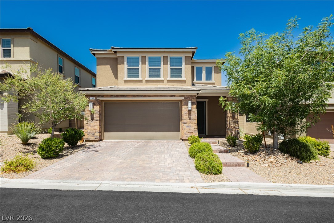
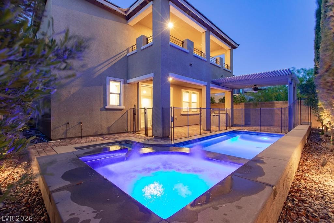
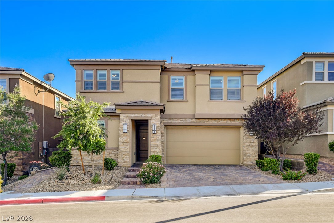
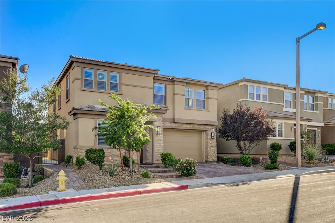
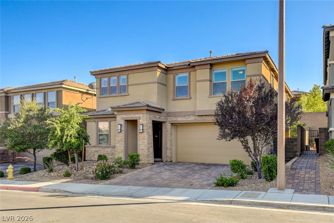
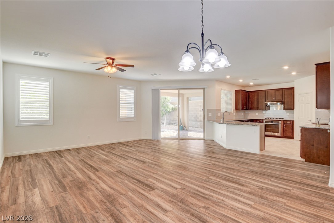
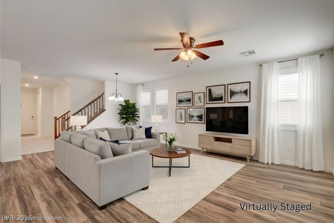
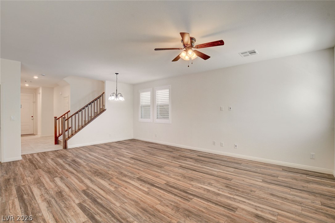
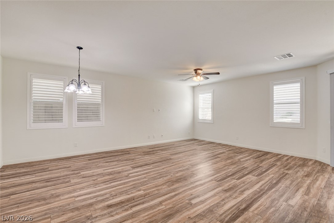
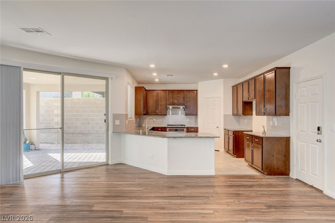
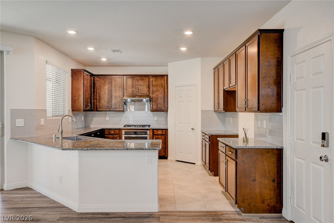
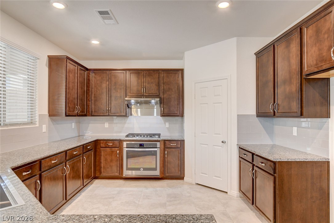
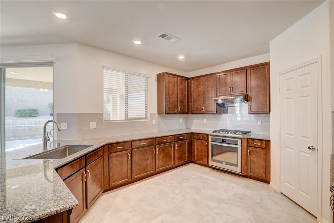
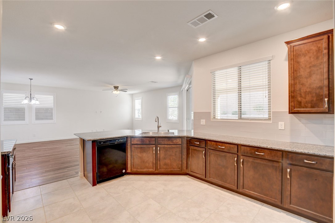
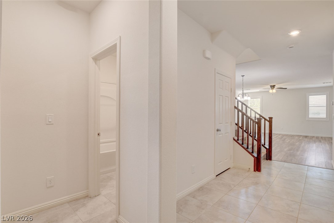
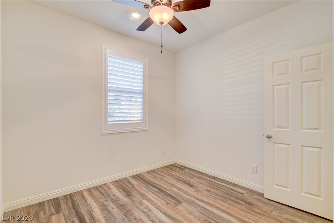
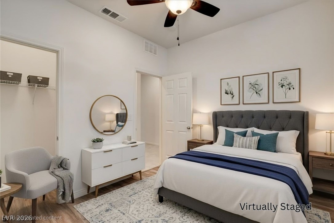
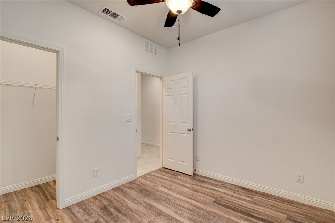
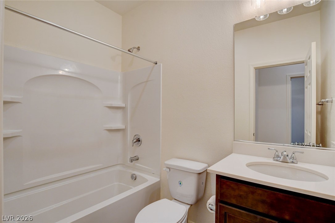
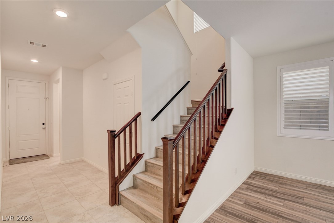
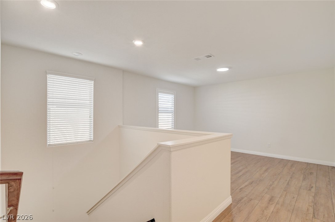

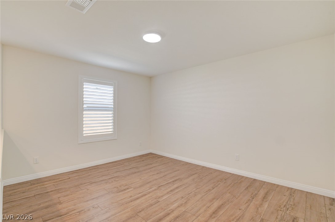
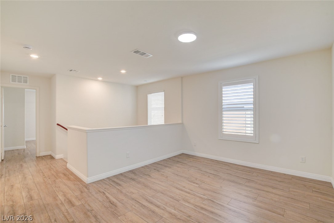
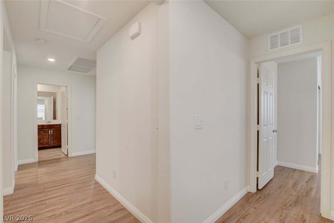
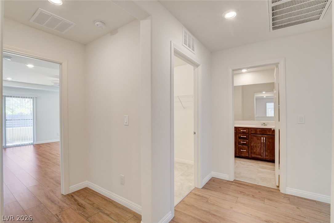
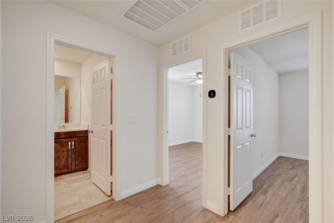
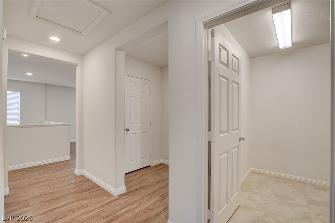
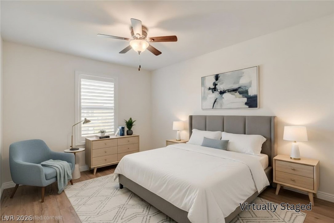
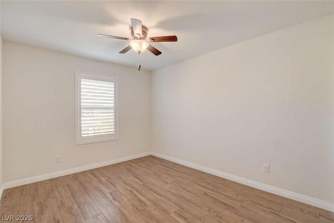
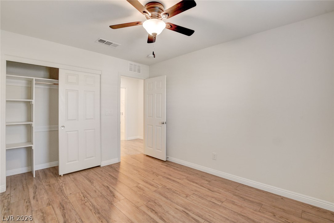
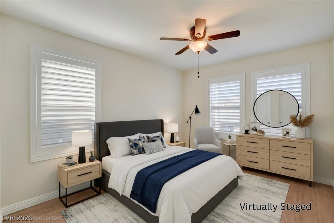
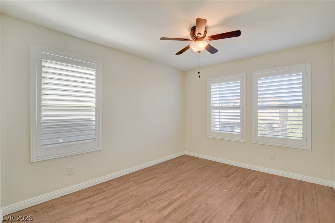
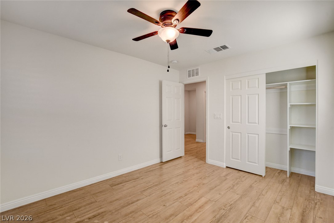
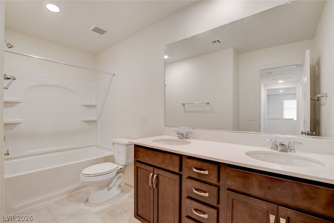
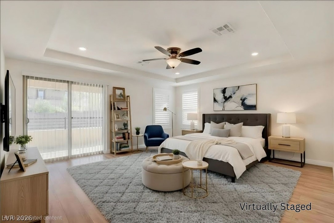
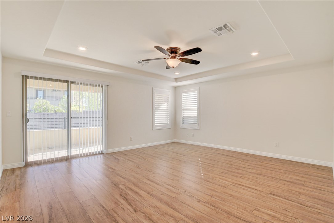
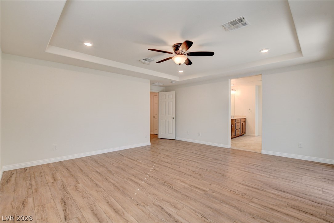
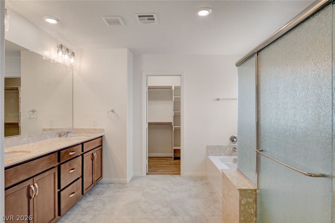
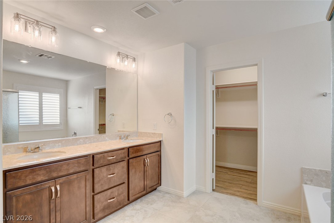
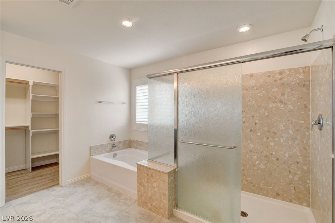
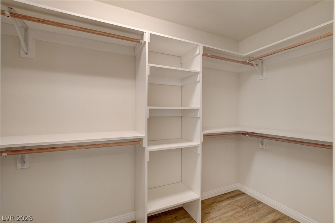
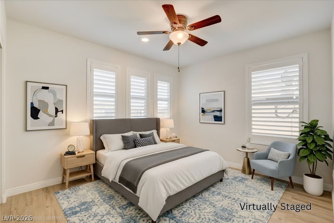
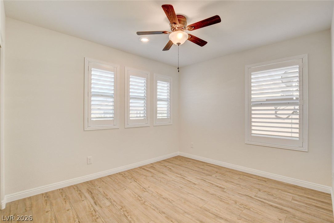
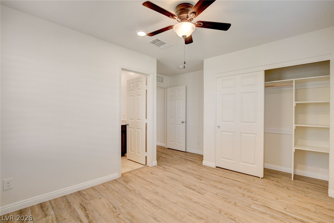
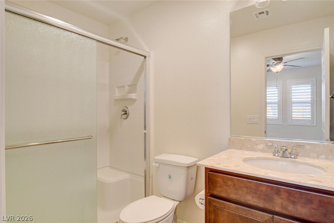
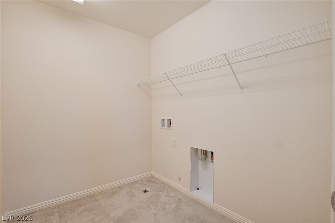
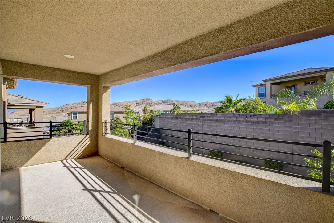
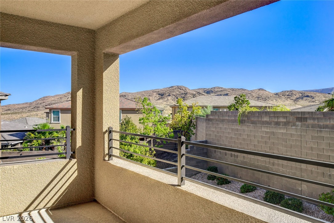
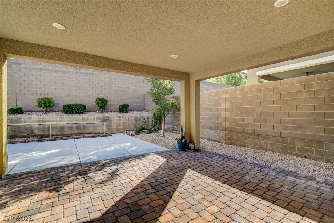
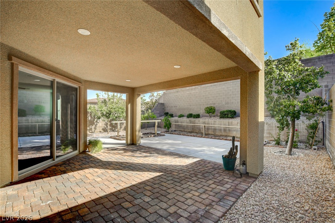
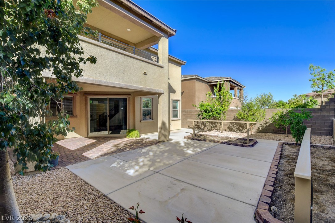
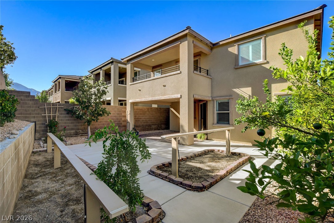
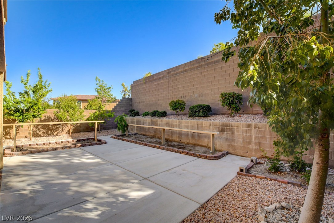
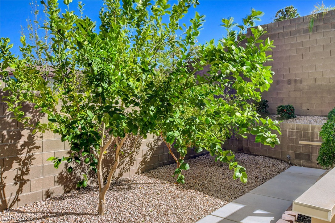
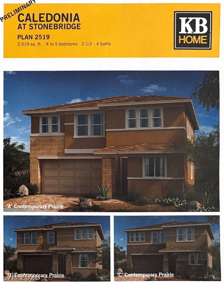
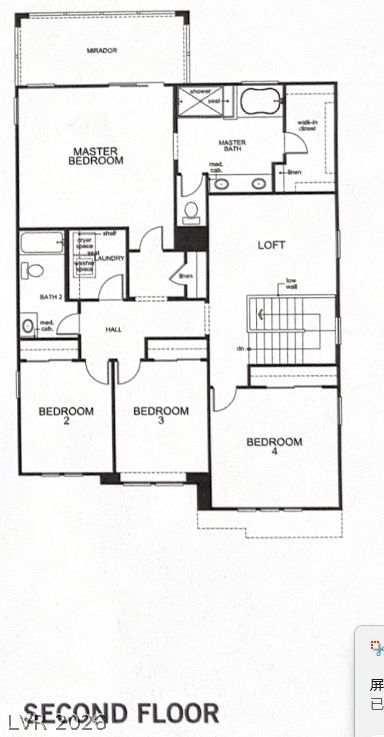
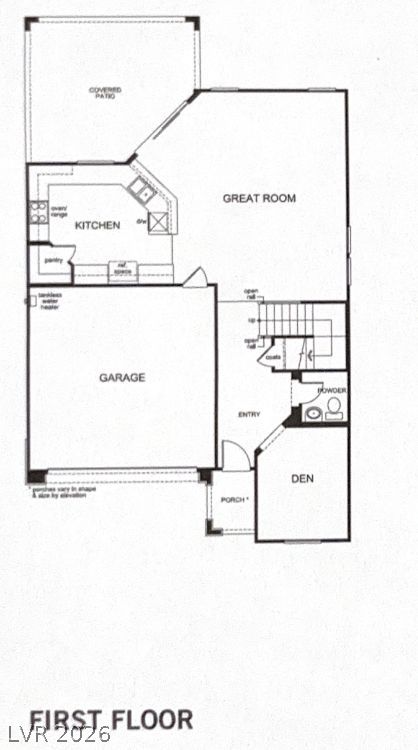
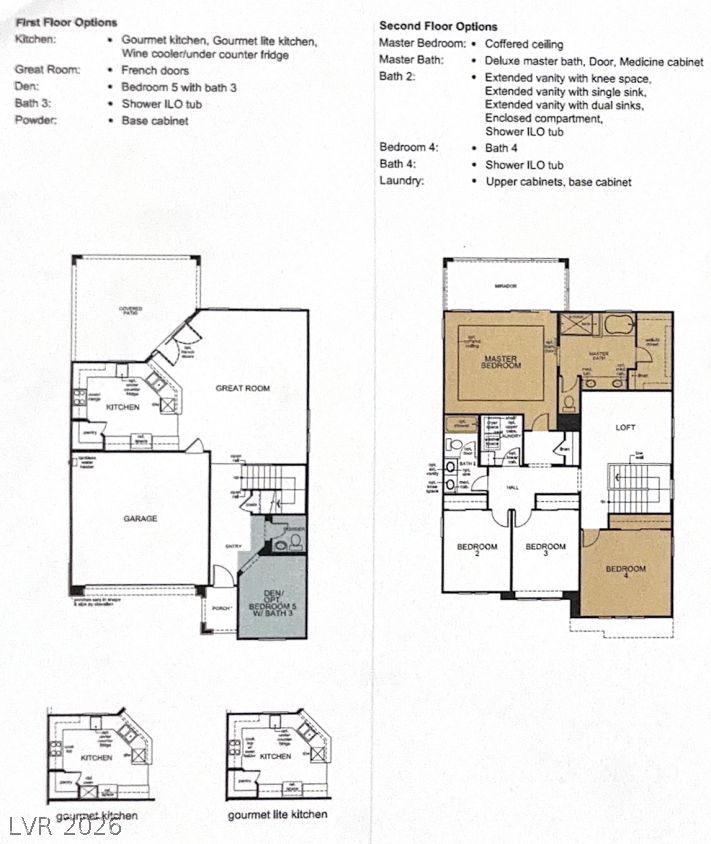
Spacious and versatile 5-bedroom home located in a highly desirable school district! Thoughtfully designed with a bedroom and full bath downstairs, perfect for guests or multi-generational living. Upstairs features two primary suites, offering exceptional flexibility and privacy, with one suite enjoying direct access to a covered balcony for relaxing outdoor enjoyment. Tile and vinyl flooring throughout provide both style and easy maintenance, while ceiling lights and fans throughout the home enhance everyday comfort. Step outside to a covered patio overlooking a beautifully maintained backyard featuring mature fruit trees and a dedicated garden area-an ideal space for gardening, entertaining, or simply unwinding. Conveniently located near schools, parks, shopping, and dining, this home combines comfort, functionality, and charm.
Details
| MLS # | 2804751 |
|---|---|
| Listing Type | For Sale |
| Style | House |
| HOA Dues | $69 |
| Sub-Type | Resale |
| Status | Pending |
| Year | 2018 |
| Days On Site | 56 |
| Listing Provided By | Keller Williams MarketPlace | Nancy Li |
Features
| Bed(s) | 5 |
|---|---|
| Bath(s) | 4 Total |
| SQ Feet | 2,509 |
| Garage | 2 |
| Story(s) | 2 |
| Zoning | Single Family |
| Acreage | 0.11 |
Interior
| Cooling | Central Air, Electric |
|---|---|
| Heating | Central, Gas |
| Heating Yes / No | Yes |
| Cooling Yes / No | Yes |
| Interior Features | Bathroomon Main Level, Bedroom On Main Level, Ceiling Fans, Window Treatments |
| Window Features | Plantation Shutters |
| Furnished | Unfurnished |
| Appliances | Built In Gas Oven, Dishwasher, Gas Cooktop, Disposal |
| Fireplaces Total | 0 |
| Fireplace Yes / No | No |
Exterior
| Exterior Features | Balcony, Porch, Patio, Private Yard |
|---|---|
| Roof | Tile |
| Lot Features | Desert Landscaping, Fruit Trees, Garden, Landscaped, Less Than Quarter Acre |
| Fencing | Block, Back Yard |
Parking
| Attached Garage Yes / No | Yes |
|---|---|
| Parking Features | Attached, Garage, Garage Door Opener, Private |
| Garage Yes / No | Yes |
Utilities
| Utilities | Cable Available, Underground Utilities |
|---|---|
| Electric | Photovoltaics None |
| Sewer | Public Sewer |
Location
| Senior Community Yes / No | No |
|---|
Other
| List Aor | Greater Las Vegas Association Of Realtors Inc |
|---|
Taxes
| Property | 5291 |
|---|
Area Information
| State | NV |
|---|---|
| County | Clark |
| City | Las Vegas |
| Zip Code | 89138 |
| Community Name | Summerlin Village 24 Parcel A Silver Creek |
| Listing VS Median (in Summerlin Village 24 Parcel A Silver Creek) | |
Price: $725,000 low | high Med: $677,500 sqft: 2,509 low | high Med: 2,069 $ / sqft: $289 low | high Med: $329 On site: 56 low | high Med: 53.5 | |
Market Activity 89138
Request a showing
Request a showing
Contact
Learn More About This Property

| State | NV |
|---|---|
| County | Clark |
| City | Las Vegas |
| Zip Code | 89138 |
| Community Name | Summerlin Village 24 Parcel A Silver Creek |
| Listing VS Median (in Summerlin Village 24 Parcel A Silver Creek) | |
Price: $725,000 low | high Med: $677,500 sqft: 2,509 low | high Med: 2,069 $ / sqft: $289 low | high Med: $329 On site: 56 low | high Med: 53.5 | |