Price Reduced Listing
826 Rising Star Drive,Henderson, NV 89014
Henderson, NV 89014

Description
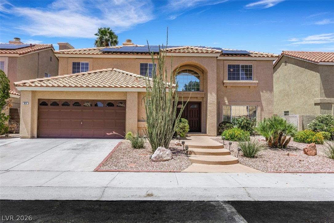
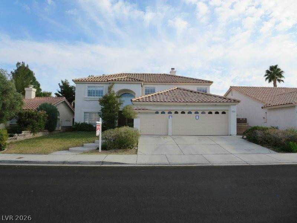
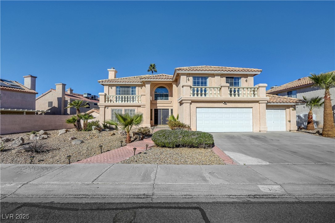
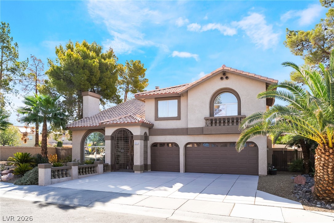
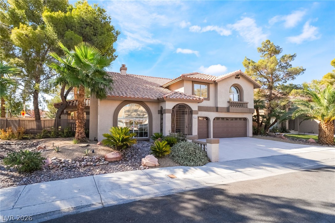
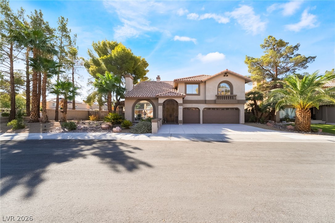
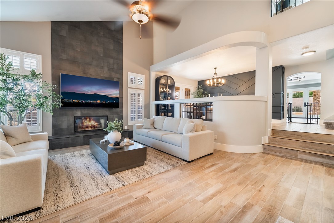
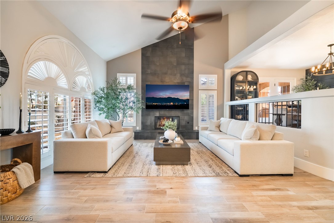
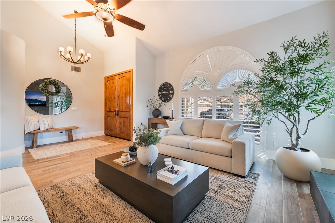
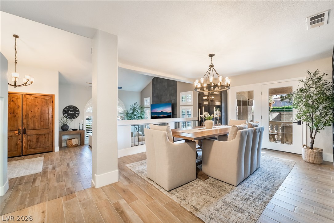
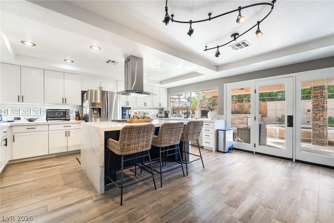
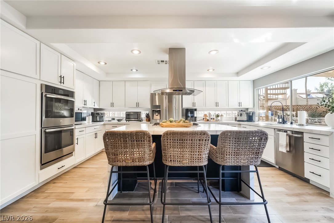
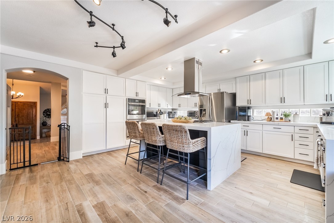
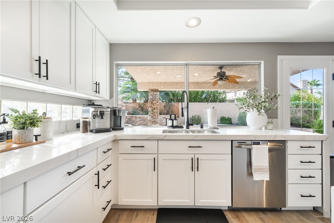
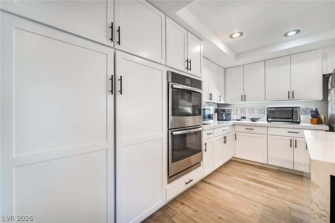
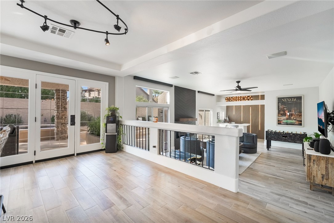
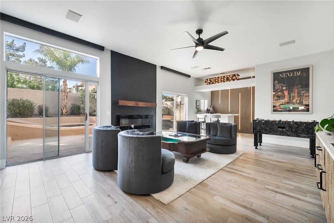
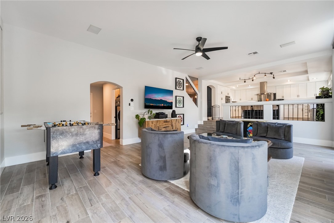
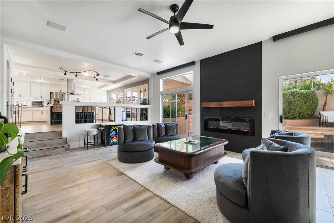
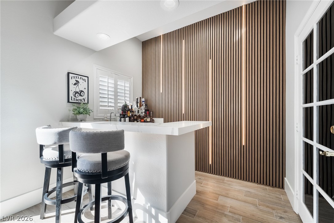
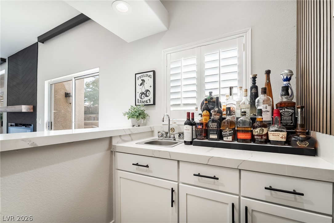
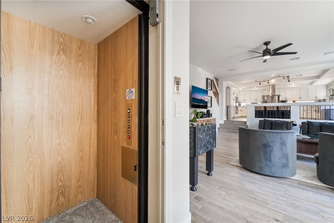
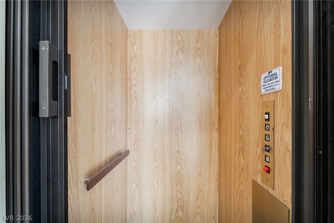
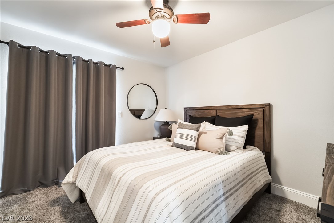
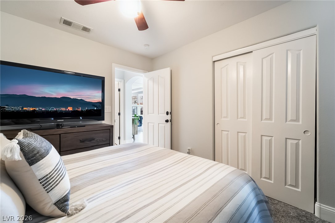
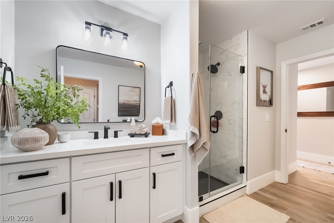
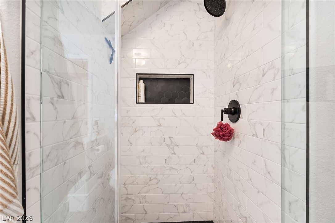
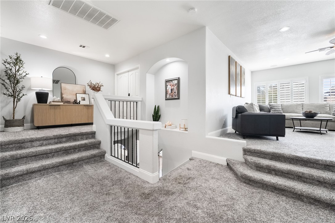
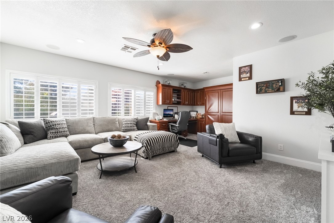
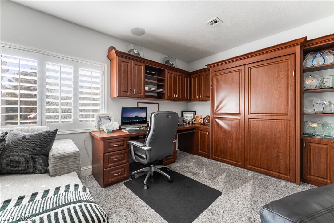
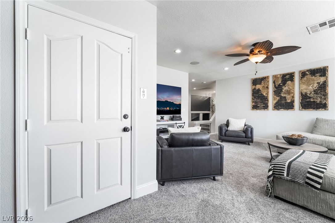
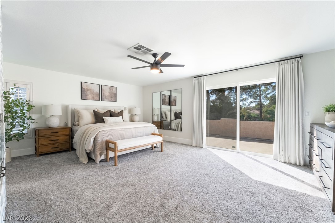
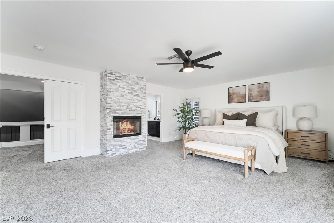
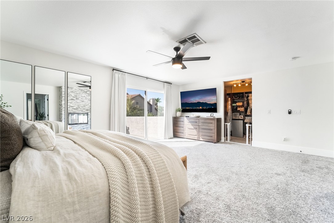
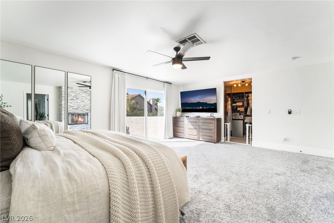
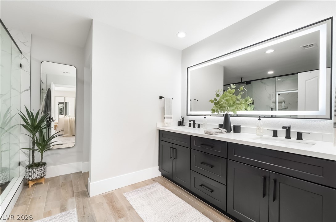
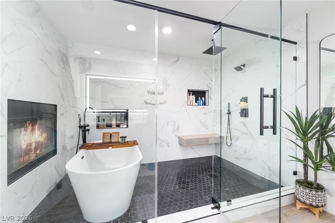
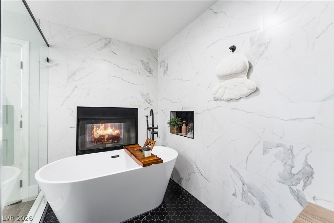
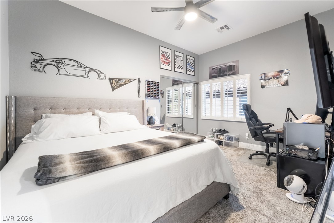
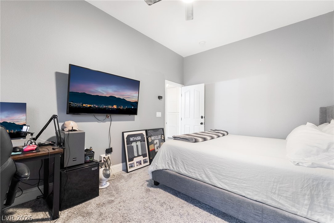
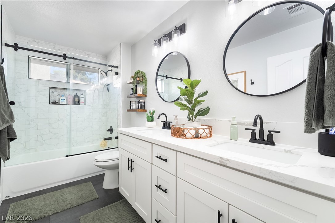
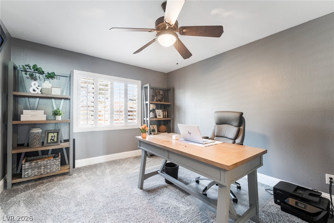
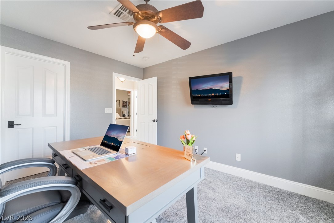
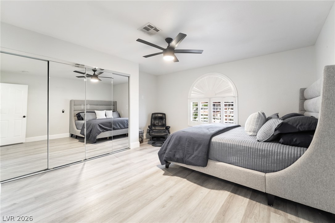
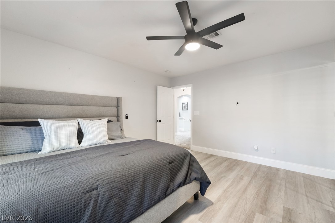
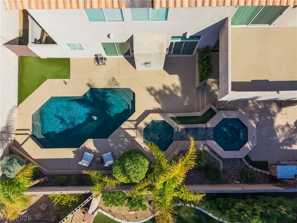
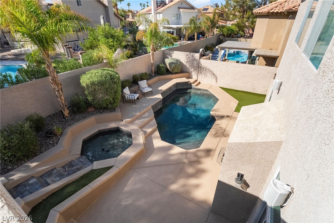
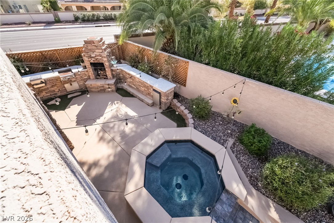
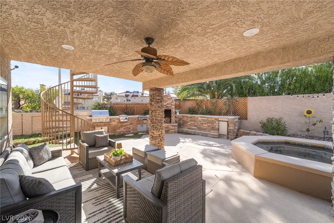
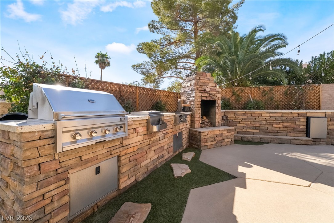
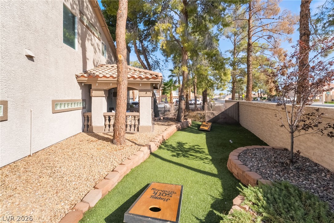
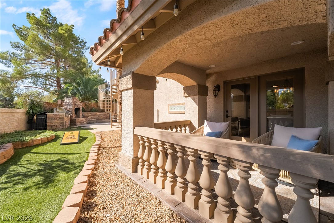
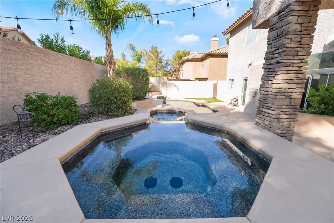
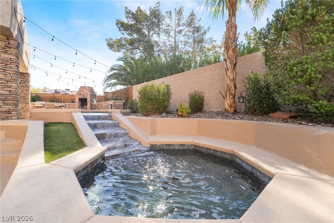
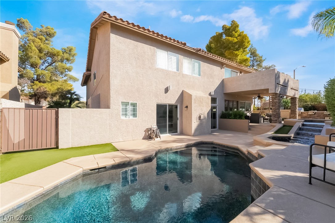
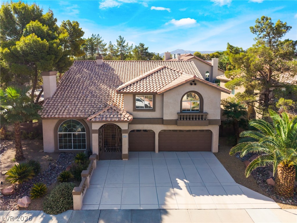
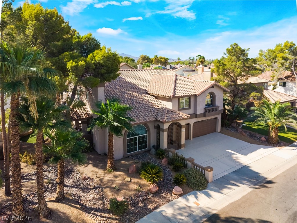
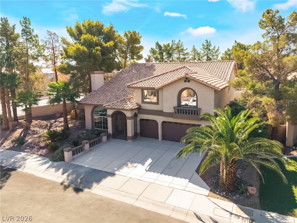
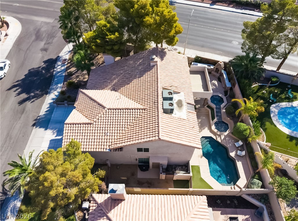
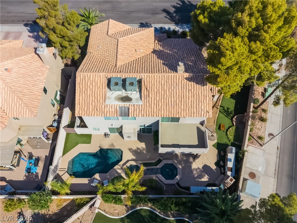
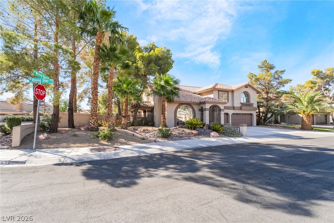
Looking for a home that truly has it all? Look no further! This stunning 5-bedroom, 3-bathroom residence with a 3-car garage sits on a spacious corner lot and offers an incredible blend of luxury, comfort, and entertainment. The elegant living room features a dramatic floor-to-ceiling tiled fireplace, while the formal dining area provides the perfect setting for entertaining. The spacious family room showcases fireplace-accent walls, custom lighting, a built-in bar with sink, surround sound, and an elevator for added convenience. The chef-inspired kitchen is truly a showstopper, featuring gorgeous quartz countertops with waterfall edges, an oversized island, recessed lighting, and stainless-steel appliances. Upstairs, the versatile loft includes a built-in office, Murphy bed, surround sound, and elevator access-perfect for a home office, guest space, or additional entertainment area. The luxurious primary suite is privately separated from the additional bedrooms and features a spacious walk-in closet with a custom closet system. The spa-like primary bathroom offers dual sinks, lighted mirrors, an enormous walk-in shower, soaking tub, and a cozy fireplace-creating the perfect private retreat. Step outside to your own backyard oasis, complete with a covered patio, two spas, a sparkling pool with cascading waterfalls, and an impressive 40-foot built-in BBQ island featuring a fireplace and refrigerator. This backyard was designed for unforgettable gatherings, relaxing evenings, and year-round entertaining. Additional upgrades include complete replumbing in 2024, new LED lighting, new switches, and plantation shutters throughout. This exceptional home combines sophisticated design, thoughtful upgrades, resort-style amenities, and an incredible amount of living space. A rare opportunity to own a home where luxury and functionality come together beautifully-come see everything this remarkable property has to offer!
Details
| MLS # | 2811222 |
|---|---|
| Listing Type | For Sale |
| Style | House |
| HOA Dues | $60 |
| Sub-Type | Resale |
| Status | Active Under Contract |
| Year | 1994 |
| Days On Site | 18 |
| Listing Provided By | LIFE Realty District | Justin Perry |
Features
| Bed(s) | 5 |
|---|---|
| Bath(s) | 3 Total |
| SQ Feet | 3,742 |
| Garage | 3 |
| Pool | Yes |
| Story(s) | 2 |
| Zoning | Single Family |
| Acreage | 0.20 |
| Property View | Yes |
Interior
| Cooling | Central Air, Electric, Two Units |
|---|---|
| Heating | Central, Gas, Multiple Heating Units |
| Heating Yes / No | Yes |
| Cooling Yes / No | Yes |
| Interior Features | Bathroomon Main Level, Bedroom On Main Level, Ceiling Fans, Three Quarter Bathon Main Level, Window Treatments, Elevator |
| Window Features | Double Pane Windows, Plantation Shutters |
| Furnished | Unfurnished |
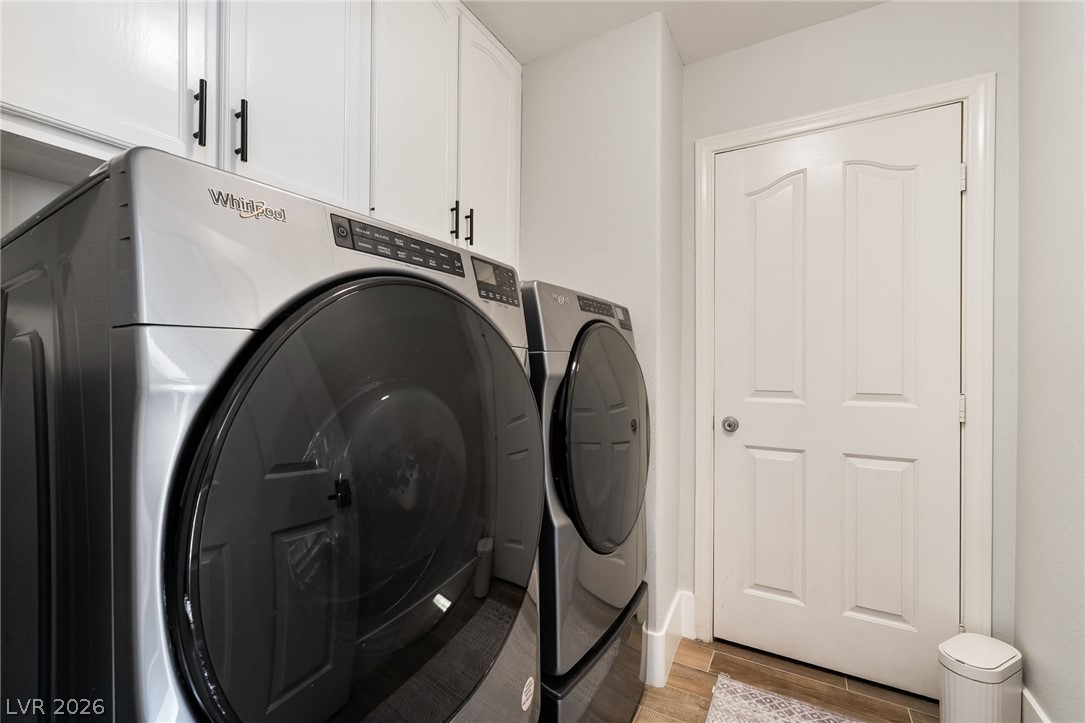
| Appliances | Built In Electric Oven, Double Oven, Dryer, Dishwasher, Gas Cooktop, Disposal, Gas Water Heater, Microwave, Refrigerator, Washer |
| Fireplaces Total | 4 |
| Fireplace Yes / No | Yes |
Exterior
| Exterior Features | Built In Barbecue, Balcony, Barbecue, Dog Run, Patio, Private Yard, Sprinkler Irrigation |
|---|---|
| Roof | Tile |
| Lot Features | Corner Lot, Drip Irrigation Bubblers, Desert Landscaping, Landscaped, Synthetic Grass, Trees, Less Than Quarter Acre |
| Fencing | Block, Back Yard |
Parking
| Attached Garage Yes / No | Yes |
|---|---|
| Parking Features | Attached, Epoxy Flooring, Finished Garage, Garage, Garage Door Opener, Inside Entrance, Open |
| Garage Yes / No | Yes |
Utilities
| Utilities | Underground Utilities |
|---|---|
| Electric | Photovoltaics None |
| Sewer | Public Sewer |
Location
| Senior Community Yes / No | No |
|---|
Other
| List Aor | Greater Las Vegas Association Of Realtors Inc |
|---|
Taxes
| Property | 3279 |
|---|
Area Information
| State | NV |
|---|---|
| County | Clark |
| City | Henderson |
| Zip Code | 89014 |
| Community Name | Candle Creek |
| Listing VS Median (in Candle Creek) | |
Price: $829,900 low | high Med: $692,500 sqft: 3,742 low | high Med: 3,254 $ / sqft: $222 low | high Med: $212 On site: 18 low | high Med: 261 | |
Market Activity 89014
Request a showing
Request a showing
Contact
Learn More About This Property

| State | NV |
|---|---|
| County | Clark |
| City | Henderson |
| Zip Code | 89014 |
| Community Name | Candle Creek |
| Listing VS Median (in Candle Creek) | |
Price: $829,900 low | high Med: $692,500 sqft: 3,742 low | high Med: 3,254 $ / sqft: $222 low | high Med: $212 On site: 18 low | high Med: 261 | |