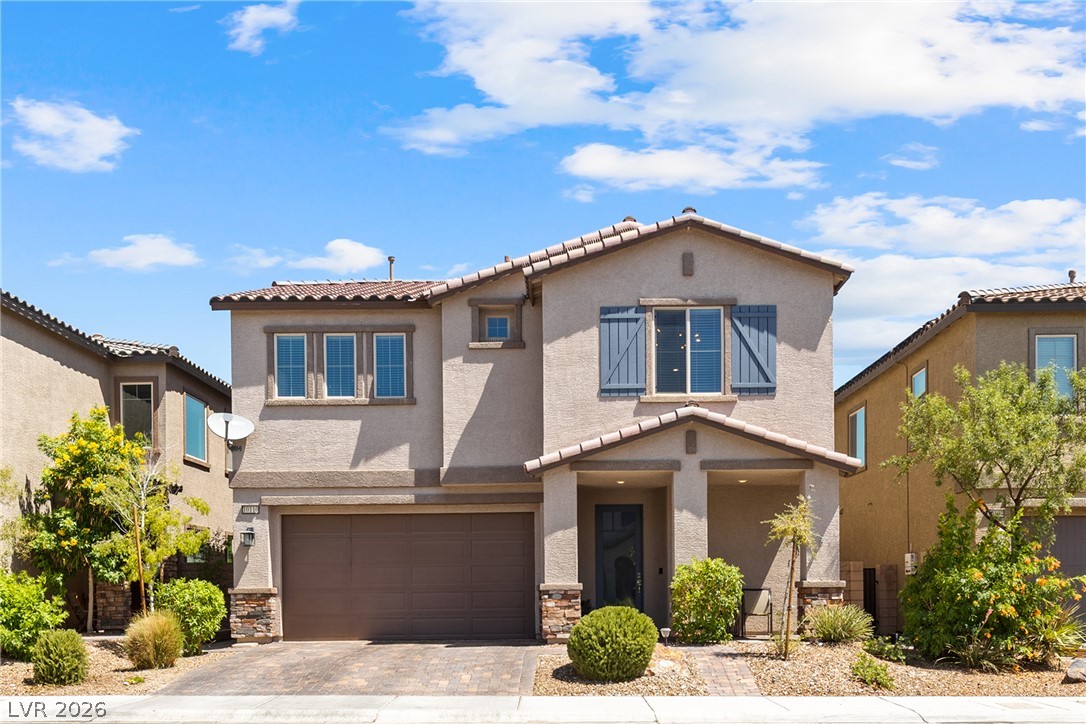
8133 Pinetop Crest Street,Las Vegas, NV 89166
Las Vegas, NV 89166




Description
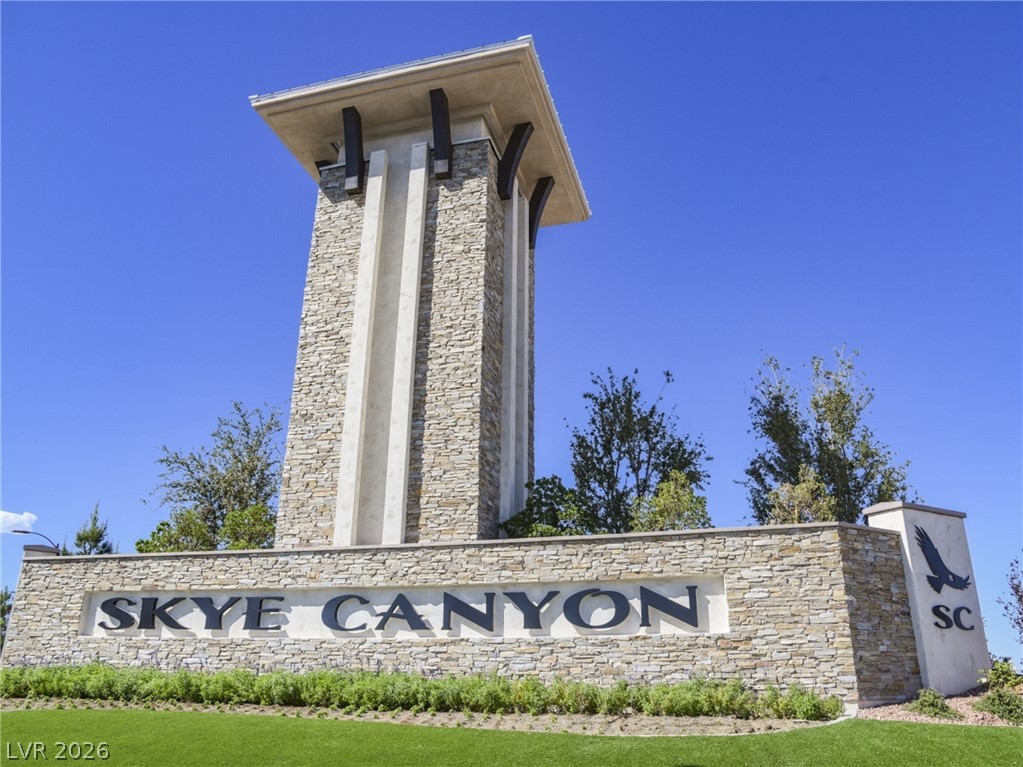
Discover modern elegance in this beautifully appointed single-story residence nestled within the desirable gated community of Skye Canyon. Thoughtfully designed with style, comfort, and effortless living in mind, this stunning home welcomes you with a sophisticated formal dining room and spacious family room that flows seamlessly into the chef's kitchen and dining area. The gourmet kitchen showcases crisp white quartz countertops, a generous island with breakfast bar, stainless steel appliances, double built-in ovens, gas cooktop, beautiful backsplash, and an oversized walk-in pantry. The well-designed floor plan offers three bedrooms, including a secondary bedroom with a walk-in closet and private full bath. All bedrooms feature ceiling fan lights for added comfort. The serene primary suite offers direct patio access, a spacious walk-in closet, and an elegant en-suite bath with dual sinks, soaking tub, and walk-in shower. Step outside to a beautifully landscaped, low-maintenance backyard featuring a covered patio and built-in fireplace-an inviting setting for relaxing or entertaining. Additional highlights include a two-car garage and an exceptional location within Sky Canyon, close to premier shopping, dining, and convenient freeway access. A refined, move-in-ready home offering modern luxury, privacy, and effortless single-story living in one of the area's desirable gated communities.
Details
| MLS # | 2810252 |
|---|---|
| Listing Type | For Sale |
| Style | House |
| HOA Dues | $250 |
| Sub-Type | Resale |
| Status | Pending |
| Year | 2018 |
| Days On Site | 26 |
| Listing Provided By | eXp Realty | Aaron Taylor |
Features
| Bed(s) | 3 |
|---|---|
| Bath(s) | 3 Total |
| SQ Feet | 2,325 |
| Garage | 2 |
| Story(s) | 1 |
| Zoning | Single Family |
| Acreage | 0.15 |
Interior
| Cooling | Central Air, Electric |
|---|---|
| Heating | Central, Gas |
| Heating Yes / No | Yes |
| Cooling Yes / No | Yes |
| Interior Features | Ceiling Fans, Primary Downstairs |
| Furnished | Unfurnished |
| Appliances | Built In Gas Oven, Double Oven, Dryer, Gas Cooktop, Disposal, Microwave, Refrigerator, Washer |
| Fireplaces Total | 0 |
| Fireplace Yes / No | No |
Exterior
| Exterior Features | Patio |
|---|---|
| Roof | Tile |
| Security Features | Gated Community |
| Lot Features | Desert Landscaping, Landscaped, Less Than Quarter Acre |
| Fencing | Block, Back Yard |
Parking
| Attached Garage Yes / No | Yes |
|---|---|
| Parking Features | Attached, Epoxy Flooring, Garage, Inside Entrance, Private |
| Garage Yes / No | Yes |
Utilities
| Utilities | Underground Utilities |
|---|---|
| Electric | Photovoltaics None |
| Sewer | Public Sewer |
Location
| Community Features | Pool |
|---|---|
| Senior Community Yes / No | No |
Other
| List Aor | Greater Las Vegas Association Of Realtors Inc |
|---|
Taxes
| Property | 5534 |
|---|
Area Information
| State | NV |
|---|---|
| County | Clark |
| City | Las Vegas |
| Zip Code | 89166 |
| Community Name | Skye Canyon Parcel 13 Phase 2 |
| Listing VS Median (in Skye Canyon Parcel 13 Phase 2) | |
Price: $600,000 low | high Med: $600,000 sqft: 2,325 low | high Med: 2,325 $ / sqft: $258 low | high Med: $258 On site: 26 low | high Med: 26 | |
Market Activity 89166
Request a showing
Request a showing
Contact
Learn More About This Property

| State | NV |
|---|---|
| County | Clark |
| City | Las Vegas |
| Zip Code | 89166 |
| Community Name | Skye Canyon Parcel 13 Phase 2 |
| Listing VS Median (in Skye Canyon Parcel 13 Phase 2) | |
Price: $600,000 low | high Med: $600,000 sqft: 2,325 low | high Med: 2,325 $ / sqft: $258 low | high Med: $258 On site: 26 low | high Med: 26 | |