7365 Tamarind Avenue,Las Vegas, NV 89147
Las Vegas, NV 89147

Description
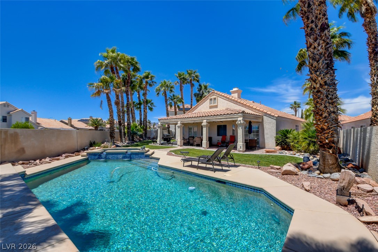
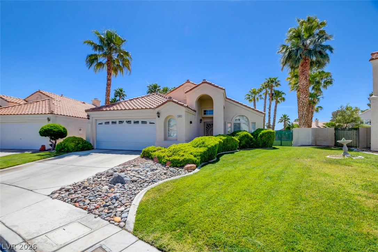
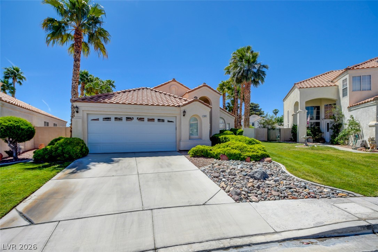
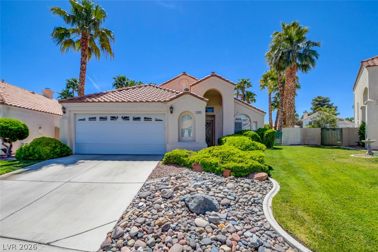
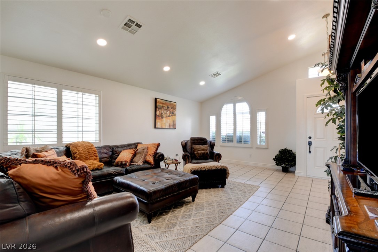
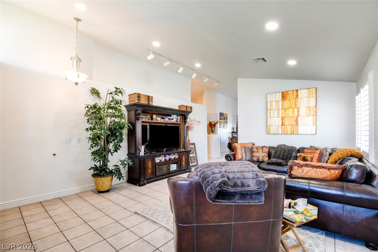
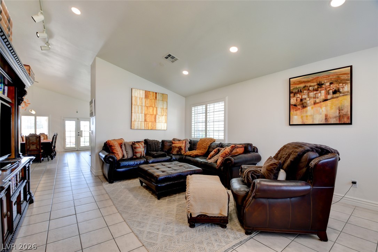
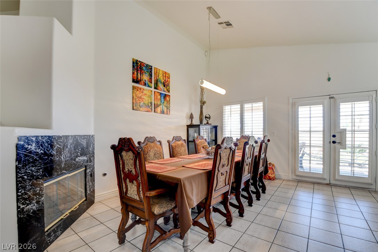
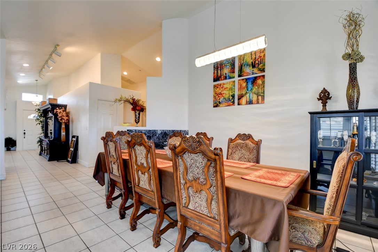
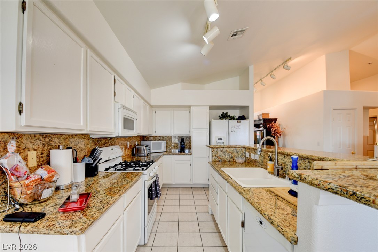
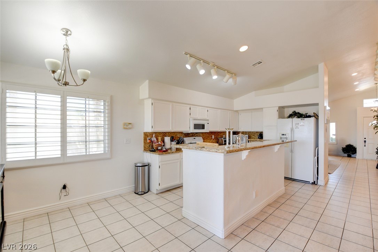
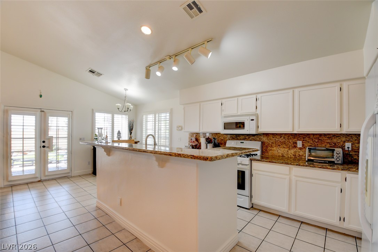
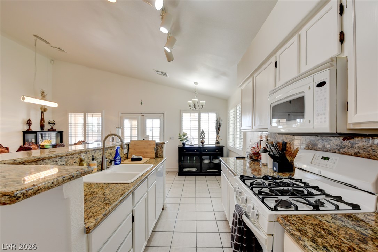
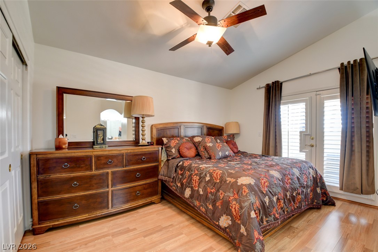
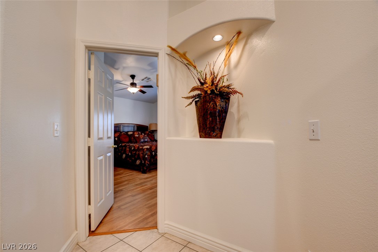
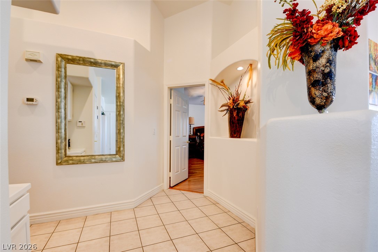
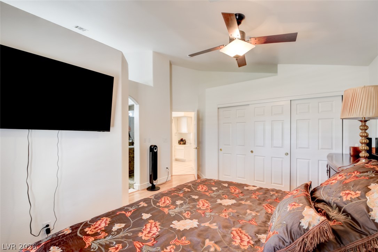
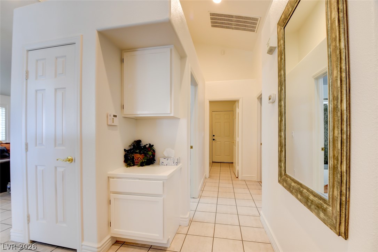
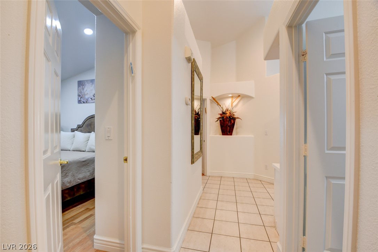
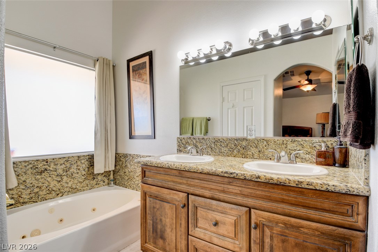
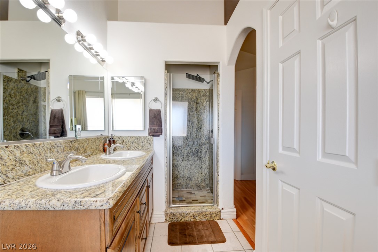
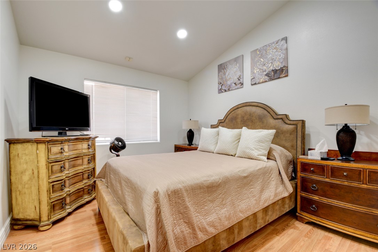
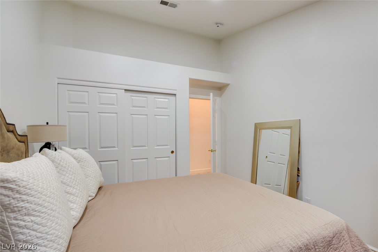
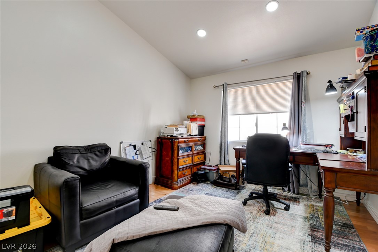
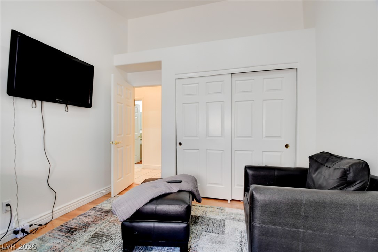
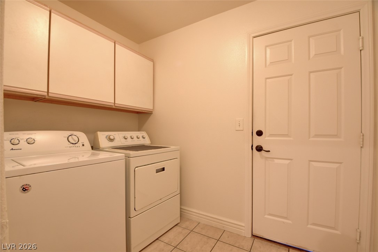
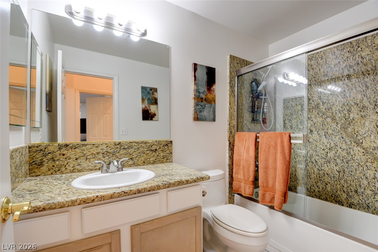
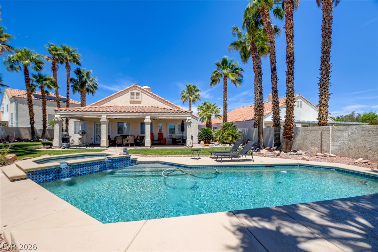
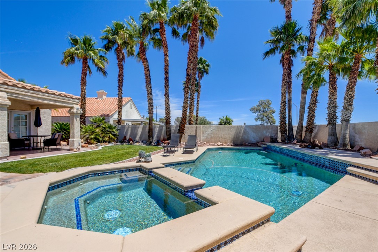
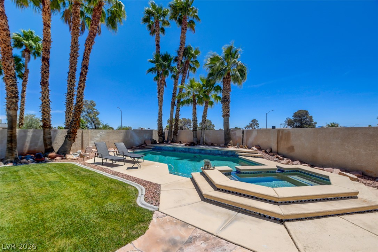
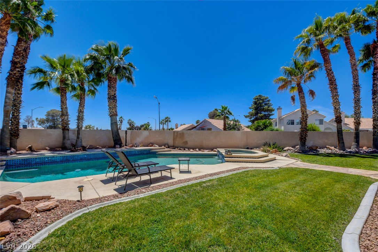
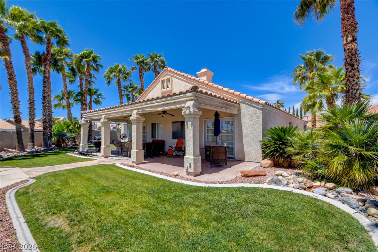
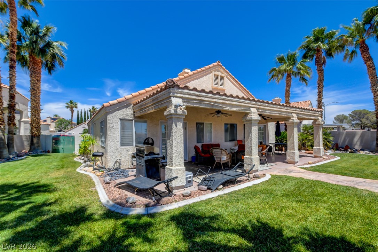
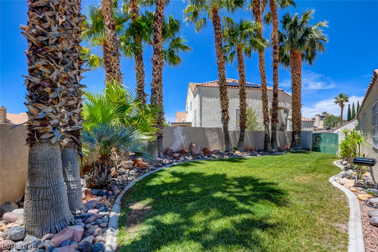
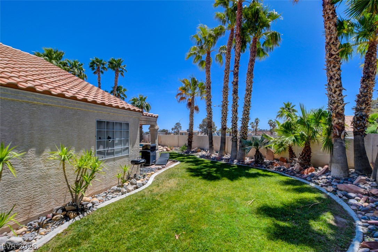
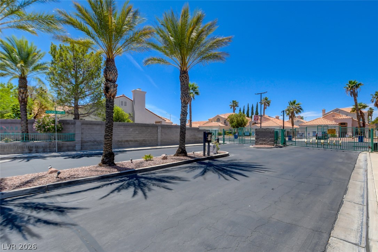
Classic stucco exterior finishes and a Spanish tile roof define this single-family home for sale, situated in a gated neighborhood enclave in Las Vegas on a Big lot. A wide concrete driveway leads past desert landscaping to a recessed entryway, offering a welcoming first impression. The one-story layout spans 1,632 square feet of living space on a 0.22-acre lot. Inside, the bright entrance foyer features ceramic tile flooring, high ceilings, and built-in niches. The spacious main living area is highlighted by high vaulted ceilings, recessed lighting, and tile flooring. Plantation shutters and window coverings throughout regulate the natural light, while a central ceiling fan and central air keep the interior comfortable. An open dining area is complete with a fireplace behind glass doors. The kitchen features granite countertops, white cabinetry, ceramic tile flooring, and a central breakfast bar island. Down the central hallway, built-in cabinetry storage adds functional convenience. This home offers three bedrooms and two full bathrooms, including a main bedroom retreat with high vaulted ceilings, wood floors, and French door access outside. The bathrooms are finished with stone counters, a double vanity, a soaking tub, and a tiled walk-in shower. A dedicated laundry room features tile flooring and built-in upper cabinetry. The private, fenced back yard presents a tranquil setting with a manicured green lawn, rock landscaping, and mature palm trees. An in-ground swimming pool and integrated spa combo provide a serene spot for relaxation. Outdoor gatherings can be enjoyed under the concrete covered patio, which features a barbecue stub. This Las Vegas home offers an inviting blend of functional indoor spaces and classic outdoor features. Schedule a viewing today to experience this property in person.
Details
| MLS # | 2810592 |
|---|---|
| Listing Type | For Sale |
| Style | House |
| HOA Dues | $63 |
| Sub-Type | Resale |
| Status | Active |
| Year | 1995 |
| Days On Site | 29 |
| Listing Provided By | Infinity Brokerage | Mahalalel A Hamilton |
Features
| Bed(s) | 3 |
|---|---|
| Bath(s) | 2 Total |
| SQ Feet | 1,632 |
| Garage | 2 |
| Pool | Yes |
| Story(s) | 1 |
| Zoning | Single Family |
| Acreage | 0.22 |
Interior
| Cooling | Central Air, Electric |
|---|---|
| Heating | Central, Gas |
| Heating Yes / No | Yes |
| Cooling Yes / No | Yes |
| Interior Features | Bedroom On Main Level, Ceiling Fans, Primary Downstairs, Window Treatments |
| Window Features | Blinds, Double Pane Windows, Drapes |
| Furnished | Furnished Or Unfurnished |
| Appliances | Dryer, Dishwasher, Disposal, Gas Range, Microwave, Refrigerator, Washer |
| Fireplaces Total | 1 |
| Fireplace Yes / No | Yes |
Exterior
| Exterior Features | Patio, Private Yard, Sprinkler Irrigation |
|---|---|
| Roof | Tile |
| Construction Materials | Drywall |
| Lot Features | Drip Irrigation Bubblers, Fruit Trees, Front Yard, Sprinklers In Front, Less Than Quarter Acre |
| Fencing | Block, Back Yard |
Parking
| Attached Garage Yes / No | Yes |
|---|---|
| Parking Features | Attached, Epoxy Flooring, Garage, Garage Door Opener, Guest, Private |
| Garage Yes / No | Yes |
Utilities
| Utilities | Underground Utilities |
|---|---|
| Electric | Photovoltaics None |
| Sewer | Public Sewer |
Location
| Senior Community Yes / No | No |
|---|
Other
| List Aor | Greater Las Vegas Association Of Realtors Inc |
|---|
Taxes
| Property | 2928 |
|---|
Area Information
| State | NV |
|---|---|
| County | Clark |
| City | Las Vegas |
| Zip Code | 89147 |
| Community Name | Tamarac Parc Sub Amd |
| Listing VS Median (in Tamarac Parc Sub Amd) | |
Price: $660,000 low | high Med: $565,000 sqft: 1,632 low | high Med: 1,925 $ / sqft: $404 low | high Med: $308 On site: 29 low | high Med: 14.5 | |
Market Activity 89147
Request a showing
Request a showing
Contact
Learn More About This Property

| State | NV |
|---|---|
| County | Clark |
| City | Las Vegas |
| Zip Code | 89147 |
| Community Name | Tamarac Parc Sub Amd |
| Listing VS Median (in Tamarac Parc Sub Amd) | |
Price: $660,000 low | high Med: $565,000 sqft: 1,632 low | high Med: 1,925 $ / sqft: $404 low | high Med: $308 On site: 29 low | high Med: 14.5 | |