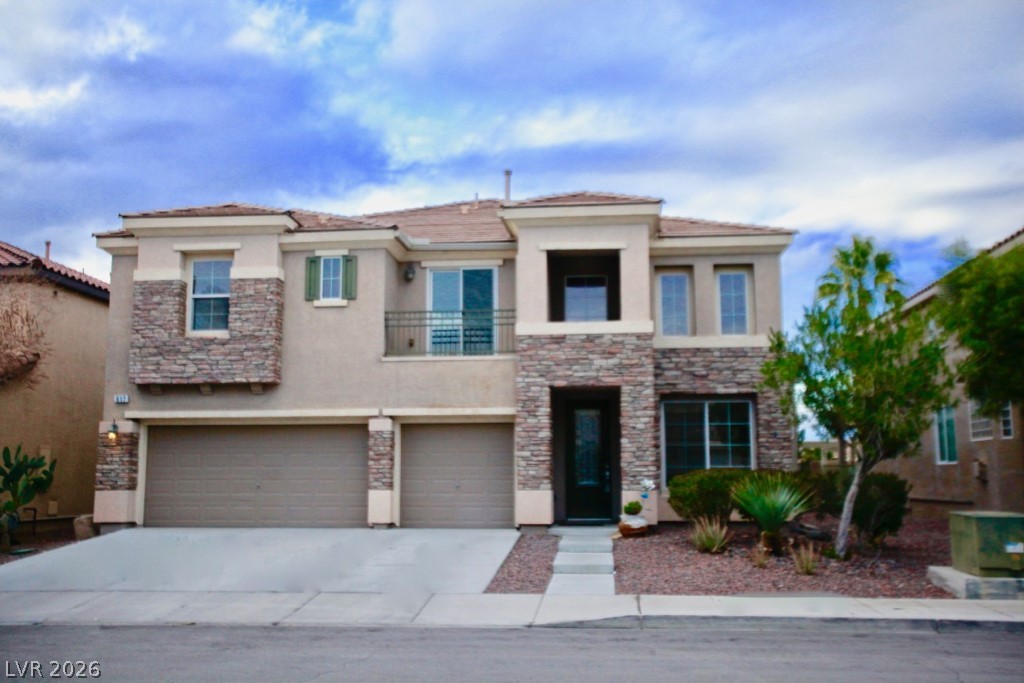
617 Doubleshot Lane,Henderson, NV 89052
Henderson, NV 89052

Description
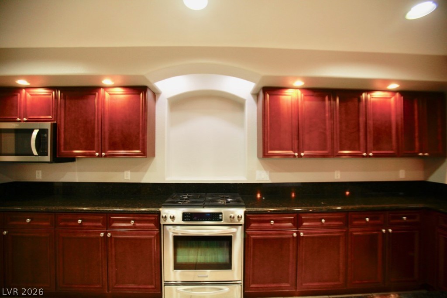
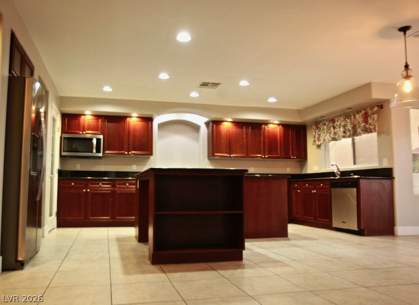
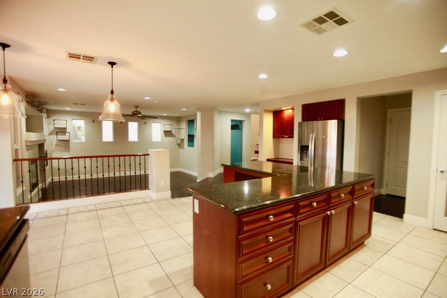
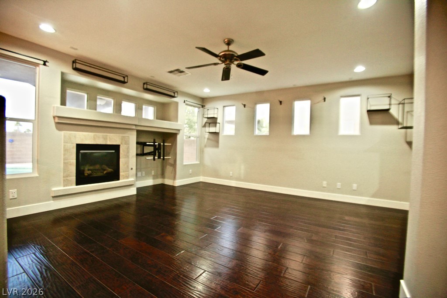
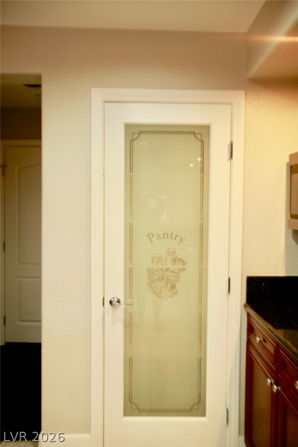
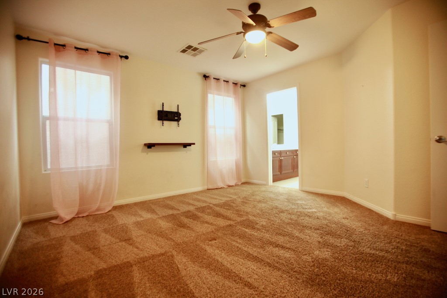
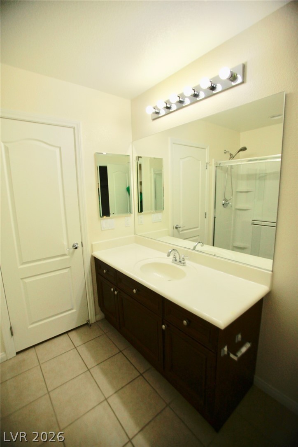
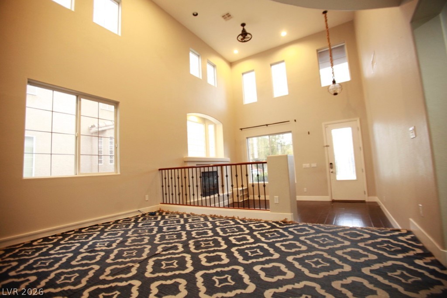
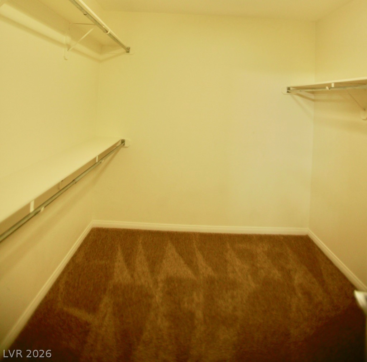
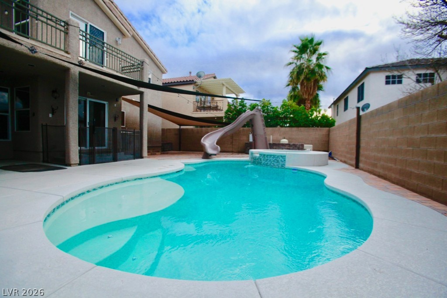
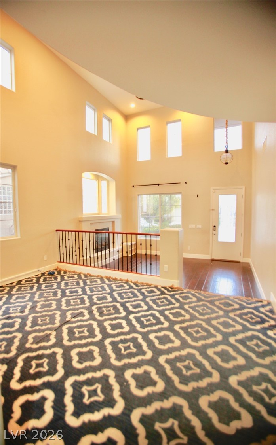
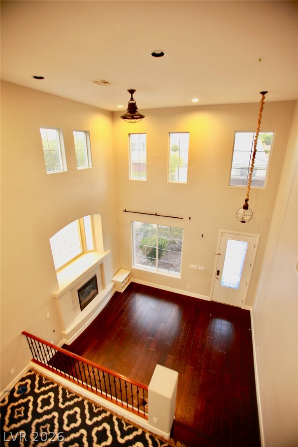
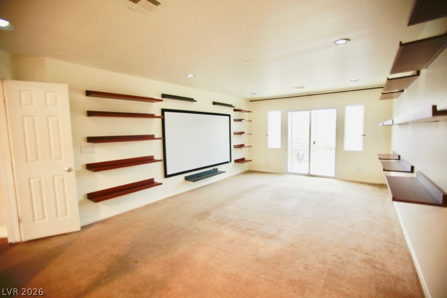
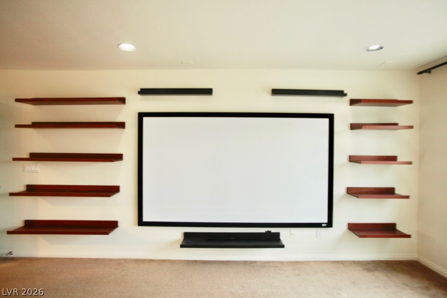
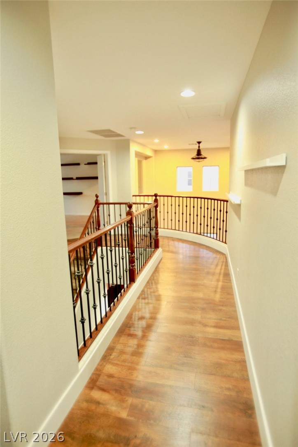
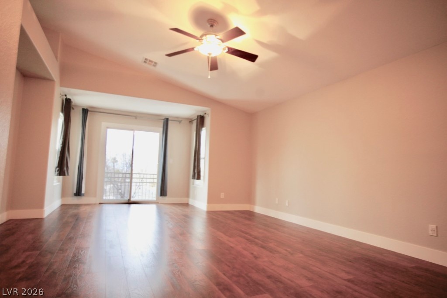
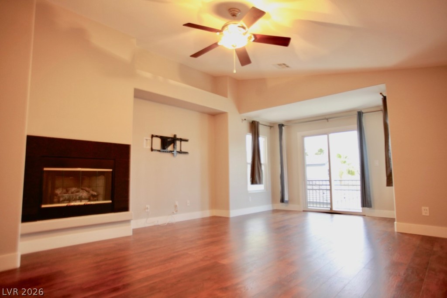
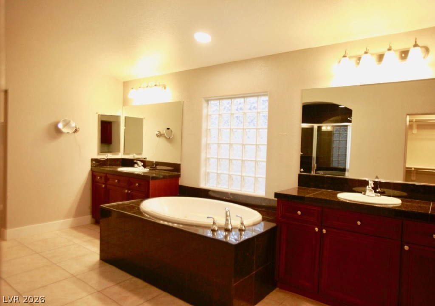
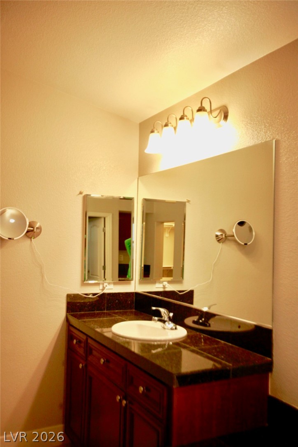
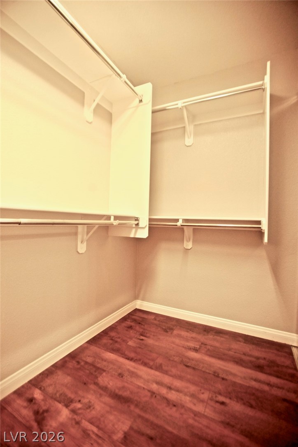
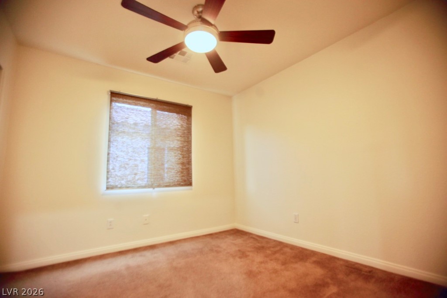
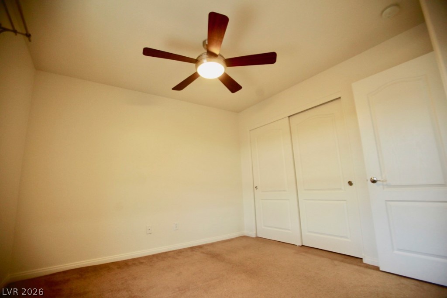
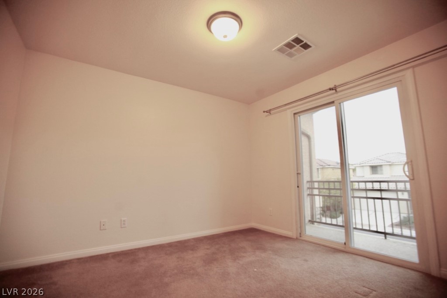
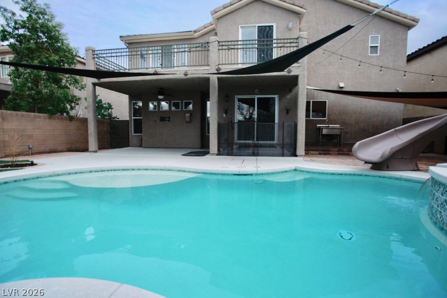
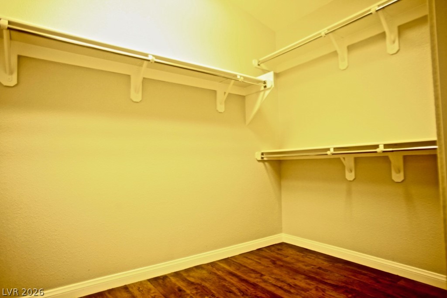
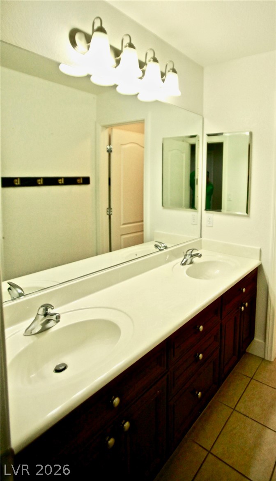
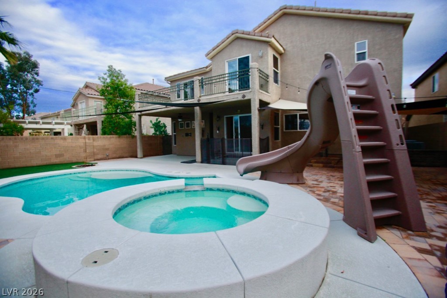
Discover unparalleled comfort in this expansive 3,779 square foot residence with POOL AND SPA, a true gem nestled in the vibrant community of Green Valley. This 5 BEDROOM home offers an exceptional lifestyle, perfectly blending spacious interiors with resort-style outdoor amenities. The grand two-story layout features five generously sized bedrooms, providing ample private retreats for all. Entertain with ease in multiple living areas, including a formal dining room and living room, complemented by two distinct family rooms-one conveniently located on the main floor and another upstairs, doubling as a media room with captivating Strip views. The heart of the home, an open-concept kitchen, is a culinary delight, boasting stainless steel appliances, gleaming granite countertops, a practical center island, and a walk-in pantry, all thoughtfully designed with an adjacent office space. The primary bathroom offers a luxurious escape, featuring dual walk-in closets. Step outside to a private oasis where a sparkling pool and spa, complete with a thrilling slide, promise endless enjoyment and relaxation. This residence is further enhanced by an alarm system , and a THREE-CAR GARAGE equipped with a utility sink and abundant storage solutions, including ceiling racks. Enjoy immediate access to the backyard and a charming balcony, perfect for savoring the desert evenings. This exquisite property epitomizes refined living in a desirable Green Valley location.
Details
| MLS # | 2792132 |
|---|---|
| Listing Type | For Sale |
| Style | House |
| HOA Dues | $30 |
| Sub-Type | Resale |
| Status | Pending |
| Year | 2007 |
| Days On Site | 82 |
| Listing Provided By | Award Realty | Ross A. Fabrizio |
Features
| Bed(s) | 5 |
|---|---|
| Bath(s) | 4 Total |
| SQ Feet | 3,779 |
| Garage | 3 |
| Pool | Yes |
| Story(s) | 2 |
| Zoning | Single Family |
| Acreage | 0.14 |
| Property View | Yes |
Interior
| Cooling | Central Air, Electric, Two Units |
|---|---|
| Heating | Central, Gas, Multiple Heating Units |
| Heating Yes / No | Yes |
| Cooling Yes / No | Yes |
| Interior Features | Bathroomon Main Level, Ceiling Fans, Three Quarter Bathon Main Level |
| Window Features | Double Pane Windows |
| Furnished | Unfurnished |
| Appliances | Built In Electric Oven, Double Oven, Gas Cooktop, Disposal, Microwave |
| Fireplaces Total | 3 |
| Fireplace Yes / No | Yes |
Exterior
| Exterior Features | Patio, Private Yard, Sprinkler Irrigation |
|---|---|
| Roof | Tile |
| Construction Materials | Frame, Stucco |
| Lot Features | Drip Irrigation Bubblers, Less Than Quarter Acre |
| Fencing | Block, Back Yard |
Parking
| Attached Garage Yes / No | Yes |
|---|---|
| Parking Features | Attached, Garage, Garage Door Opener, Inside Entrance, Private |
| Garage Yes / No | Yes |
Utilities
| Utilities | Cable Available, Underground Utilities |
|---|---|
| Electric | Photovoltaics None |
| Sewer | Public Sewer |
Location
| Senior Community Yes / No | No |
|---|
Other
| List Aor | Greater Las Vegas Association Of Realtors Inc |
|---|
Taxes
| Property | 6321 |
|---|
Area Information
| State | NV |
|---|---|
| County | Clark |
| City | Henderson |
| Zip Code | 89052 |
| Community Name | Astoria At Horizon Ridge |
| Listing VS Median (in Astoria At Horizon Ridge) | |
Price: $799,500 low | high Med: $799,500 sqft: 3,779 low | high Med: 3,779 $ / sqft: $212 low | high Med: $212 On site: 82 low | high Med: 82 | |
Market Activity 89052
Request a showing
Request a showing
Contact
Learn More About This Property

| State | NV |
|---|---|
| County | Clark |
| City | Henderson |
| Zip Code | 89052 |
| Community Name | Astoria At Horizon Ridge |
| Listing VS Median (in Astoria At Horizon Ridge) | |
Price: $799,500 low | high Med: $799,500 sqft: 3,779 low | high Med: 3,779 $ / sqft: $212 low | high Med: $212 On site: 82 low | high Med: 82 | |
