5505 Avenida Vaquero,Las Vegas, NV 89108
Las Vegas, NV 89108



Description
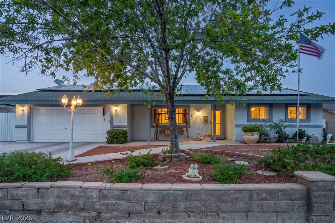
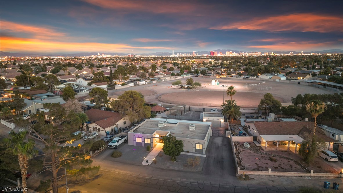
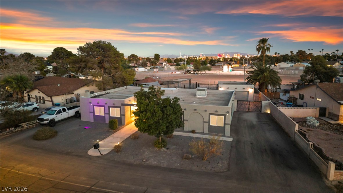
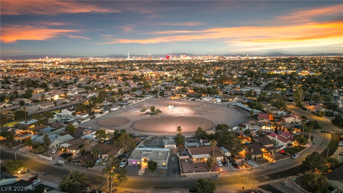
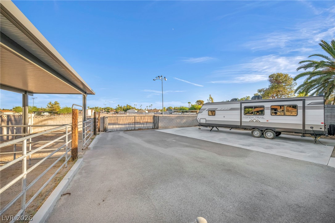
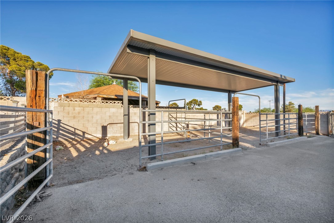
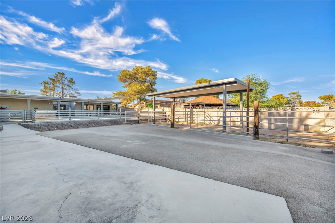
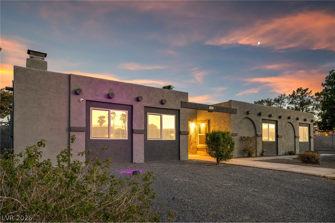
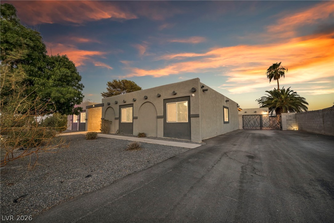
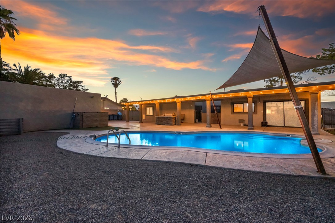
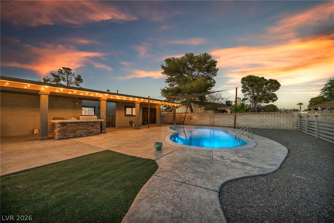
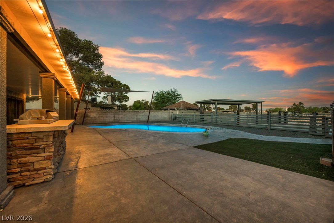
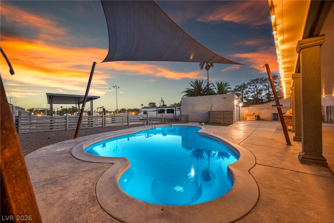
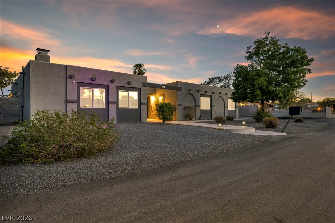
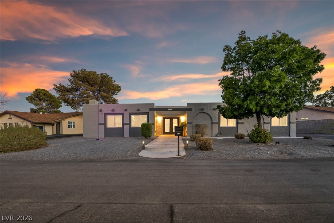
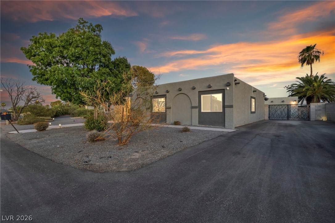
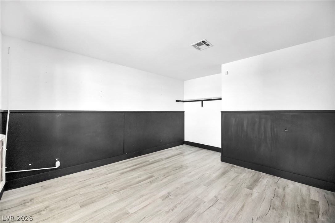
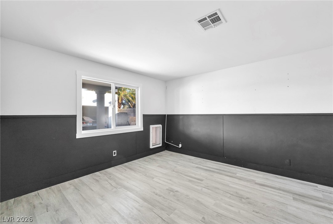
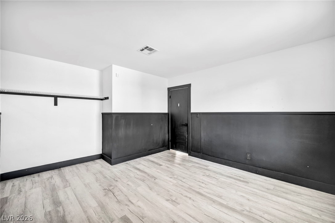
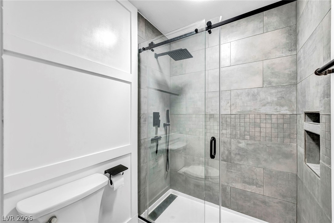
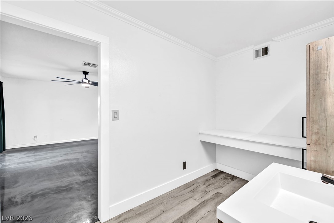
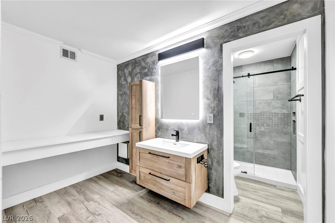
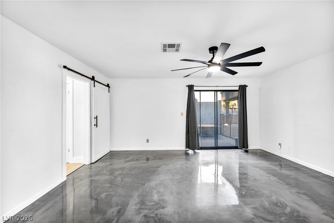
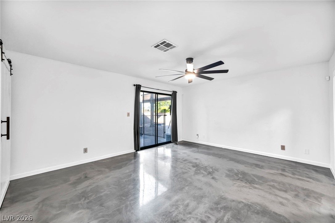
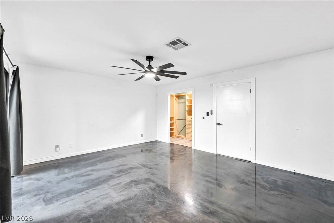
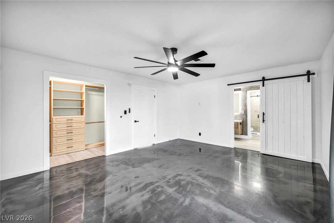
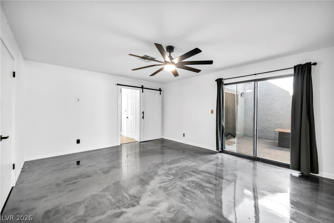
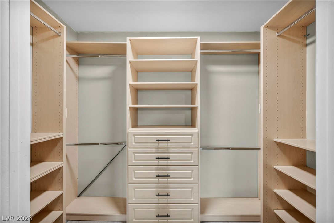
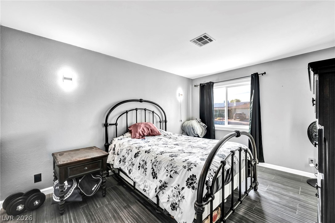
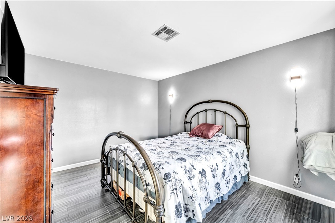
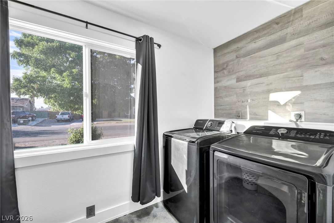
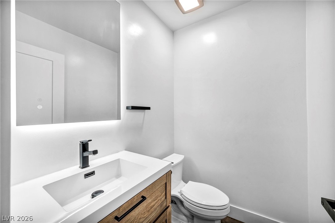
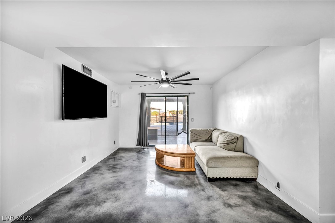
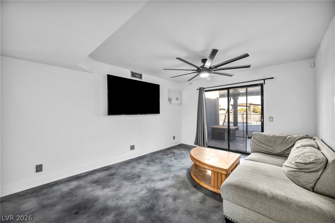
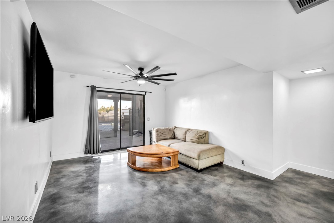
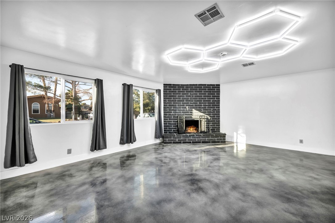
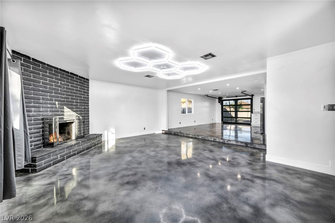
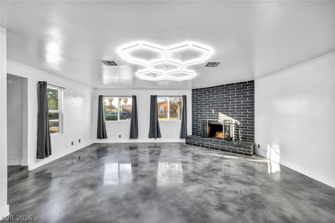
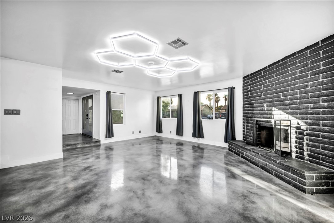
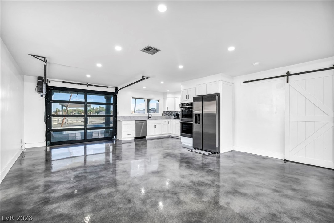
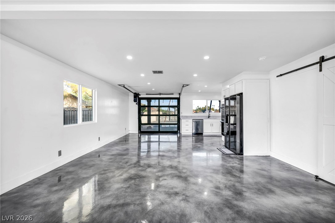
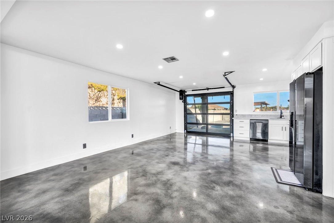
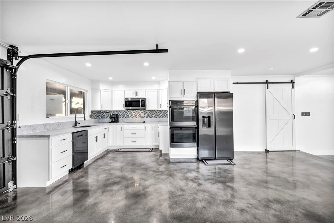
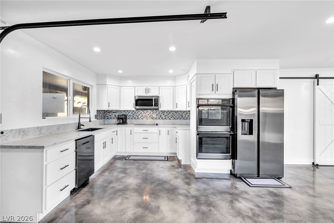
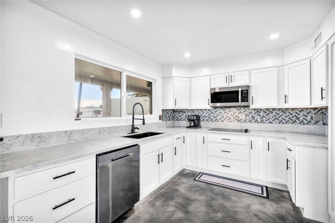
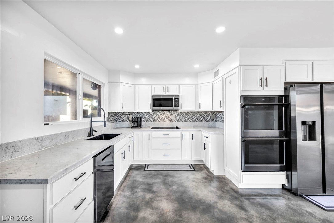
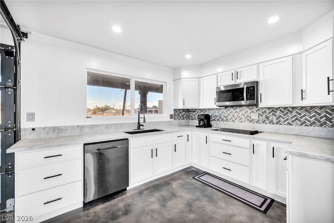
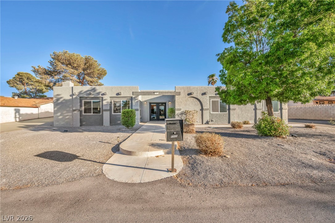
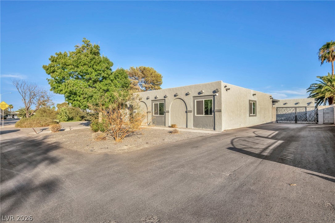
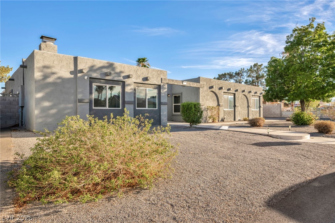
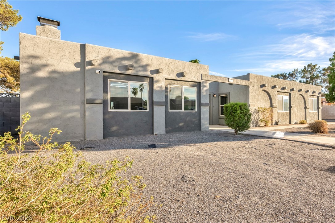
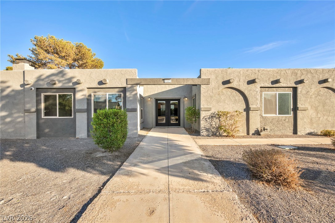
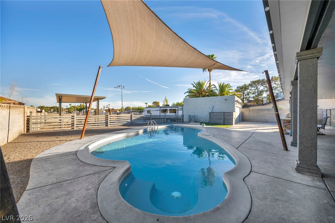
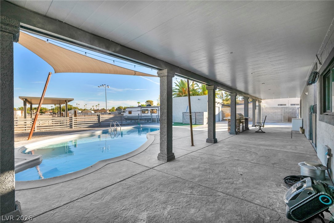
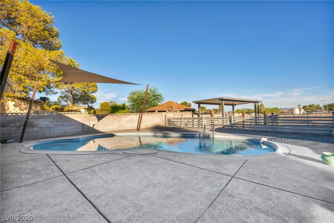
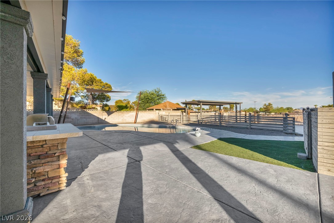
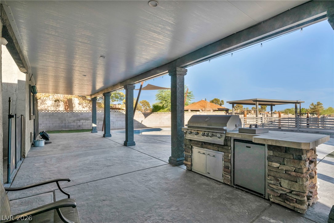
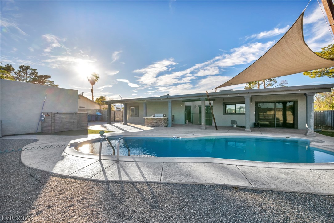
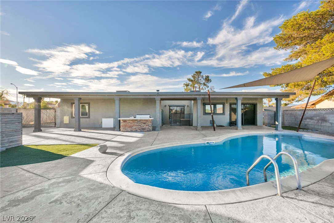
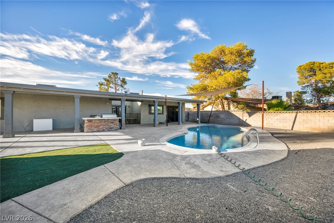
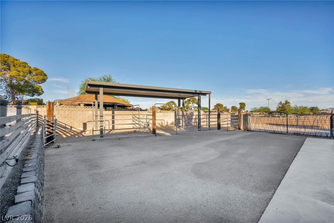
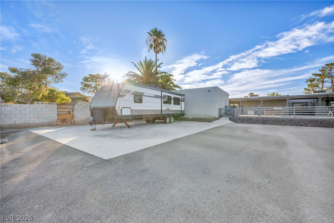
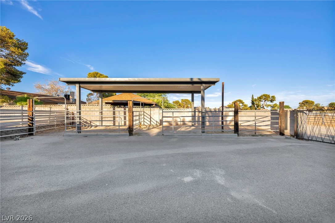
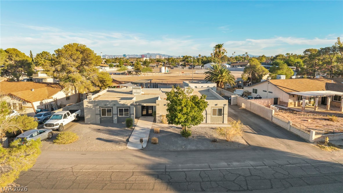
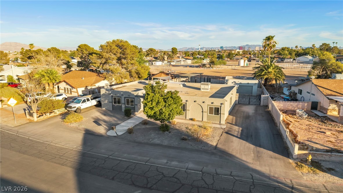
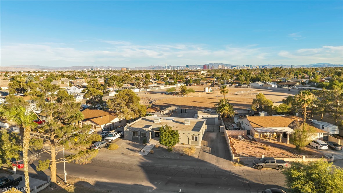
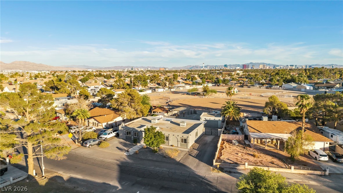
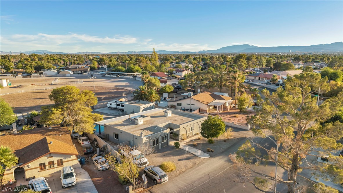
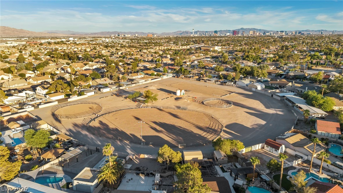
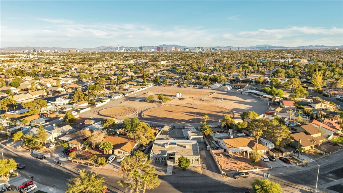
Single-Story Horse Property with Pool, RV Parking & Extensive Upgrades Welcome to this beautifully upgraded single-story horse property featuring a private pool, RV parking, and two covered horse stalls. The home offers a wonderful blend of indoor comfort and outdoor living, with numerous recent improvements throughout. Inside, the home features upgraded bathrooms and kitchen, polyurethane flooring, luxury vinyl plank, and tile flooring in the bedrooms. Additional upgrades include a tankless water heater, Vivint security system, new windows, and a finished garage. A new sliding glass garage door accessible from the kitchen creates a unique indoor/outdoor living experience. The backyard has been thoughtfully enhanced with new stamped and sealed concrete, a highly insulated custom patio cover, a new pool pump, and custom-built gates for both the RV parking area and backyard. And, of course, don't forget the horses! The property includes two covered horse stalls with a brand-new awning. The shared horse community amenities are truly exceptional, offering two round arenas, a large riding arena, a dressage arena, BBQ area, basketball court, horseshoe pit, and volleyball court-providing plenty of space for both equestrian activities and recreation. This is a rare opportunity to own an upgraded home with the space, amenities, and flexibility that come with a true horse property.
Details
| MLS # | 2810680 |
|---|---|
| Listing Type | For Sale |
| Style | House |
| HOA Dues | $45 |
| Sub-Type | Resale |
| Status | Active |
| Year | 1977 |
| Days On Site | 28 |
| Listing Provided By | Sphere Real Estate | Michael N. Rossman |
Features
| Bed(s) | 4 |
|---|---|
| Bath(s) | 3 Total |
| SQ Feet | 2,532 |
| Garage | 2 |
| Pool | Yes |
| Story(s) | 1 |
| Zoning | Horses Permitted |
| Acreage | 0.34 |
Interior
| Cooling | Central Air, Electric |
|---|---|
| Heating | Central, Gas |
| Heating Yes / No | Yes |
| Cooling Yes / No | Yes |
| Interior Features | Bedroom On Main Level, Ceiling Fans, Primary Downstairs, Window Treatments |
| Window Features | Drapes |
| Furnished | Unfurnished |
| Appliances | Built In Electric Oven, Dryer, Dishwasher, Disposal, Microwave, Refrigerator, Washer |
| Fireplaces Total | 1 |
| Fireplace Yes / No | Yes |
Exterior
| Exterior Features | Built In Barbecue, Barbecue, Patio, Private Yard, Sprinkler Irrigation |
|---|---|
| Roof | Flat |
| Security Features | Security System Owned |
| Construction Materials | Frame, Stucco |
| Lot Features | Quarter To One Acre, Drip Irrigation Bubblers, Desert Landscaping, Landscaped |
| Fencing | Block, Back Yard |
Parking
| Attached Garage Yes / No | No |
|---|---|
| Parking Features | Detached, Garage, Private, Rv Gated, Rv Access Parking, Rv Paved |
| Garage Yes / No | Yes |
Utilities
| Utilities | Underground Utilities |
|---|---|
| Electric | Photovoltaics None |
| Sewer | Public Sewer |
Location
| Senior Community Yes / No | No |
|---|
Other
| List Aor | Greater Las Vegas Association Of Realtors Inc |
|---|
Taxes
| Property | 3209 |
|---|
Area Information
| State | NV |
|---|---|
| County | Clark |
| City | Las Vegas |
| Zip Code | 89108 |
| Community Name | Charleston Heights Tr 53A |
| Listing VS Median (in Charleston Heights Tr 53A) | |
Price: $699,900 low | high Med: $554,900 sqft: 2,532 low | high Med: 1,632 $ / sqft: $276 low | high Med: $340 On site: 28 low | high Med: 8 | |
Market Activity 89108
Request a showing
Request a showing
Contact
Learn More About This Property

| State | NV |
|---|---|
| County | Clark |
| City | Las Vegas |
| Zip Code | 89108 |
| Community Name | Charleston Heights Tr 53A |
| Listing VS Median (in Charleston Heights Tr 53A) | |
Price: $699,900 low | high Med: $554,900 sqft: 2,532 low | high Med: 1,632 $ / sqft: $276 low | high Med: $340 On site: 28 low | high Med: 8 | |