






Description
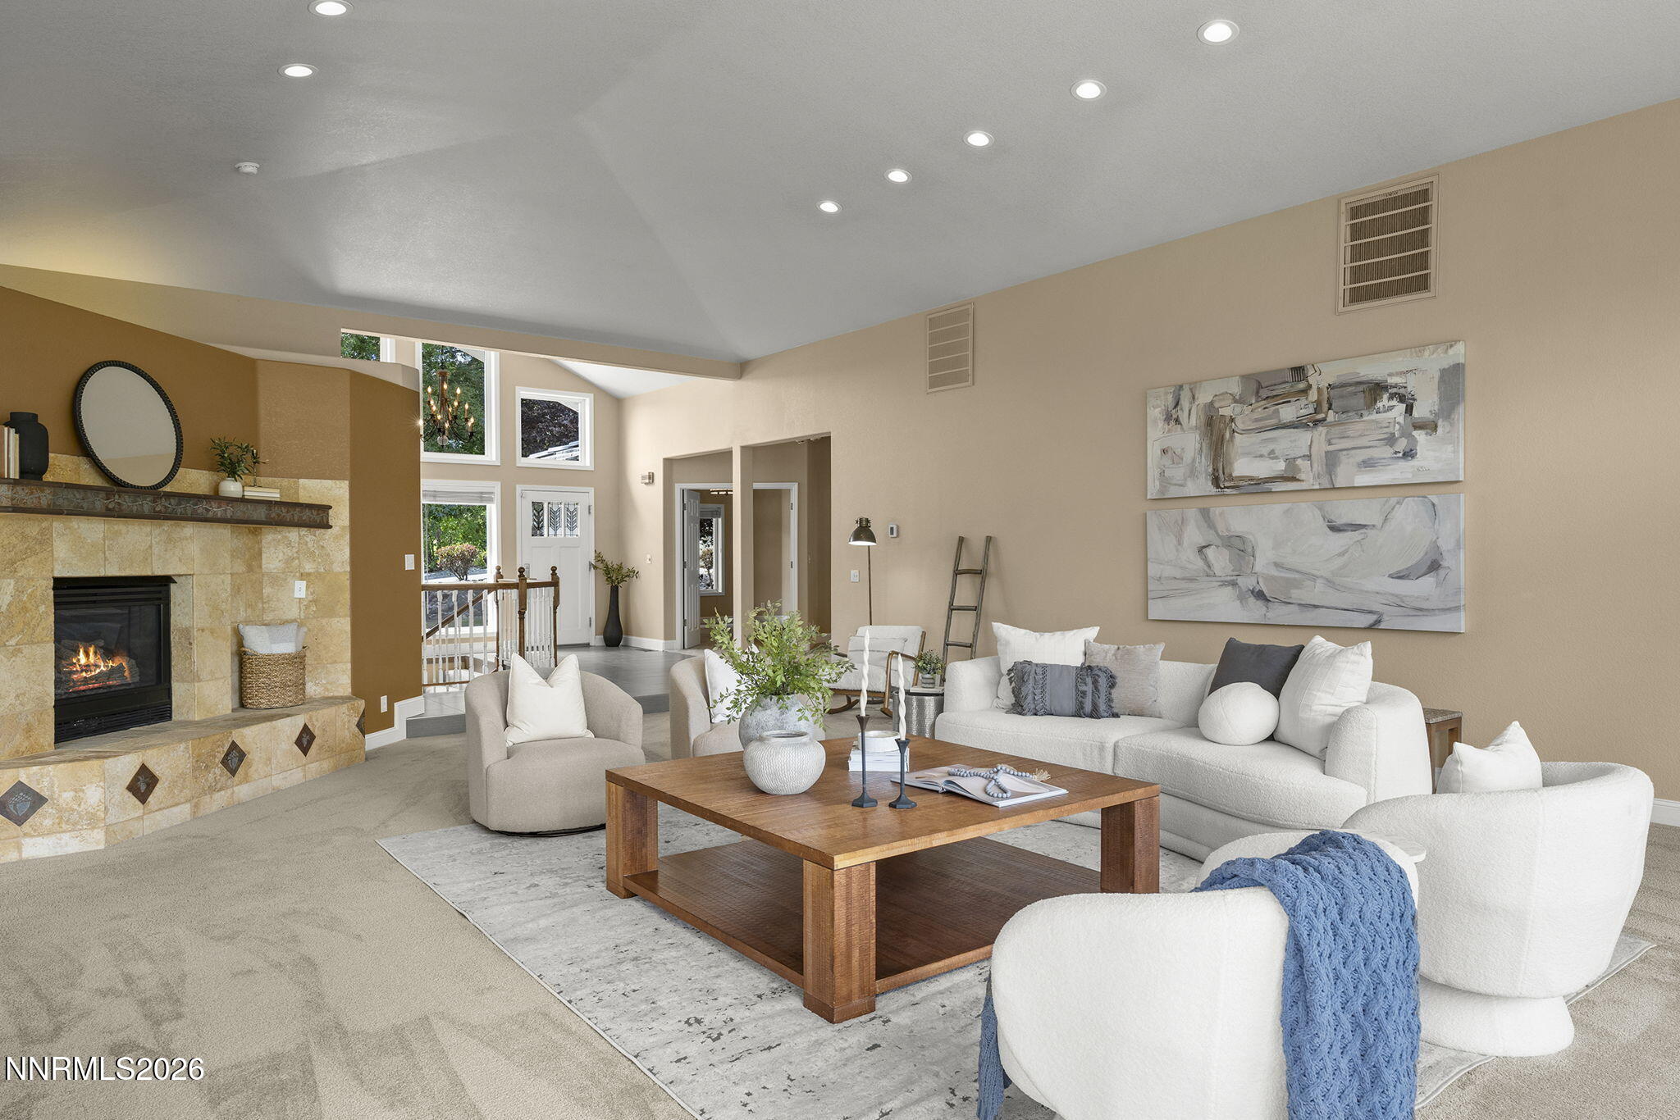
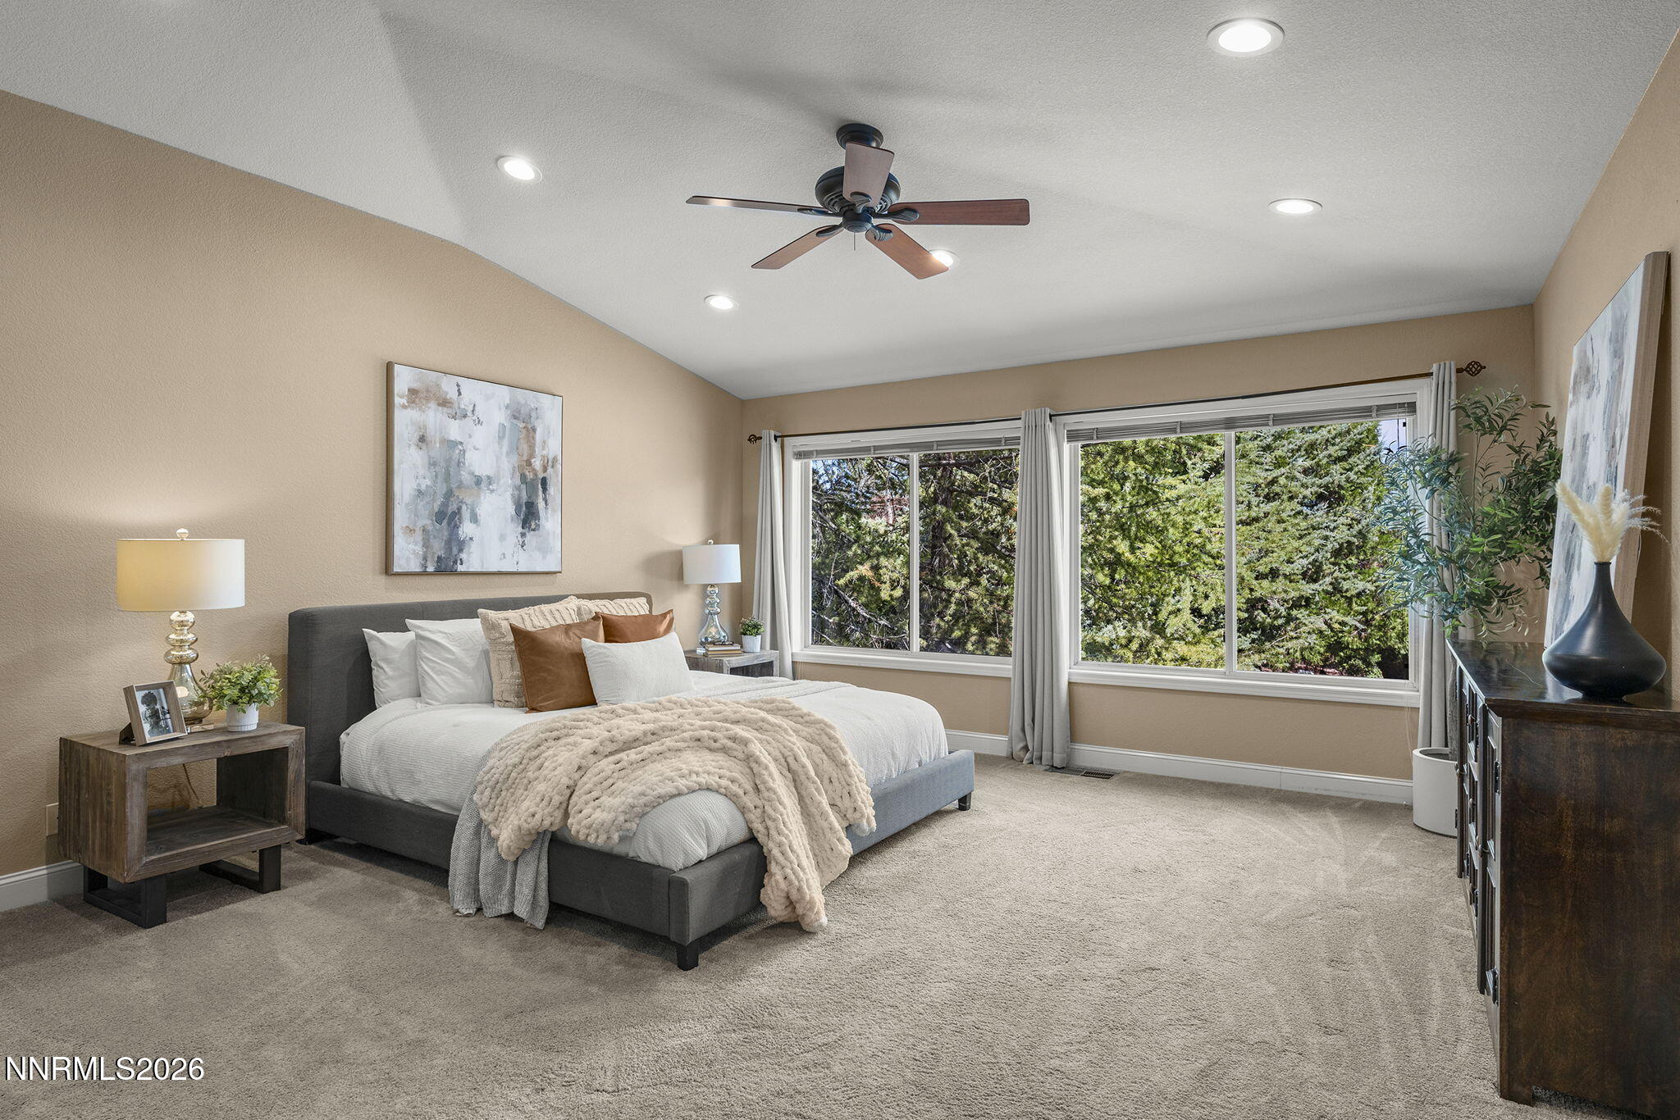
Located on a quiet cul-de-sac in sought-after Fieldcreek Ranch, this spacious 4-bedroom, 3.5-bath custom home offers 4,937 sq. ft. of light-filled living space in one of South Reno's most established communities. Set among mature landscaping (.61acres) near the Sierra foothills and Wolf Run Golf Course, the home combines privacy and a peaceful setting with convenient access to shopping, dining, and world class outdoor activities. The bright, open floor plan features a beautifully remodeled kitchen completed in 2024 and a sunny breakfast room overlooking the park-like backyard. The spacious primary suite is a private retreat with a large walk-in closet and spa-inspired bath featuring heated floors and a jetted tub. The lower level offers exceptional flexibility with a large family room, two bedrooms, full bath, wet bar and an oversized bonus room that could accommodate a variety of uses-or potentially provide additional bedroom space. Outdoor living is equally inviting, with a large upper deck and custom awning, a lower patio with direct backyard access, and mature landscaping that creates a wonderfully private setting. Additional highlights include a new roof in 2024. The space, setting and versatility makes Fieldcreek Ranch an amazing South Reno neighborhood.
Details
| MLS # | 260010484 |
|---|---|
| Listing Type | For Sale |
| Style | House |
| HOA Dues | $165 |
| Sub-Type | Resale |
| Status | Active Under Contract-show |
| Year | 1992 |
| Days On Site | 28 |
| Listing Provided By | Dickson Realty - Damonte Ranch | Cathy Lancaster |
Features
| Bed(s) | 4 |
|---|---|
| Bath(s) | 4 Total |
| SQ Feet | 4,937 |
| Basement | Y |
| Story(s) | 2 |
| Zoning | 0.00 |
| Acreage | 0.61 |
Interior
| Heating | Forced Air, Natural Gas |
|---|---|
| Heating Yes / No | Yes |
| Cooling | Central Air |
| Cooling Yes / No | Yes |
| Window Features | Double Pane Windows |
| Interior Features | Breakfast Bar, Ceiling Fan(s), Central Vacuum, High Ceilings, Pantry, Primary Downstairs, Walk-In Closet(s) |
| Appliances | Dishwasher, Disposal, Double Oven, Gas Cooktop, Microwave, Refrigerator |
| Fireplace Features | Gas |
| Fireplace Yes / No | Yes |
| Fireplaces Total | 1 |
Exterior
| Roof | Tile |
|---|---|
| Exterior Features | Rain Gutters |
| Security Features | Smoke Detector(s) |
| Lot Features | Level, Sprinklers In Front, Sprinklers In Rear |
| Construction Materials | Stone Veneer, Stucco |
| Road Responsibility | Public Maintained Road |
| Foundation Details | Slab |
| Fencing | Back Yard |
Parking
| Parking Features | Attached, Garage, Garage Door Opener |
|---|---|
| Garage Yes / No | Yes |
| Attached Garage Yes / No | Yes |
Utilities
| Utilities | Cable Available, Electricity Available, Electricity Connected, Internet Available, Natural Gas Connected, Phone Available, Sewer Connected, Water Connected |
|---|---|
| Sewer | Public Sewer |
Location
| Senior Community Yes / No | No |
|---|
Taxes
| Property | 7131 |
|---|
Area Information
| State | NV |
|---|---|
| County | Washoe |
| City | Reno |
| Zip Code | 89511 |
| Area | Washoe |
| Community Name | Fieldcreek Ranch 4 |
| School District | Galena |
| Elementary School | Hunsberger |
| High School | Galena |
| Listing VS Median (in Fieldcreek Ranch 4) | |
Price: $1,575,000 low | high Med: $1,575,000 sqft: 4,937 low | high Med: 4,937 $ / sqft: $319 low | high Med: $319 On site: 28 low | high Med: 28 | |
Market Activity 89511
Request a showing
Request a showing
Contact
Learn More About This Property

| State | NV |
|---|---|
| County | Washoe |
| City | Reno |
| Zip Code | 89511 |
| Area | Washoe |
| Community Name | Fieldcreek Ranch 4 |
| School District | Galena |
| Elementary School | Hunsberger |
| High School | Galena |
| Listing VS Median (in Fieldcreek Ranch 4) | |
Price: $1,575,000 low | high Med: $1,575,000 sqft: 4,937 low | high Med: 4,937 $ / sqft: $319 low | high Med: $319 On site: 28 low | high Med: 28 | |
 | $2,330,000255 Desatoya CourtReno, NV 89511 |