Price Reduced Listing
5436 Tres Piedras Road,Las Vegas, NV 89122
Las Vegas, NV 89122

Description
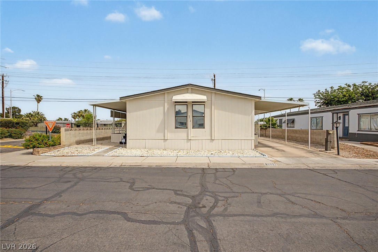
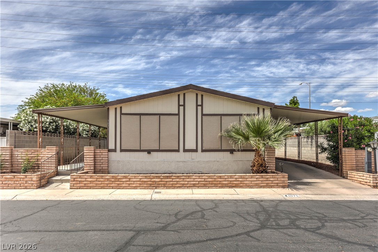
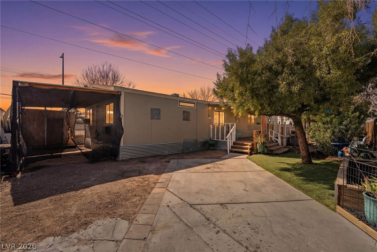
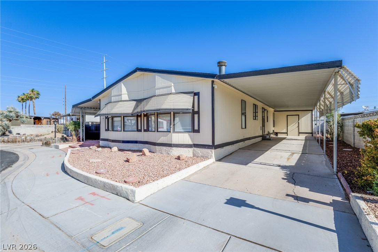
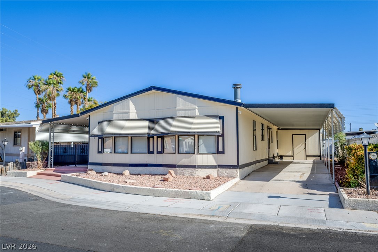
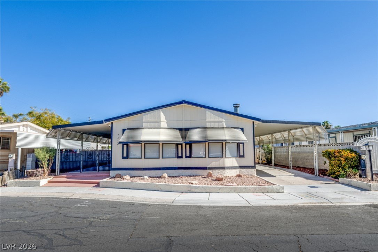
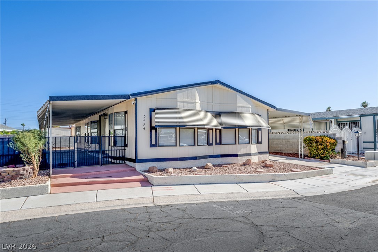
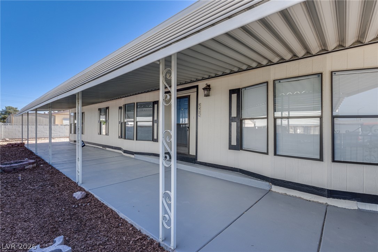
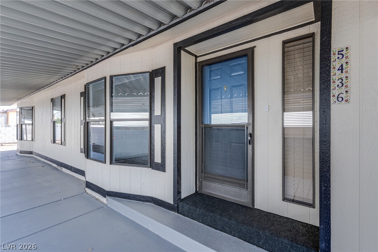
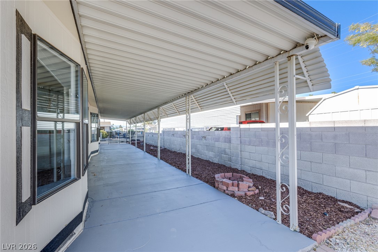
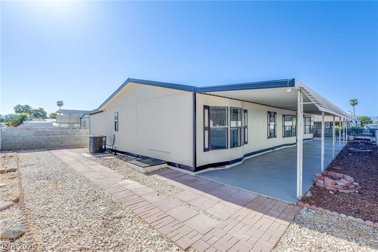
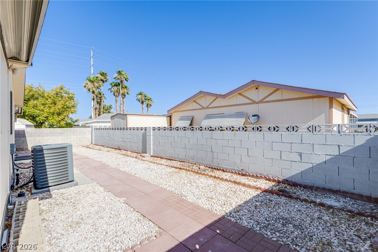
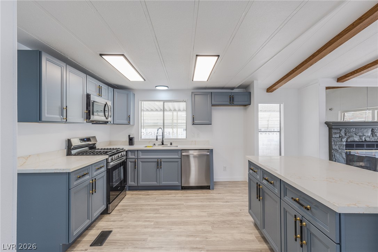
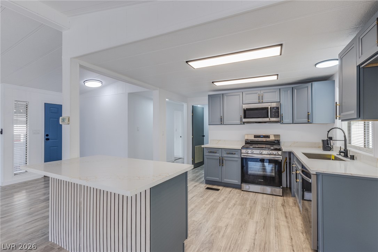
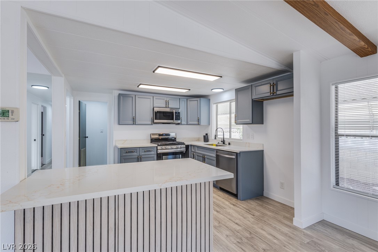
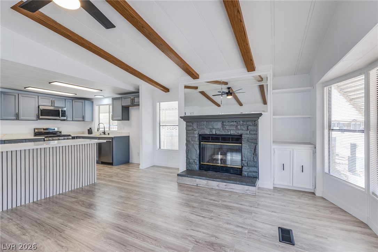
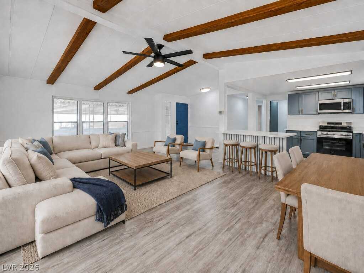
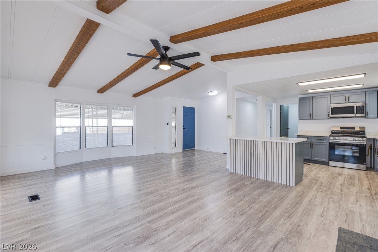
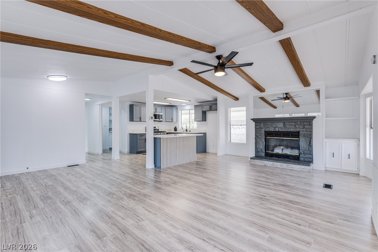
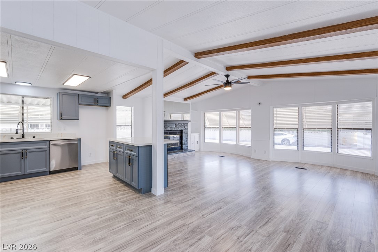
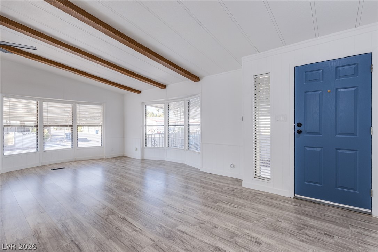
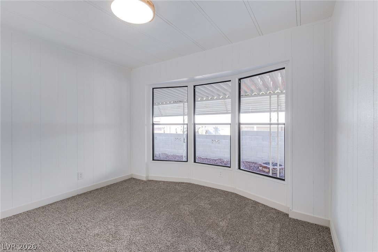
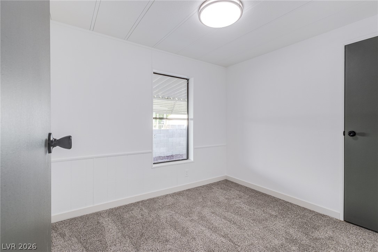
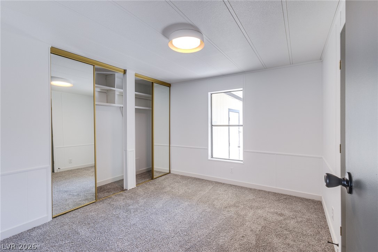
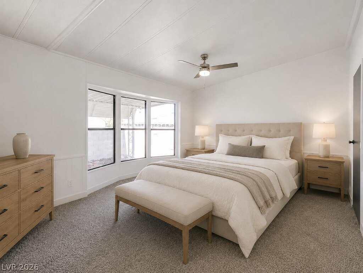
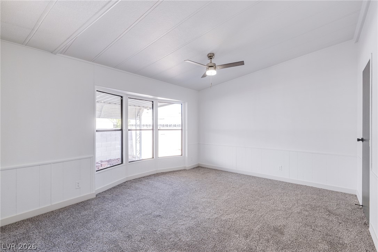
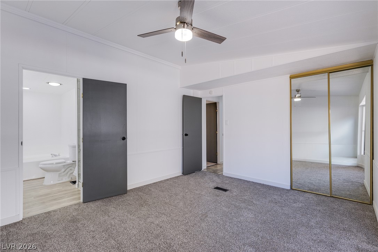
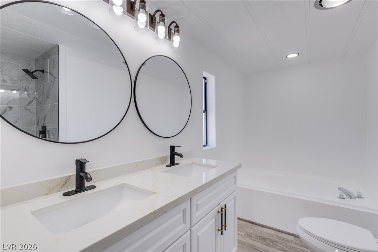
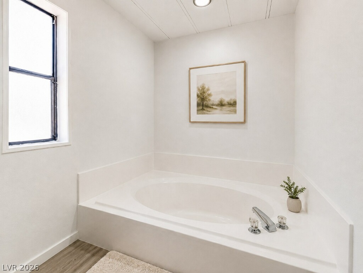
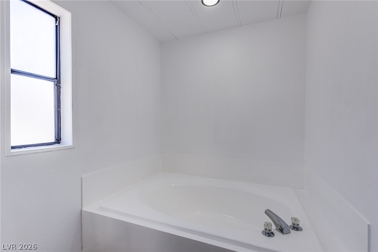
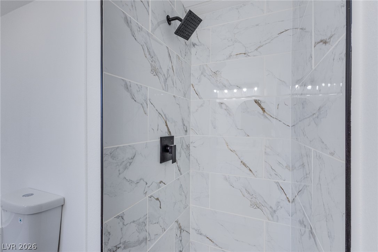
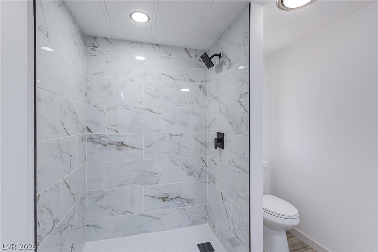
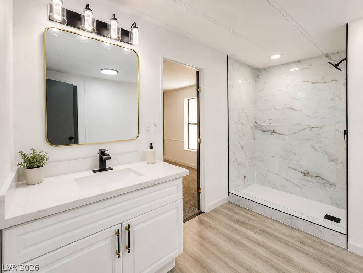
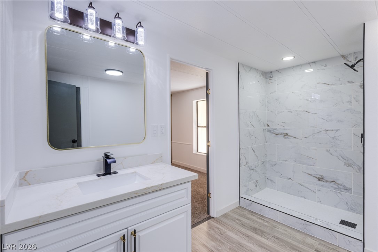
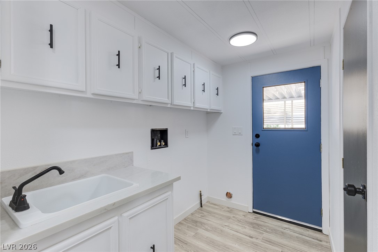
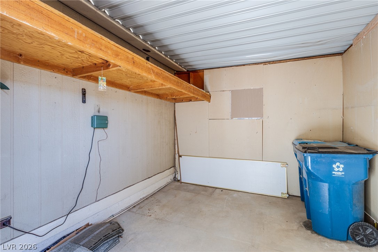
Welcome home to this beautifully updated 4-bedroom, 2-bathroom residence featuring a bright, open floor plan and stylish upgrades throughout. The inviting living area showcases a cozy wood-burning fireplace, new lighting, fresh paint, new carpet, and laminate flooring. The kitchen features stainless steel appliances and a convenient breakfast bar, perfect for casual dining or entertaining.The spacious primary suite offers a beautifully updated bathroom with double sinks, a relaxing soaking tub, and a walk-in shower. The second bathroom has also been updated with a new sink, light fixtures, and walk-in shower. Additional features include ceiling fans, a laundry room with sink, newer roof, and thoughtful updates throughout.Enjoy your morning coffee or evening relaxation under the covered patio. The property also offers a workshop and covered carport for added convenience and storage. Located within walking distance to the clubhouse and community pool, residents can take advantage of the wonderful amenities this community has to offer. Conveniently located near the post office, shopping, dining, and everyday conveniences.Age-restricted community. Come see all this beautifully remodeled home has to offer!
Details
| MLS # | 2807068 |
|---|---|
| Listing Type | For Sale |
| Style | Manufactured Home |
| HOA Dues | $108 |
| Sub-Type | Resale |
| Status | Active |
| Year | 1987 |
| Days On Site | 40 |
| Listing Provided By | Century 21 1st Priority Realty | Kimberly A. Alexander |
Features
| Bed(s) | 4 |
|---|---|
| Bath(s) | 2 Total |
| SQ Feet | 1,452 |
| Car Port | Yes |
| Story(s) | 1 |
| Zoning | Single Family |
| Acreage | 0.10 |
Interior
| Cooling | Central Air, Electric |
|---|---|
| Heating | Central, Gas |
| Heating Yes / No | Yes |
| Cooling Yes / No | Yes |
| Interior Features | Bathroomon Main Level, Bedroom On Main Level, Ceiling Fans, Primary Downstairs, Window Treatments |
| Furnished | Unfurnished |
| Appliances | Dishwasher, Disposal, Gas Range, Microwave |
| Fireplaces Total | 1 |
| Fireplace Yes / No | Yes |
Exterior
| Exterior Features | Patio, Private Yard |
|---|---|
| Roof | Composition, Shingle |
| Lot Features | Desert Landscaping, Landscaped, Rocks, Less Than Quarter Acre |
| Fencing | Block, Back Yard, Wrought Iron |
Parking
| Parking Features | Attached Carport, Guest |
|---|---|
| Garage Yes / No | No |
Utilities
| Utilities | Underground Utilities |
|---|---|
| Electric | Photovoltaics None |
| Sewer | Public Sewer |
Location
| Community Features | Pool |
|---|---|
| Senior Community Yes / No | Yes |
Other
| List Aor | Greater Las Vegas Association Of Realtors Inc |
|---|
Taxes
| Property | 300 |
|---|
Area Information
| State | NV |
|---|---|
| County | Clark |
| City | Las Vegas |
| Zip Code | 89122 |
| Community Name | Desert Inn Mobile Estate 3 Amd |
| Listing VS Median (in Desert Inn Mobile Estate 3 Amd) | |
Price: $274,000 low | high Med: $249,000 sqft: 1,452 low | high Med: 1,644 $ / sqft: $189 low | high Med: $154 On site: 40 low | high Med: 116 | |
Market Activity 89122
Request a showing
Request a showing
Contact
Learn More About This Property

| State | NV |
|---|---|
| County | Clark |
| City | Las Vegas |
| Zip Code | 89122 |
| Community Name | Desert Inn Mobile Estate 3 Amd |
| Listing VS Median (in Desert Inn Mobile Estate 3 Amd) | |
Price: $274,000 low | high Med: $249,000 sqft: 1,452 low | high Med: 1,644 $ / sqft: $189 low | high Med: $154 On site: 40 low | high Med: 116 | |