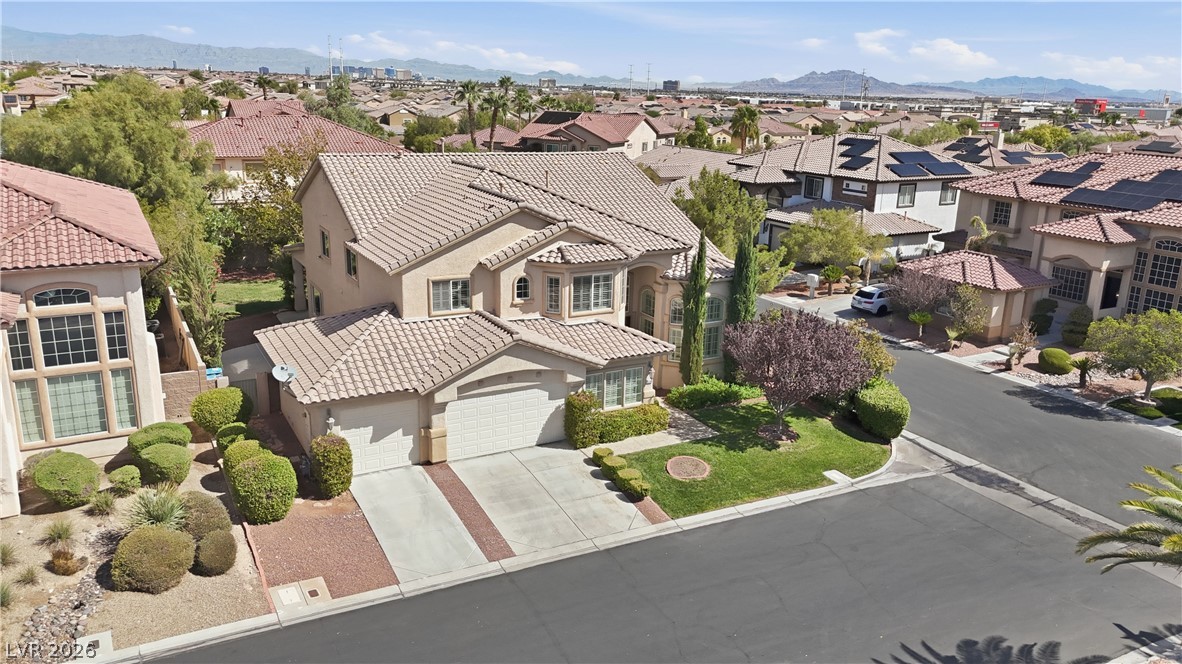
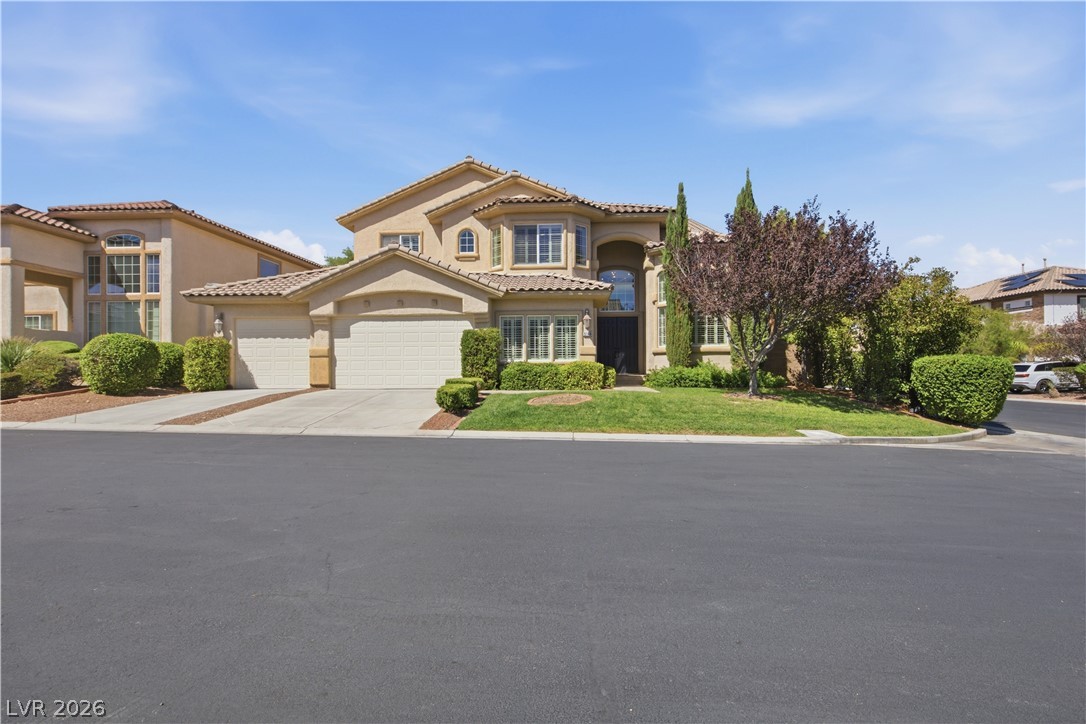
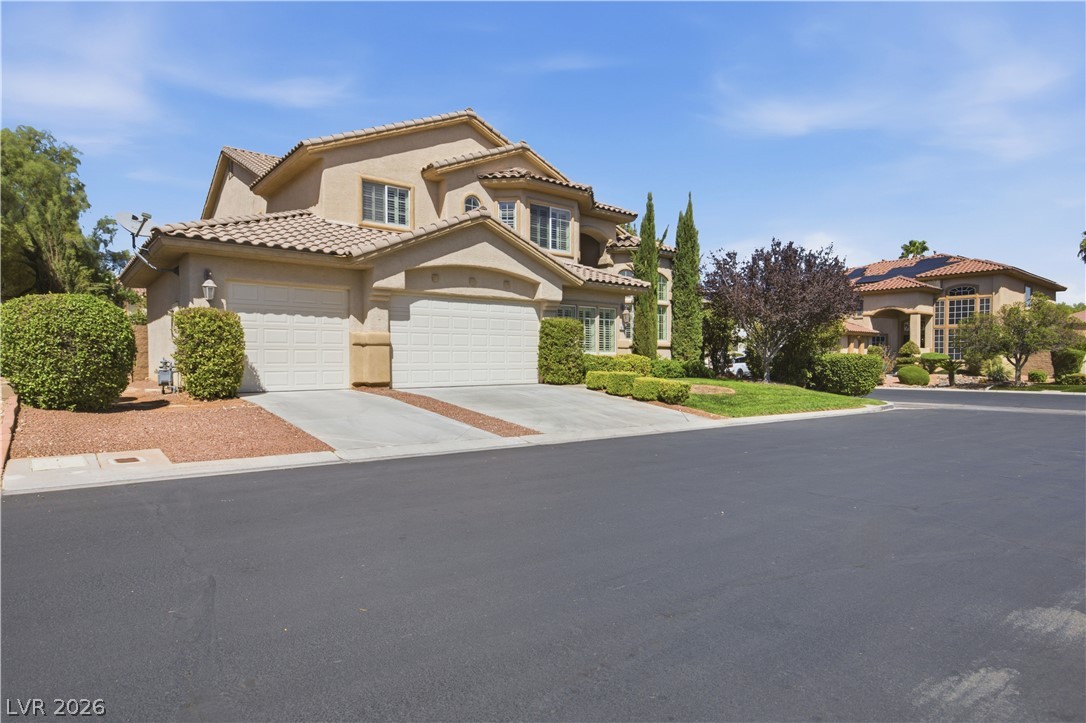
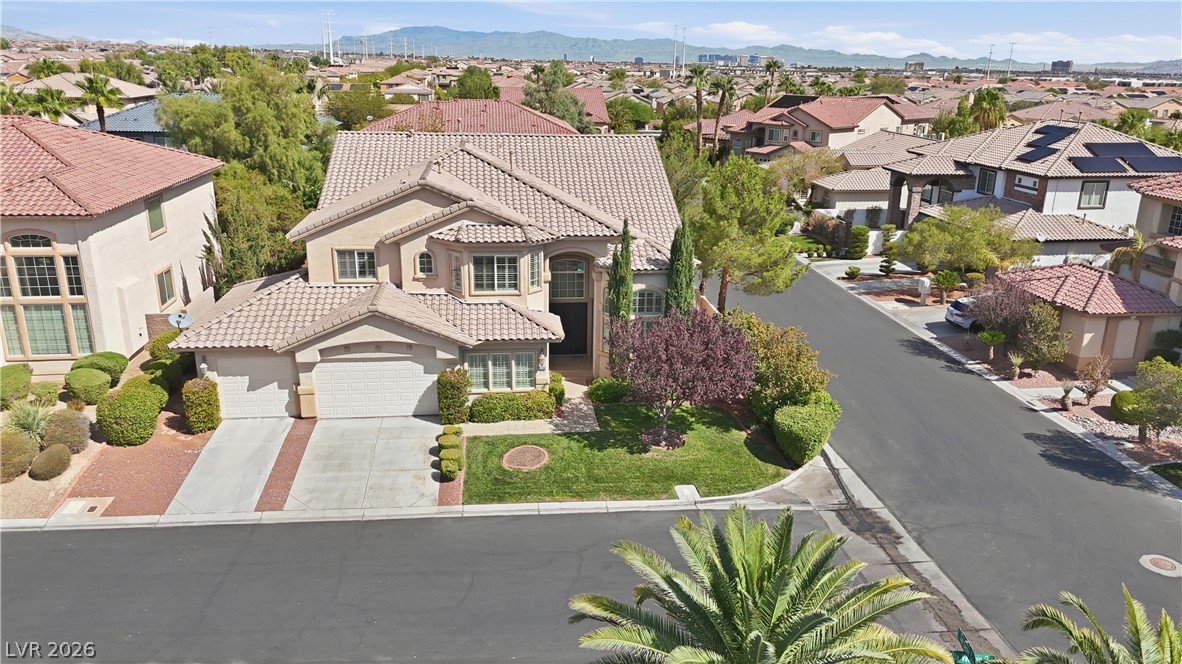
Spanish tile roofing and pristine landscaping elevate the curb appeal of this suburban home.
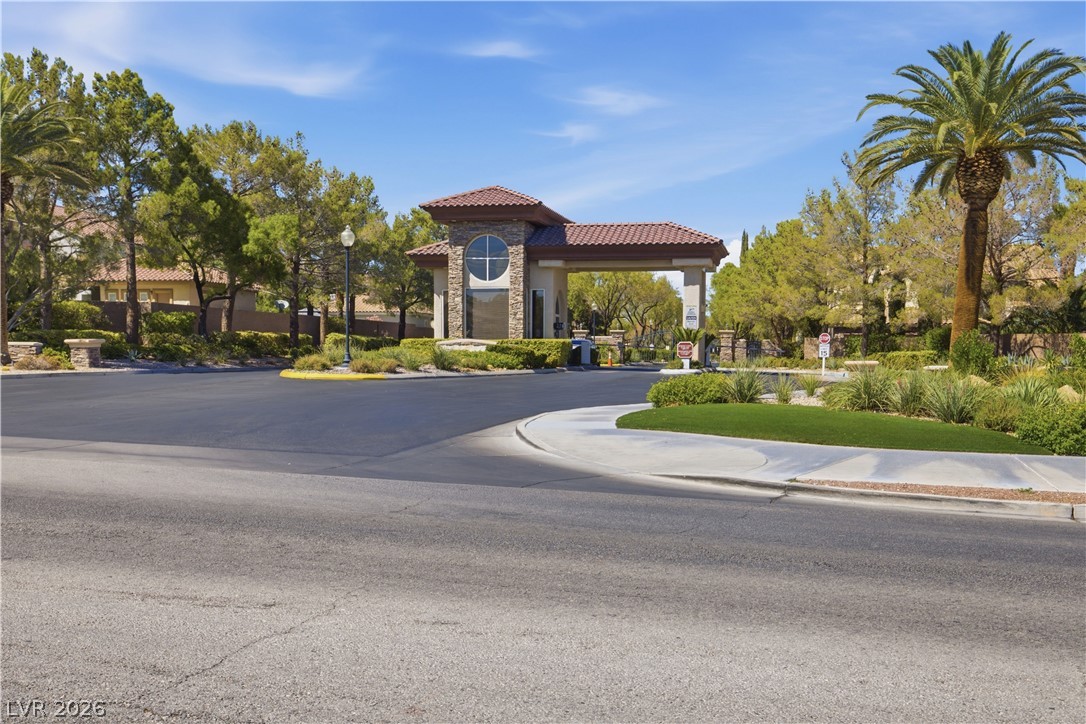
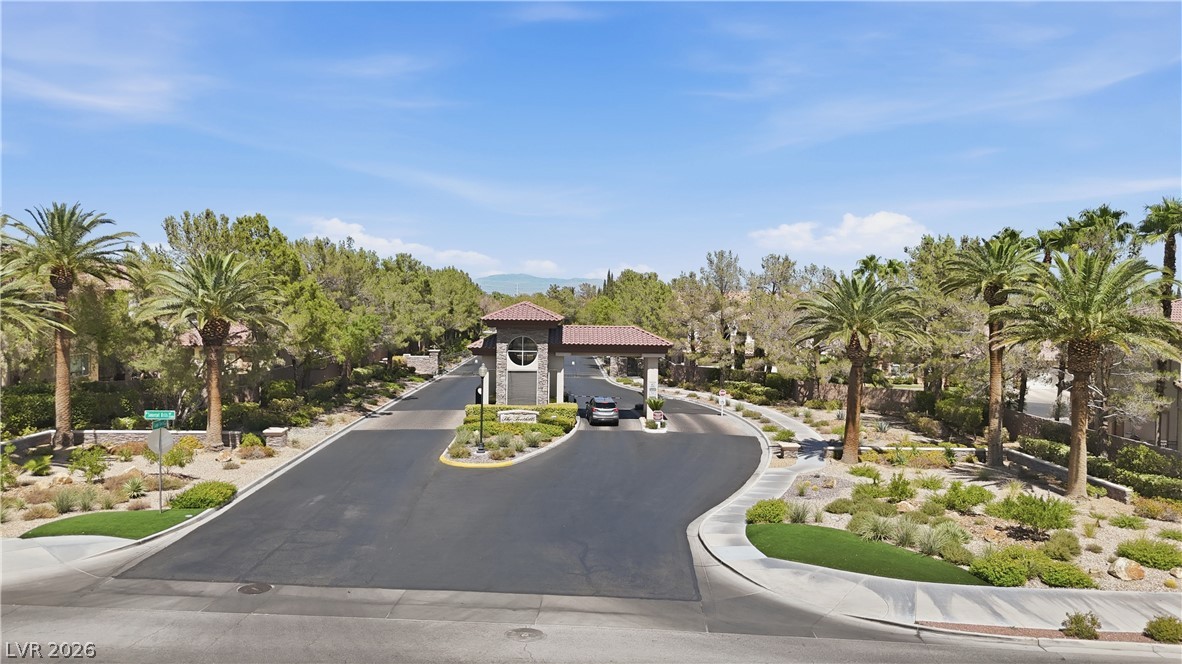
A secure gated entrance welcomes residents with manicured landscaping and a tiled roof pavilion.
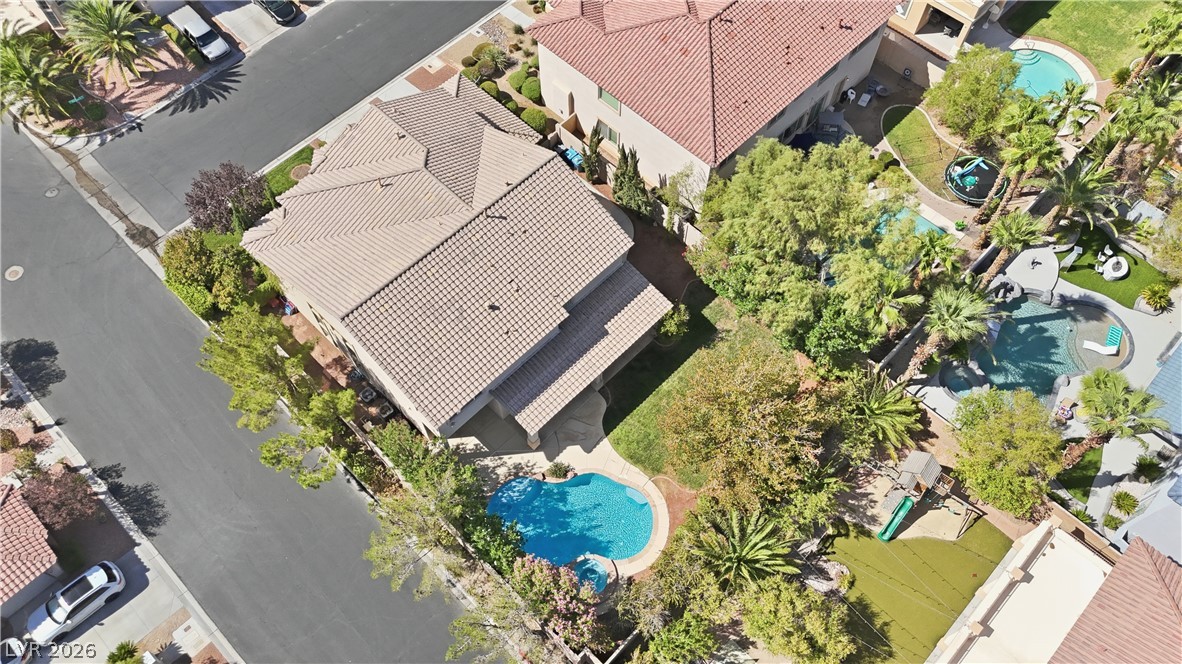
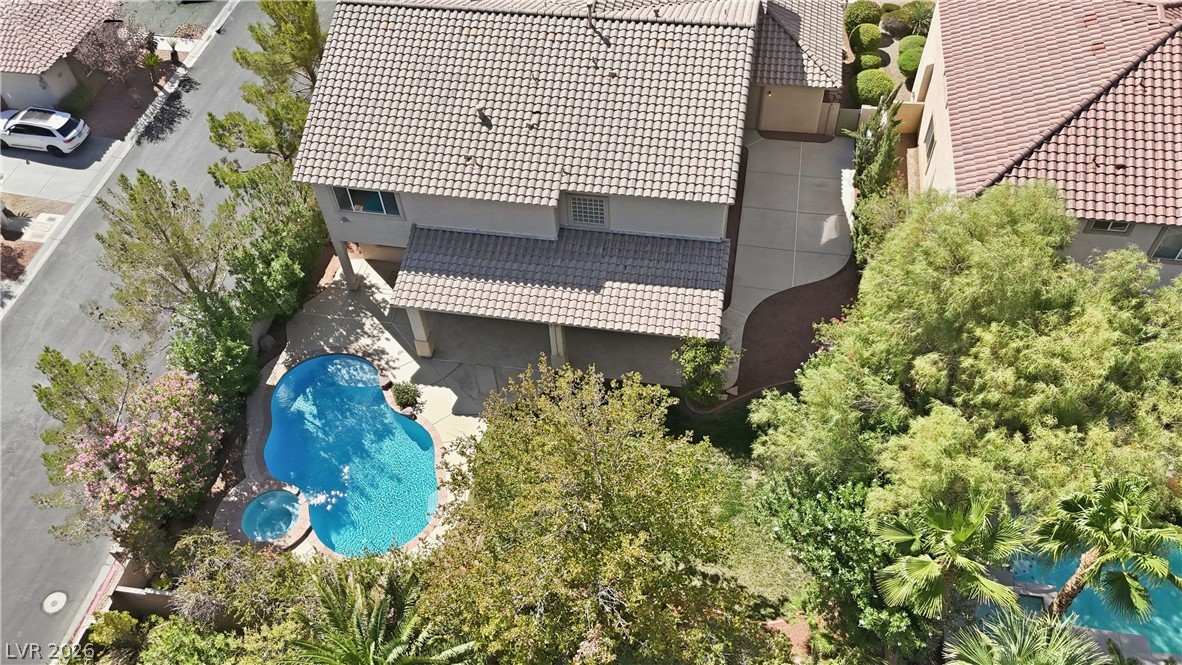
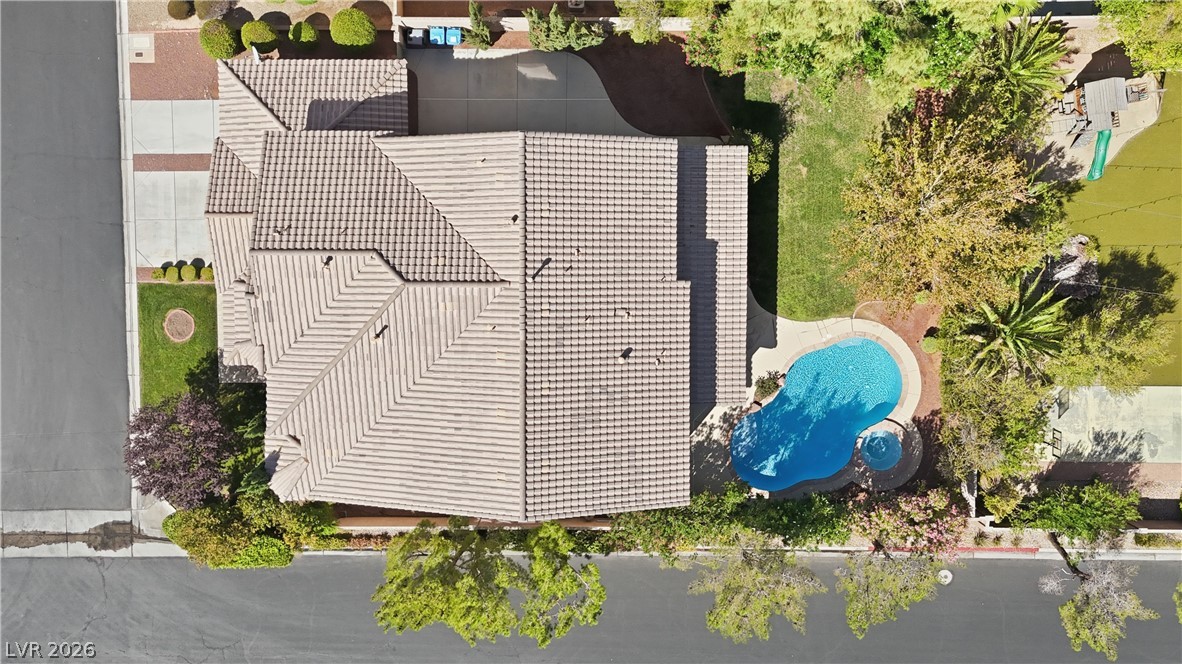
An aerial perspective reveals the clay tile roof and private pool of this suburban home.
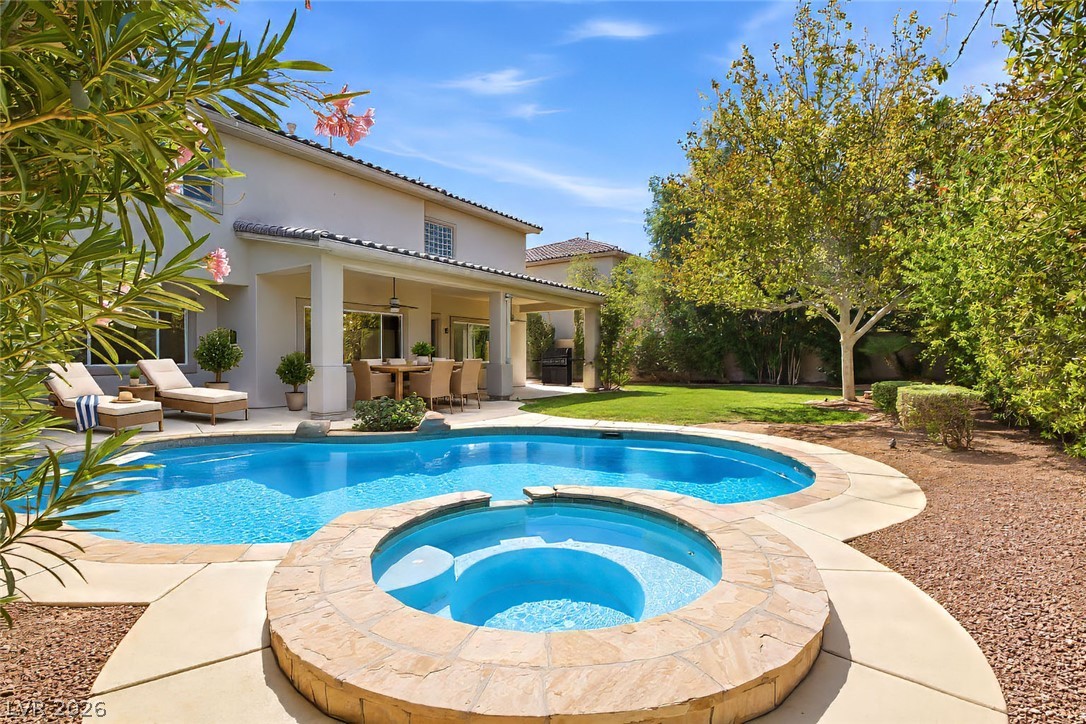
An inviting backyard oasis features a shimmering private swimming pool surrounded by lush mature trees.
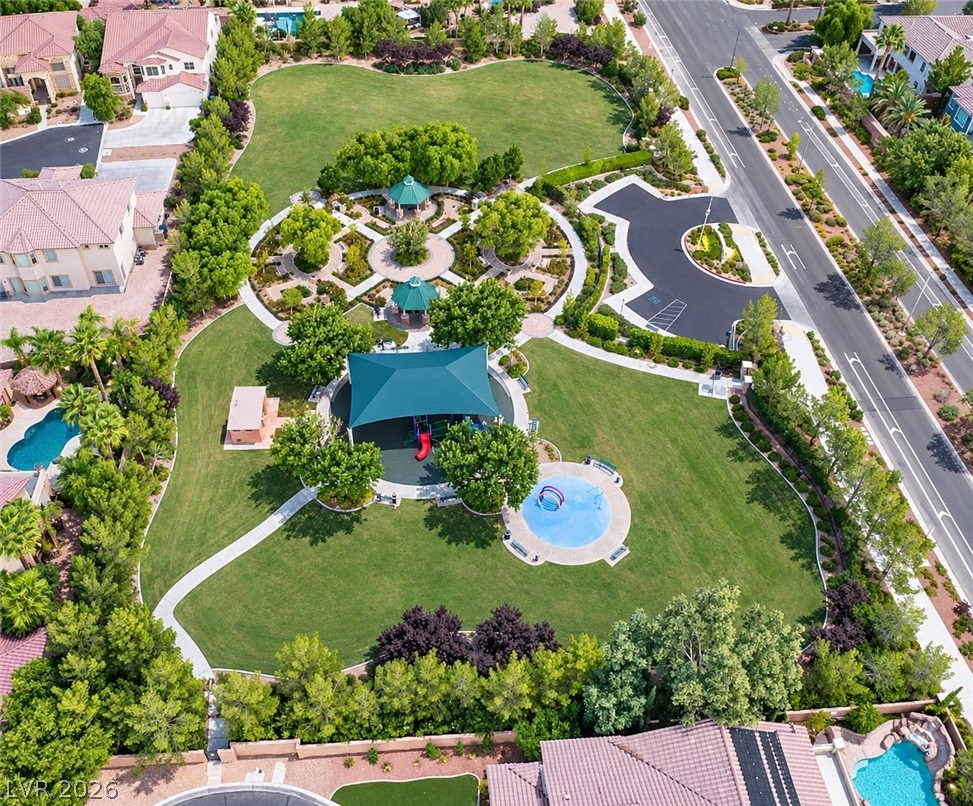
An aerial perspective showcases the manicured community park featuring play areas and winding pathways.
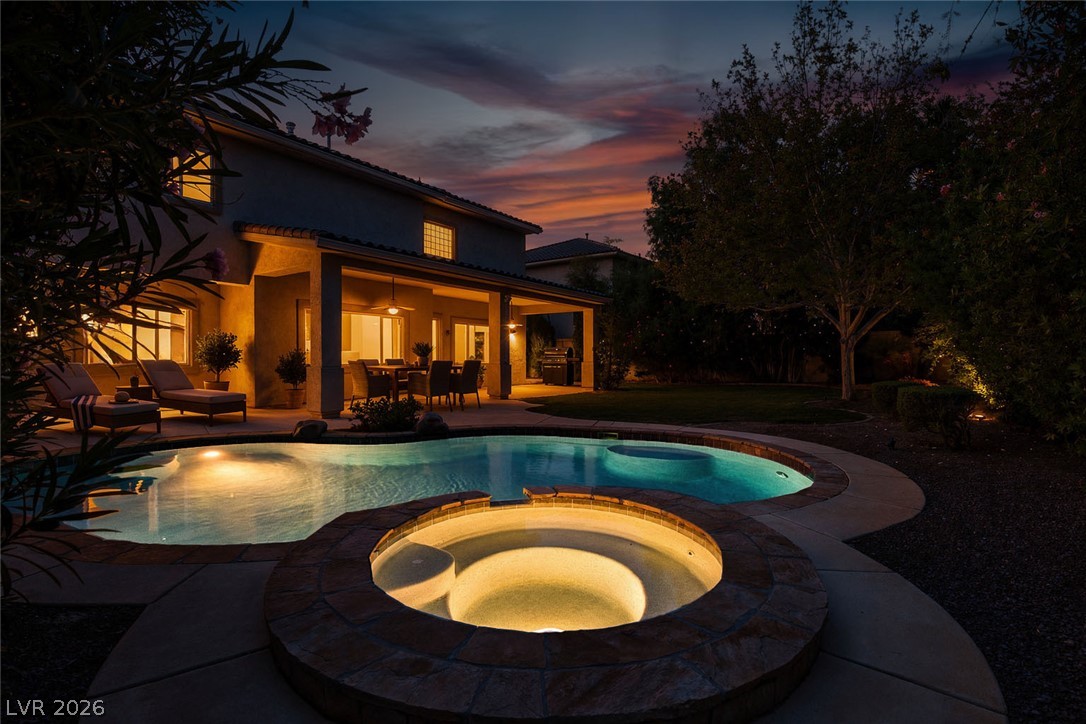
An inviting backyard oasis features a glowing pool and spa beneath a twilight sky.
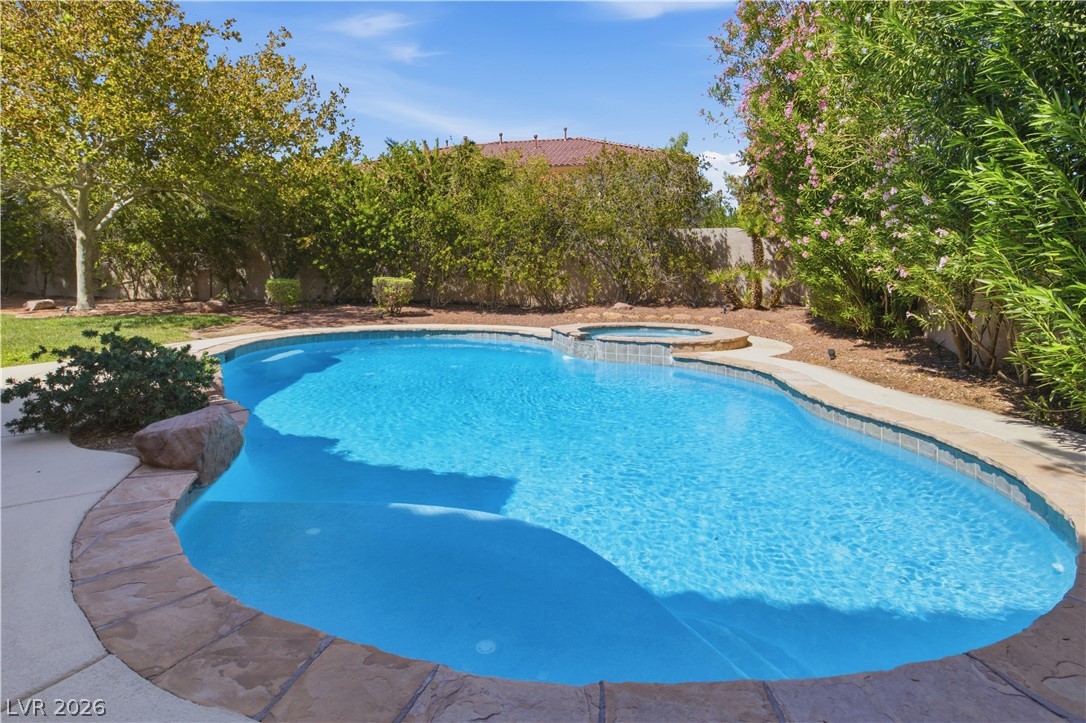
An inviting backyard oasis features a sparkling swimming pool paired with an integrated stone-rimmed spa.
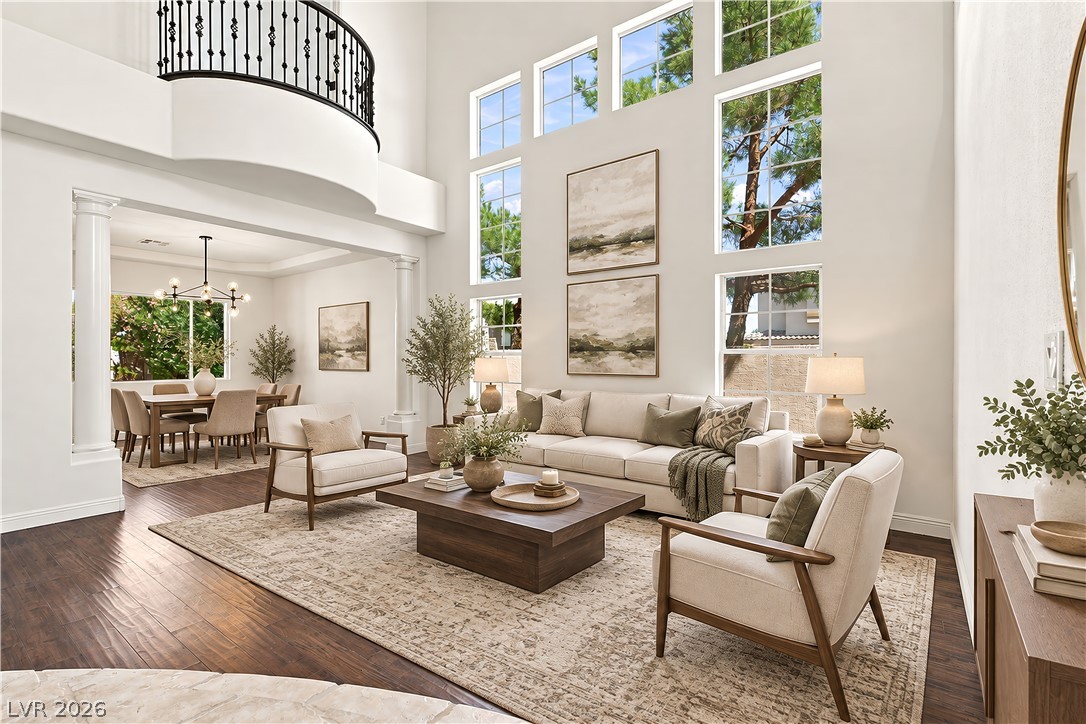
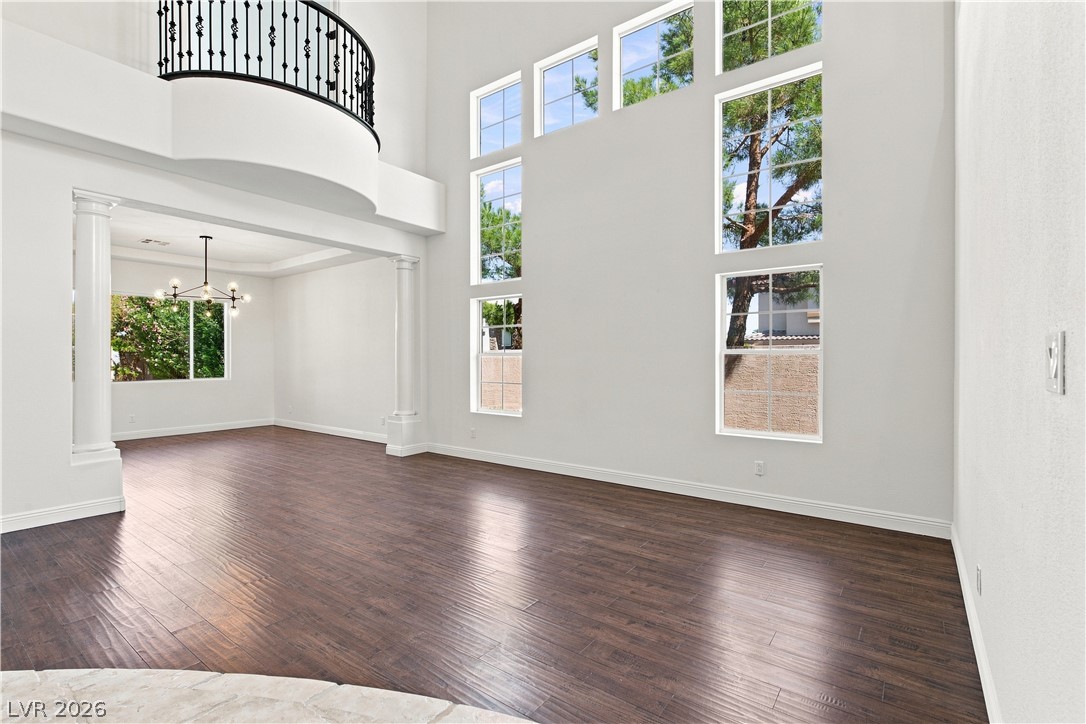
Double-height ceilings and a dramatic wall of windows elevate this refined living space.
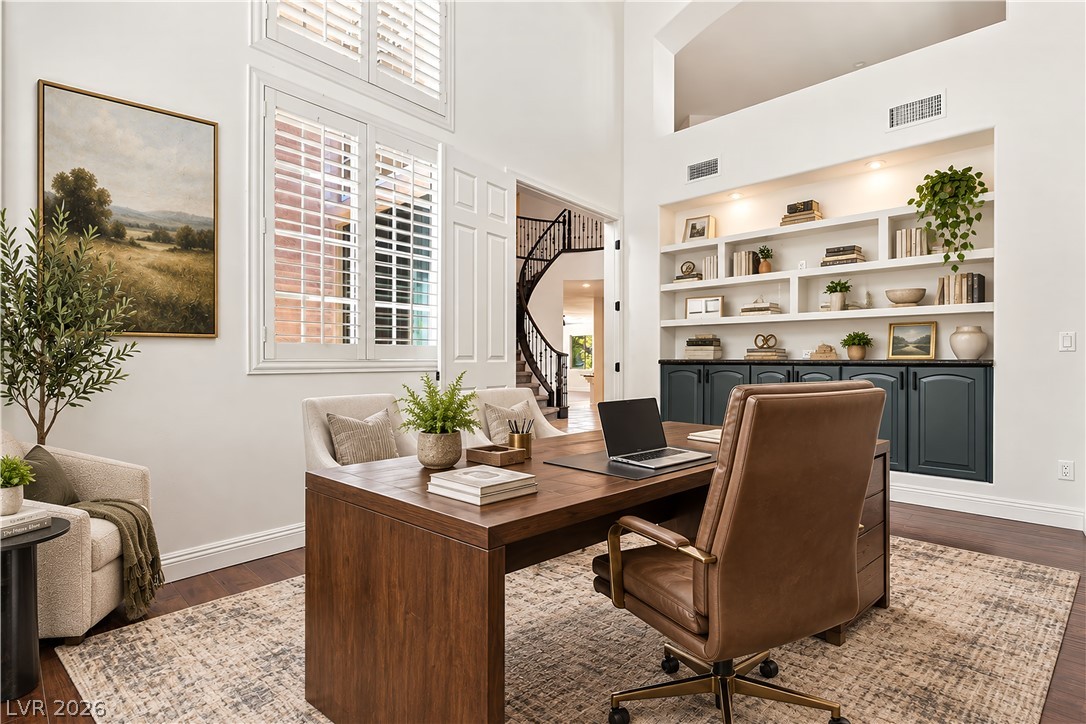
Towering ceilings and custom built-in shelving define this grand home office workspace.
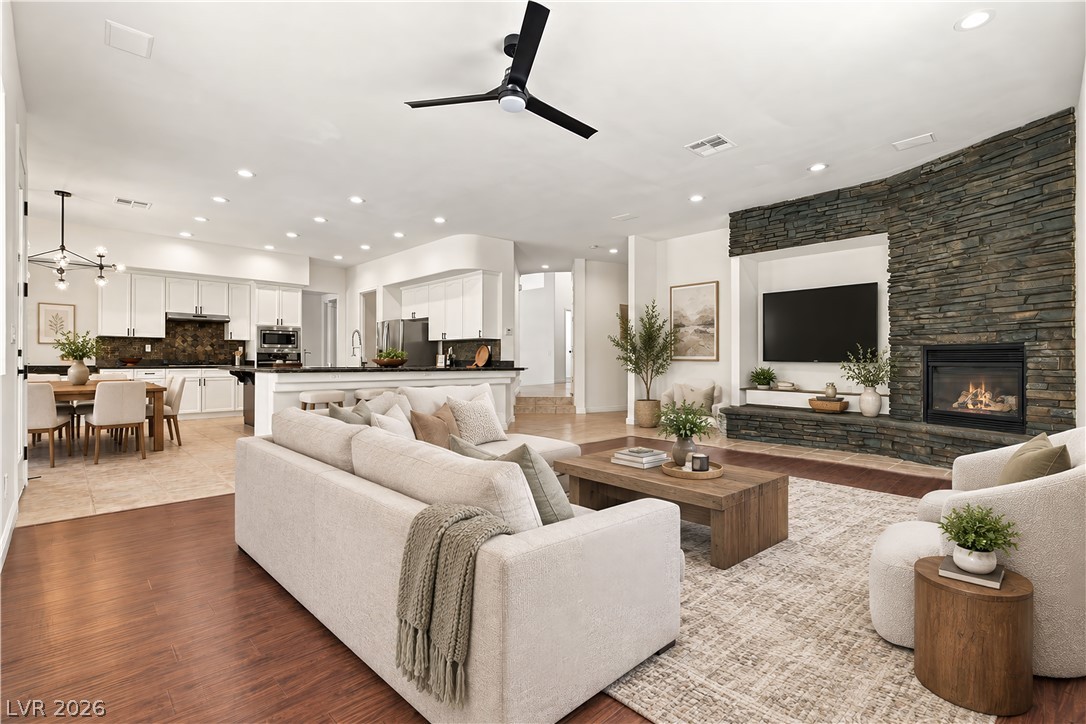
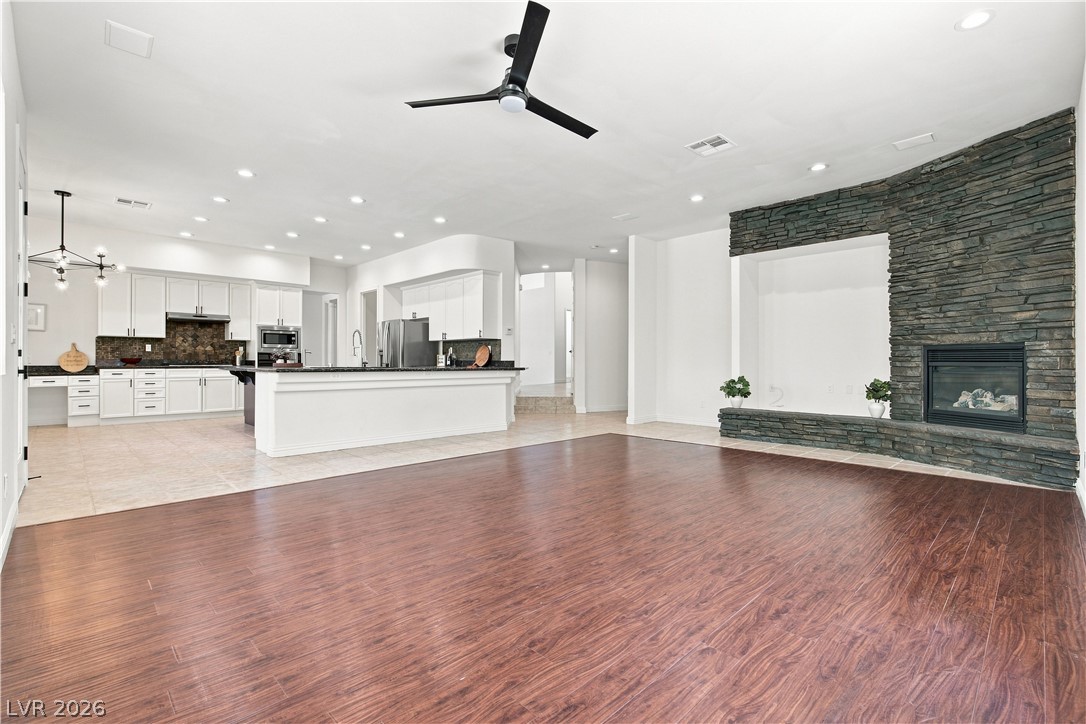
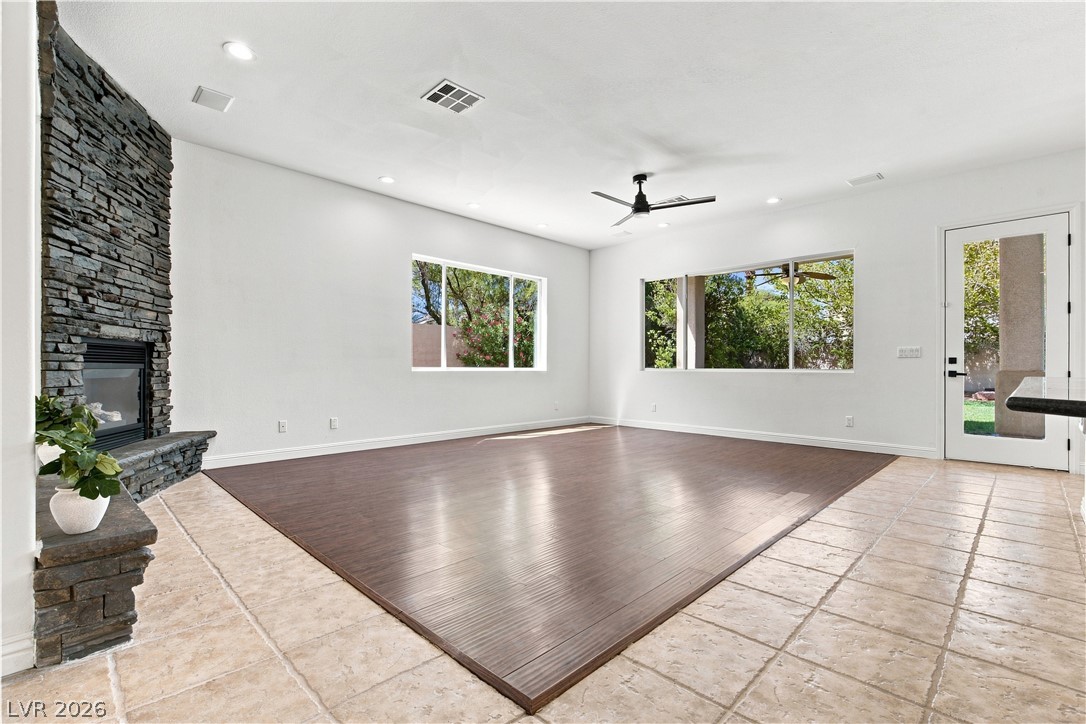
An open floorplan seamlessly connects the stone fireplace living room to the modern kitchen.
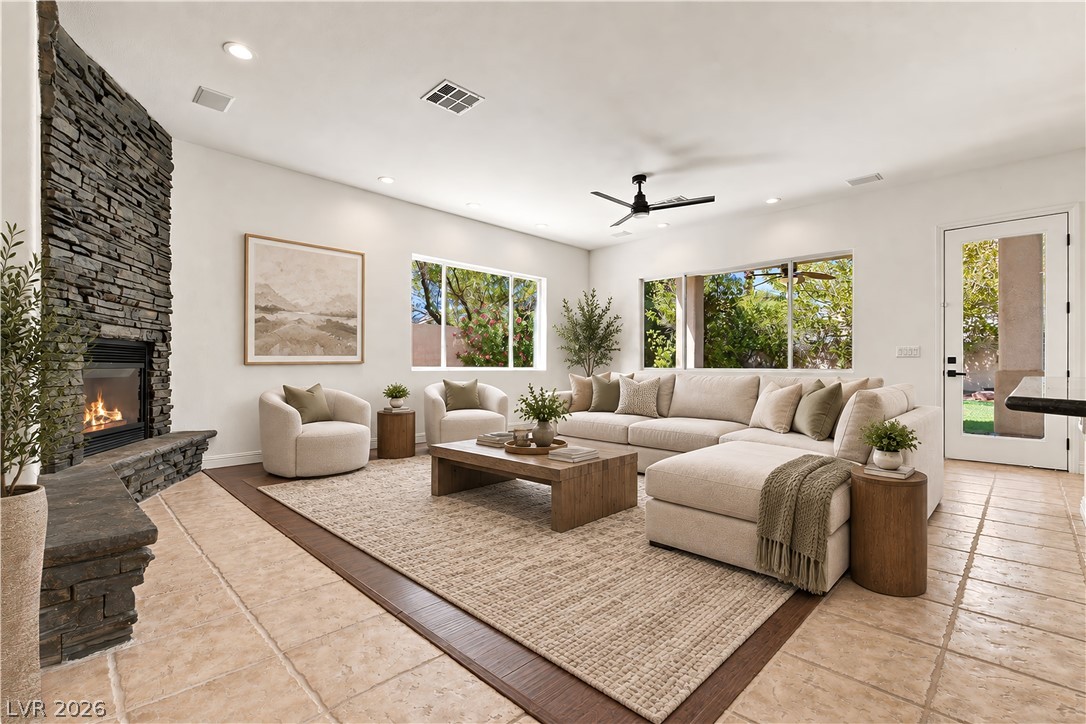
A floor-to-ceiling stone fireplace serves as the centerpiece of this spacious, tile-floored living area.
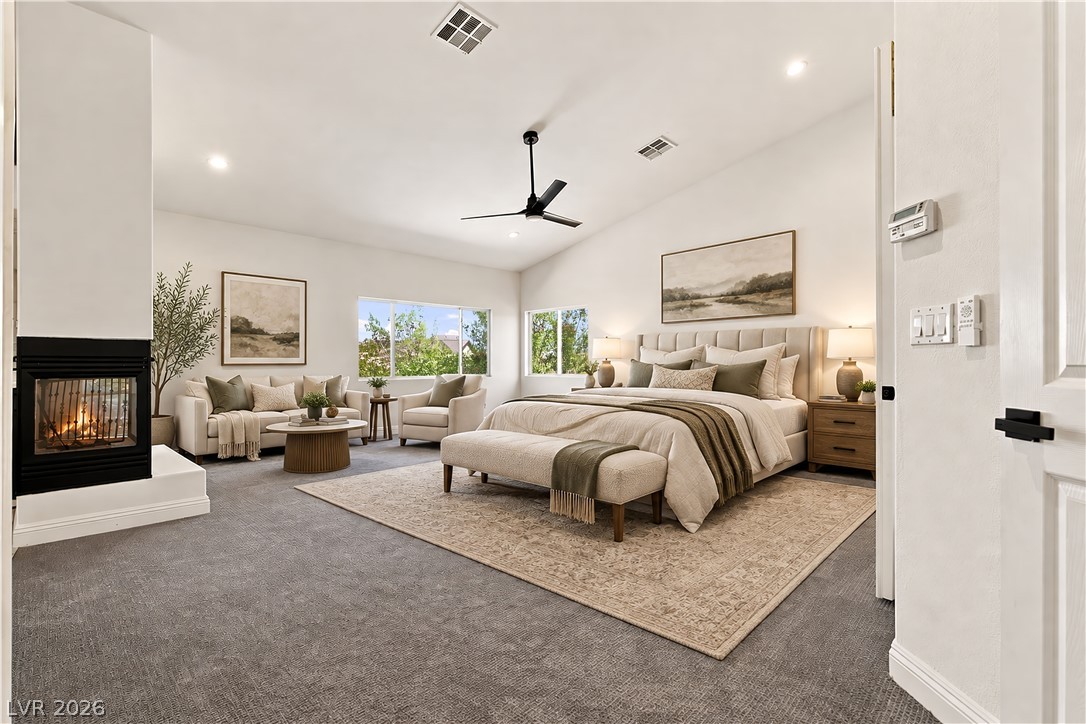
Vaulted ceilings and a warm dual-sided fireplace highlight this spacious primary retreat.
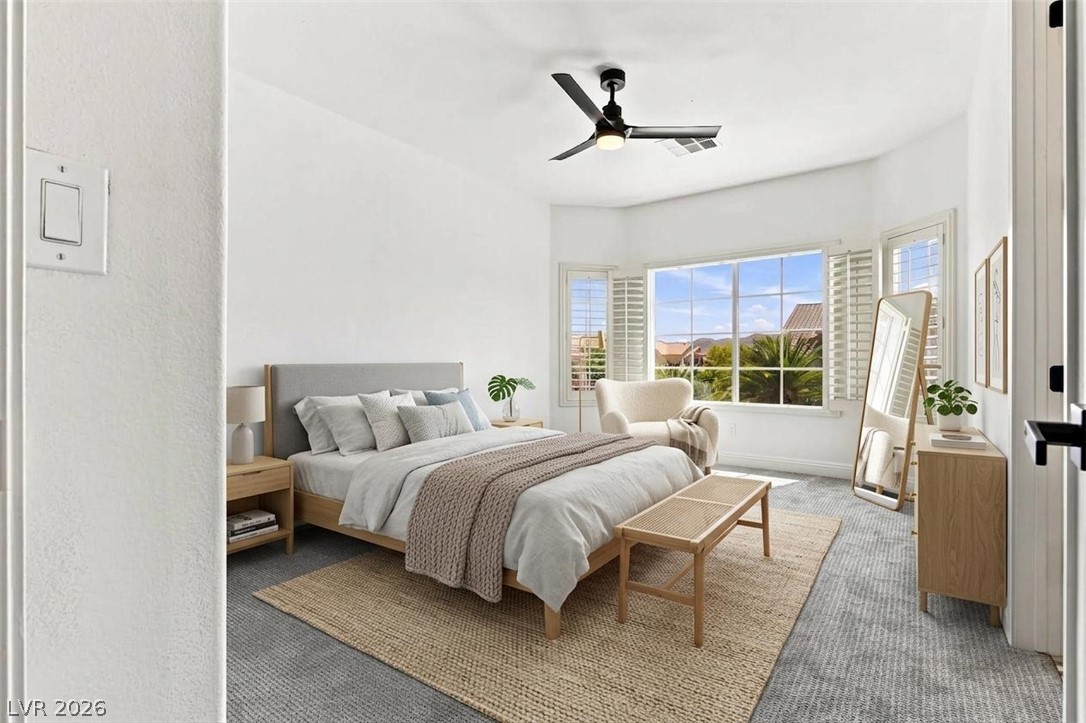
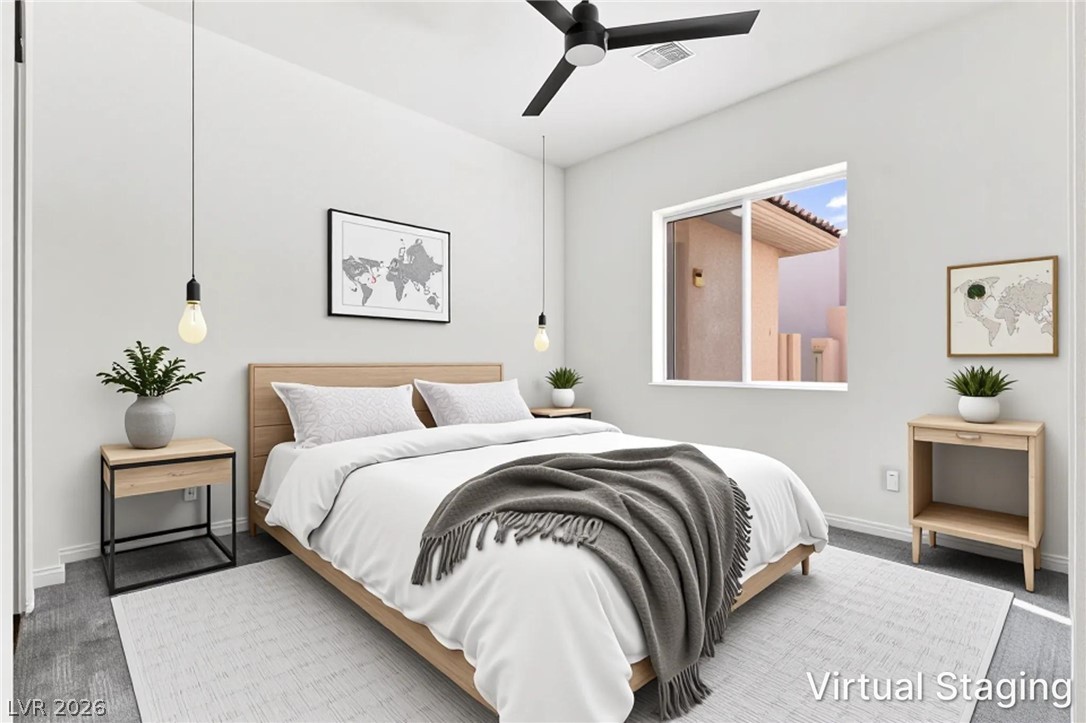
Plentiful natural light streams through large windows into this inviting bedroom with plush carpeting.
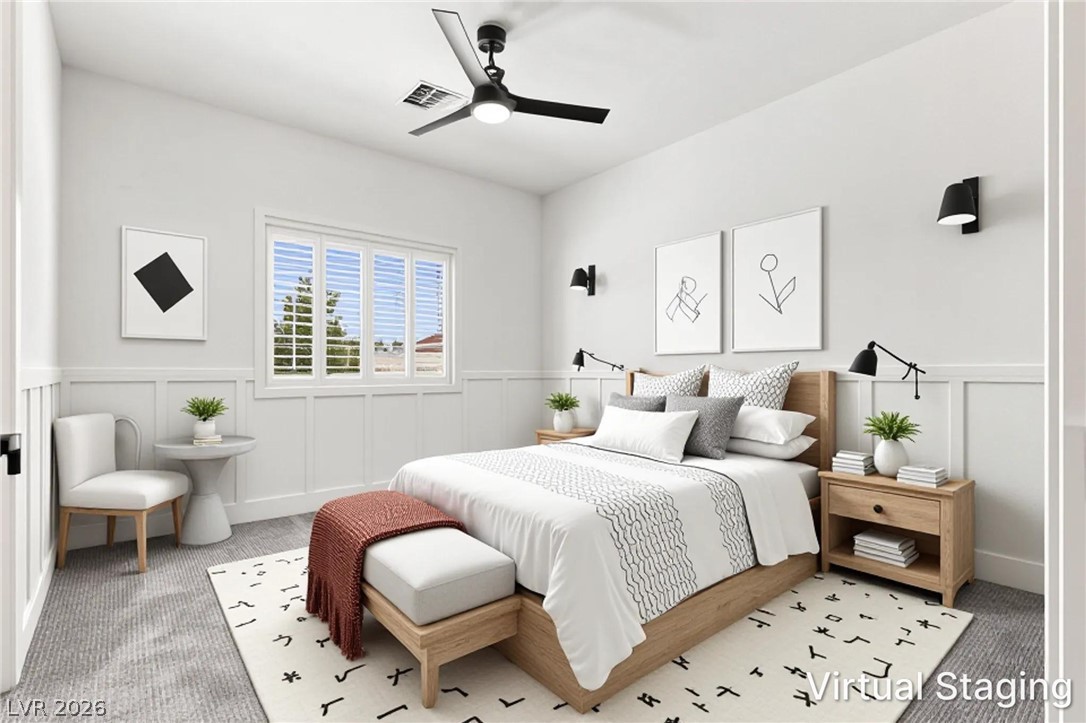
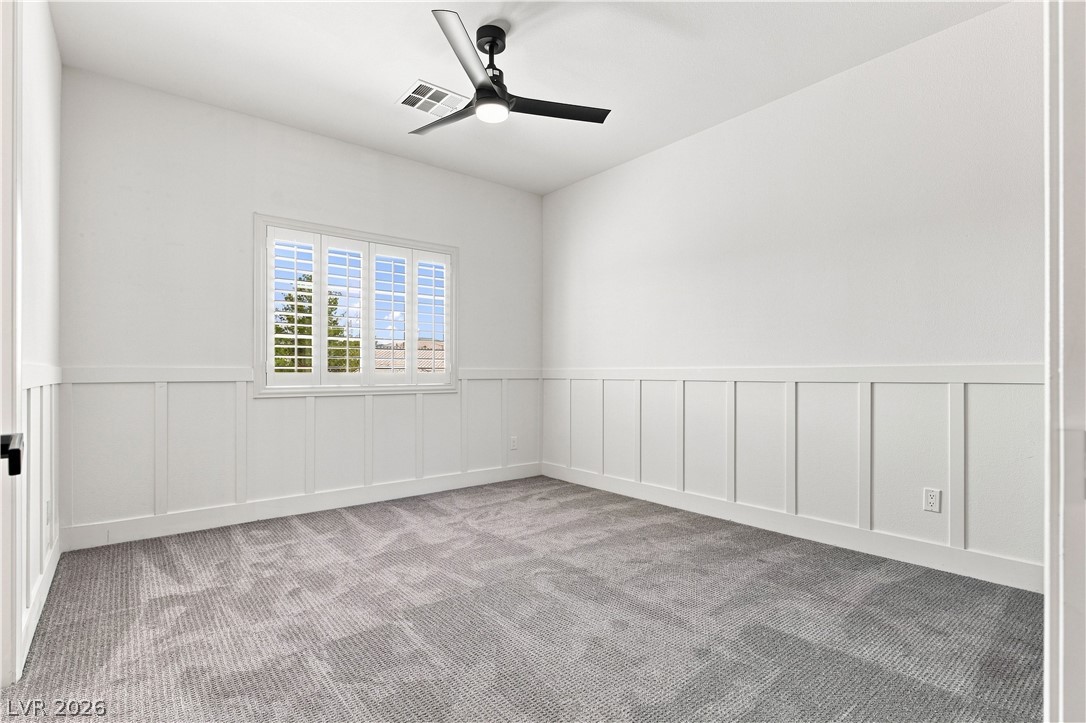
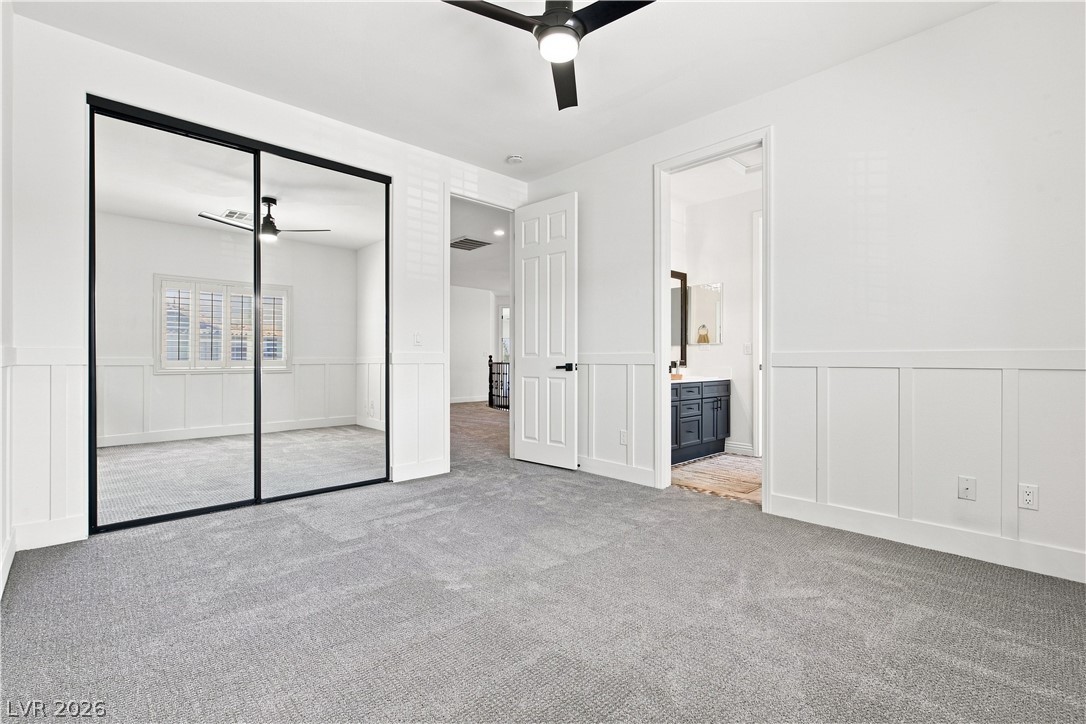
Elegant wainscoting and plush carpeting create a refined backdrop for this peaceful retreat.
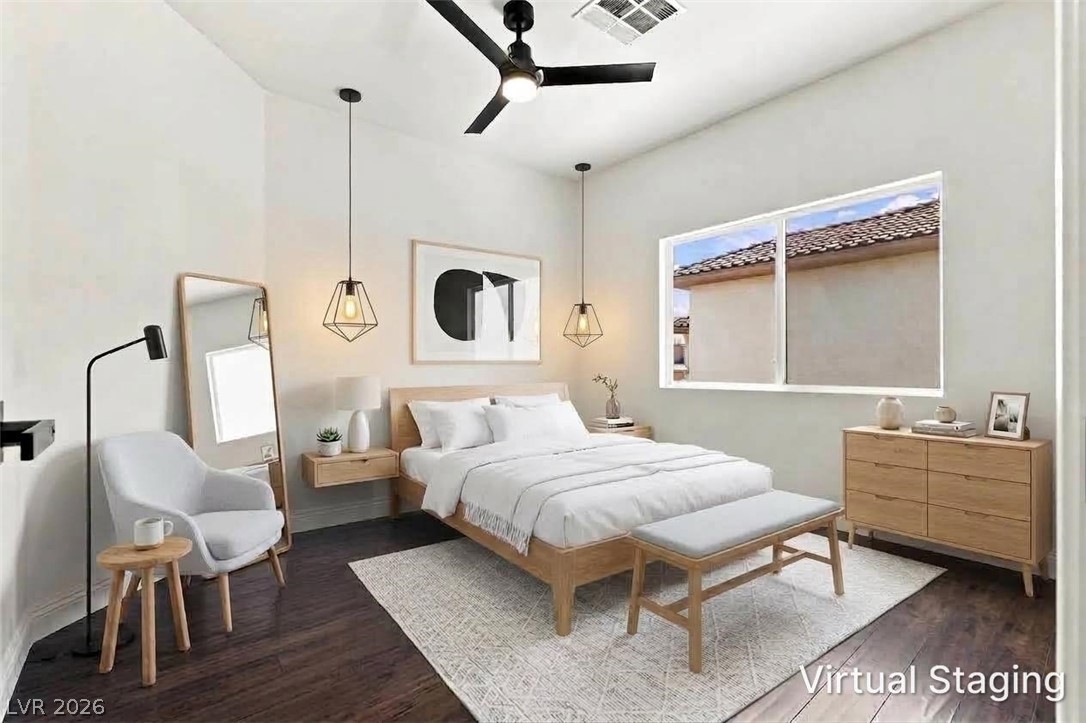
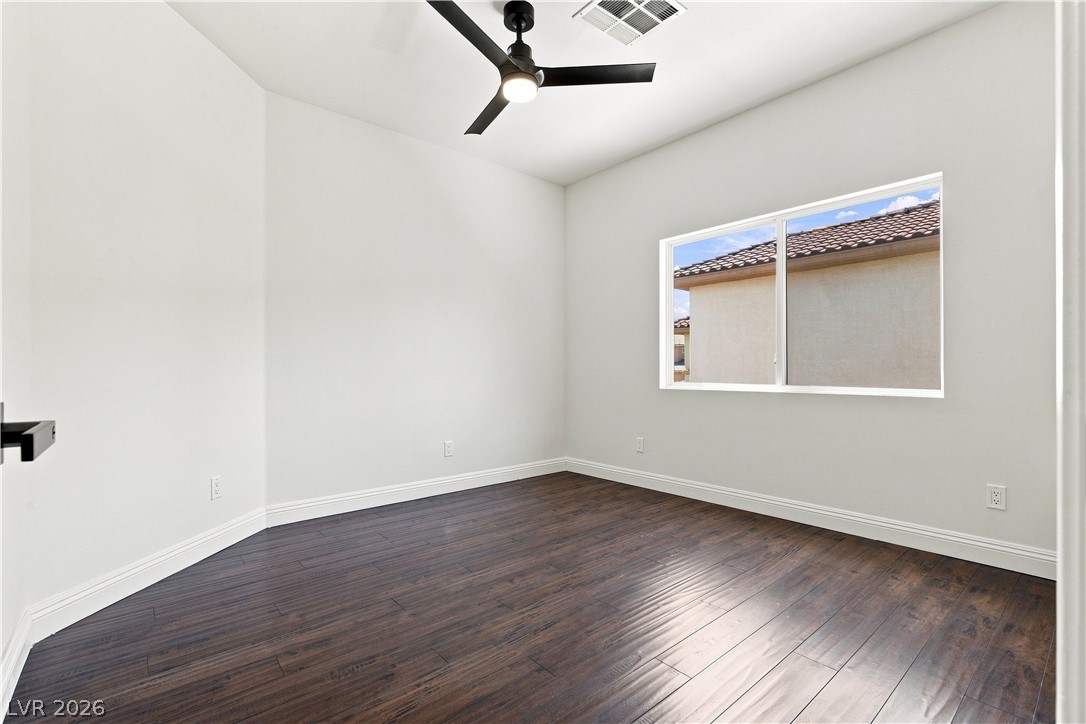
Rich dark wood flooring contrasts beautifully with smooth walls and a wide picture window.
Clean lines and soft carpeting define this serene bedroom space with a large window.
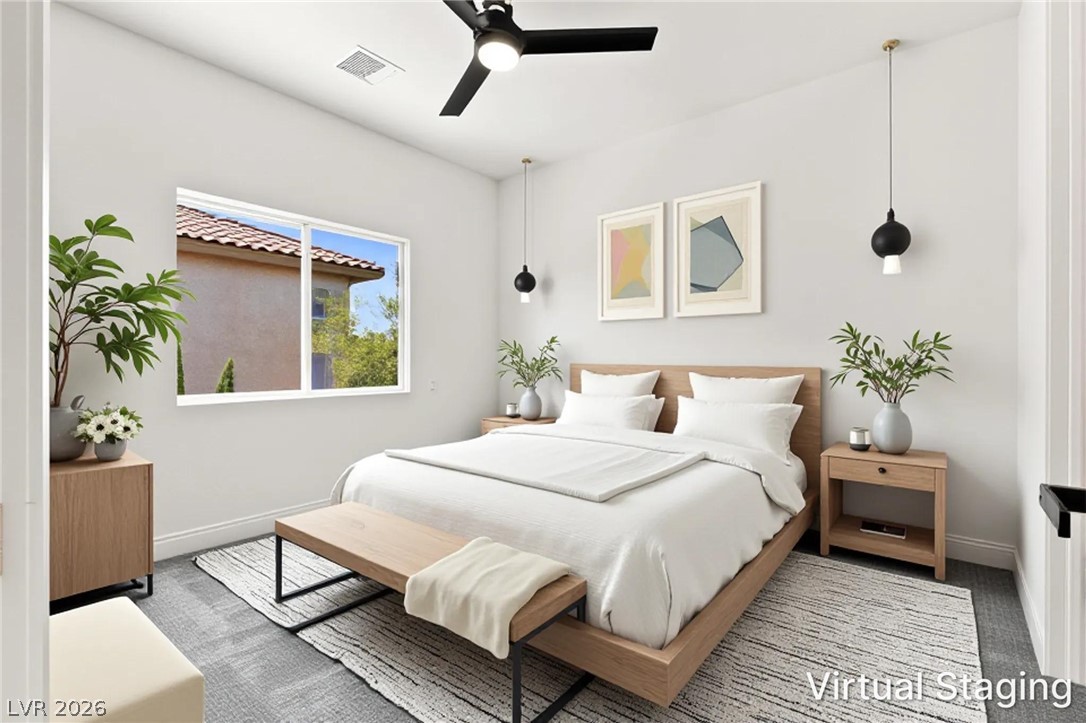
Plush carpeting and a wide window create a comfortable, inviting atmosphere.
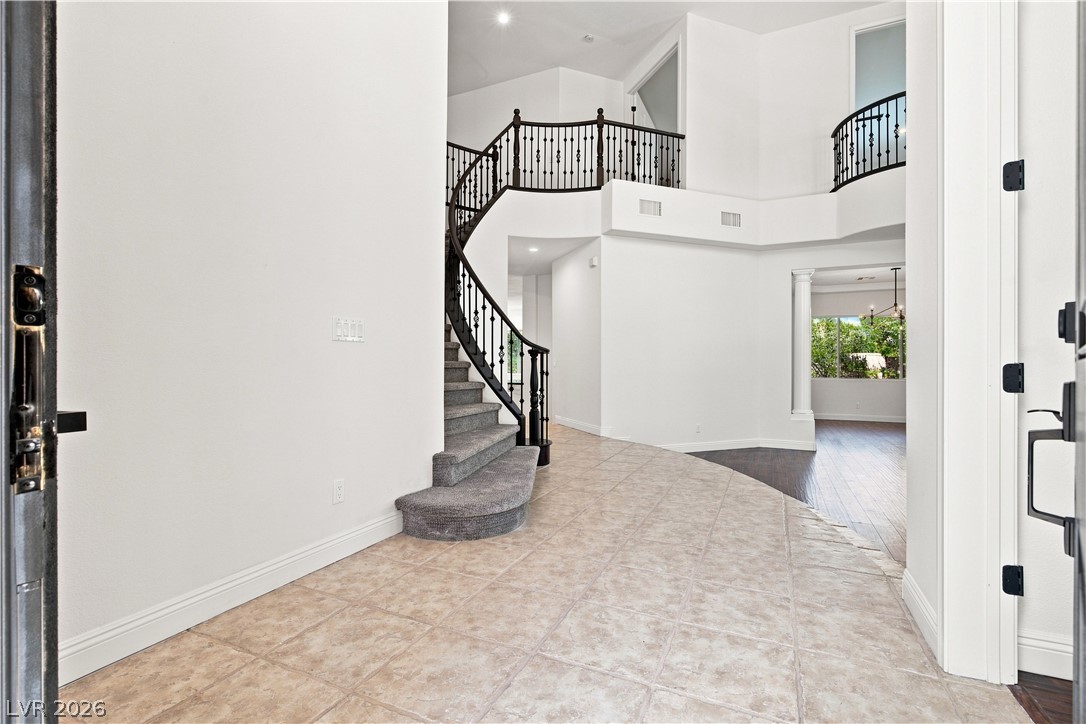
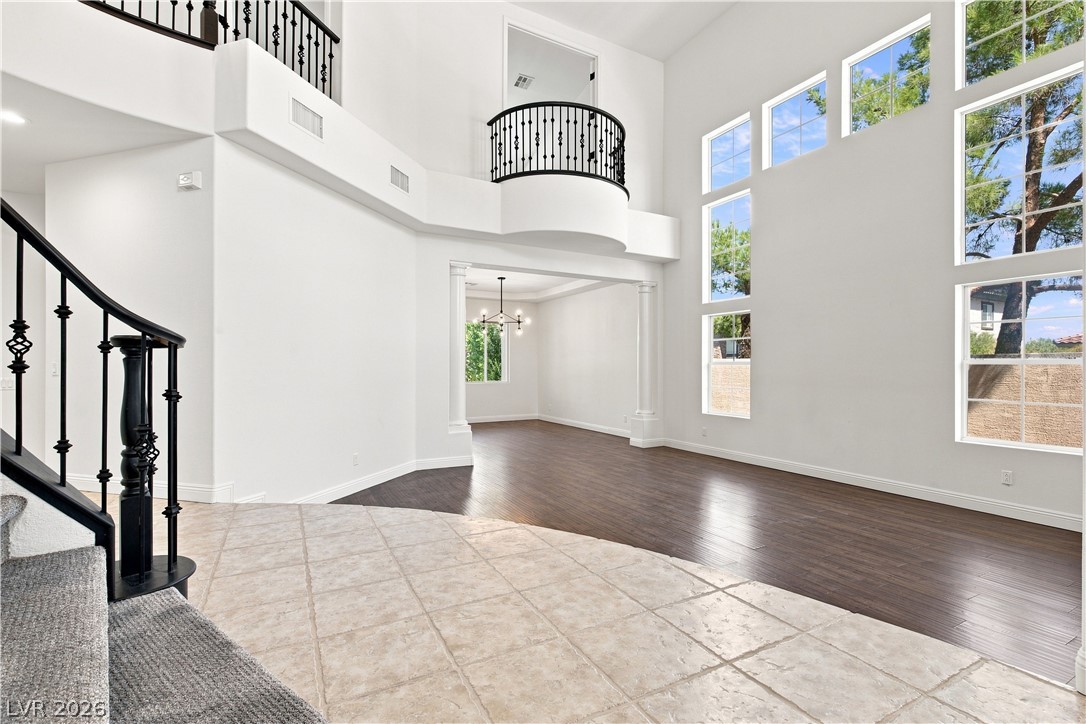
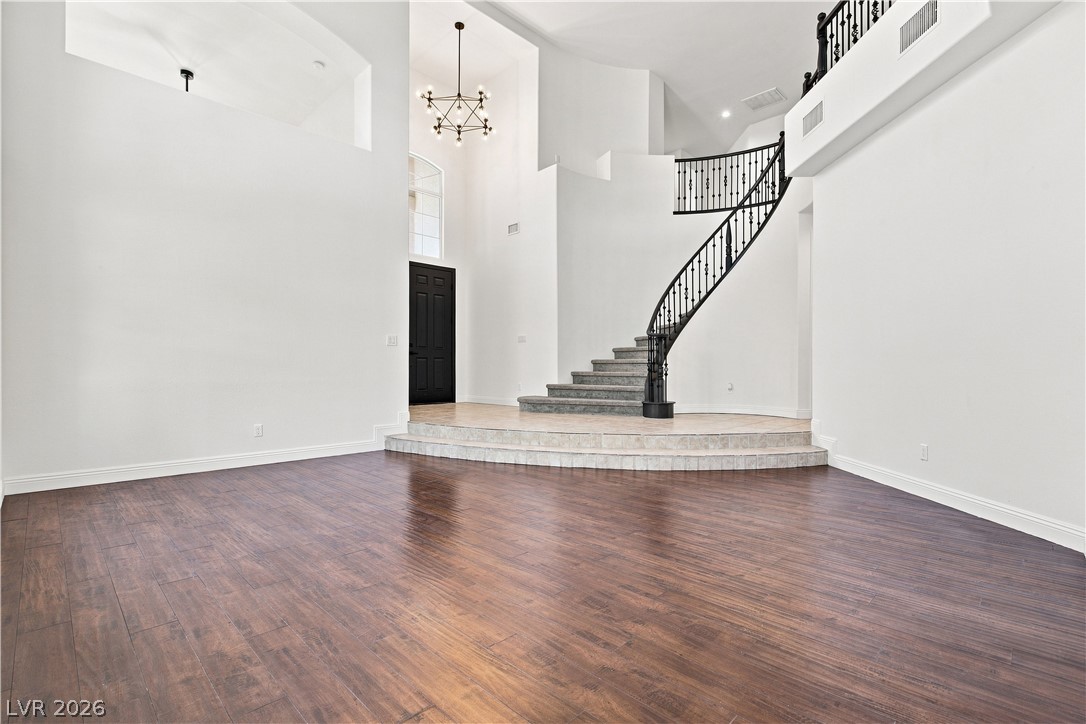
An airy entryway transitions from tiled floors to soaring ceilings and a curved staircase.
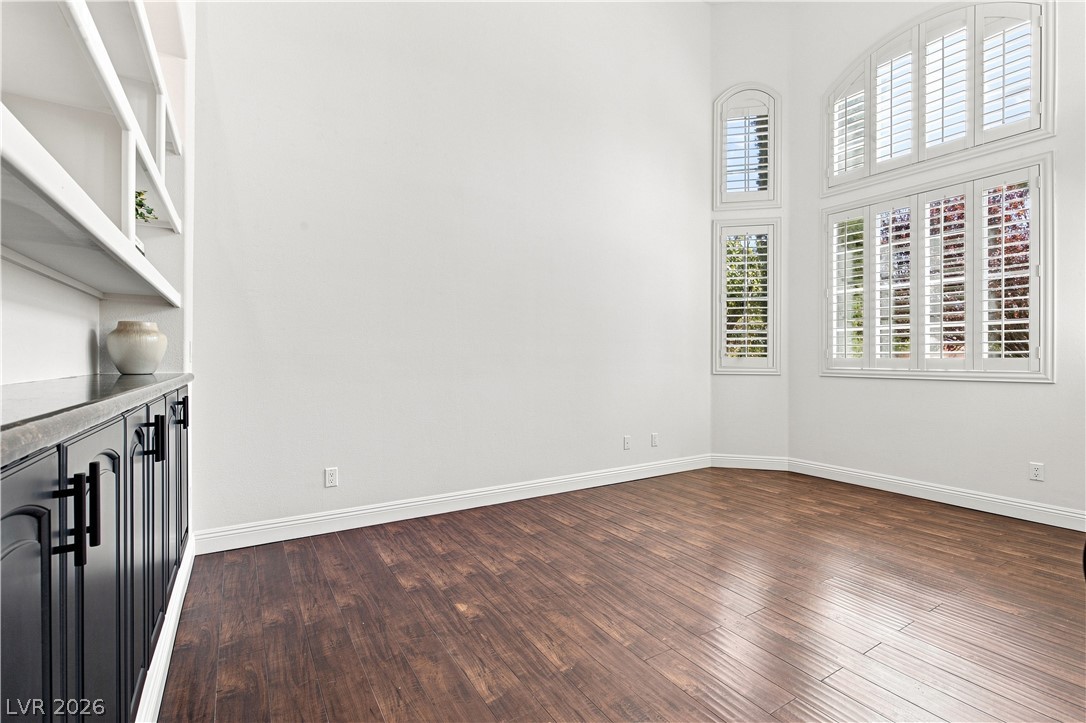
Rich hardwood floors complement towering ceilings and custom built-in cabinetry in this light-filled room.
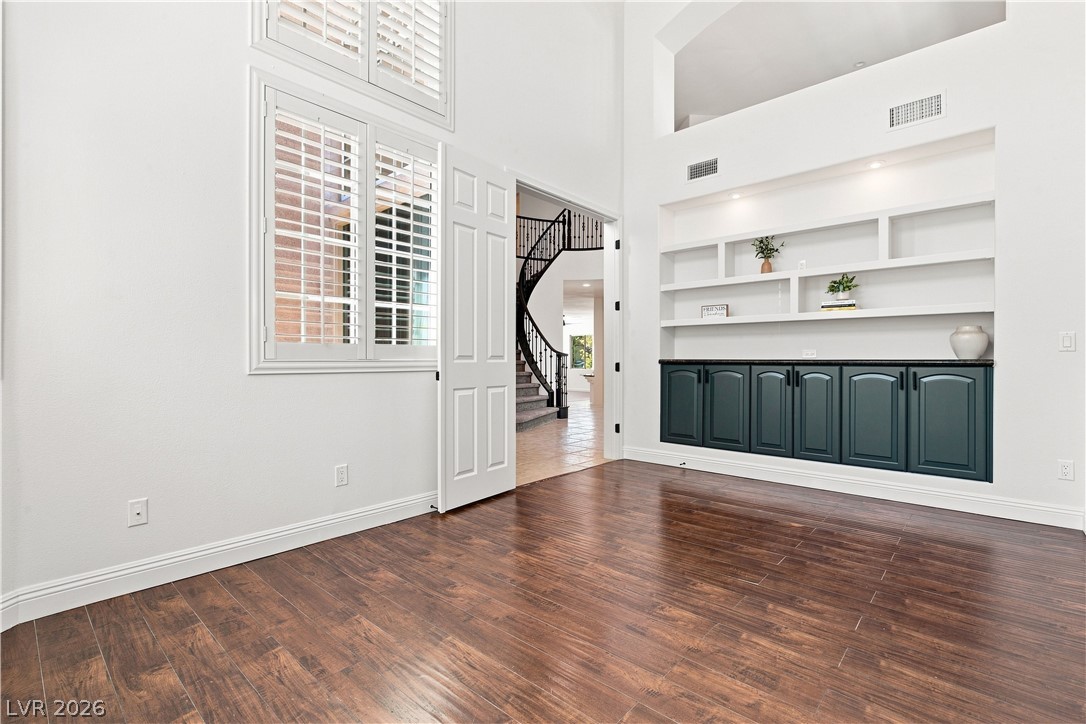
Gleaming wood floors anchor this airy living area complete with integrated shelving and tall windows.
Soaring two-story ceilings and a wall of windows define this light-filled grand entryway.
Soaring ceilings and walls of windows frame the rich wood-look flooring of this space.
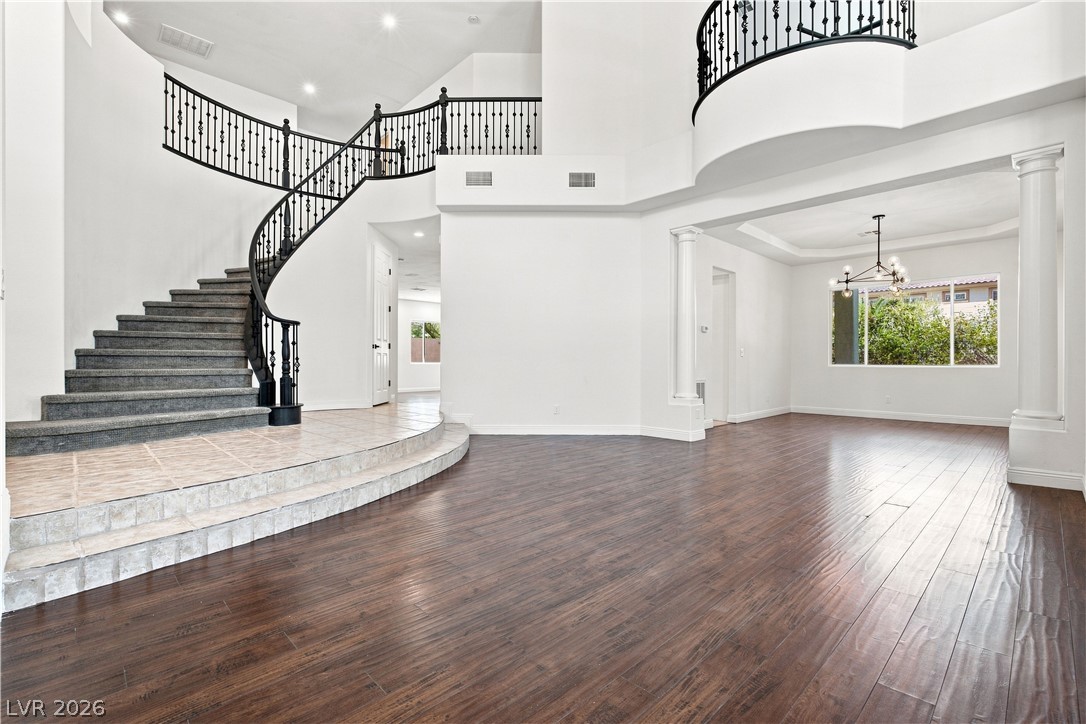
An elegant curved staircase ascends near the open dining area featuring rich hardwood floors.
Dramatic high ceilings and a curved staircase define this grand multi-level entrance foyer.
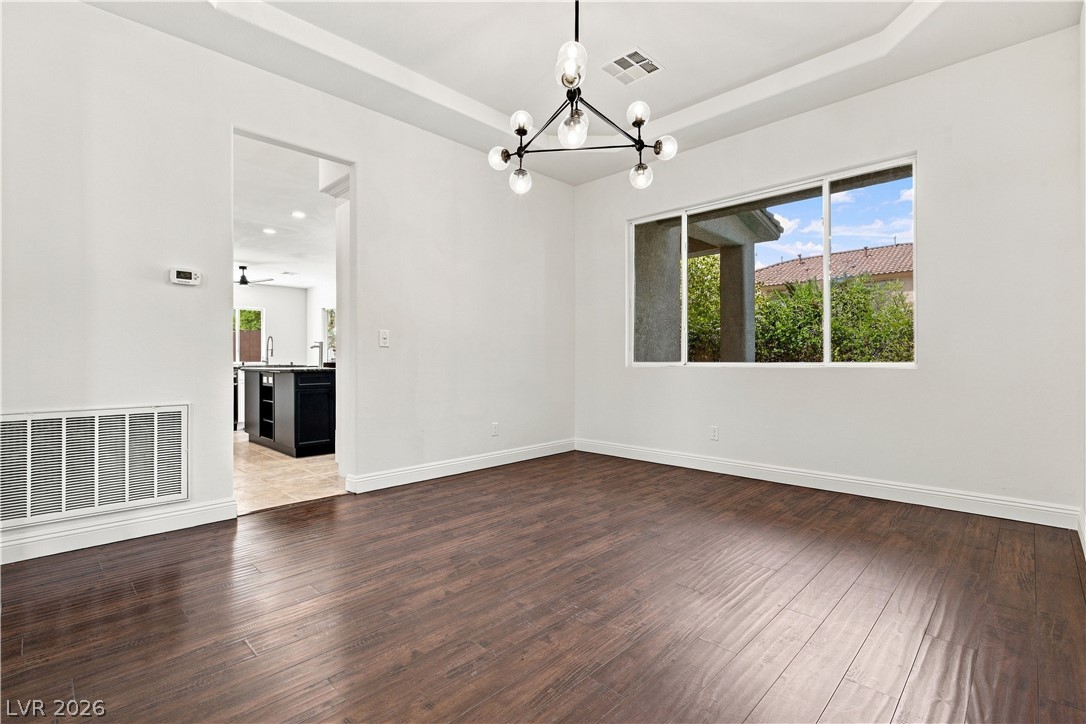
Gleaming hardwood floors and a recessed tray ceiling define this versatile dining space.
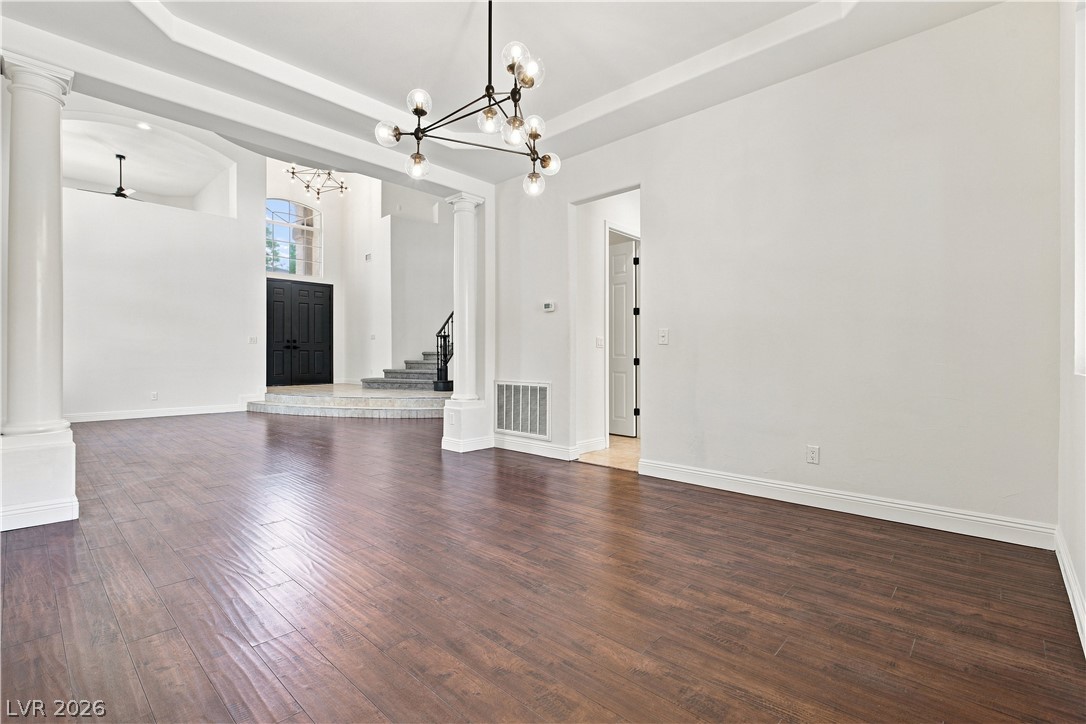
Rich hardwood floors and elegant architectural columns define this graceful, open living area.
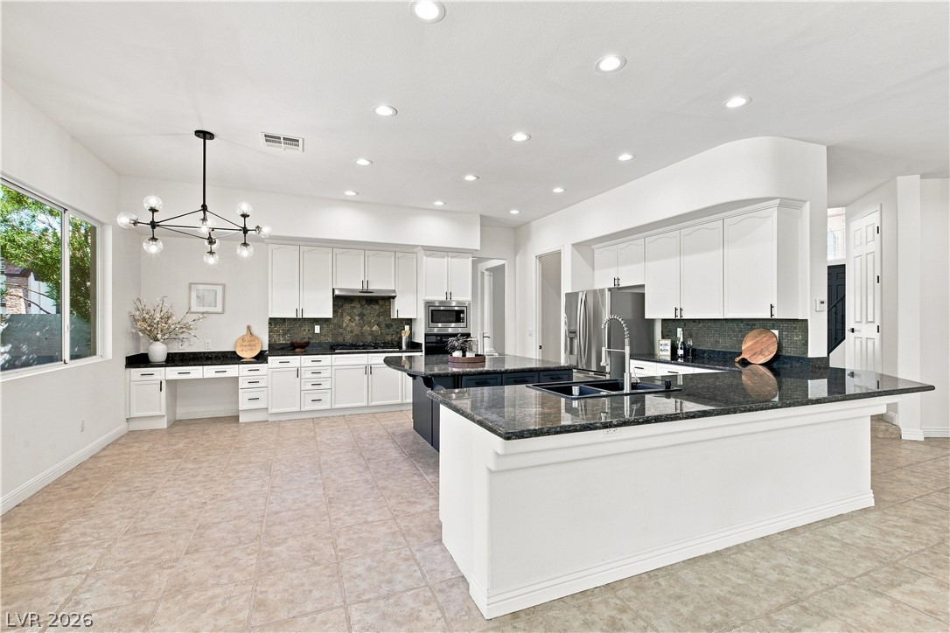
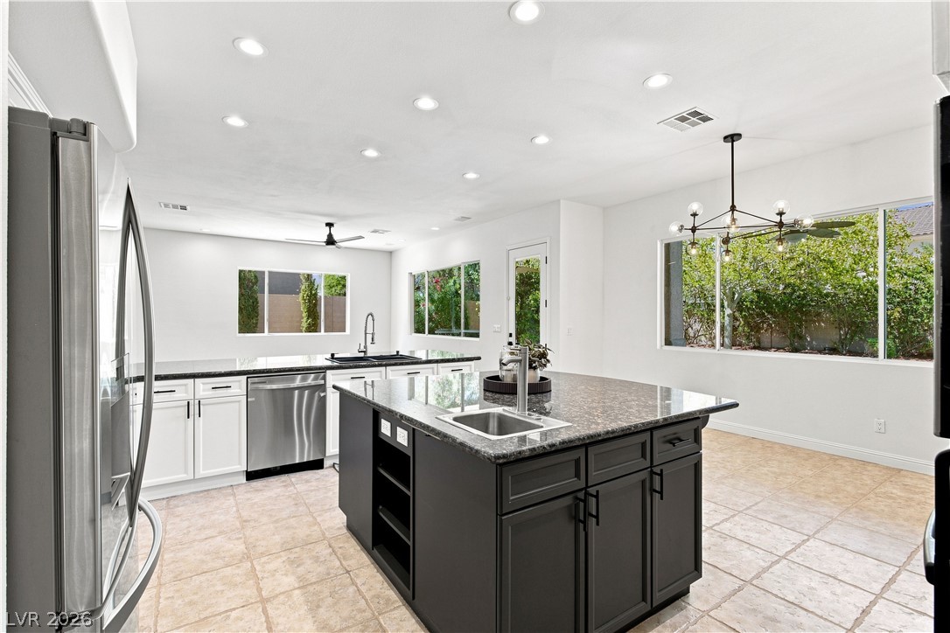
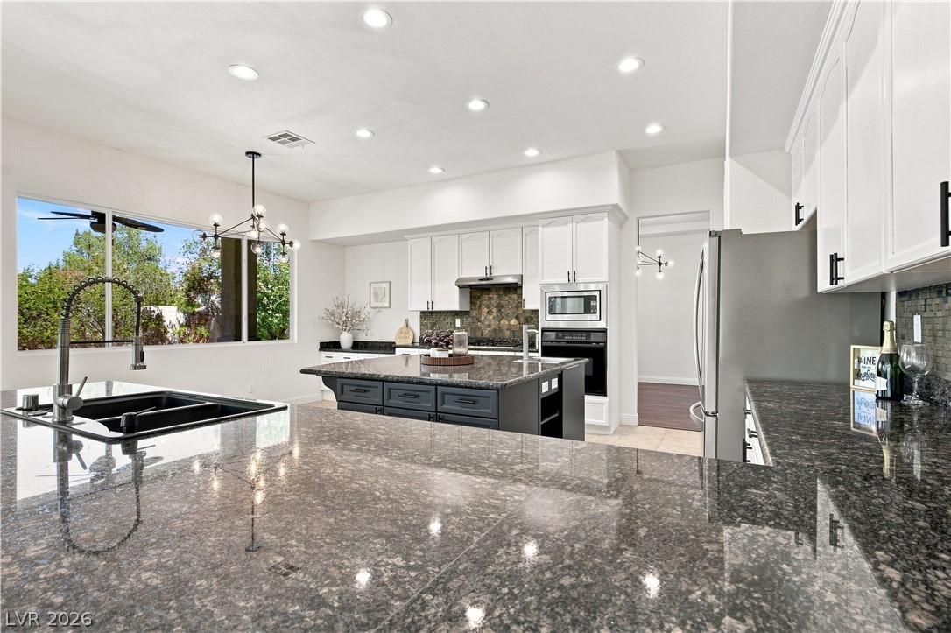
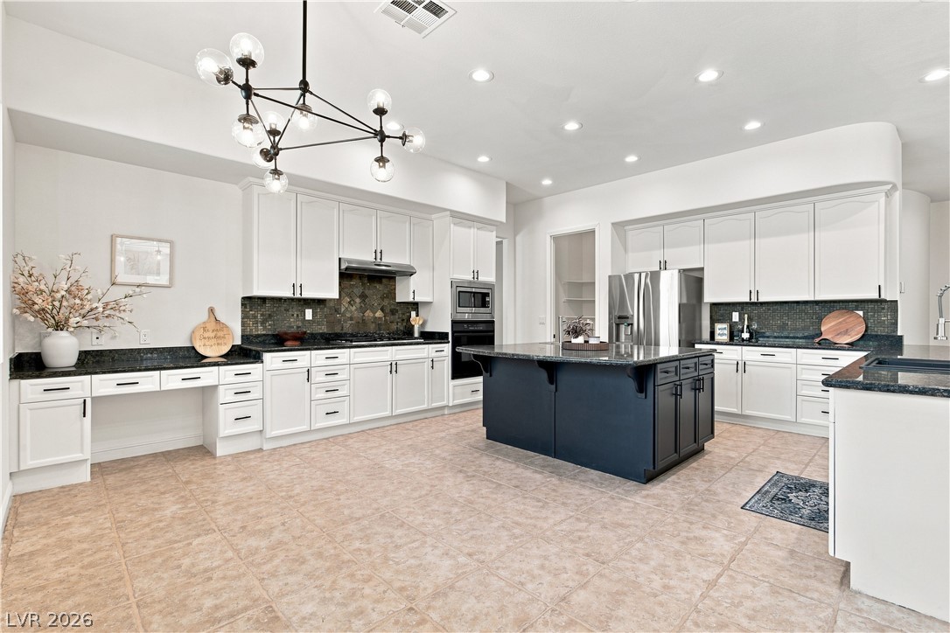
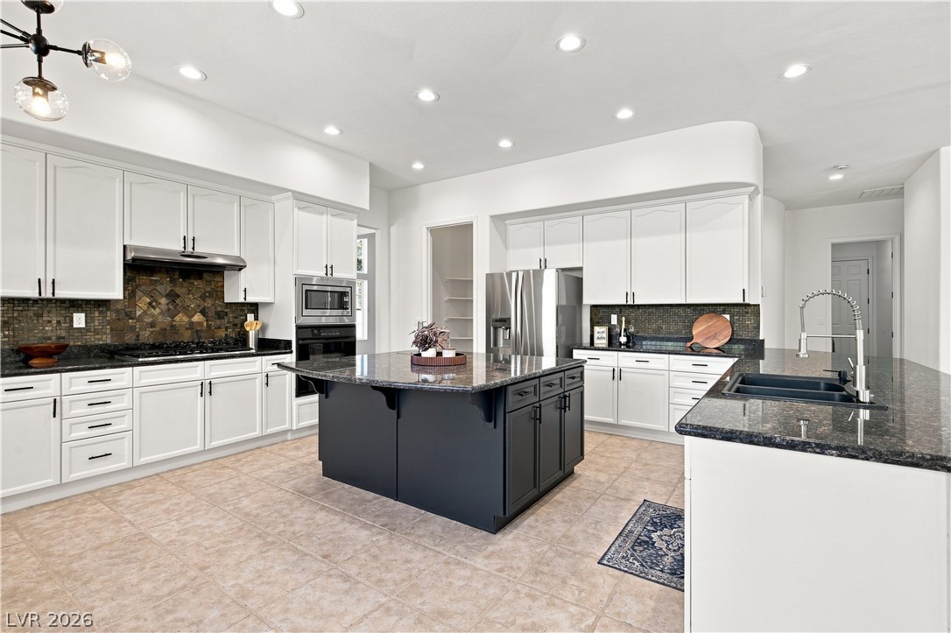
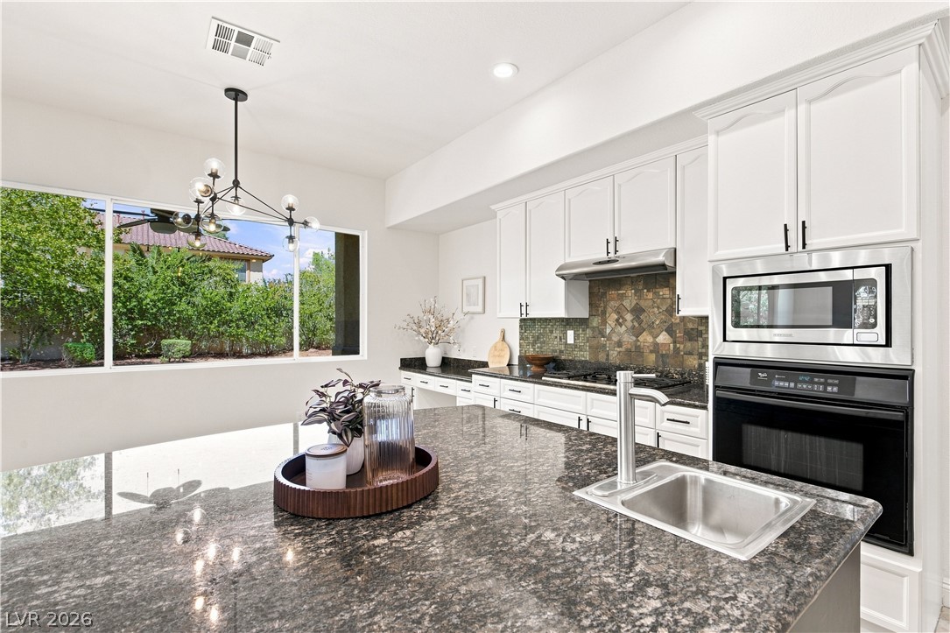
Polished stone counters and bright recessed lighting define this open, airy kitchen layout.
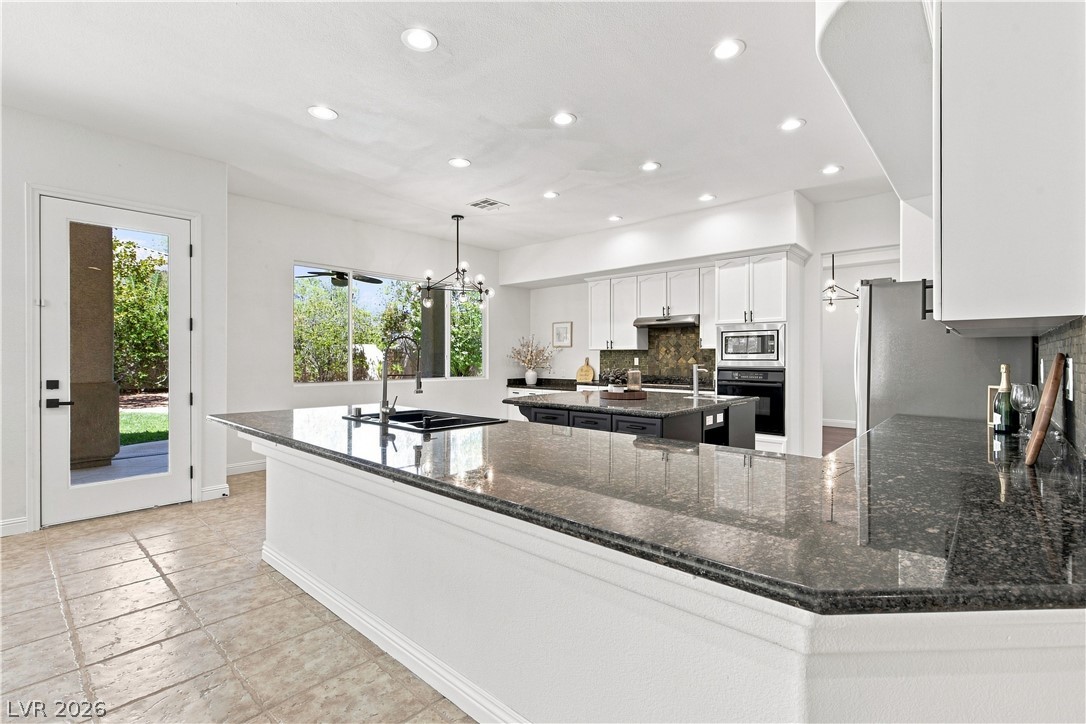
Gleaming stone countertops and a spacious breakfast bar anchor this open kitchen.
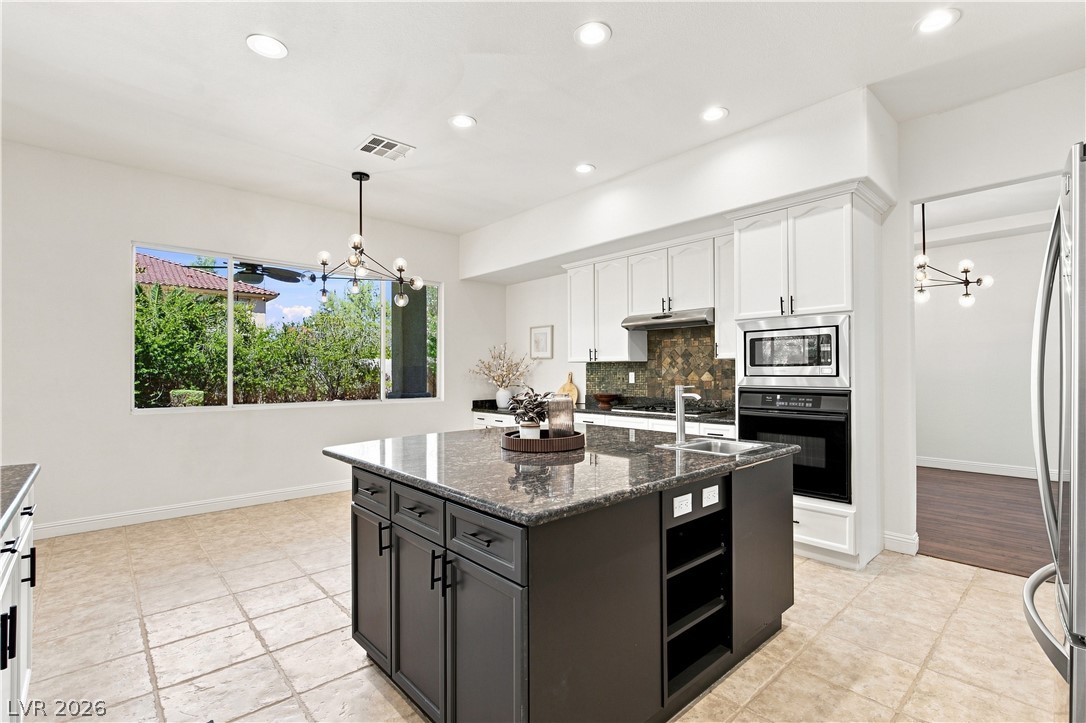
A spacious kitchen features granite countertops, tile flooring, and a central preparation island.
Polished granite countertops and classic cabinetry anchor this well-appointed gourmet kitchen space.
Gleaming tile floors anchor this gourmet kitchen featuring a center island and stone counters.
Polished granite countertops and classic tile flooring define this spacious, modern culinary space.
Gleaming stone countertops and a central island anchor this open culinary space.
Gleaming stone countertops and classic cabinetry define this functional culinary space.
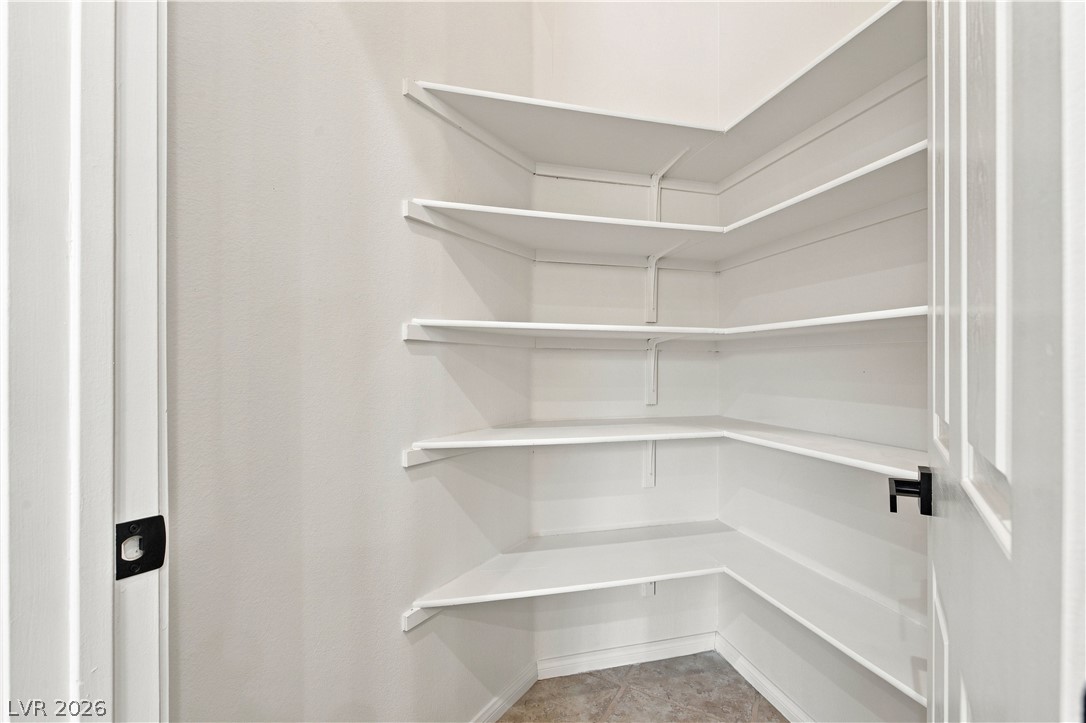
Generous wrap-around shelving maximize storage capability within this walk-in pantry.
Rich wood-look flooring and a stone-clad fireplace anchor this spacious, open-concept living area.
A stone fireplace anchors this living space accented by wood and tile flooring.
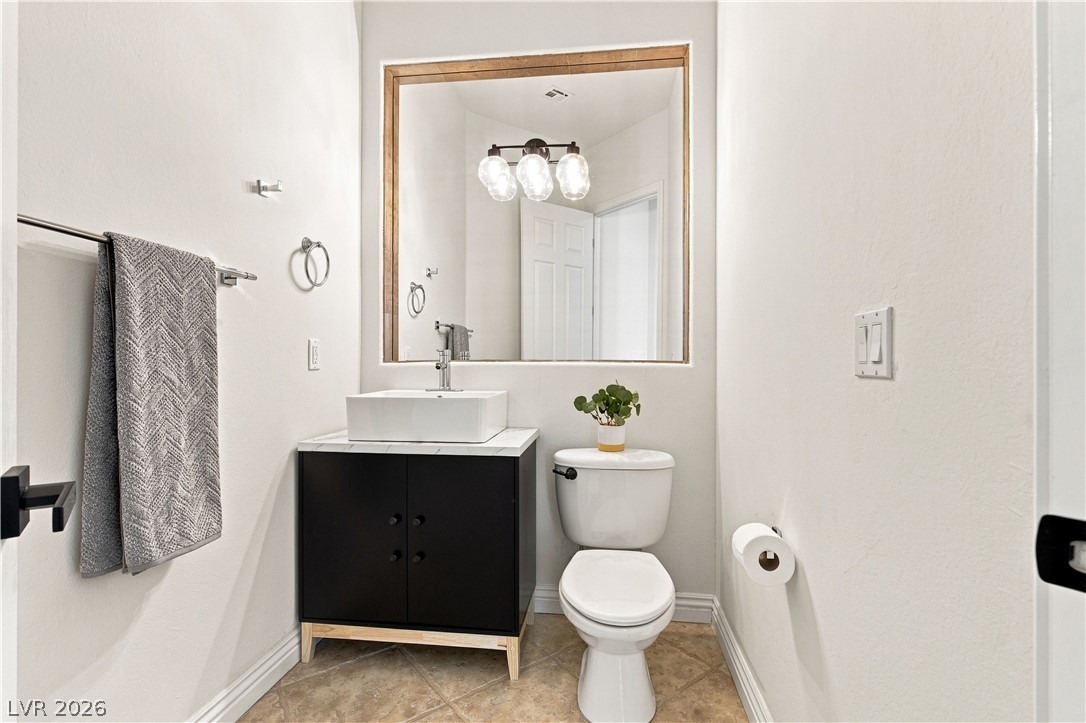
An elegant powder room features a modern vessel sink, clean lines, and neutral tiled flooring.
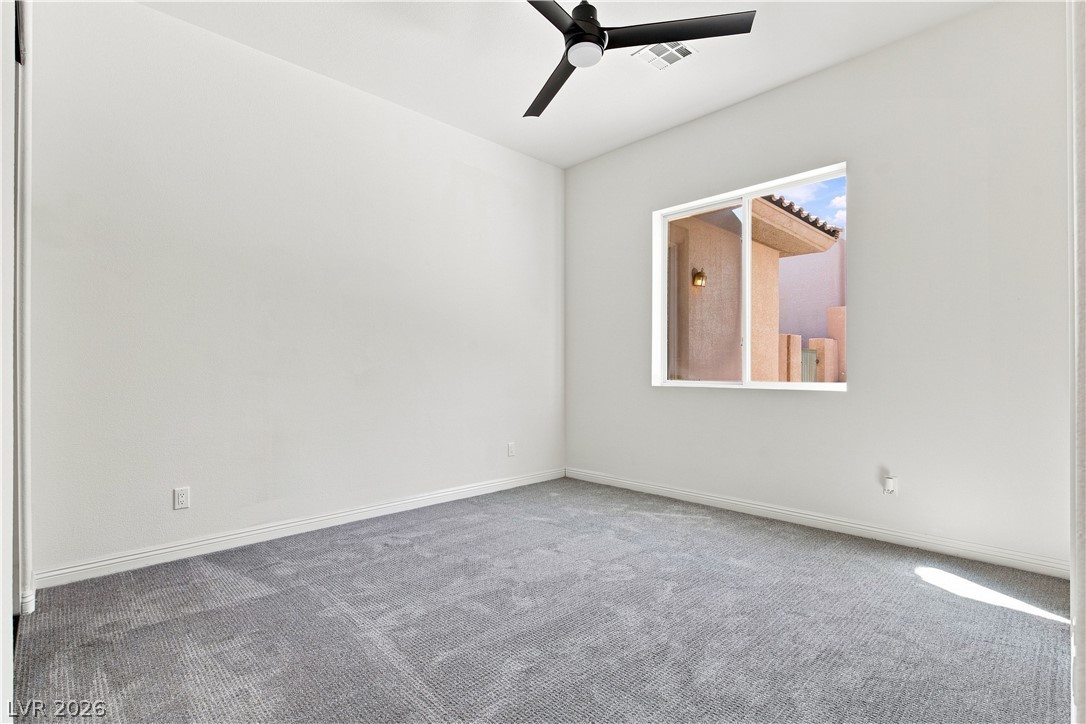
Smooth plaster walls and patterned plush carpeting define this versatile secondary bedroom space.
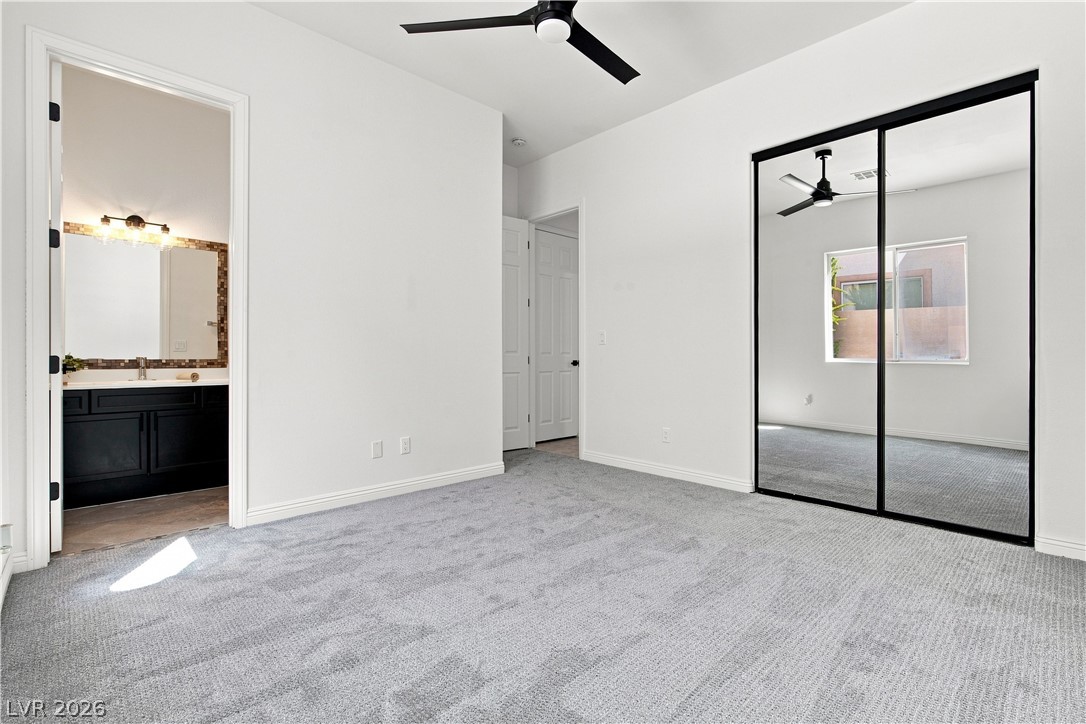
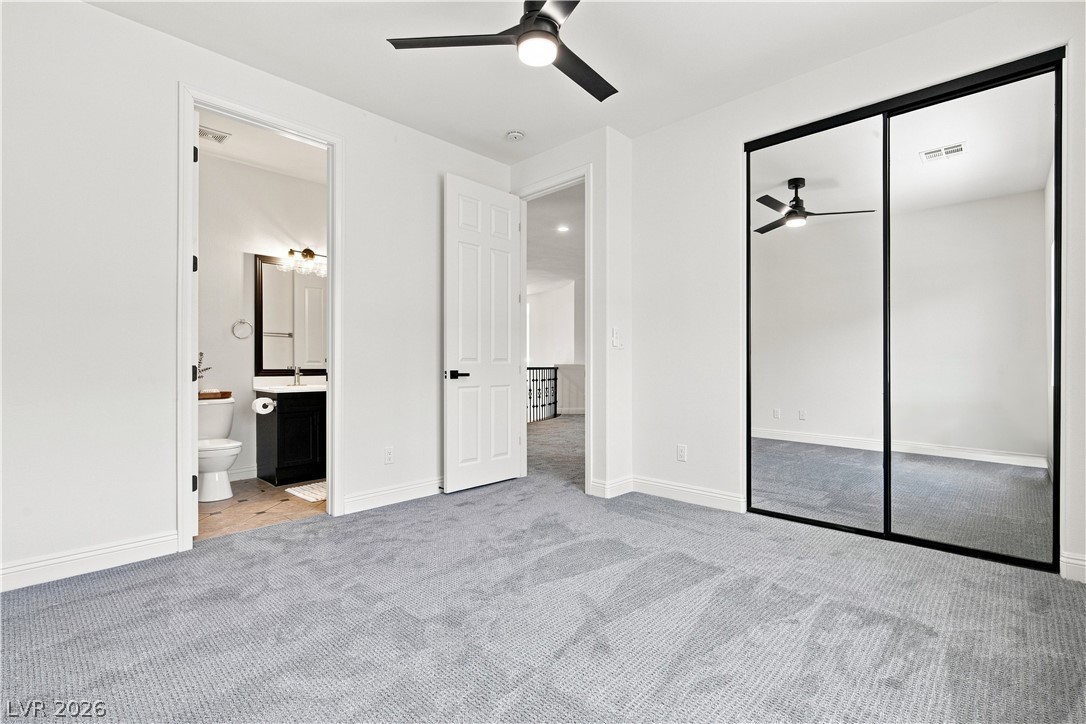
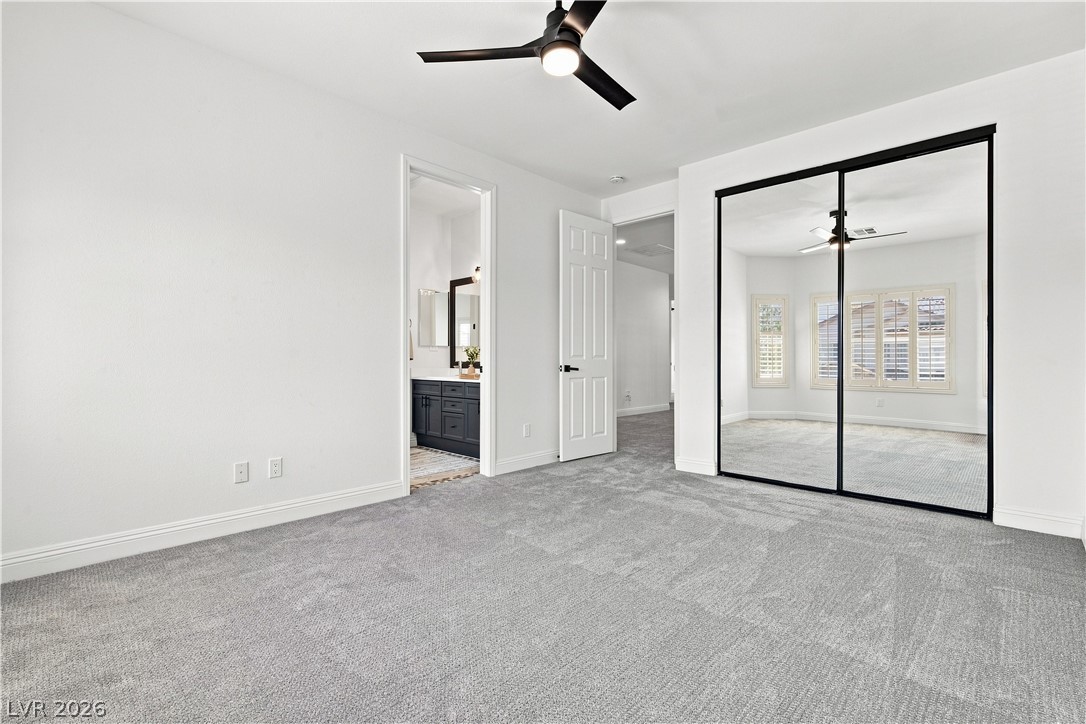
Plush carpeting and mirrored sliding doors enhance this comfortable private bedroom suite.
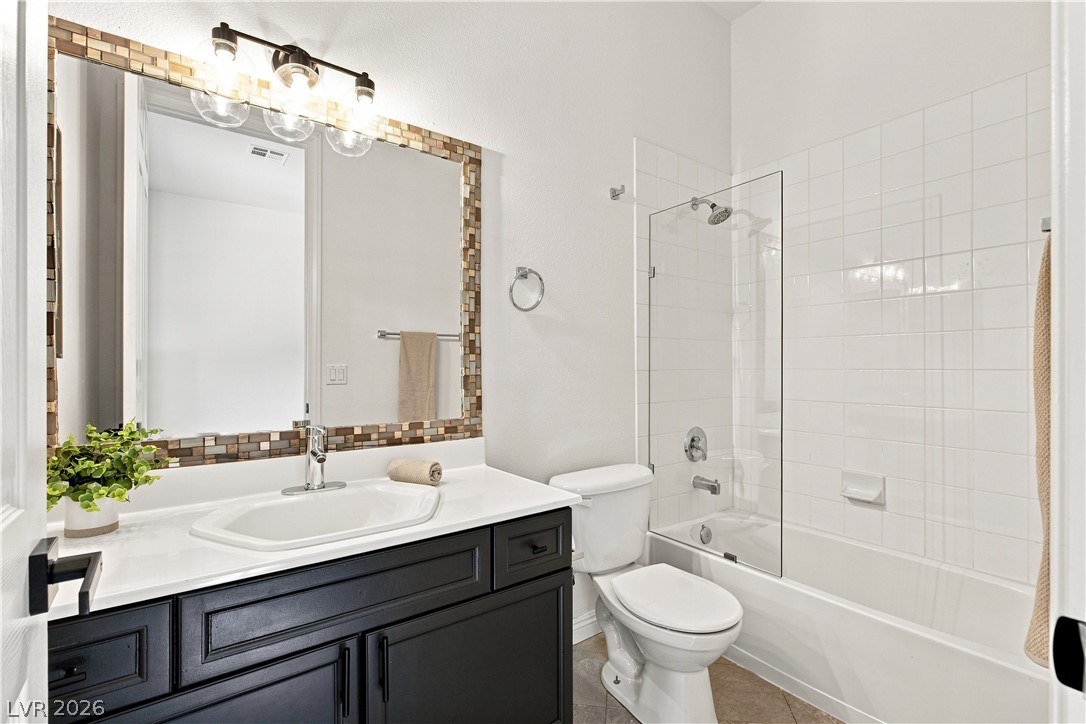
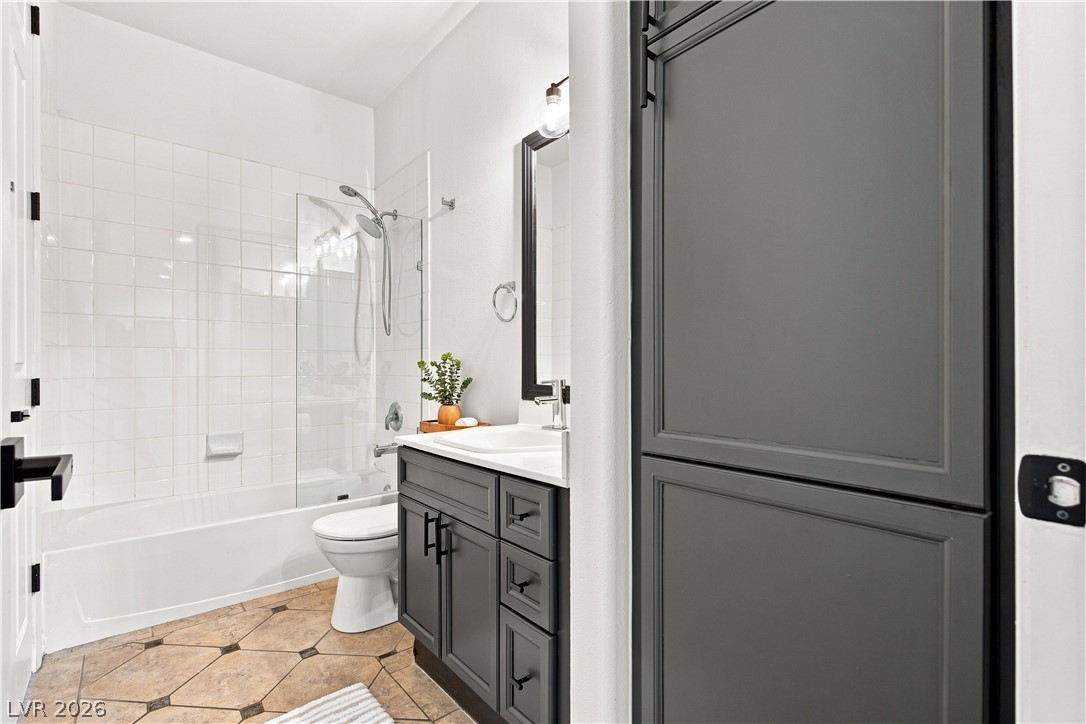
Crisp white wall tile and a sleek dark vanity define this updated bathroom space.
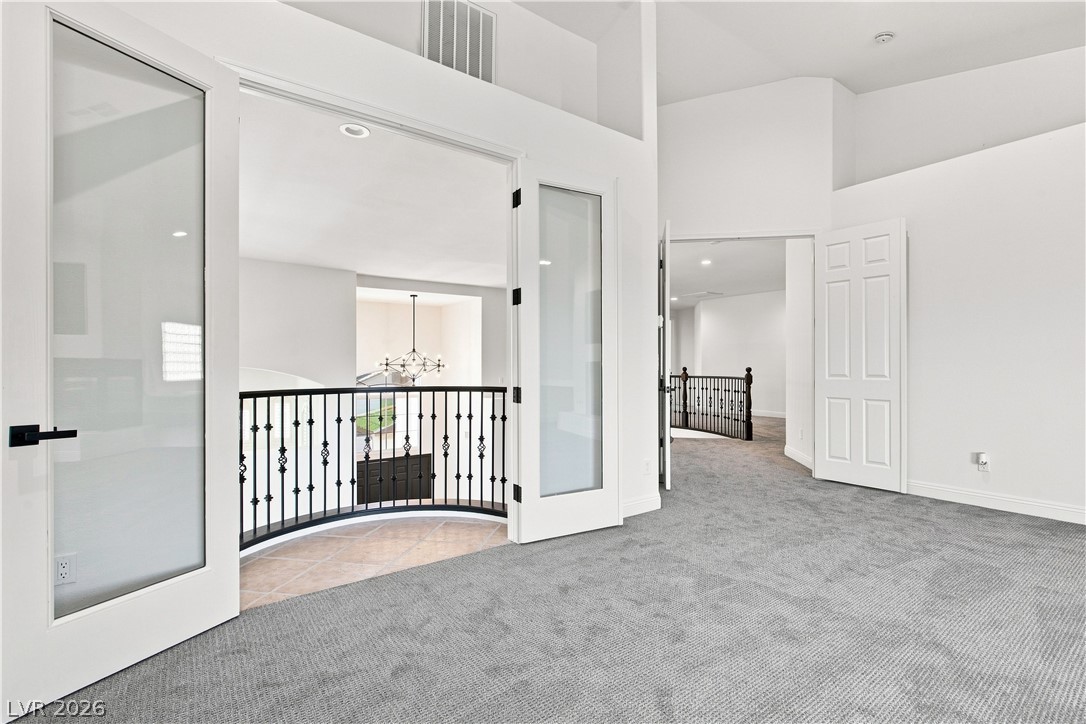
An upper-level landing overlooks the lower floor through decorative metal railings.
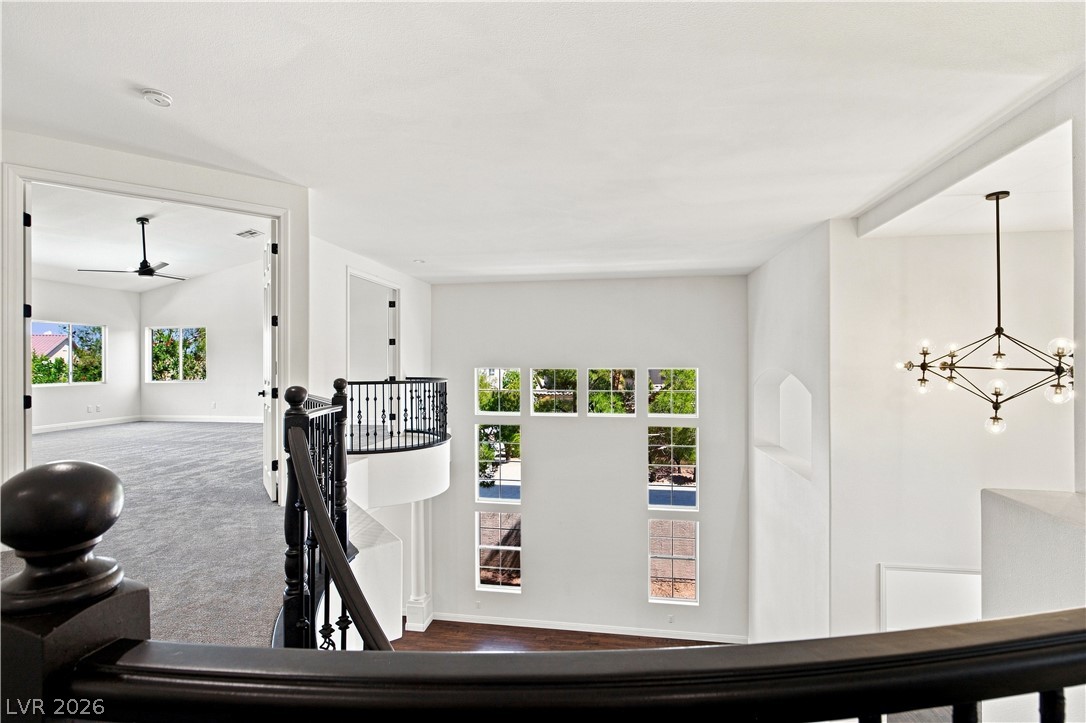
An open upper-level landing overlooks the lower level through multi-pane windows.
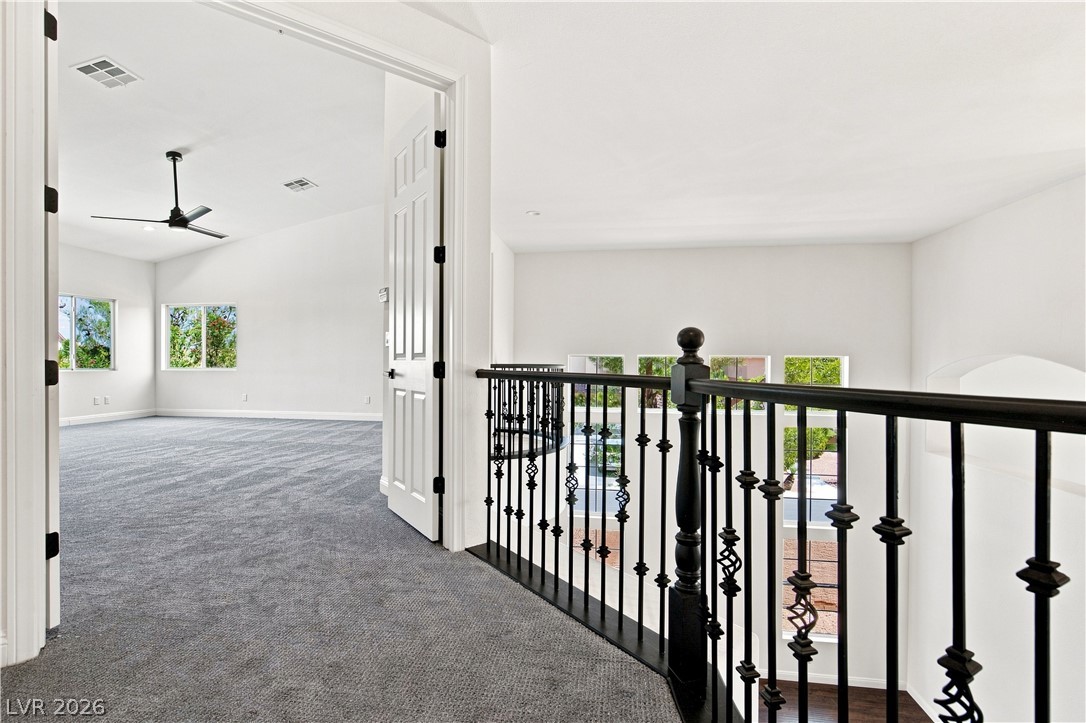
A spacious upper-level landing features plush carpeting and a curved wrought-iron railing overlooking below.
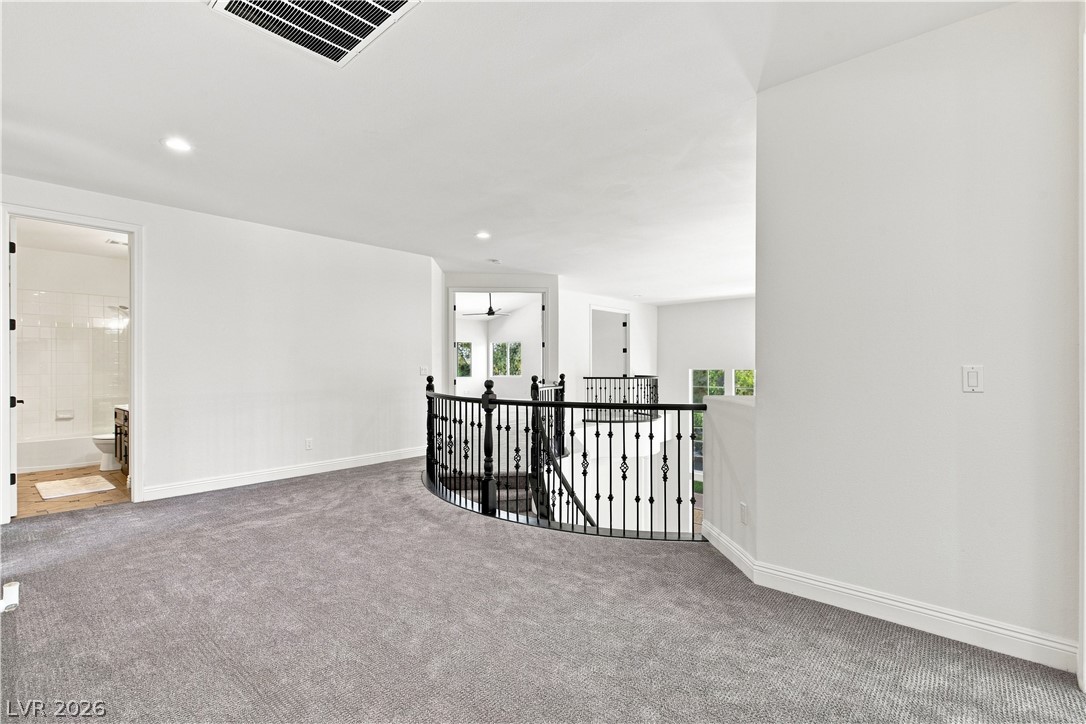
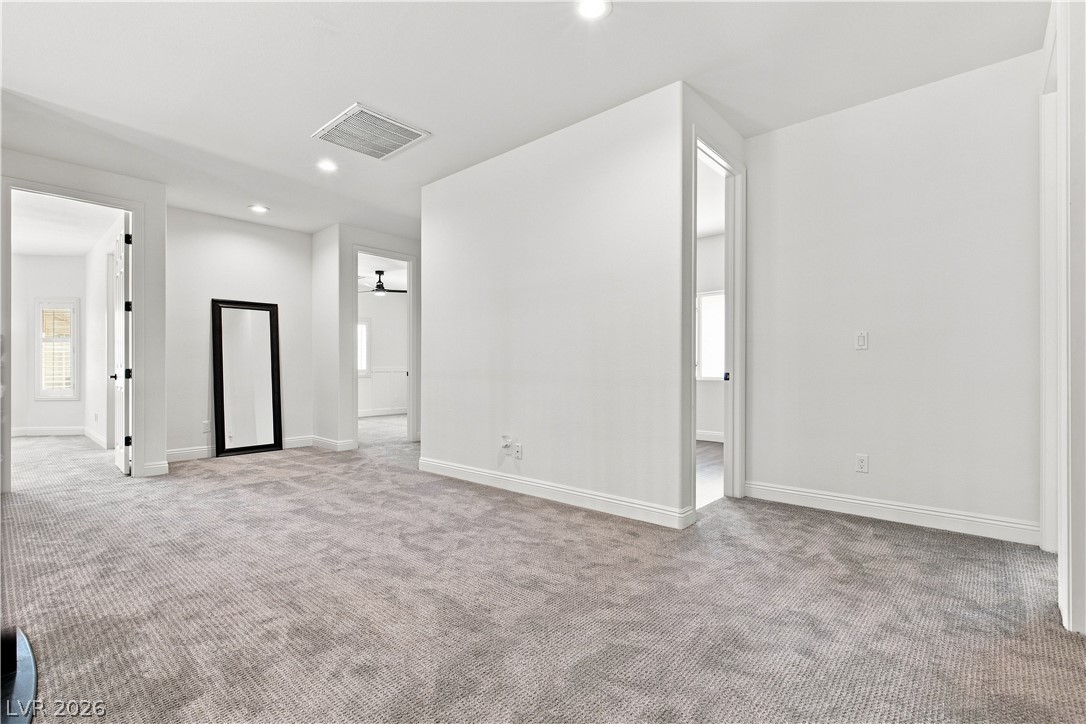
Plush carpeting anchors this versatile upstairs landing connecting multiple secondary rooms.
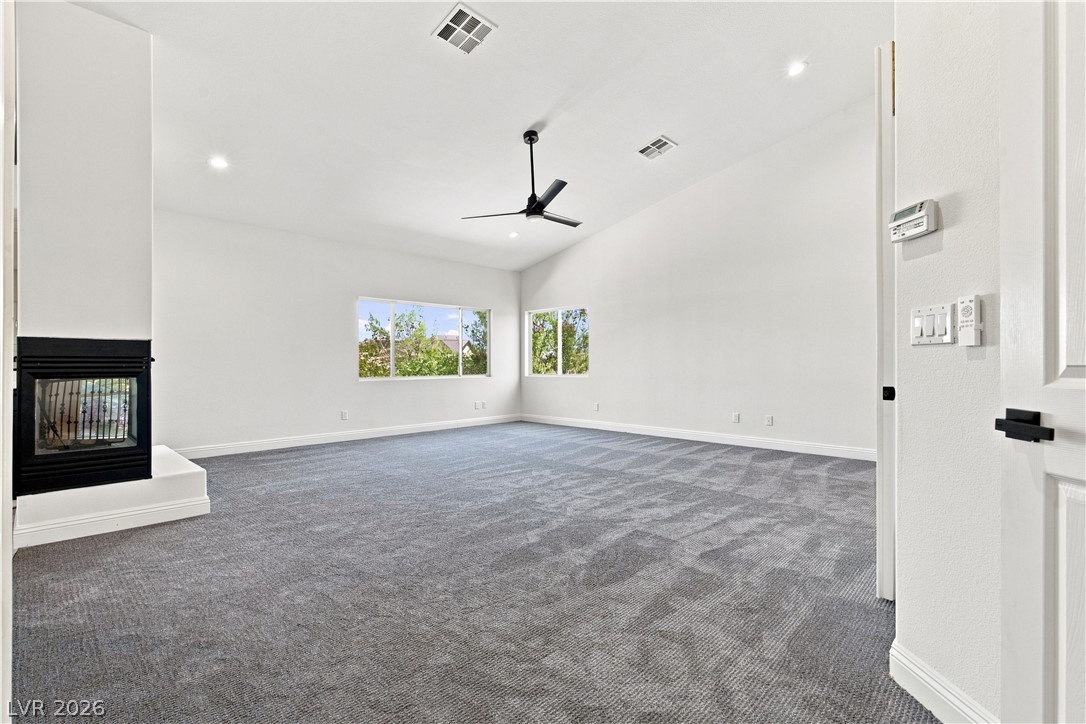
An inviting fireplace warms this airy living area featuring plush carpeting and vaulted ceilings.
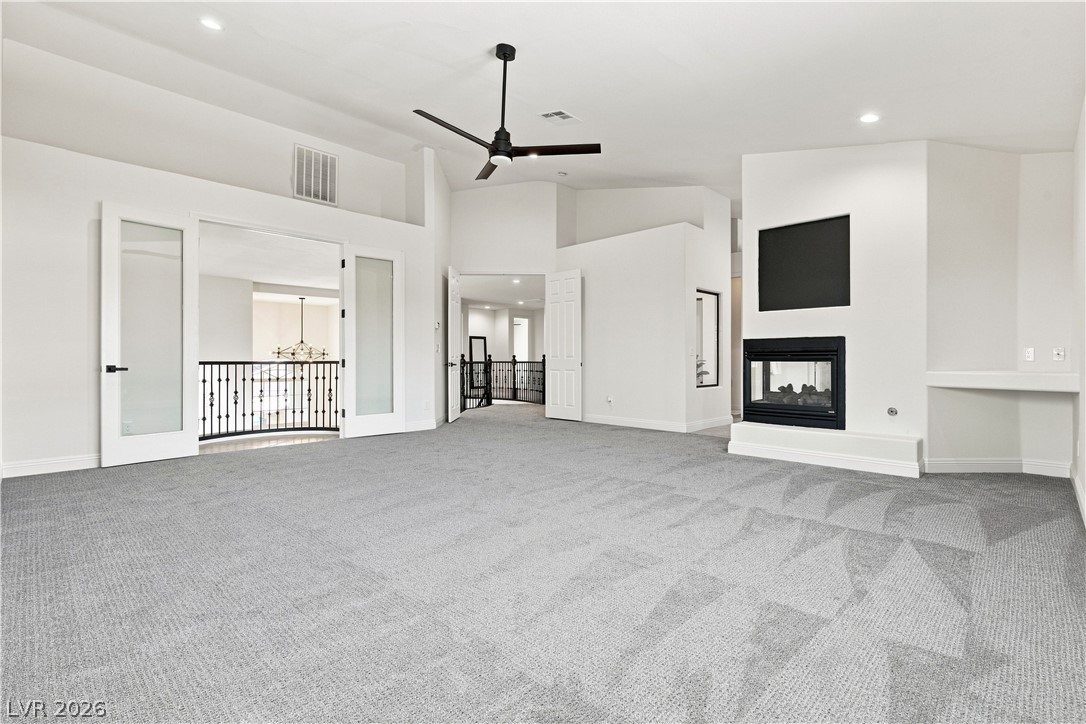
Double doors open to an airy upper-level space featuring a modern fireplace and plush carpeting.
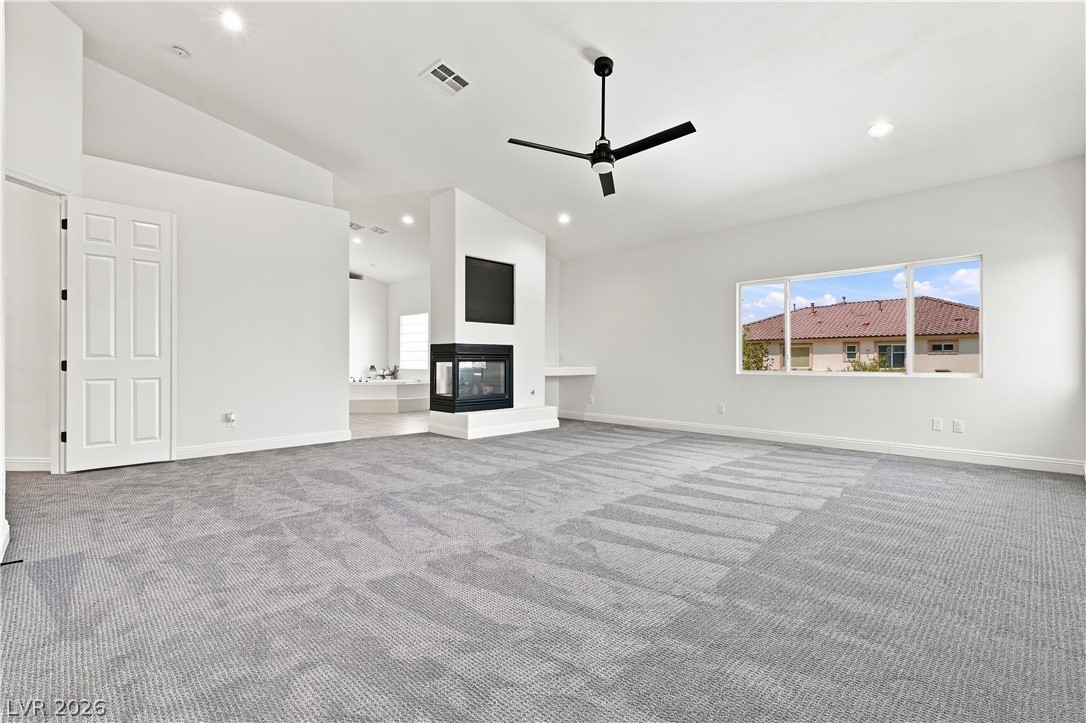
An open layout with plush carpeting and a modern fireplace defines this spacious???????????????????????????????? room.
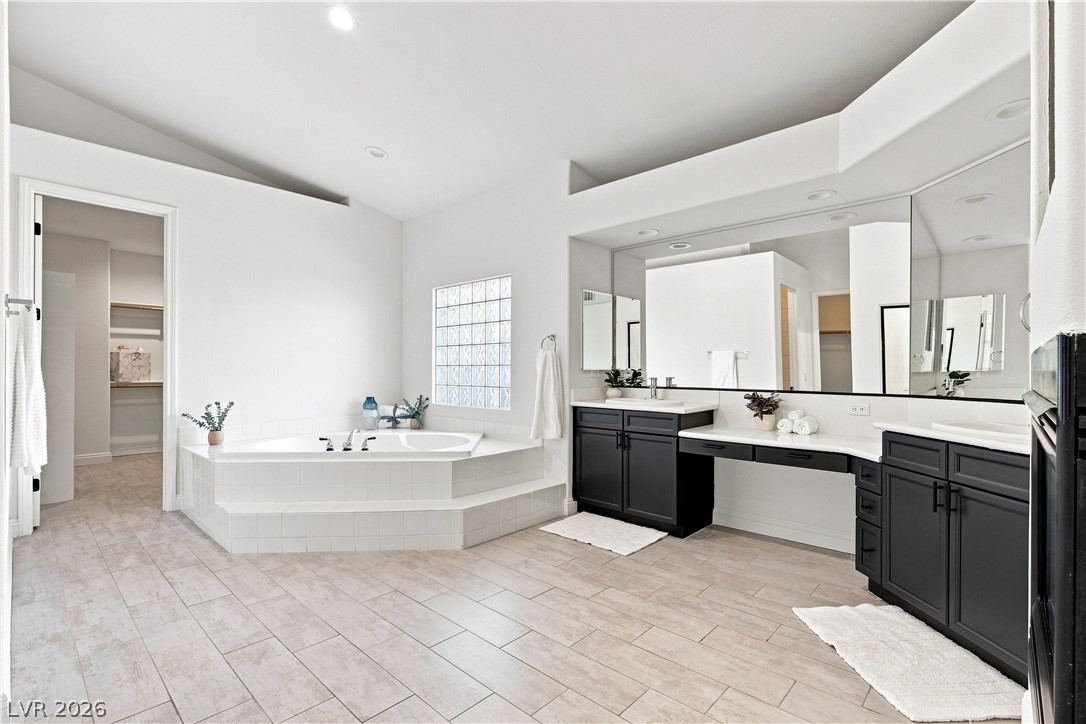
Vaulted ceilings and a deep soaking tub highlight this beautifully designed primary bathroom.
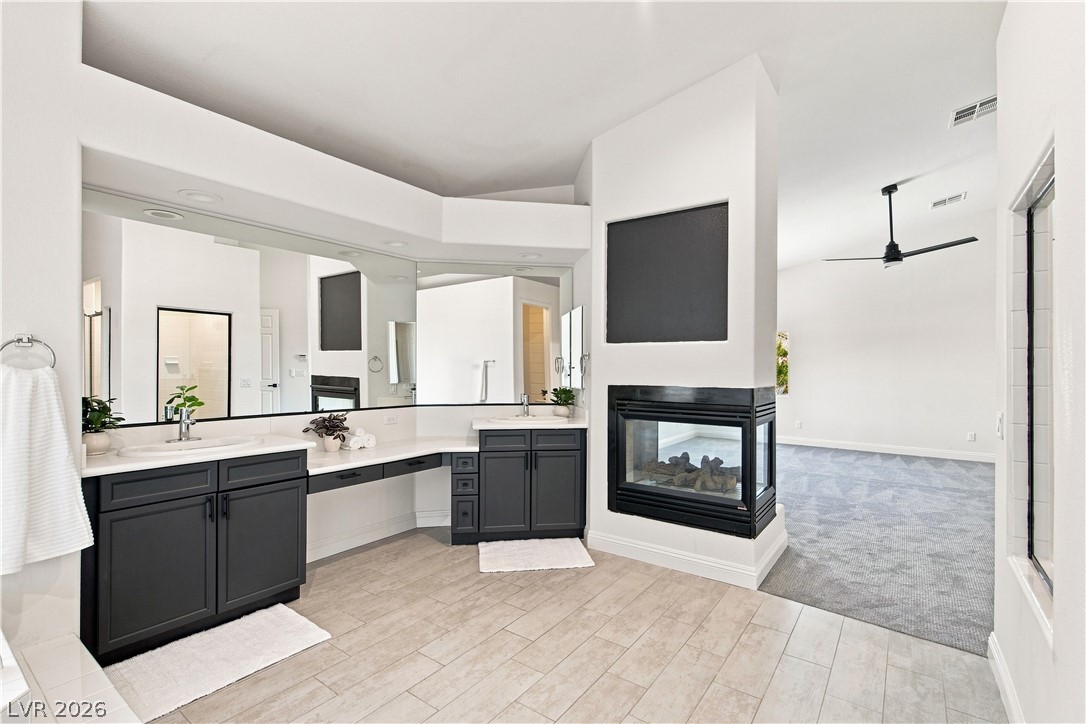
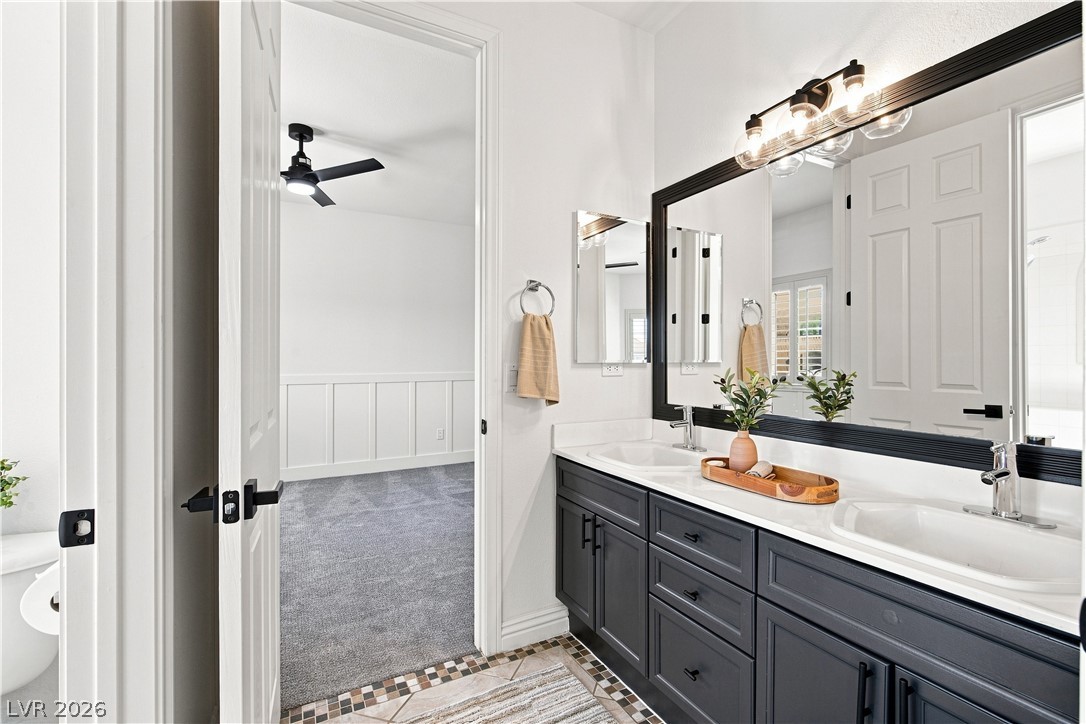
A double vanity and see-through fireplace connect this bathroom to the primary bedroom suite.
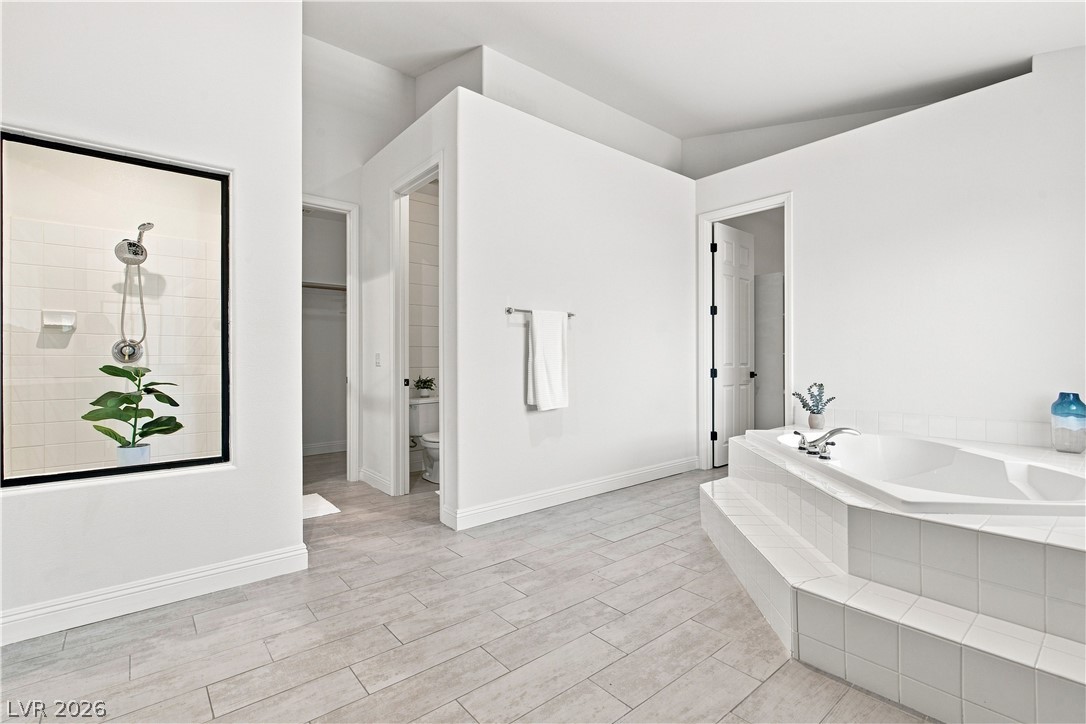
A spacious layout showcases tiled flooring alongside a built-in soaking tub under high ceilings.
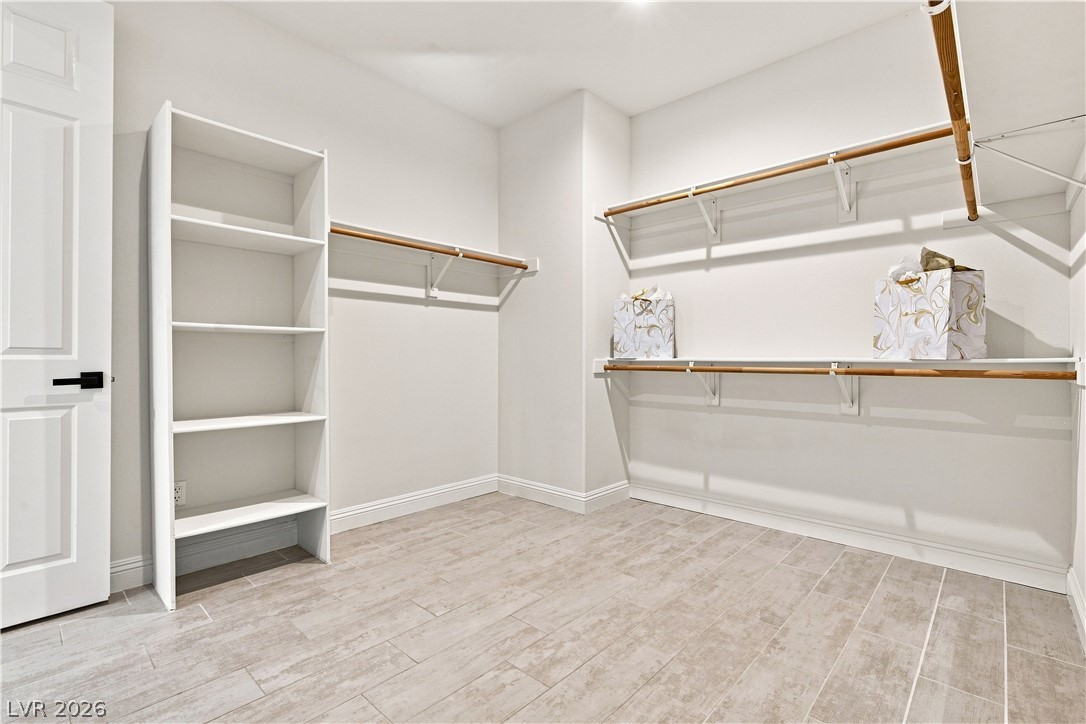
A spacious walk-in closet boasts custom built-in shelving, hanging rods, and tile flooring.
Double glass doors open to reveal an upper-level overlook framed by wrought-iron railings.
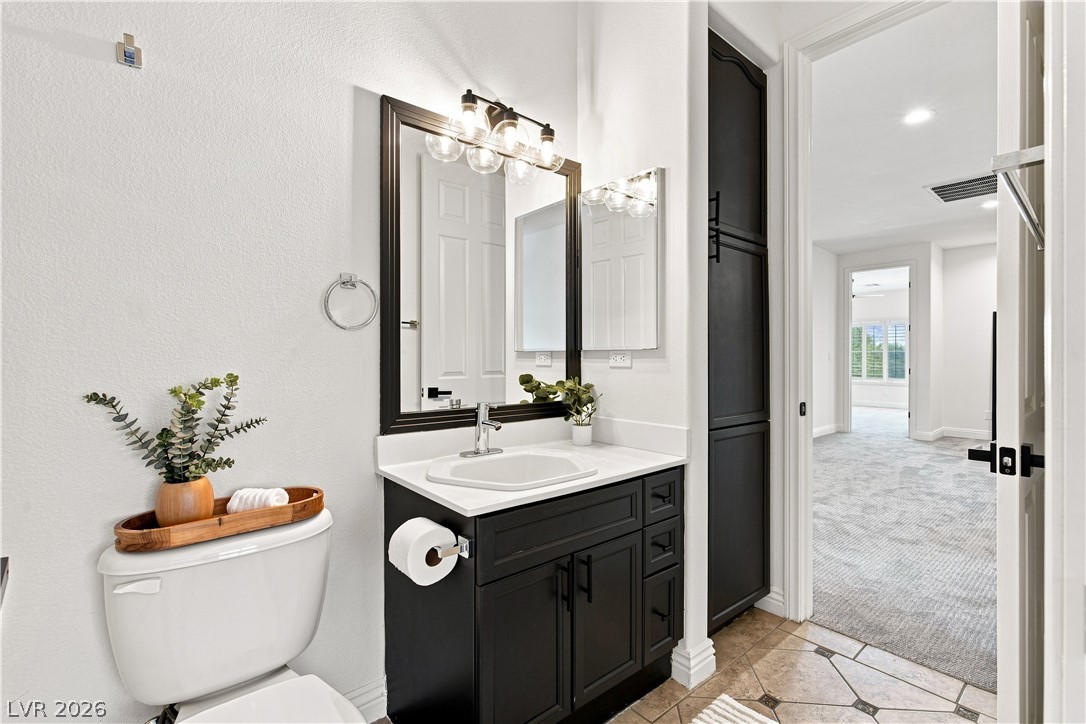
Tiled flooring and a modern dark vanity elevate this functional bathroom space.
A modern vanity with dark cabinetry sits beside a tiled floor leading to carpeted living space.
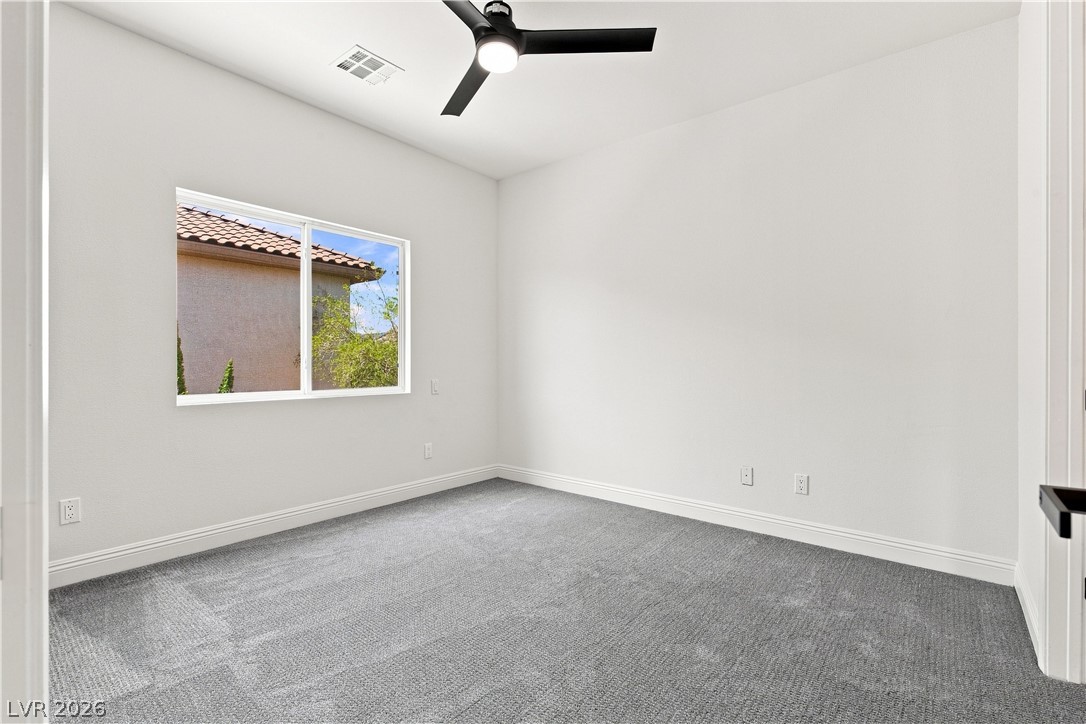
Plush carpeting and a large window frame this serene and versatile secondary bedroom.
Plush carpeting anchors this modern bedroom featuring mirrored closets and an attached bathroom.
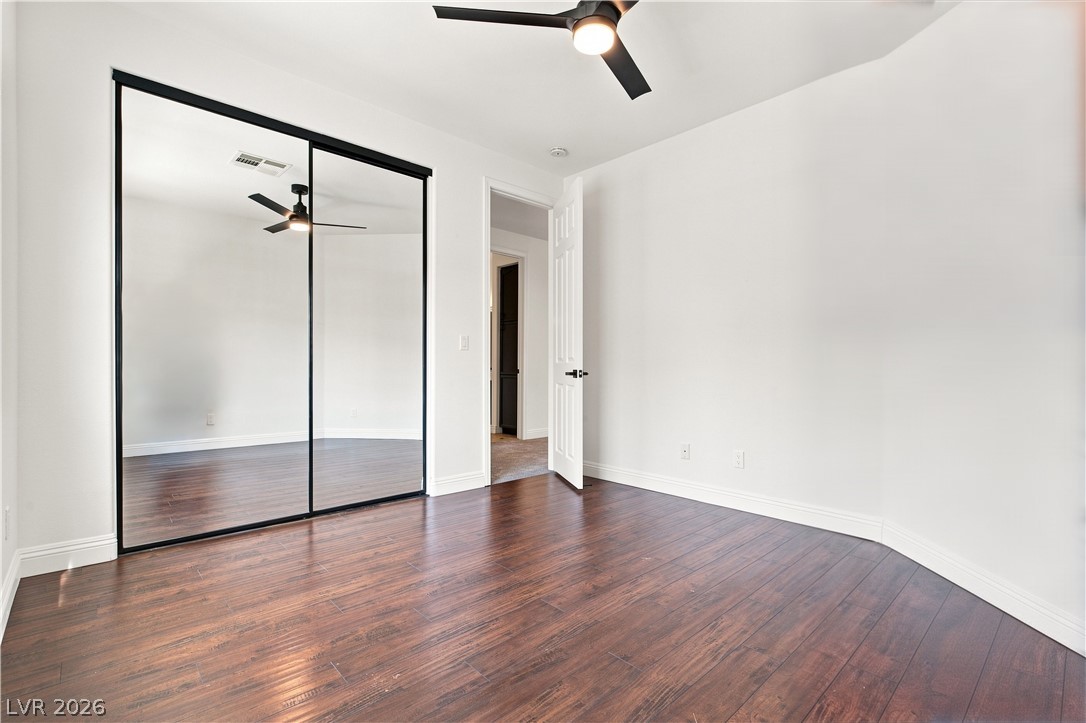
Rich dark wood floors and high ceilings define this versatile secondary bedroom space.
Rich wood flooring anchors this well-proportioned bedroom featuring clean lines and crisp baseboards.
Detailed wainscoting and plush carpeting create a classic foundation in this versatile bedroom.
Crisp white wainscoting and plush carpeting define this serene bedroom space with an attached bath.
An elegant bathroom featuring a double vanity, large framed mirror, and tile flooring.
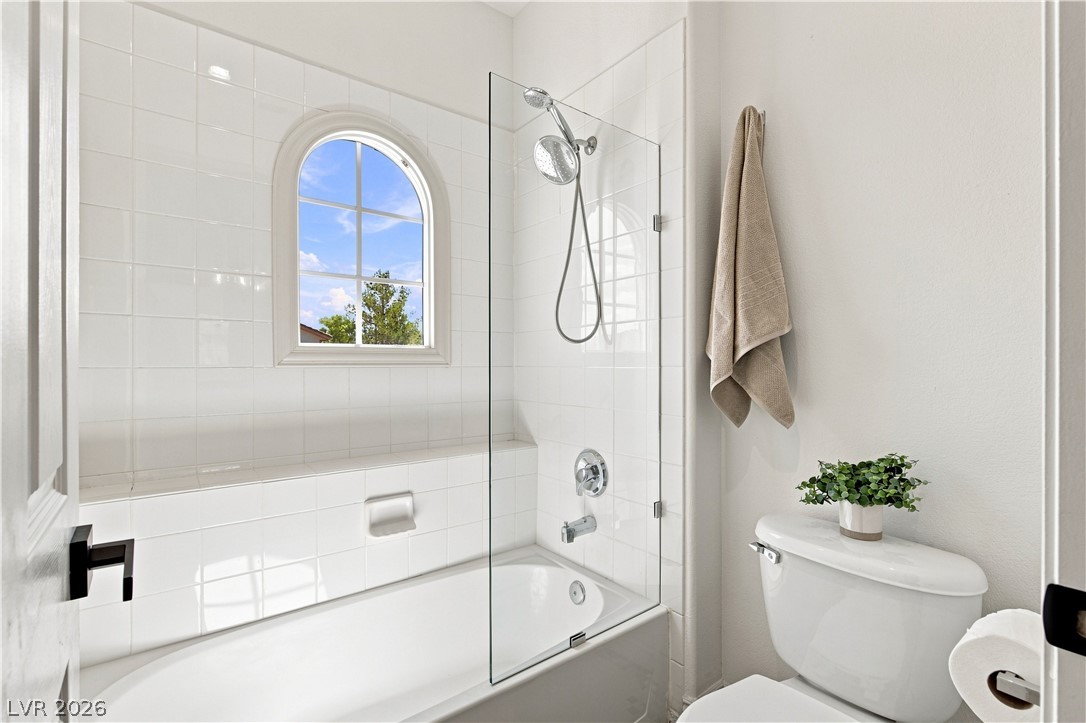
An arched window frames blue skies above the tiled shower and tub combination.
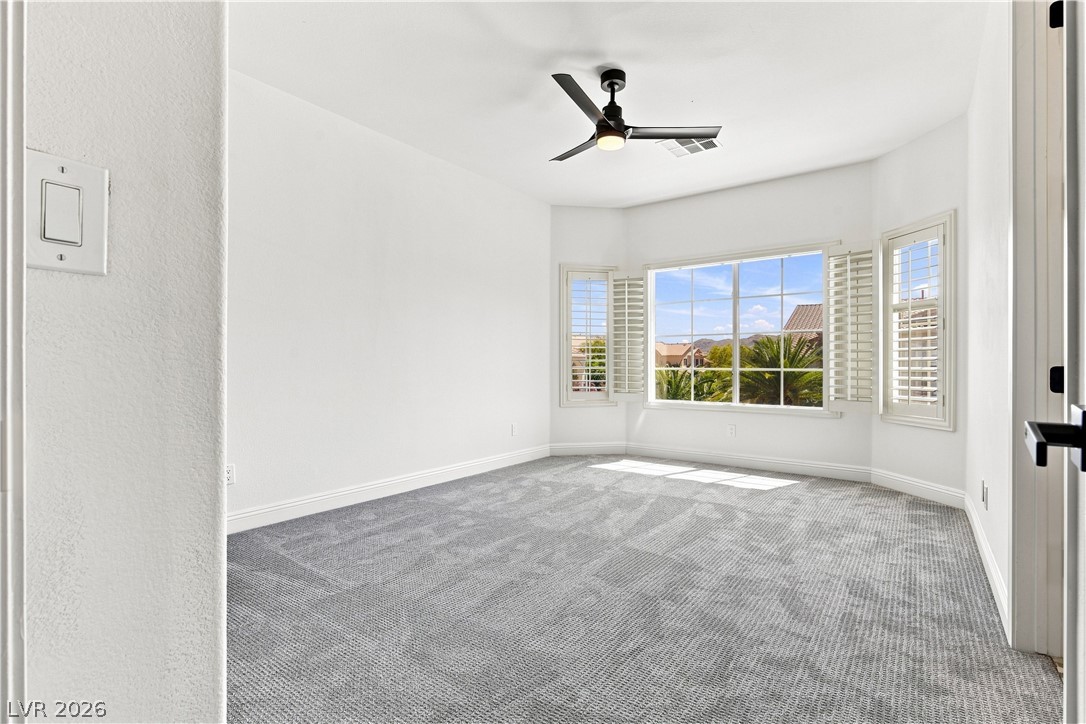
Plush carpeting and plantation shutters define this serene, window-filled space.
Plush carpeting and large mirrored closet doors define this modern bedroom space.
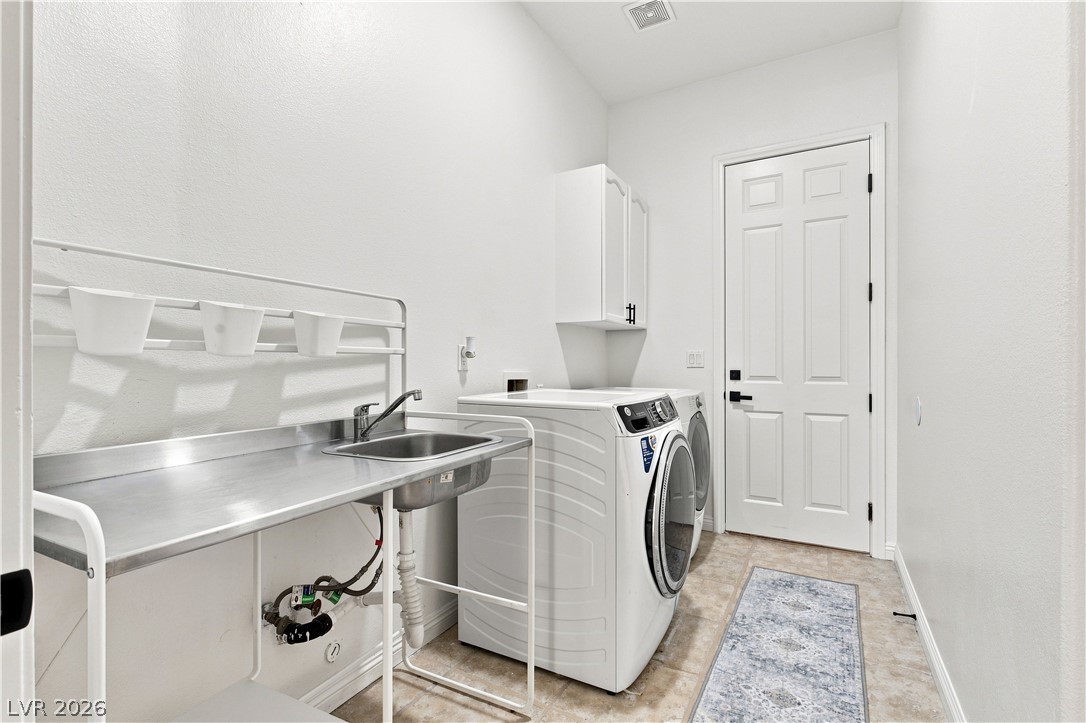
Functional tile flooring complements a well-appointed utility space with convenient wash basin.
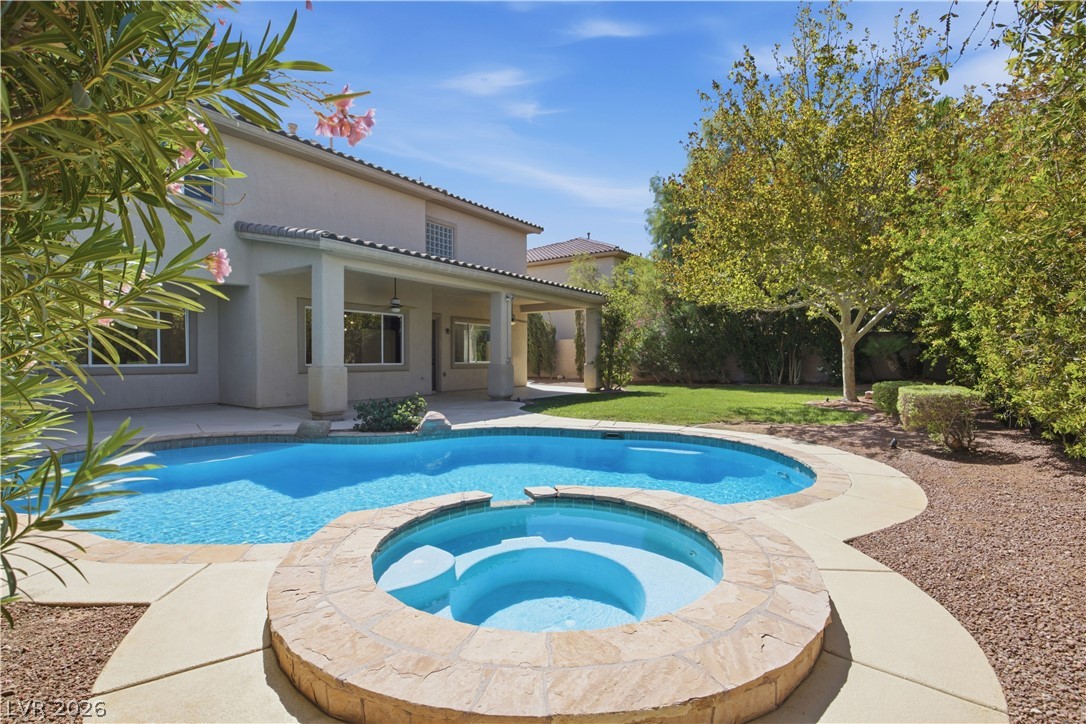
An inviting backyard oasis features a shimmering pool and elevated stone spa.
An inviting backyard oasis features a curved swimming pool and matching integrated spa.
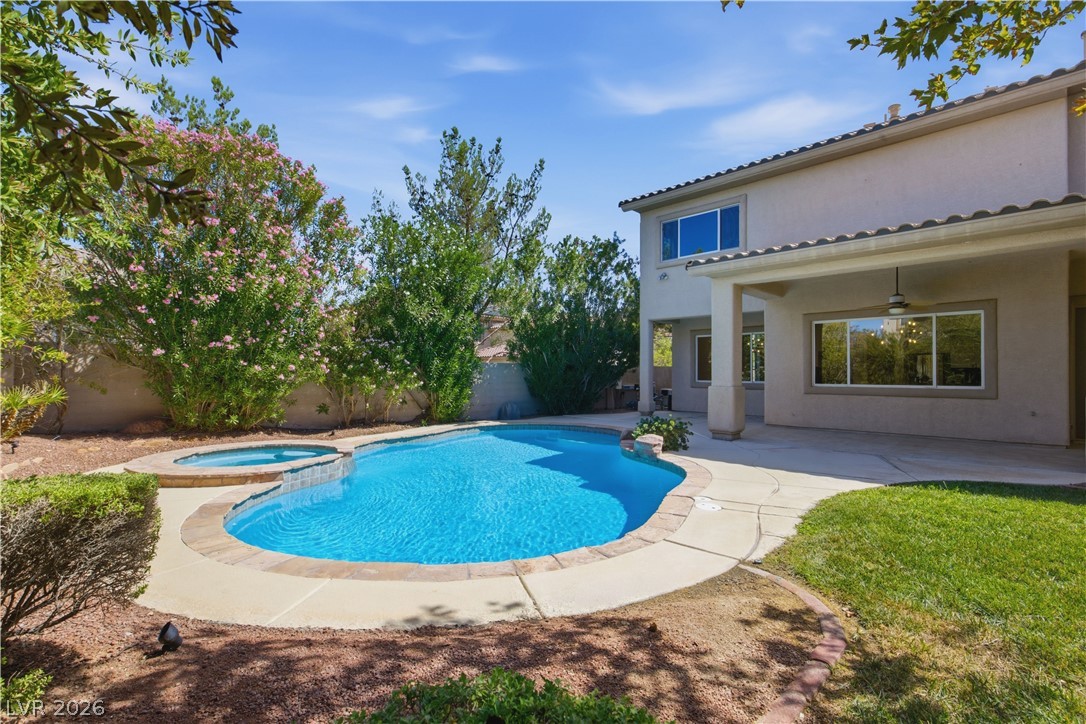
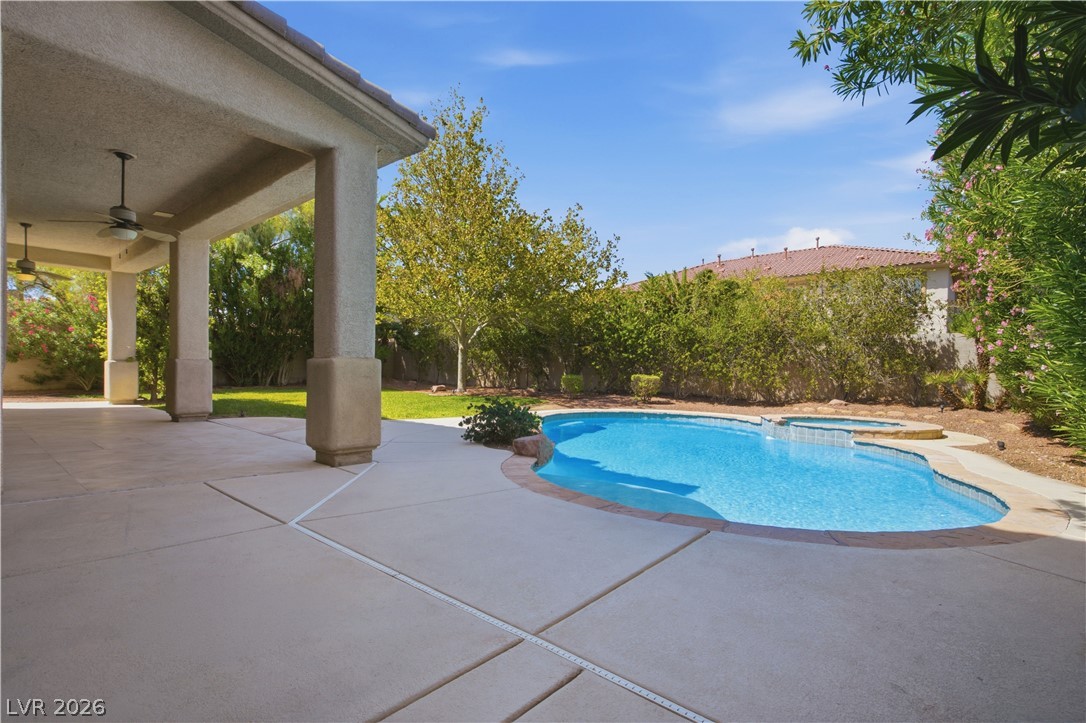
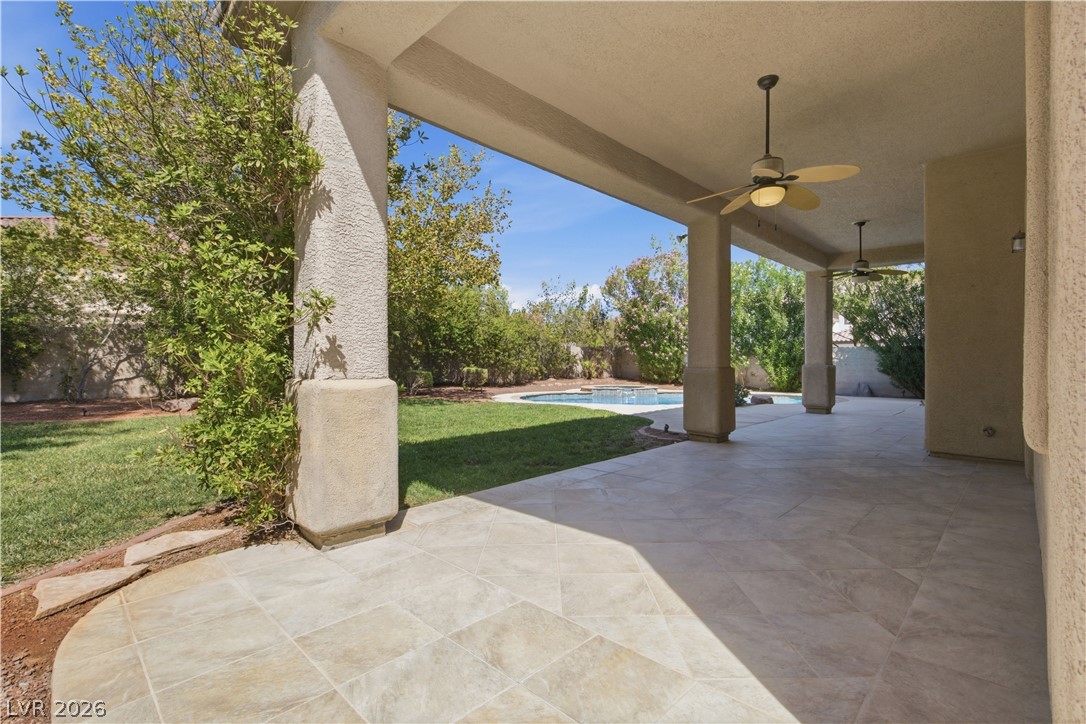
An inviting backyard oasis features a covered patio alongside a sparkling pool and spa combo.
Lush foliage frames a sparkling pool and spa in the private backyard oasis.
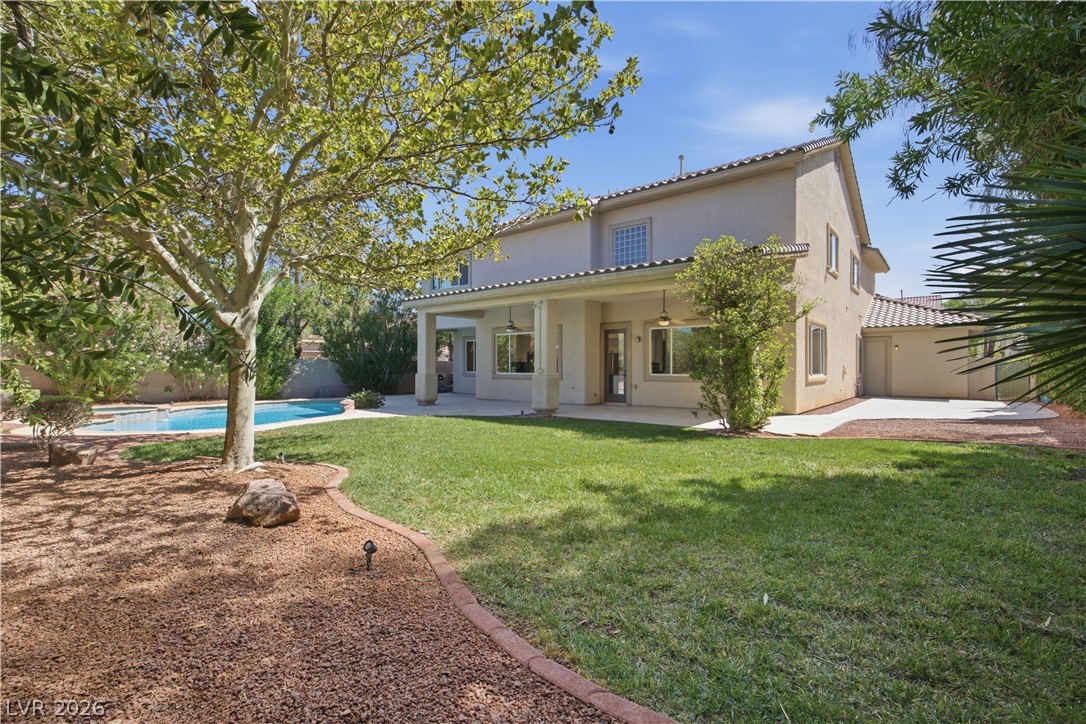
Mature trees frame a private backyard featuring a covered patio and an inviting swimming pool.
Tiled flooring and sturdy columns define this shaded outdoor living space overlooking the pool.
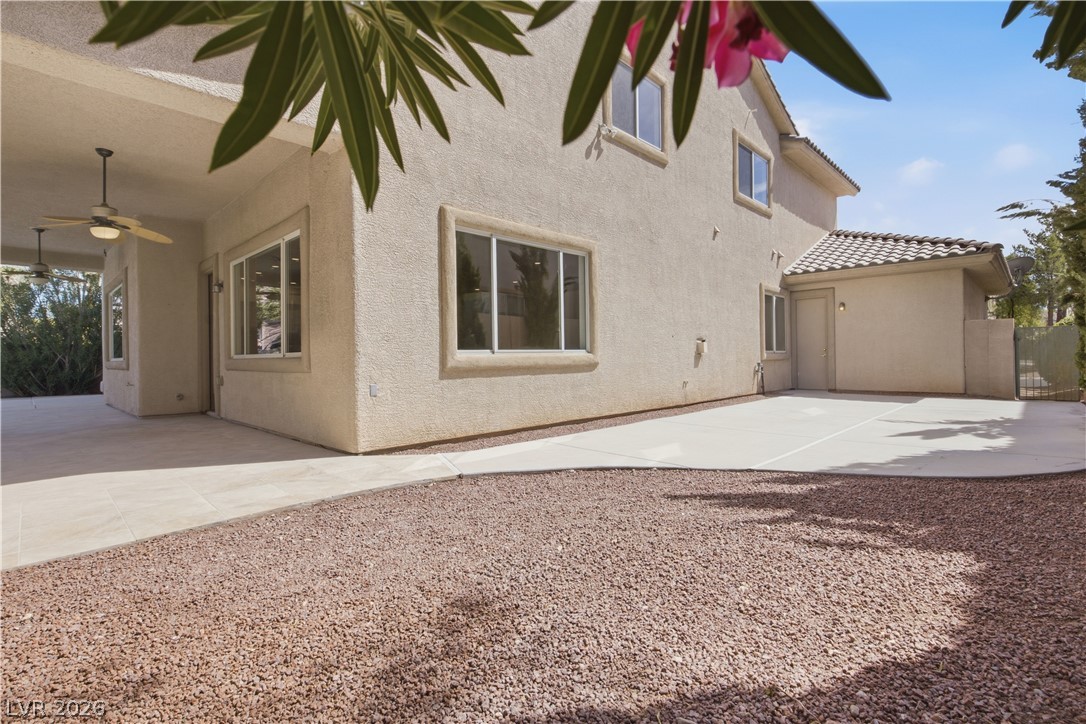
Smooth stucco exterior walls and tile roofing frame this versatile low-maintenance backyard patio space.
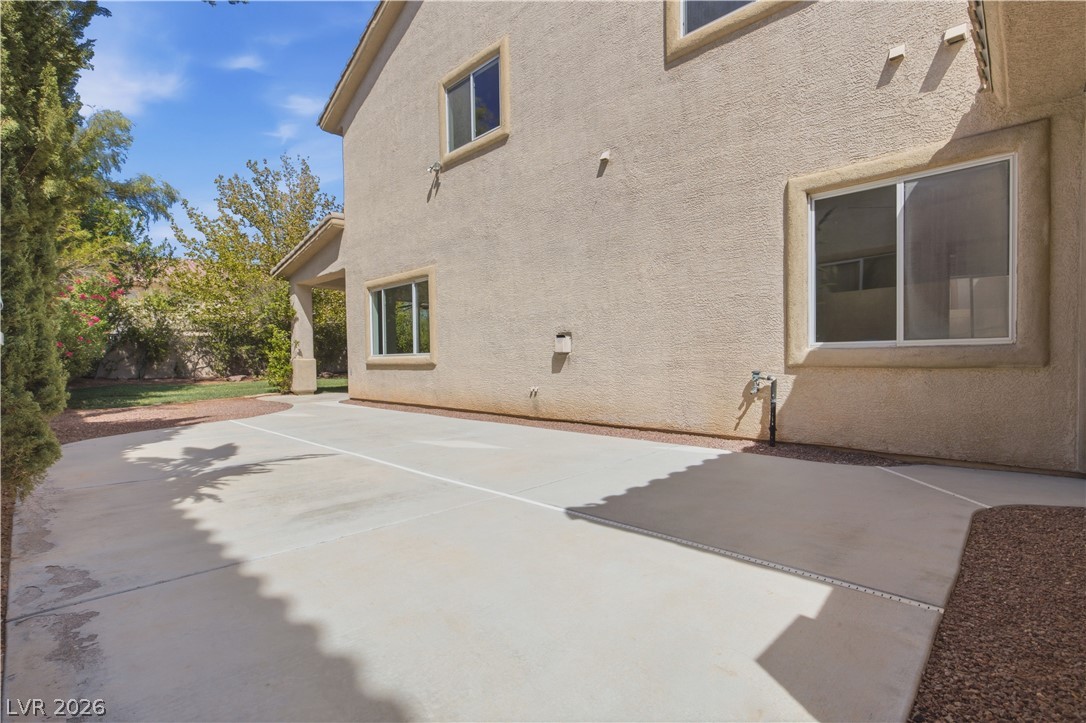
A spacious concrete patio spans the side of this stucco home.
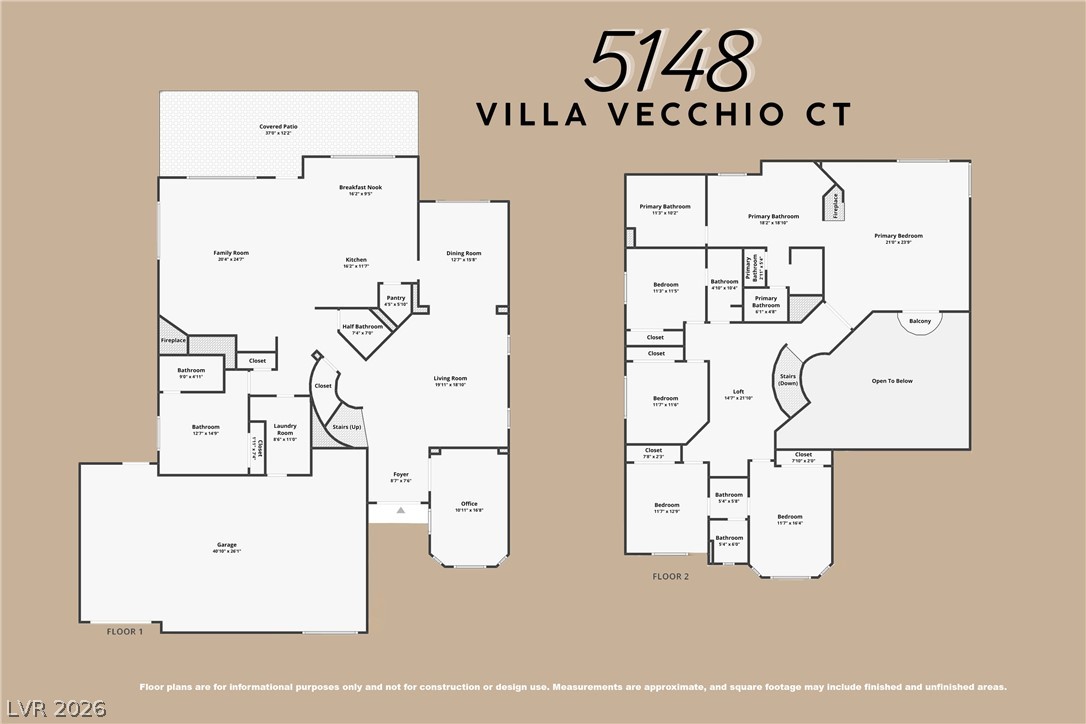
Detailed floor plan illustrating the spacious layout of this multi-level home.
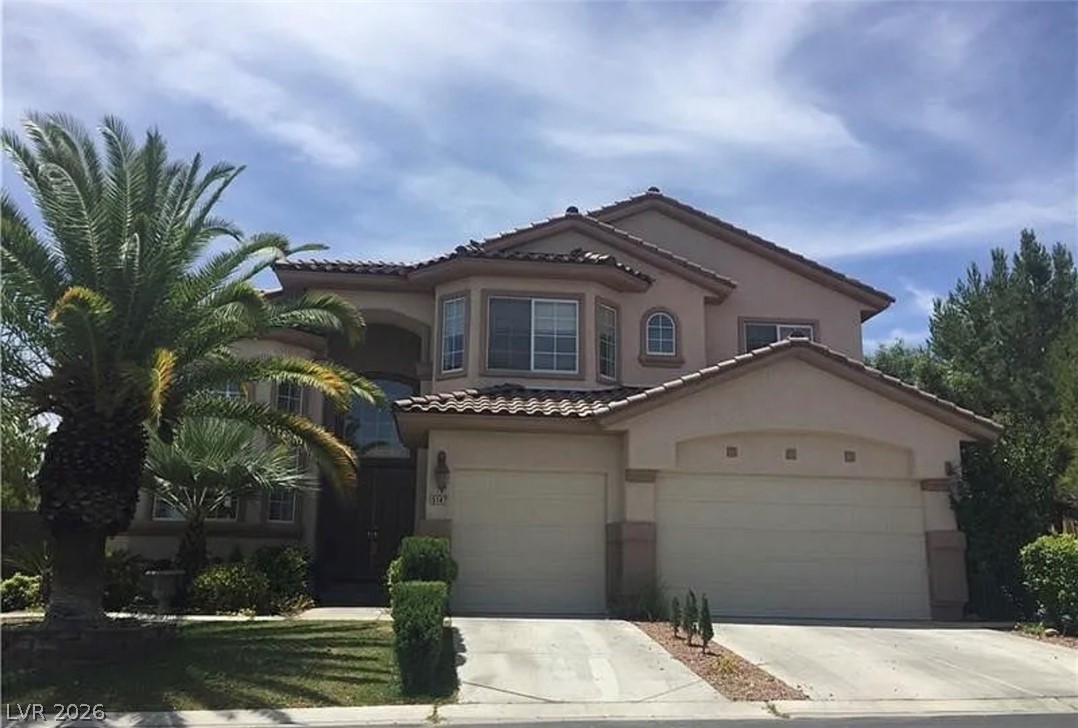
Spanish tile roofing and classic stucco siding define this multi-level suburban residence.
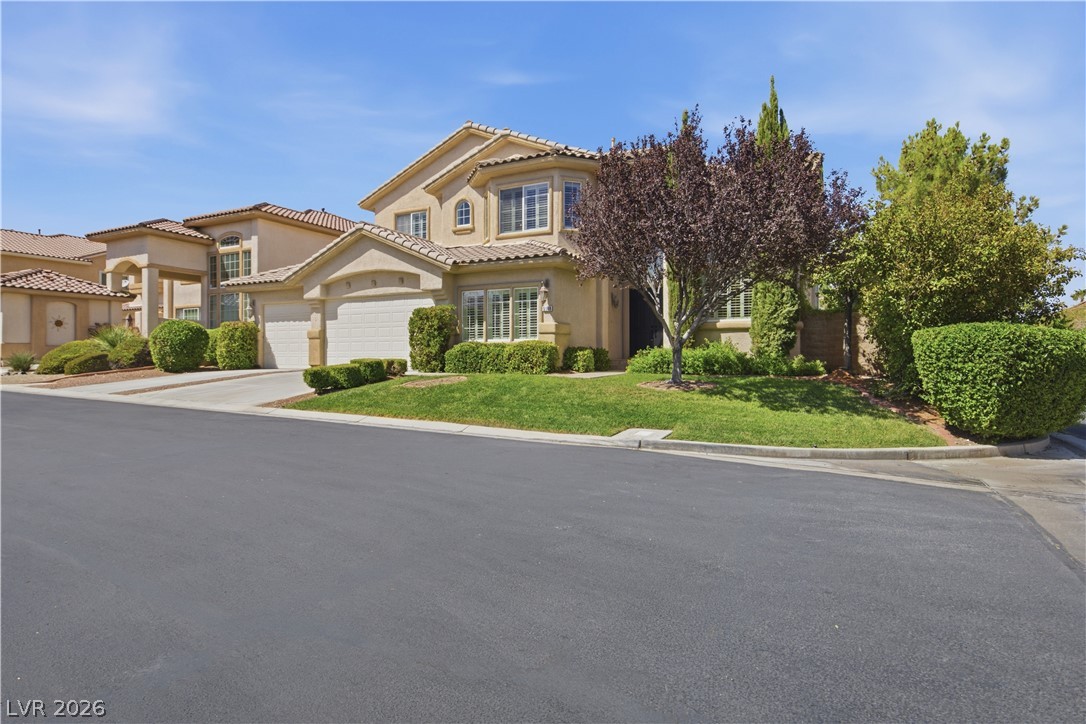
A classic tile roof and manicured landscaping frame this elegant multi-level suburban residence.
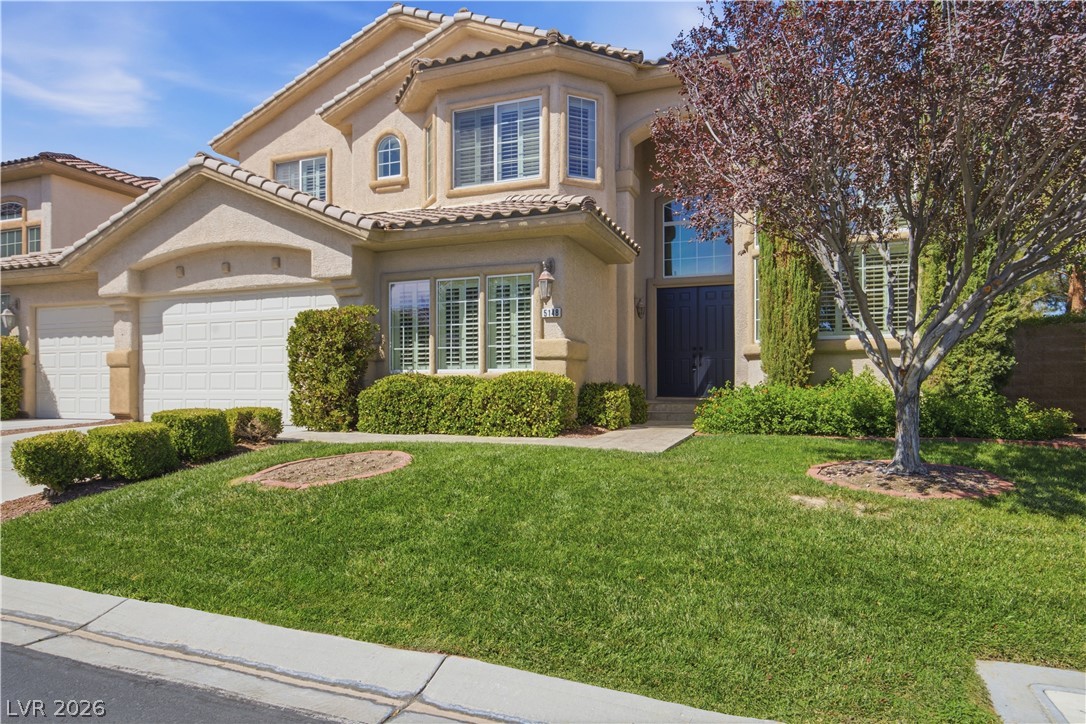
Stately stucco architectural design and professional landscaping frame a grand double-door entry.
A secure gated entrance leads into this beautifully landscaped neighborhood.
Manicured landscaping accents the classic stucco exterior of this multi-level suburban residence.
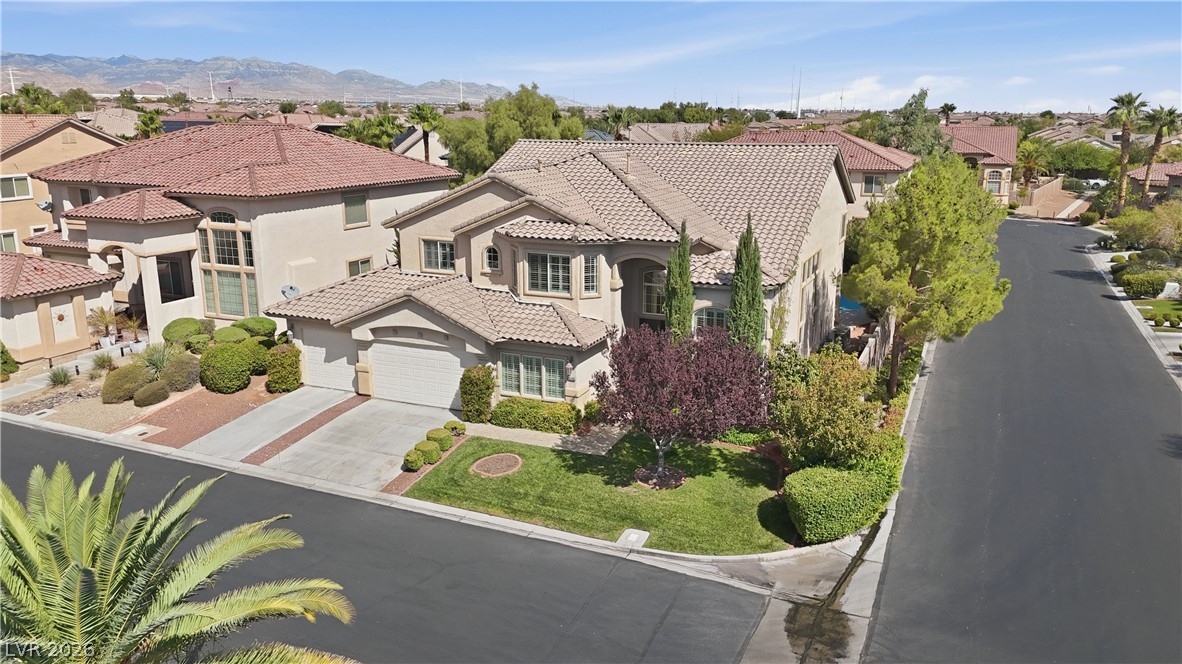
An elegant tile-roofed residence stands nestled along a quiet street with scenic mountain backdrops.
An aerial perspective showcases the tiled roofline alongside a backyard swimming pool and patio.
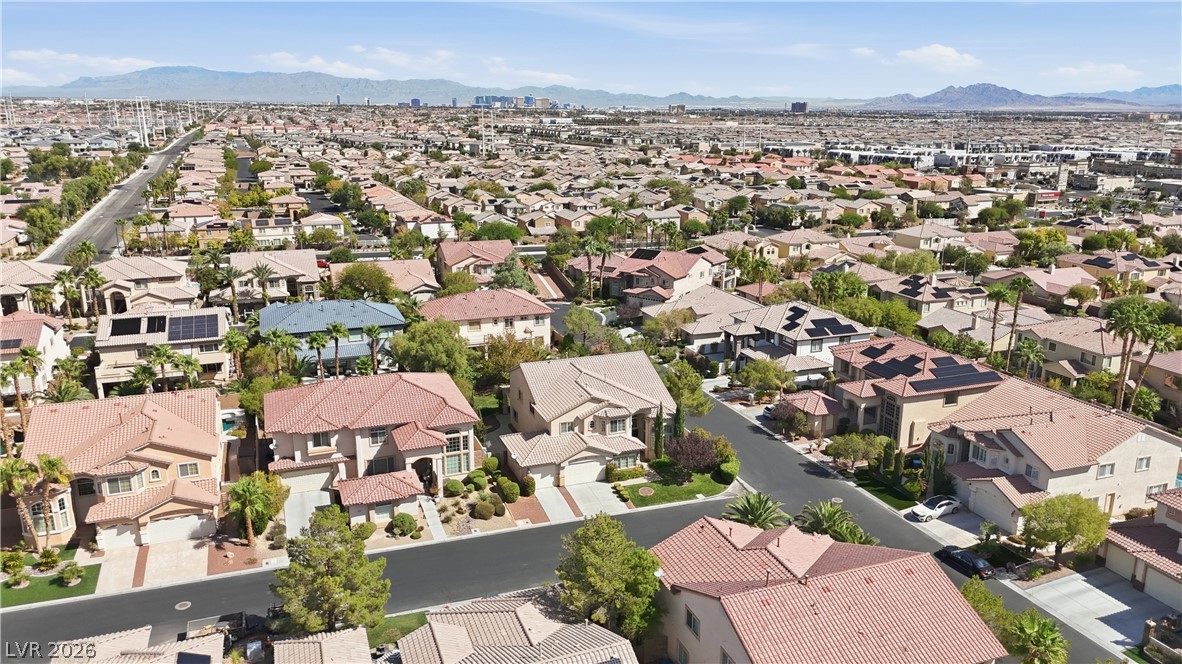
An expansive neighborhood landscape showcases distinct tile roofs and distant mountain ridges.
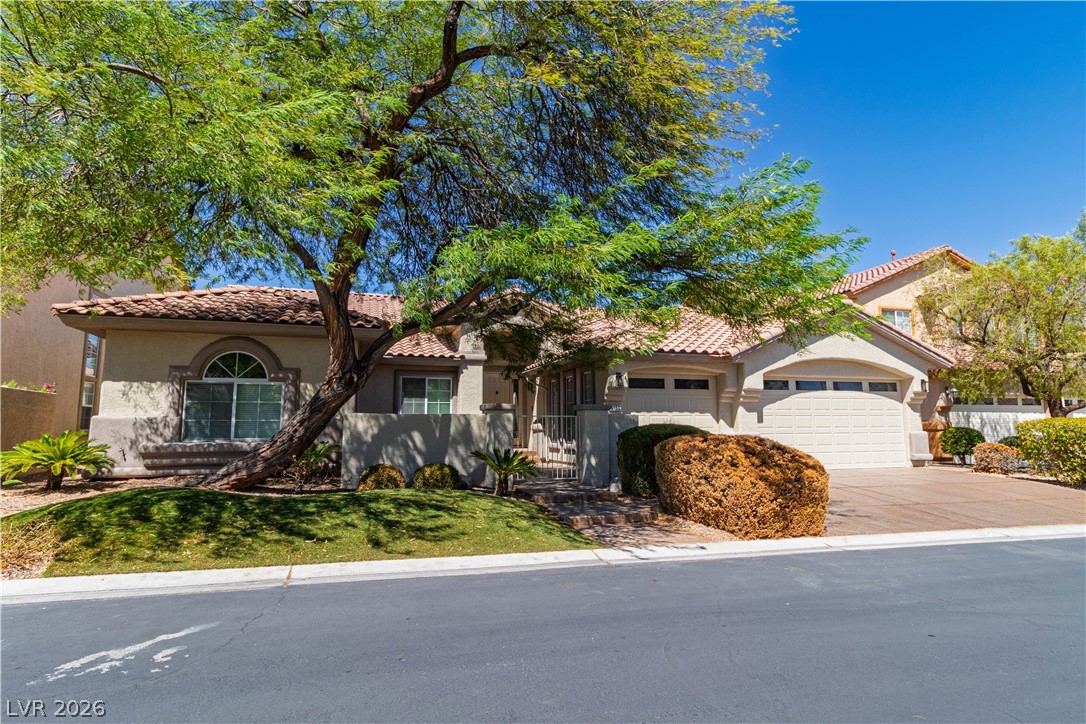
A classic tile roof and paved driveway define this charming corner-lot suburban home.
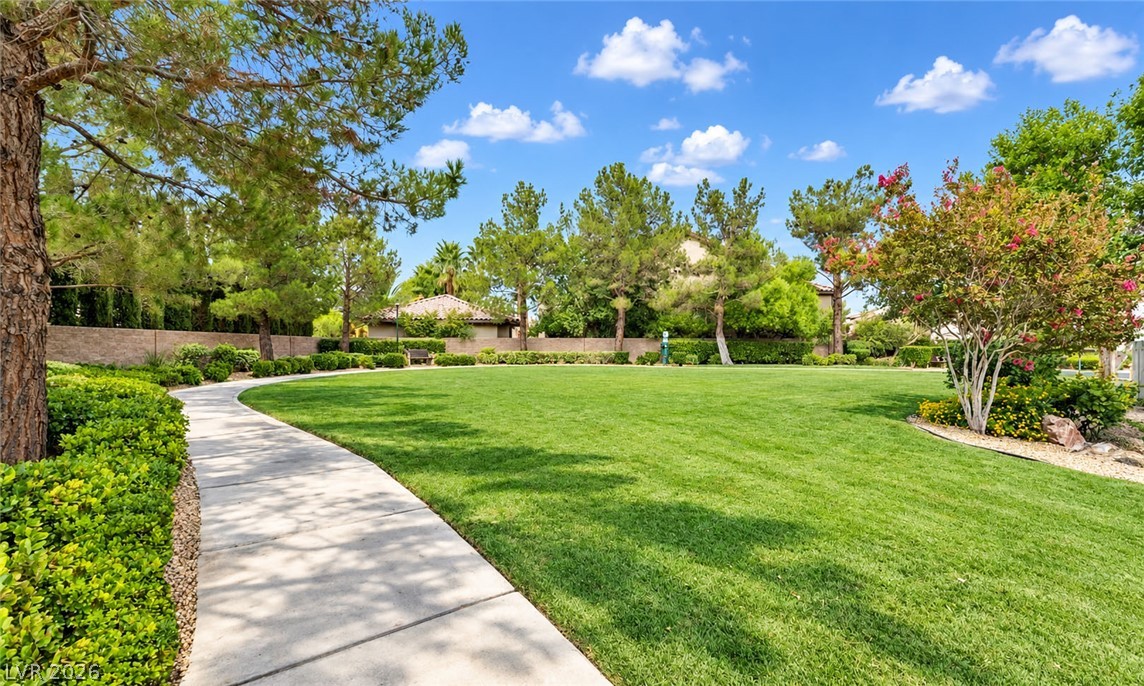
Manicured green space and concrete walkways wind through the neighborhood park.
 New Listing