$799,999 $4,295 est/mo Sourced by Back At You
4781 East Craig Road,Las Vegas, NV 89115
Las Vegas, NV 89115
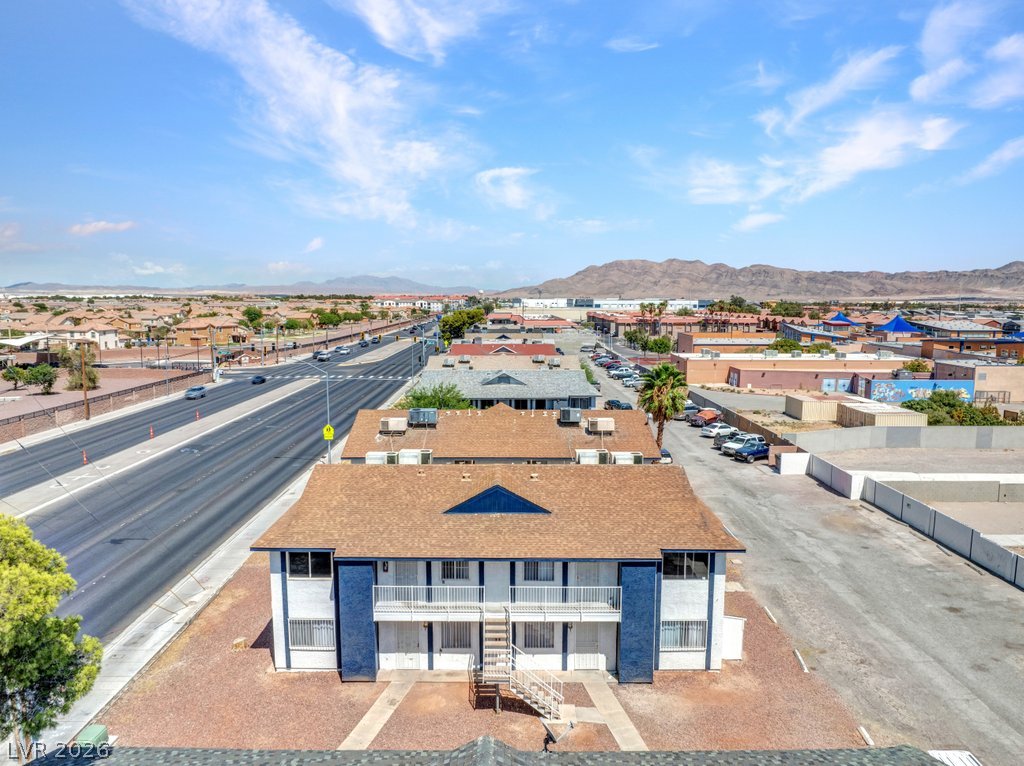
An aerial perspective reveals a two-story residence with a brown shingle roof, set against a distant mountain range.

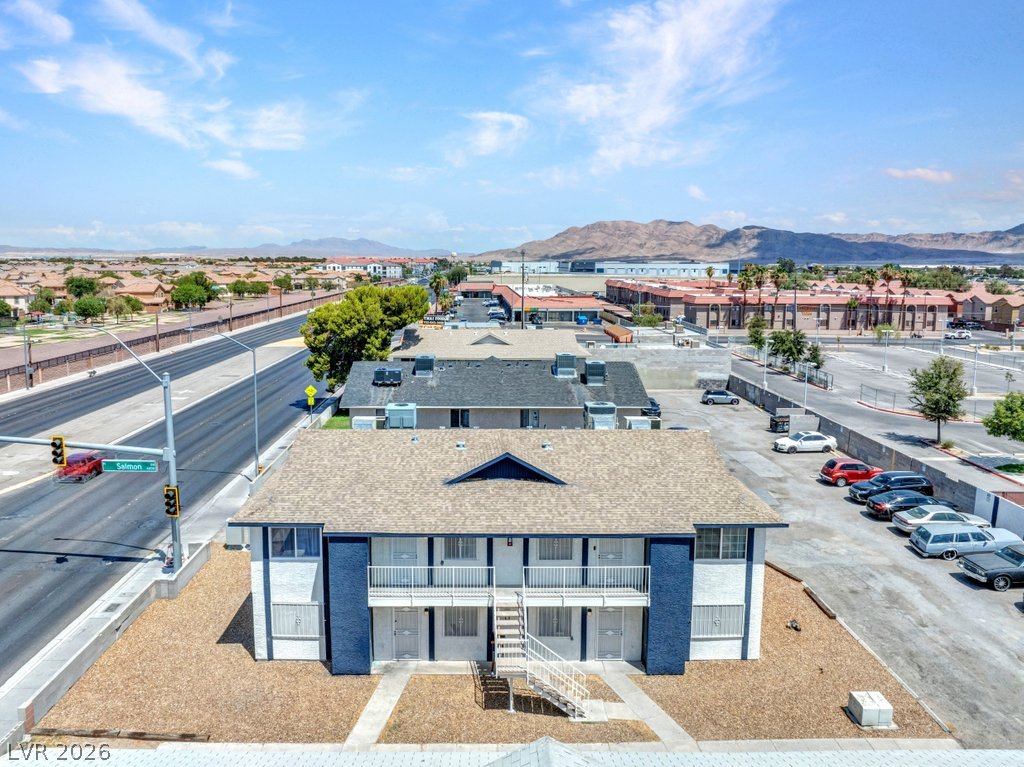
A well-maintained multi-unit residence features a distinct blue and white facade with exterior staircases.
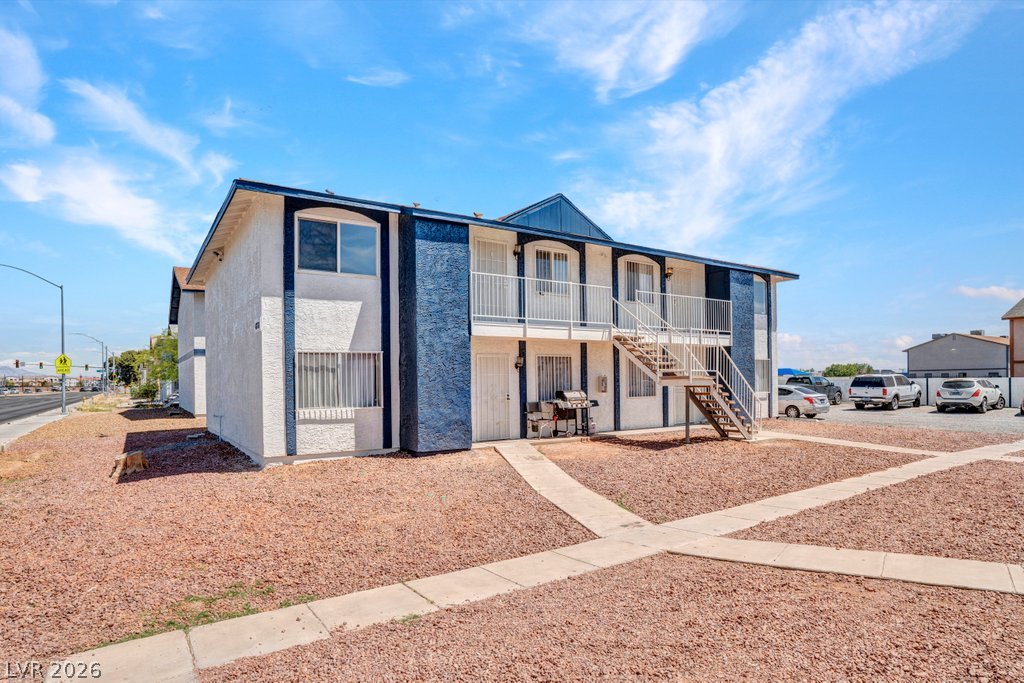
A striking two-story building with white siding and bold blue accents under a wide-open sky.

A striking exterior presents a multi-level structure with white railings and blue accents against a clear sky.
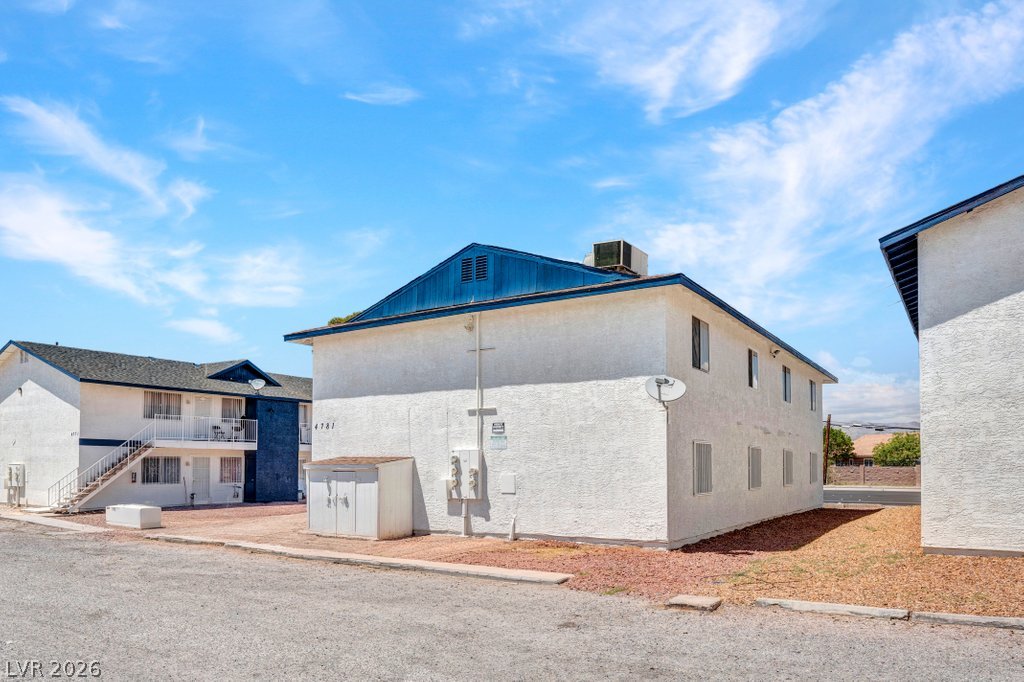
Clean exterior walls and blue trim define these attractive multi-unit residences.
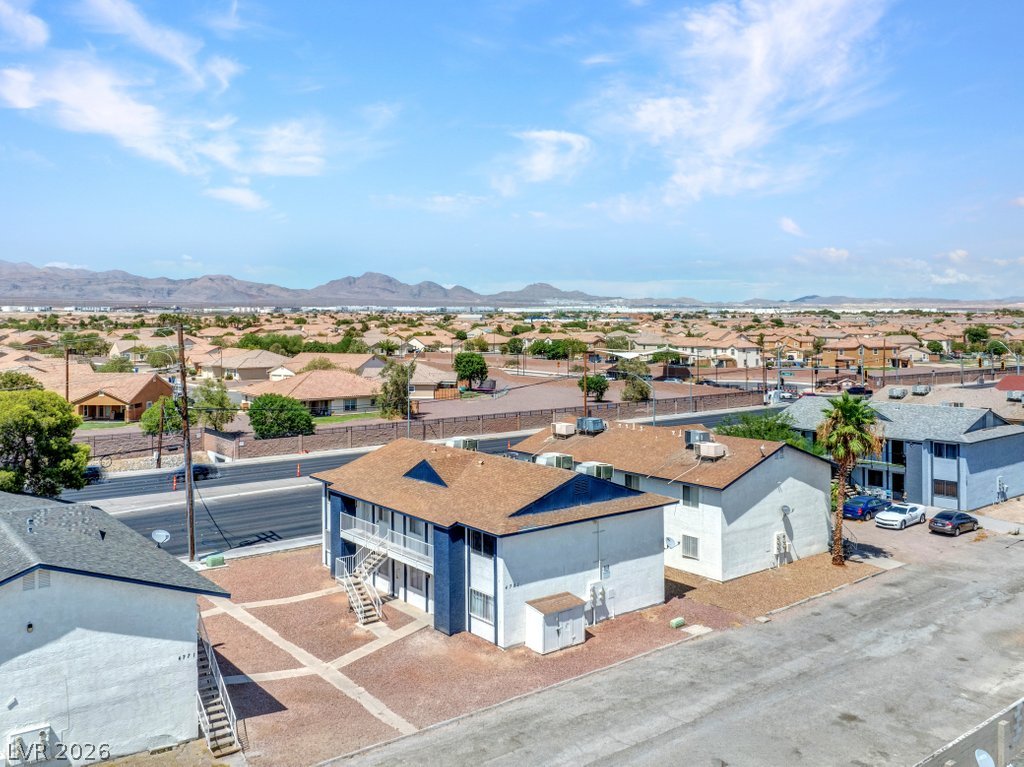
An aerial perspective reveals a residential community with distant mountain views under a vast sky.

An aerial perspective reveals a residential complex with ample open space, capturing the surrounding neighborhood and distant city skyline.
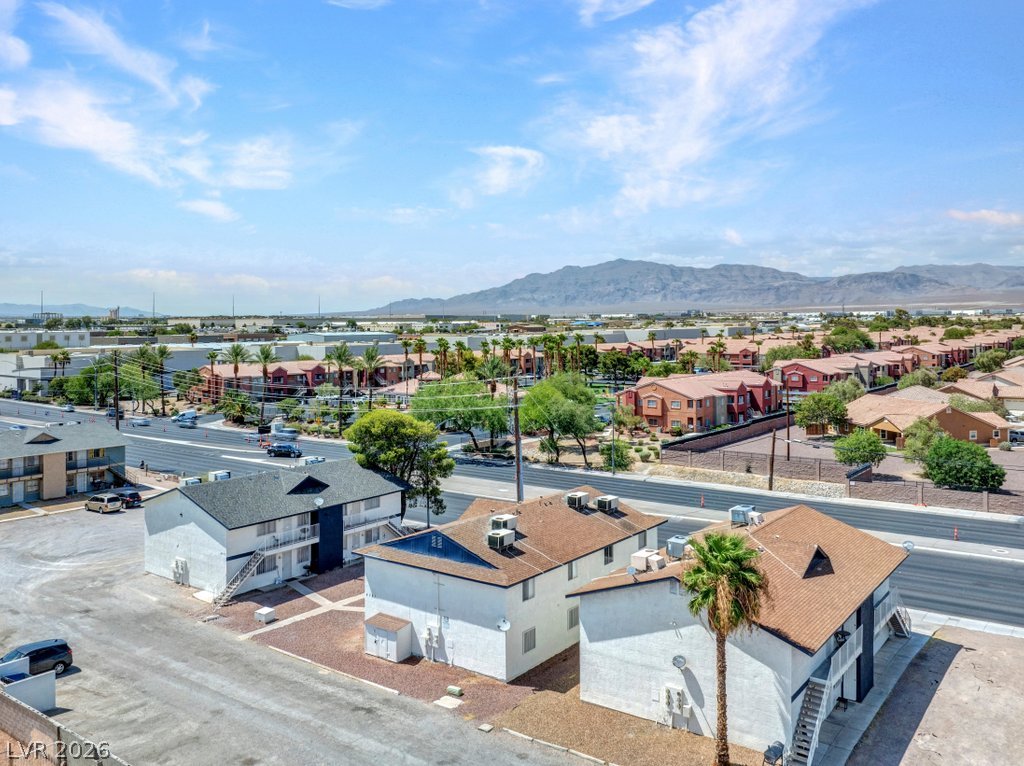
Vast, open skies stretch above a desert community, framed by distant mountains and varied roofing textures.
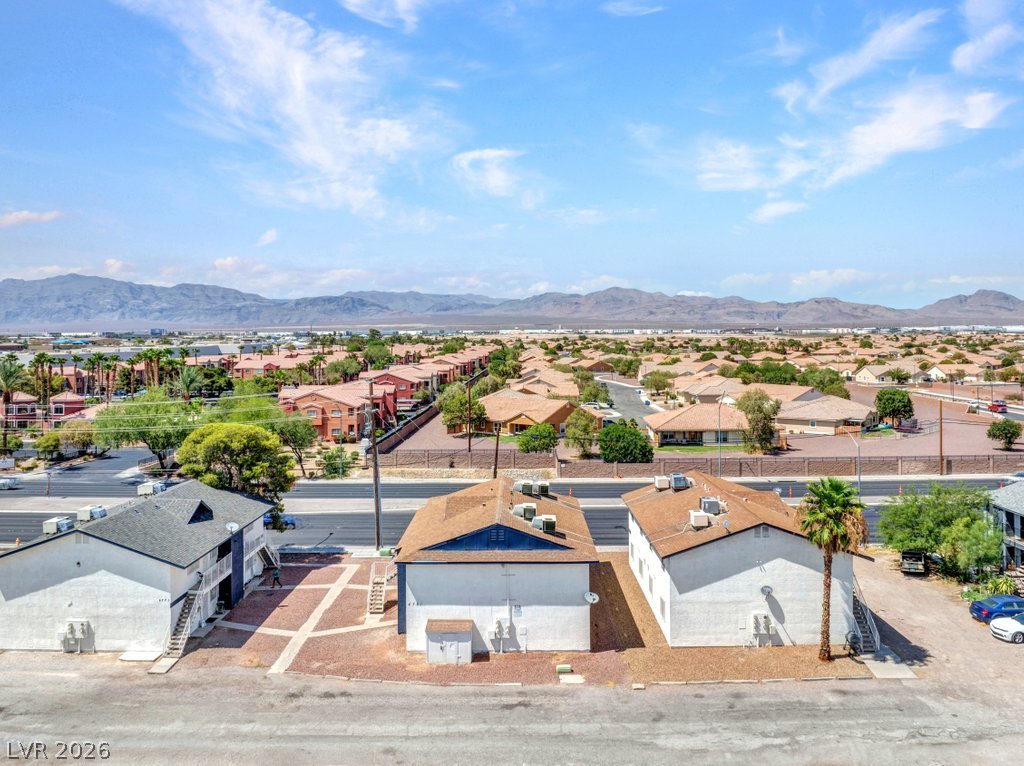
An aerial perspective reveals a residential neighborhood nestled against a backdrop of distant mountains, with varied rooflines and a clear sky.

Hardwood-style flooring extends through this casual living area, offering a versatile space for daily activities and relaxation.

An inviting living area features warm wood flooring and ample natural light through well-appointed windows.

An inviting living area with warm wood flooring flows seamlessly into the adjacent kitchen space.
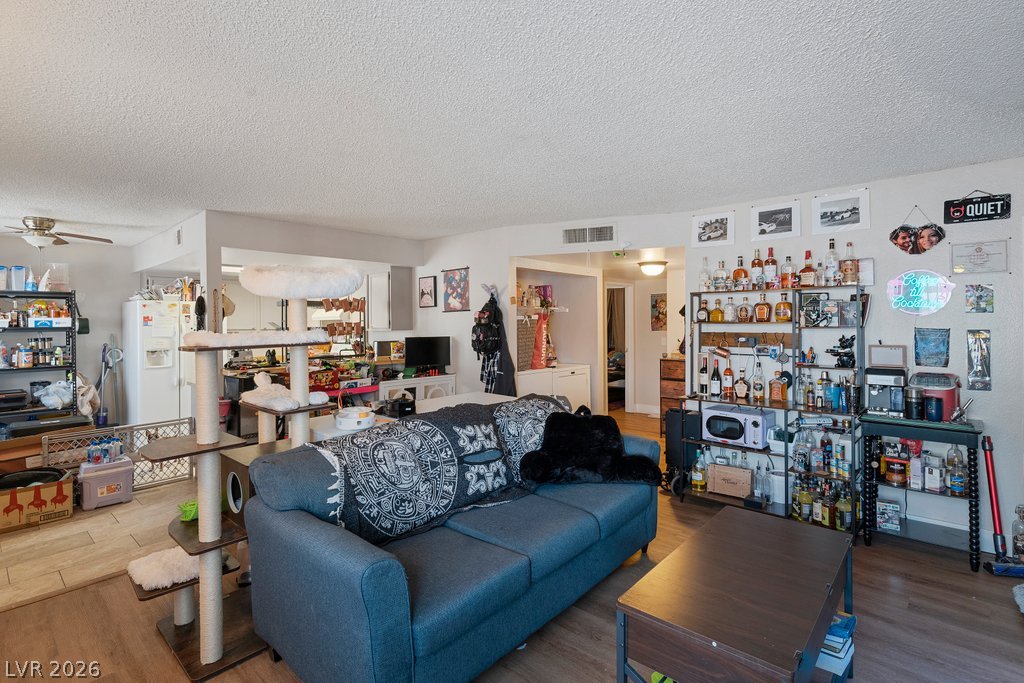
This living area features hard surface flooring and an open flow into the adjacent spaces.
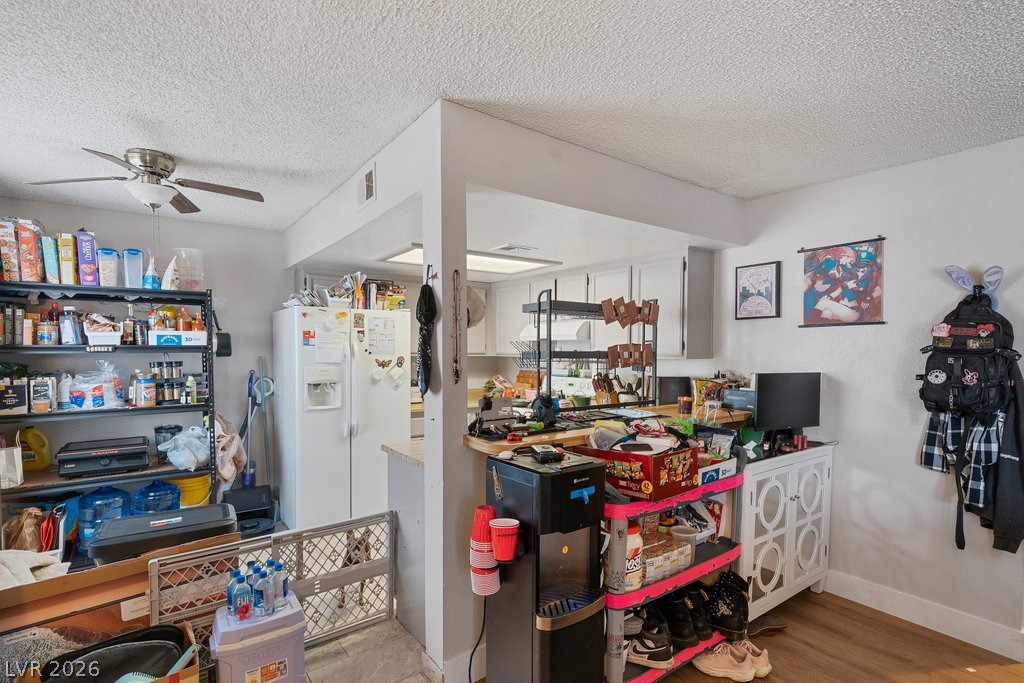
A naturally illuminated living space features an open layout connecting to the kitchen, complete with a ceiling fan for comfort.
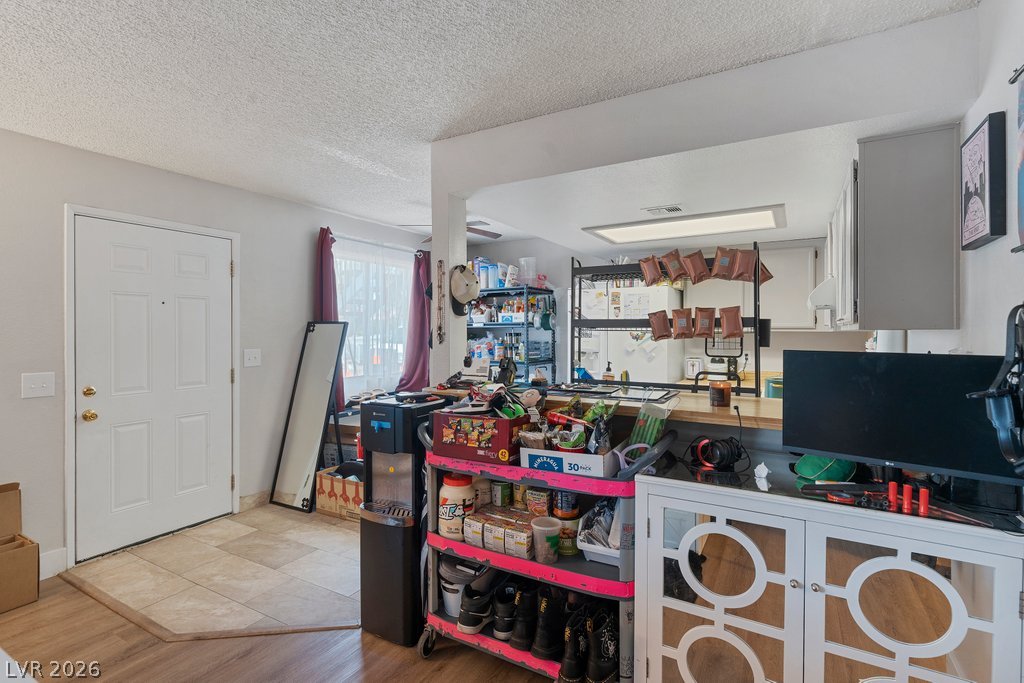
An inviting entry opens to a functional layout with wood and tile flooring, extending into a practical kitchen space.

Functional kitchen offers ample storage, a full suite of appliances, and easy-care tiled flooring.
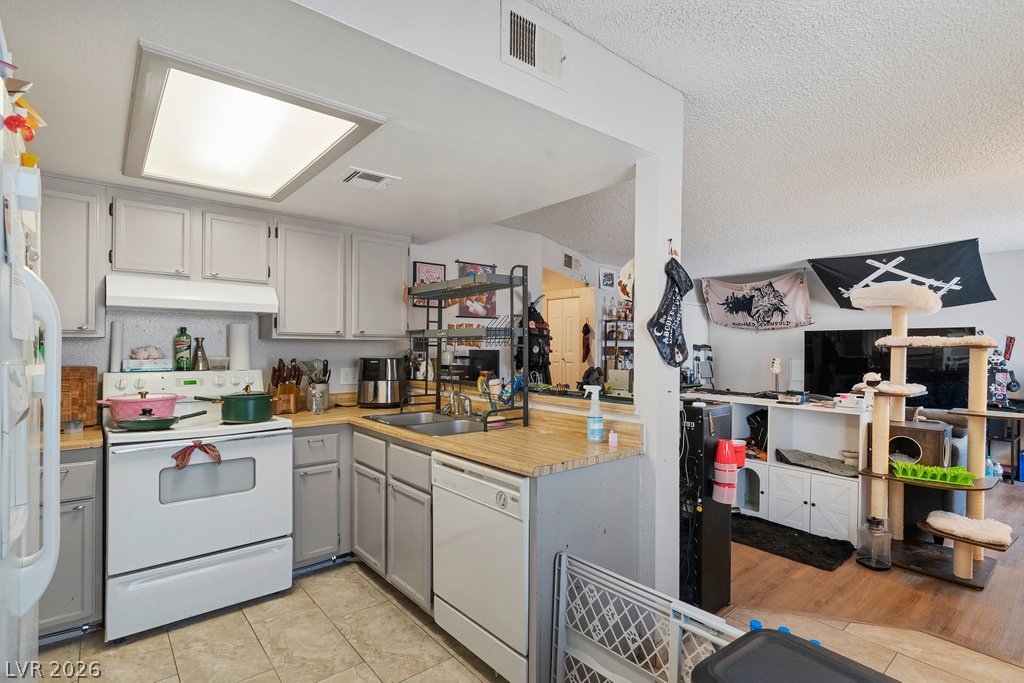
A well-appointed kitchen features a practical U-shaped counter and a range with overhead ventilation.

Functional laundry area featuring convenient appliances and wood-style flooring.

A well-appointed bathroom offers a practical and clean design for everyday routines.
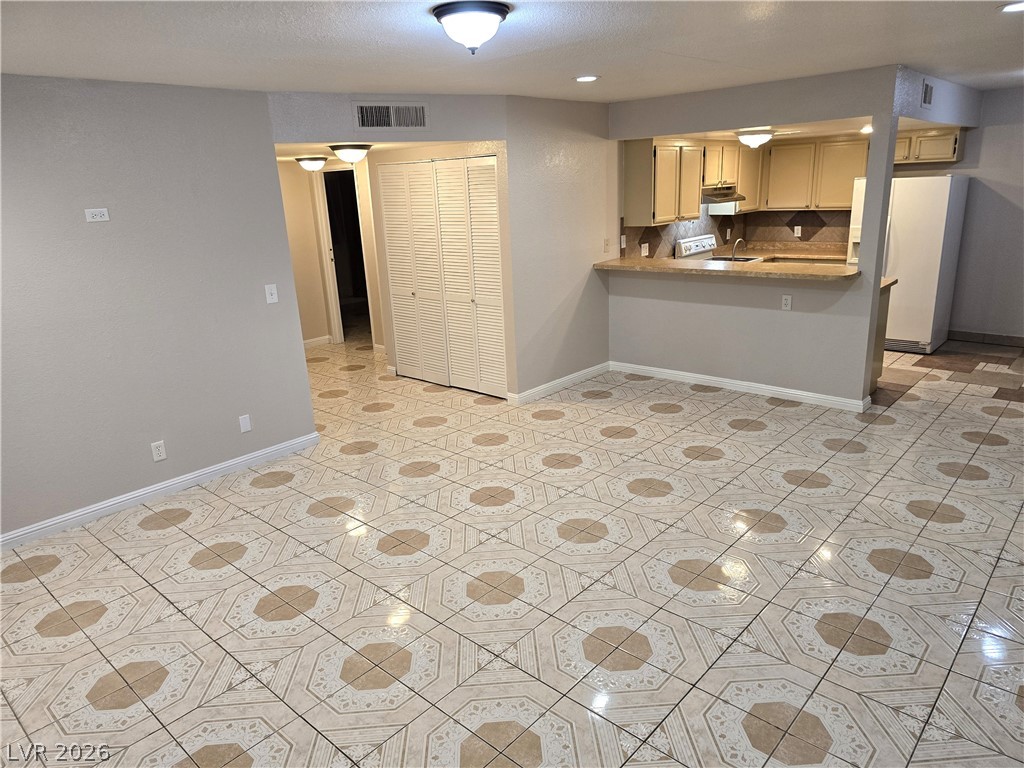
An inviting open floorplan flows seamlessly from living space to a well-appointed kitchen, all featuring durable tile???????????????????????????????? flooring.
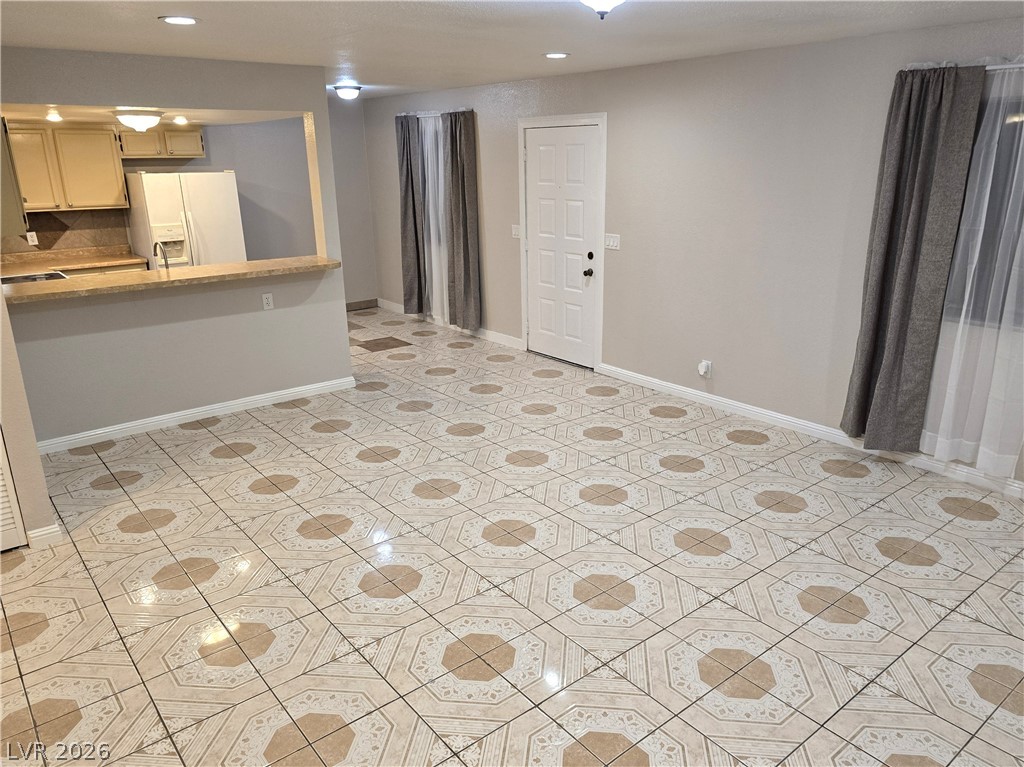
A spacious area boasts attractive tile flooring, creating a seamless transition from living to kitchen.

A well-lit kitchen with a breakfast bar overlooks an open living area, featuring unique patterned tile flooring throughout.

A built-in dishwasher is seamlessly integrated into the kitchen's warm-toned cabinetry and tiled flooring.

Functional kitchen with ample cabinet space and modern appliances ready for culinary endeavors.

A well-maintained side-by-side refrigerator offers ample storage within a practical kitchen layout.

Louvered doors and decorative tile flooring enhance this functional hallway.

A dedicated laundry space provides essential convenience with modern appliances and practical shelving.

A compact storage closet offers functional shelving and convenient accessibility.
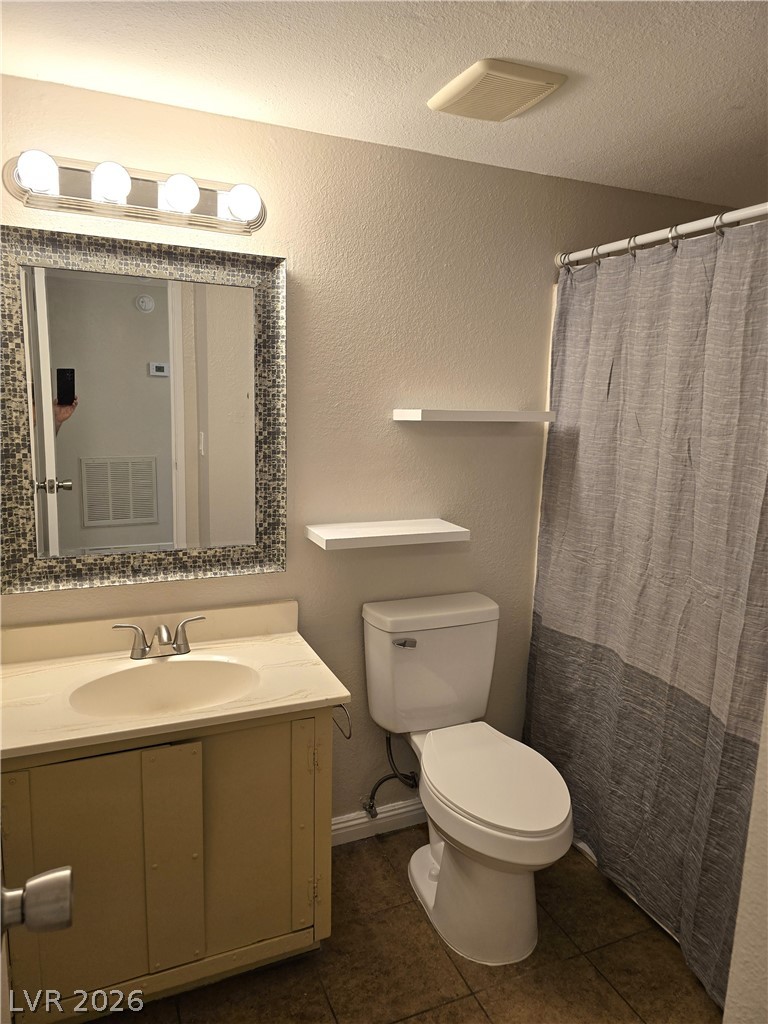
A compact bathroom offers essential fixtures and practical storage solutions.

A well-appointed bathroom vanity with a decorative mirror and tiled flooring provides essential comfort.

A well-maintained commode sits beside a textured shower curtain, offering both privacy and function.
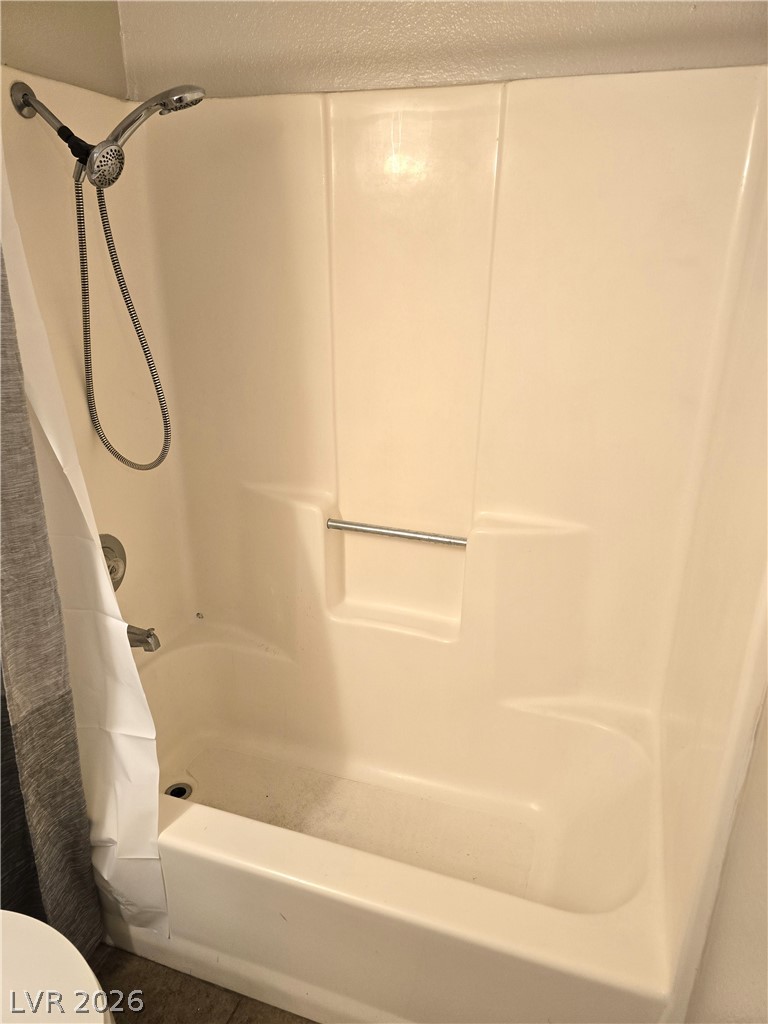
A classic tub and shower combination awaits to refresh and rejuvenate after a long day.

Ornate tile flooring extends across the room, illuminated by overhead lighting.
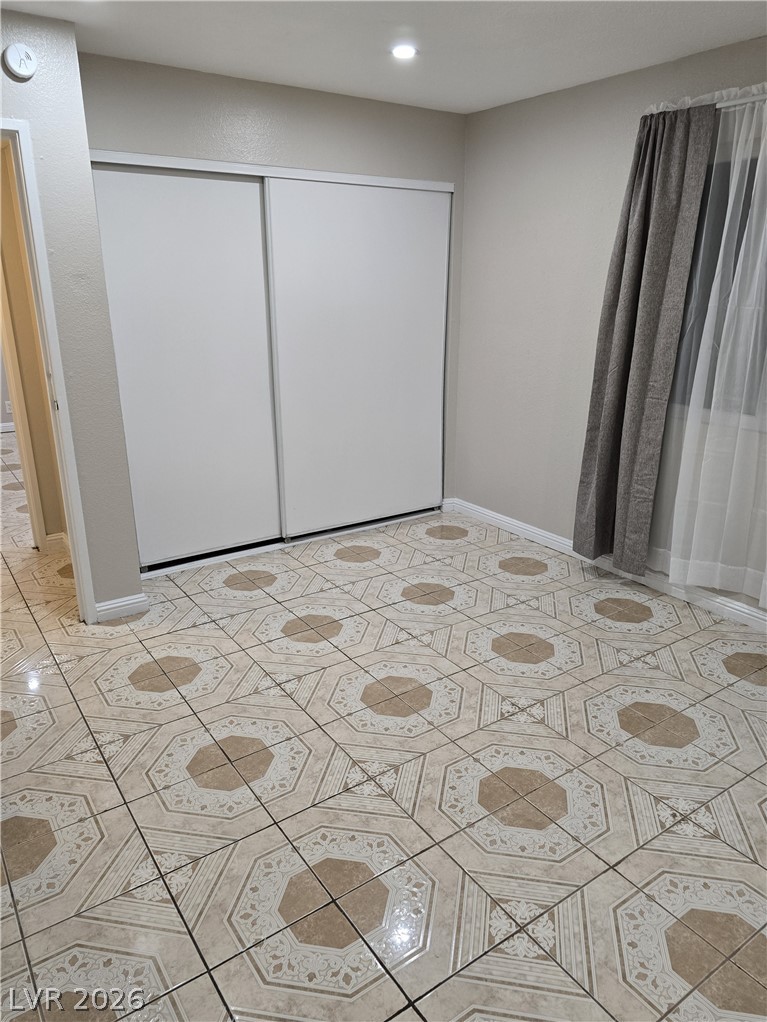
Functional bedroom with ample storage, featuring durable tile flooring and sliding closet doors.
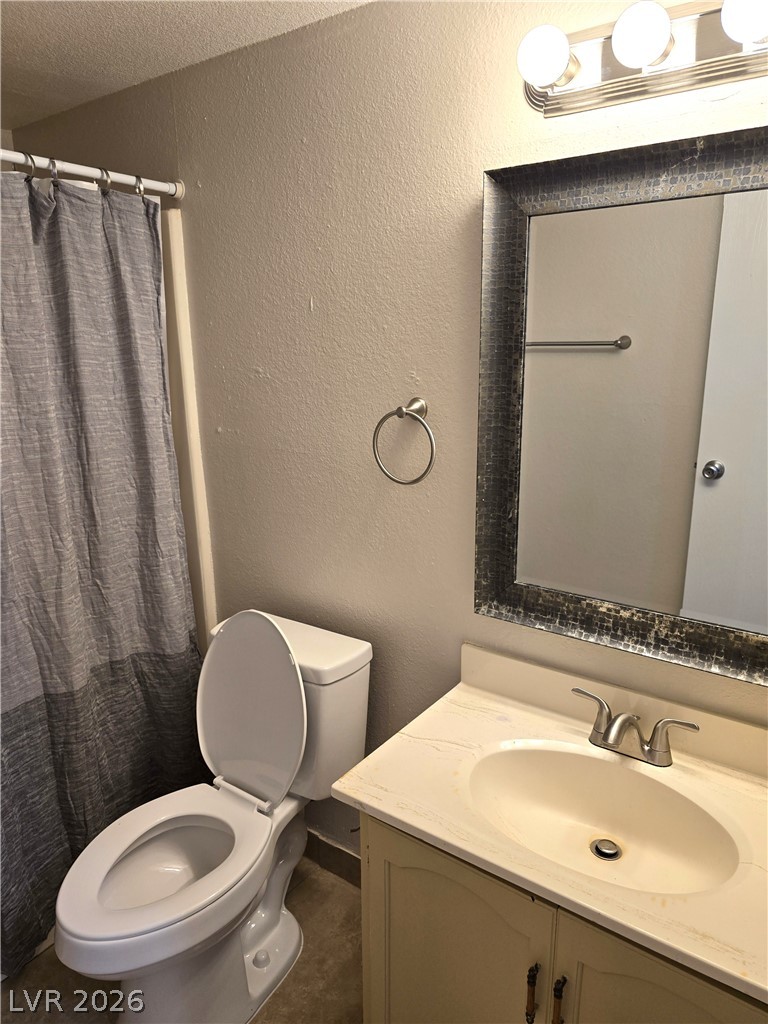
Functional full bathroom featuring a vanity with counter space, framed mirror, and efficient toilet.

A well-appointed bathroom features a practical vanity with an undermount sink and a framed mirror.

A well-maintained bathroom offers functionality with a classic shower and toilet area.
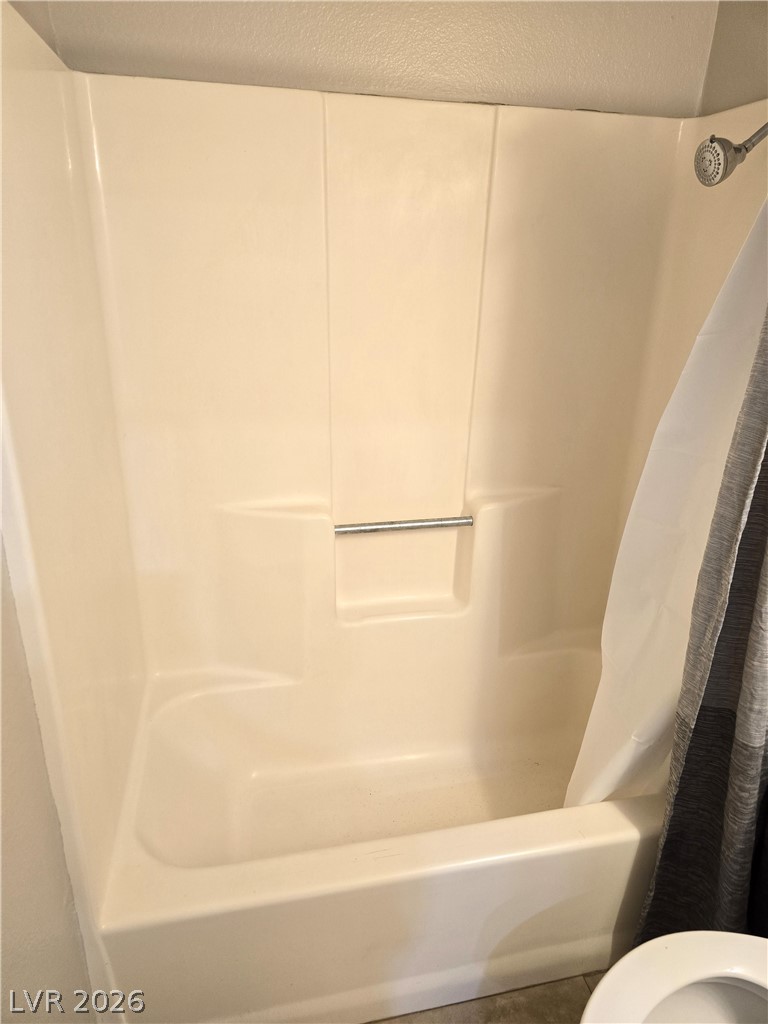
A classic bathtub and shower combination offers a practical and refreshing bathing solution.

Ornate tile flooring grounds this inviting room, featuring a window dressed with tasteful drapes.

Gleaming wood-look flooring anchors this open living space illuminated by large windows.
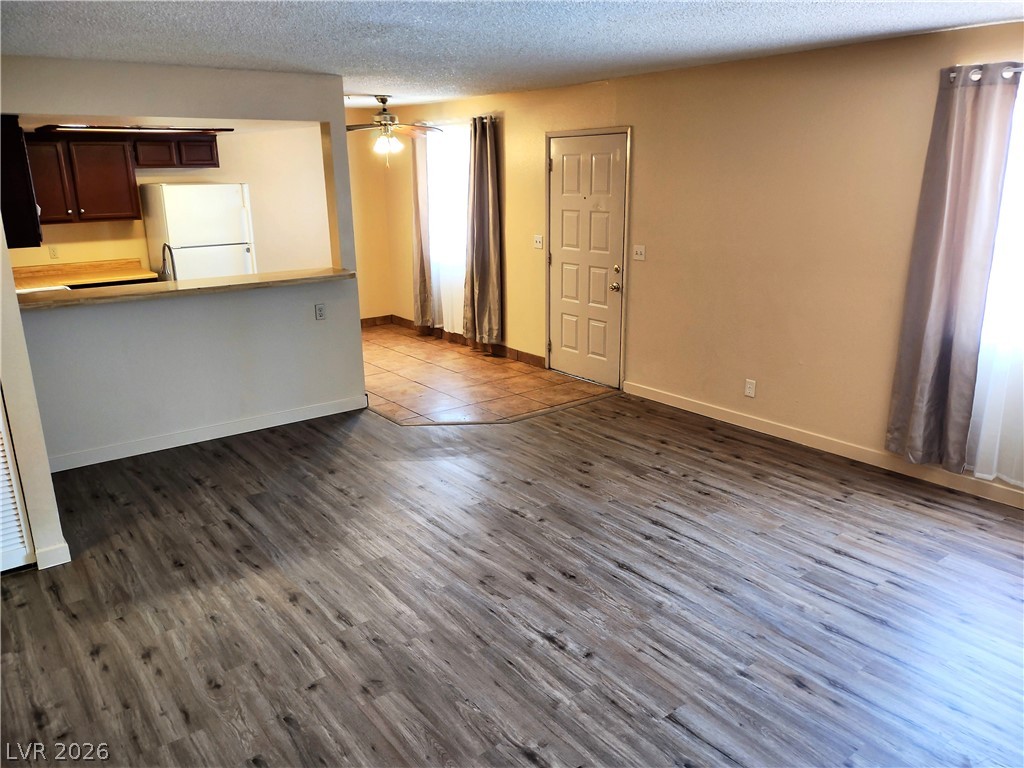
An open floorplan seamlessly connects the primary living space with the kitchen and dining areas.

Gleaming wood-look floors anchor a functional, open layout connecting the main area and kitchen.
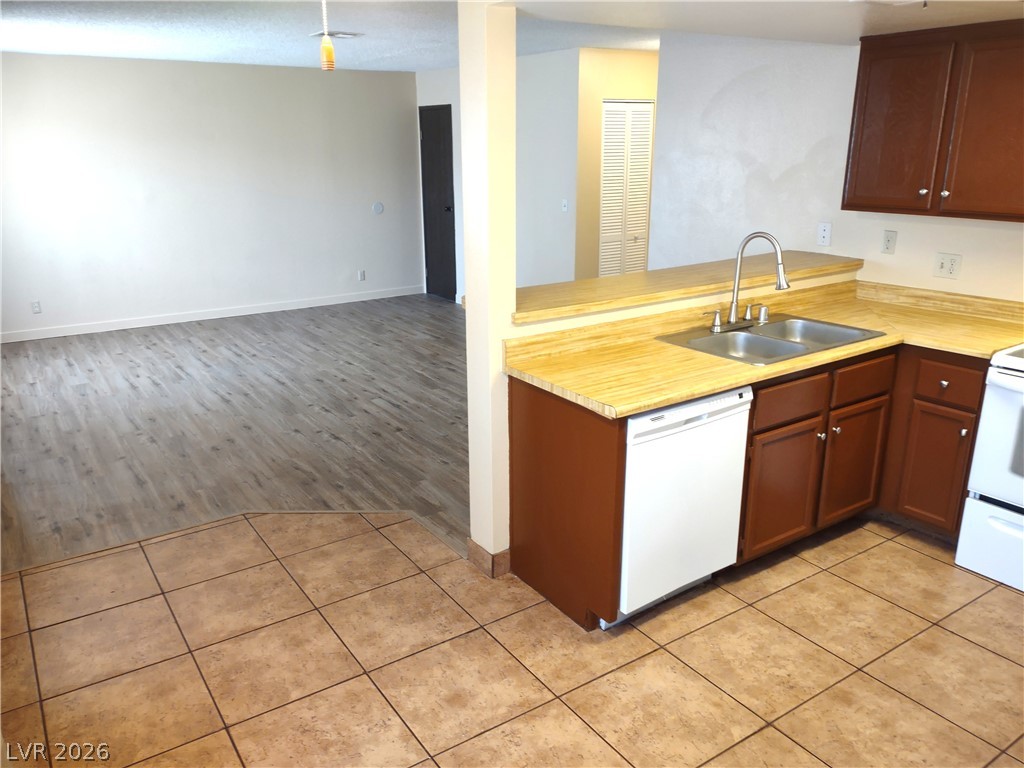
An open layout connects the tile-floored kitchen directly to a versatile living area.

Rich wood cabinets and neutral floor tiles anchor this functional kitchen layout.

An open built-in dishwasher sits ready for use alongside durable tile flooring.

A classic white electric range and oven unit sits integrated among wooden kitchen cabinetry.

An open white refrigerator displays ample shelving and storage bins alongside tile flooring.
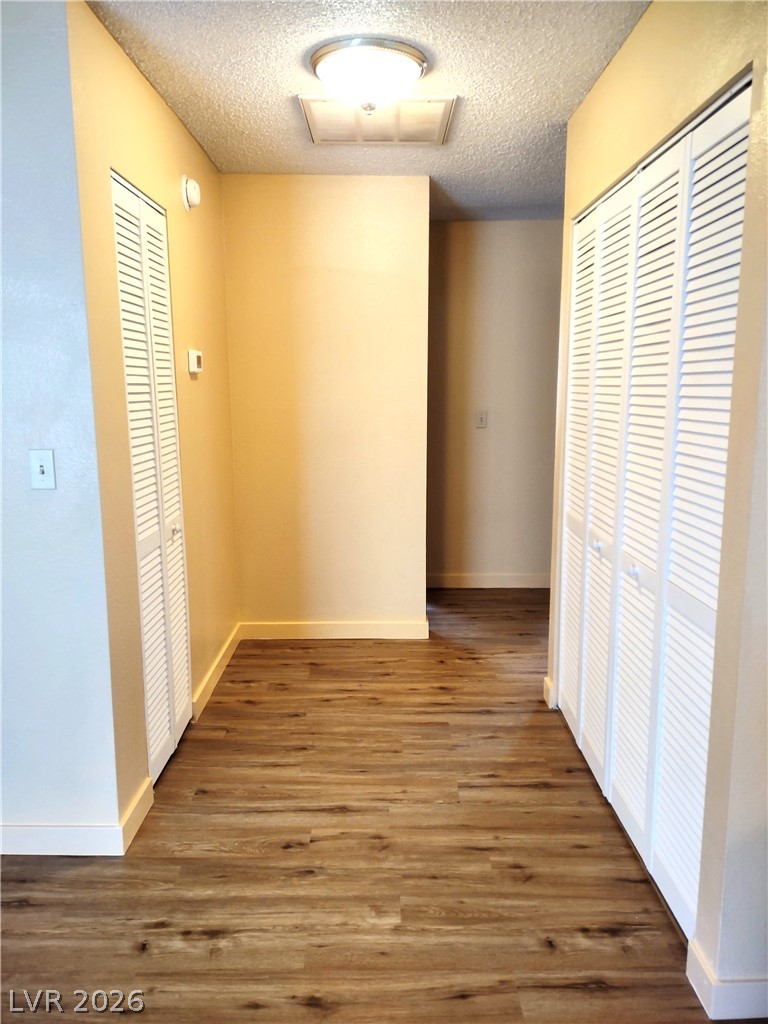
Laminate flooring and louvered closet doors define this functional hallway space.

Louvered doors open to reveal a functional laundry alcove with wood-look flooring.

Built-in shelving units provide organized storage solutions behind a classic louvered door.
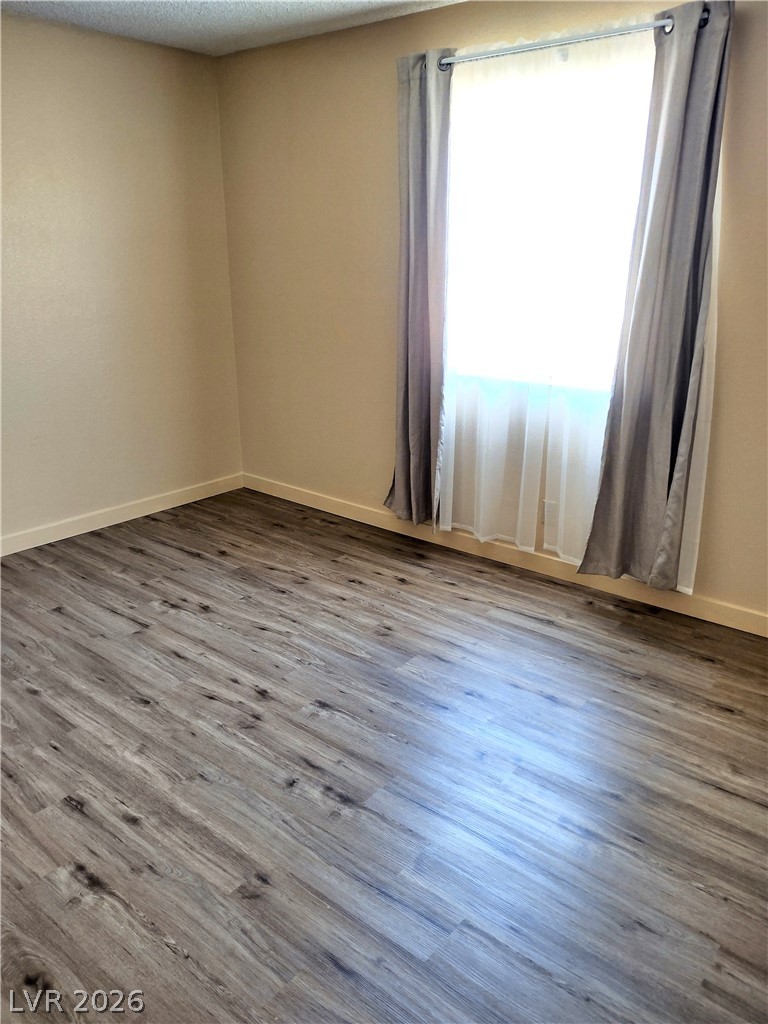
Smooth wood-look flooring and a large window define this versatile interior space.

Rich wood-look flooring and sliding closet doors define this versatile interior space.

Functional bathroom design features a dark wood vanity paired with neutral tile flooring.

Functional layout maximizes the utility of this classic washroom space.
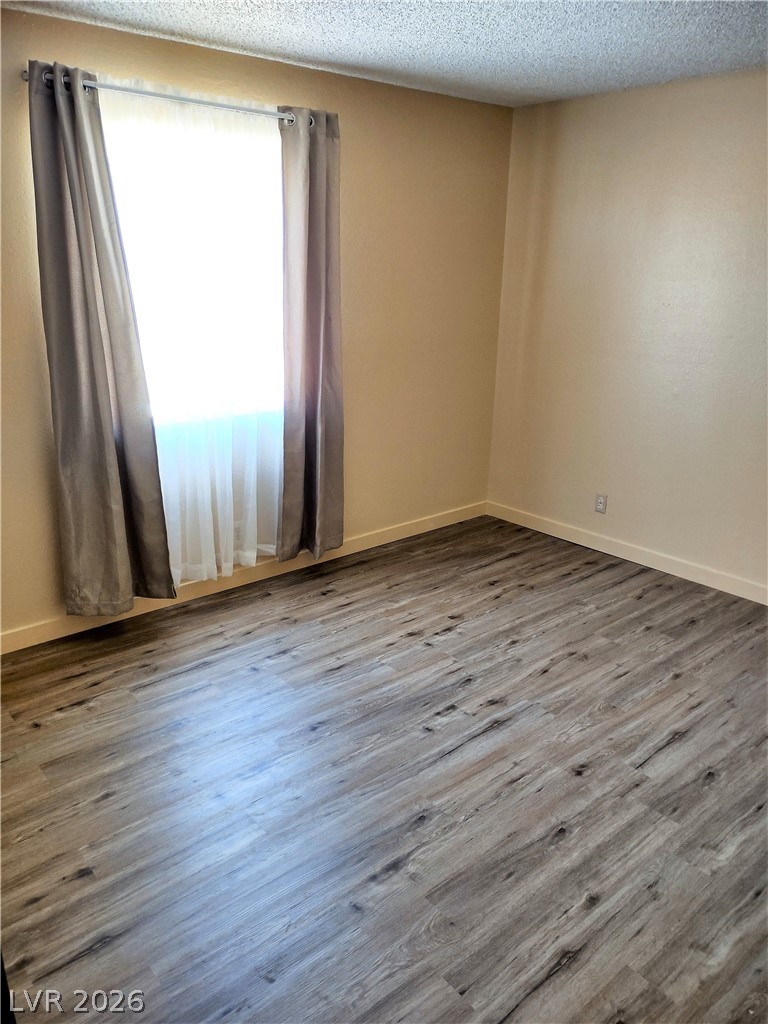
A window bathes the wood-look flooring in natural light.
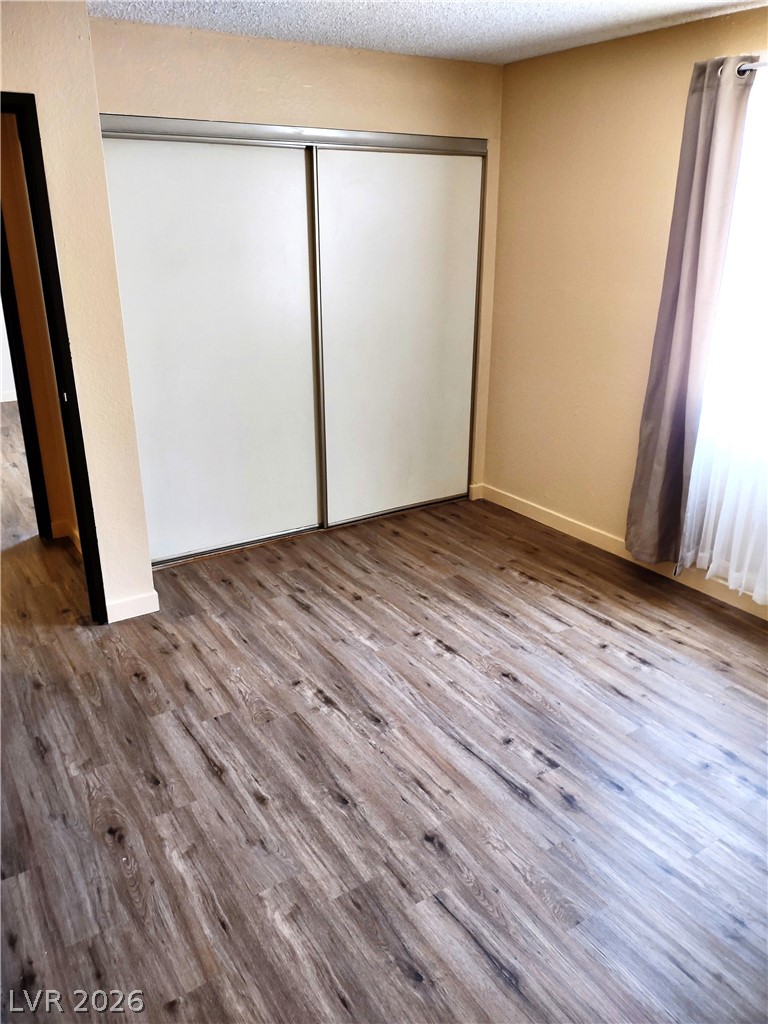
Gleaming wood-look floors pair with a wide closet in this versatile bedroom.

Smooth neutral walls and modern plank flooring highlight this versatile interior space.
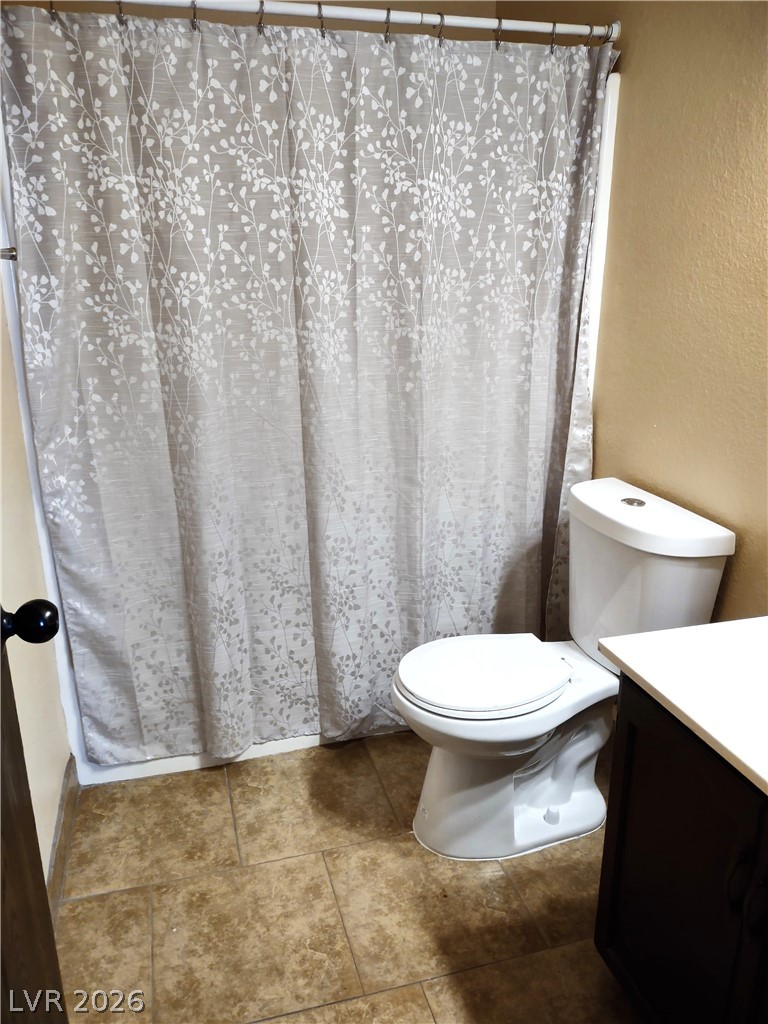
Earthy floor tiling grounds this functional bathroom space.

A classic bathtub and shower combination features seamless surround walls.
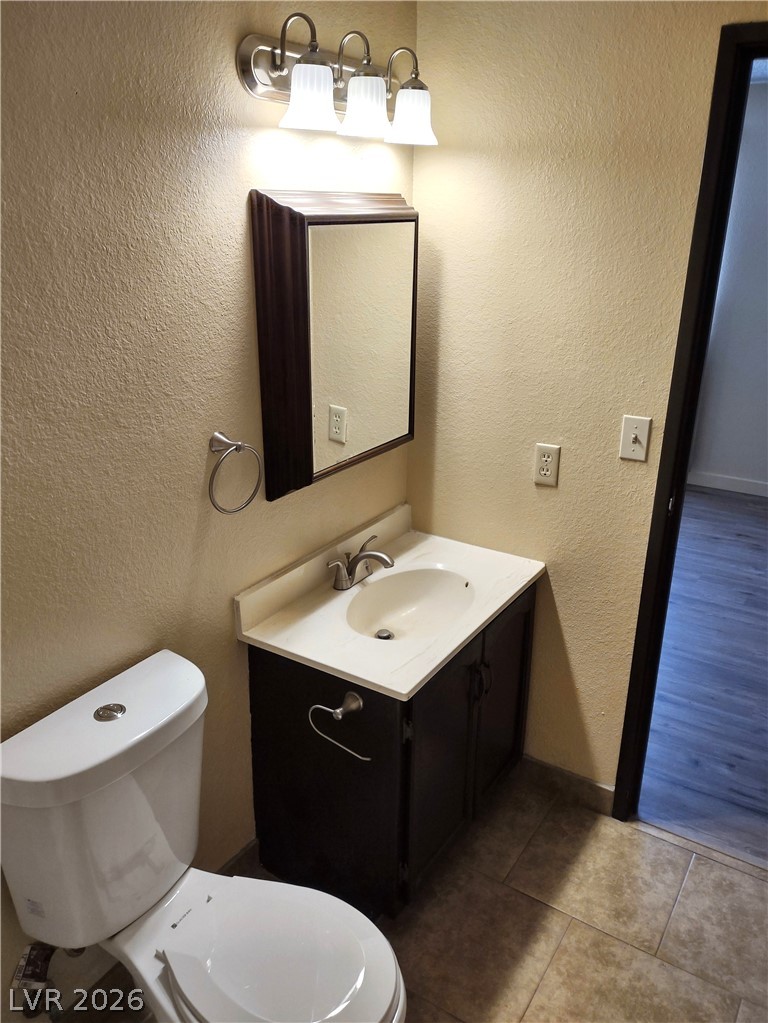
Tiled flooring and a dark wood vanity bring functional design to this bathroom.
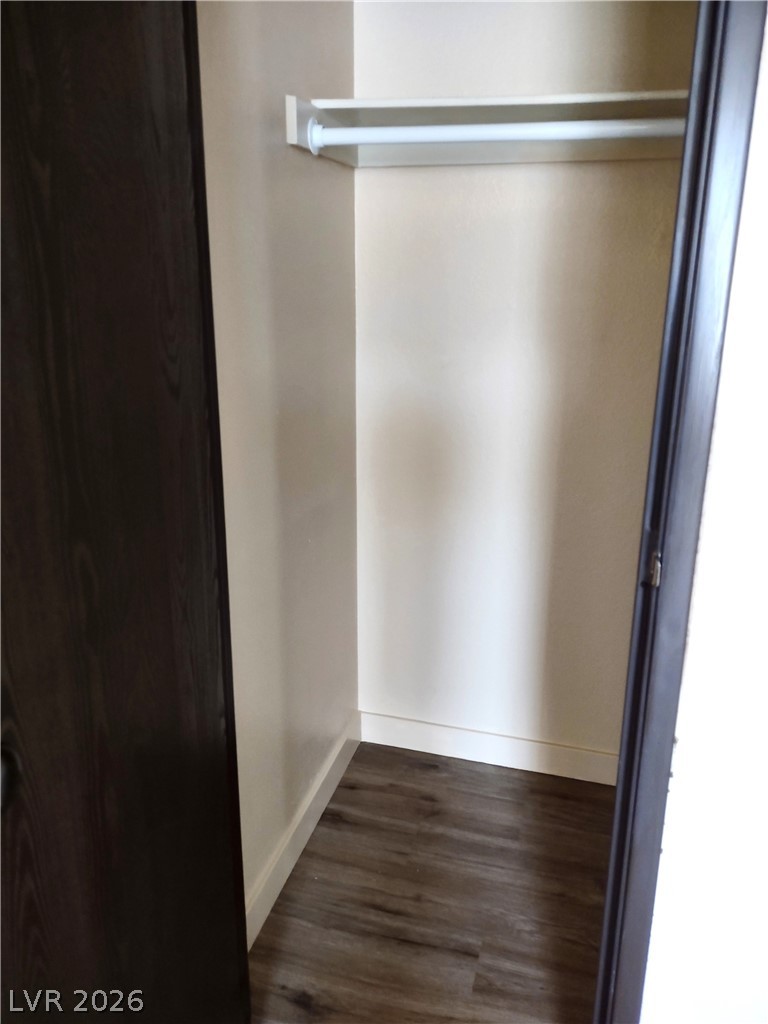
A deep storage closet features a hanging rod, overhead shelving, and dark wood-look flooring.

A functional storage closet displays durable wood-patterned flooring and integrated utility space.

Description

Seller will carry at an attractive interest rate! 4781 E Craig Rd is a 100% occupied fourplex in Las Vegas that was built in 1984. The property has undergone exterior and interior renovations, and is very well maintained. 4781 E Craig Rd consists of four large 2-bed/2-bath units that have full appliance packages with a washer and dryer in each unit, four outdoor storage rooms, and ample parking.
Details
| MLS # | 2803074 |
|---|---|
| Listing Type | For Sale |
| Sub-Type | Resale |
| Status | Active |
| Year | 1984 |
| Days On Site | 54 |
| Listing Provided By | Keller Williams MarketPlace | Blake Leavitt |
Features
| SQ Feet | 3,944 |
|---|---|
| Story(s) | 2 |
| Units | 4 |
| Building(s) | 1 |
| Acreage | 0.22 |
Interior
| Cooling | Central Air |
|---|---|
| Heating | Central, Electric |
| Heating Yes / No | Yes |
| Cooling Yes / No | Yes |
| Interior Features | None |
| Furnished | Unfurnished |
| Appliances | Dryer, Oven, Range, Refrigerator, Washer |
Exterior
| Roof | Composition, Shingle |
|---|---|
| Construction Materials | Wood Frame |
Utilities
| Sewer | Public Sewer |
|---|
Other
| List Aor | Greater Las Vegas Association Of Realtors Inc |
|---|
Taxes
| Property | 1803 |
|---|
Area Information
| State | NV |
|---|---|
| County | Clark |
| City | Las Vegas |
| Zip Code | 89115 |
| Community Name | Westgate Palms |
| Listing VS Median (in Westgate Palms) | |
Price: $799,999 low | high Med: $799,999 sqft: 3,944 low | high Med: 3,944 $ / sqft: $203 low | high Med: $203 On site: 54 low | high Med: 54 | |
Market Activity 89115
Request a showing
Request a showing
Contact
Learn More About This Property

| State | NV |
|---|---|
| County | Clark |
| City | Las Vegas |
| Zip Code | 89115 |
| Community Name | Westgate Palms |
| Listing VS Median (in Westgate Palms) | |
Price: $799,999 low | high Med: $799,999 sqft: 3,944 low | high Med: 3,944 $ / sqft: $203 low | high Med: $203 On site: 54 low | high Med: 54 | |
Nearby Listings (Within 1/10 mile)
Price: $599K - $999K
sqft: 2,500 - 4,500


Listing Updated: August 31, 2026 at 9:52:52 AM PDT