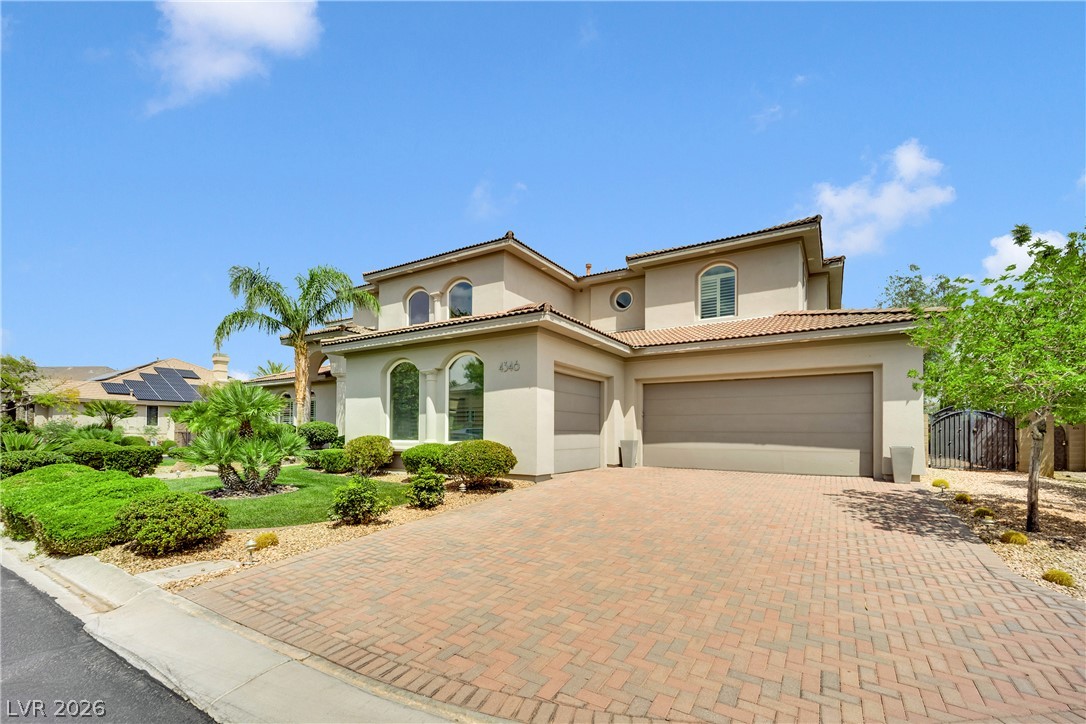
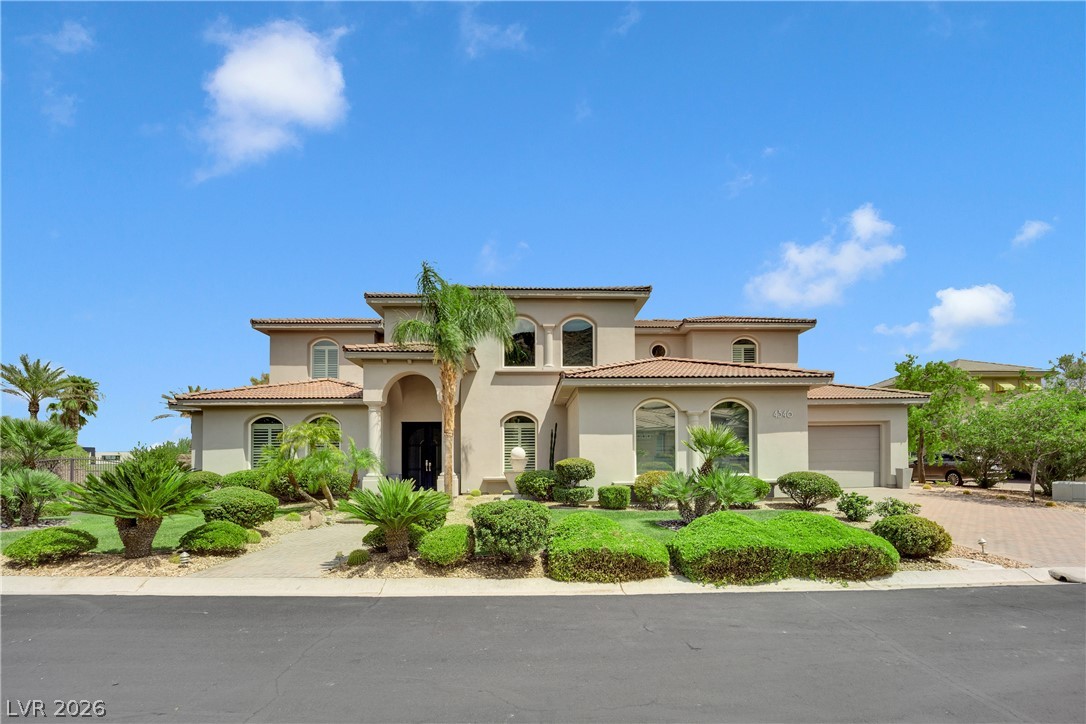
Manicured Mediterranean landscaping complements the striking arched windows of this grand two-story estate.
Manicured landscaping complements the arched windows and clay tile roof of this desert estate.
An inviting paved driveway leads to a stucco exterior with curved windows and a tiled roof.
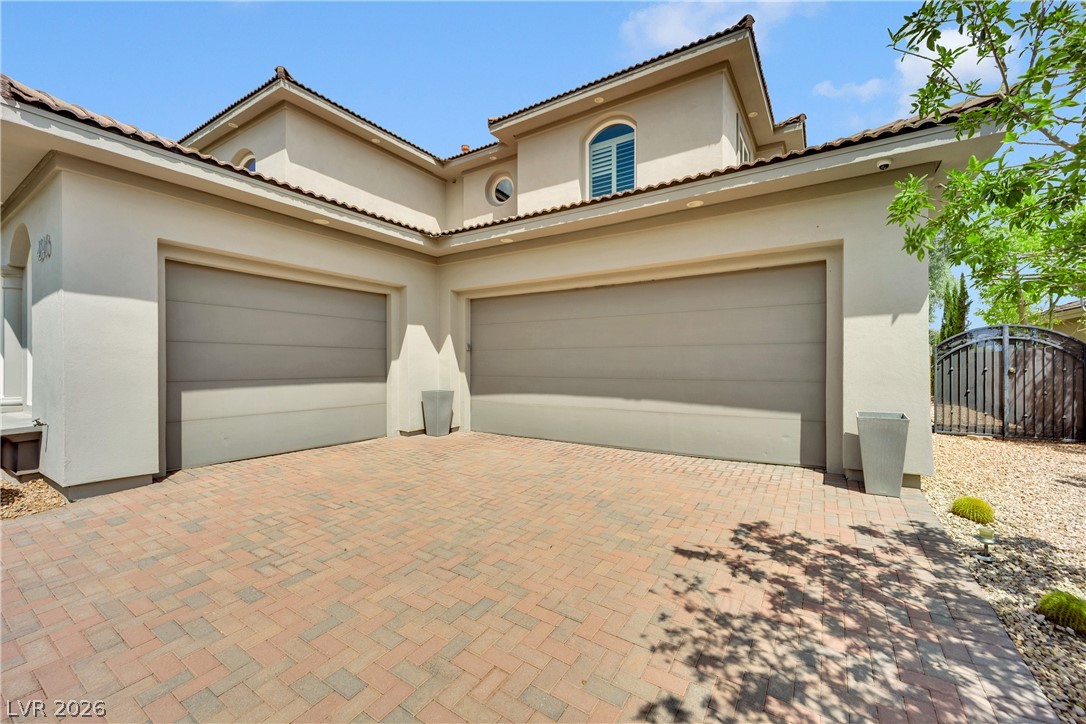
An elegant paved driveway leads to spacious garage doors beneath a tiled roofline.
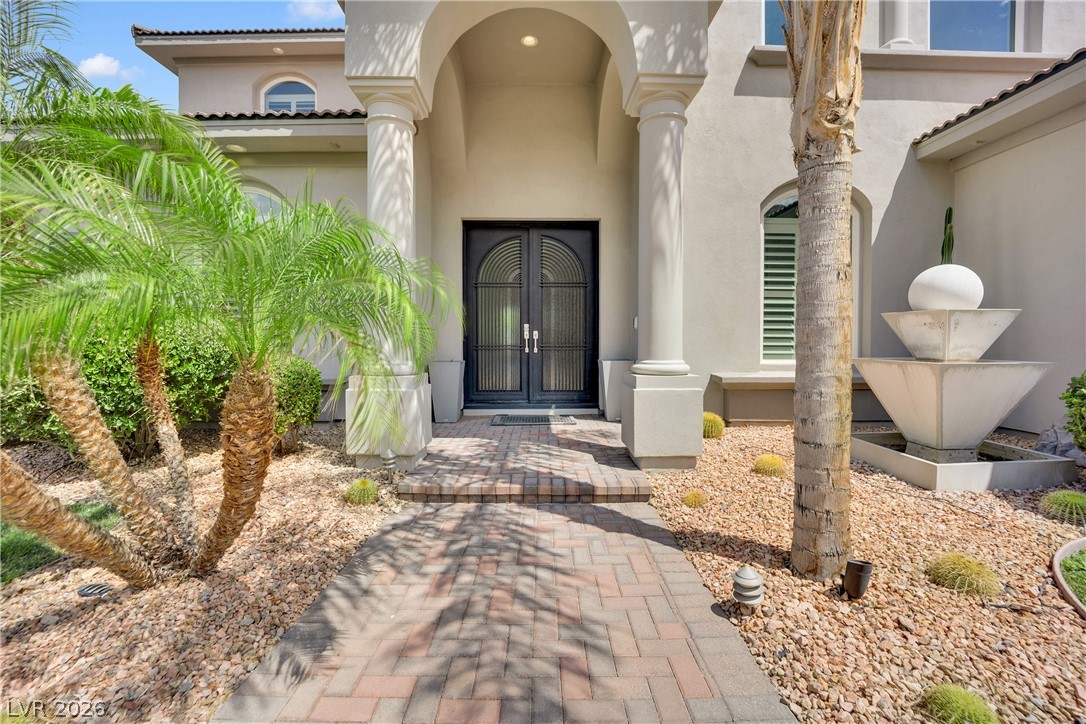
An elegant paved walkway leads to the arched entryway of this Spanish tile roof residence.
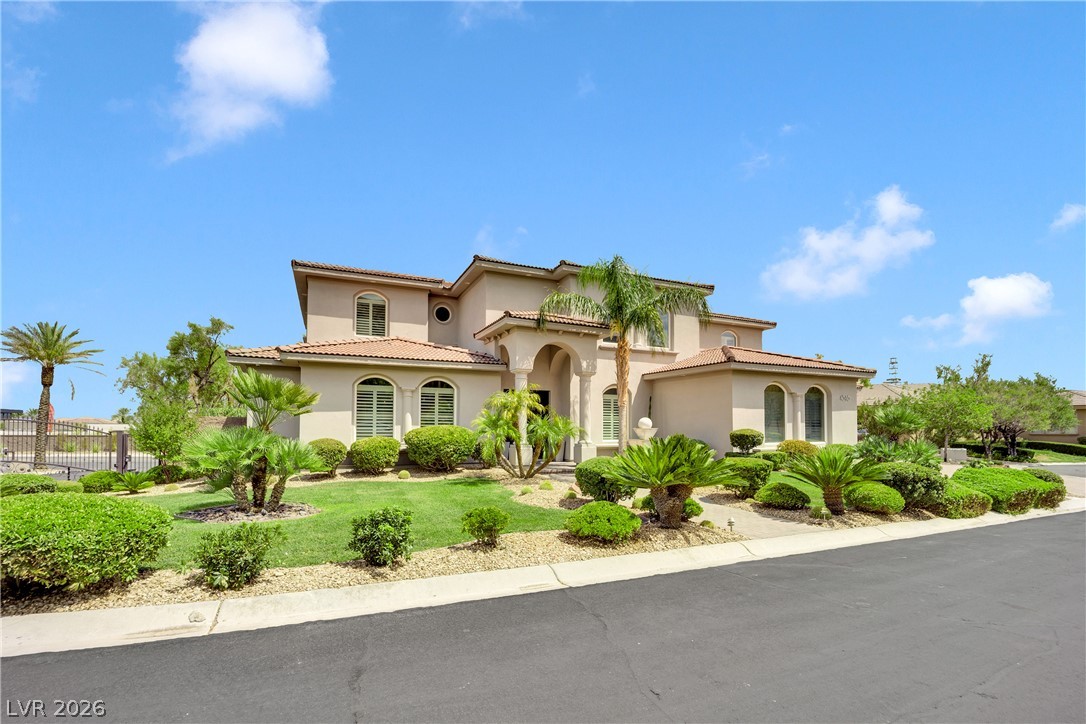
Manicured Mediterranean landscaping and arched entryways enhance this custom estate's exterior appeal.
Grand columns frame a stately entryway complete with double doors and a brick paver path.
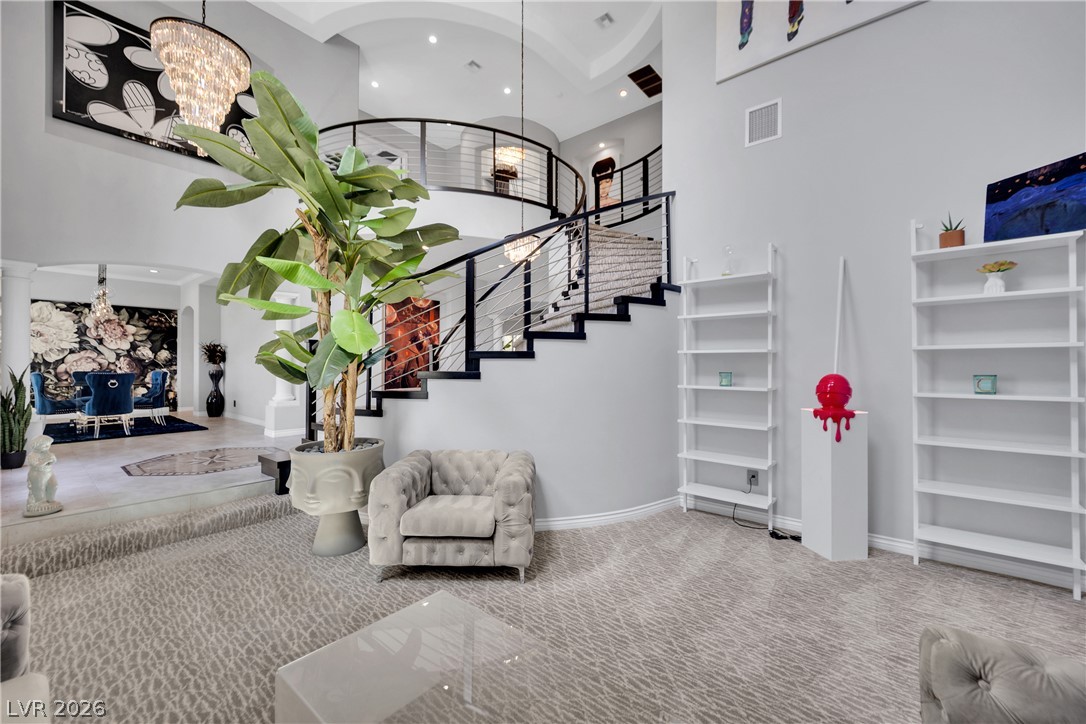
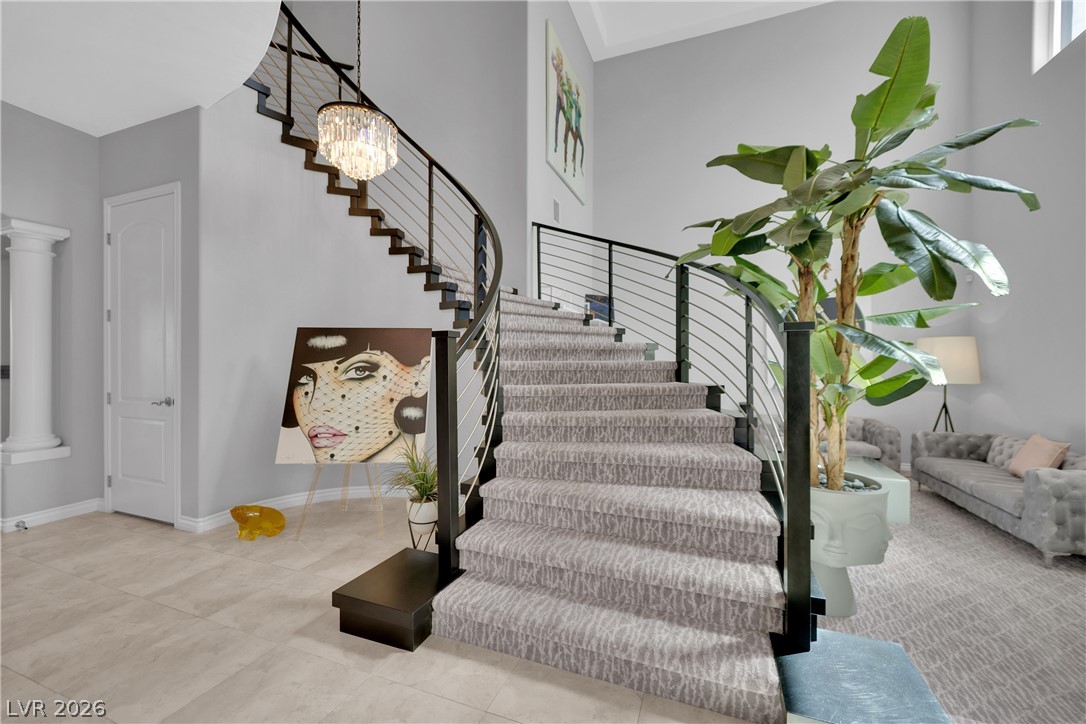
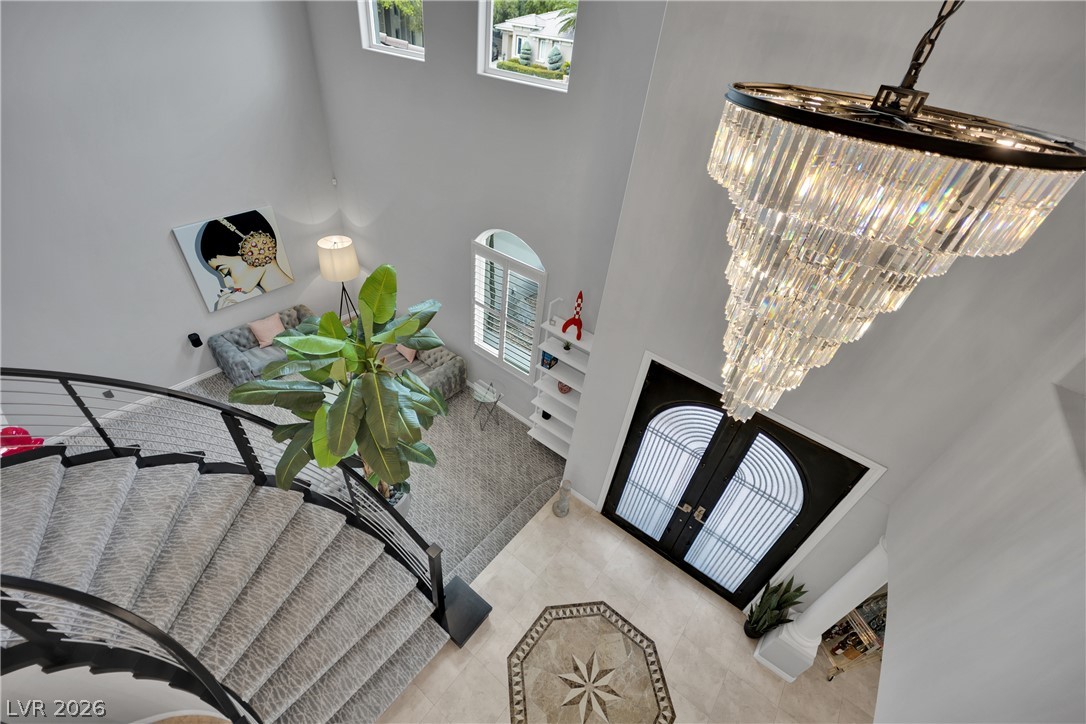
An elegant curved staircase anchors this soaring entryway with high ceilings and structured tile flooring.
Arched entryways and polished tile floors define this grand foyer leading to the dining room.
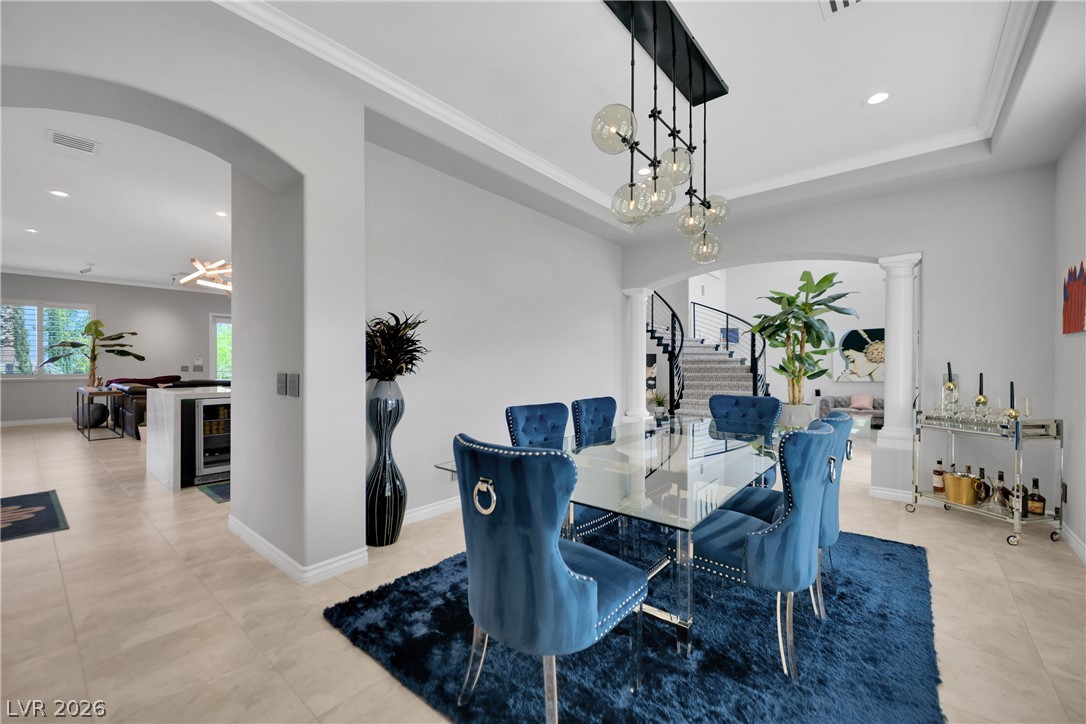
Arched doorways and elegant crown molding frame this formal dining space with tile flooring.
Crown molding and modern tile floors frame this dining space featuring an arched doorway.
Clean lines and arched openings define this airy, open-concept living space with tile flooring.
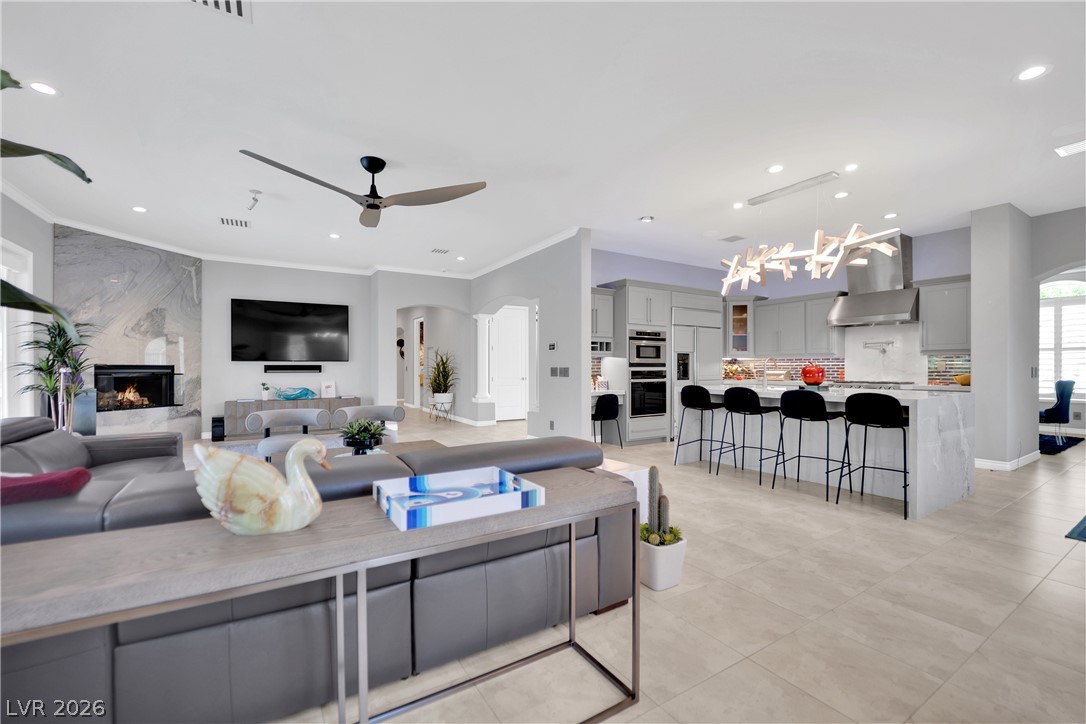
An open floor plan seamlessly connects the fireplace-warmed living room to the modern kitchen.
Elegant crown molding complements the sleek tile flooring and structured plantation shutters in this versatile space.
An open floorplan seamlessly connects the airy living spaces with a gourmet island kitchen.
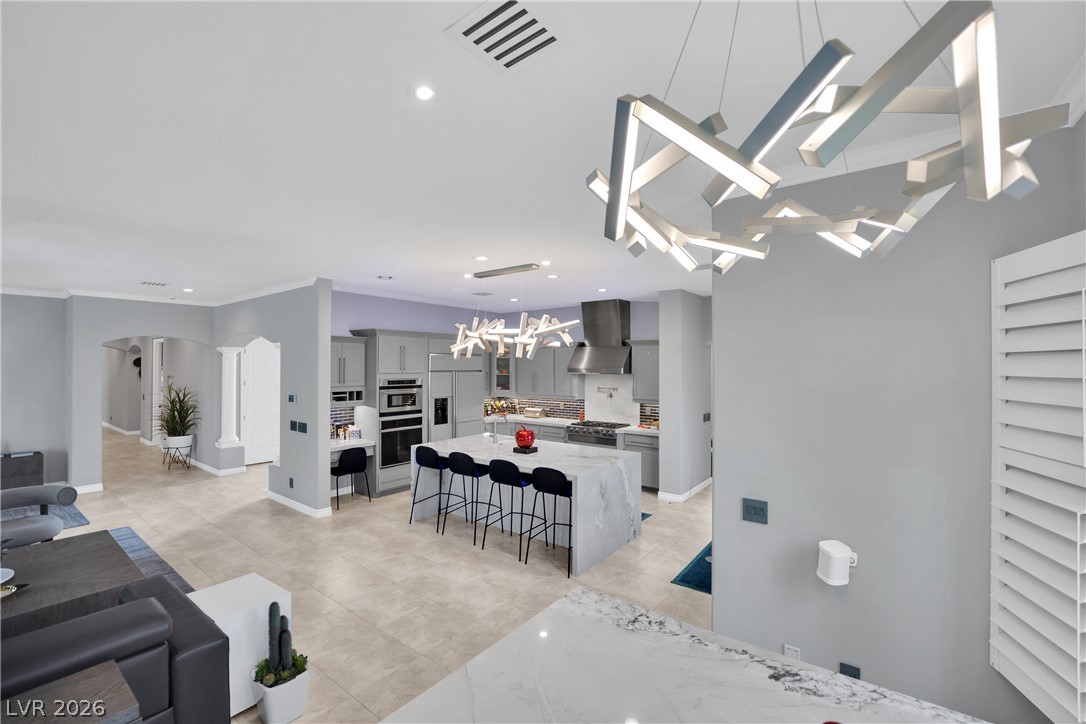
Gleaming stone countertops and neutral tile floors define this modern, open-concept dining and kitchen space.
Gleaming stone countertops and modern cabinetry define this spacious, light-filled kitchen space.
Gleaming stone countertops and modern cabinetry highlight this open-concept culinary space.
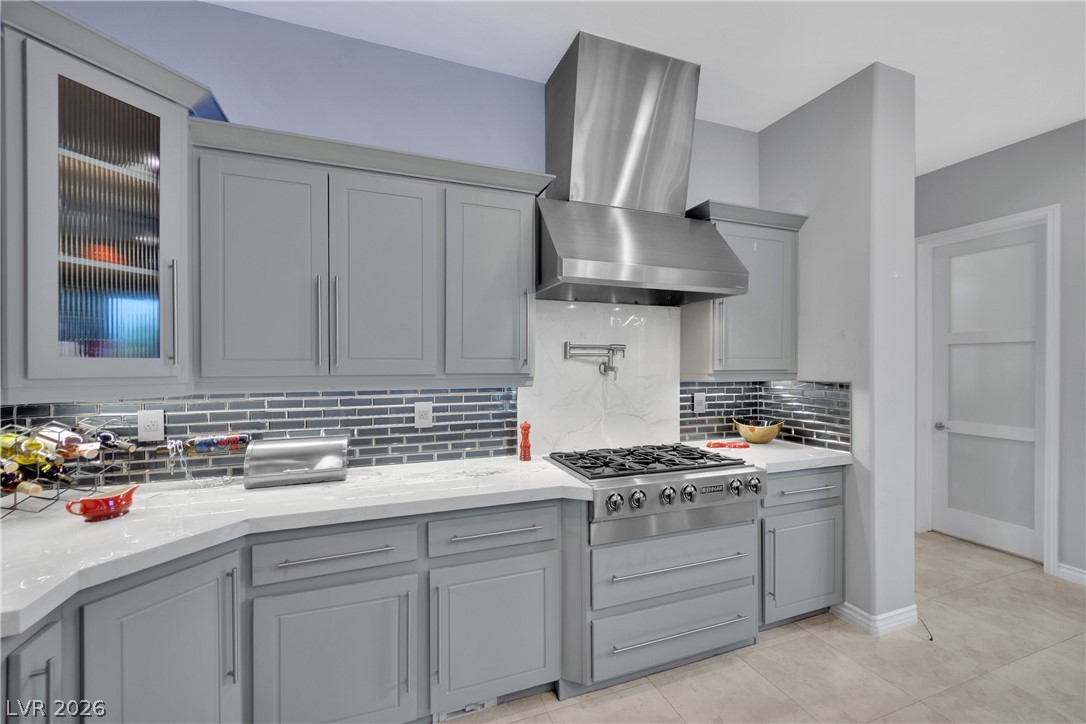
Gleaming stone countertops and shaker cabinetry anchor this thoughtfully designed cooking space.
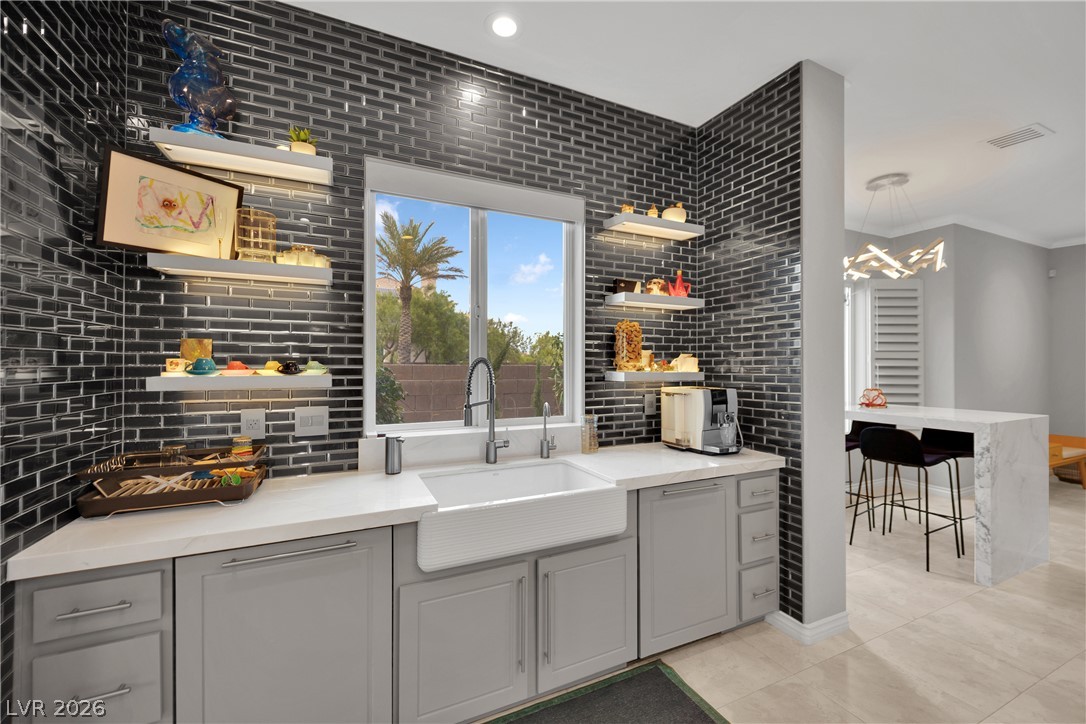
Gleaming tile accents this modern kitchen workspace featuring a farm sink and open shelving.
Premium quartz countertops and a statement island anchor this modern culinary space.
Gleaming stone countertops and custom cabinetry define this thoughtfully designed culinary workspace.
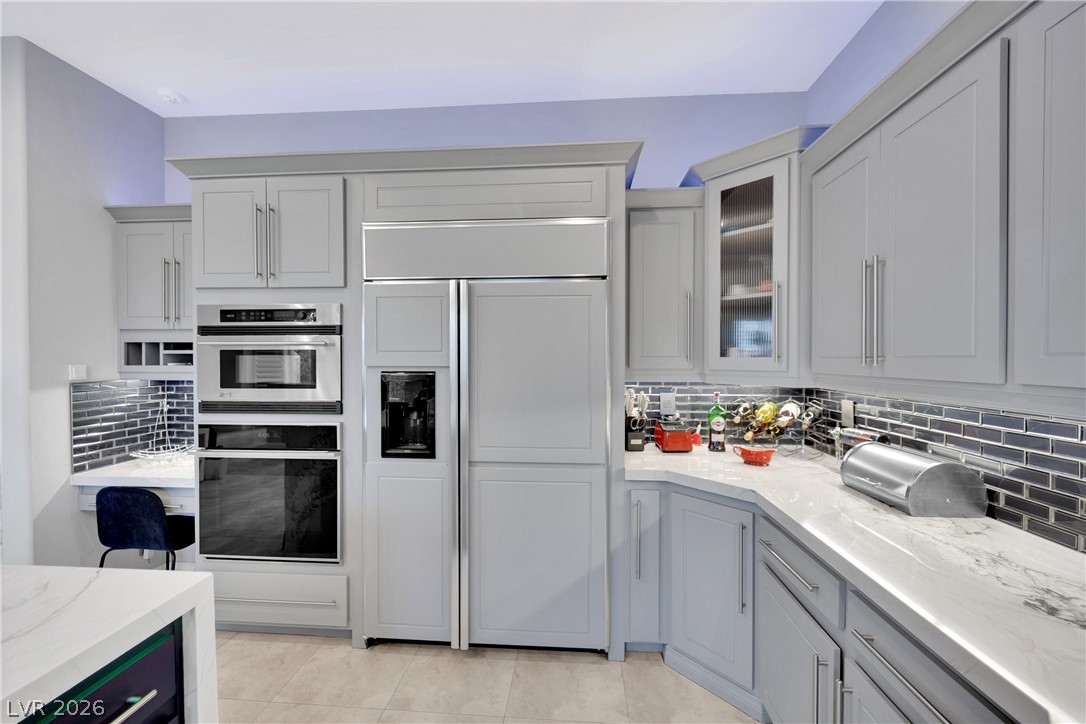
Premium stone countertops and integrated appliances elevate this modern, custom-designed kitchen.
An open floor plan connects the modern kitchen with the adjacent living space.
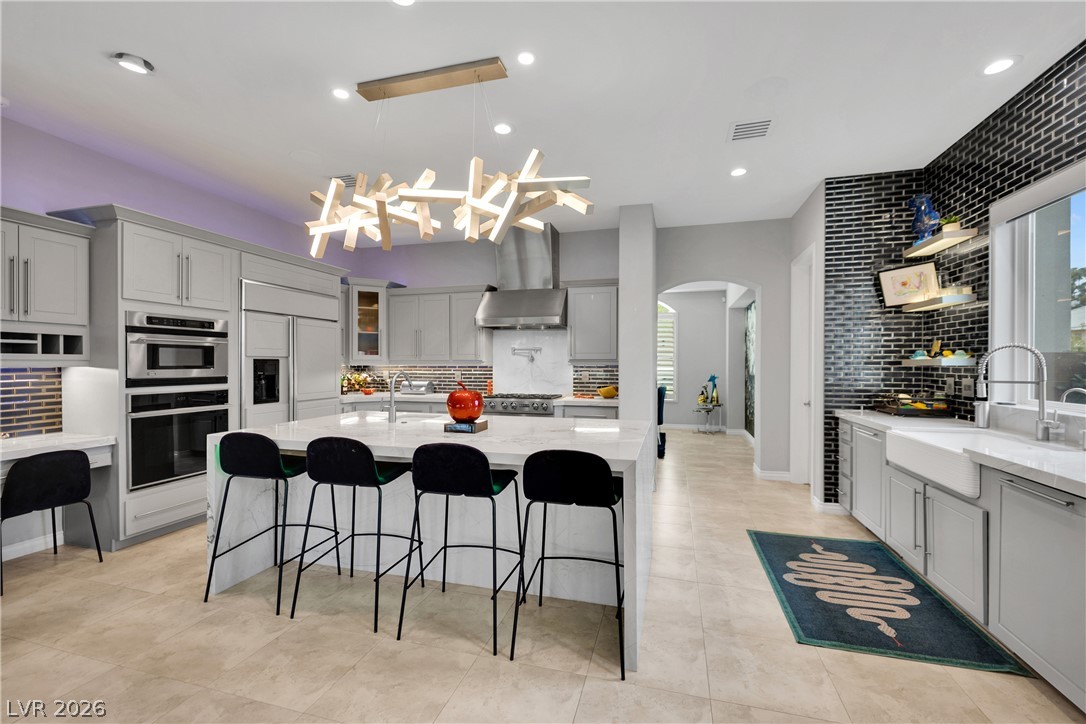
Clean lines and a spacious island define this beautifully updated gourmet kitchen with modern finishes.
Fine stone countertops and custom cabinetry define this gourmet culinary space.
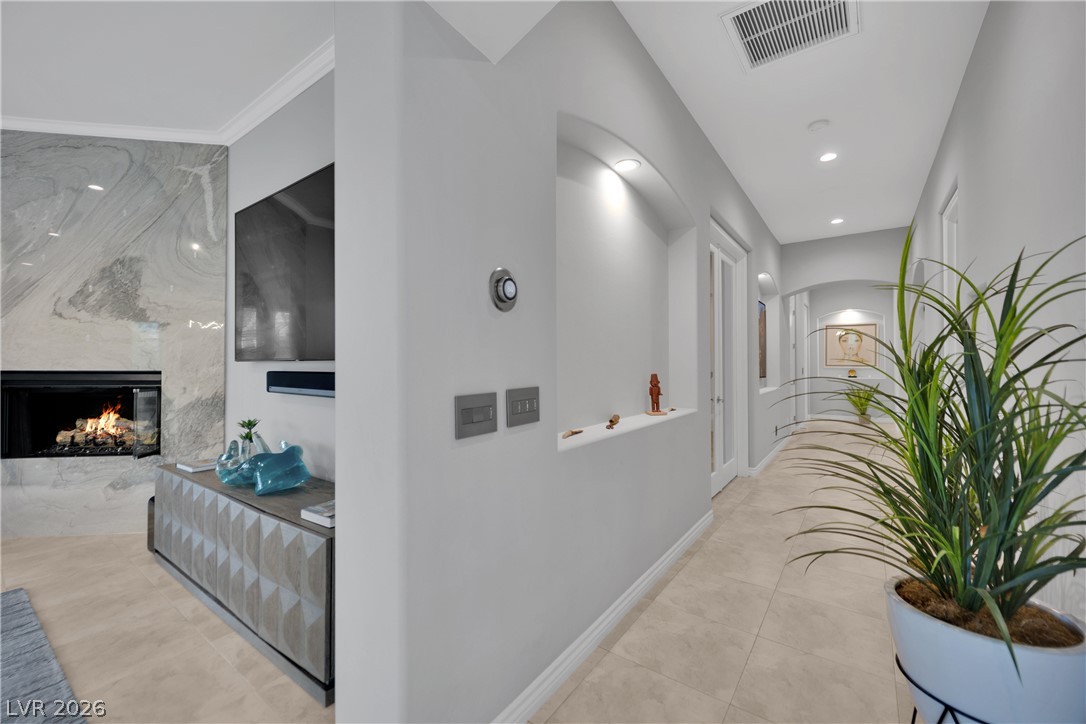
A long hallway connects seamlessly to a living area with a stone fireplace.
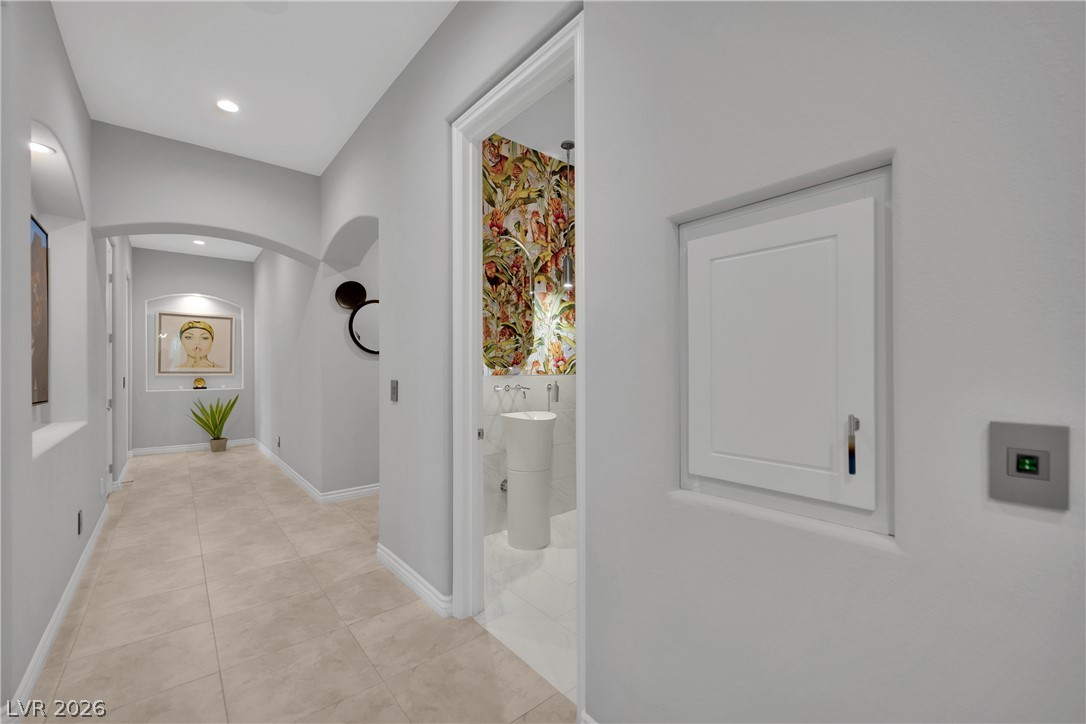
Smooth arches frame the long tile hallway leading to a bright pedestal sink vanity.
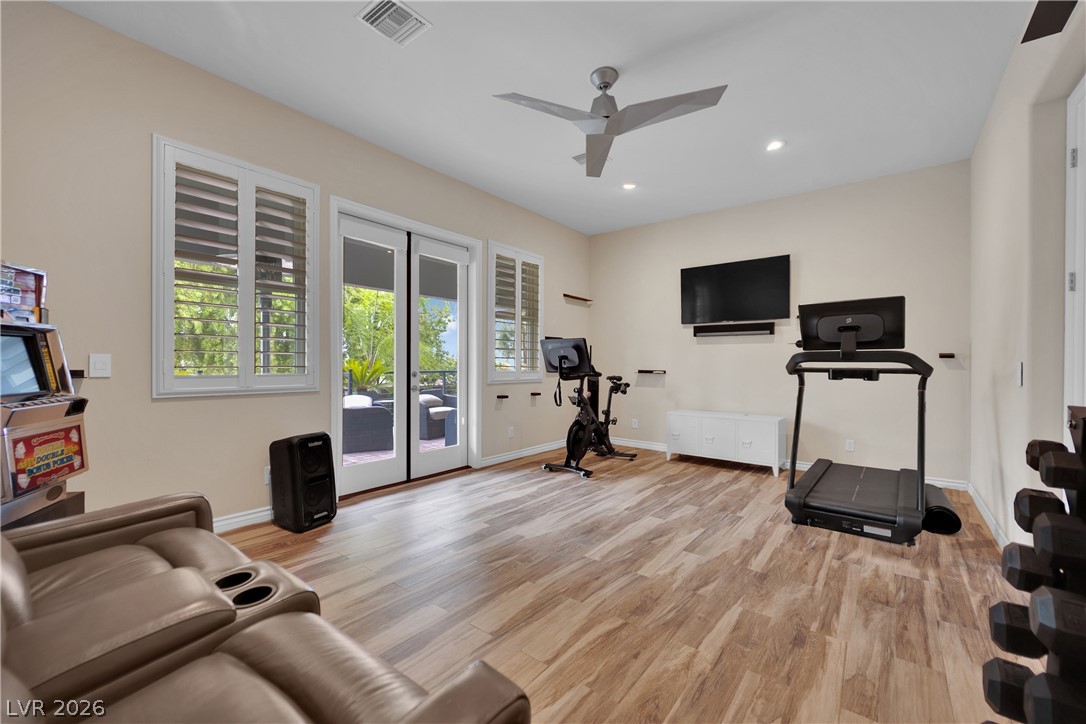
Gleaming hardwood floors and classic plantation shutters anchor this versatile recreational space.
Gleaming wood floors and glass French doors define this versatile home gym space.
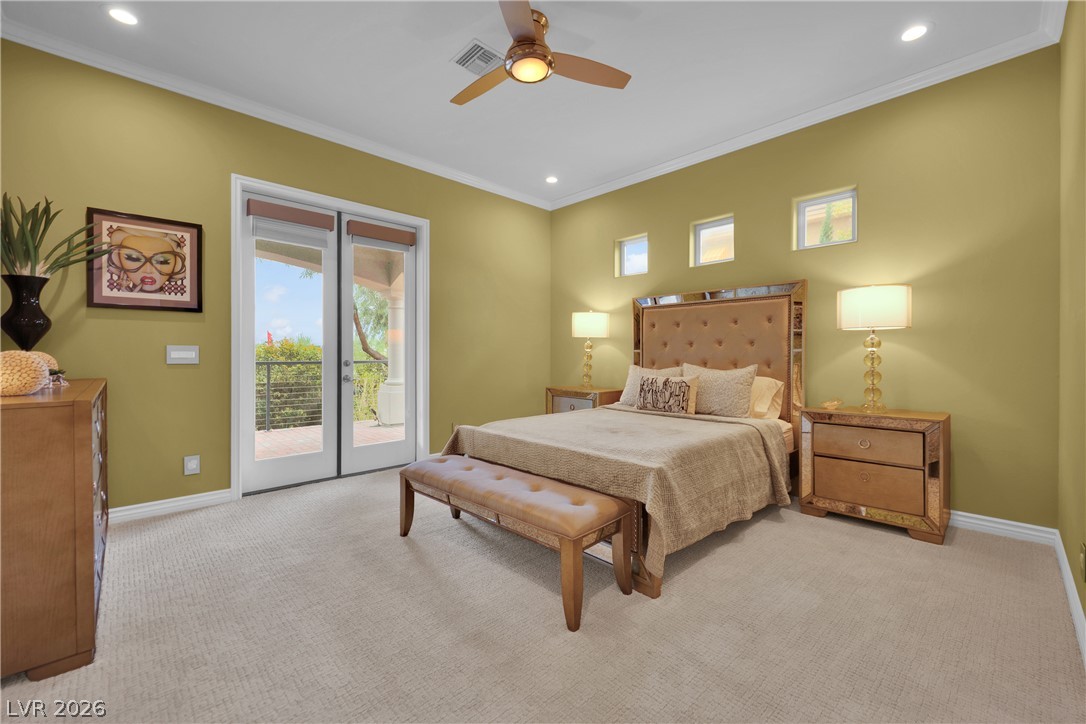
Double doors open to a private balcony from this spacious bedroom with soft carpeting.
Crown molding highlights the smooth plaster ceiling and neutral carpeted flooring in this tranquil bedroom.
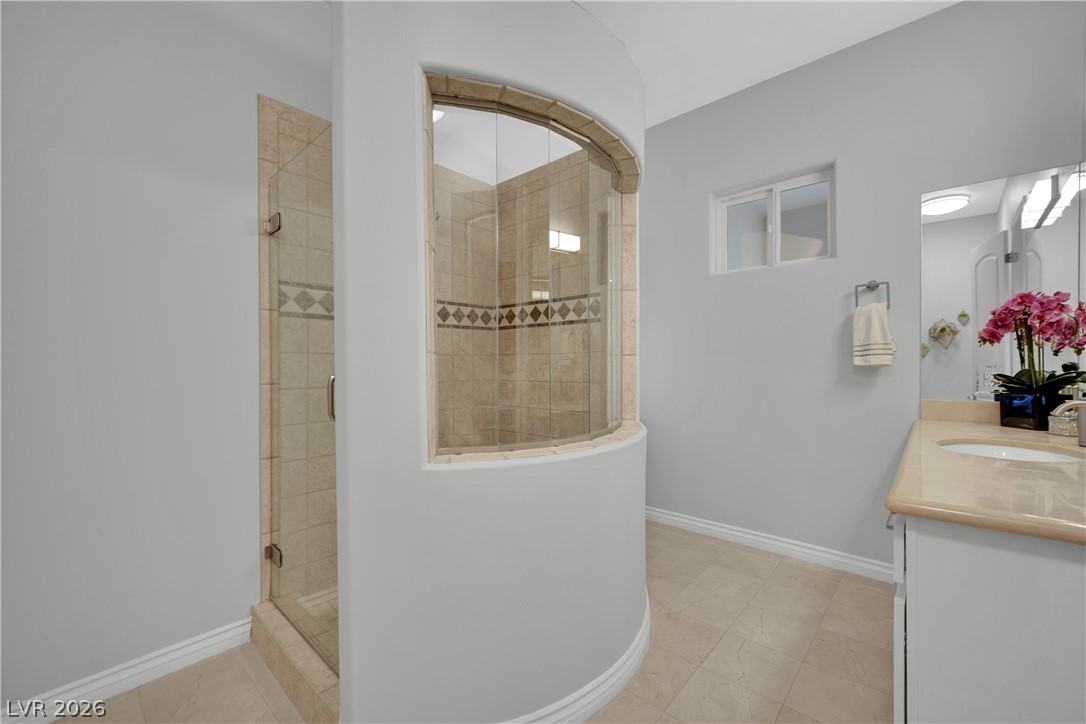
A curved walk-in shower with decorative tile details anchors this bathroom.
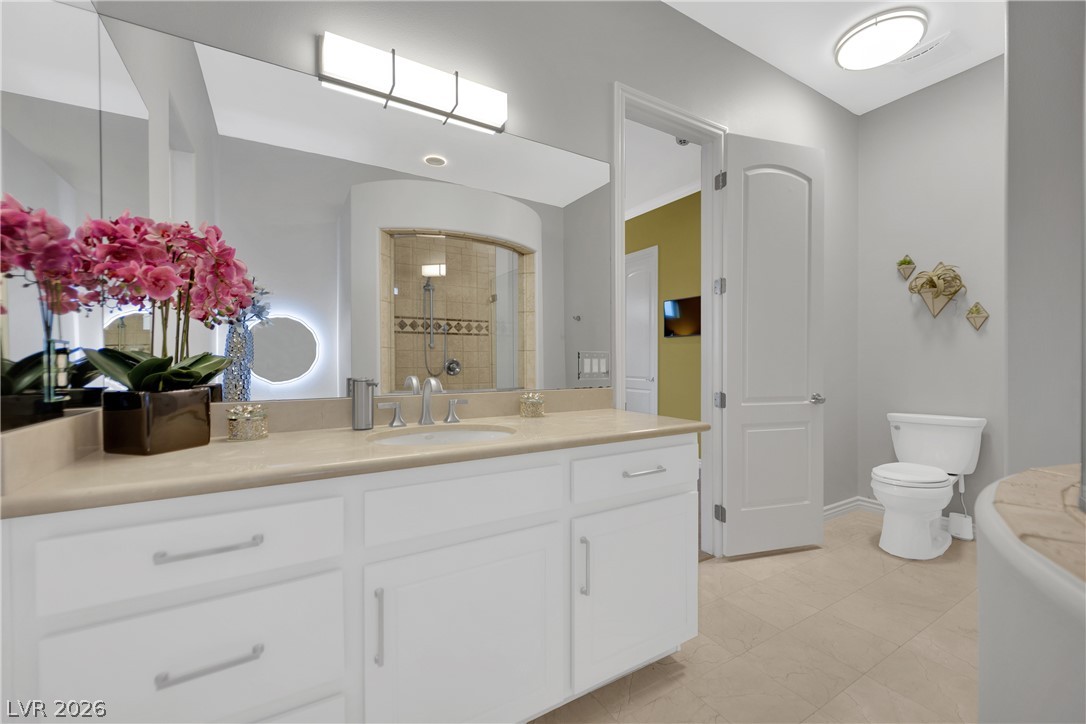
Smooth plaster walls meet tile flooring alongside a curved walk-in shower and floating stone vanity.
A spacious vanity with integrated storage offers clean lines and refined stone countertops.
A tiled walk-in shower stands adjacent to a vanity area with a solid counter.
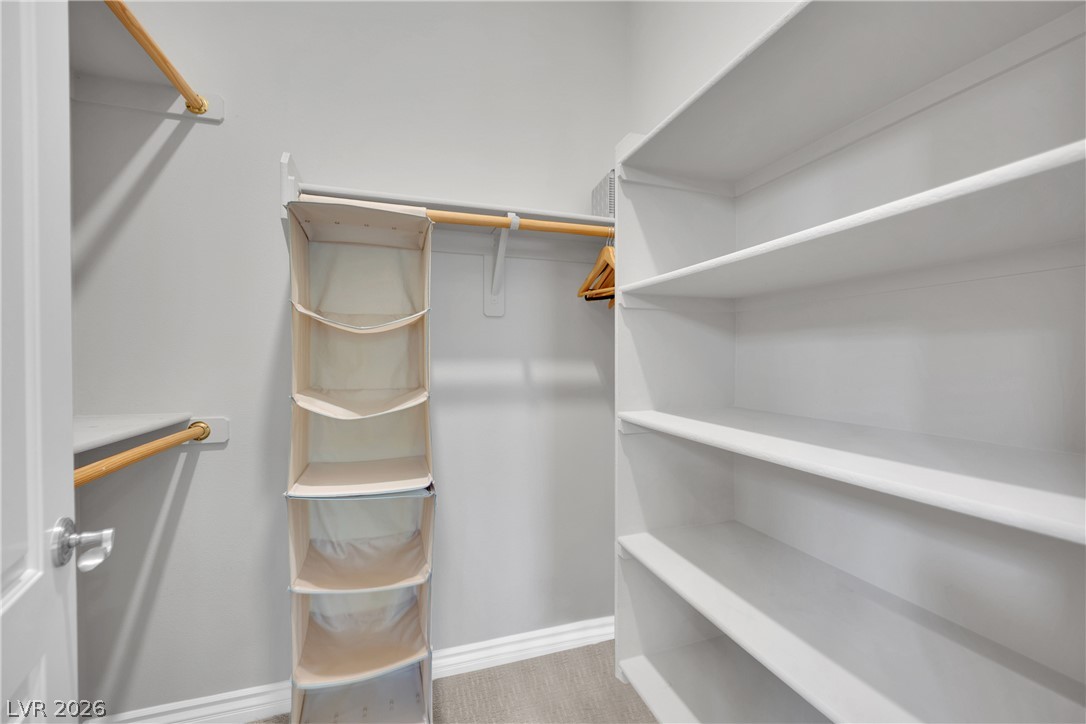
Ample built-in shelving and hanging rods maximize storage in this walk-in closet.
Ample built-in storage cabinets line the wall of this neat concrete floor garage.
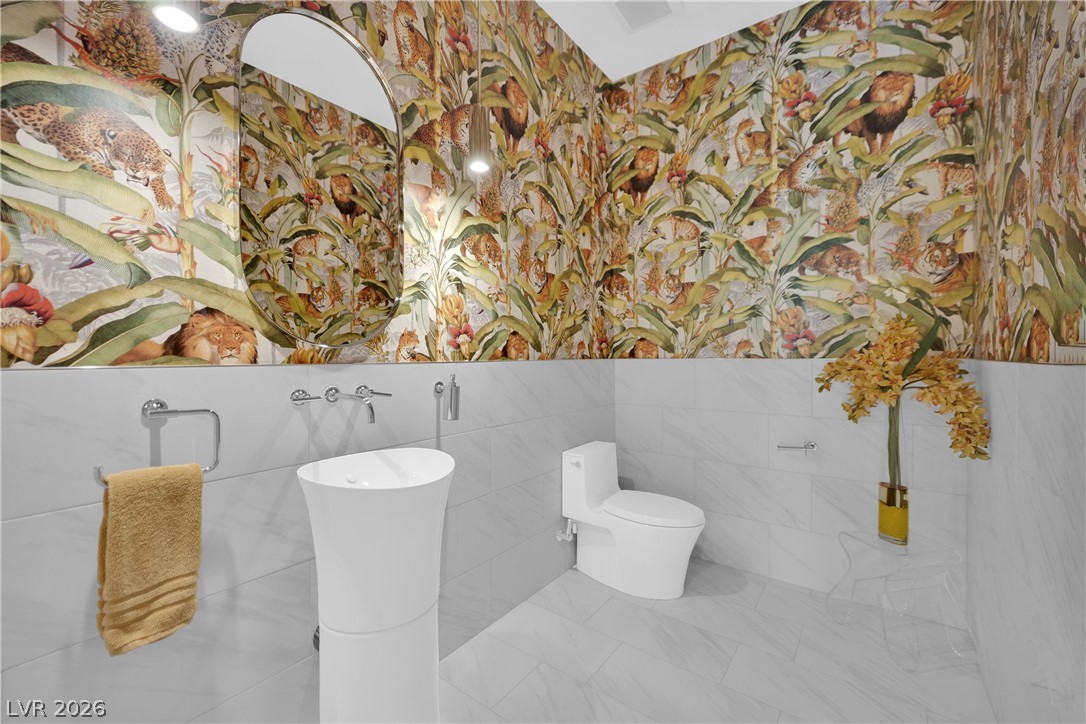
Bold wallpaper designs pair beautifully with clean tiled surfaces in this striking powder room.
An elegant curved staircase anchors the dramatic double-height foyer with clean lines and tiled flooring.
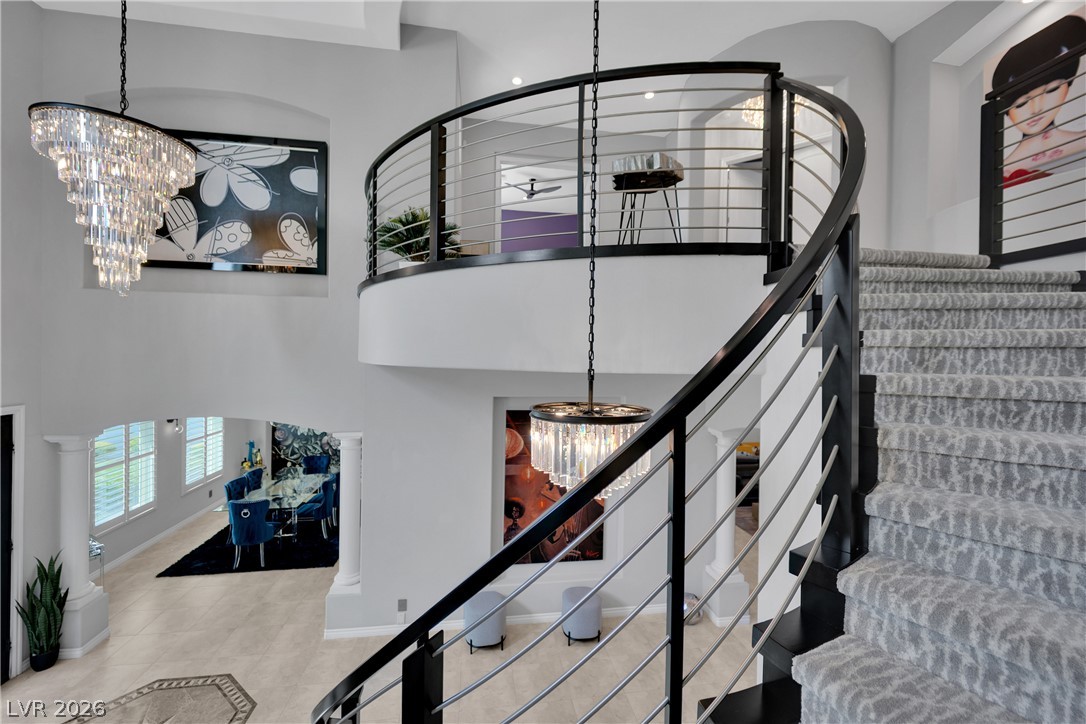
A curved staircase with modern metal railings leads to a spacious second-story overlook.
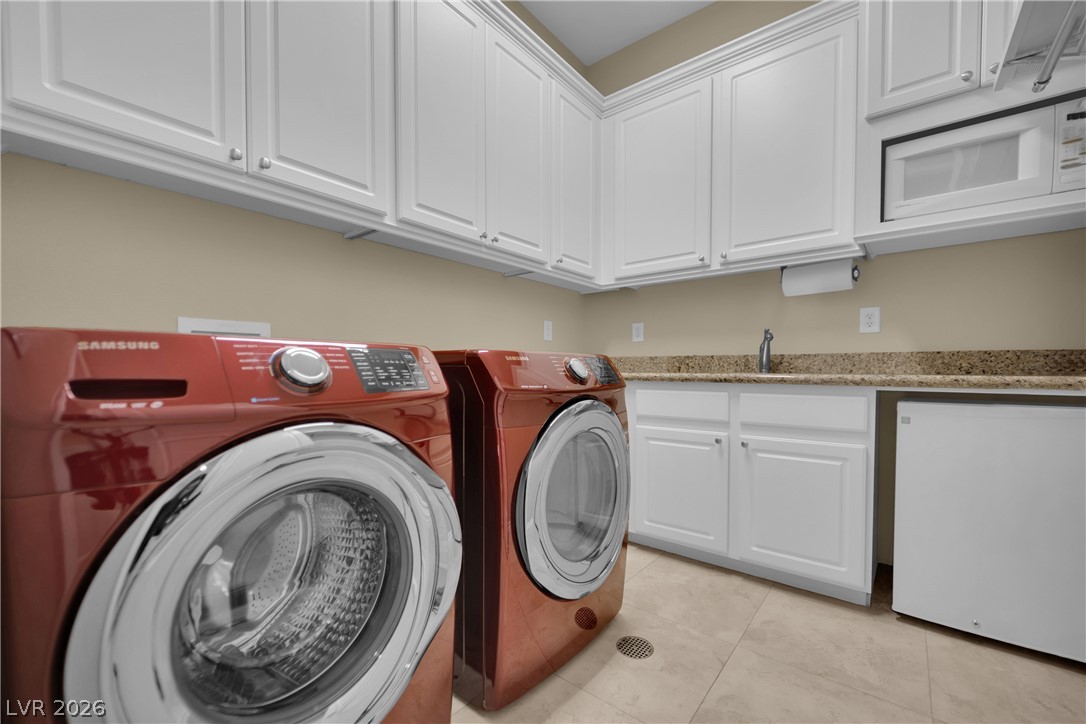
Ample upper cabinetry and durable stone counters define this highly functional utility space.
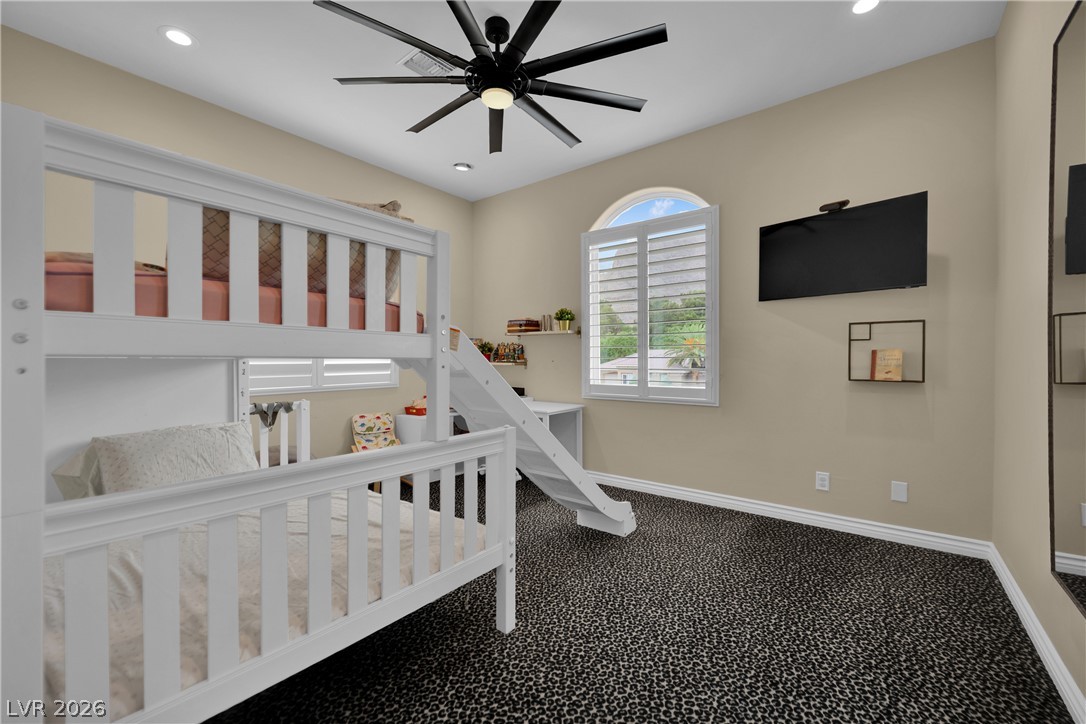
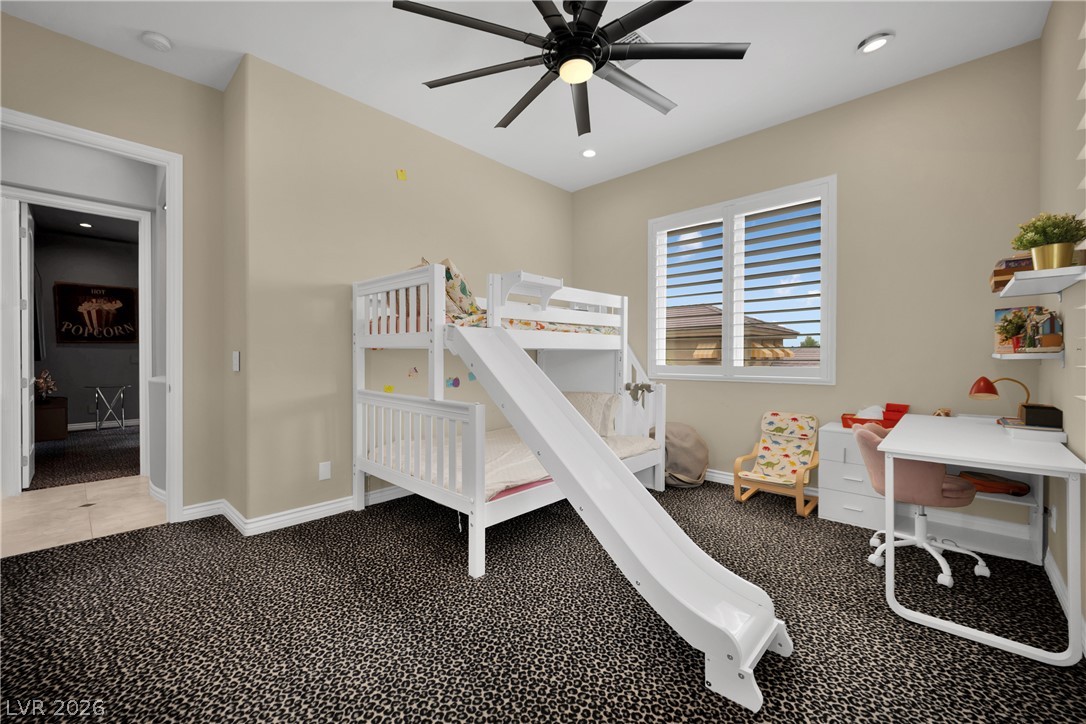
Patterned carpeting and arched window styling elevate this comfortable secondary bedroom.
Patterned carpeting and tall ceilings frame this comfortable bedroom space.
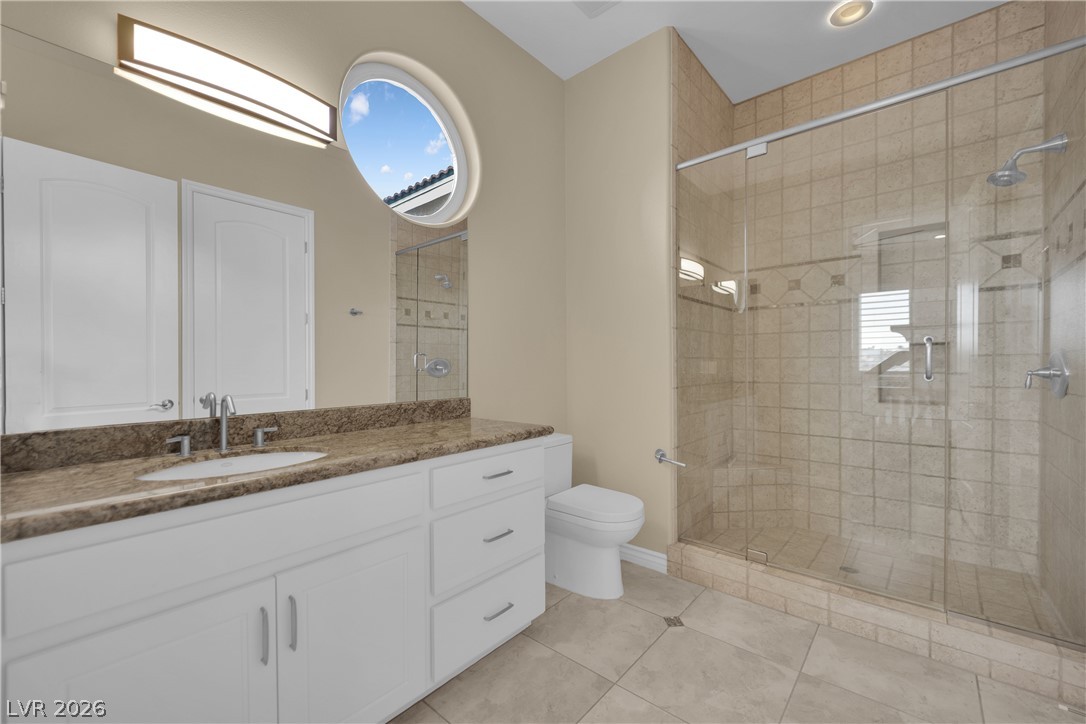
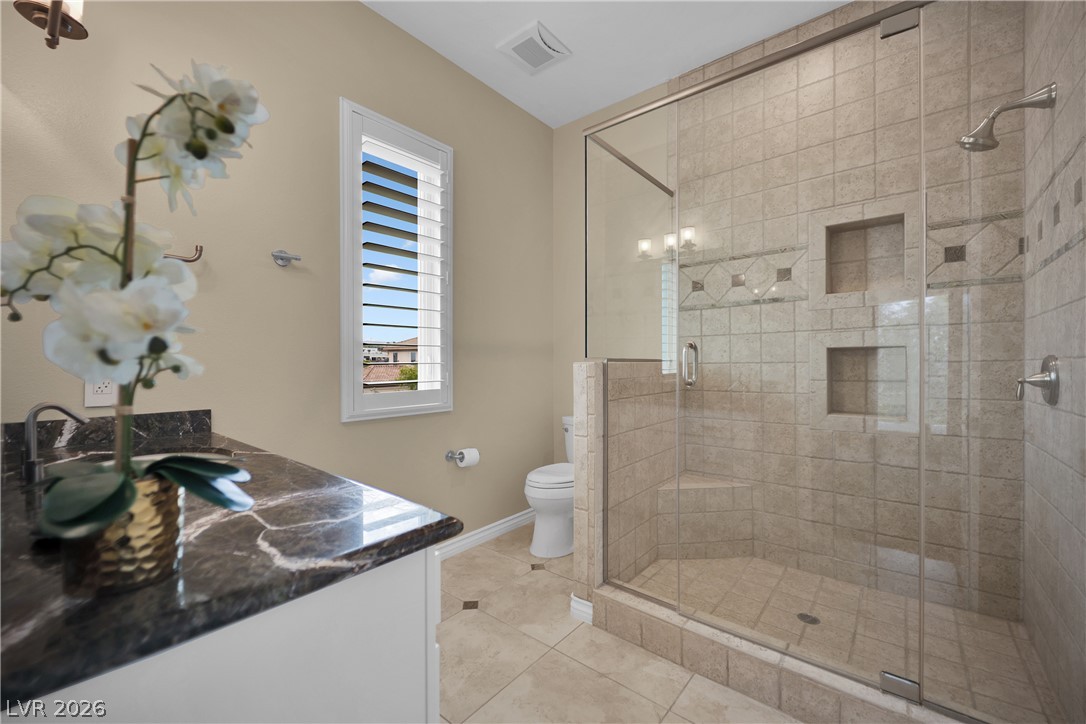
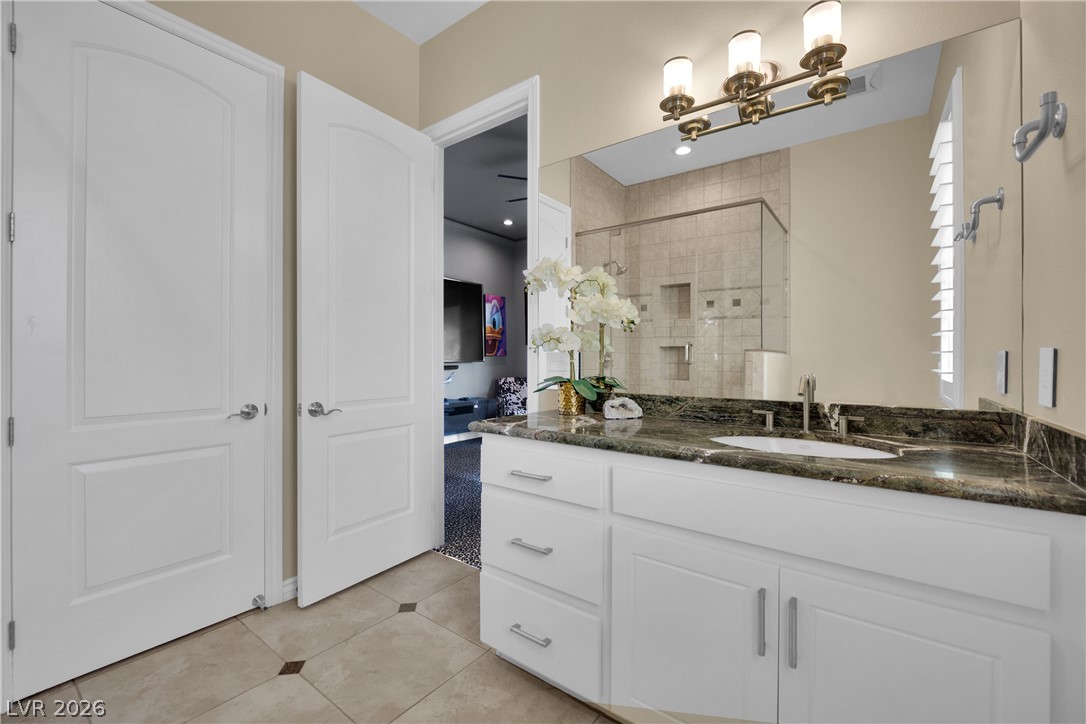
A tiled walk-in shower and stone-topped vanity define this bright bathroom.
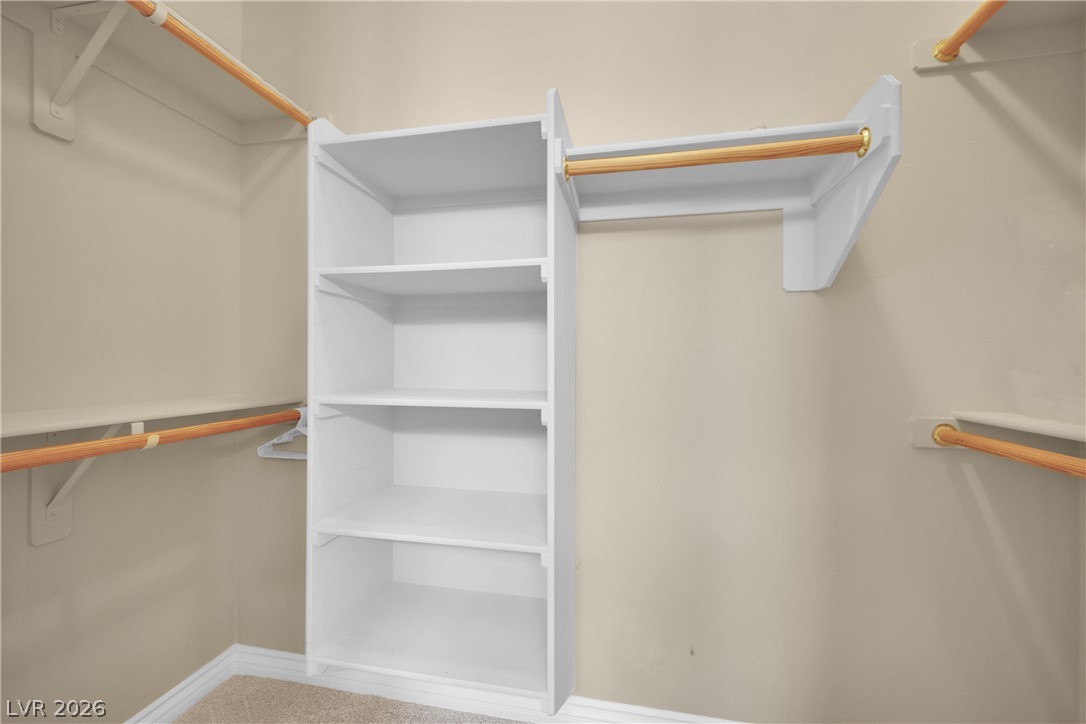
Ample storage options define this functional walk-in closet featuring custom shelving and hanging rods.
Tiered flooring and a glass-paneled patio door define this versatile home theater space.
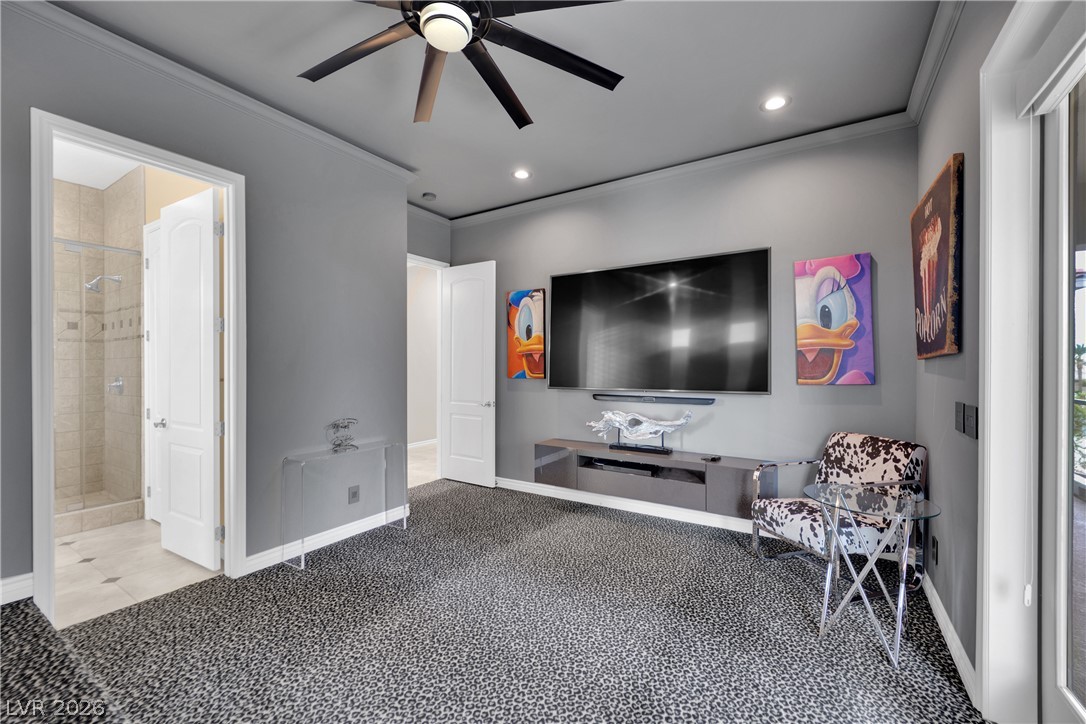
Patterned carpeting and crown molding define this versatile media room featuring an adjacent bathroom.
Tiled flooring and a glass-enclosed shower with built-in shelving define this bathroom.
Polished stone counters and classic tile flooring define this elegant bathroom space.
Ample built-in shelving and hanging rods maximize storage in this functional closet.
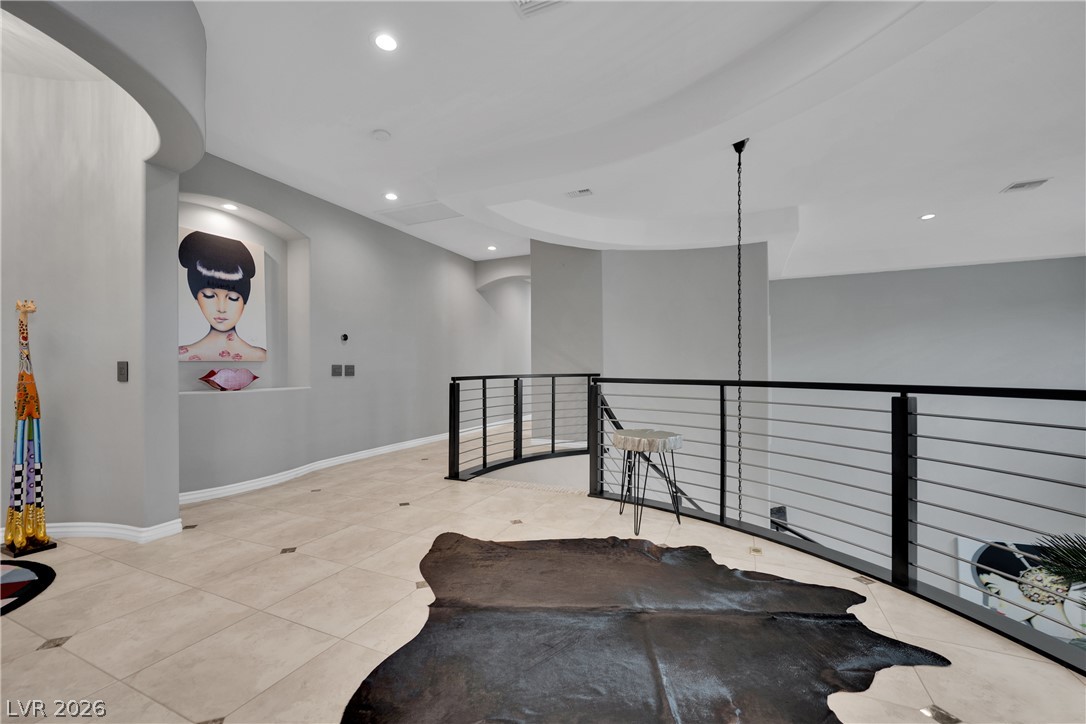
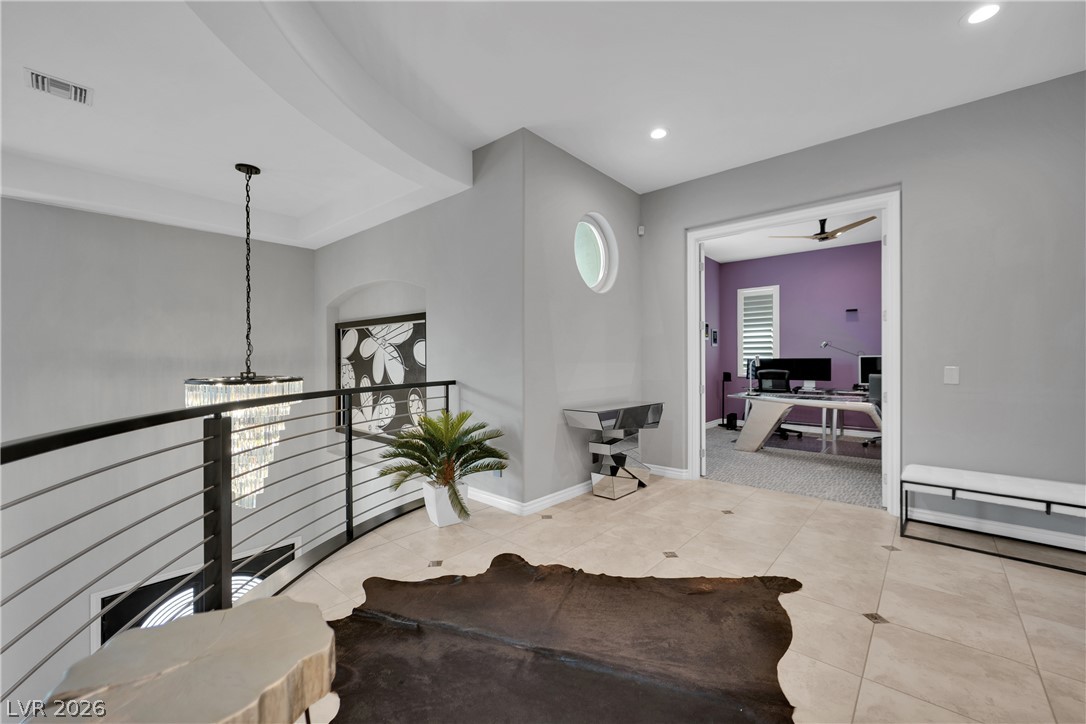
Graceful ceiling curves and elegant tile floors define this airy upper-level landing.
Clean lines and a curved balcony overlook define this modern upper-level landing.
Gleaming tile floors guide the eye down a spacious upper hallway with high ceilings.
An open upper landing features modern tile flooring and sleek horizontal cable railings.
Tiled floors and recessed lighting enhance the open upper landing overlooking the lower level.
Soaring ceilings and an elegant spiral staircase frame this impressive entry hall.
A sweeping staircase with patterned carpeting leads down into a soaring, light-filled entryway.
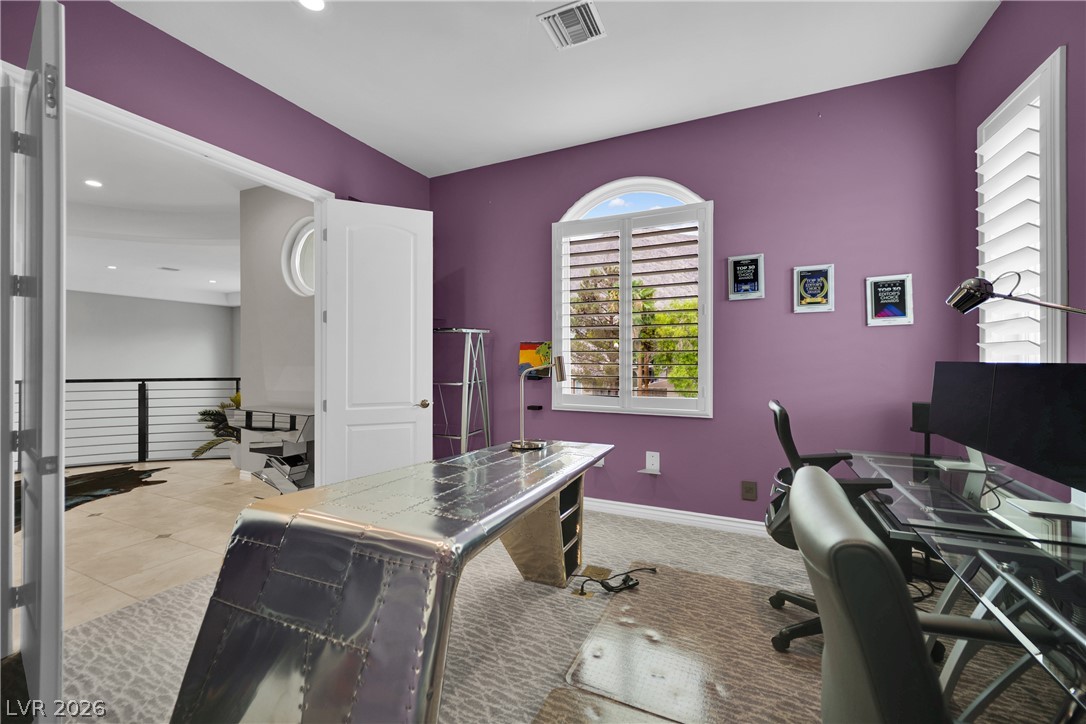
Arched window and patterned carpeting define this functional work or study space.
Double doors open to a bright workspace featuring textured carpeting and plantation shutters.
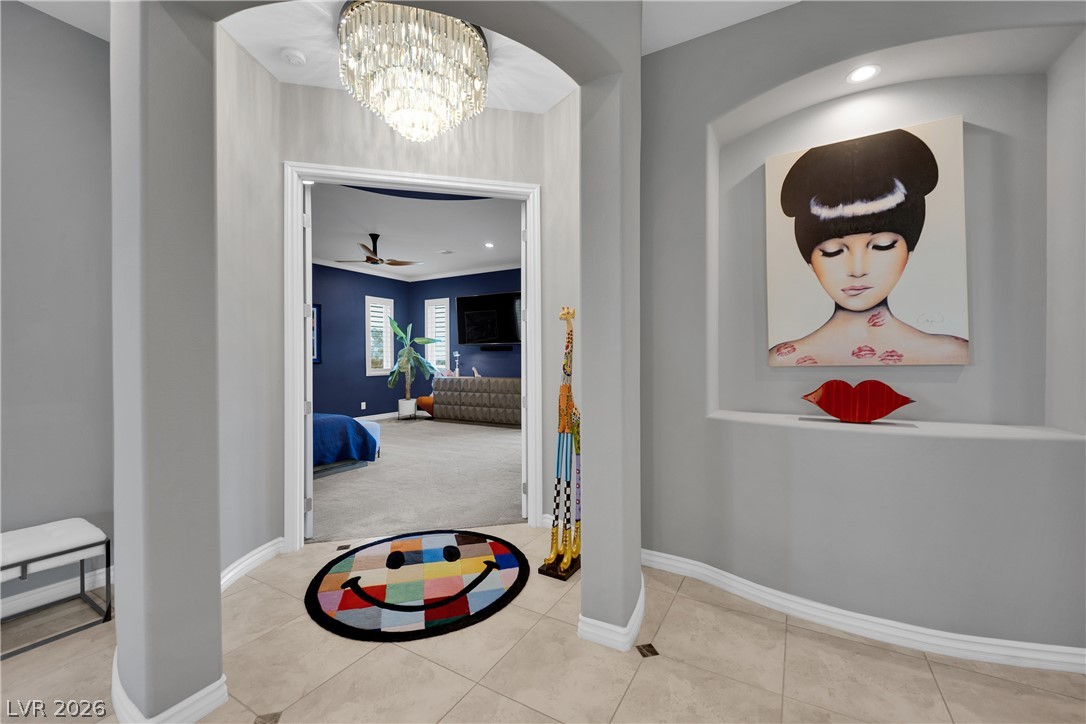
An elegant arched entry with tile flooring leads directly into the main living spaces.
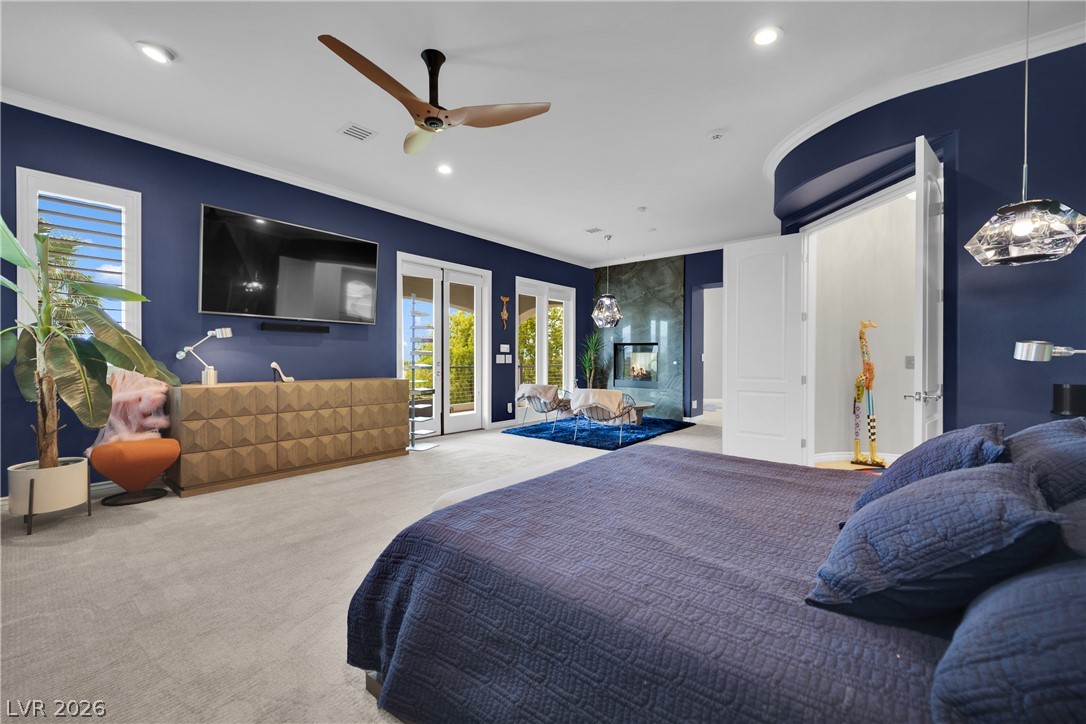
Plush carpeting and a sleek modern fireplace define this spacious bedroom suite.
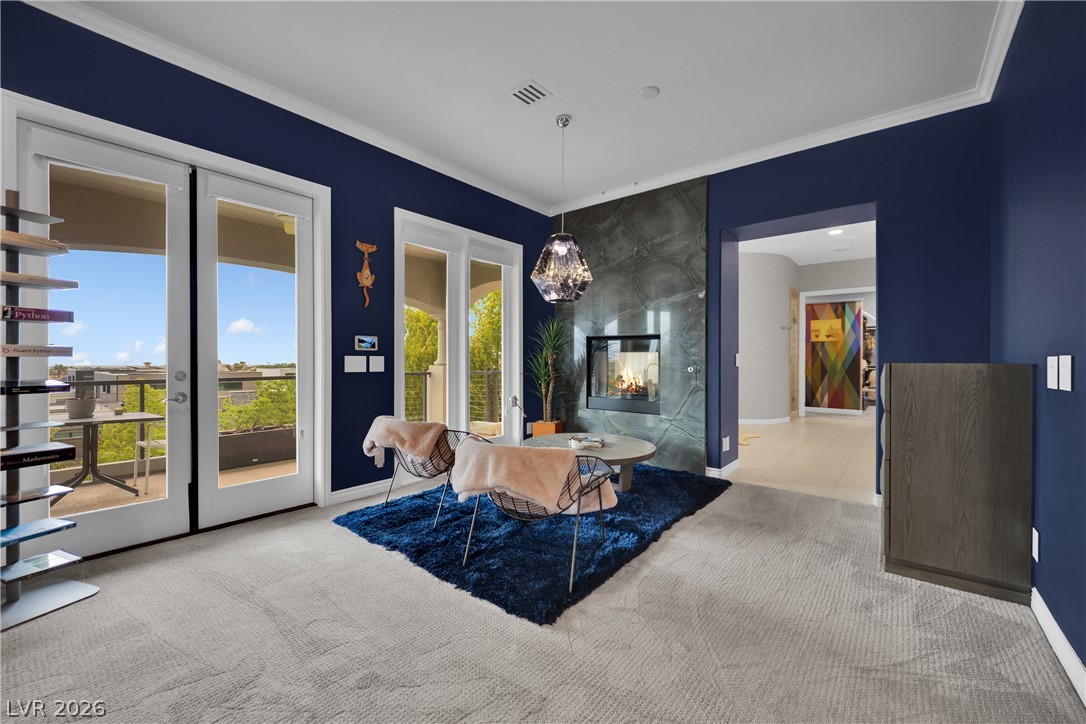
Plush carpeting anchors this spacious main suite, showcasing an elegant three-sided modern fireplace.
A contemporary fireplace clad in natural stone serves as the centerpiece of this inviting space.
Plush carpeting and deep-toned walls define this grand primary suite opening to the outdoors.
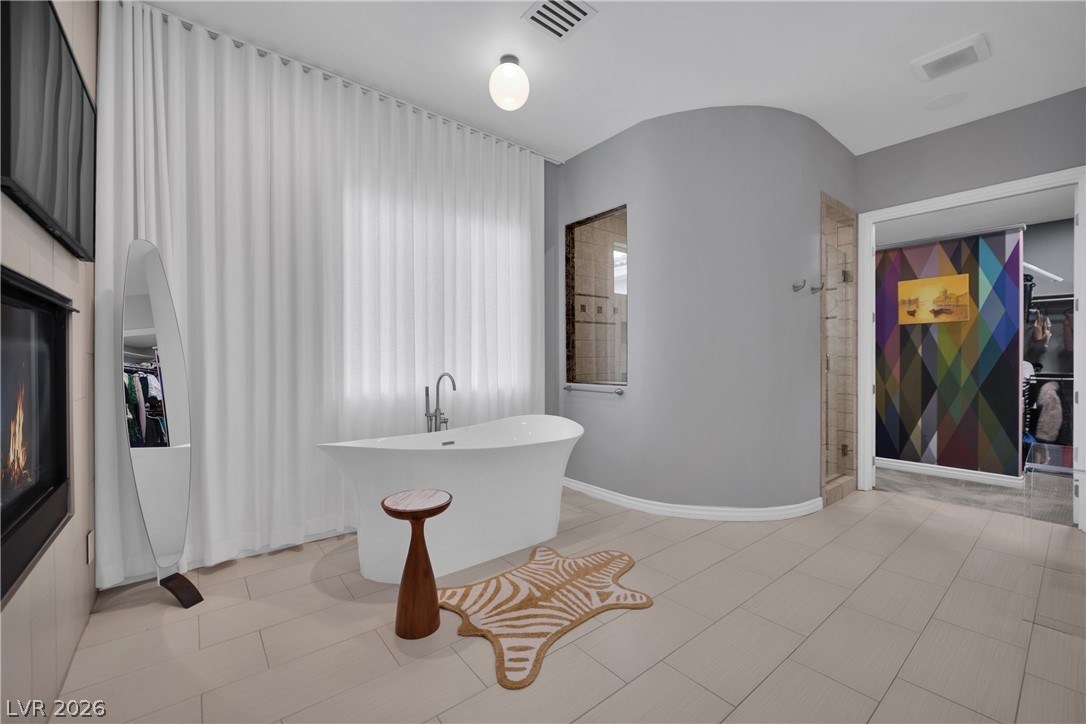
Clean tile flooring and curved architectural walls surround a freestanding soaking tub.
A sleek soaking tub sits adjacent to a modern fireplace in this luxurious retreat.
Clean lines and a striking mosaic wall anchor this modern double vanity bathroom design.
Tiled curved walls and built-in stone seating define this walk-in shower space.
Floor-to-ceiling tile work and built-in stone seating define this spacious walk-in shower.
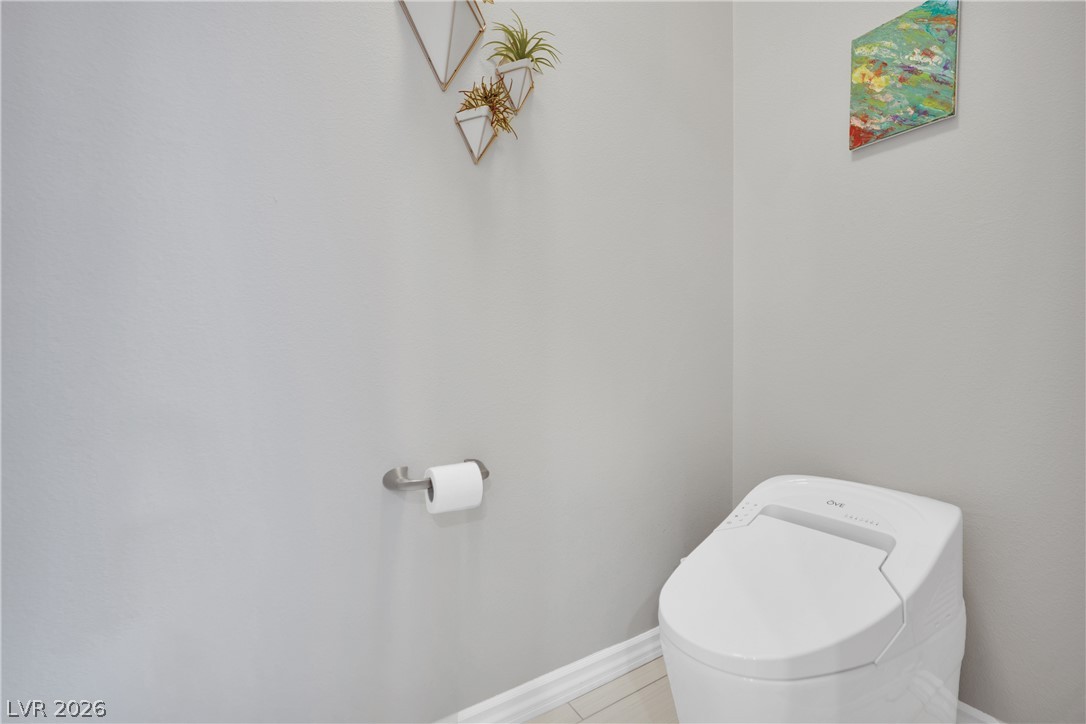
A modern toilet space features clean neutral walls, baseboard molding, and light tile flooring.
Ample closet space features integrated custom shelving and recessed lighting over soft carpeting.
Ample built-in storage options and soft underfoot carpeting define this spacious closet space.
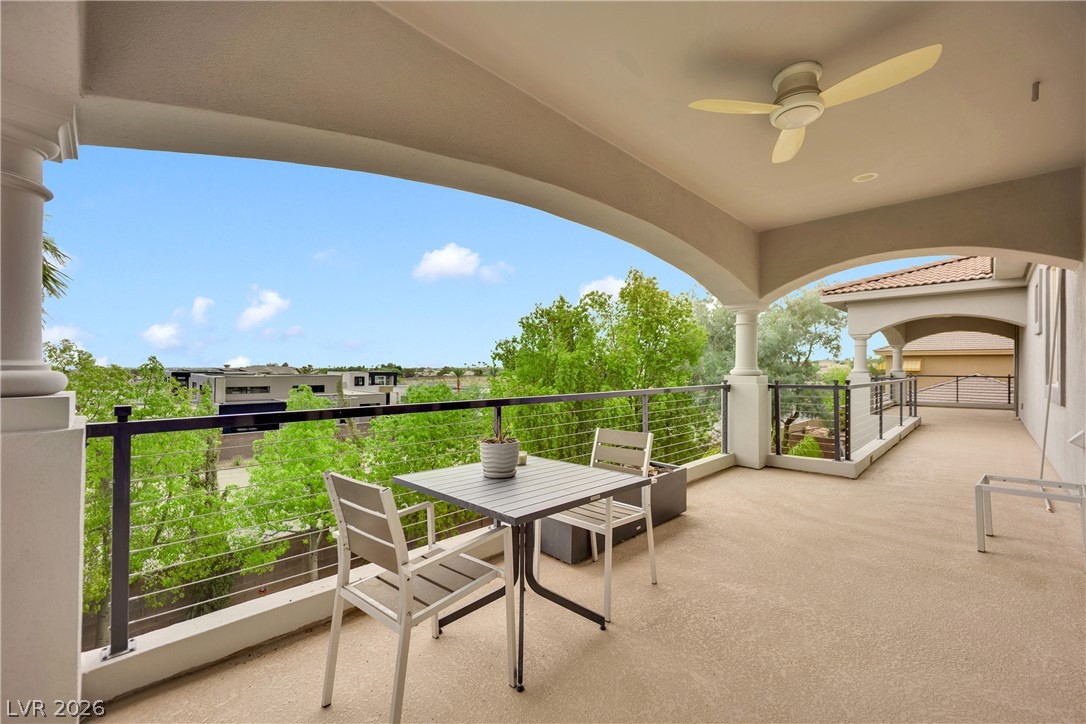
A spacious covered balcony provides sweeping neighborhood views through architectural arches.
Double doors open to a spacious covered balcony bordered by concrete arches.
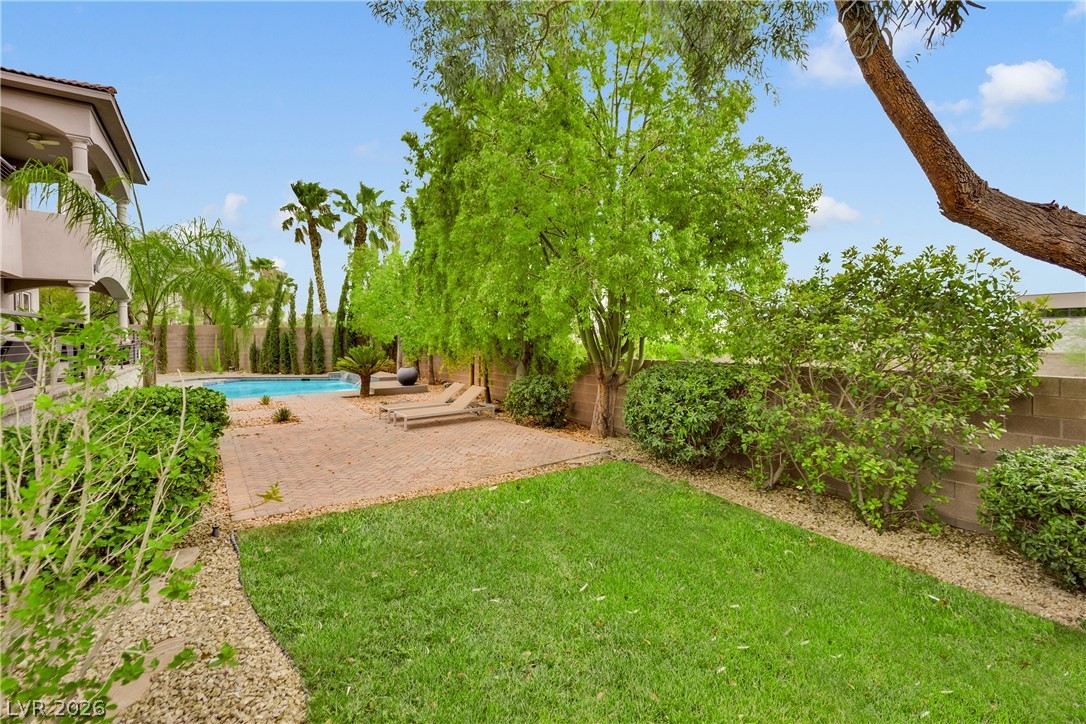
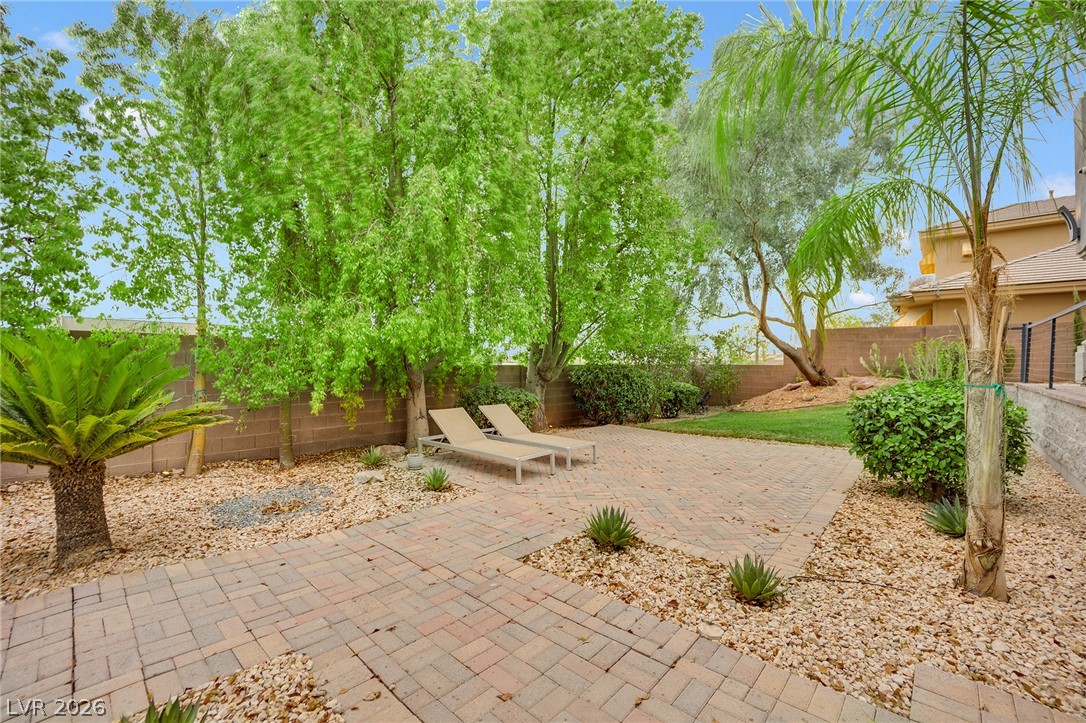
Mature trees and neat lawns frame a brick patio alongside an inviting swimming pool.
An arched covered patio with brick pavers overlooks a private pool and manicured trees.
An expansive covered patio with classic pavers leads inside through elegant french doors.
A spacious covered brick patio transitions smoothly to the lush landscaped backyard and pool area.
Lush green grass and a paved terrace lead toward a private pool in the distance.
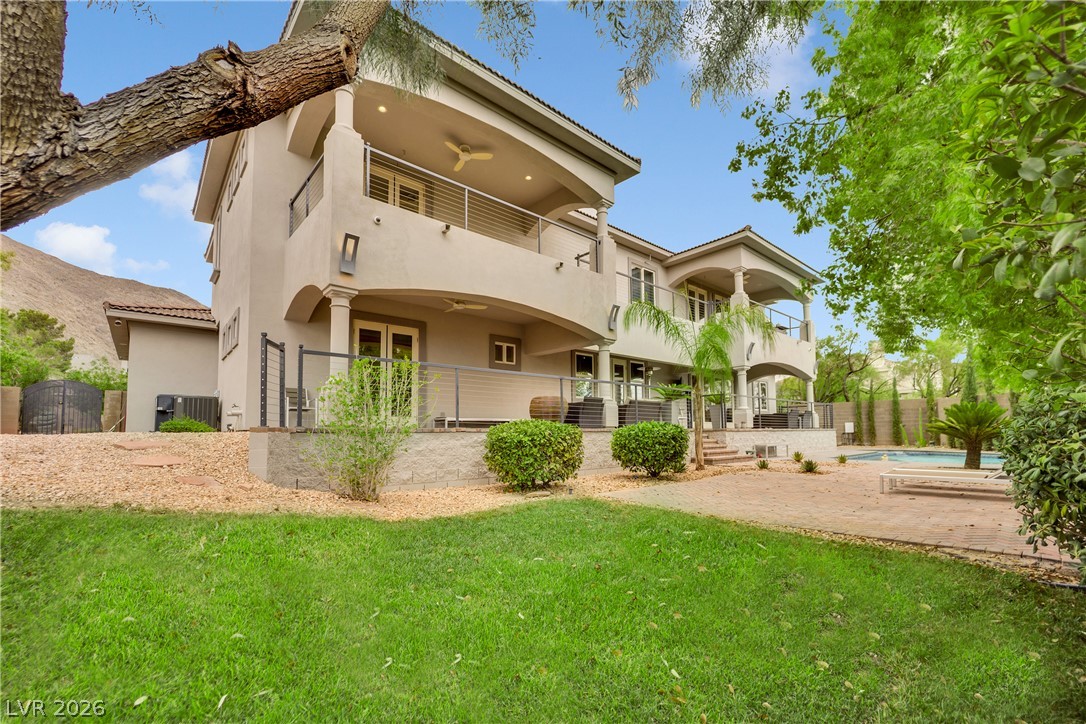
Multi-level covered balconies overlook a grassy lawn and patio area.
Symmetrical architectural elevations define this multi-level exterior overlooking a landscaped courtyard.
Mature trees and a brick paver patio create a serene outdoor retreat.
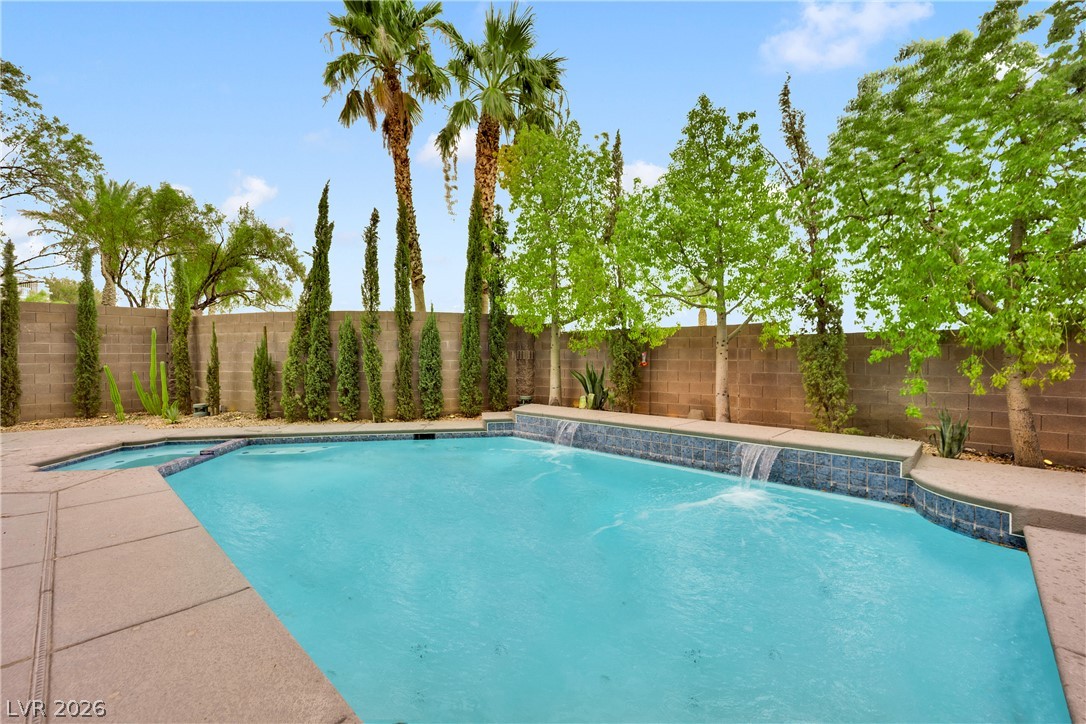
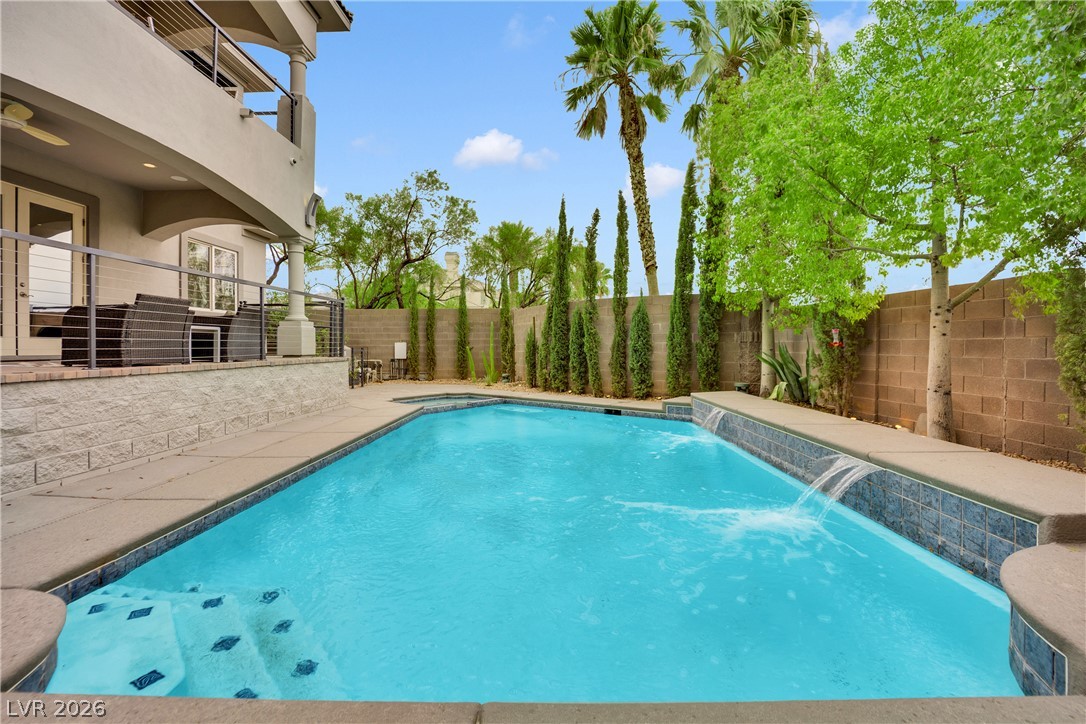
Lush trees and towering palms border a private swimming pool featuring twin waterfalls.
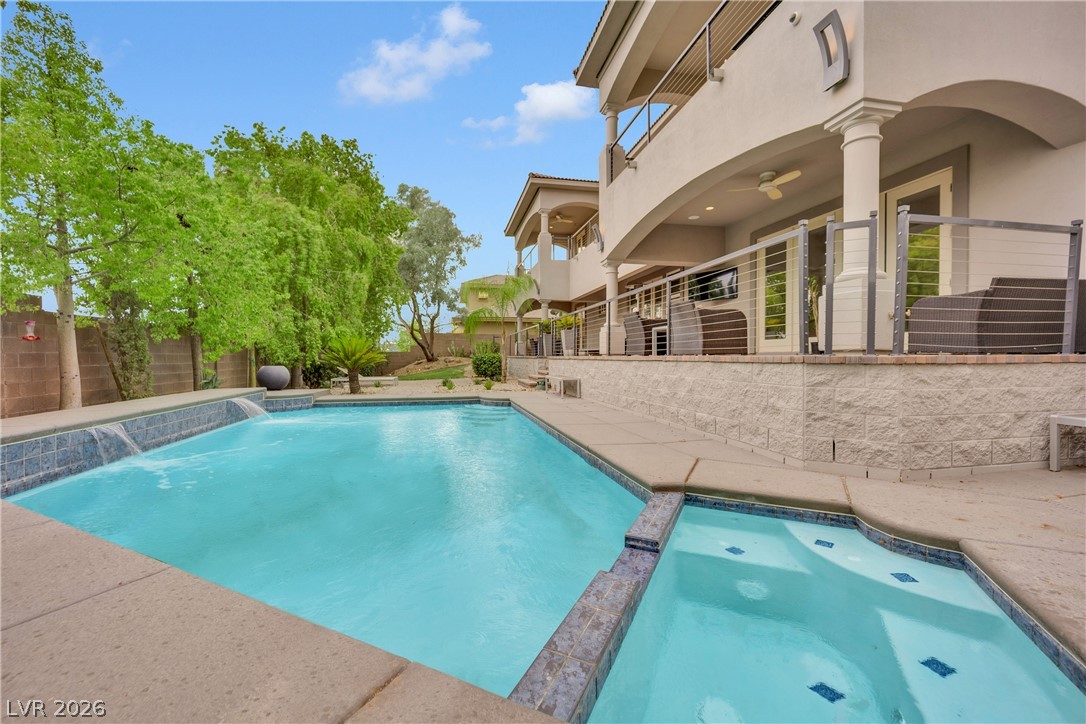
An inviting swimming pool and spa are bordered by mature trees and stone decking.
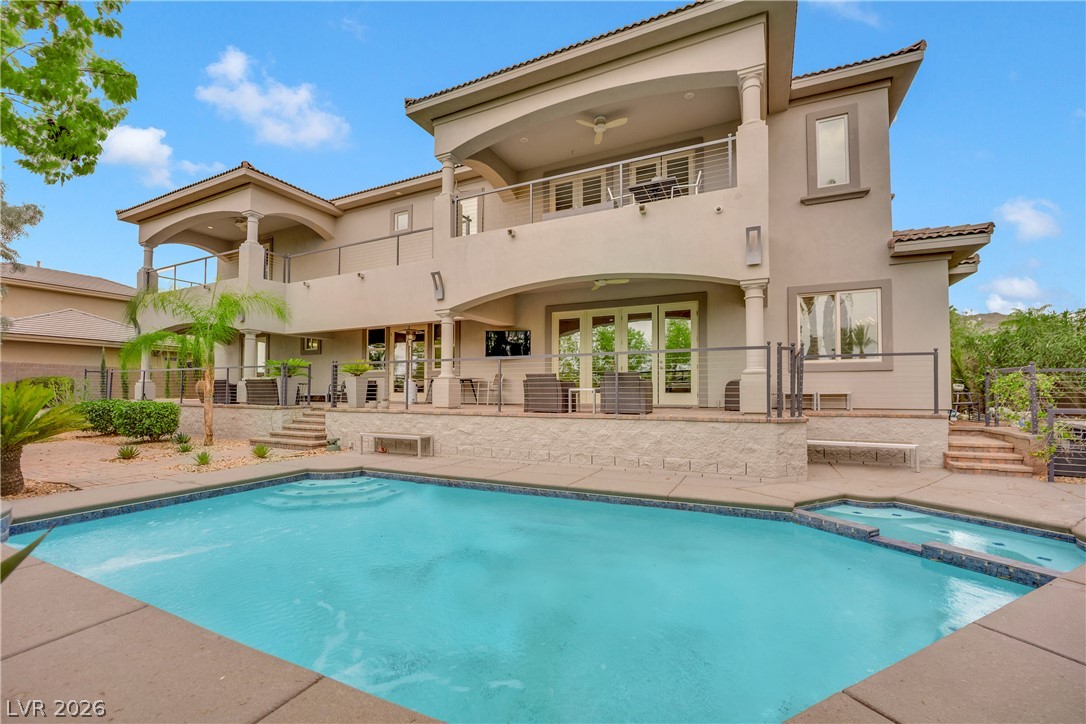
A sparkling swimming pool and integrated spa sit adjacent to the multi-level covered patio.
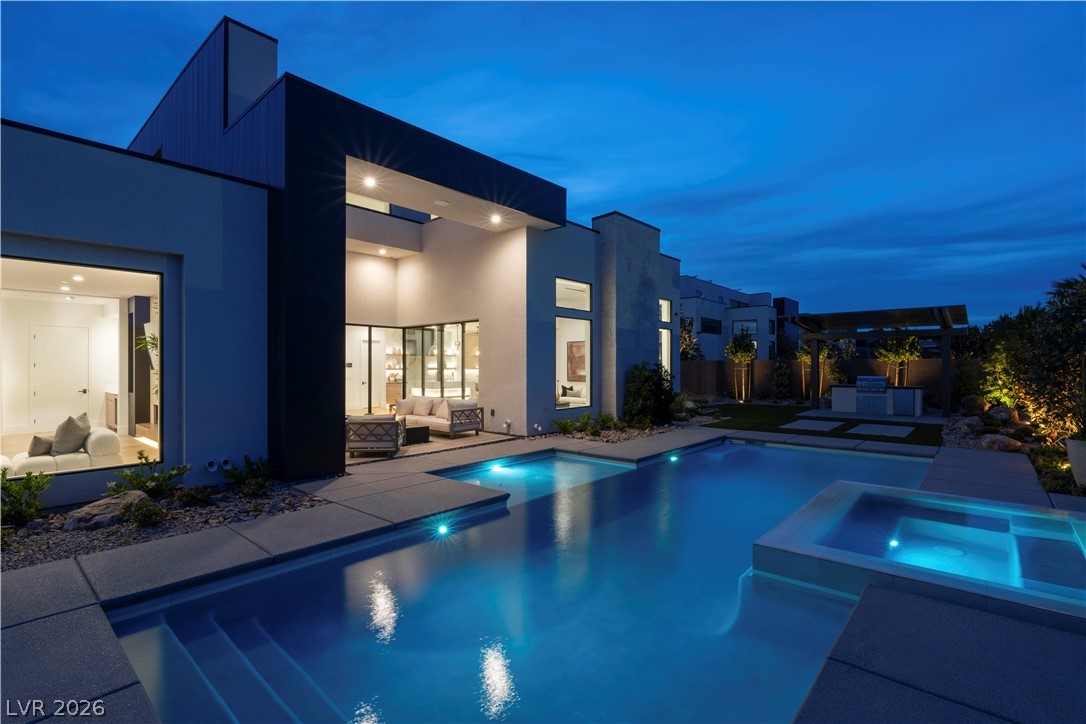
A pristine swimming pool sits adjacent to a grand multi-level stucco residence with covered balconies.
An inviting backyard oasis features a shimmering swimming pool with built-in water fountains.
A gated entrance welcomes residents with a backdrop of rugged desert mountains.
A stone monument sign sits nestled within desert landscaping at the entrance.
A grand stucco facade under a classic tile roof is framed by sculpted landscaping.
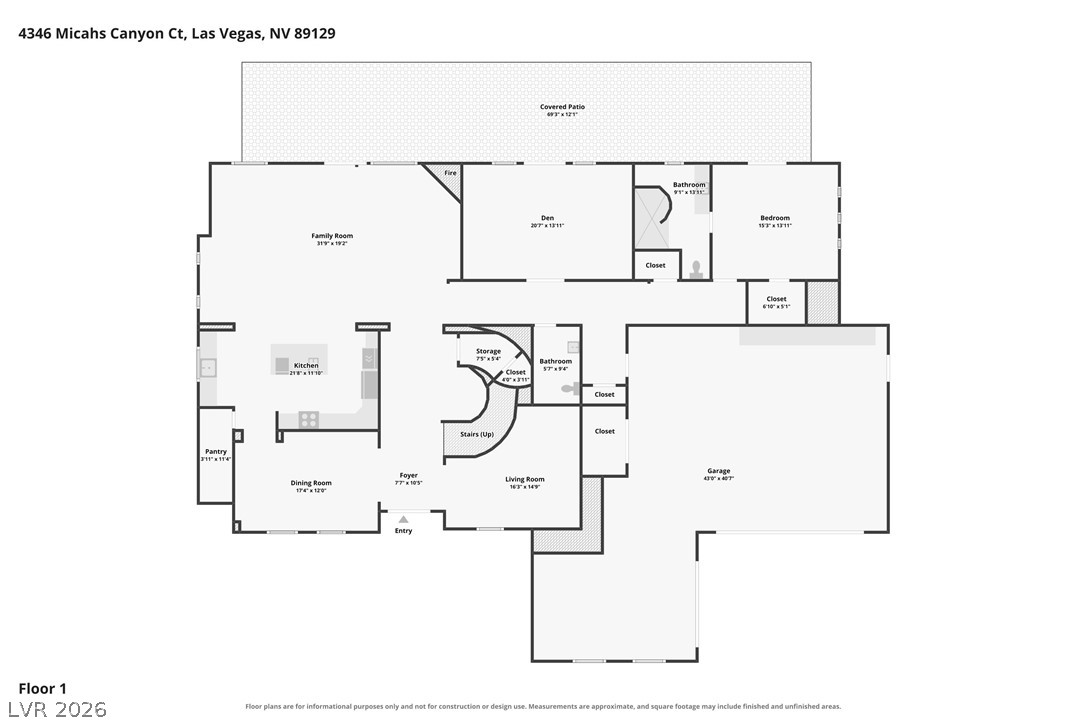
Detailed floor plans illustrate a spacious two-story layout designed for seamless modern living.
A well-designed main level layout maximizes space with defined living areas and a spacious garage.
An organized floor plan outlines the spacious layout and room dimensions of the second level.