 New Listing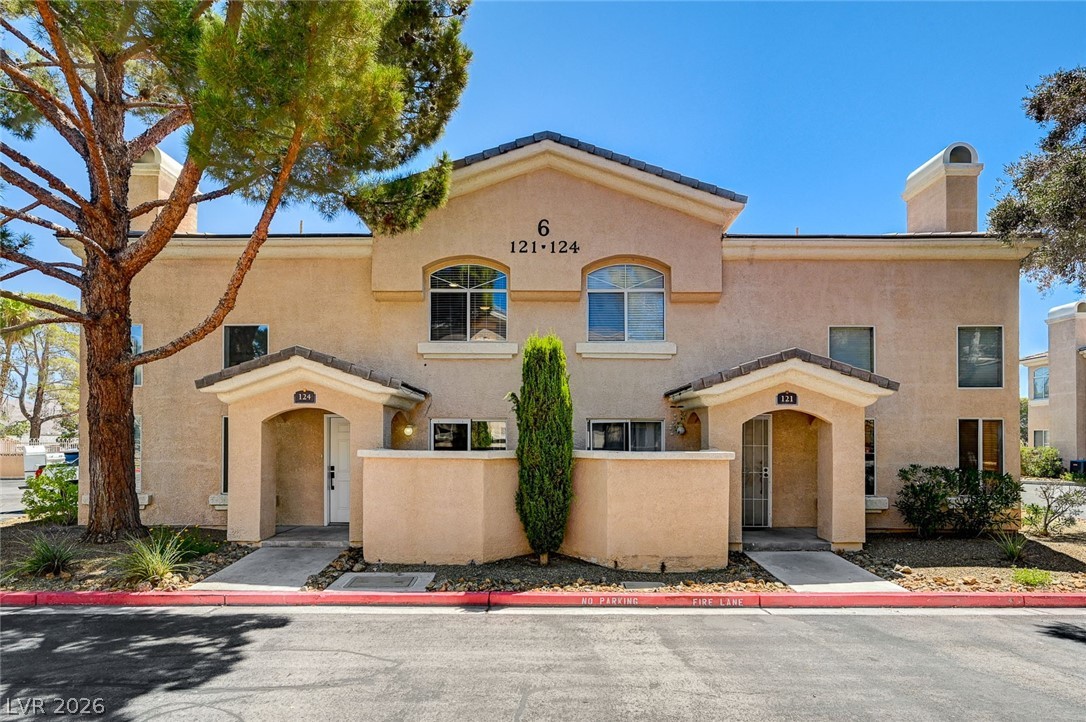
3950 South Sandhill Road 124,Las Vegas, NV 89121
Las Vegas, NV 89121

Description
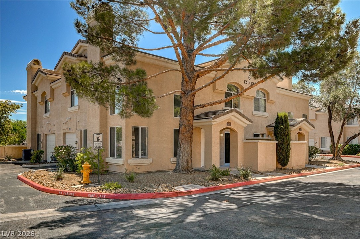
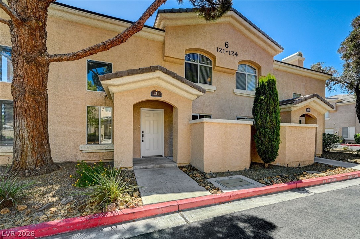
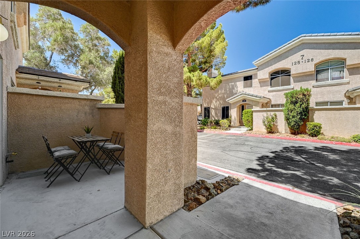
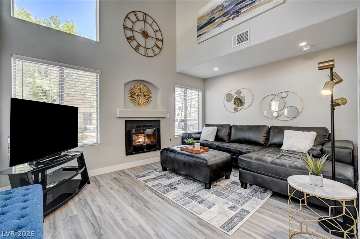
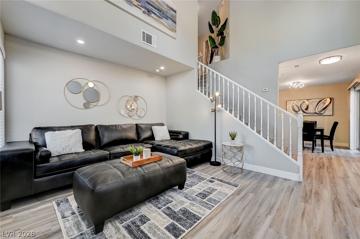
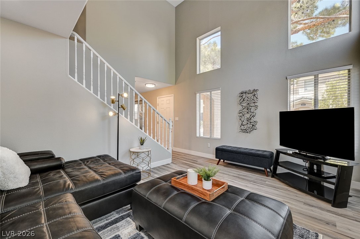
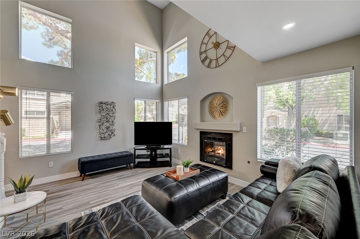
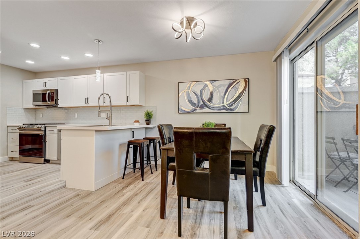
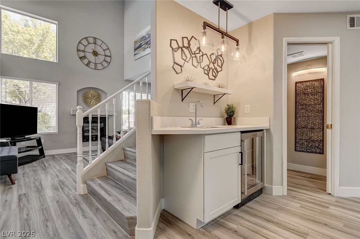
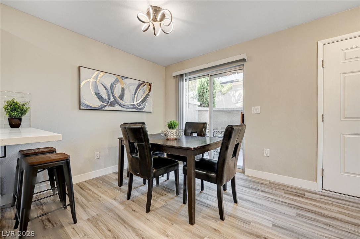
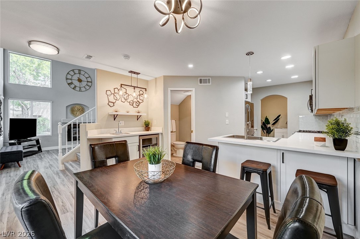
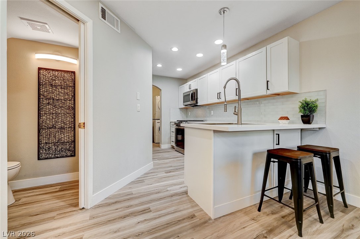
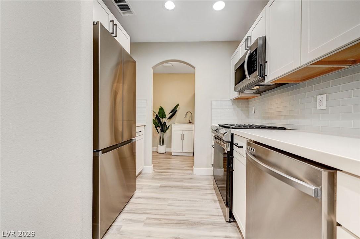
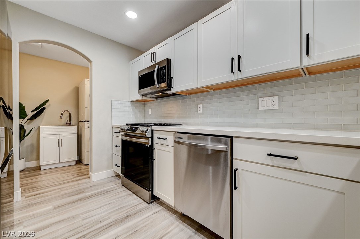
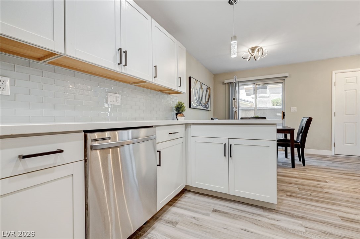
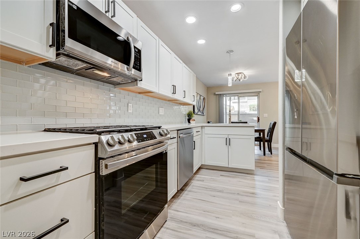
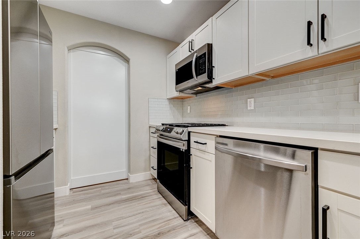
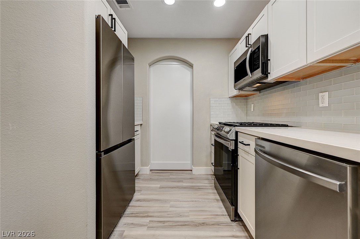
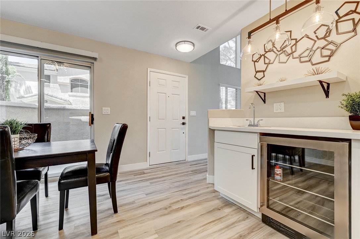
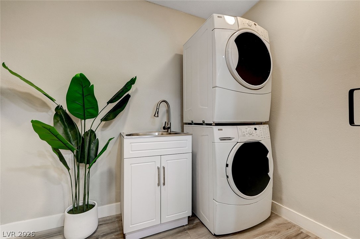
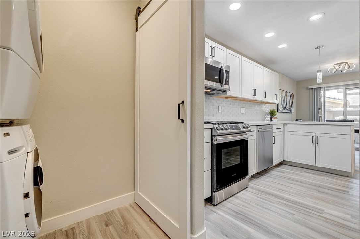
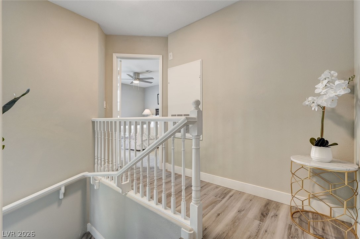
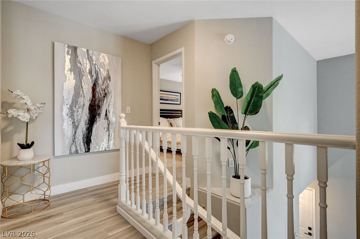
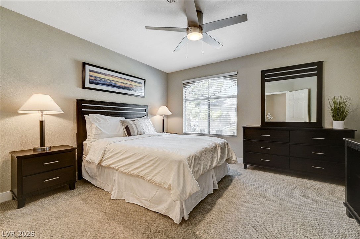
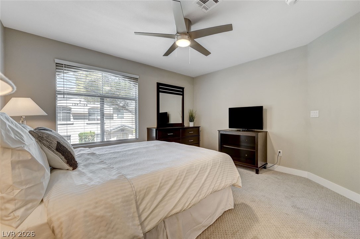
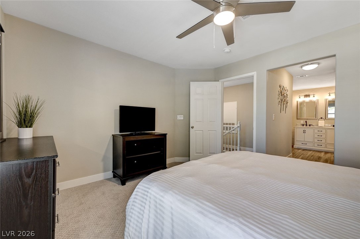
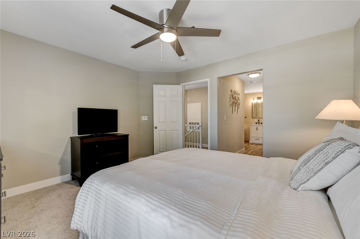
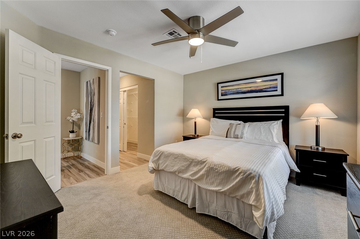
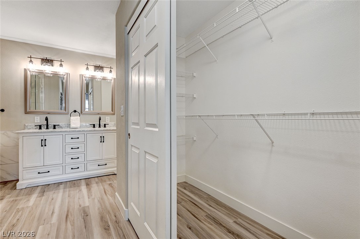
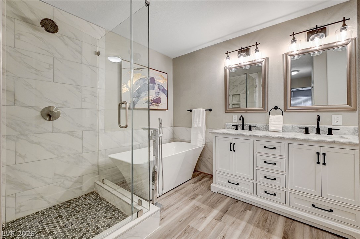
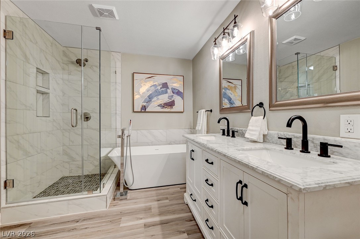
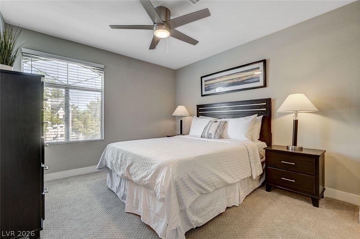
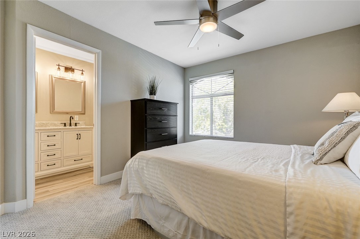
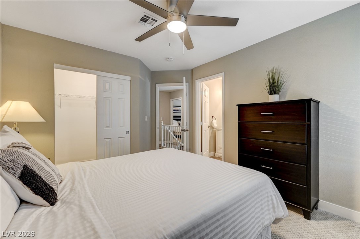
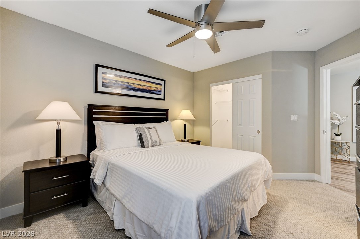
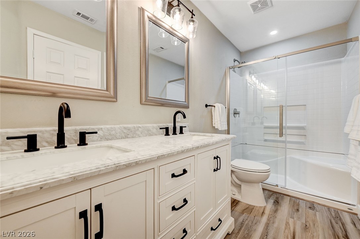
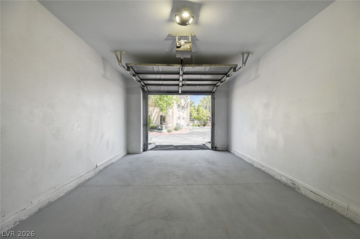
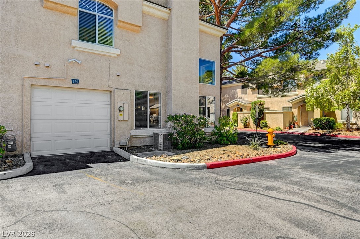
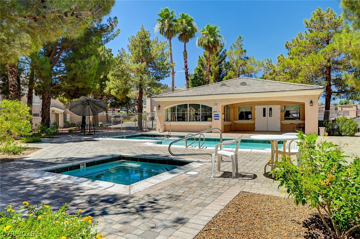
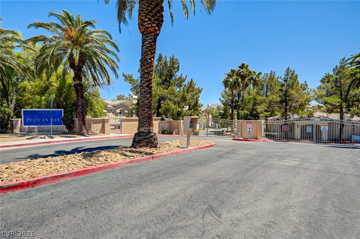
LOCATION, LUXURY & LIFESTYLE. Welcome to elevated Las Vegas living in this beautifully remodeled townhome, ideally located within a gated community just 15 minutes from the world-famous Las Vegas Strip. Thoughtfully redesigned with sophisticated, high-end finishes throughout, this exceptional residence combines style, comfort, and functionality in an inviting floor plan. Step inside to a dramatic living room featuring soaring vaulted ceilings and a warm, cozy fireplace-creating an impressive yet comfortable space for relaxing or entertaining. The chef-inspired kitchen is truly the heart of the home, showcasing custom cabinetry, sleek stainless-steel appliances, a stylish wet bar complete with a wine refrigerator and a spacious peninsula island with abundant counter space for meal preparation and casual dining.The thoughtfully designed floor plan features two spacious primary suites, each offering its own private, spa-inspired ensuite bathroom with dual-sink vanities. The first primary bath features a luxurious walk-in shower and an oversized soaking tub, creating a tranquil retreat at the end of the day. The second ensuite offers a beautifully appointed walk-in shower with a convenient built-in seat. For added convenience, the home includes a downstairs laundry room with a stackable washer and dryer, utility sink, and easy access to the garage. Residents of this desirable gated community enjoy an array of resort-style amenities, including a sparkling pool, relaxing spa, and dedicated fitness room. Schedule your private showing now and be in for the upcoming holiday season.
Details
| MLS # | 2819874 |
|---|---|
| Listing Type | For Sale |
| Style | Town House |
| HOA Dues | $280 |
| Sub-Type | Resale |
| Status | Active |
| Year | 1996 |
| Days On Site | 5 |
| Listing Provided By | Windermere Anthem Hills LLC | Teresa Bacon Oviatt |
Features
| Bed(s) | 2 |
|---|---|
| Bath(s) | 3 Total |
| SQ Feet | 1,172 |
| Garage | 1 |
| Story(s) | 2 |
| Zoning | Multi-Family |
| Acreage | 0.03 |
Interior
| Cooling | Central Air, Electric |
|---|---|
| Heating | Central, Gas |
| Heating Yes / No | Yes |
| Cooling Yes / No | Yes |
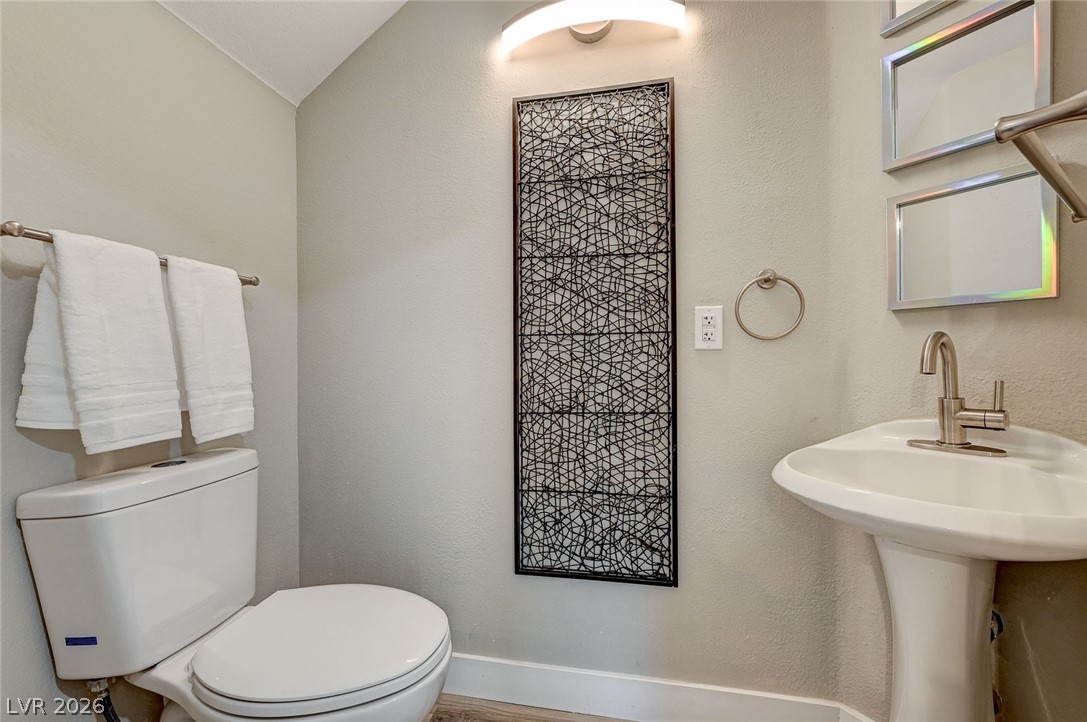
| Interior Features | Bathroomon Main Level, Ceiling Fans, Half Bathon Main Level, Window Treatments |
| Window Features | Blinds, Drapes, Window Treatments |
| Furnished | Unfurnished |
| Appliances | Dryer, Dishwasher, Disposal, Gas Range, Microwave, Refrigerator, Wine Refrigerator, Washer |
| Fireplaces Total | 1 |
| Fireplace Yes / No | Yes |
Exterior
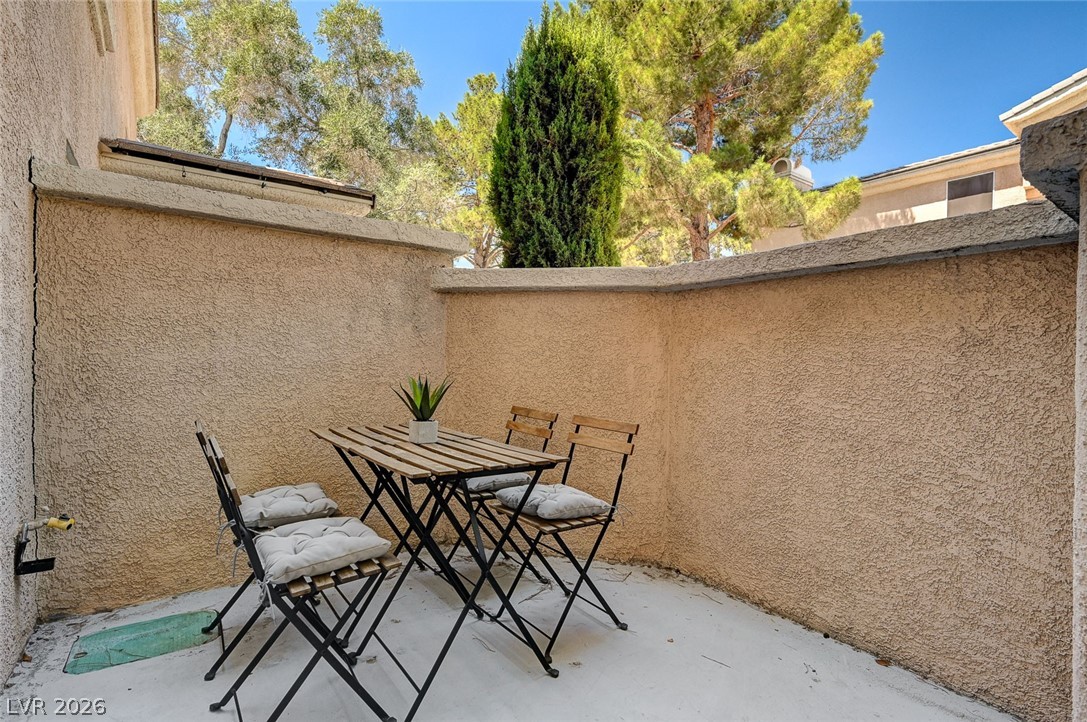
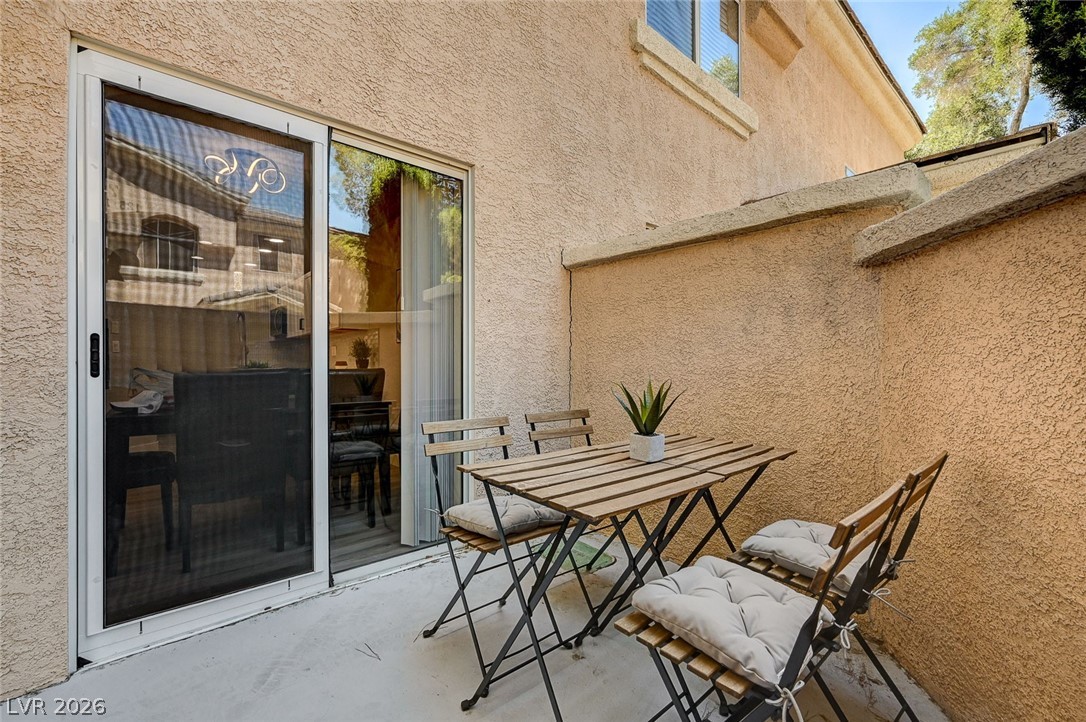
| Exterior Features | Patio |
|---|---|
| Roof | Tile |
| Security Features | Gated Community |
| Construction Materials | Frame, Stucco |
| Lot Features | Less Than Quarter Acre |
| Fencing | Block, Partial |
Parking
| Attached Garage Yes / No | Yes |
|---|---|
| Parking Features | Attached, Garage, Garage Door Opener, Inside Entrance, Private |
| Garage Yes / No | Yes |
Utilities
| Utilities | Underground Utilities |
|---|---|
| Electric | Photovoltaics None |
| Sewer | Public Sewer |
Location
| Community Features | Pool |
|---|---|
| Senior Community Yes / No | No |
Other
| List Aor | Greater Las Vegas Association Of Realtors Inc |
|---|
Taxes
| Property | 1282 |
|---|
Area Information
| State | NV |
|---|---|
| County | Clark |
| City | Las Vegas |
| Zip Code | 89121 |
| Community Name | Pelican Bay Twnhms |
| Listing VS Median (in Pelican Bay Twnhms) | |
Price: $299,999 low | high Med: $283,000 sqft: 1,172 low | high Med: 1,474 $ / sqft: $256 low | high Med: $192 On site: 5 low | high Med: 489 | |
Market Activity 89121
Request a showing
Request a showing
Contact
Learn More About This Property

| State | NV |
|---|---|
| County | Clark |
| City | Las Vegas |
| Zip Code | 89121 |
| Community Name | Pelican Bay Twnhms |
| Listing VS Median (in Pelican Bay Twnhms) | |
Price: $299,999 low | high Med: $283,000 sqft: 1,172 low | high Med: 1,474 $ / sqft: $256 low | high Med: $192 On site: 5 low | high Med: 489 | |