3671 Gulf Shores Drive,Las Vegas, NV 89122
Las Vegas, NV 89122

Description
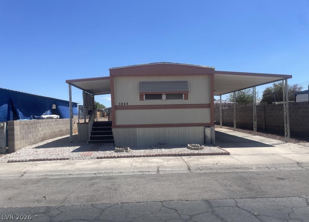
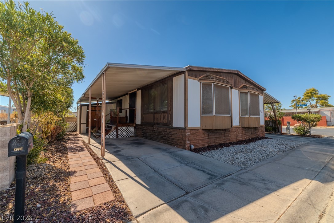
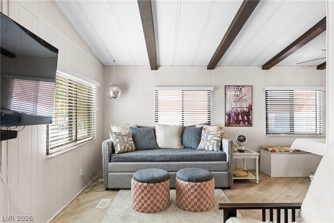
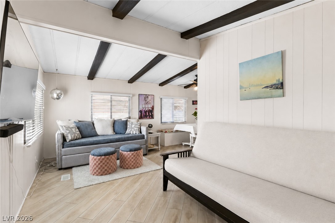
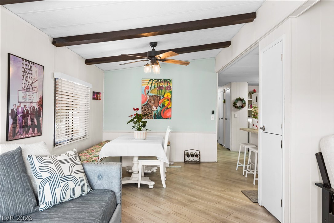
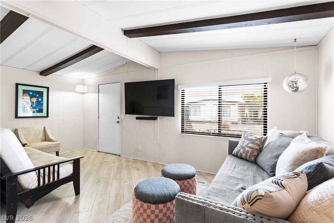
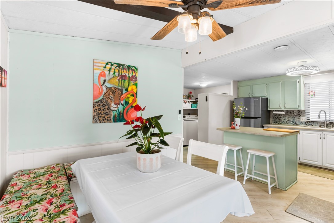
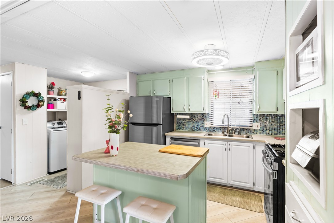
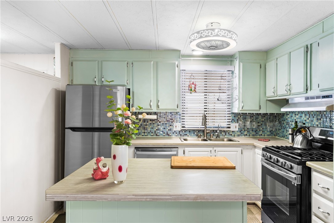
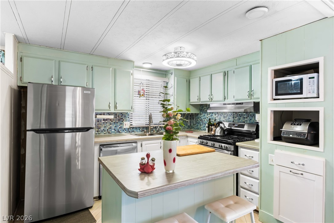
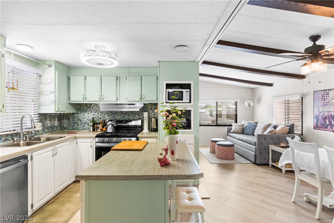
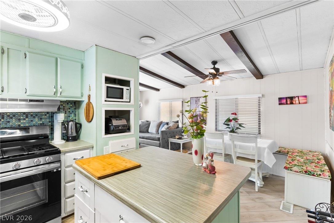
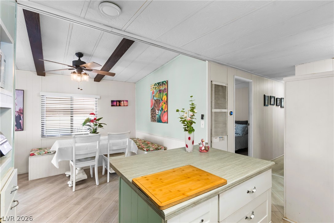
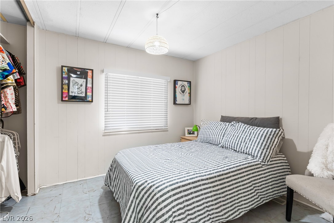
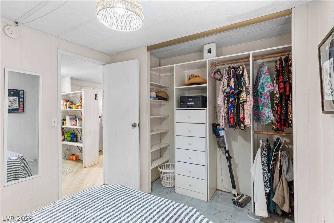
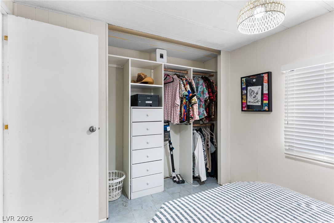
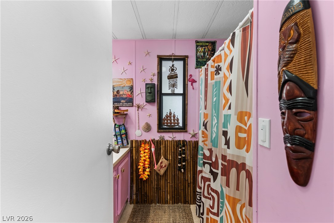
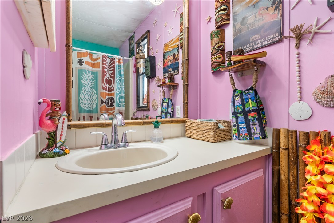
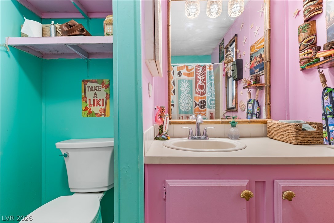
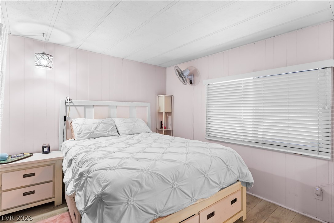
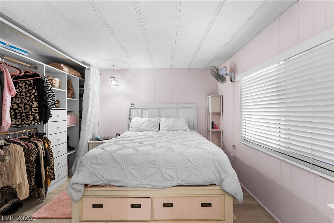
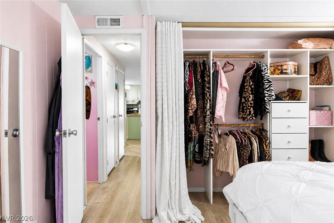
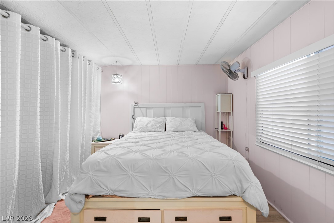
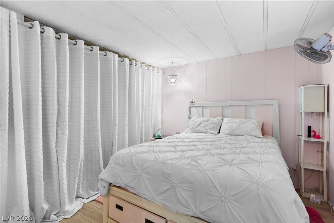
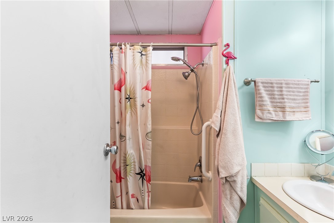
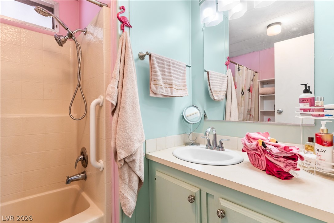
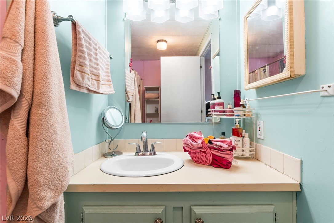
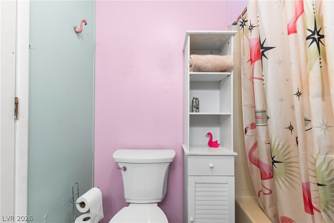
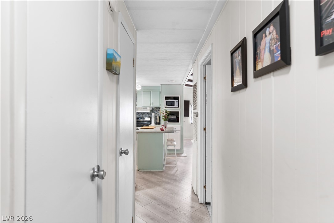
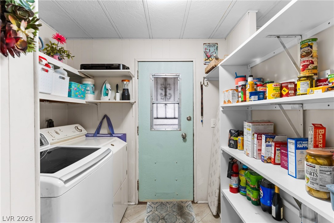
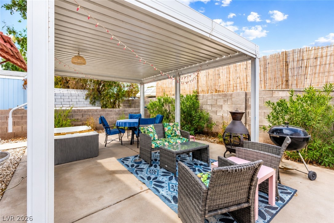
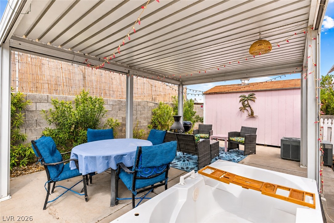
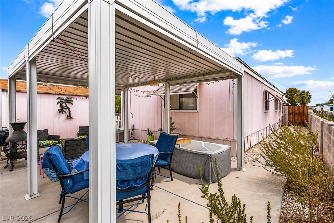
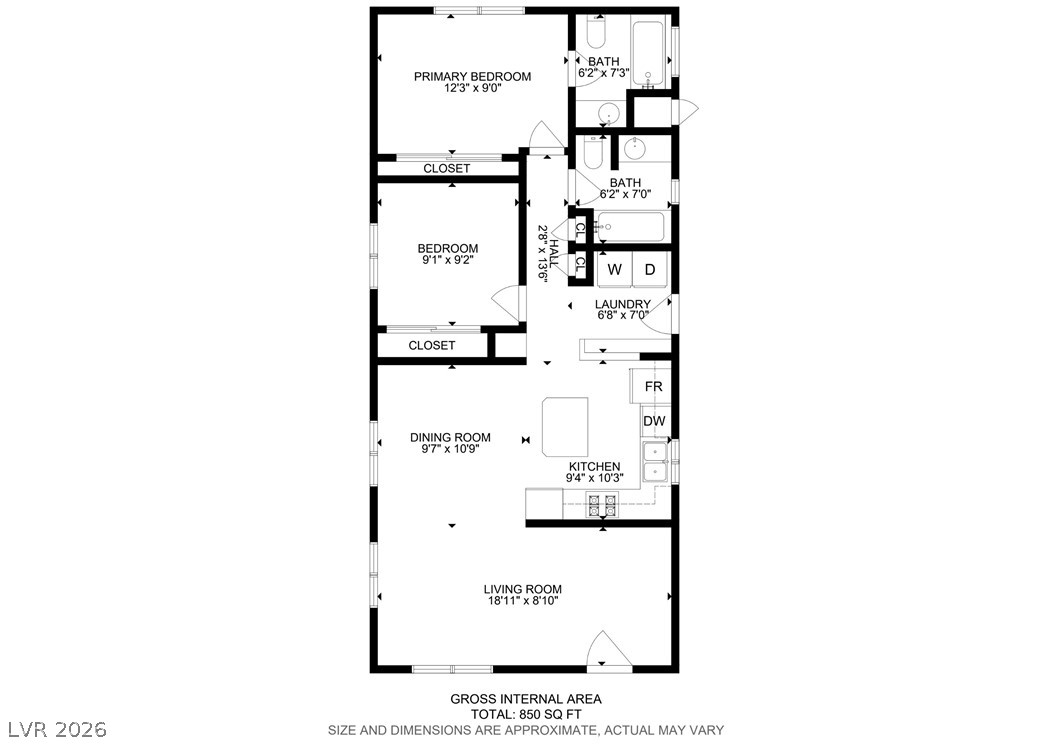
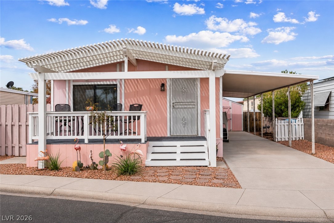
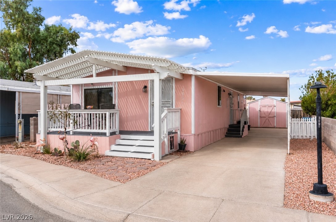
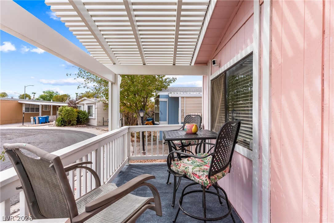
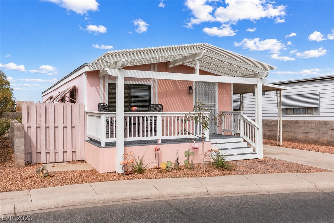
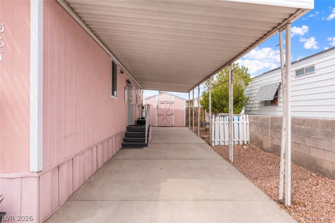
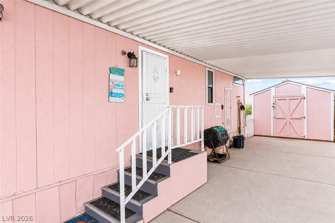
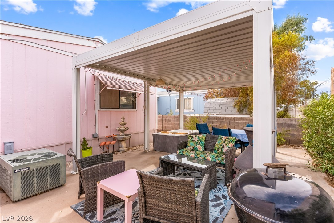
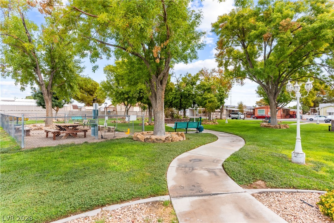
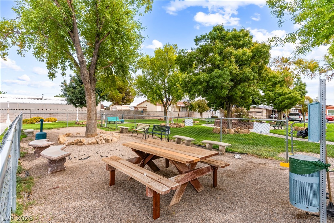
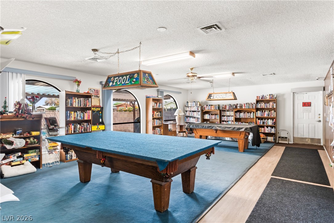
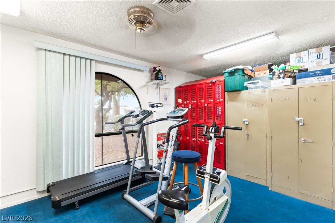
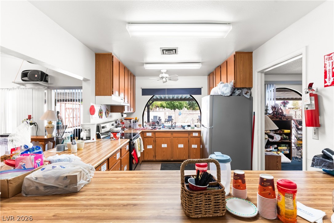
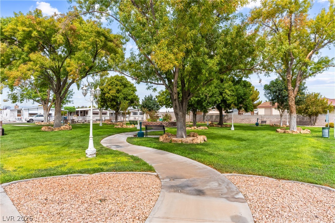
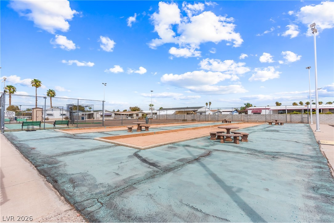
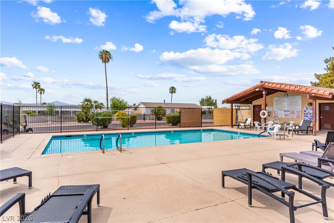
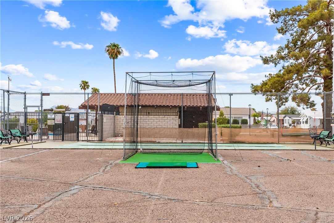
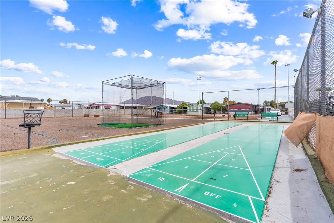
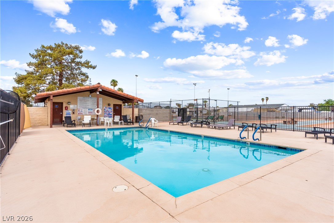
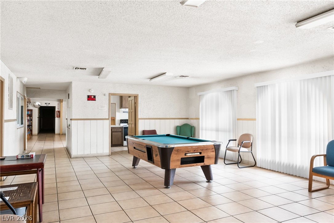
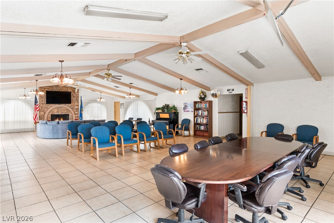
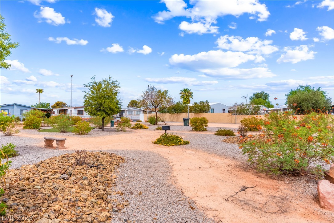
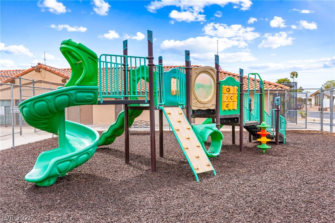
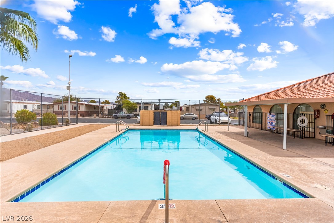
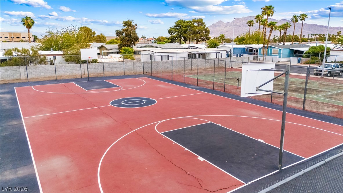
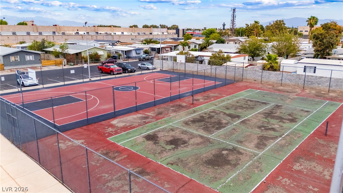
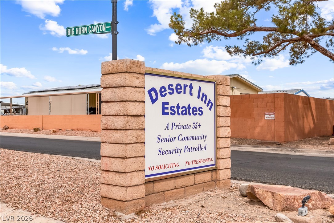
You own the land ! Welcome to this immaculate 2-bedroom, 2-bath manufactured home converted to real property in a desirable 55+ community! Beautifully updated and move-in ready, this home features an open floor plan with decorative wood beams, LVP flooring, and a stylish kitchen with stainless steel appliances, center island, and reverse osmosis system. The spacious primary suite includes a custom closet for added storage and organization. Step outside to a serene, fully fenced backyard designed for relaxing and entertaining, complete with a covered patio, retractable shades, working fountain, and full-size workshop/storage shed with built-in solar fan. Enjoy the community's numerous amenities, including 2 pools , tennis courts, clubhouse, park, and social calendar with activities and events. Super low $86 HOA includes water. Furnishings and TVs are optional, making this an easy turnkey opportunity. Community rental restrictions apply.
Details
| MLS # | 2813398 |
|---|---|
| Listing Type | For Sale |
| Style | Manufactured Home |
| HOA Dues | $86 |
| Sub-Type | Resale |
| Status | Active |
| Year | 1984 |
| Days On Site | 15 |
| Listing Provided By | Keller Williams MarketPlace | Trish Williams |
Features
| Bed(s) | 2 |
|---|---|
| Bath(s) | 2 Total |
| SQ Feet | 880 |
| Car Port | Yes |
| Story(s) | 1 |
| Zoning | Single Family |
| Acreage | 0.08 |
Interior
| Cooling | Central Air, Electric |
|---|---|
| Heating | Central, Gas |
| Heating Yes / No | Yes |
| Cooling Yes / No | Yes |
| Interior Features | Bathroomon Main Level, Bedroom On Main Level, Full Bath On Main Level, Primary Downstairs, Paneling Wainscoting |
| Furnished | Unfurnished |
| Appliances | Dryer, Dishwasher, Disposal, Gas Range, Microwave, Refrigerator, Washer |
| Fireplaces Total | 0 |
| Fireplace Yes / No | No |
Exterior
| Exterior Features | Porch, Patio, Private Yard, Shed, Awnings, Water Feature |
|---|---|
| Roof | Composition, Shingle |
| Foundation Details | Permanent |
| Lot Features | Cul De Sac, Desert Landscaping, Landscaped |
| Fencing | Block, Back Yard |
Parking
| Parking Features | Attached Carport, Rv Potential, Guest |
|---|---|
| Garage Yes / No | No |
Utilities
| Utilities | Underground Utilities |
|---|---|
| Electric | Photovoltaics None |
| Sewer | Public Sewer |
Location
| Community Features | Pool |
|---|---|
| Senior Community Yes / No | Yes |
Other
| List Aor | Greater Las Vegas Association Of Realtors Inc |
|---|
Taxes
| Property | 755 |
|---|
Area Information
| State | NV |
|---|---|
| County | Clark |
| City | Las Vegas |
| Zip Code | 89122 |
| Community Name | Desert Inn Mobile Estate 1 |
| Listing VS Median (in Desert Inn Mobile Estate 1) | |
Price: $225,000 low | high Med: $239,495 sqft: 880 low | high Med: 1,482 $ / sqft: $256 low | high Med: $162 On site: 15 low | high Med: 65.5 | |
Market Activity 89122
Request a showing
Request a showing
Contact
Learn More About This Property

| State | NV |
|---|---|
| County | Clark |
| City | Las Vegas |
| Zip Code | 89122 |
| Community Name | Desert Inn Mobile Estate 1 |
| Listing VS Median (in Desert Inn Mobile Estate 1) | |
Price: $225,000 low | high Med: $239,495 sqft: 880 low | high Med: 1,482 $ / sqft: $256 low | high Med: $162 On site: 15 low | high Med: 65.5 | |