317 Goldstar Street,Henderson, NV 89012
Henderson, NV 89012


Description
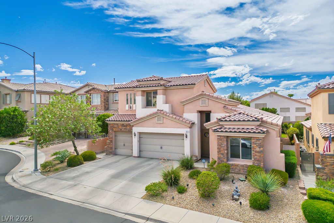
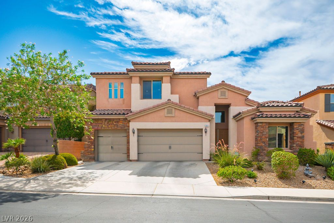
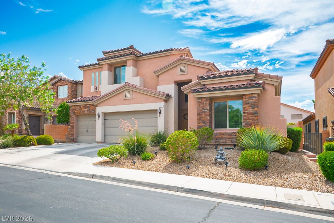
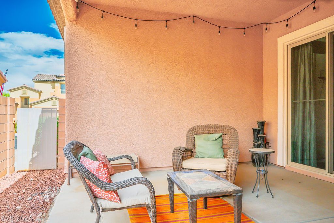
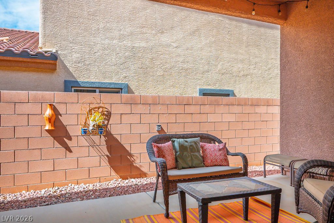
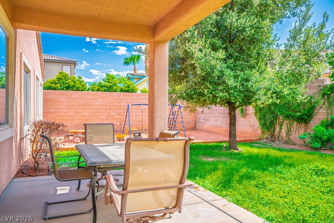
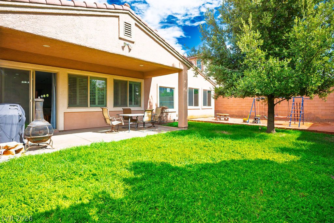
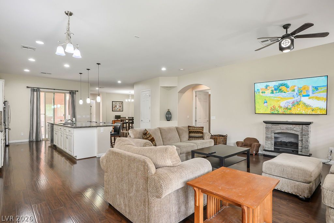
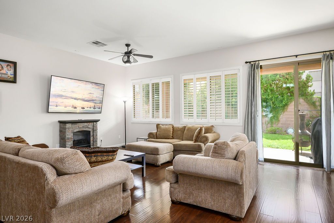
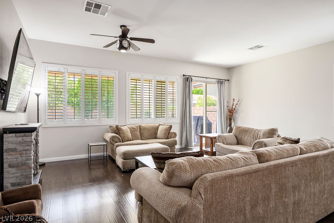
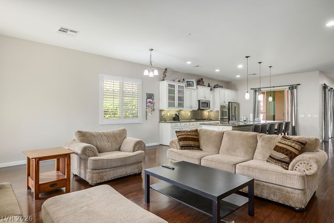
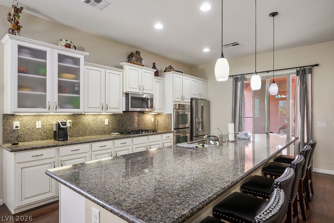
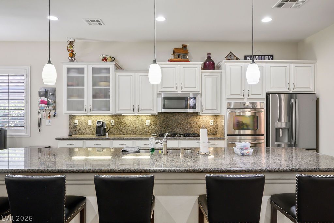
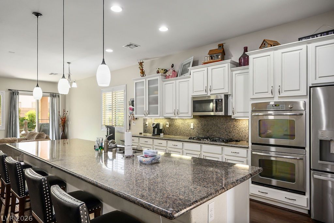
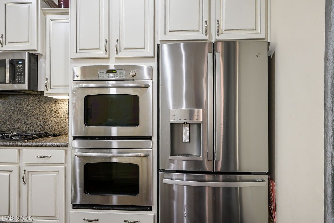
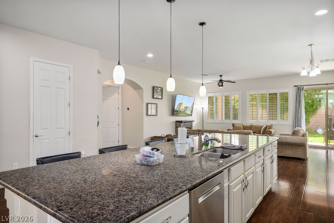
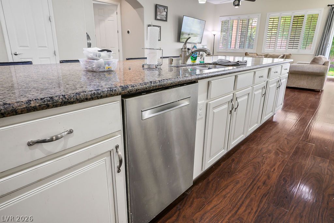
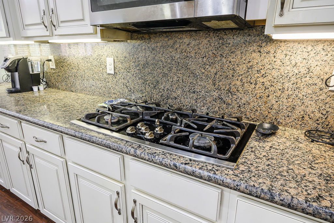
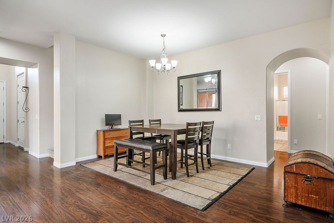
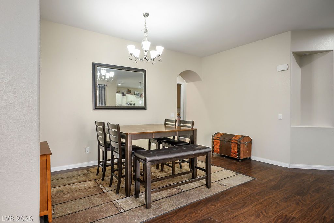
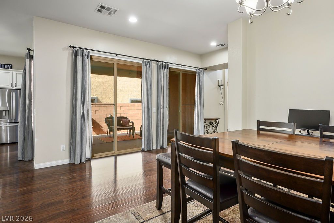
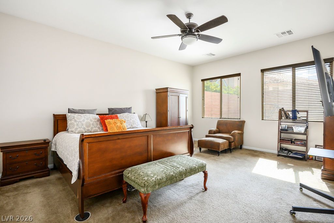
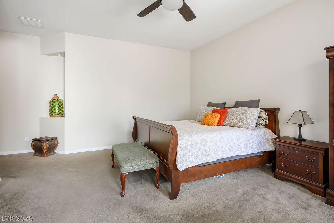
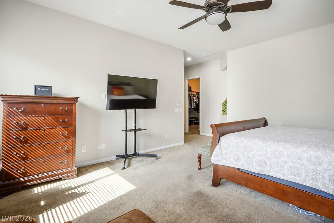
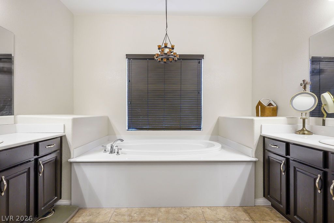
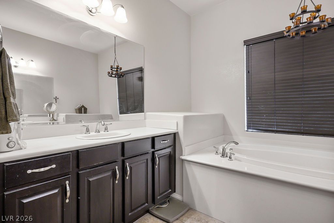
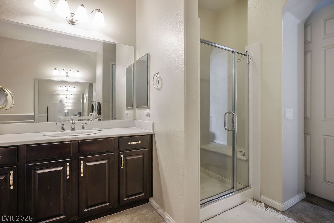
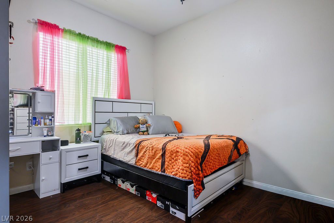
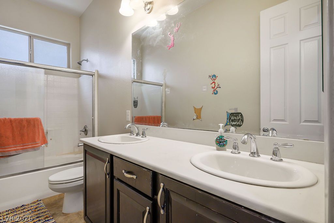
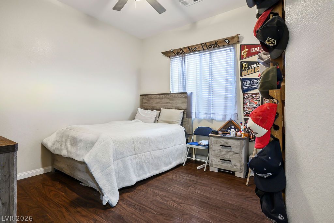
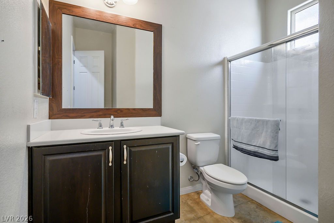
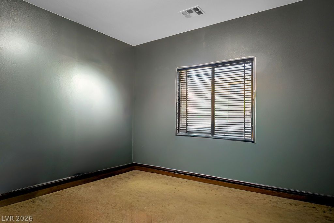
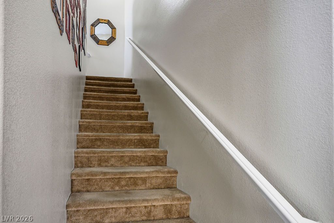
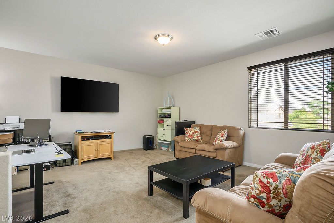
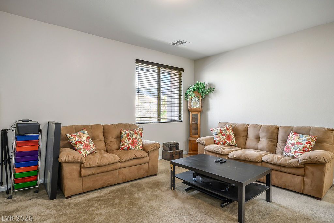
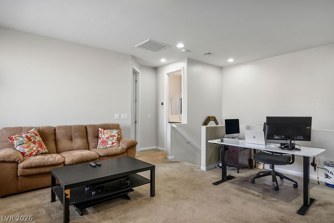
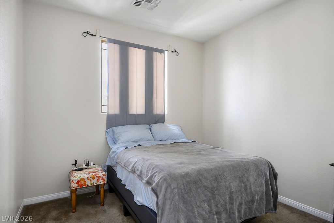
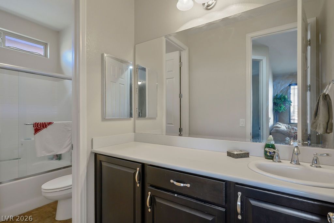
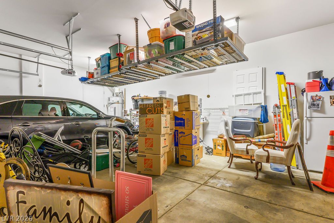
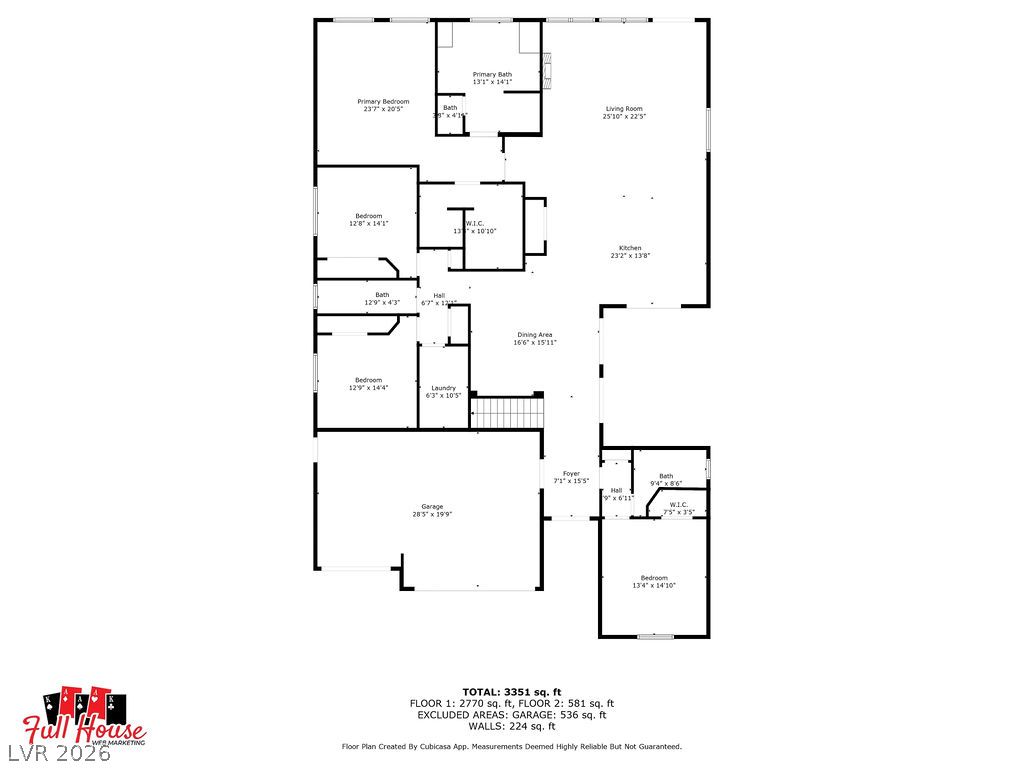
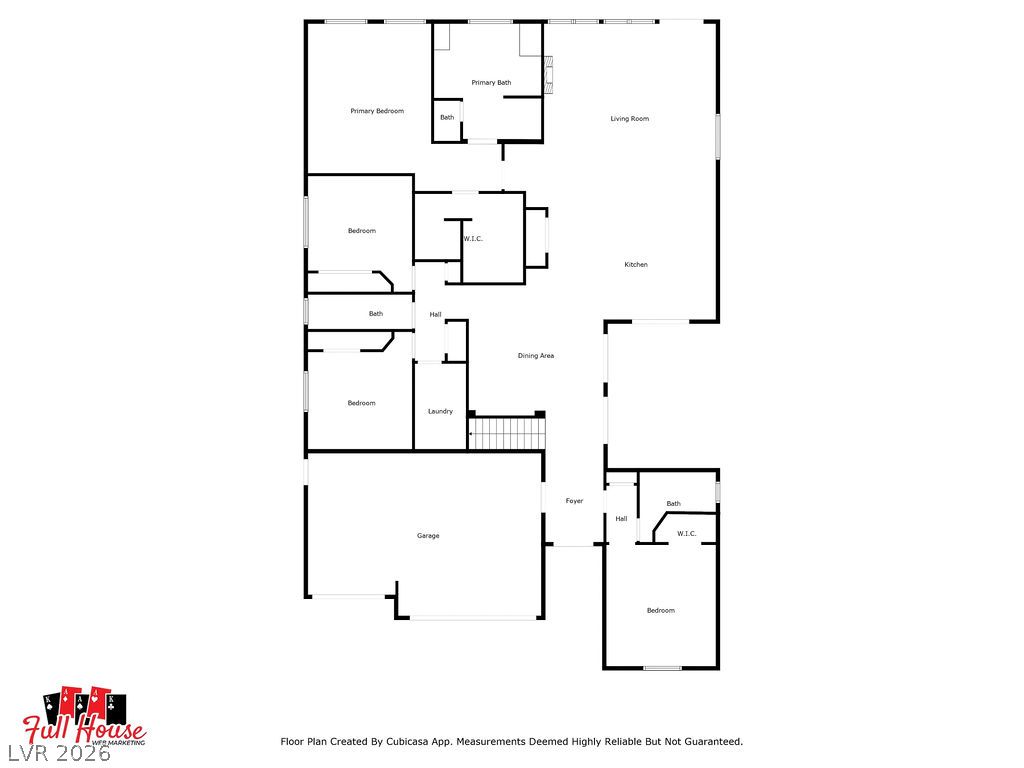
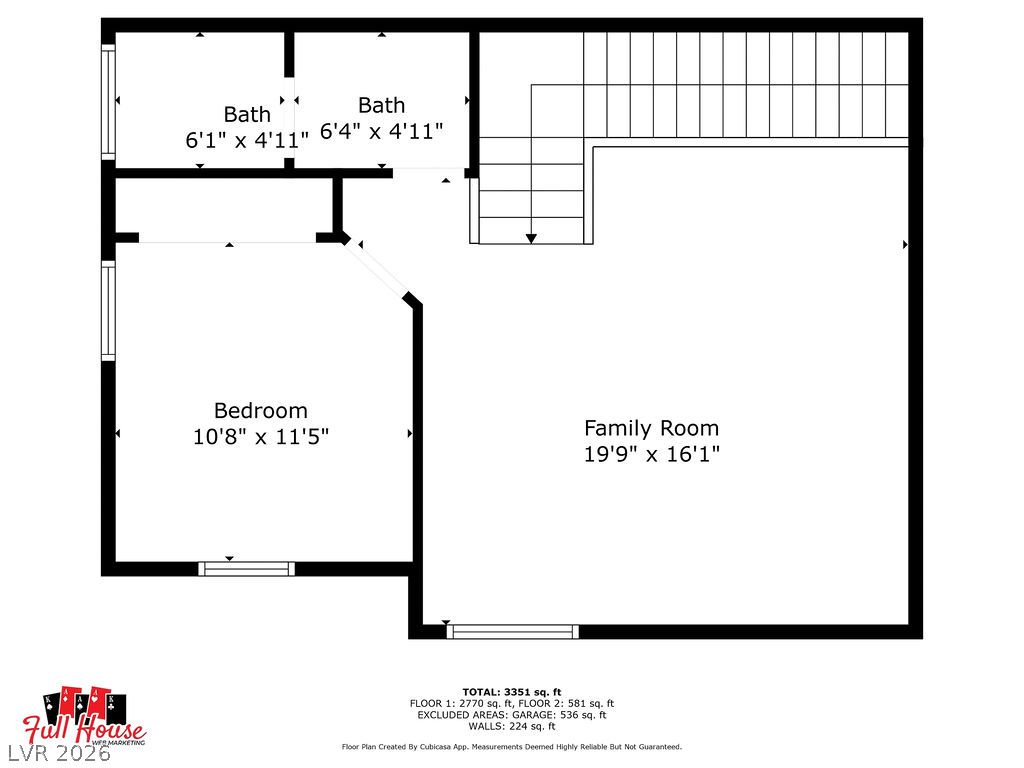
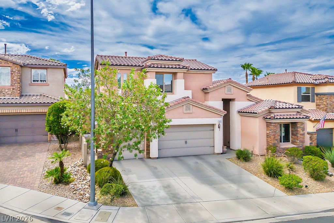
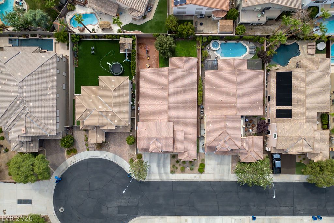
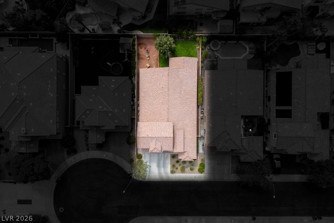
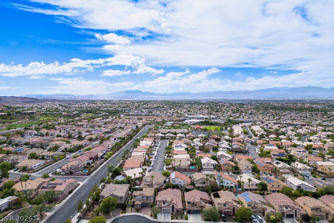
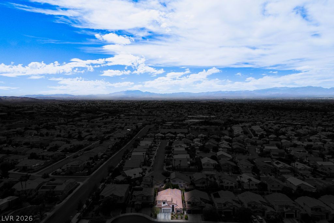
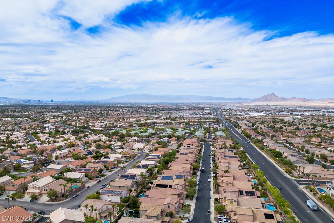
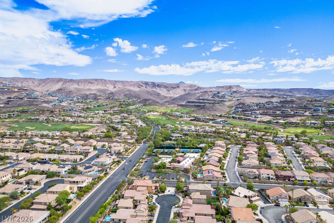
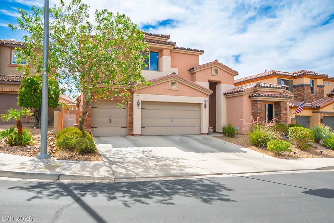
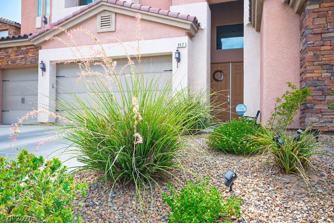
Experience comfort and versatility in this beautifully appointed 5-bedroom, 4-bath home tucked within an exclusive Henderson cul-de-sac of just 39 residences. Thoughtfully designed for both refined living and effortless functionality, this property offers exceptional space in one of the area's most convenient locations-minutes from premier schools, dining, and everyday amenities.The chef's kitchen impresses with a dramatic 12-ft granite island, double ovens, stainless appliances, and extensive cabinetry. Its open flow into the expansive living and dining areas creates a sophisticated environment for entertaining or unwinding.The main level hosts four well-proportioned bedrooms, while the upstairs suite-featuring a full bath and a generous family room-provides a private sanctuary ideal for extended family, guests, or executive-level office space.Outdoor living is equally inviting, with a covered patio, lush lawn, mature shade tree, and a tranquil side courtyard perfect for quiet mornings or intimate gatherings. A 3-car garage with overhead storage and low-maintenance landscaping complete the home's blend of elegance and practicality.A rare opportunity to own a flexible, beautifully crafted home in one of Henderson's most peaceful pockets
Details
| MLS # | 2812568 |
|---|---|
| Listing Type | For Sale |
| Style | House |
| HOA Dues | $140 |
| Sub-Type | Resale |
| Status | Active |
| Year | 2012 |
| Days On Site | 22 |
| Listing Provided By | The Right Choice Realty | Herbert E. Forcier III |
Features
| Bed(s) | 5 |
|---|---|
| Bath(s) | 4 Total |
| SQ Feet | 3,403 |
| Garage | 3 |
| Story(s) | 2 |
| Zoning | Single Family |
| Acreage | 0.18 |
| Property View | Yes |
Interior
| Cooling | Central Air, Electric, Two Units |
|---|---|
| Heating | Central, Gas |
| Heating Yes / No | Yes |
| Cooling Yes / No | Yes |
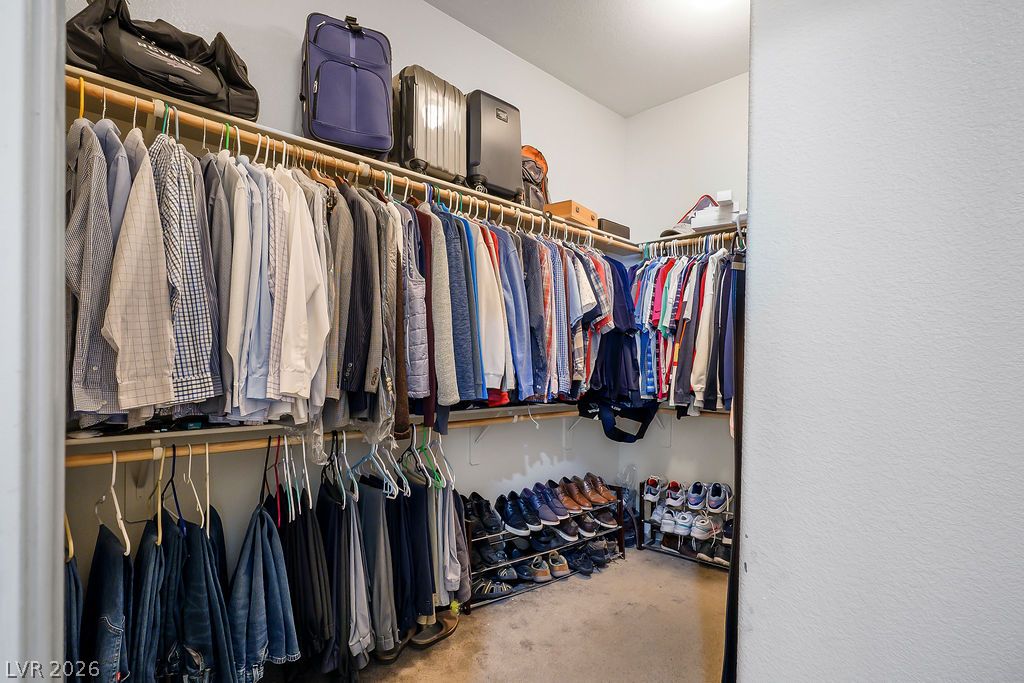
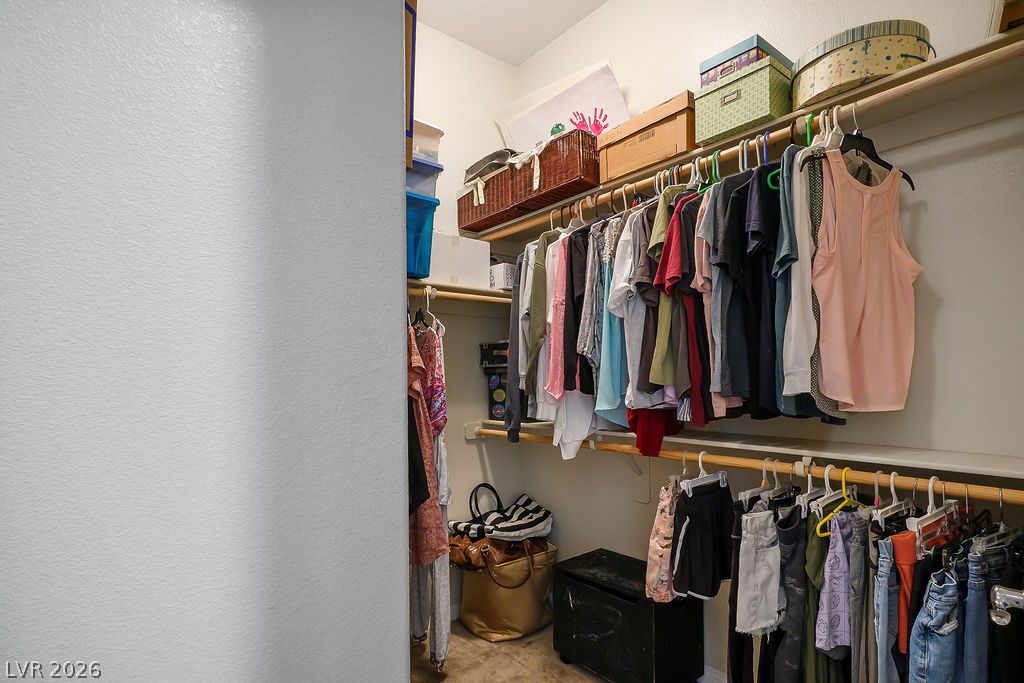
| Interior Features | Bathroomon Main Level, Bedroom On Main Level, Ceiling Fans, Primary Downstairs, Window Treatments |
| Window Features | Blinds, Double Pane Windows, Drapes |
| Furnished | Unfurnished |
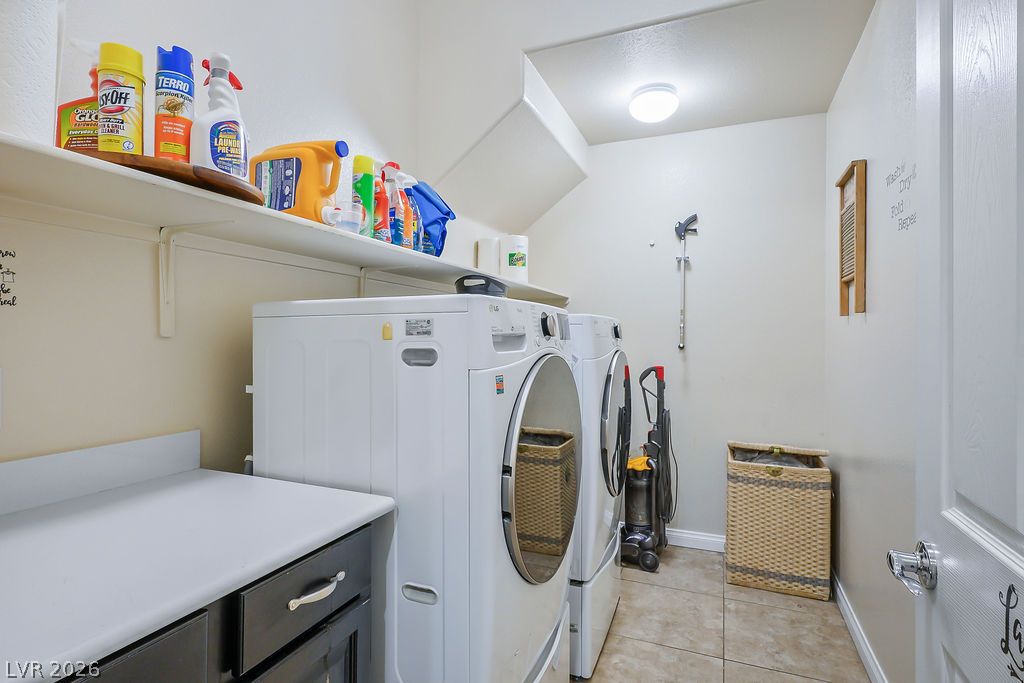
| Appliances | Built In Gas Oven, Double Oven, Dryer, Disposal, Gas Range, Microwave, Refrigerator, Water Softener Owned, Washer |
| Fireplaces Total | 0 |
| Fireplace Yes / No | No |
Exterior
| Exterior Features | Barbecue, Courtyard, Patio, Sprinkler Irrigation |
|---|---|
| Roof | Tile |
| Security Features | Prewired, Gated Community |
| Lot Features | Desert Landscaping, Sprinklers In Rear, Landscaped, Sprinklers Timer, Trees, Less Than Quarter Acre |
| Fencing | Block, Back Yard |
Parking
| Attached Garage Yes / No | Yes |
|---|---|
| Parking Features | Attached, Exterior Access Door, Garage, Garage Door Opener, Private, Storage |
| Garage Yes / No | Yes |
Utilities
| Utilities | Cable Available |
|---|---|
| Electric | Photovoltaics None |
| Sewer | Public Sewer |
Location
| Senior Community Yes / No | No |
|---|
Other
| List Aor | Greater Las Vegas Association Of Realtors Inc |
|---|
Taxes
| Property | 5427 |
|---|
Area Information
| State | NV |
|---|---|
| County | Clark |
| City | Henderson |
| Zip Code | 89012 |
| Community Name | Stephanie & Arroyo Grande |
| Listing VS Median (in Stephanie & Arroyo Grande) | |
Price: $725,000 low | high Med: $782,500 sqft: 3,403 low | high Med: 3,175 $ / sqft: $213 low | high Med: $249 On site: 22 low | high Med: 12.5 | |
Market Activity 89012
Request a showing
Request a showing
Contact
Learn More About This Property

| State | NV |
|---|---|
| County | Clark |
| City | Henderson |
| Zip Code | 89012 |
| Community Name | Stephanie & Arroyo Grande |
| Listing VS Median (in Stephanie & Arroyo Grande) | |
Price: $725,000 low | high Med: $782,500 sqft: 3,403 low | high Med: 3,175 $ / sqft: $213 low | high Med: $249 On site: 22 low | high Med: 12.5 | |