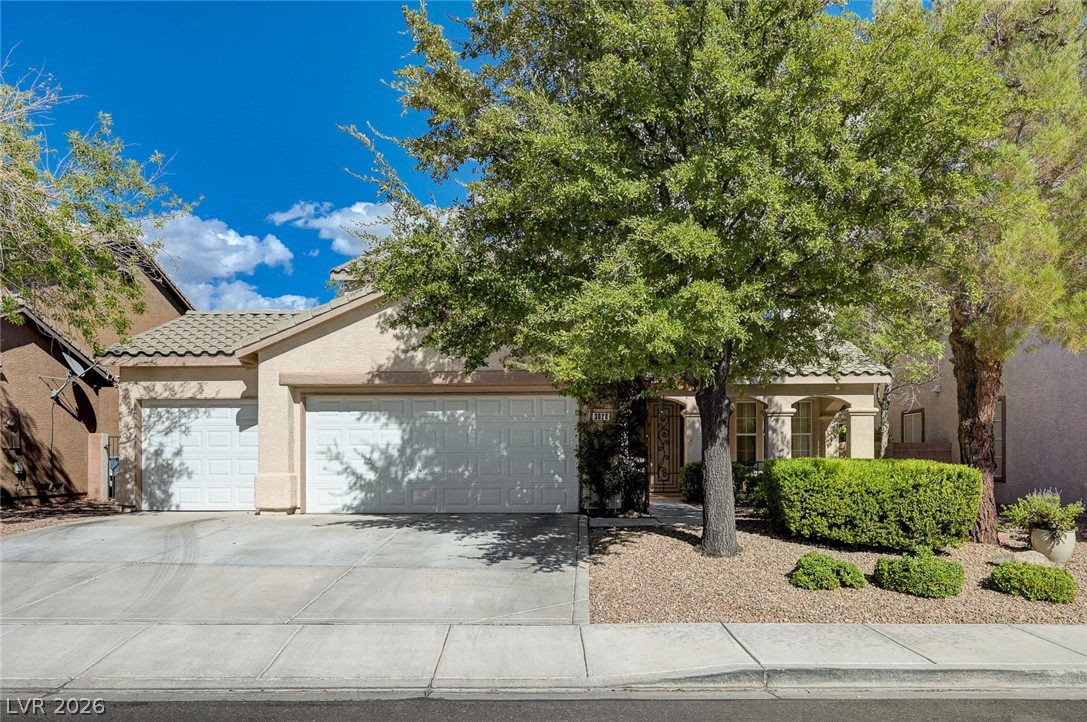
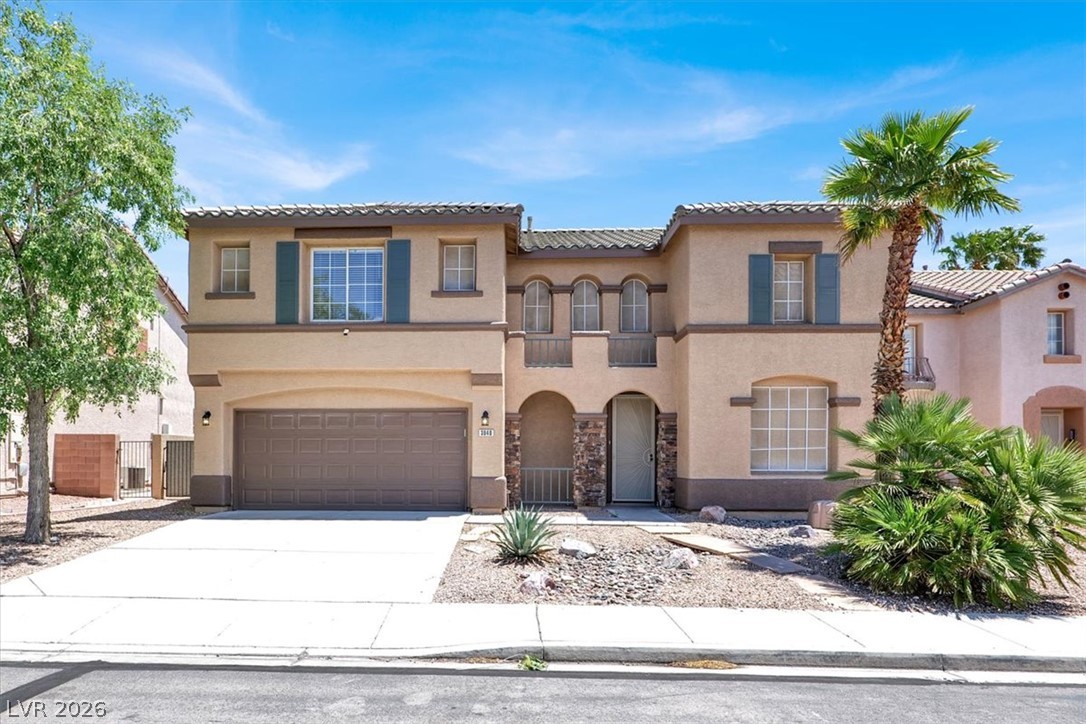
Mature trees frame a welcoming facade complete with a multi-car garage and concrete driveway.
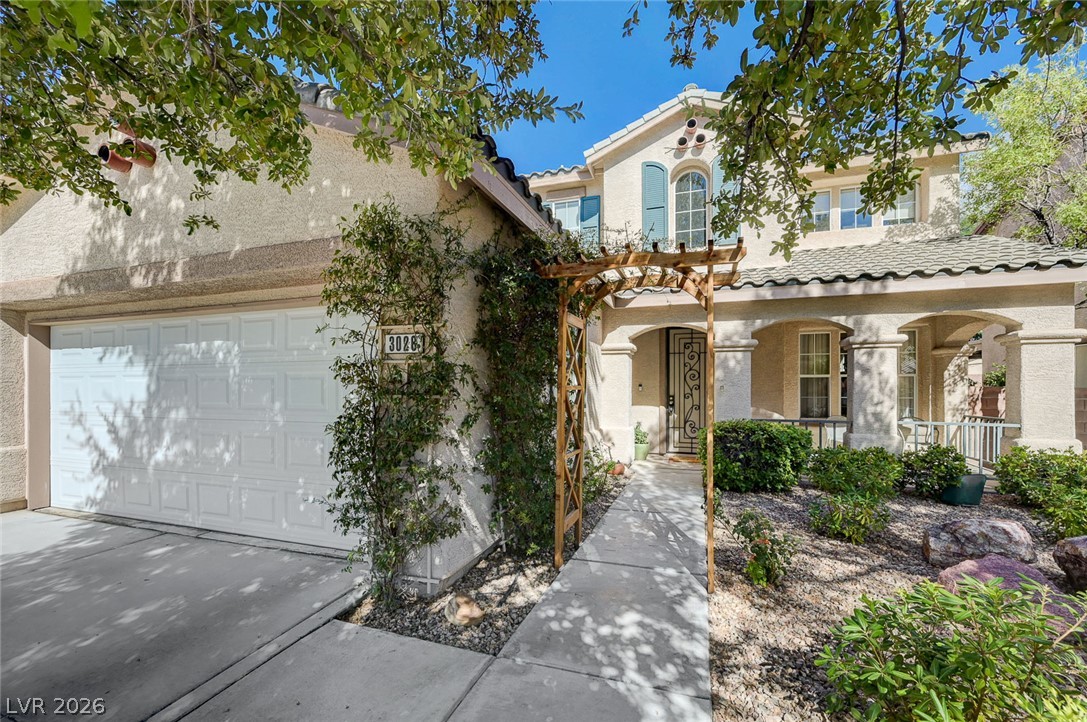
Mature trees shade a welcoming paved pathway leading to the arched front entry.
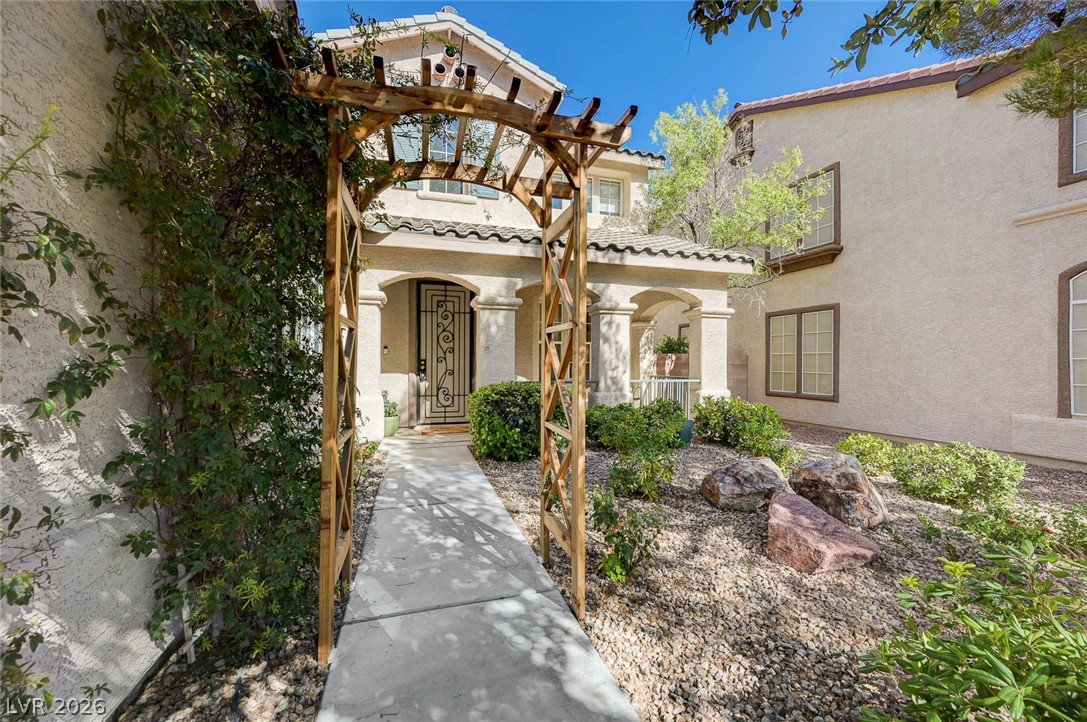
An inviting wooden arbor frames the paved pathway leading to the covered front entrance.
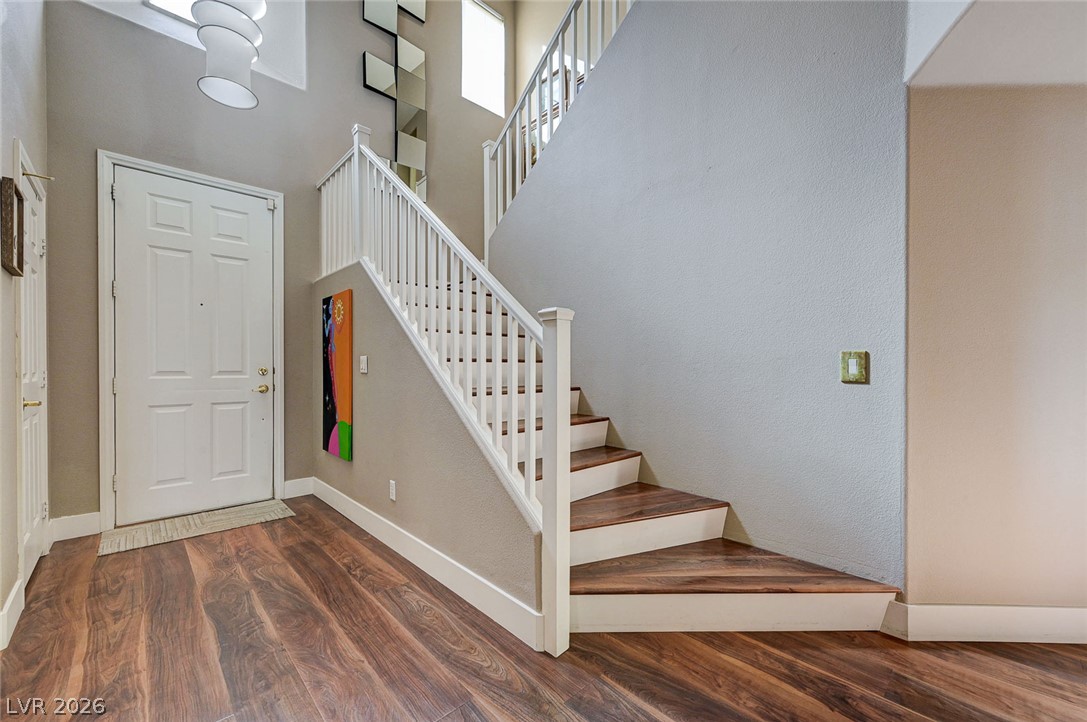
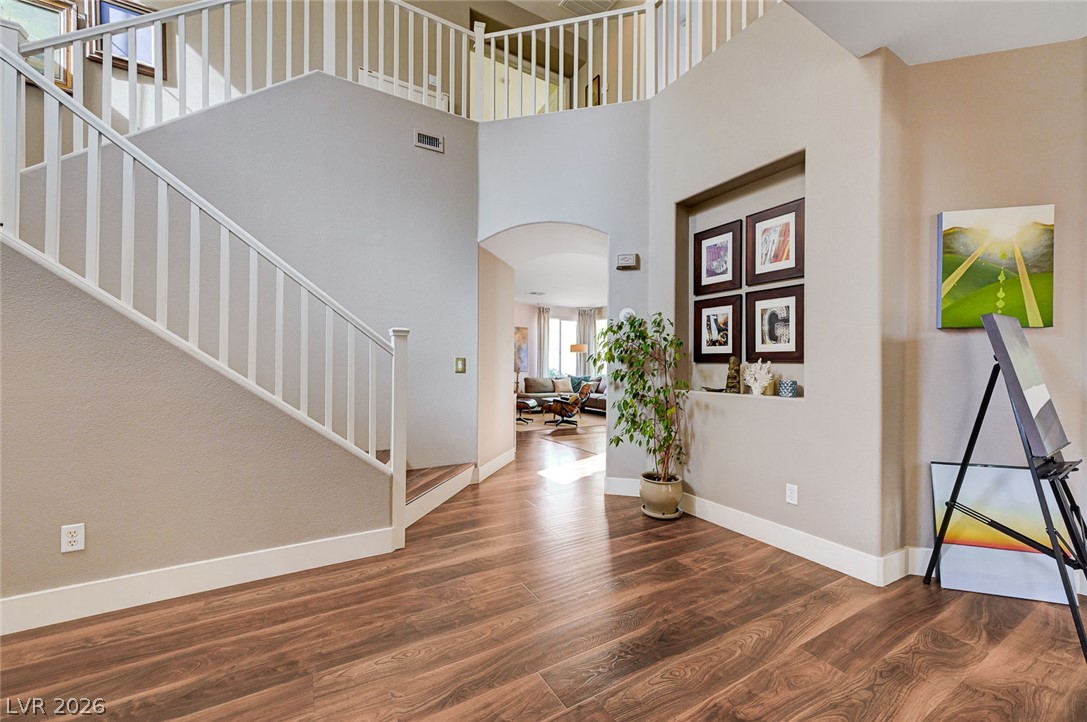
Rich wood floors and a soaring ceiling define this welcoming entry.
An open entryway showcases soaring ceilings, rich wood-look flooring, and a sweeping staircase.
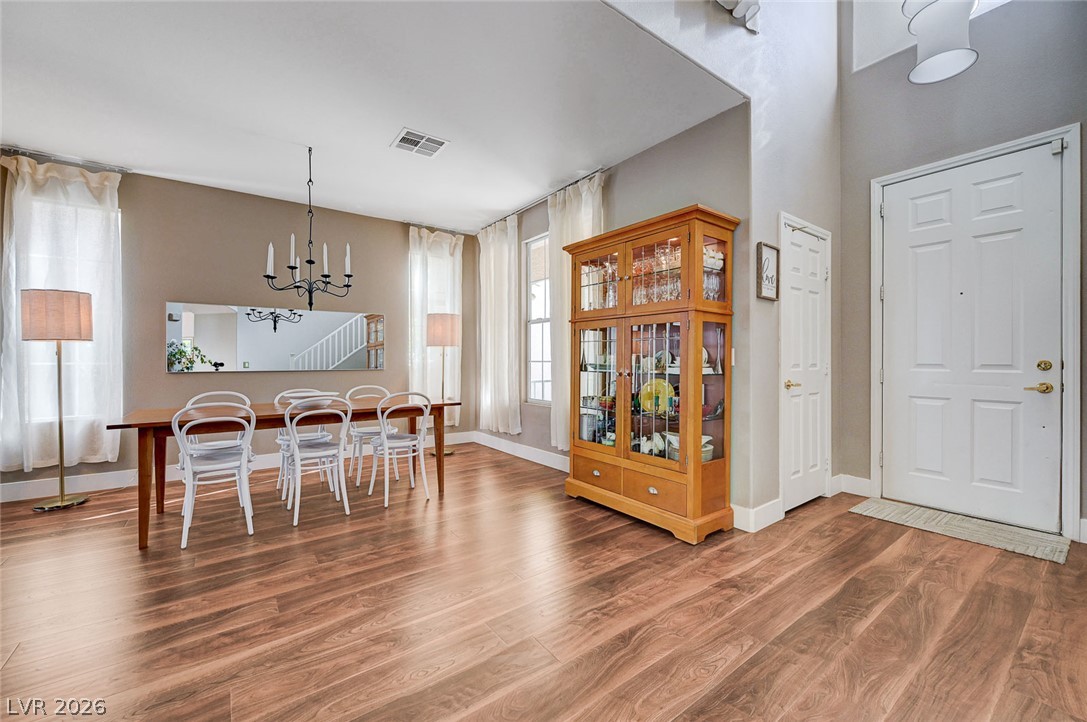
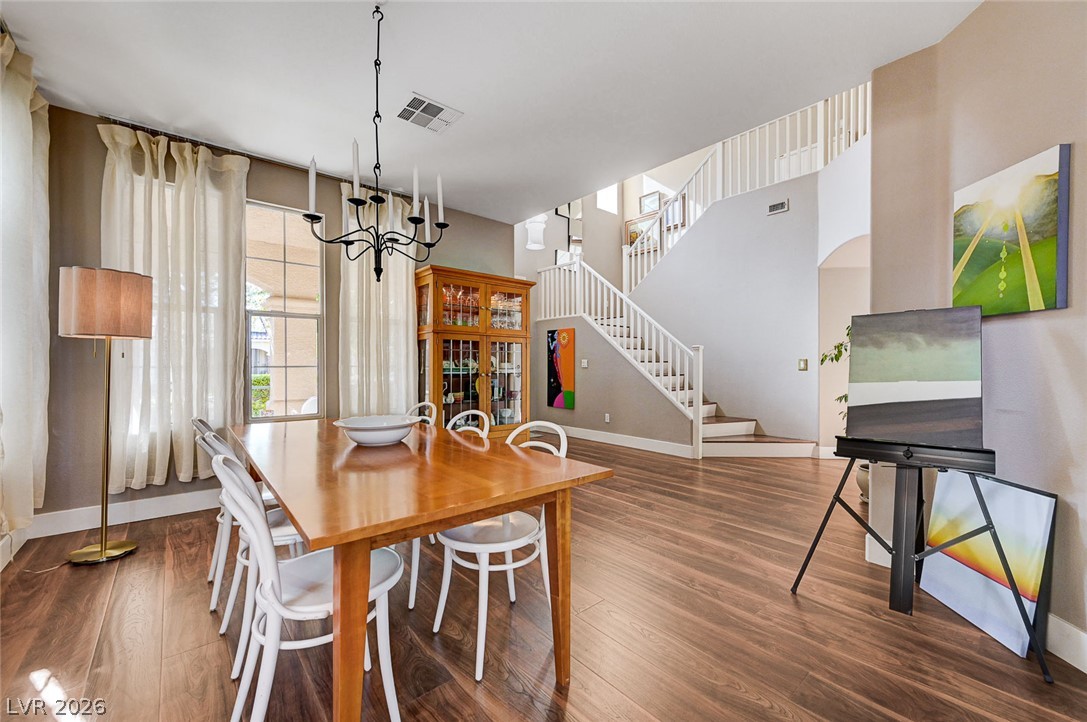
Rich wood-inspired flooring flows seamlessly from the high-ceilinged entry into a bright dining room.
Rich wood flooring runs throughout this spacious dining area beneath soaring ceilings.
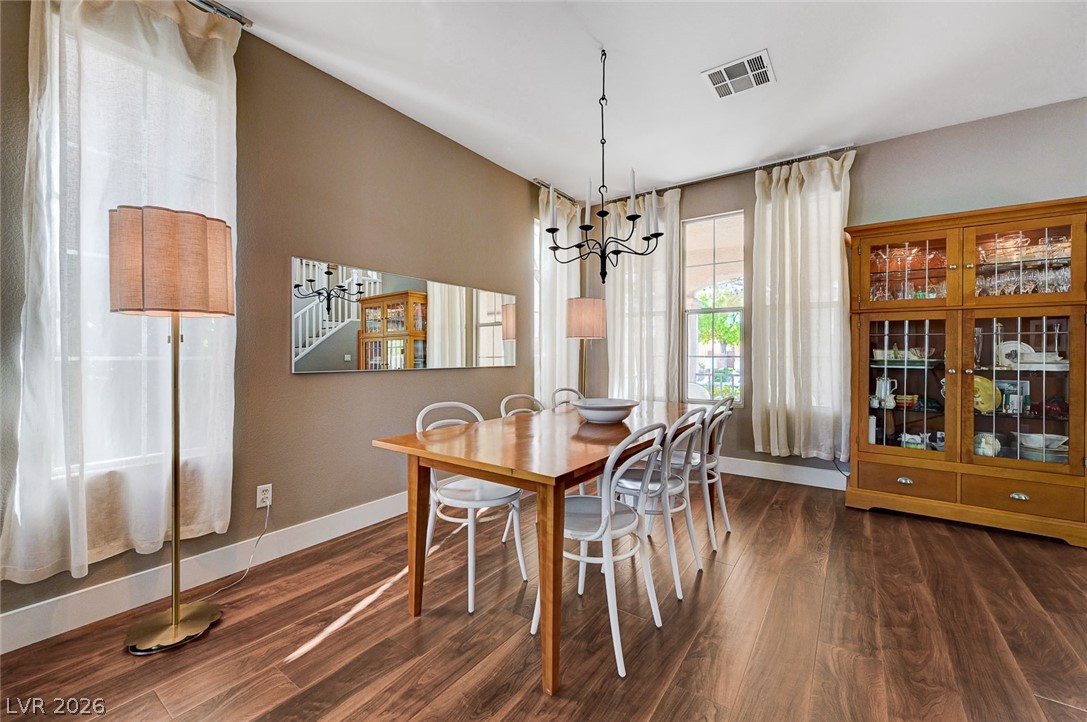
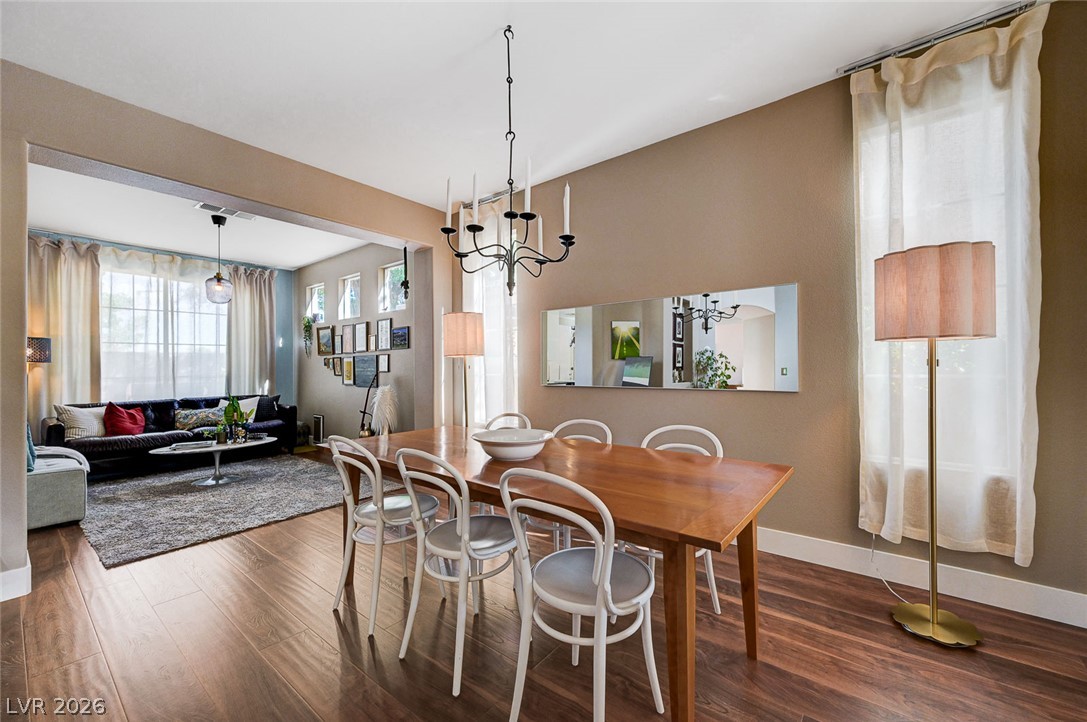
Rich wood flooring anchors this inviting dining area illuminated by tall windows and a classic chandelier.
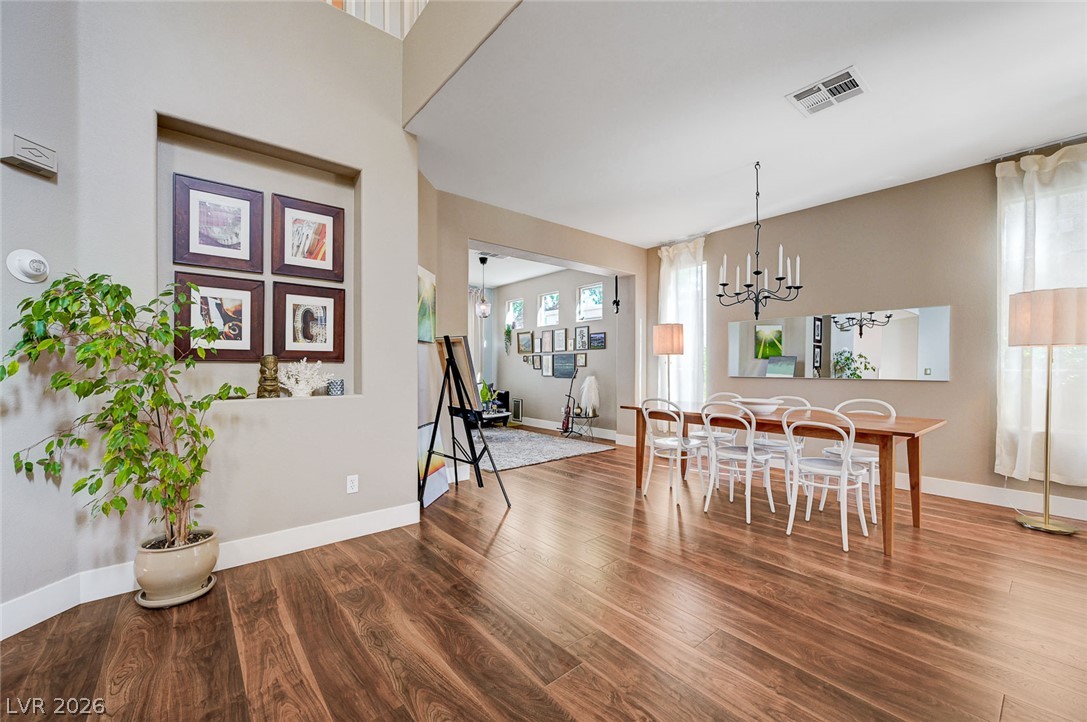
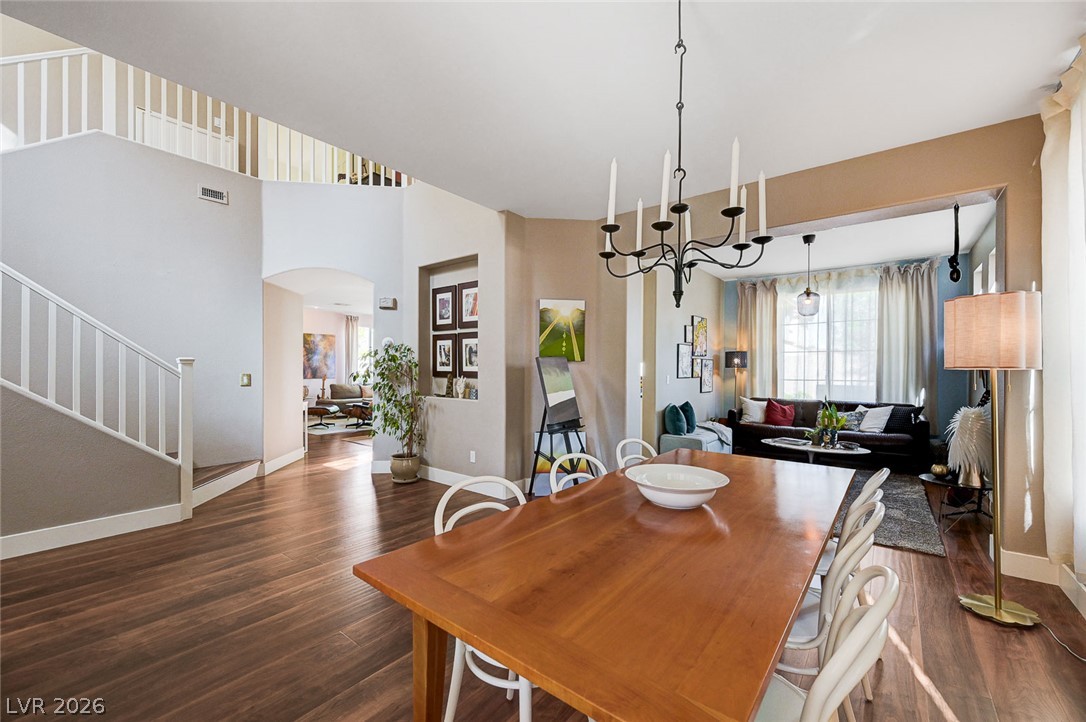
Rich wood flooring runs throughout this airy dining space featuring an open staircase.
Gleaming hardwood floors and a classic staircase define this open, airy dining space.
Rich wood-look flooring and an elegant chandelier anchor this classic dining room space.
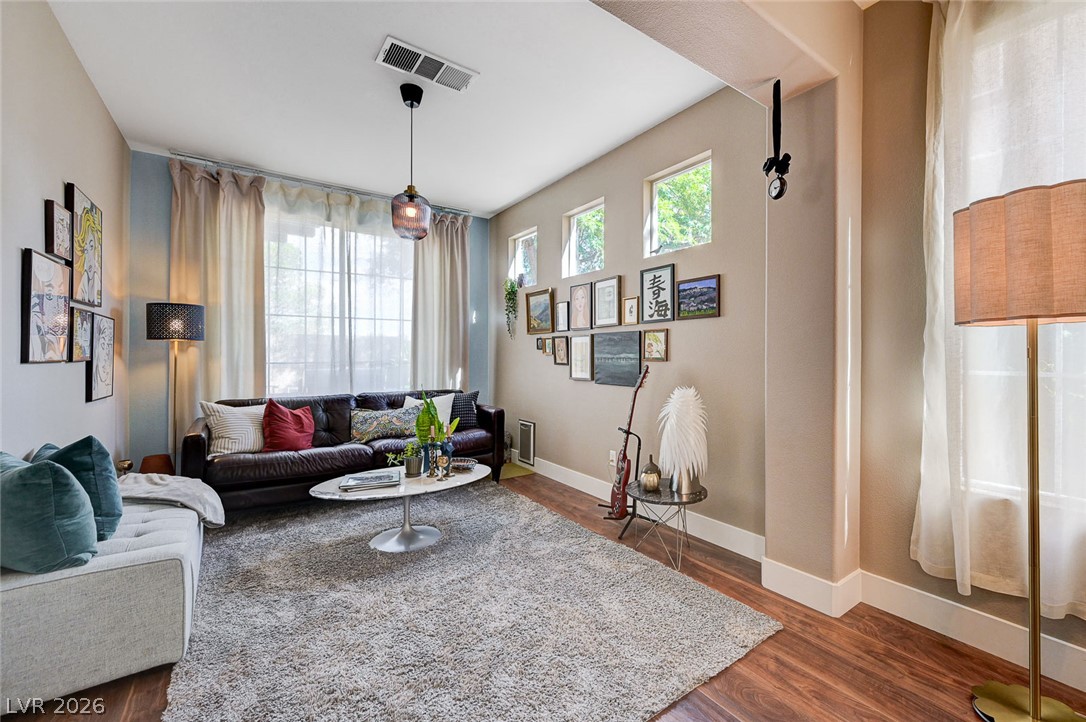
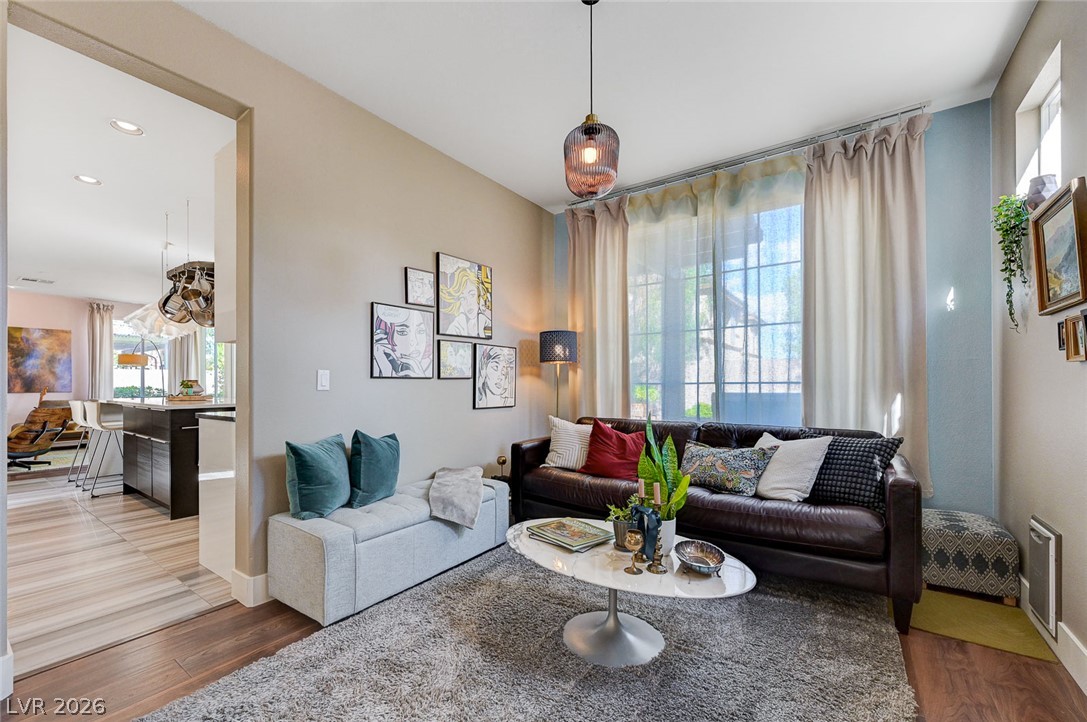
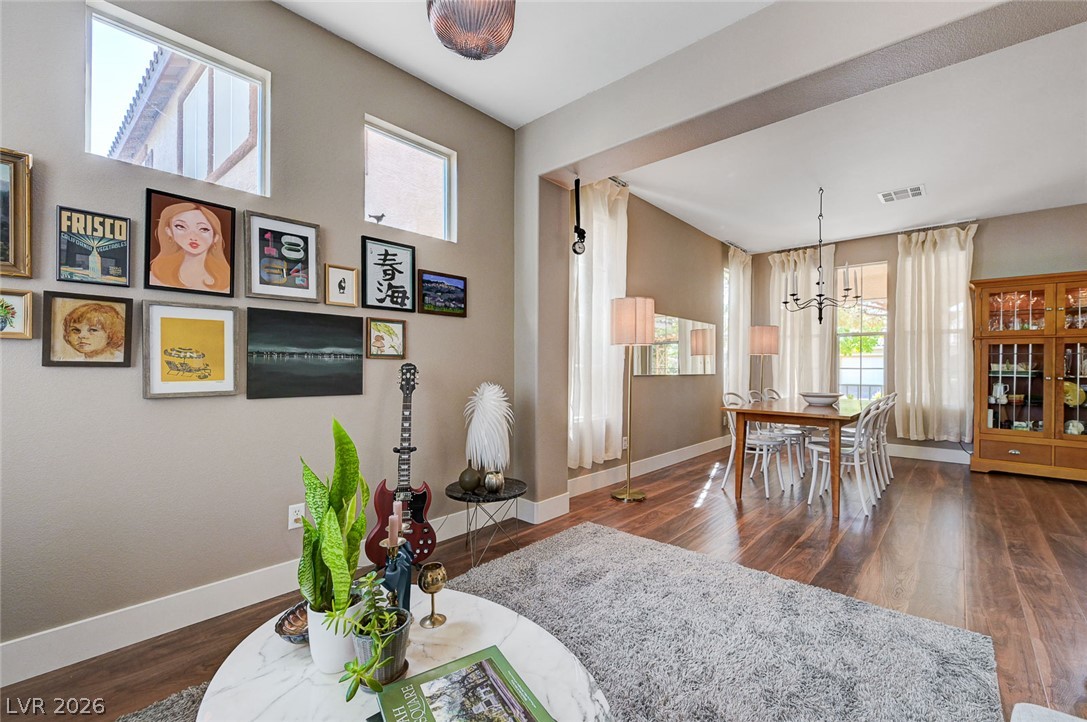
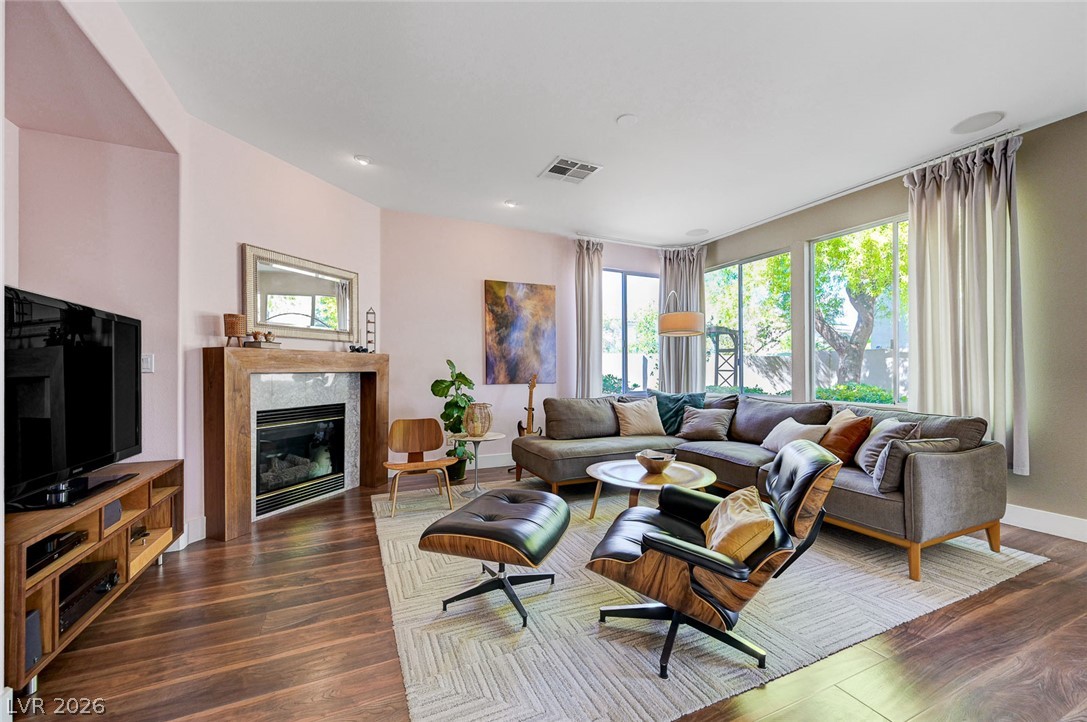
Rich wood flooring and high windows highlight this inviting living area.
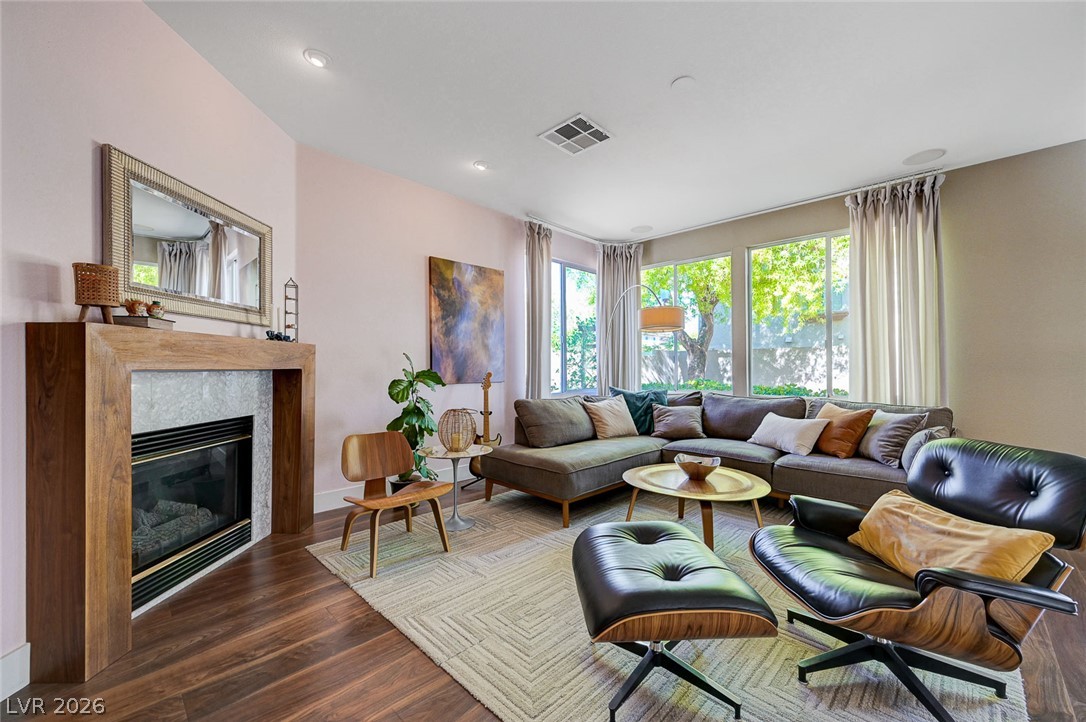
Rich hardwood floors anchor this inviting living space illuminated by large windows.
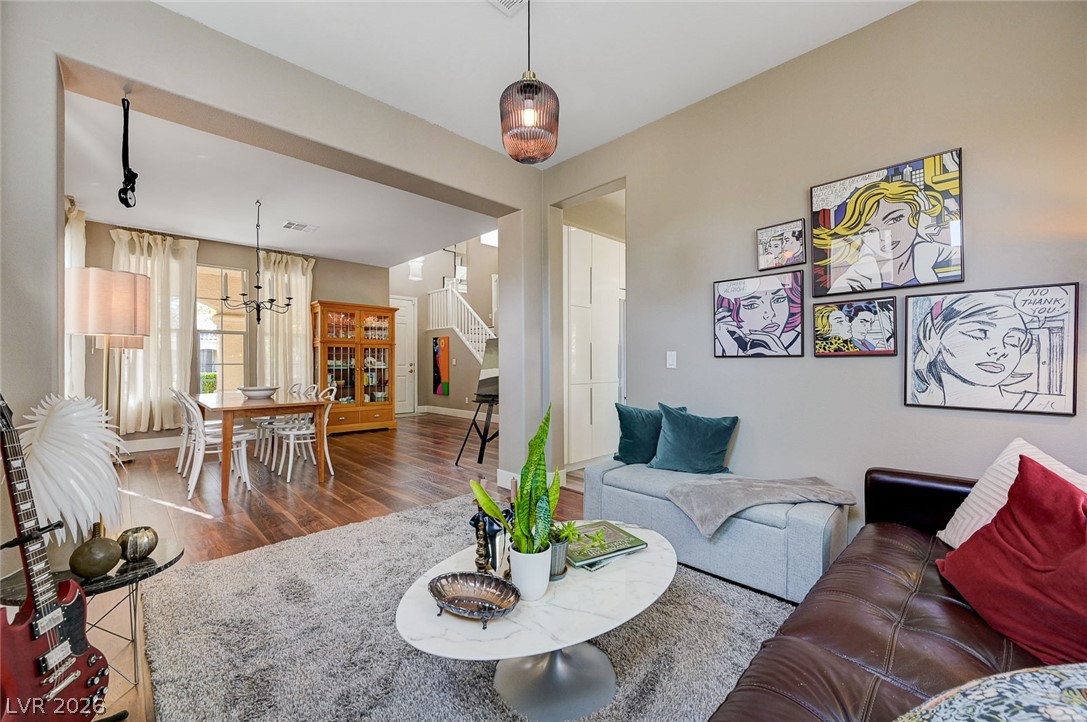
Rich hardwood flooring anchors this versatile open concept living space with transitional lines.
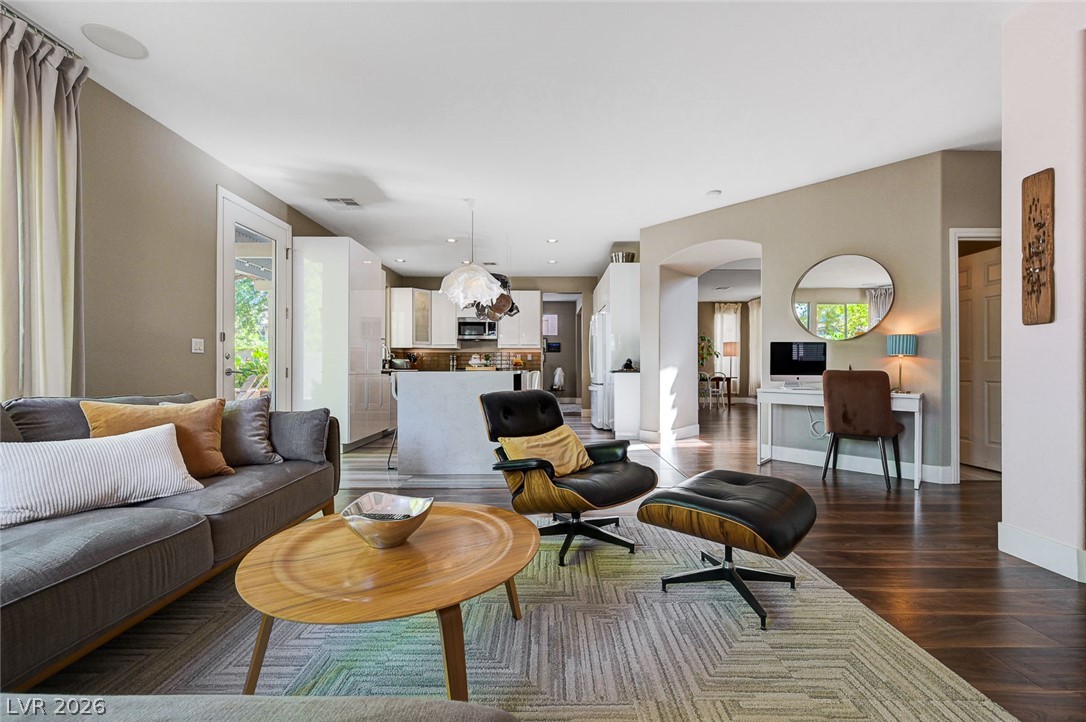
Rich hardwood flooring flows seamlessly through the airy, open-concept living and dining areas.
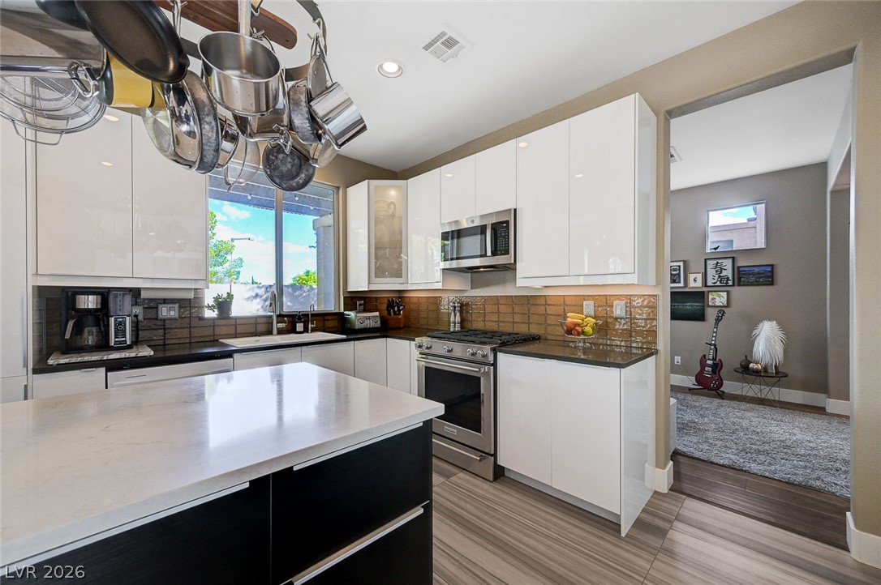
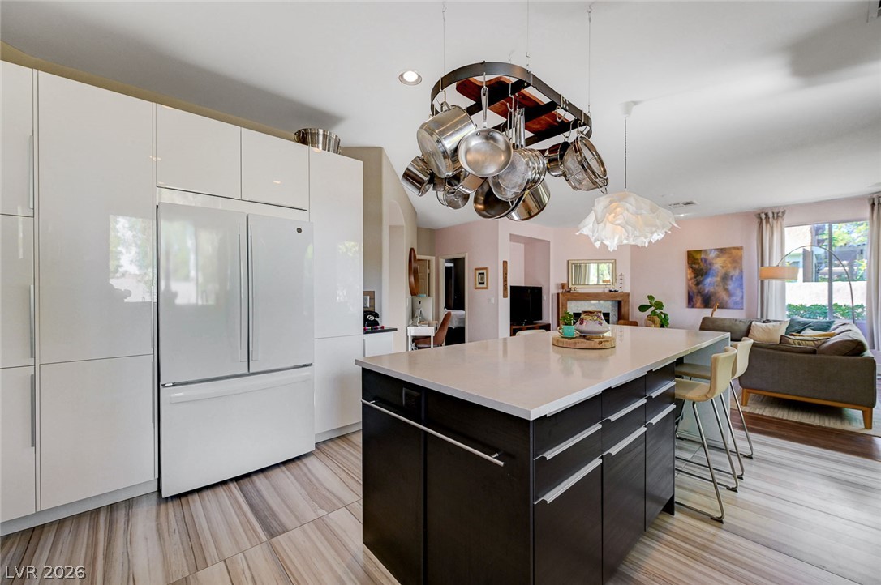
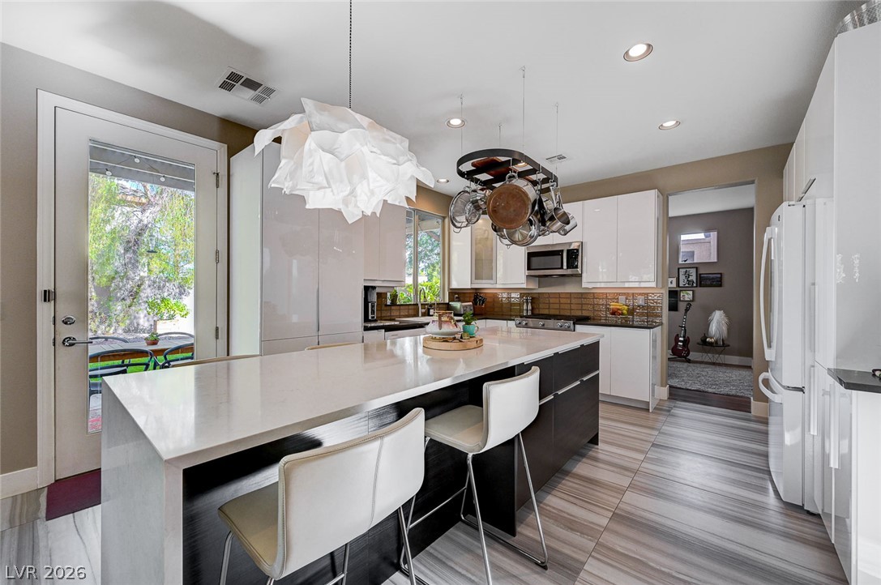
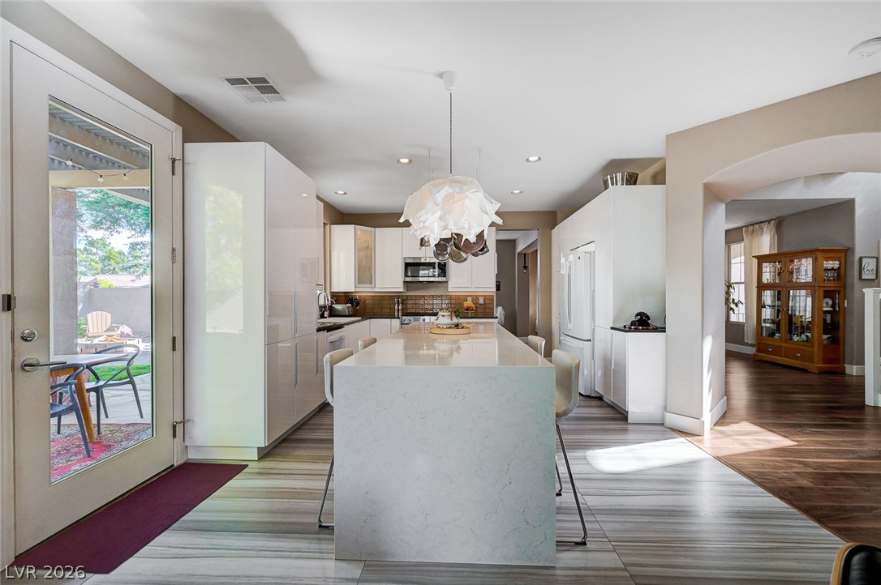
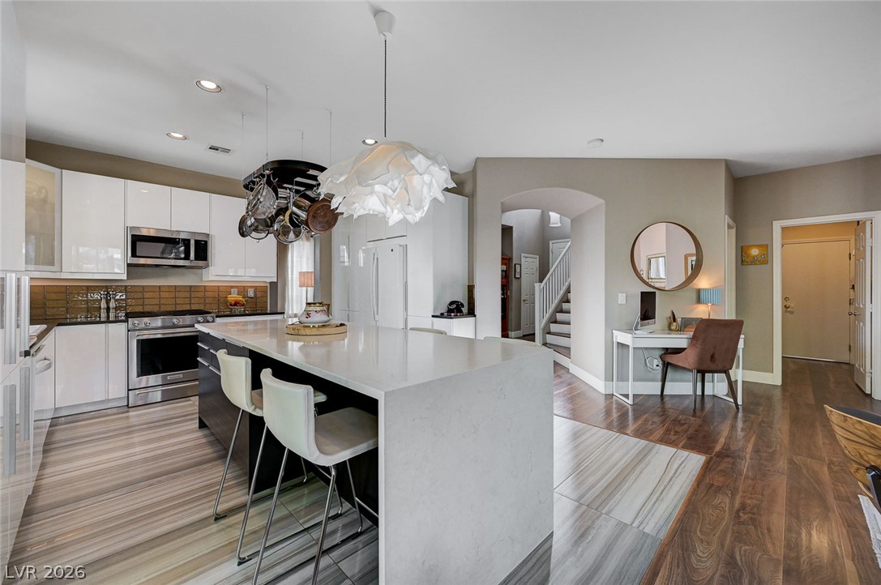
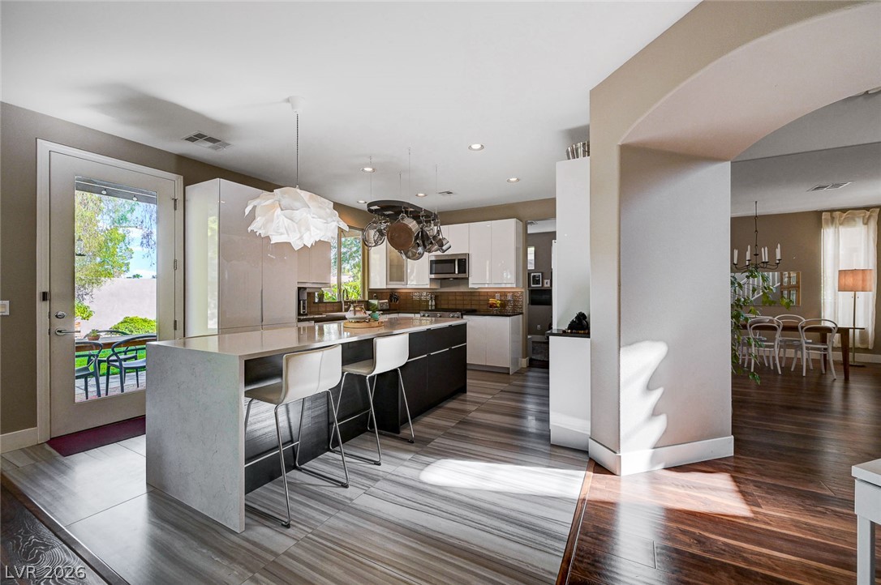
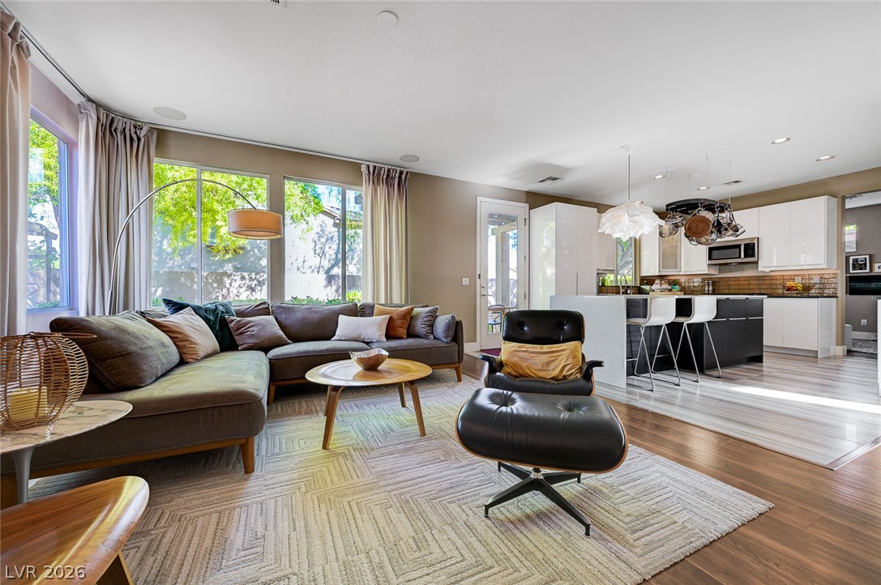
An open floorplan seamlessly connects the contemporary kitchen to the light-filled living area.
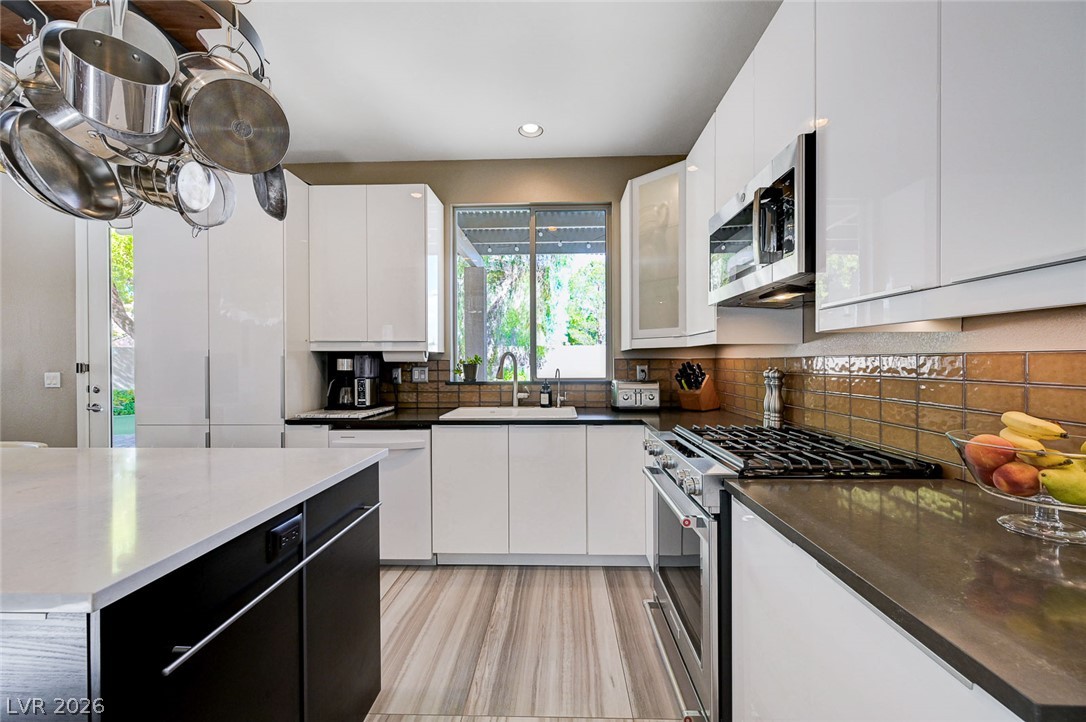
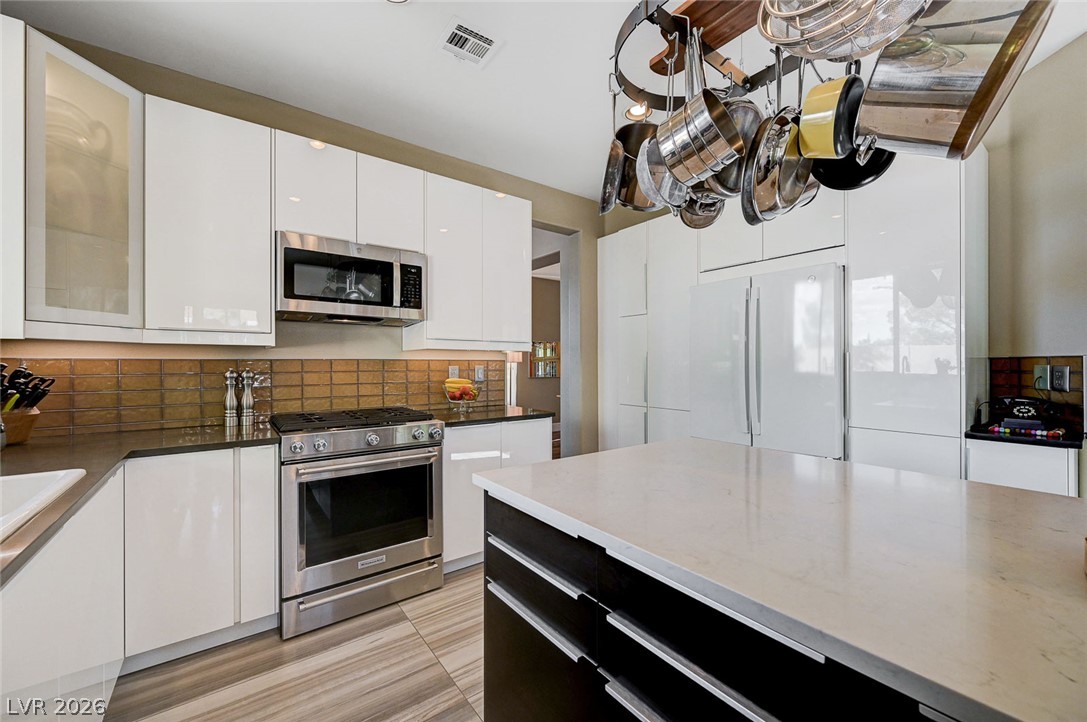
Glossy modern cabinetry pairs with integrated stainless steel appliances.
Glossy modern cabinetry and premium stone surfaces anchor this highly functional culinary space.
Sleek modern cabinetry, quartz countertops, and stainless steel appliances anchor this bright workspace.
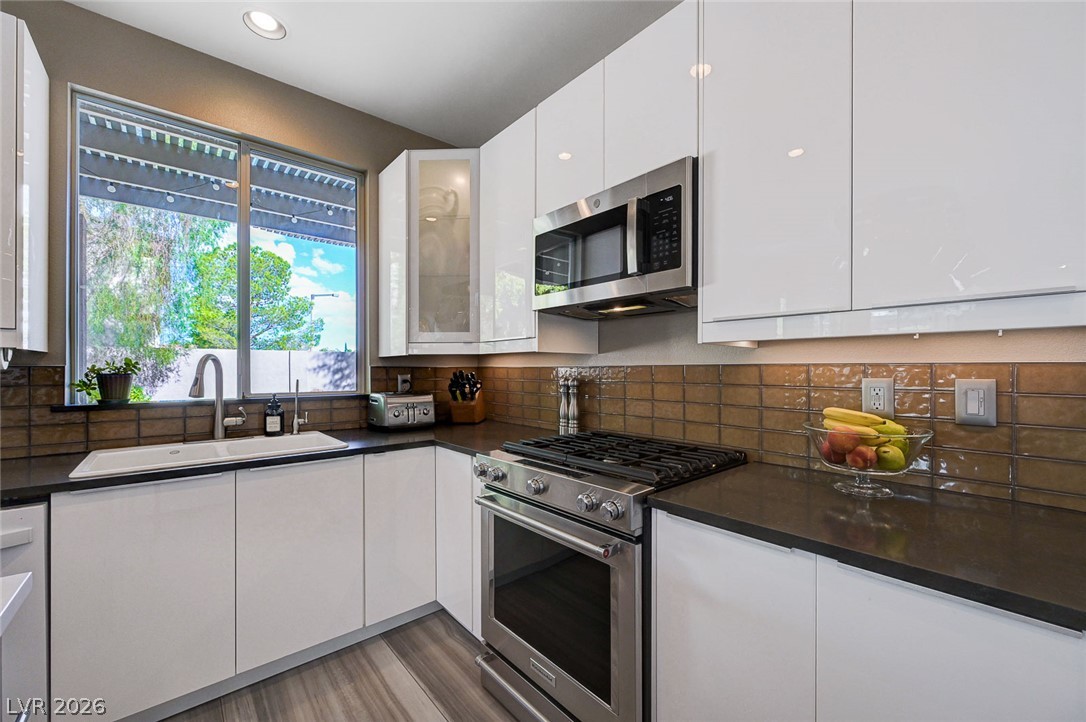
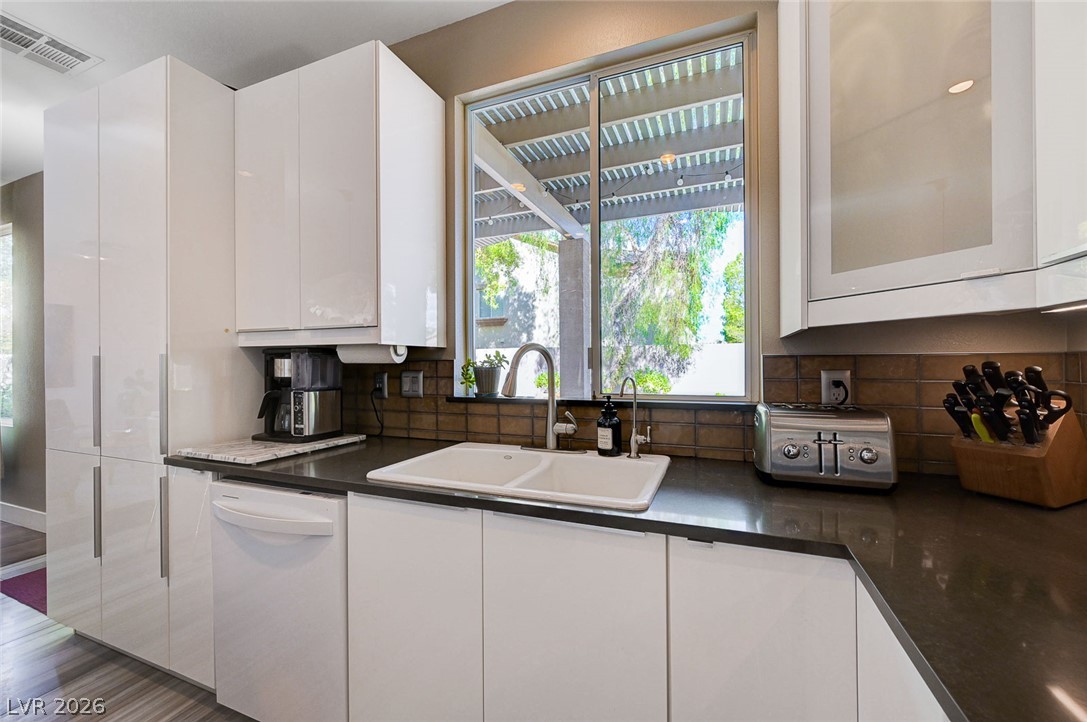
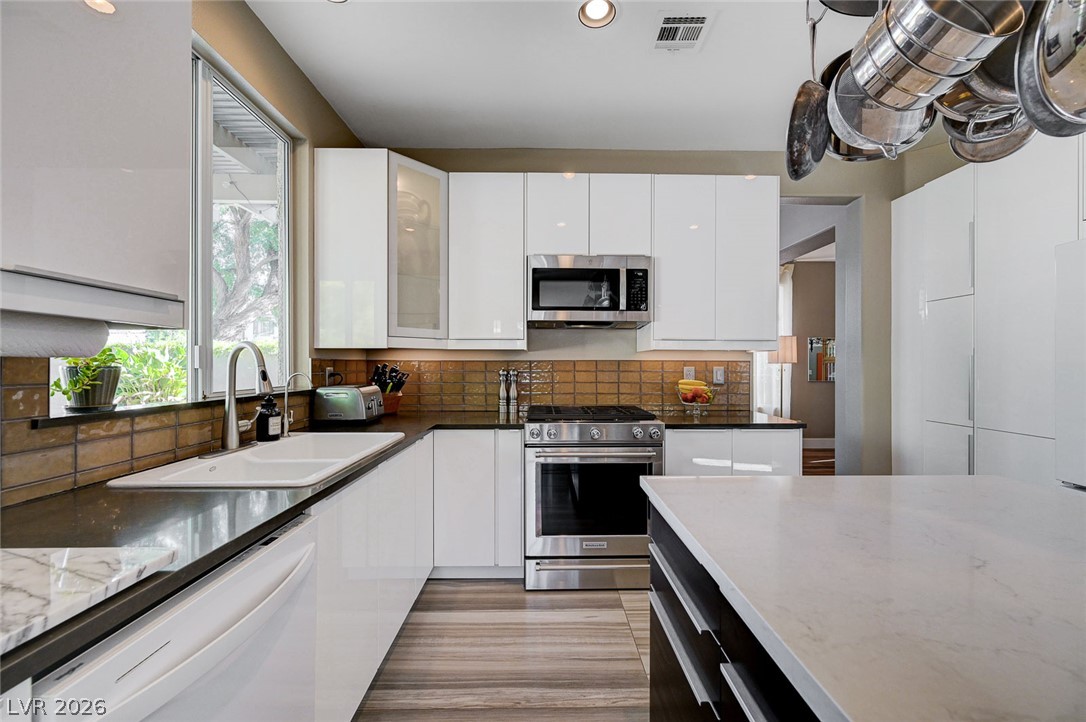
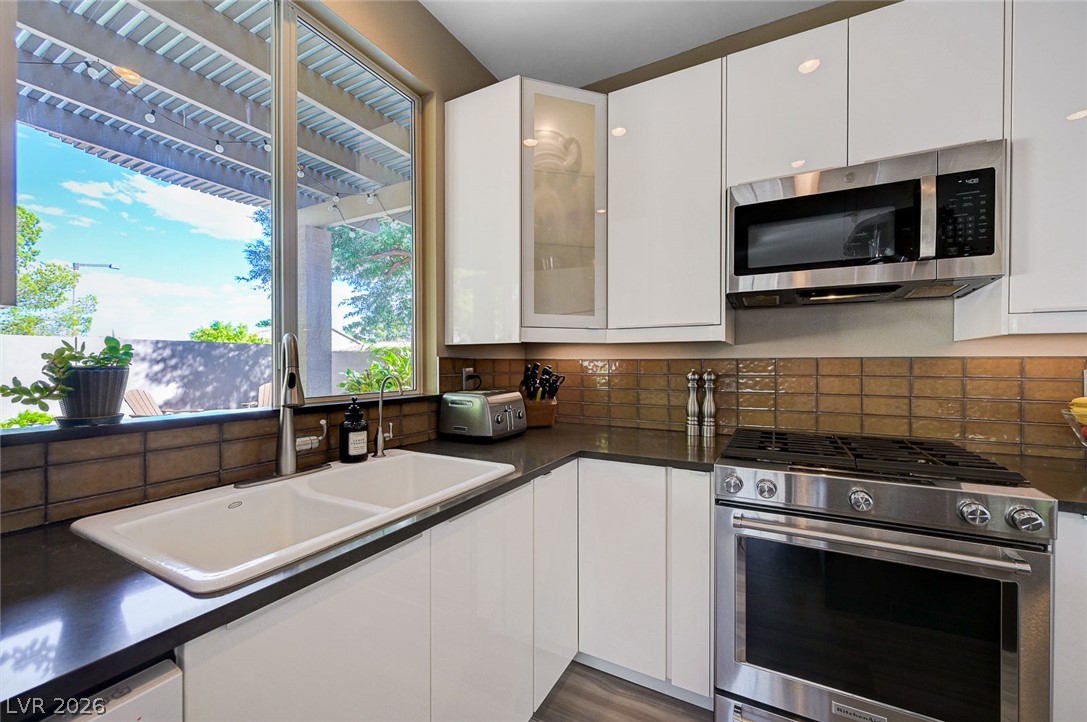
Glossy modern cabinetry and stone counters surround a double sink overlooking the outdoor patio.
Gleaming stone countertops and sleek modern cabinetry anchor this open-concept culinary space.
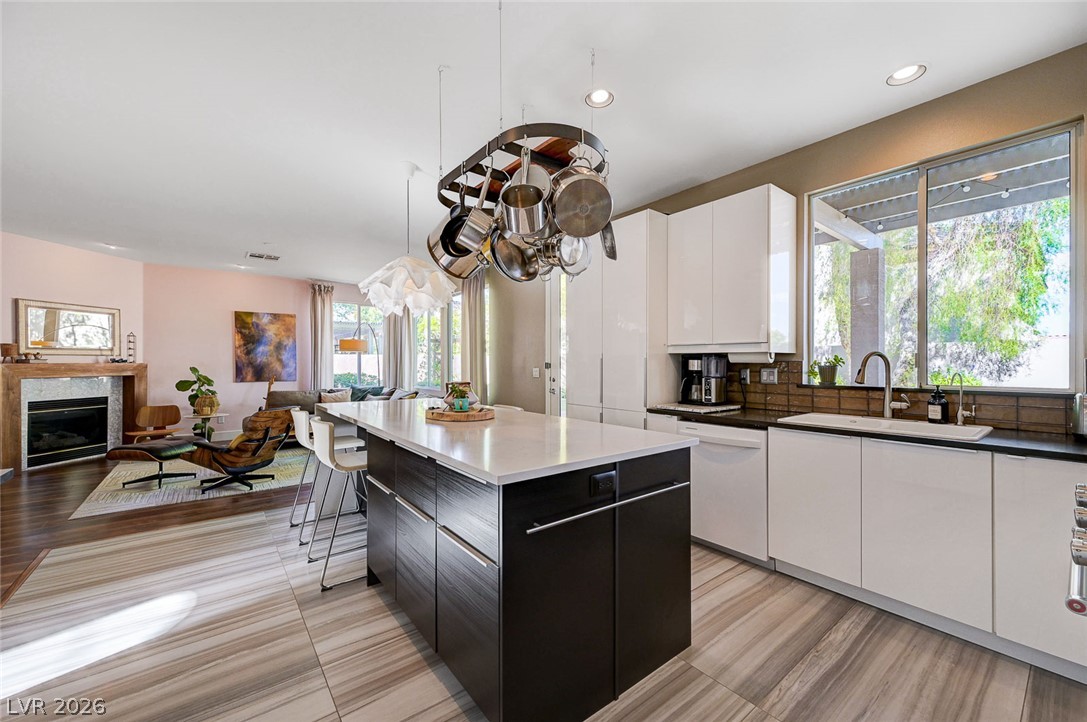
Glossy modern cabinetry, stone countertops, and a central island ground this functional workspace.
Sleek flat-panel cabinetry and premium stainless steel appliances define this highly functional modern kitchen space.
Modern cabinetry and stone counters surround high-end appliances under a large window with outdoor views.
Gleaming stone countertops and a spacious central island anchor this modern culinary workspace.
Polished stone counters and sleek minimalist cabinetry define this contemporary culinary space.
Gleaming stone countertops and modern cabinetry highlight this open-concept culinary space.
An expansive kitchen features a large waterfall island and sleek modern cabinetry.
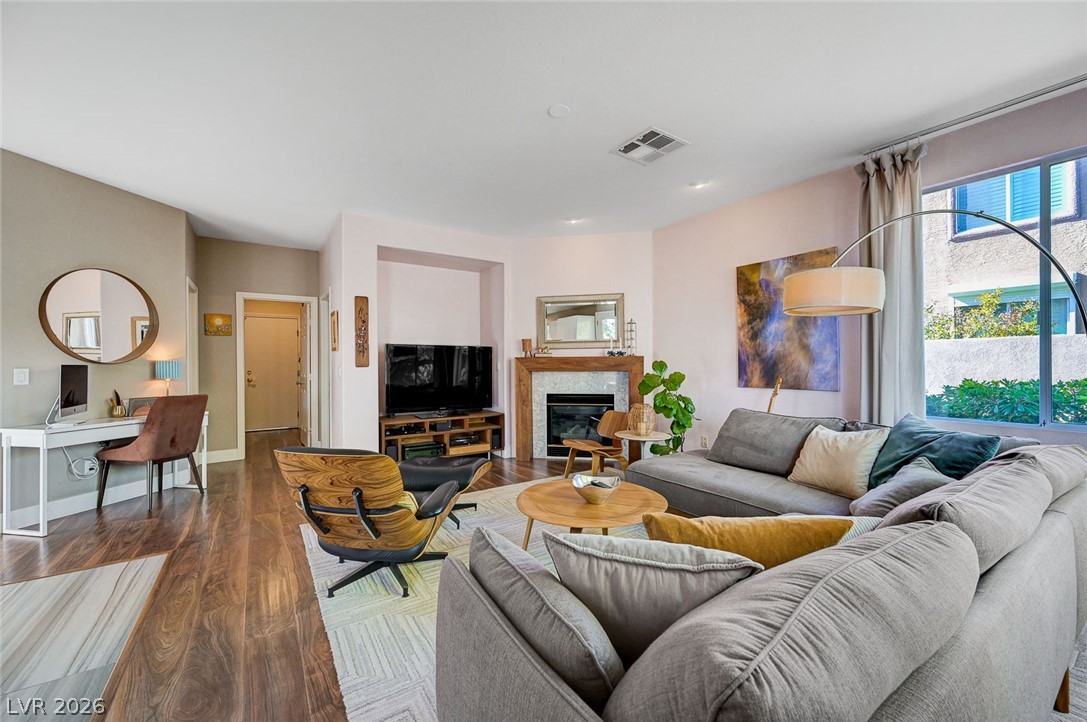
Rich wood floors and a fireplace framed in wood anchor this bright living space.
Gleaming wood floors and a contemporary fireplace define this inviting living area.
Hardwood floors and natural light flow seamlessly through this modern open-concept design.
Rich hardwood flooring complements the open layout connecting the main living space and kitchen.
Rich hardwood flooring complements the light-filled main living area anchored by a cozy fireplace.
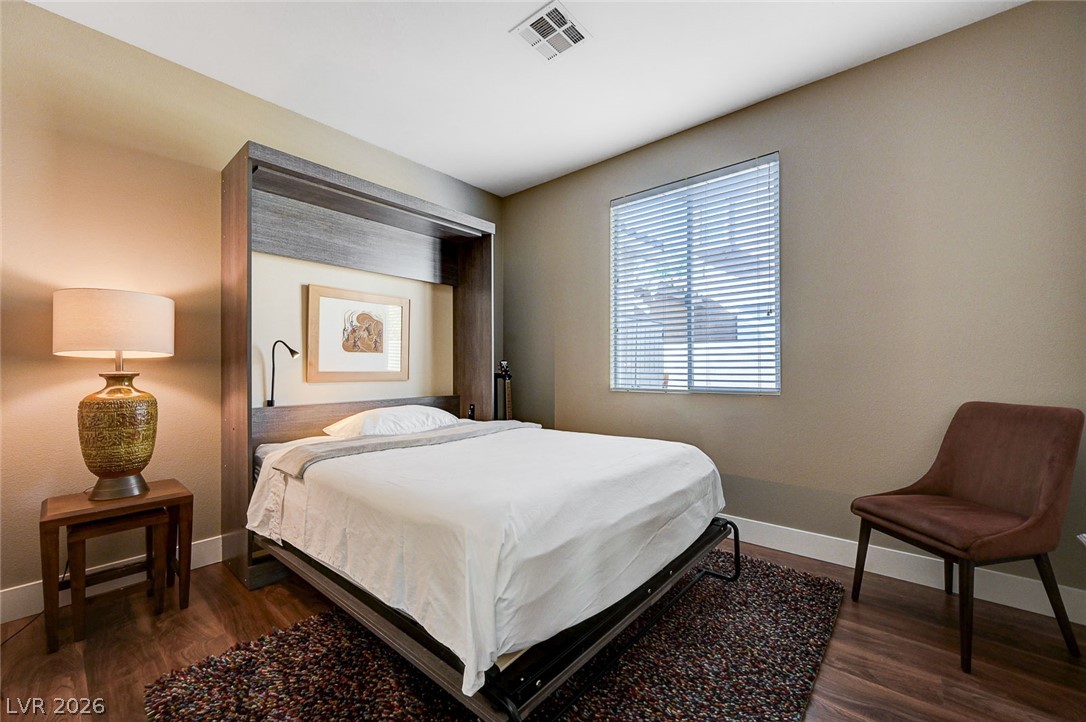
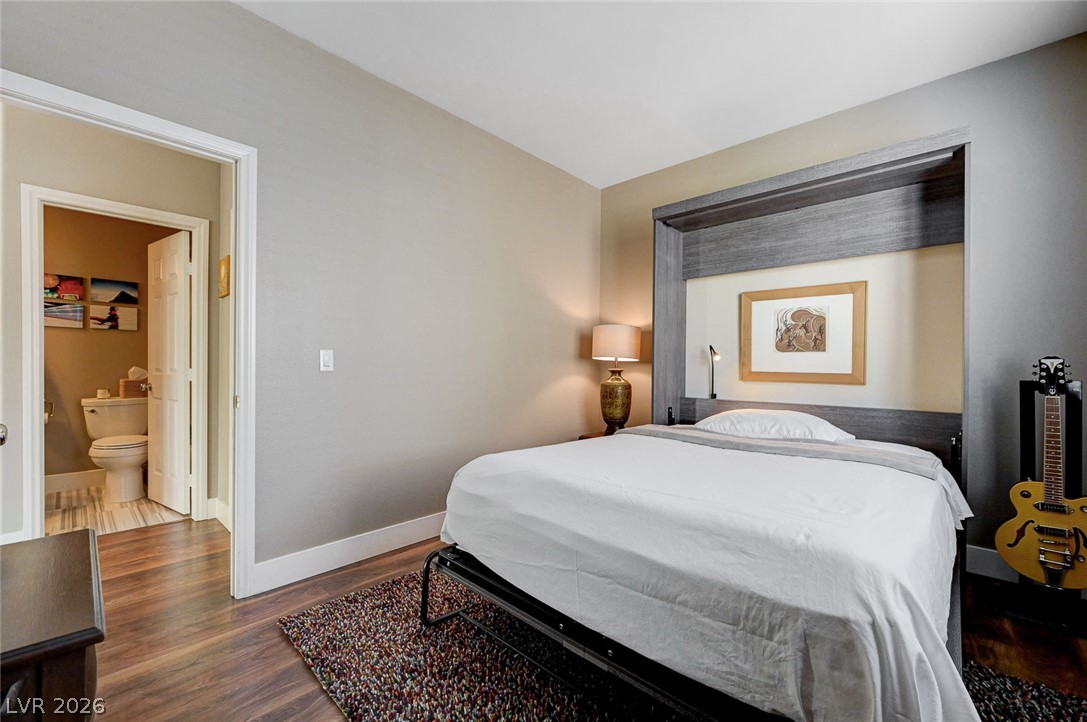
This downstairs bedroom/flex space features a Murphy Bed (can be folded up) which seller is happy to leave.
This downstairs bedroom/flex space features a Murphy Bed (can be folded up) which seller is happy to leave.
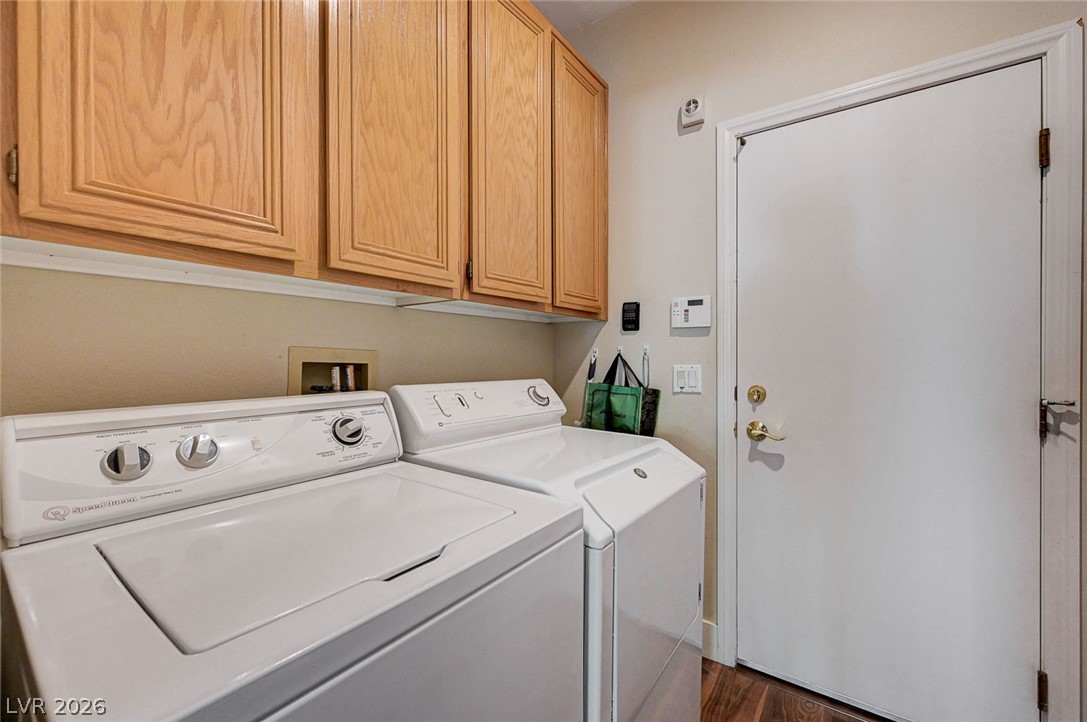
Ample wooden cabinetry and classic finishes define this functional utility space.
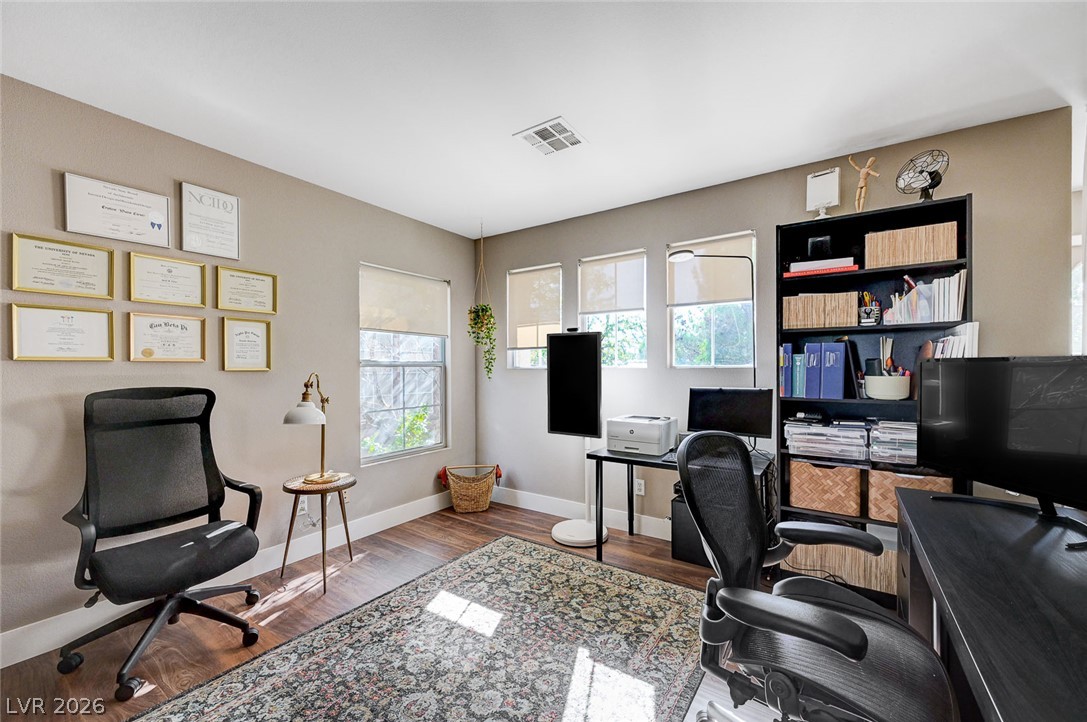
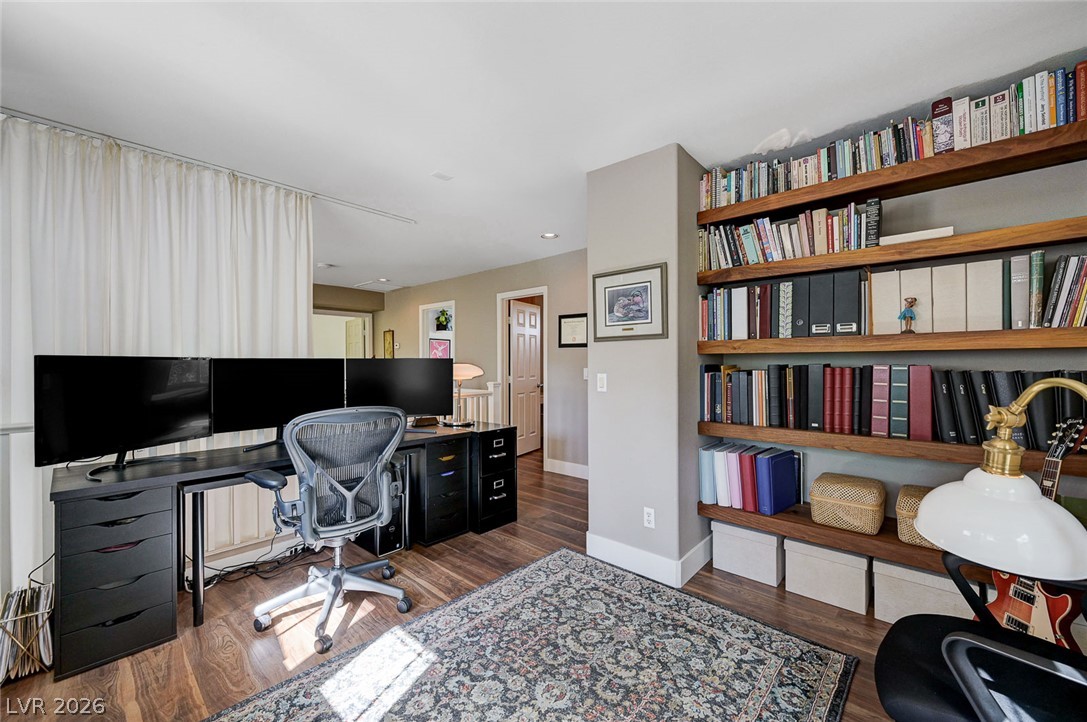
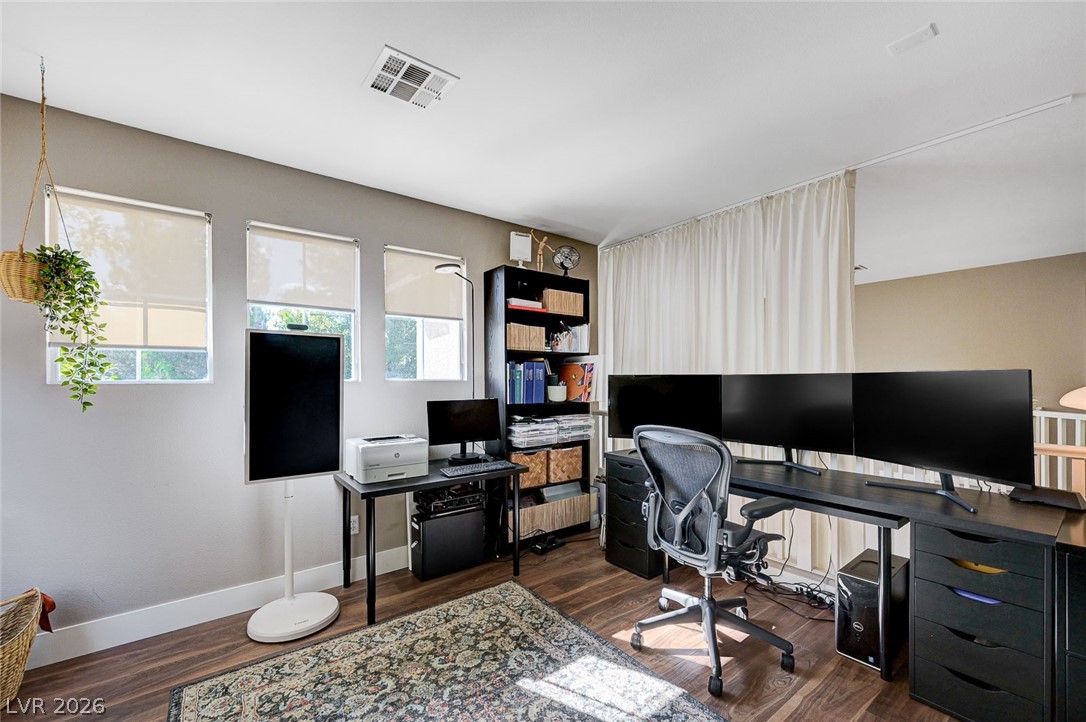
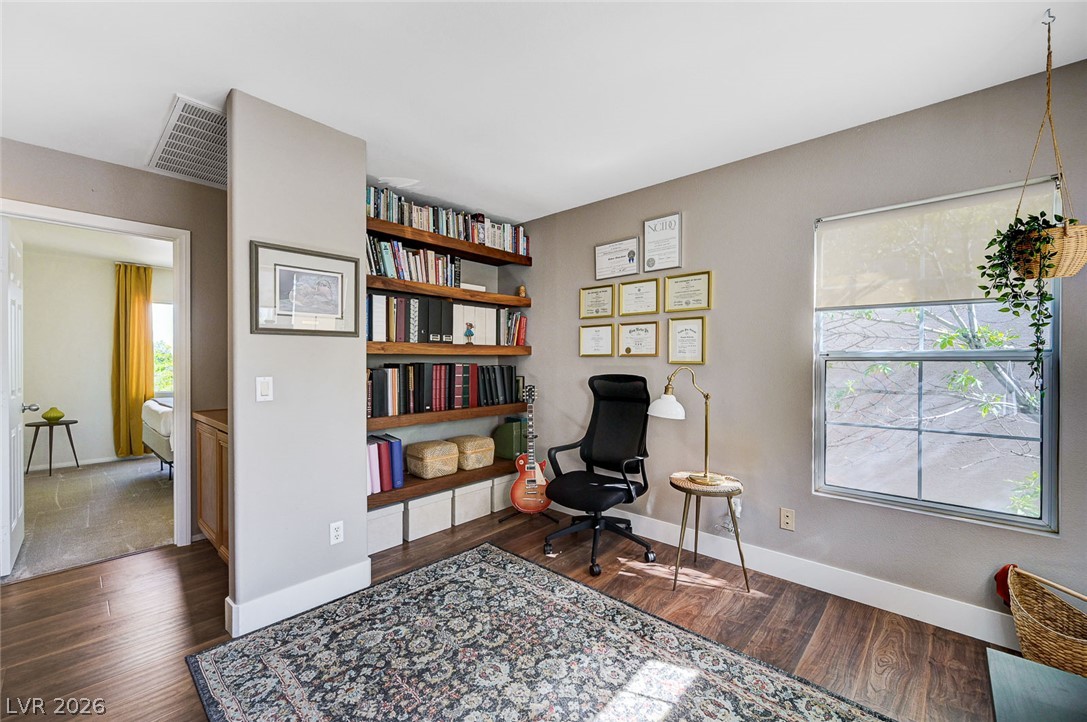
Warm wood flooring and multiple windows create a peaceful and productive workspace.
Rich hardwood flooring complements integrated shelving in this versatile workspace.
Gleaming hardwood floors and abundant natural light define this versatile home workspace.
Rich wood flooring and deep floating shelves anchor this versatile home study space.
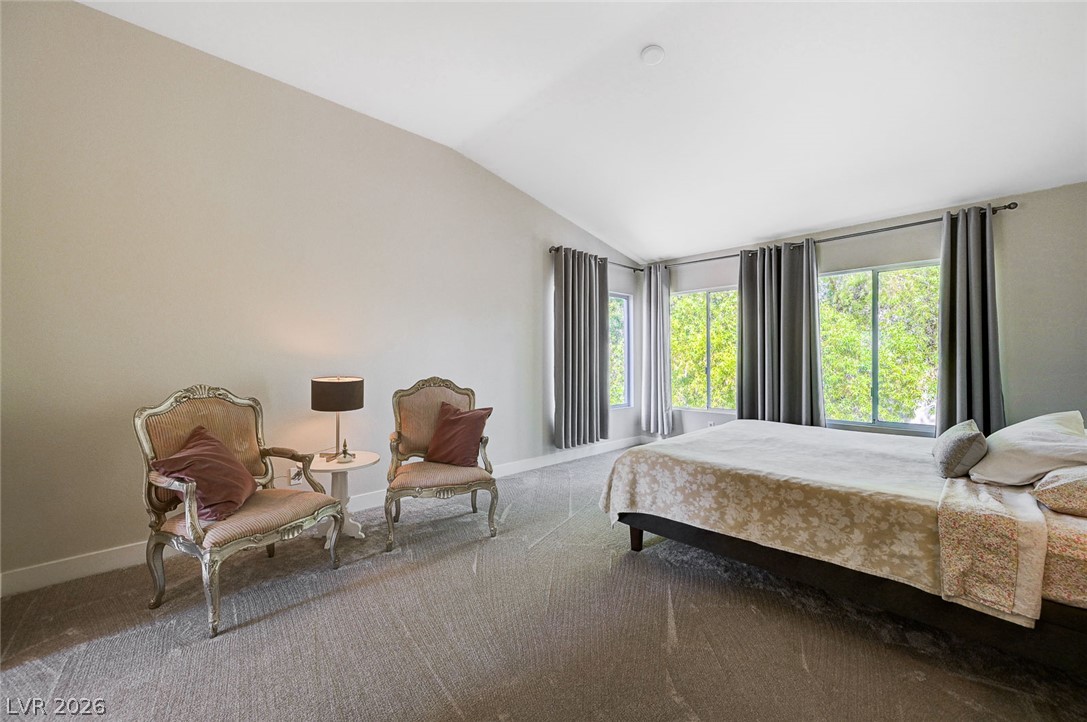
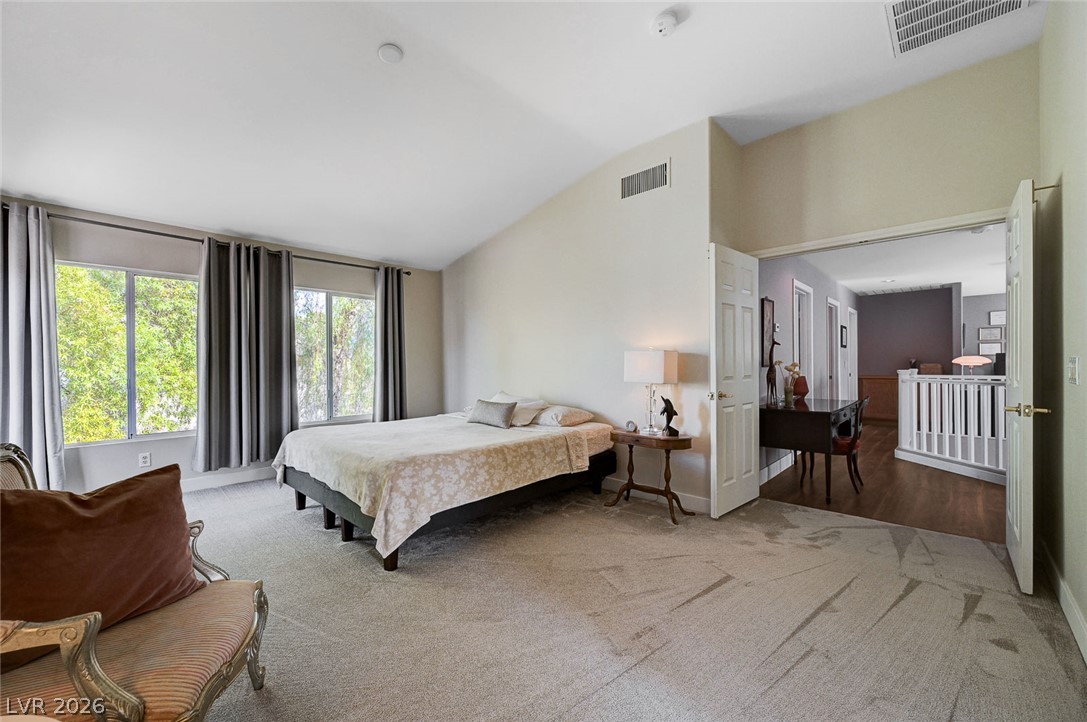
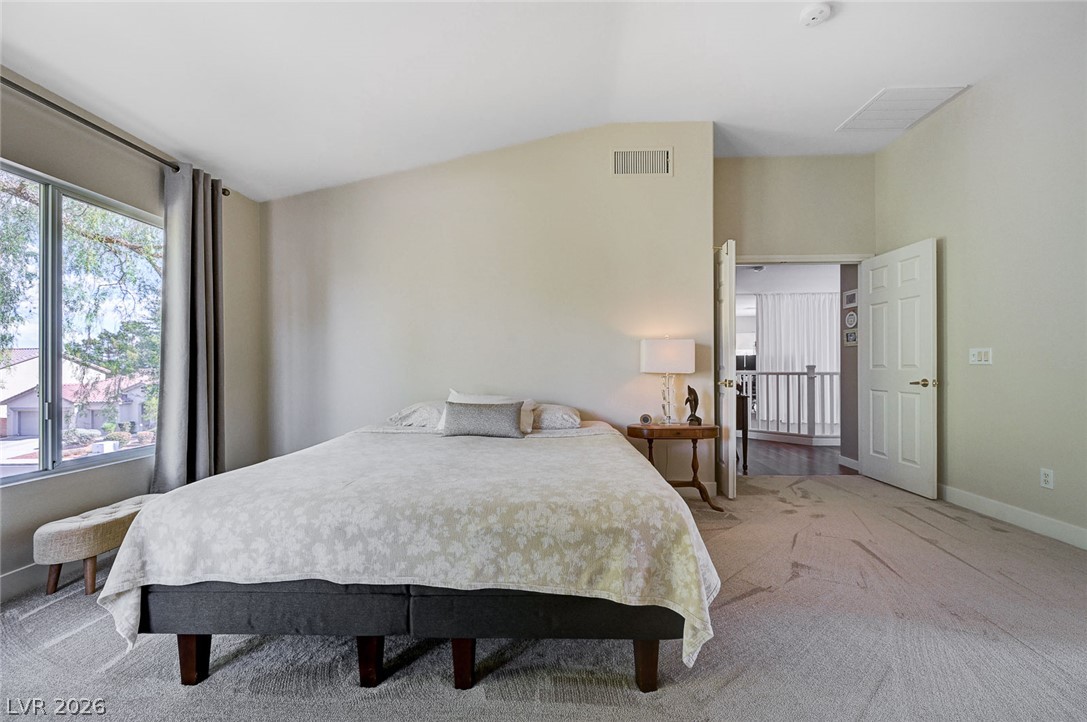
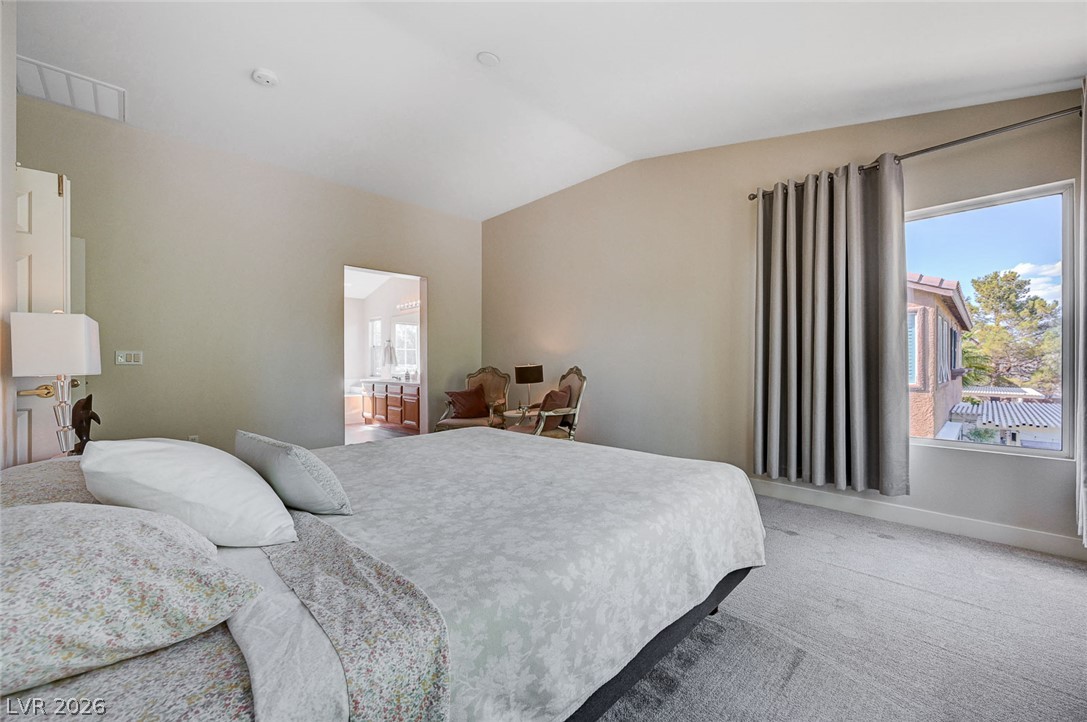
Vaulted ceilings and plush carpeting enhance the airy feel of this peaceful bedroom.
Vaulted ceilings and soft carpeting create a tranquil retreat filled with natural light.
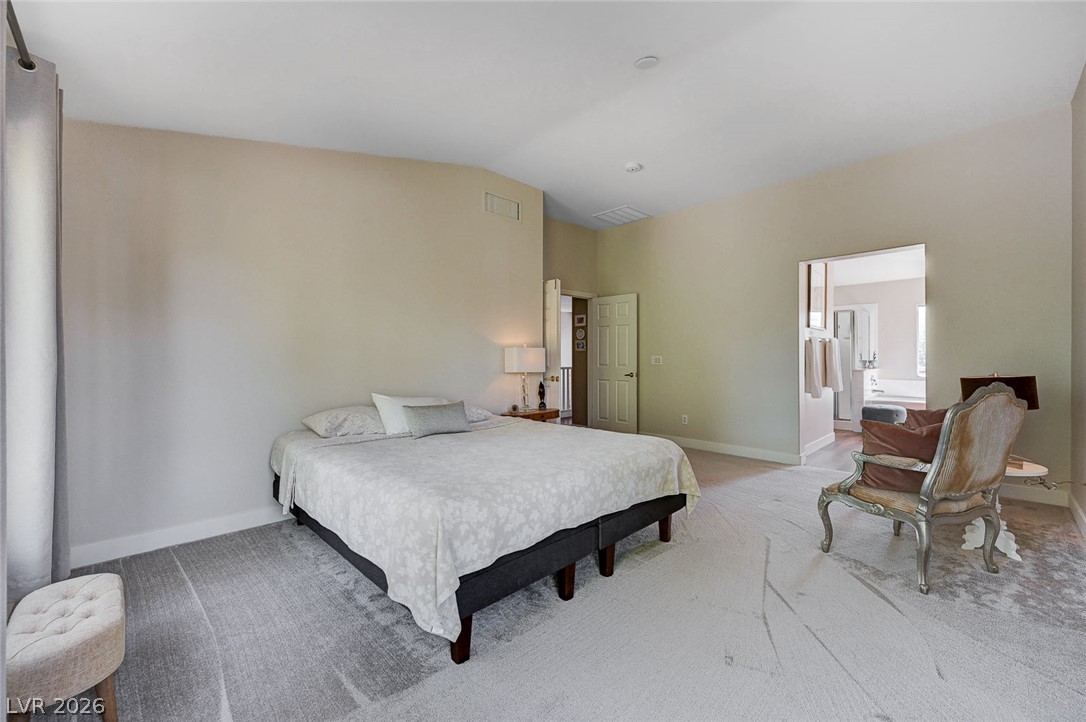
High ceilings and neutral finishes create a relaxing atmosphere in this primary bedroom suite.
Vaulted ceilings and soft carpeting create a relaxing atmosphere in this bedroom.
Plush carpeting and a large window define this comfortable main suite with an attached bath.
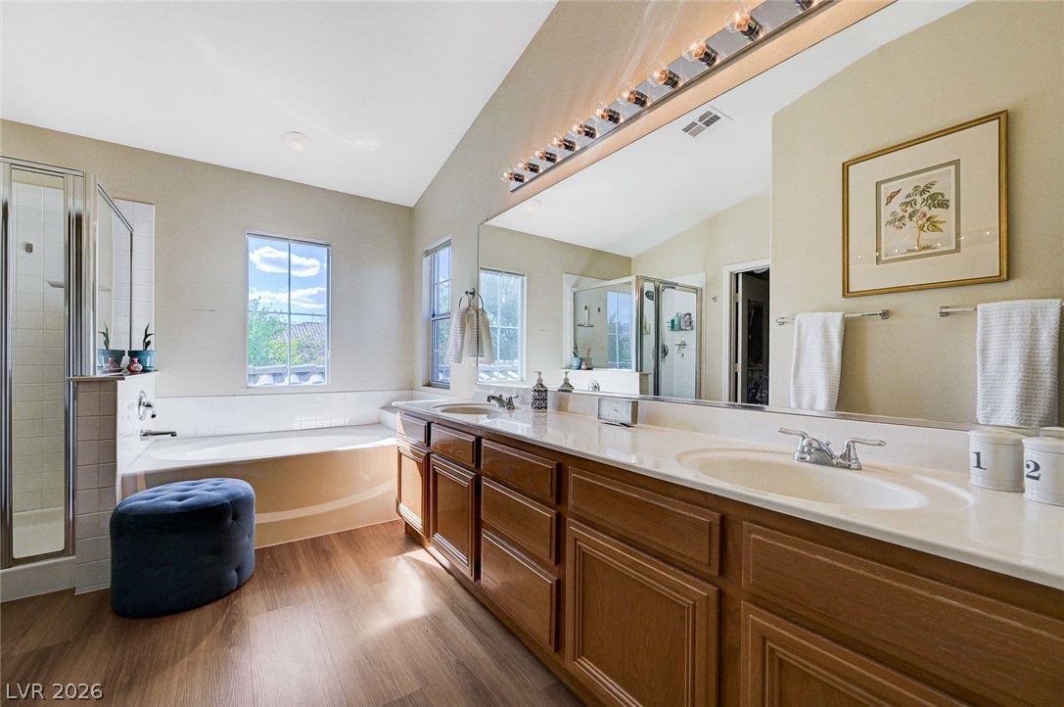
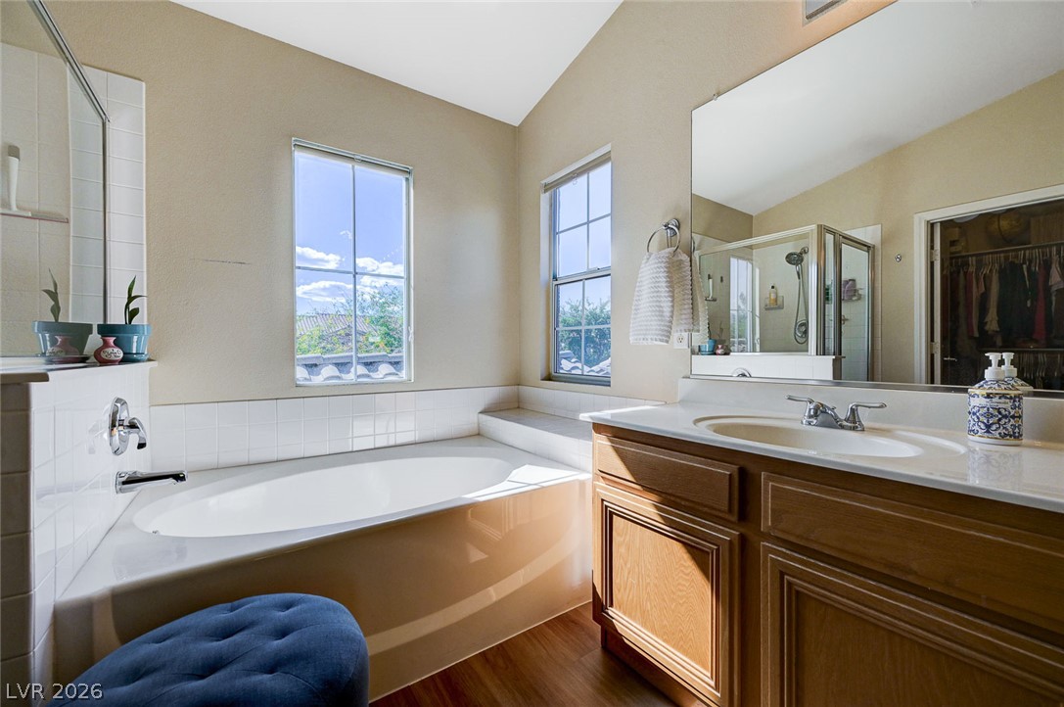
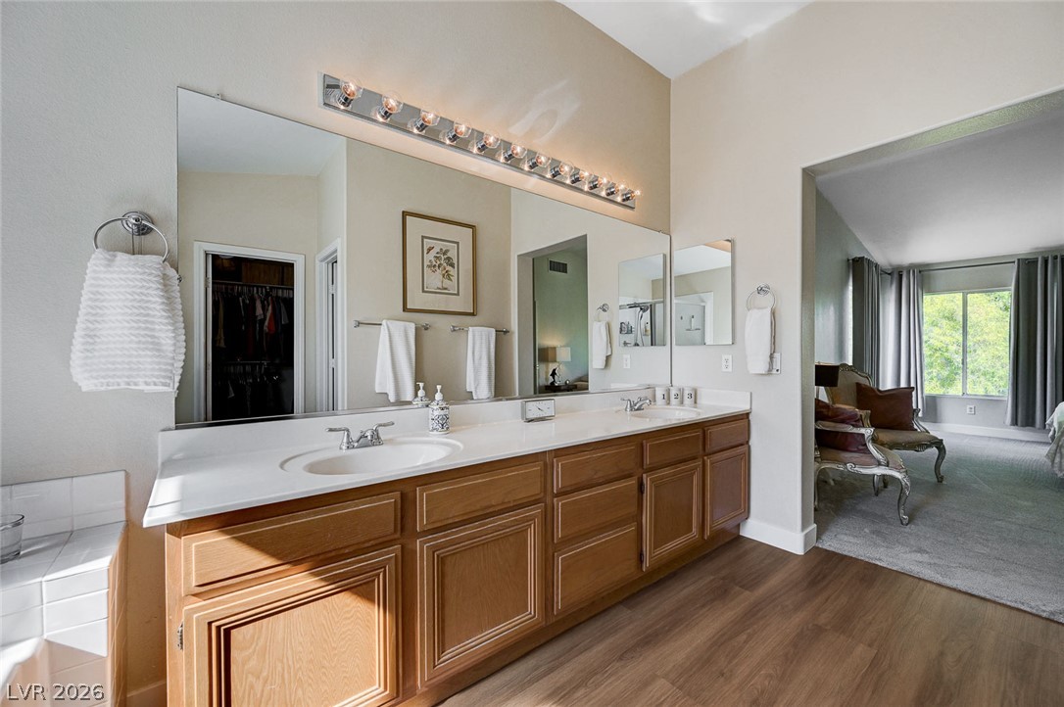
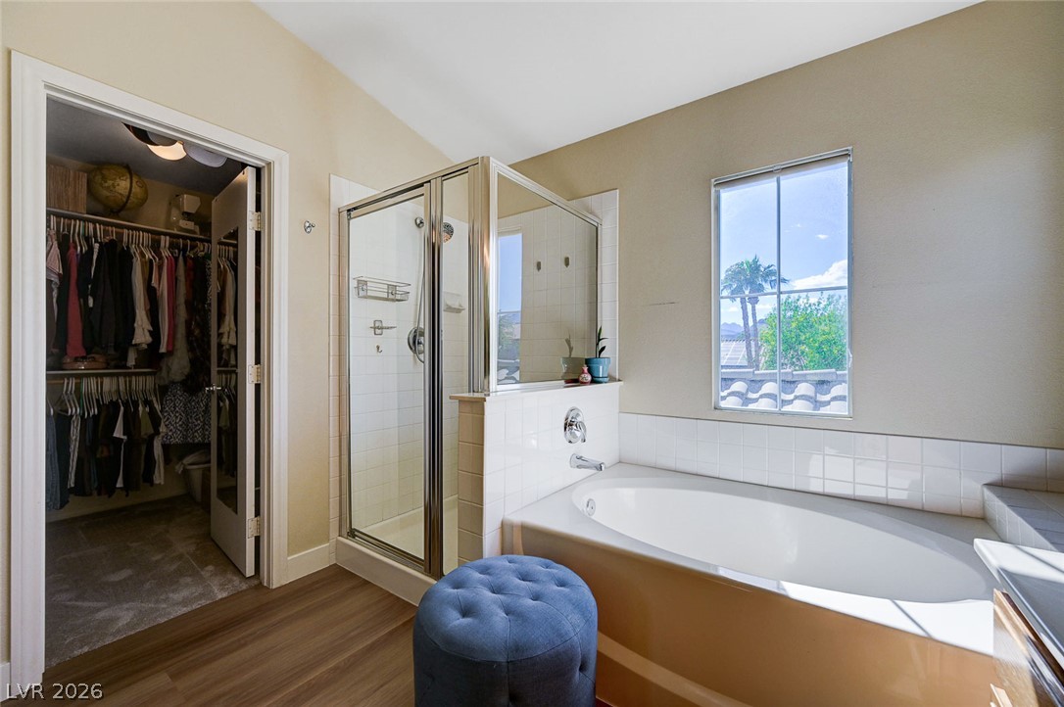
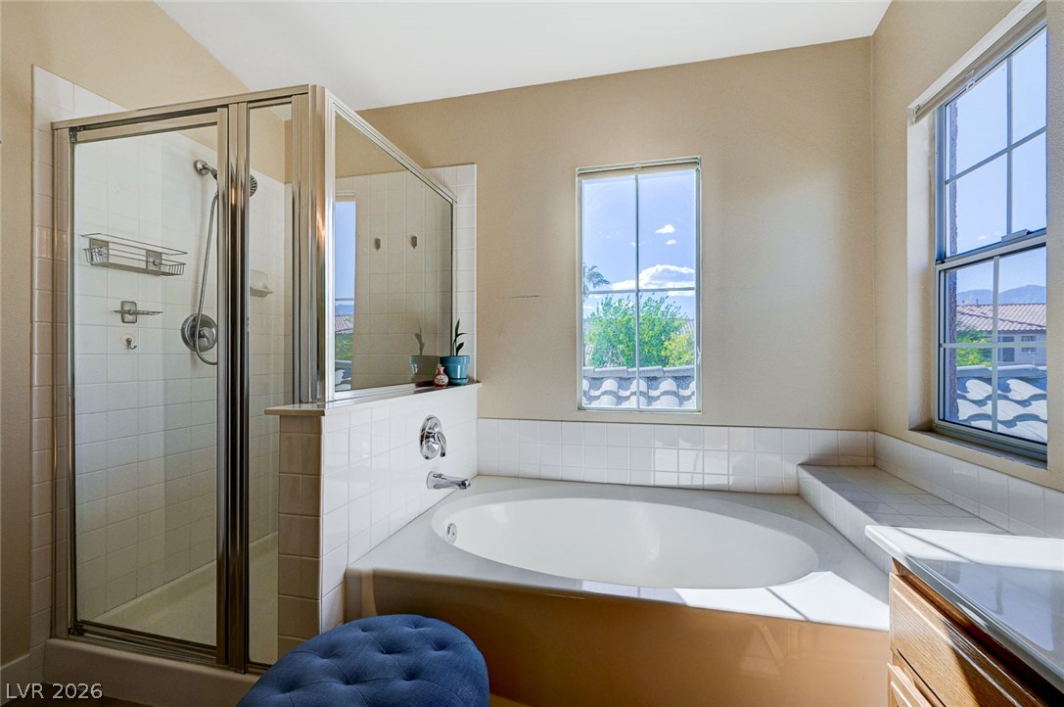
High ceilings and a deep soaking tub elevate this light-filled main bathroom.
Natural light floods this bathroom featuring a large soaking tub and vaulted ceilings.
Warm wood cabinetry and an expansive vanity anchor this spacious ensuite bathroom.
An inviting soaking tub sits beneath a bright window adjacent to a walk-in shower.
A built-in soaking tub sits beneath bright windows adjacent to a separate glass-enclosed shower.
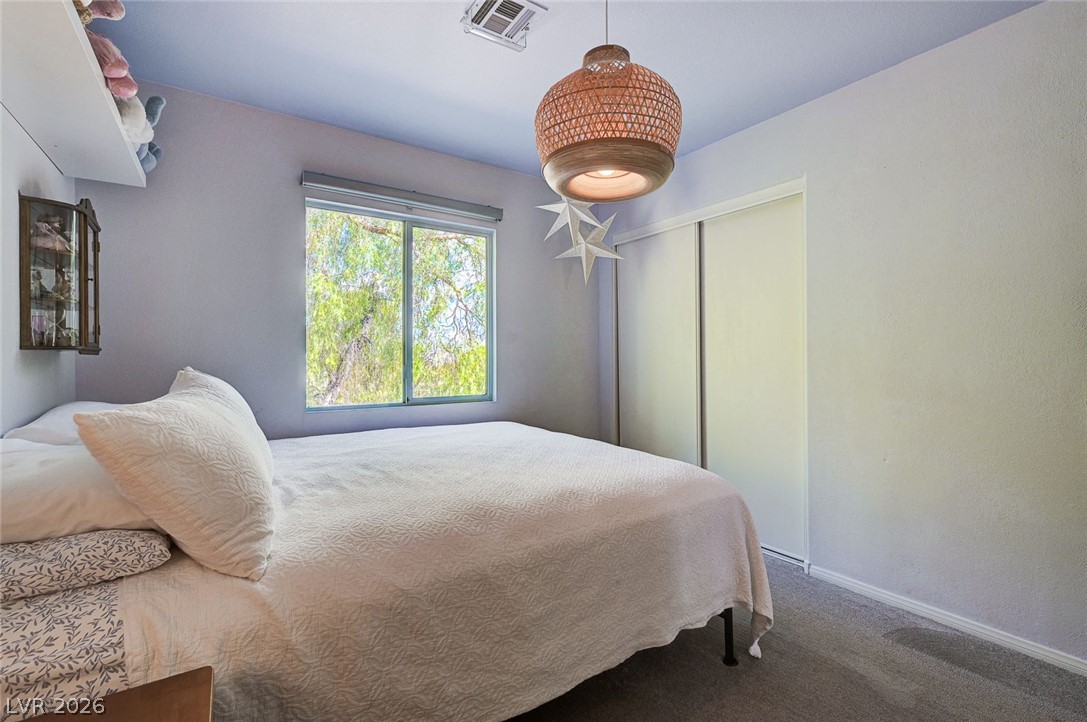
Natural light streams through a wide window, highlighting the wall-to-wall carpeting and built-in closet storage.
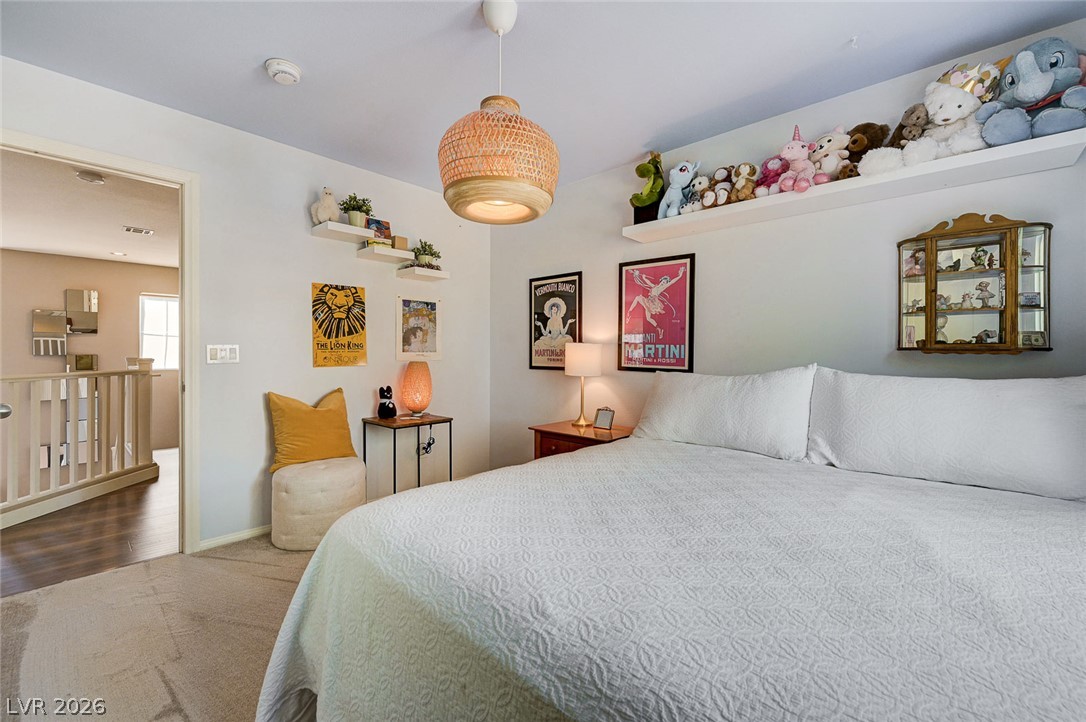
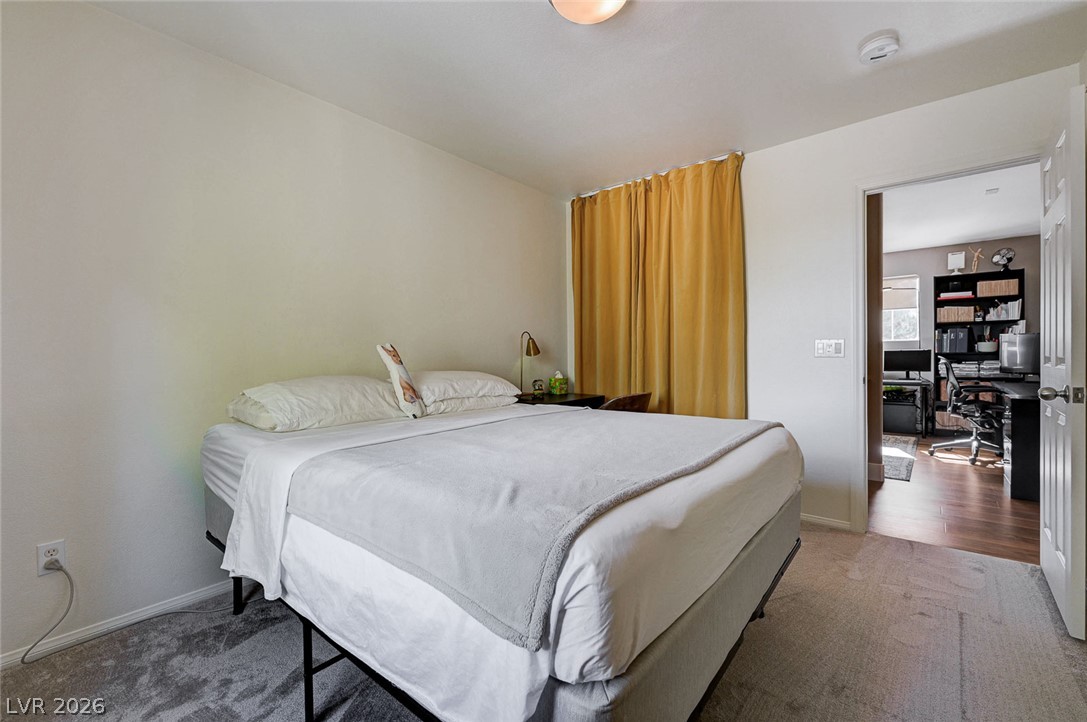
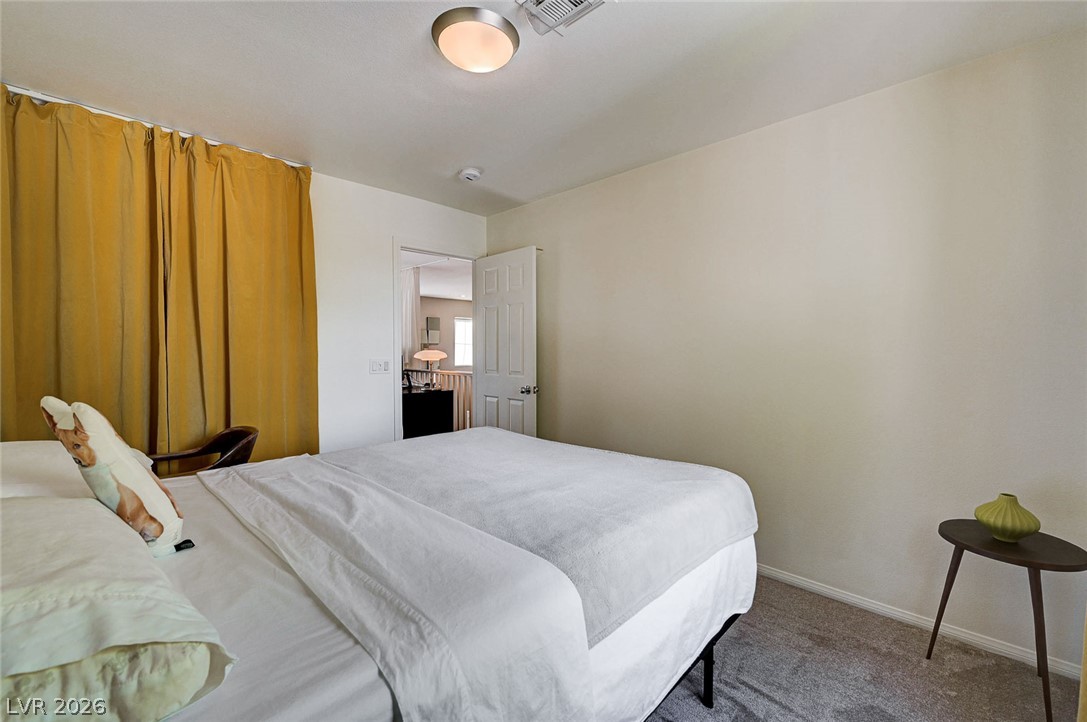
Plush carpeting and an open doorway leading to the hallway define this comfortable upstairs bedroom.
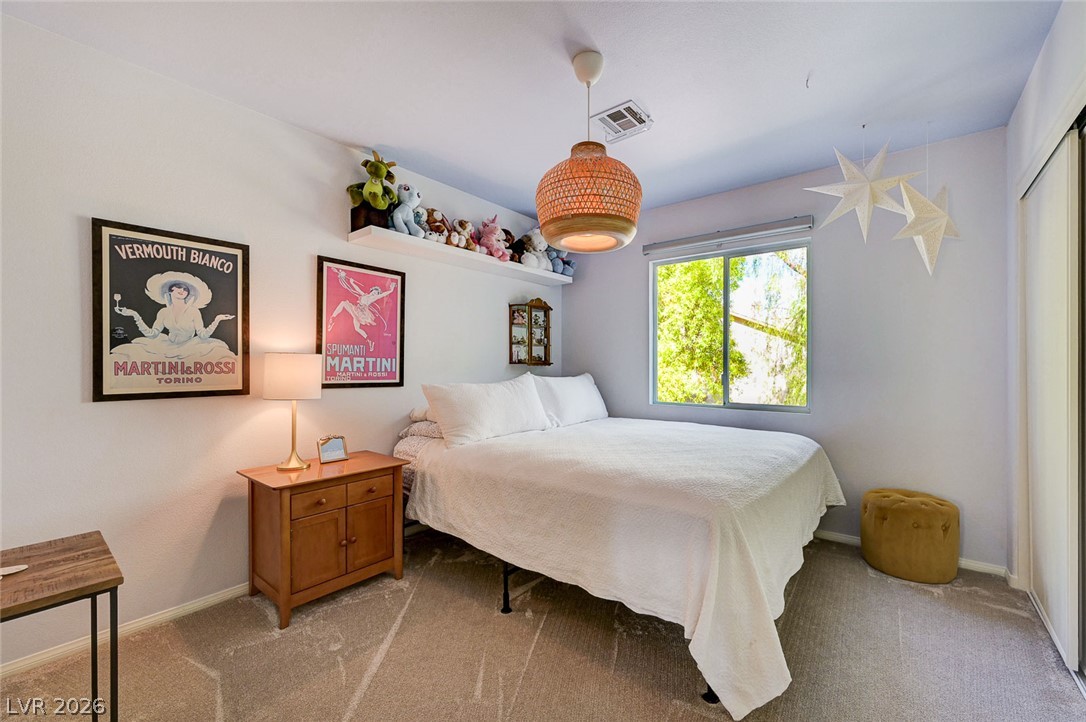
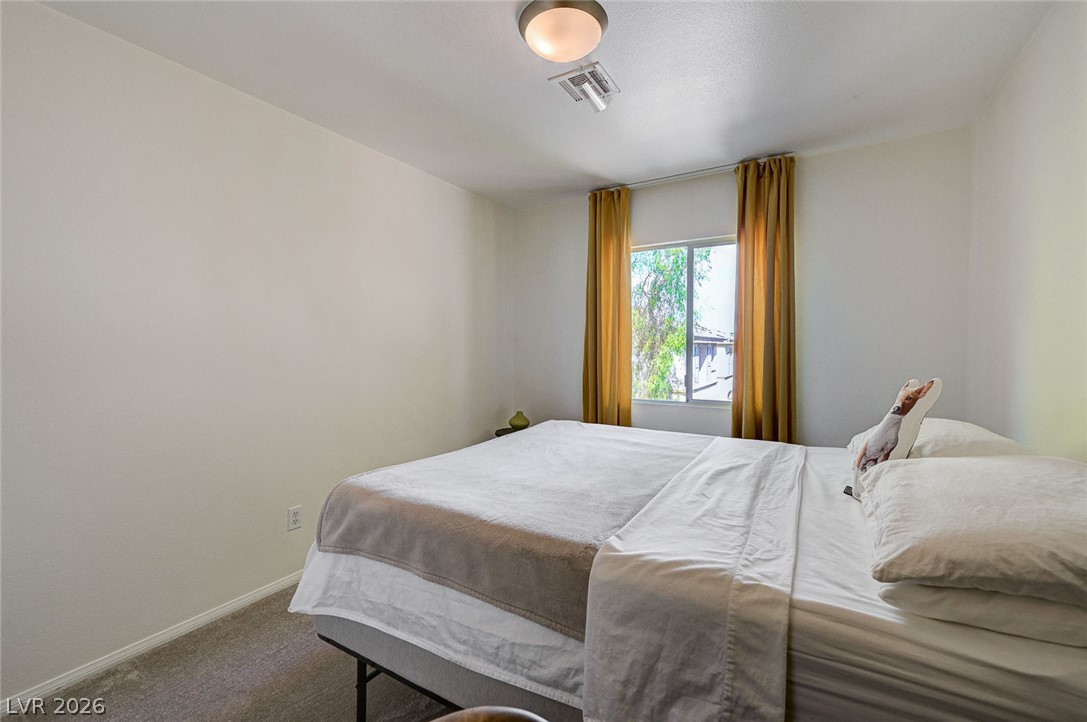
Natural light streams through a large window overlooking lush trees in this comfortable bedroom.
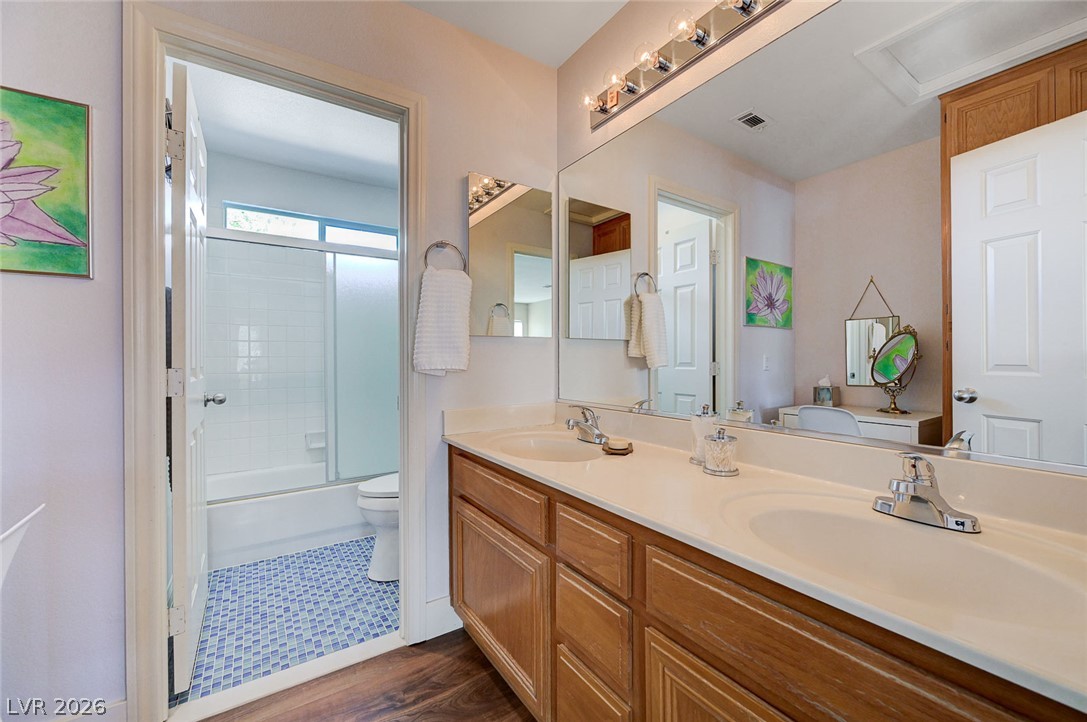
A spacious vanity area connects seamlessly to a private bath with classic tile details.
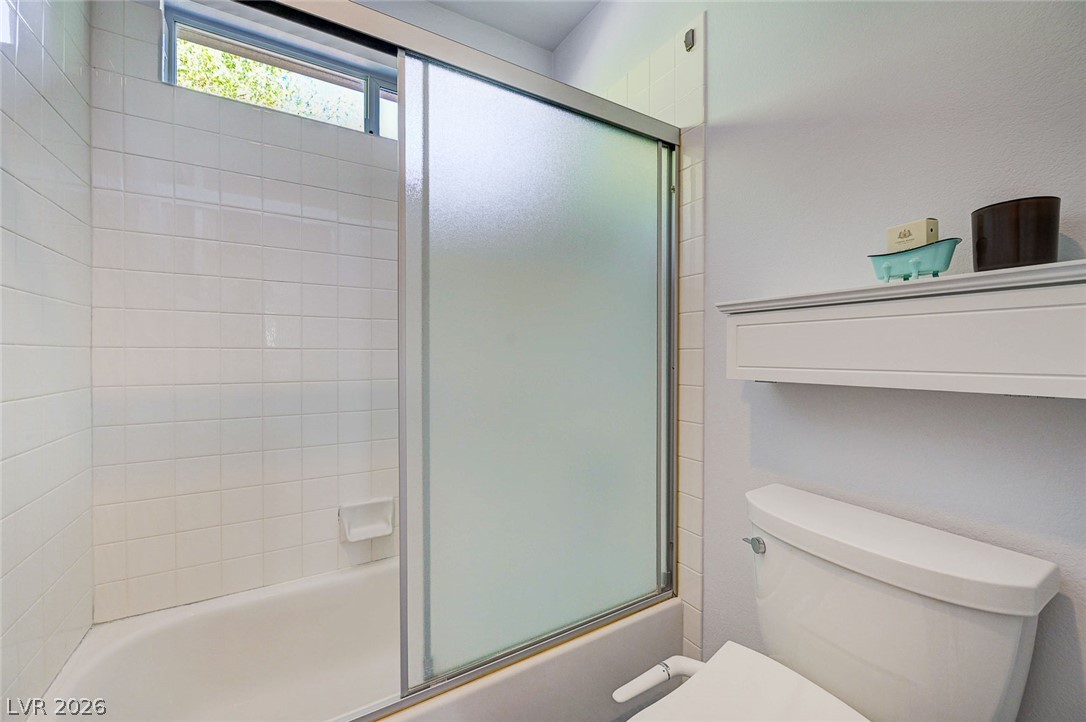
Crisp white wall tiles surround a tub shower combination under a clerestory window.
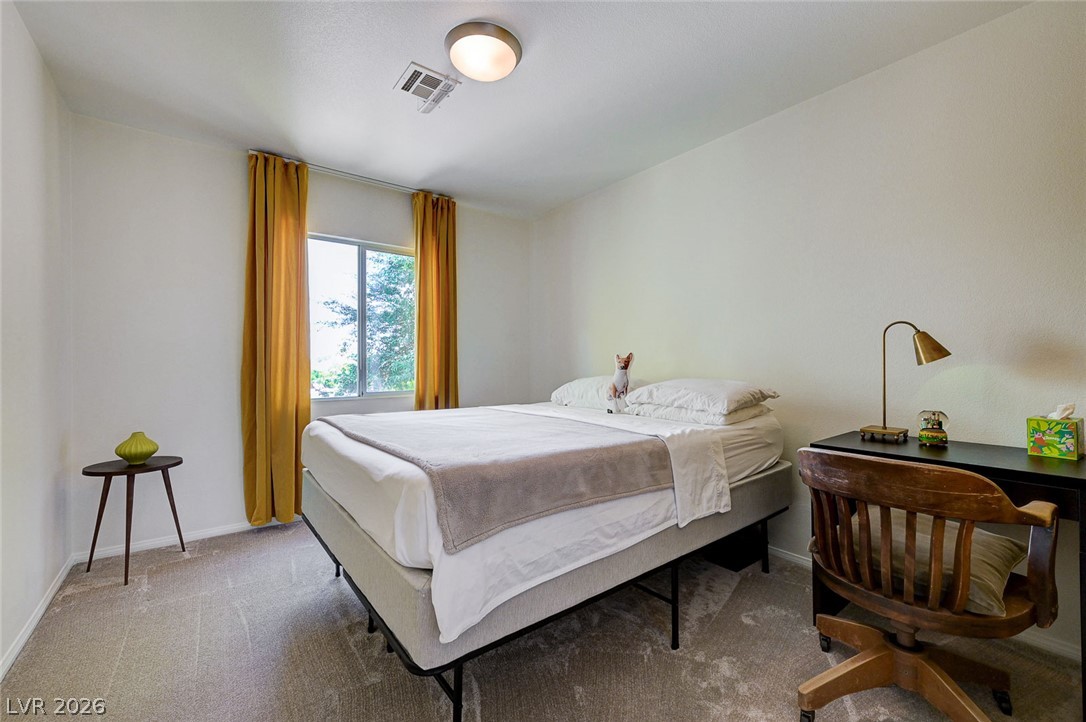
Natural light fills this cozy bedroom showcasing soft carpeting and a classic sliding window.
Soft carpeting underfoot defines this comfortable bedroom retreat.
Smooth walls and classic carpeting define this comfortable private retreat.
Plush carpeting and a large window frame this cozy private retreat.
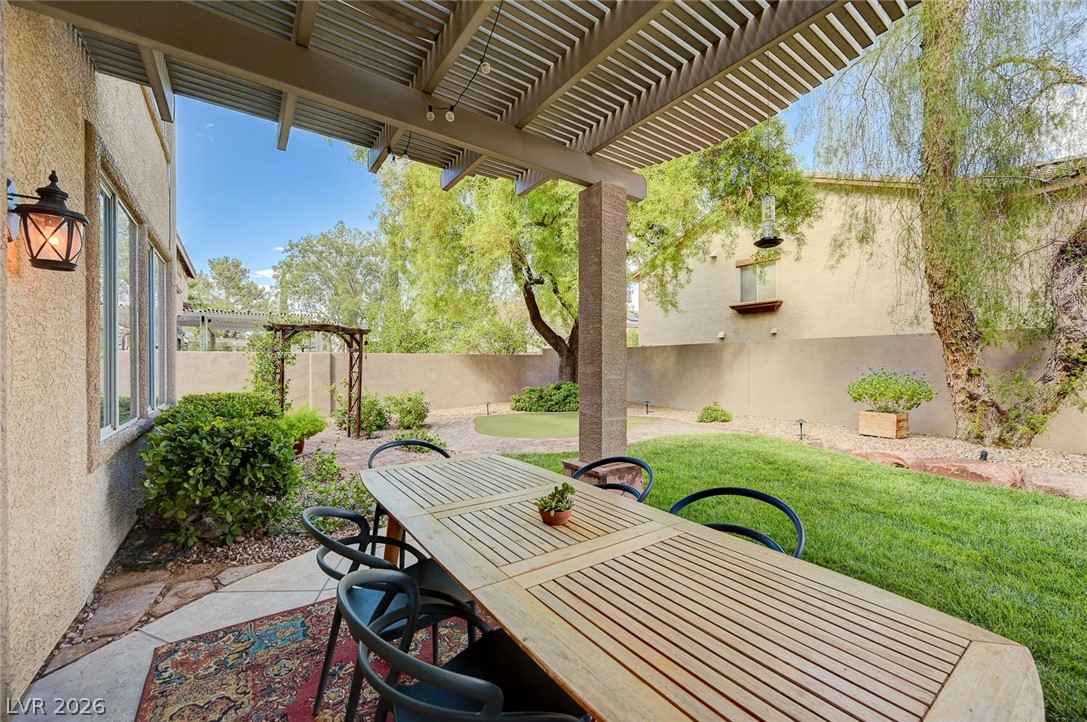
A spacious covered patio overlooks a grassy lawn and walled backyard.
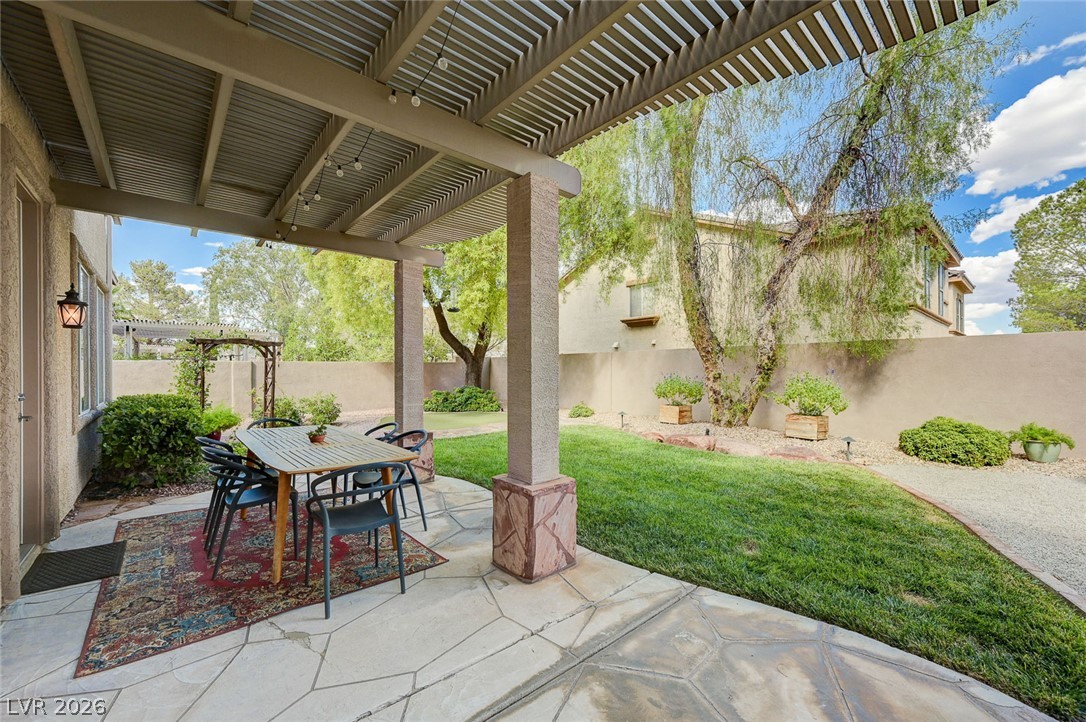
A spacious covered patio provides a shaded retreat overlooking the grassy yard.
Shaded outdoor dining areas look out over a manicured lawn and private yard.
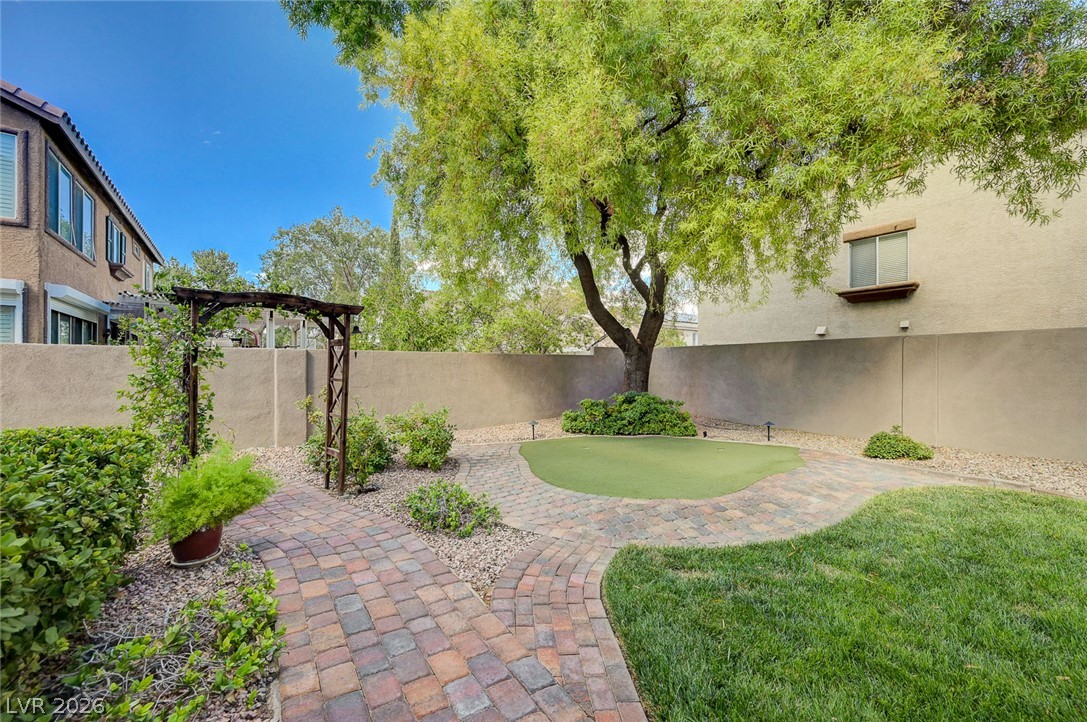
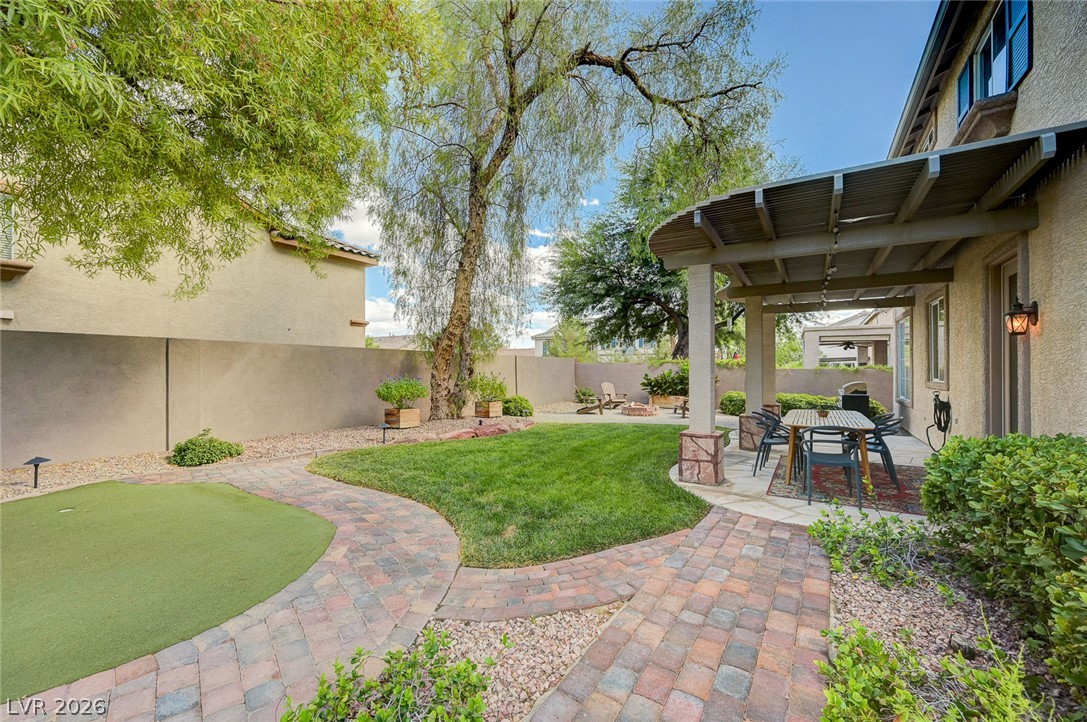
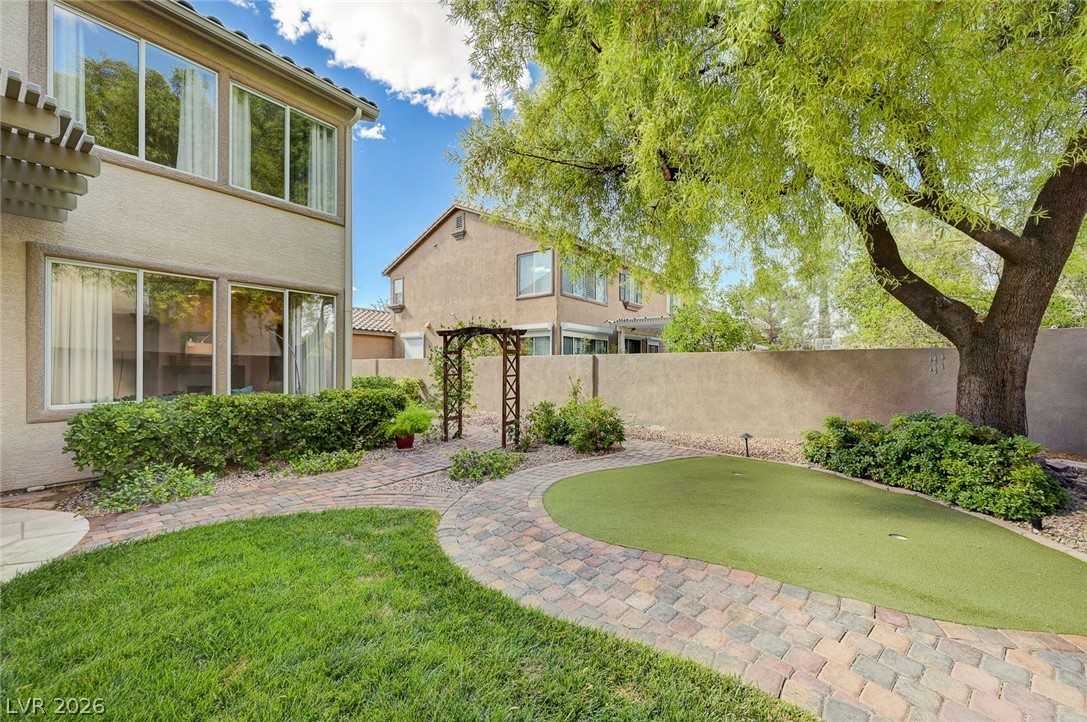
An inviting backyard features curved brick pathways, a private putting green, and lush green grass.
Lush landscaping, a paved walkway, and a putting green create an inviting backyard retreat.
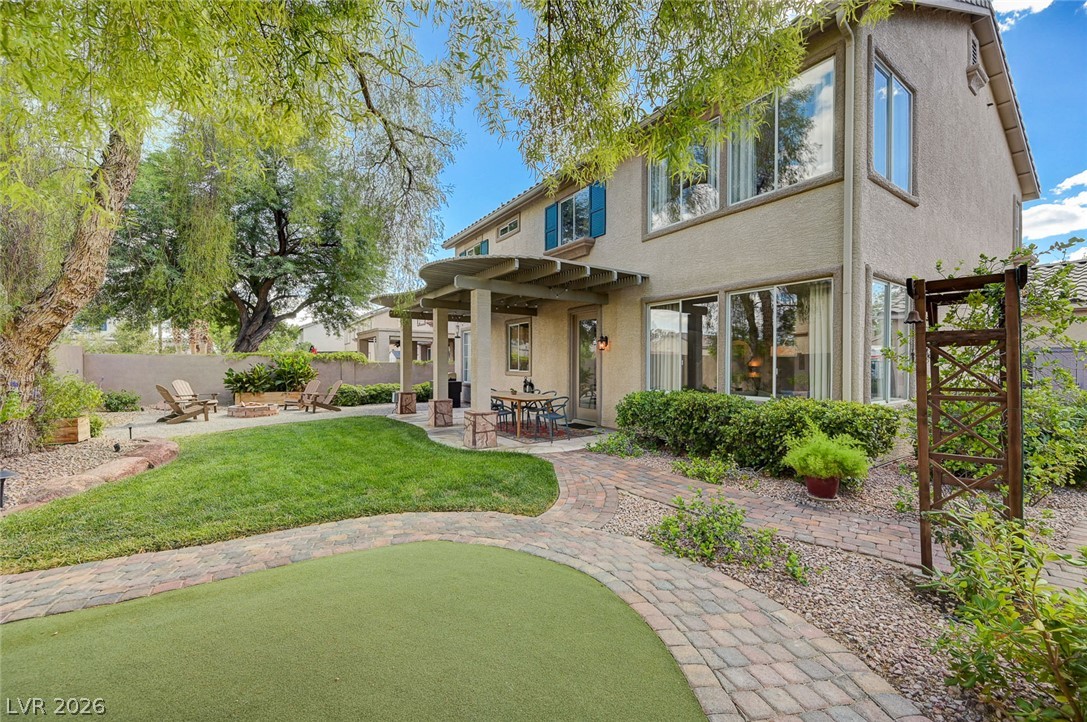
A curved paver path winds through the backyard beneath a covered patio structure.
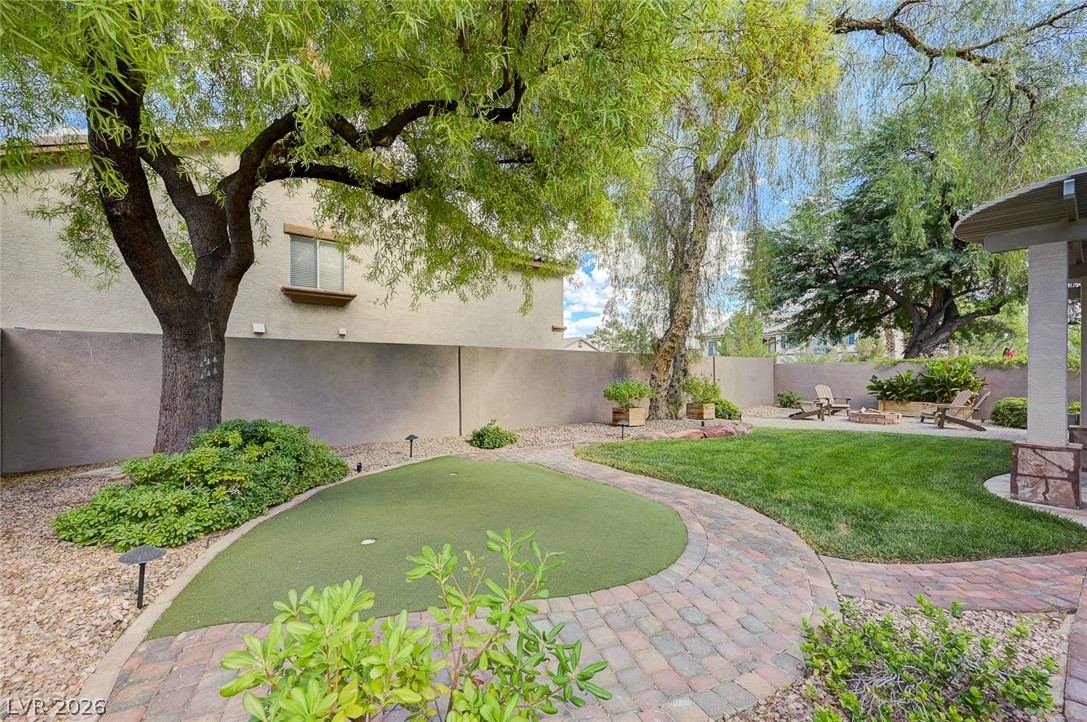
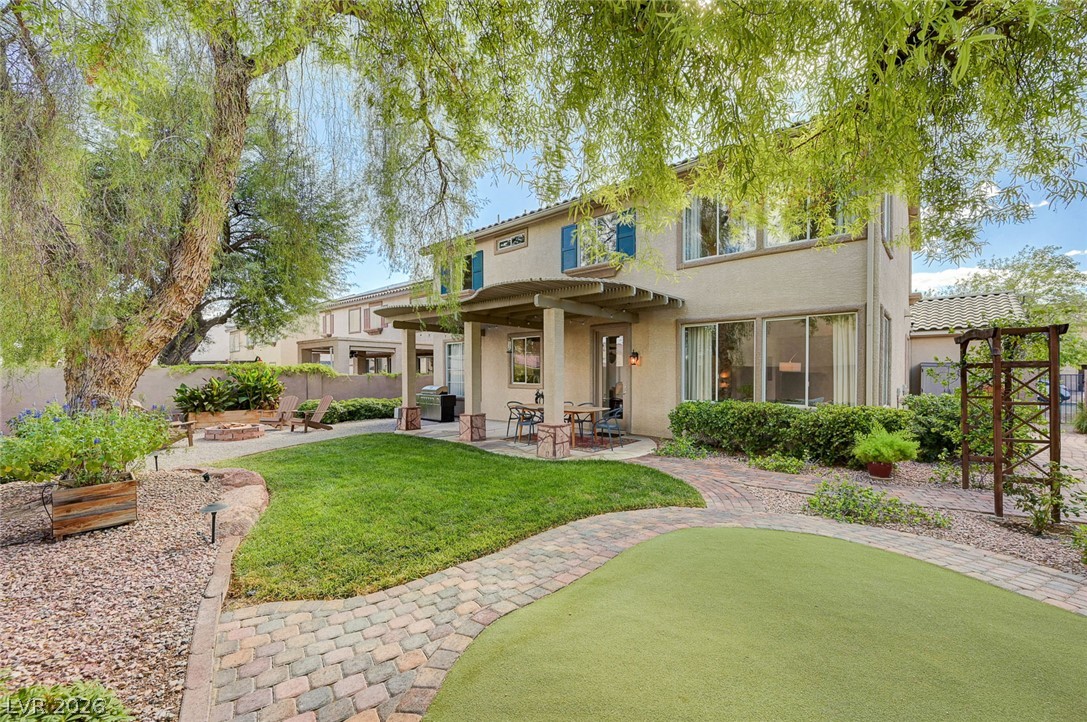
Mature trees shade a beautifully landscaped backyard featuring a curved paver path and covered patio.
Mature trees shade a beautifully landscaped backyard featuring a covered patio and stone pathways.
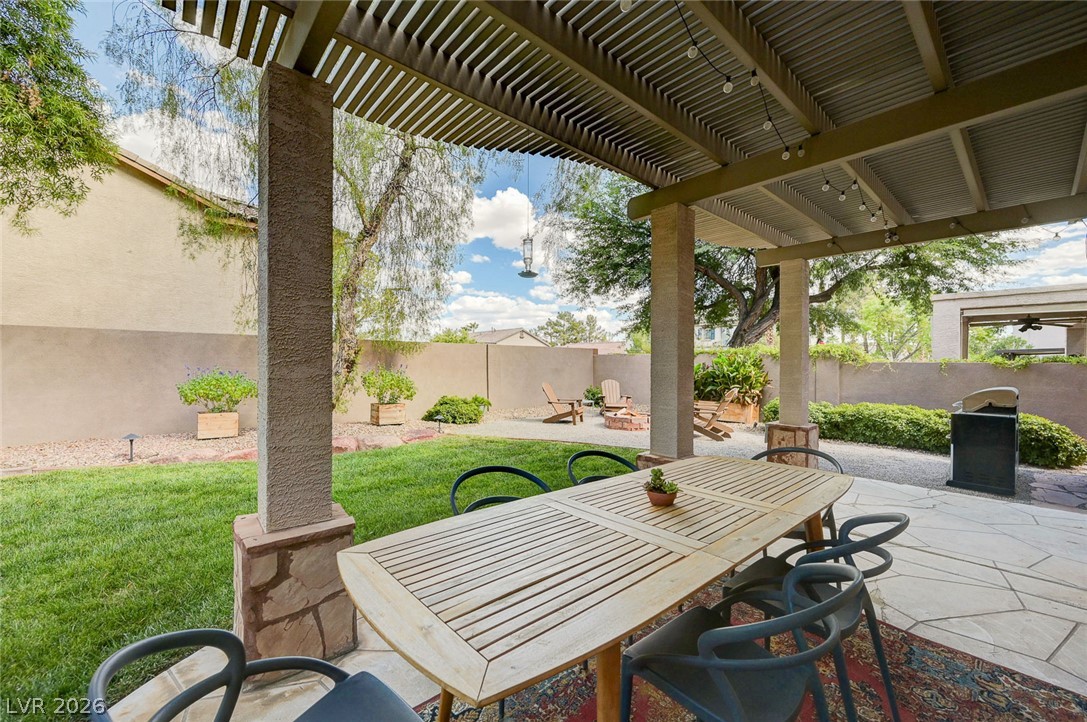
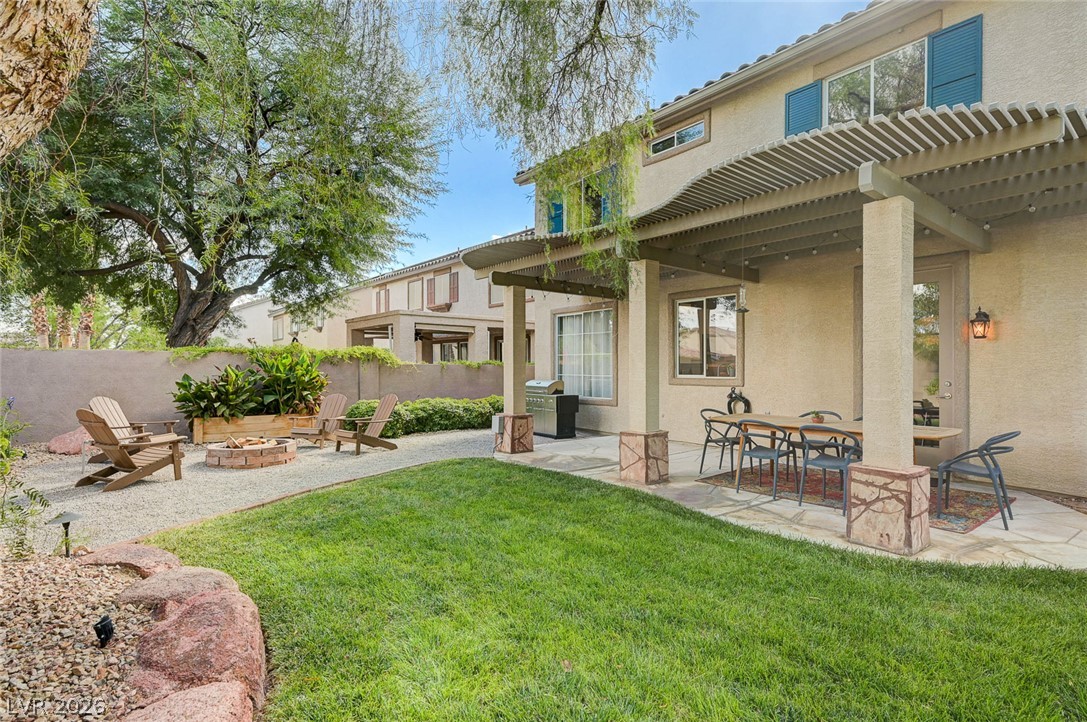
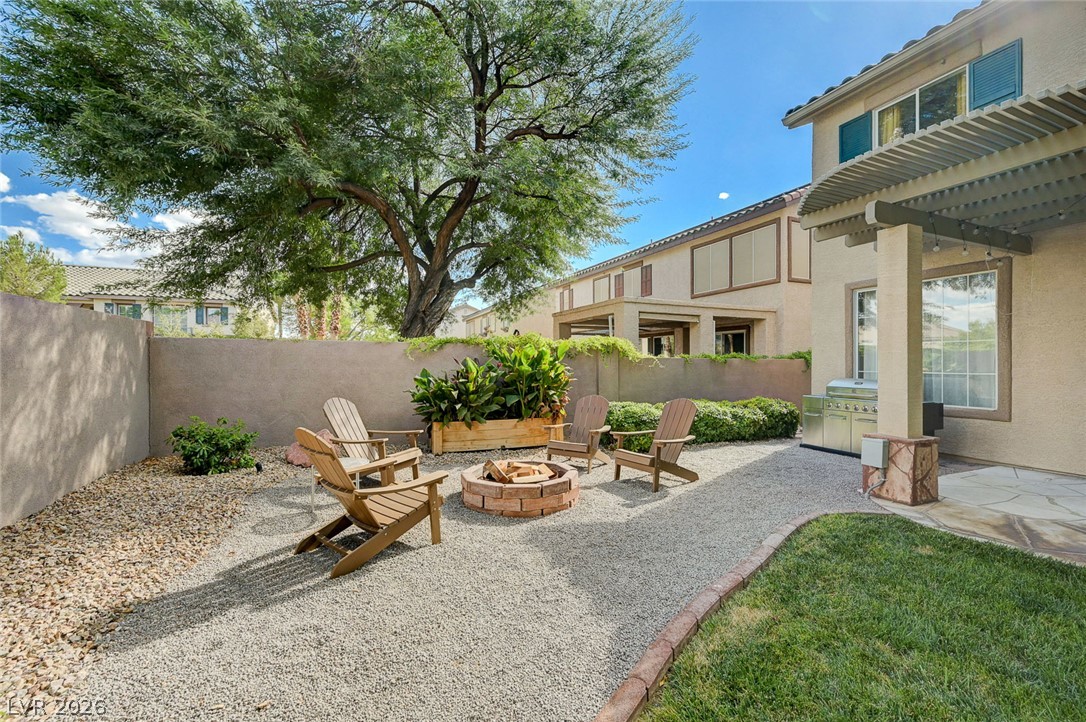
A spacious covered patio overlooks a grassy lawn and a gravel fire pit area.
Lush landscaping and a private putting green define this tranquil backyard retreat.
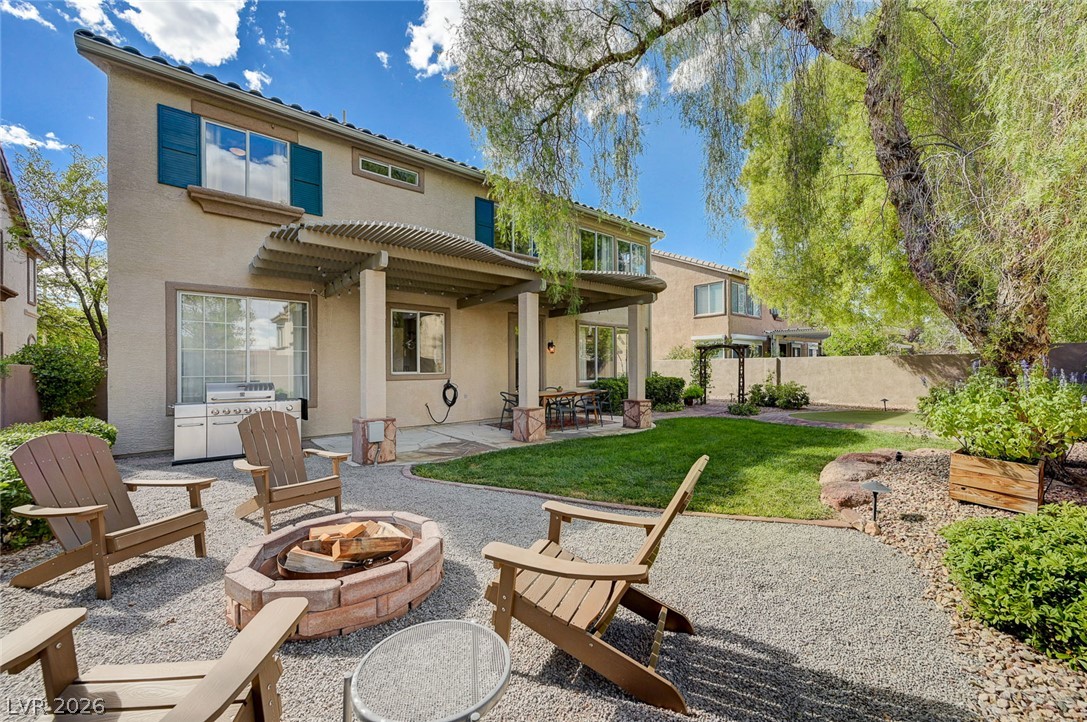
Mature trees and a stone fire pit frame this private backyard escape.
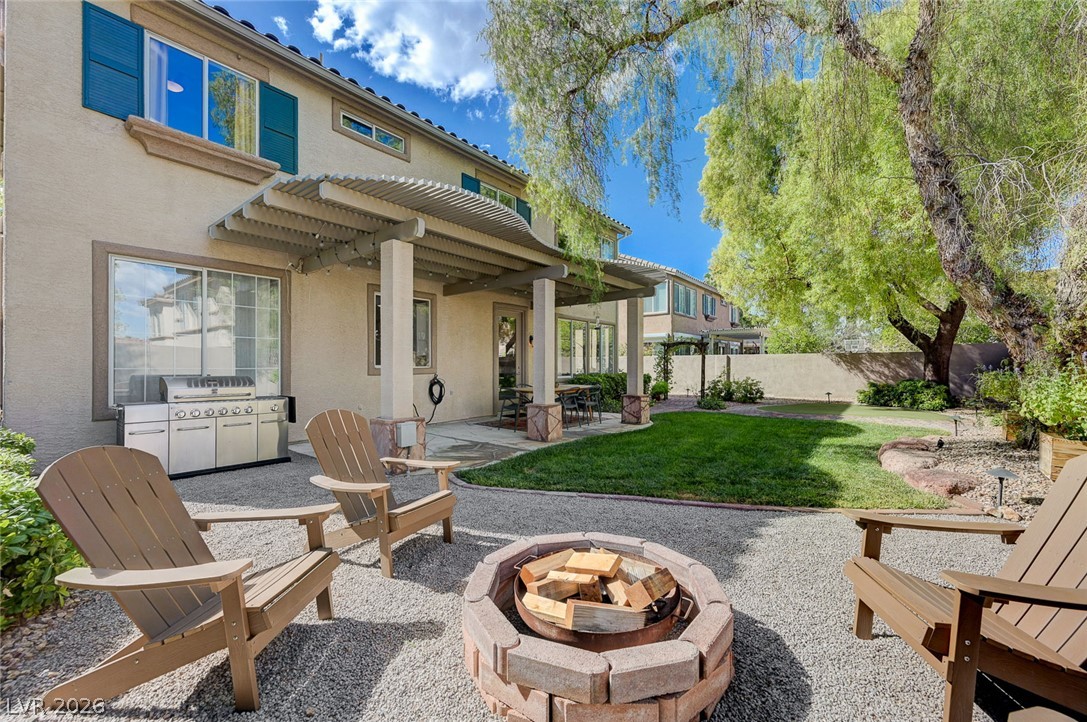
An inviting backyard retreat features a stone fire pit, covered patio, and manicured lawn.
An inviting backyard retreat features a stone fire pit, built-in barbecue, and covered patio.
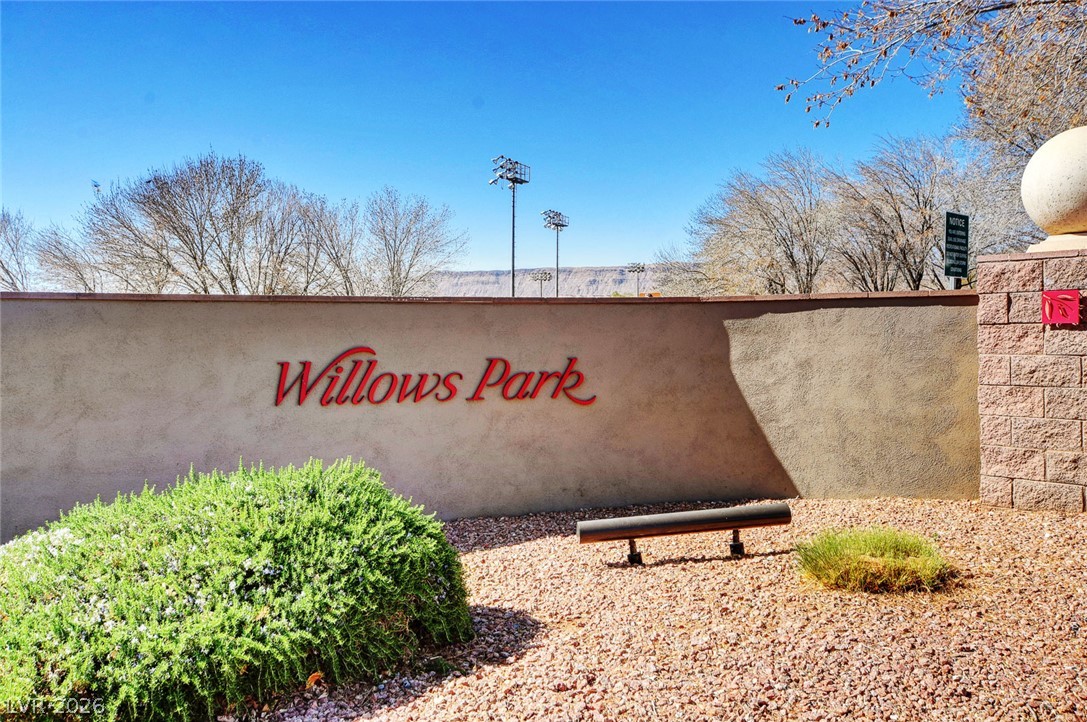
A prominent neighborhood entry sign anchors the landscaped perimeter wall under a clear blue sky.
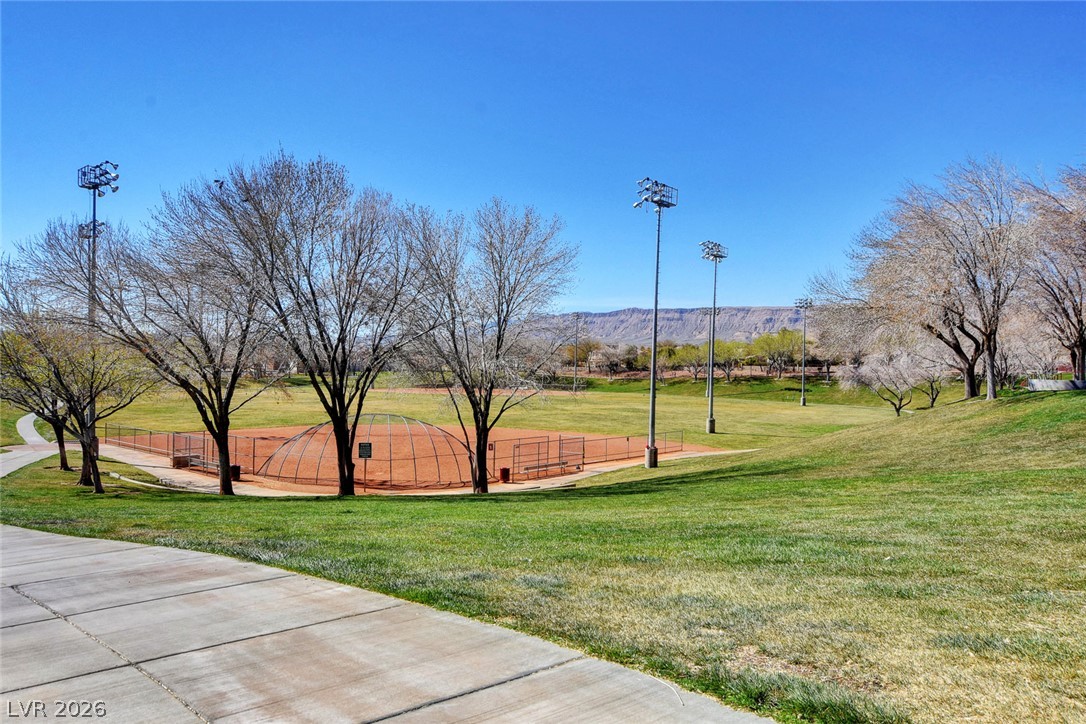
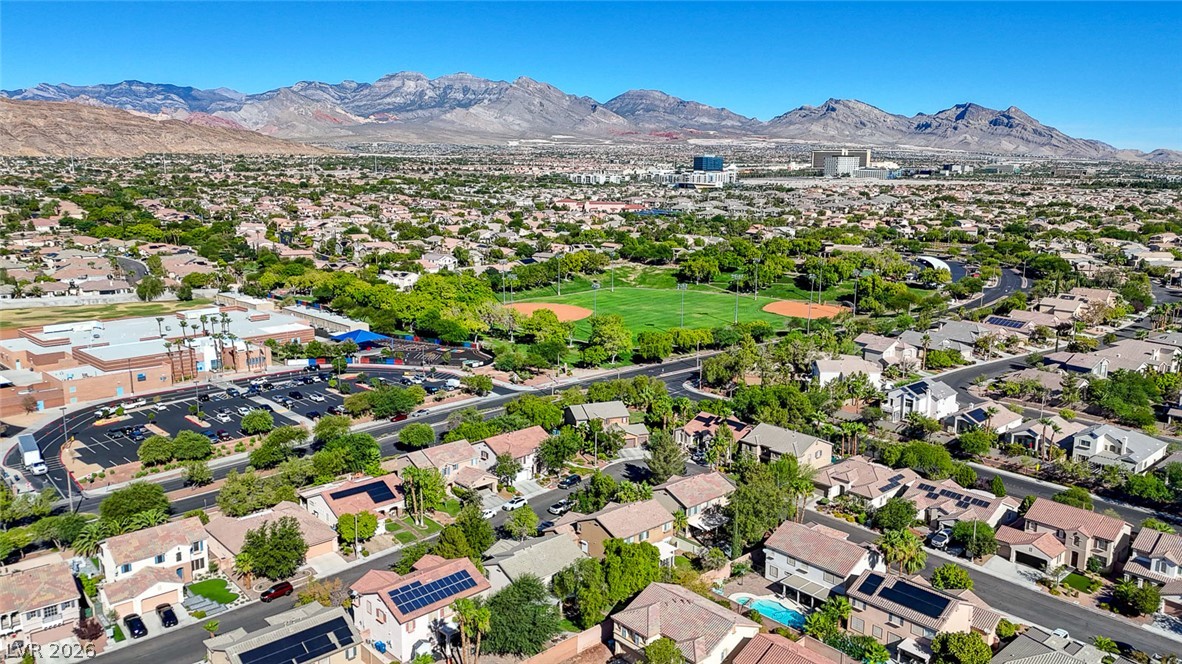
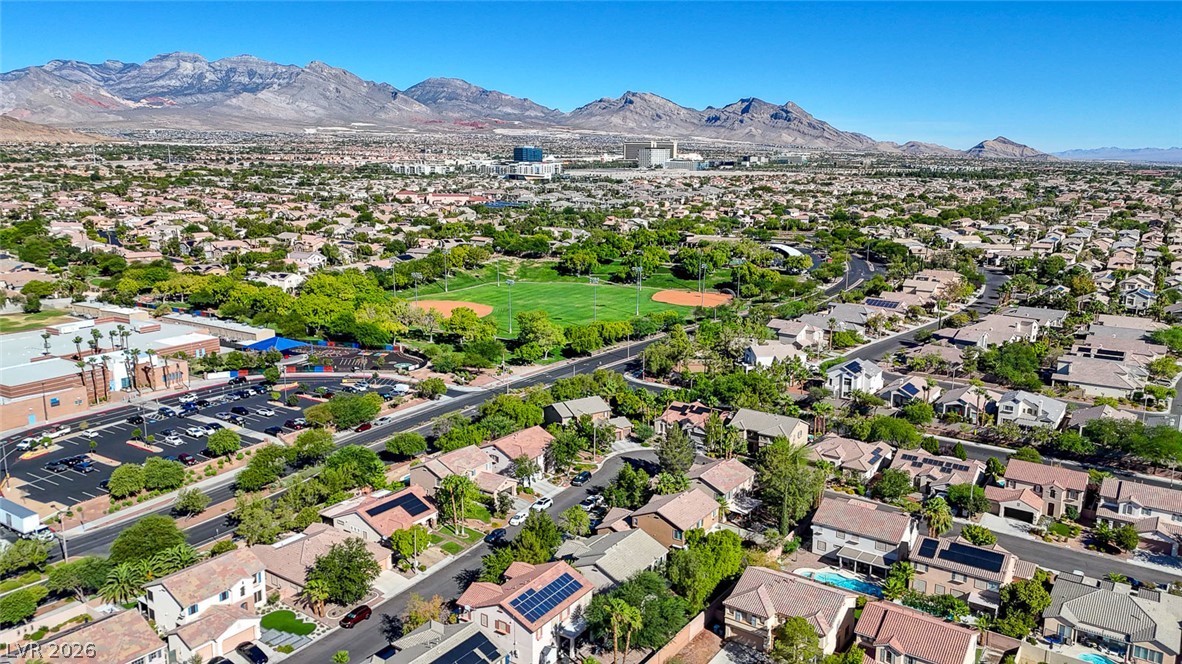
A well-maintained neighborhood park features a public baseball field under clear blue skies.
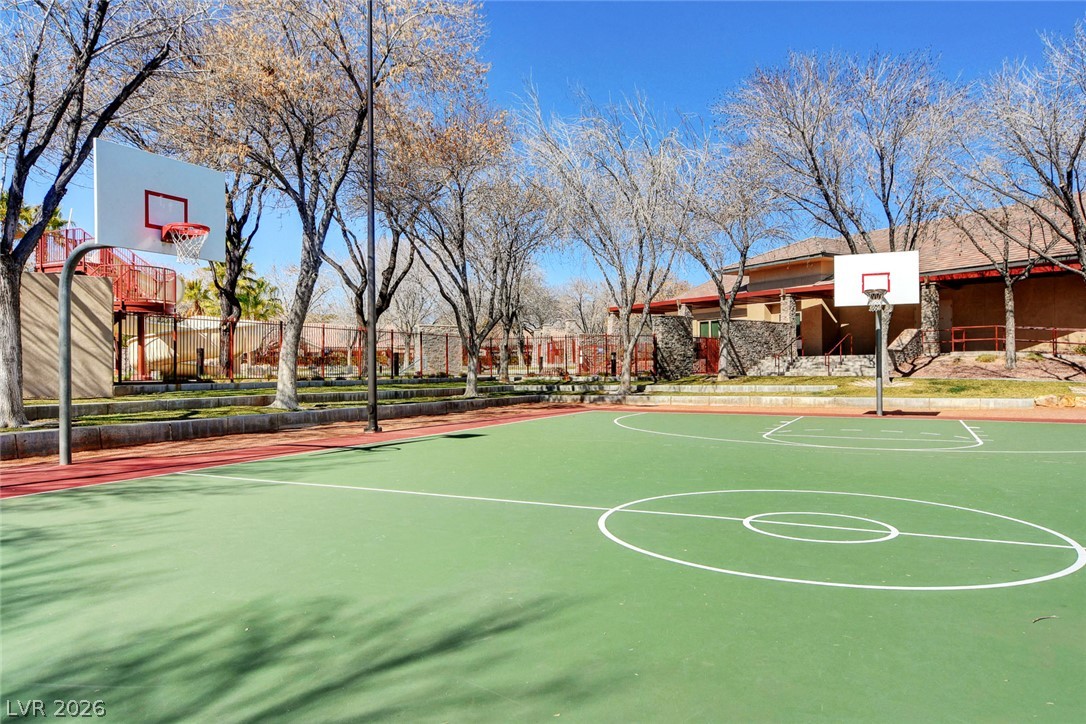
An outdoor basketball court provides a dedicated space for recreation and athletic activities.
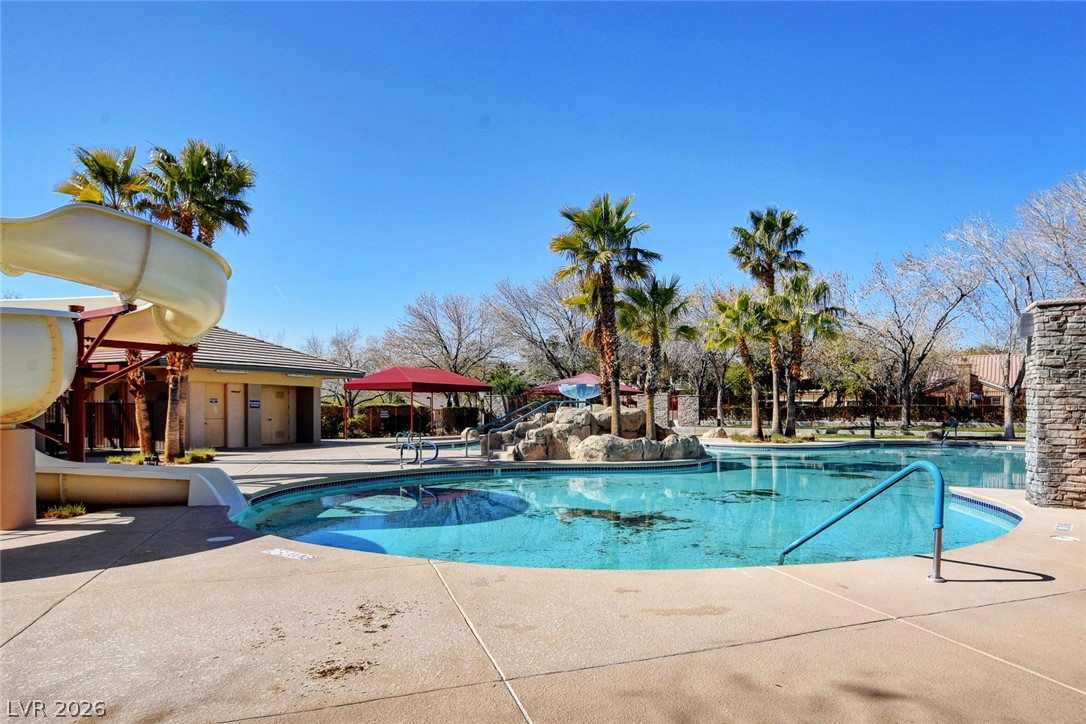
A resort-style swimming pool features a winding water slide, palm trees, and stone accents.
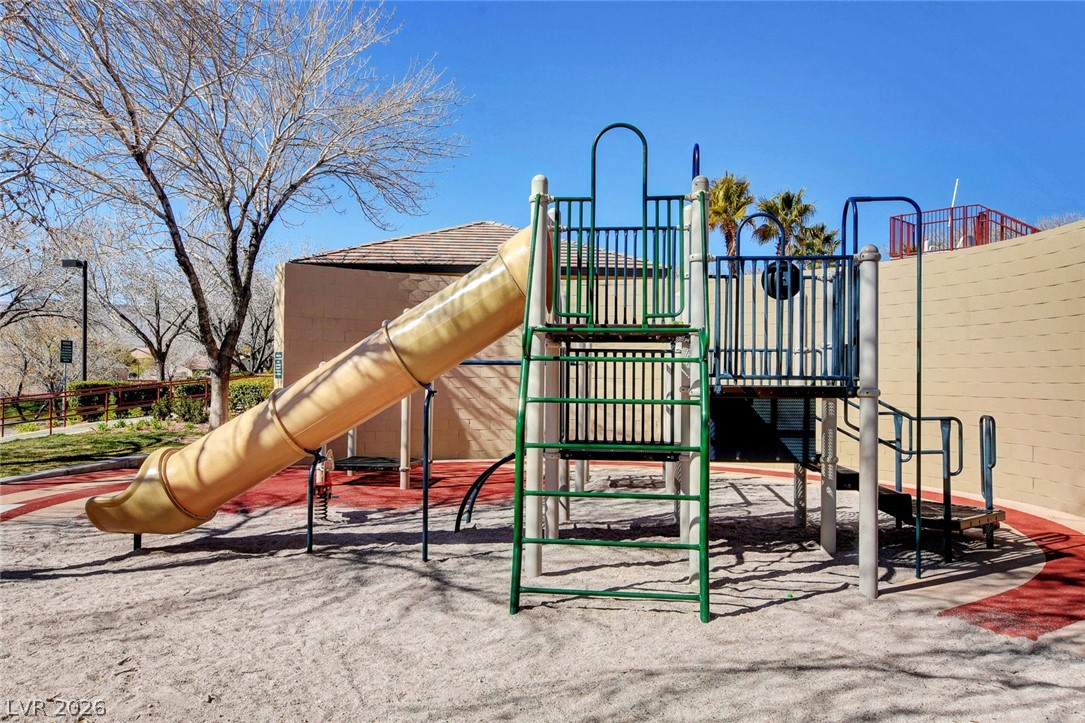
A well-equipped community play area stands set against a clear blue sky.
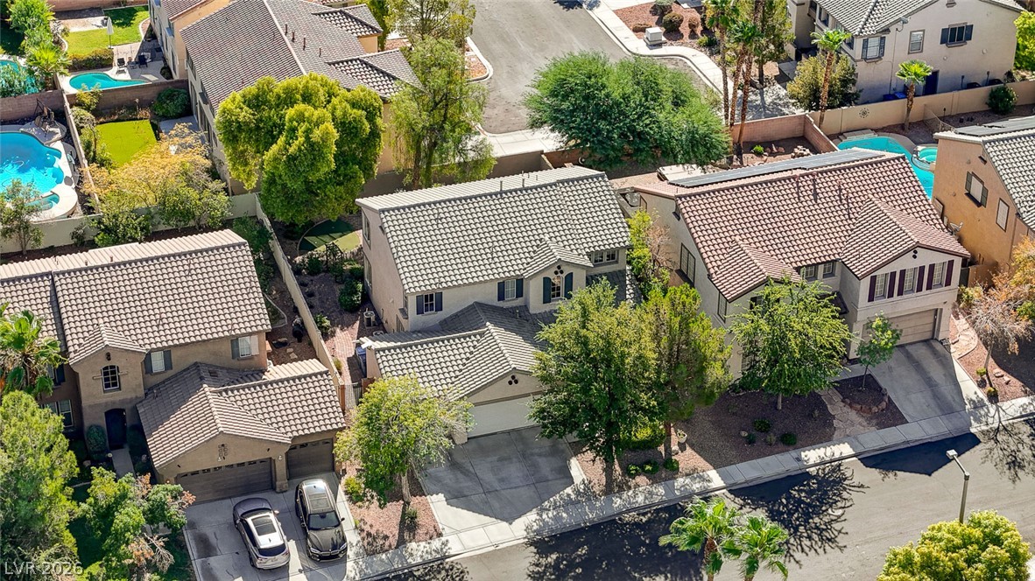
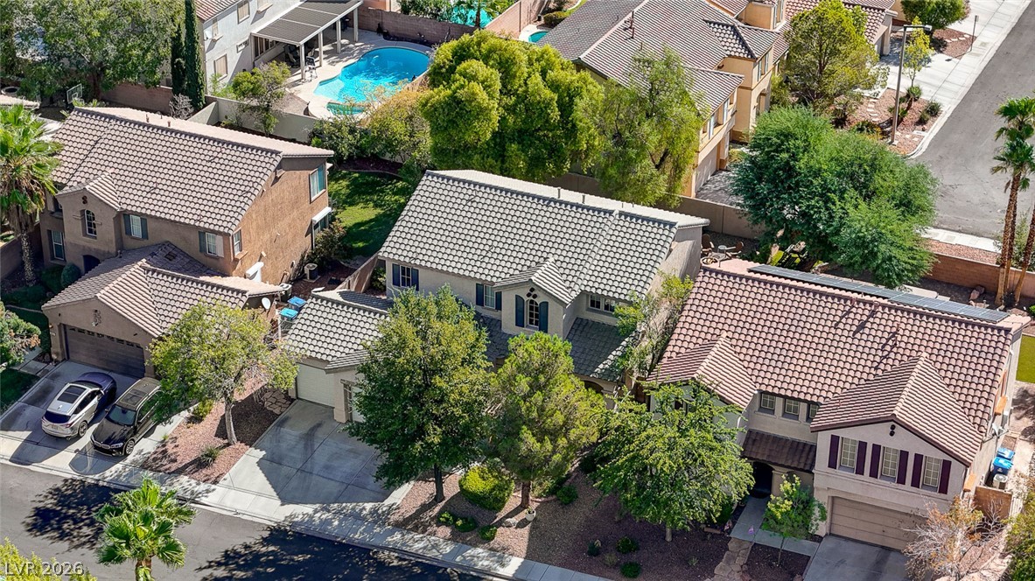
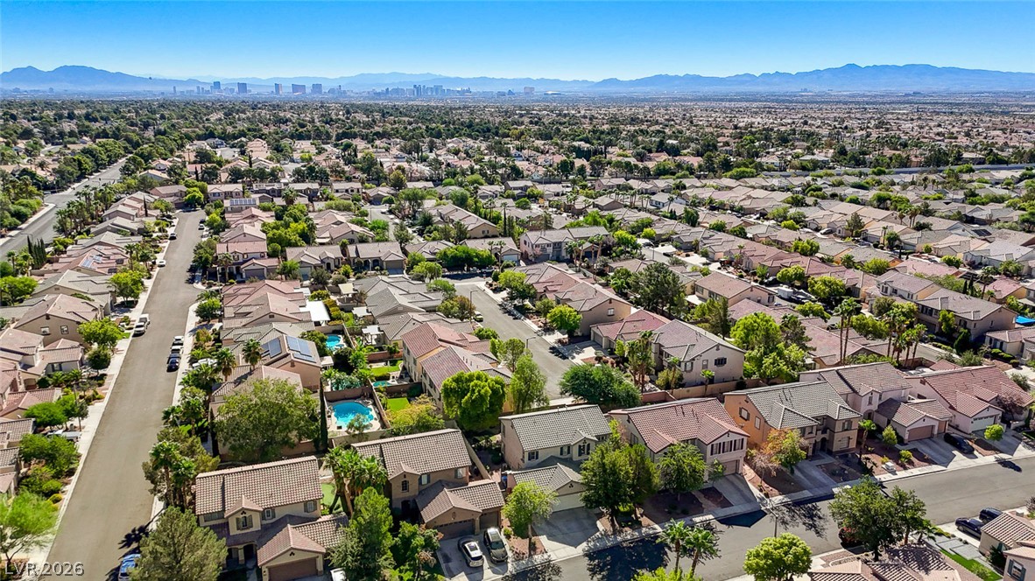
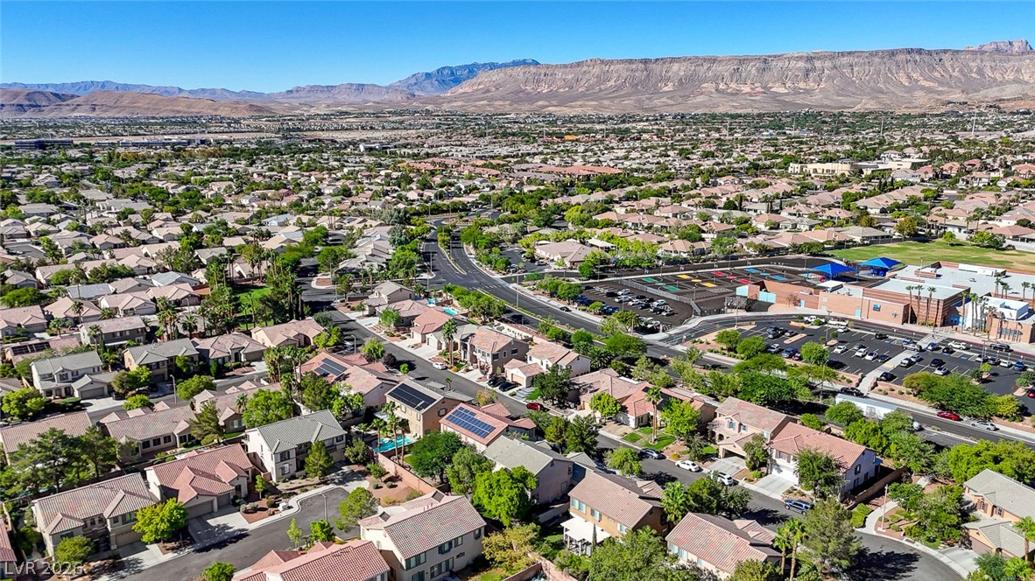
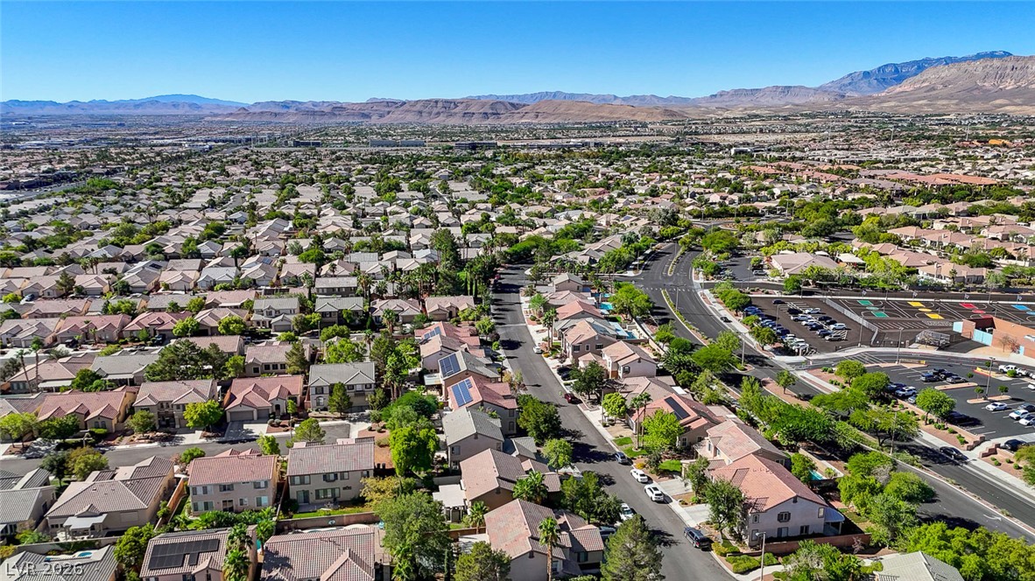
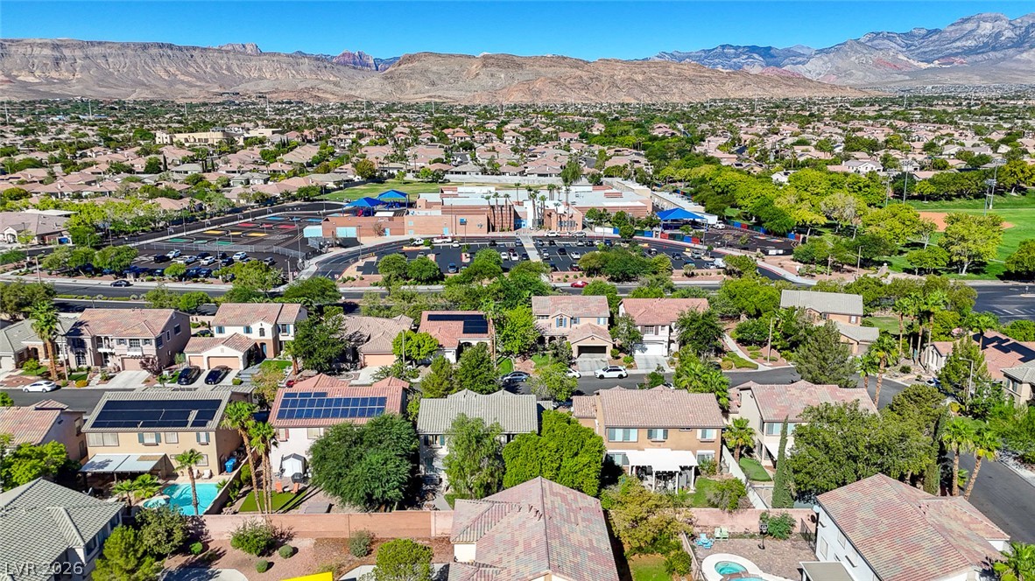
Neat suburban streetscapes and tiled roofs define this quiet neighborhood view.
An aerial perspective showcases a neat residential neighborhood defined by classic tiled roofs and mature trees.
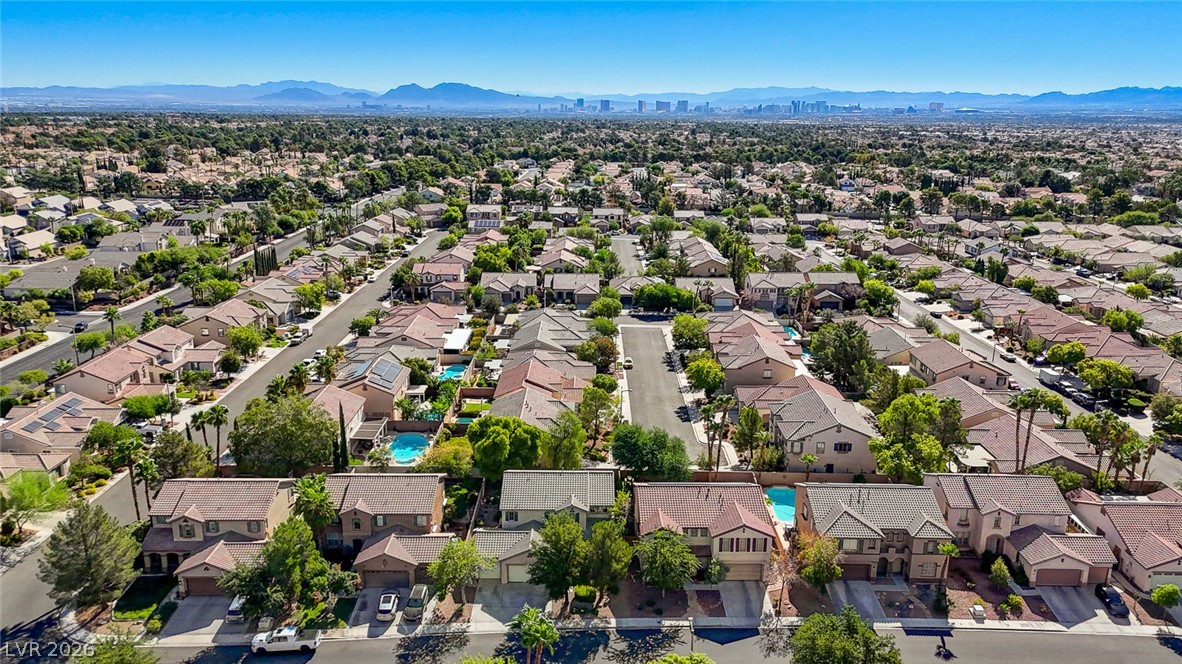
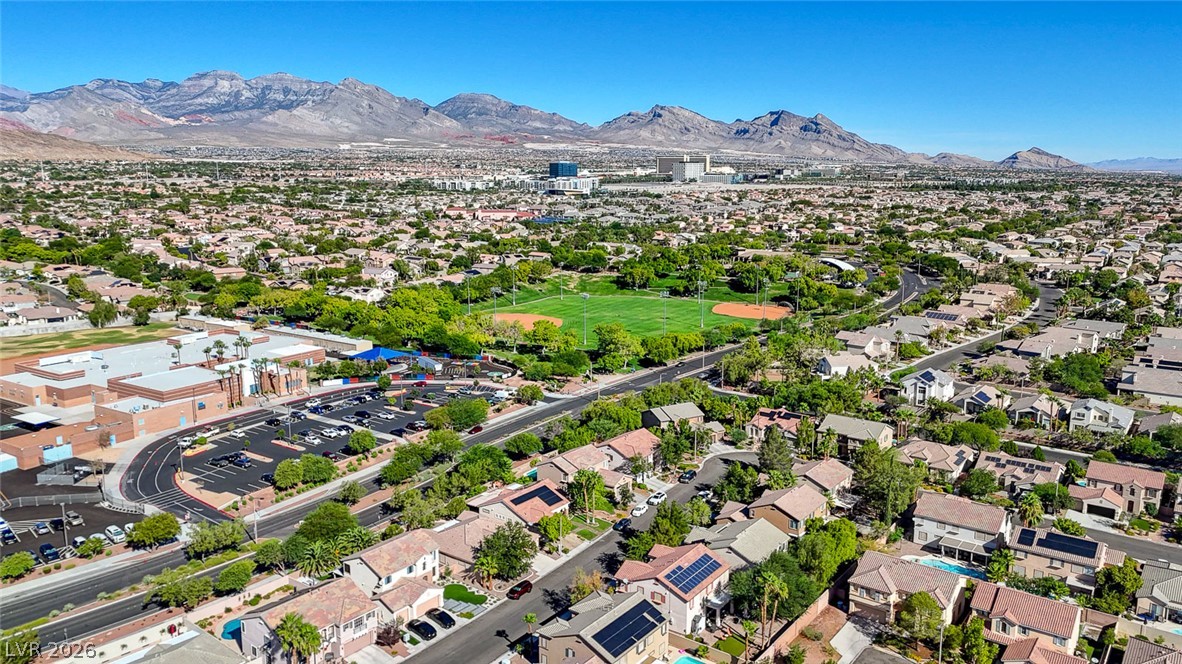
An expansive neighborhood vista reveals tidy streets and a distant city skyline under blue skies.
Distant city skyline and mountain views elevate this expansive aerial perspective of the neighborhood.
Majestic mountain ridges frame a vibrant neighborhood panorama under clear desert skies.
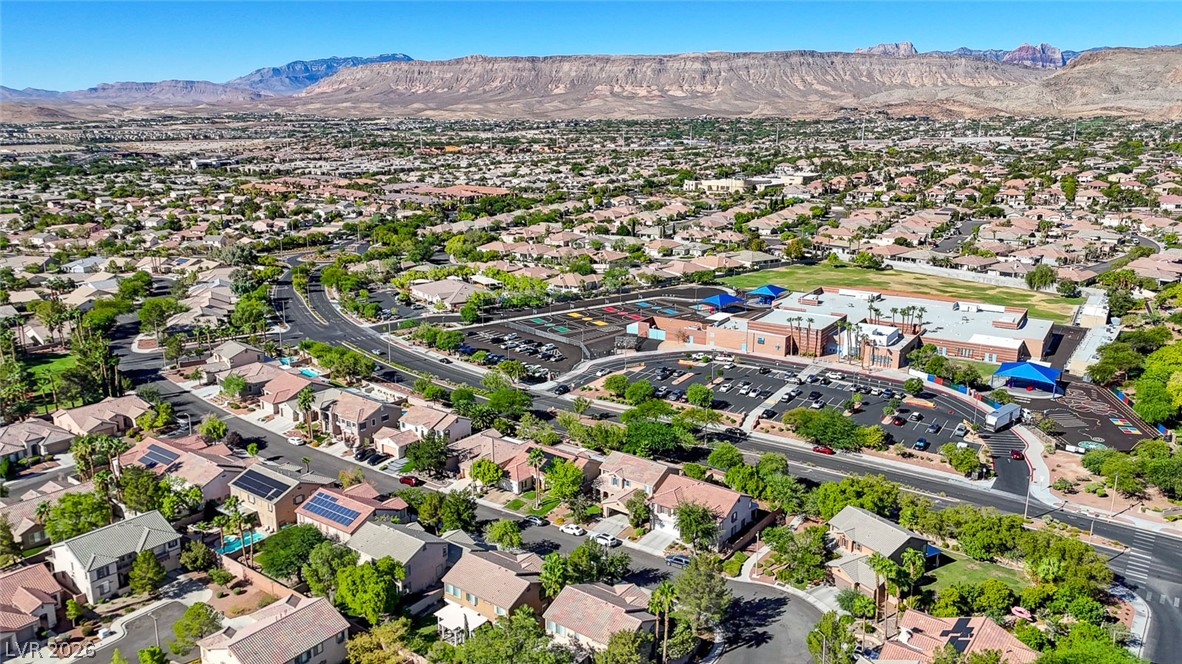
Dramatic mountain backdrops frame a vibrant neighborhood featuring parks, trails, and residential streets.
Majestic mountain ranges rise behind a vibrant suburban neighborhood captured from above.
Rugged mountains form a dramatic backdrop for this vibrant desert community.
Scenic mountain vistas frame this sprawling suburban neighborhood under clear desert skies.
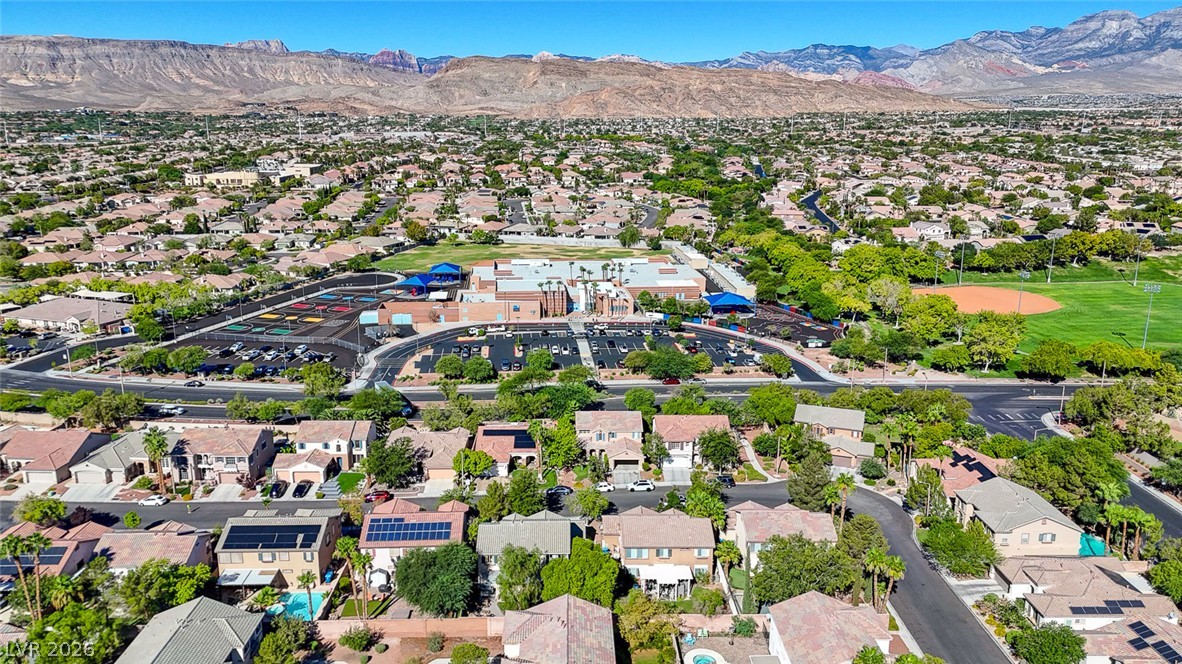
Dramatic mountain vistas rise above the peaceful residential neighborhoods and community parks.
Dramatic mountain ridges frame a sprawling residential neighborhood with recreational green space.
Dramatic mountain backdrops frame a quiet neighborhood of tidy multi-level homes.
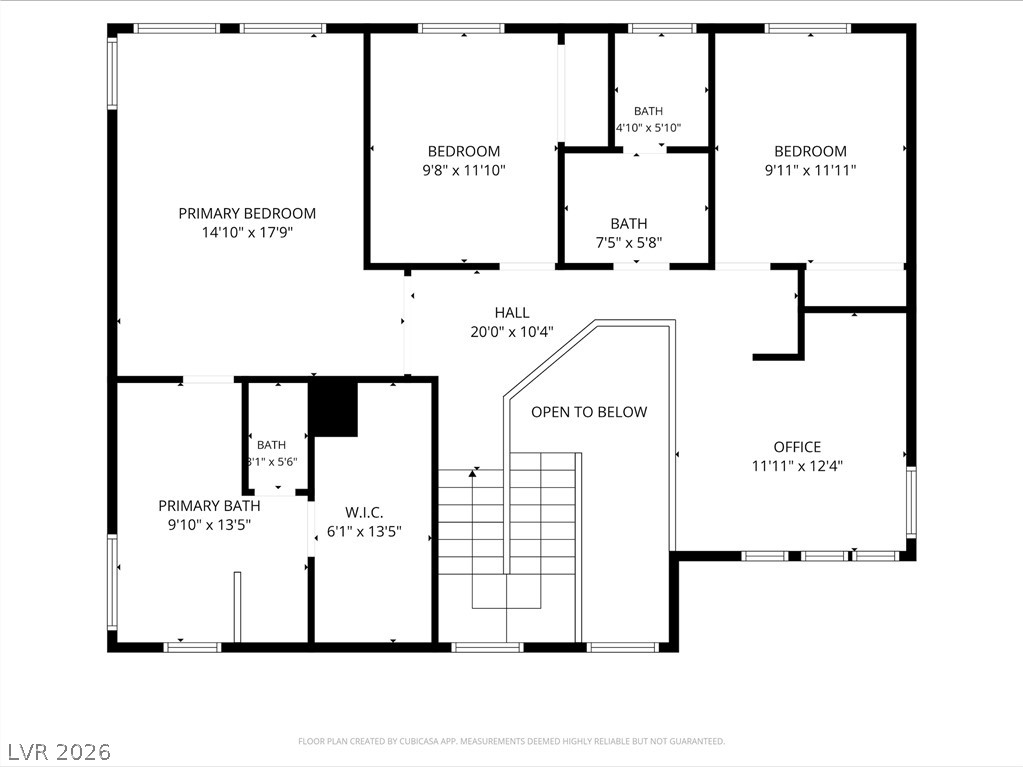
A detailed layout outlines the spacious upper level featuring multiple bedrooms and functional living zones.
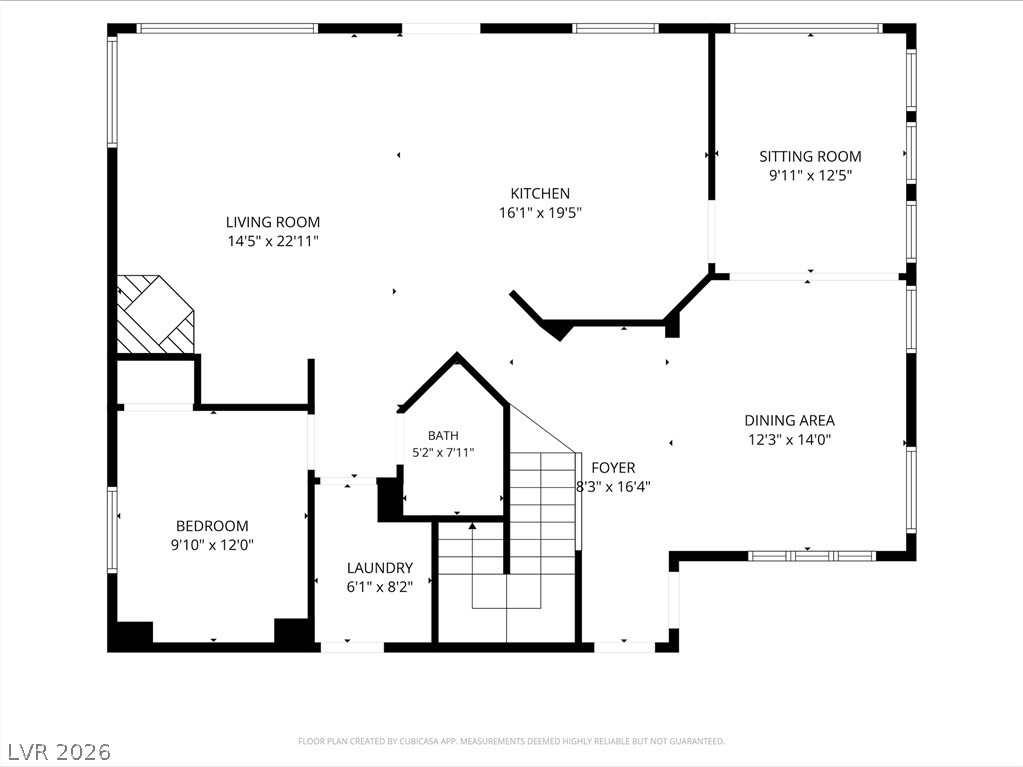
An intuitive layout highlights the flow of this detailed floor plan.
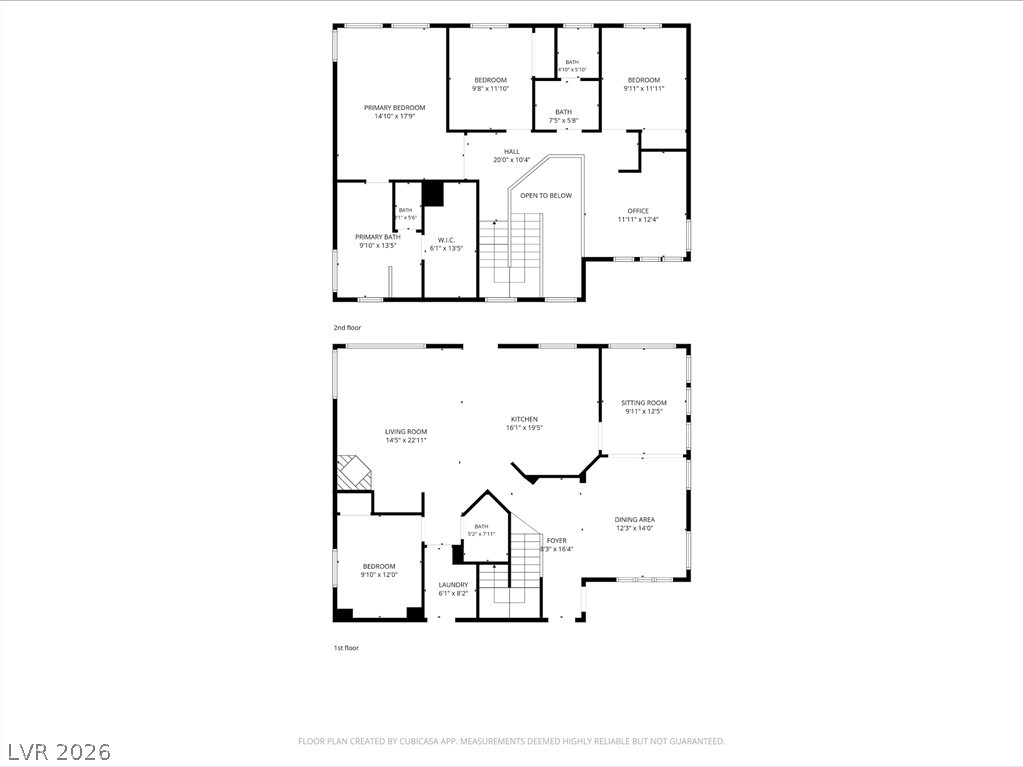
A detailed layout reveals two levels of thoughtfully planned living spaces.