
Description
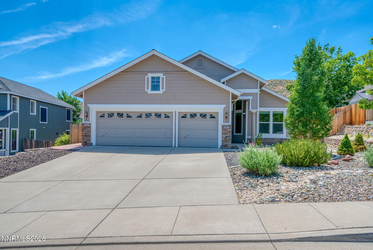
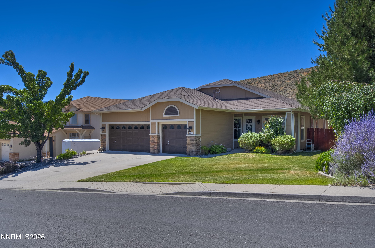
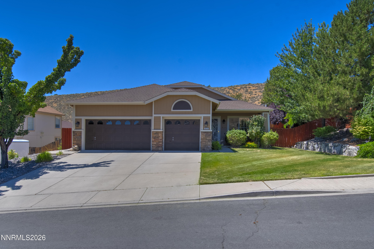
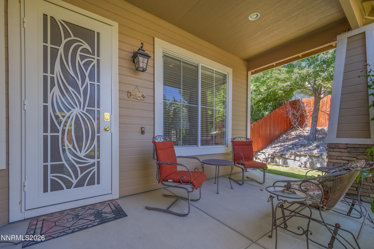
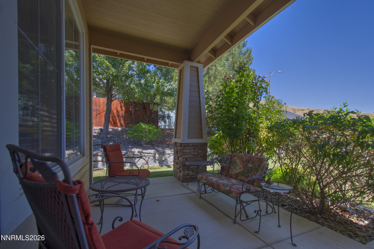
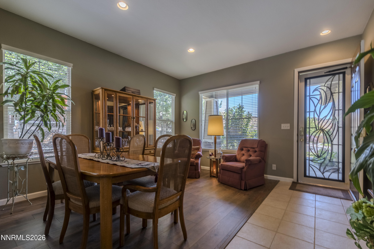
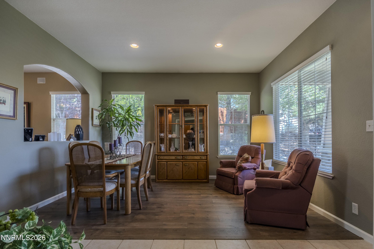
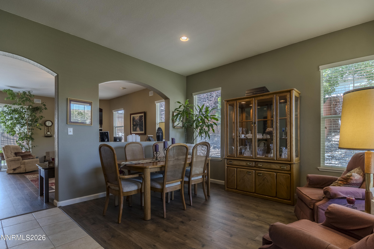
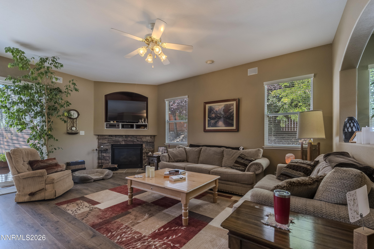
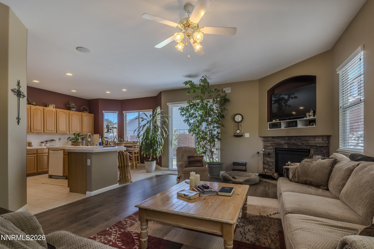
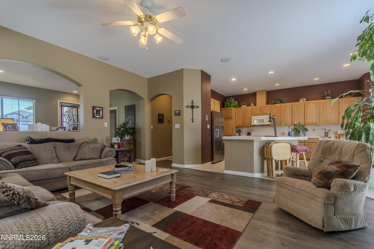
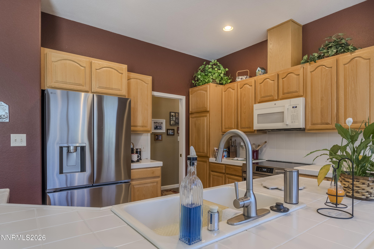
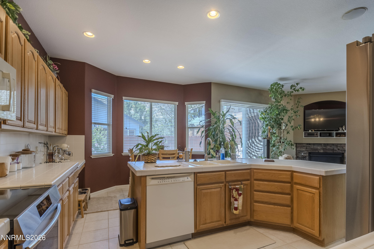
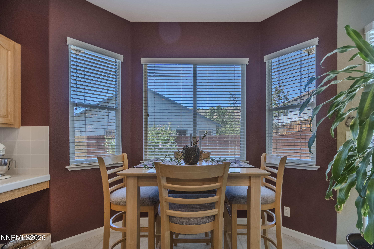
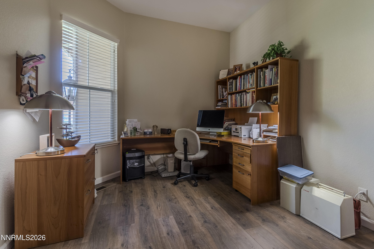
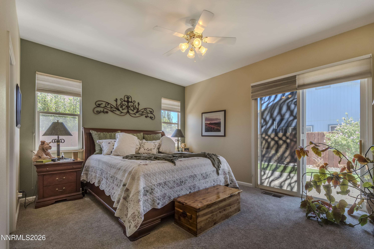
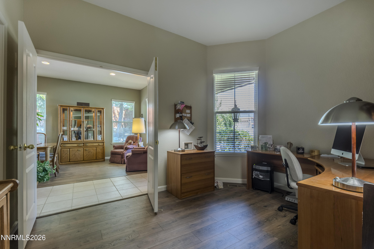
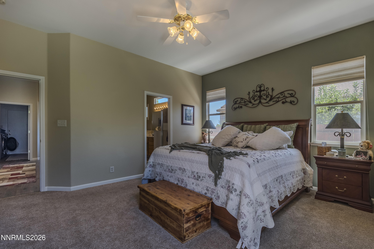
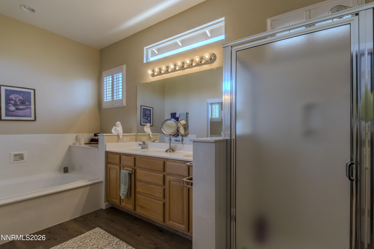
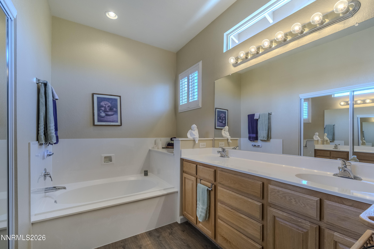
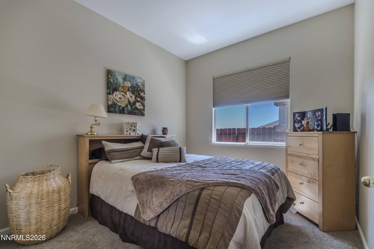
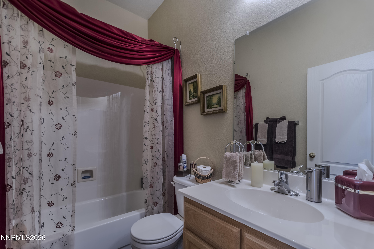
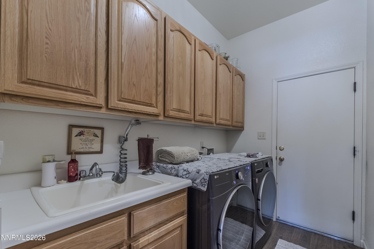
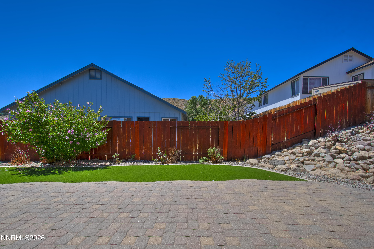
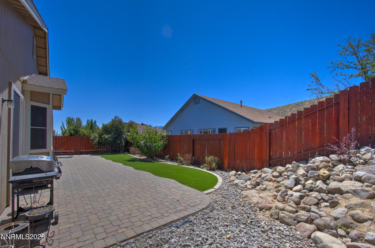
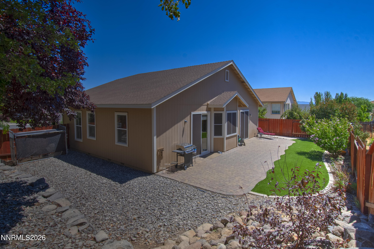
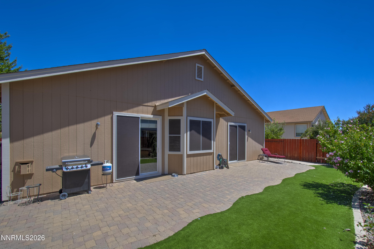
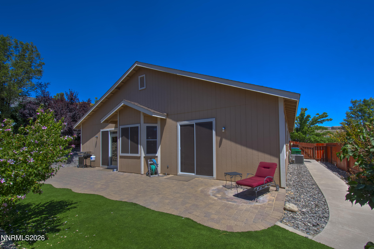
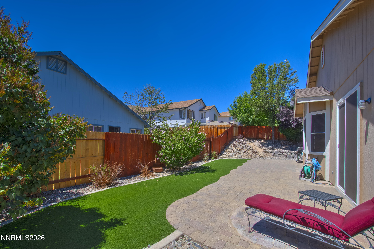
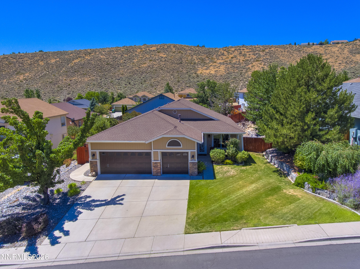
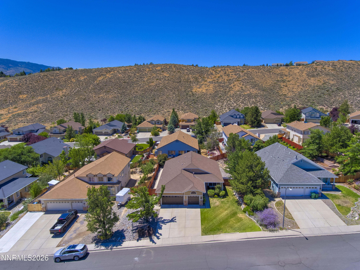
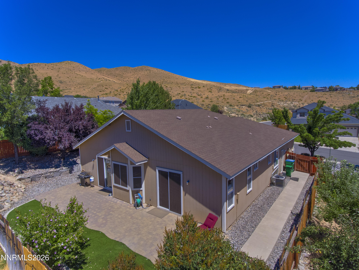
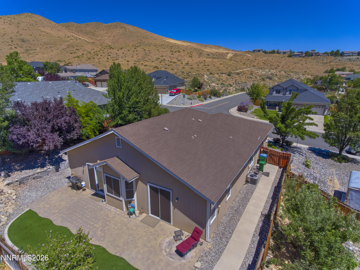
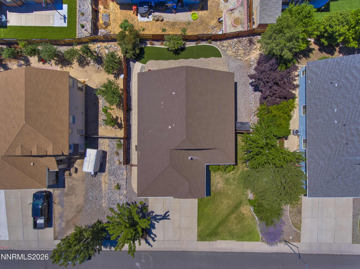
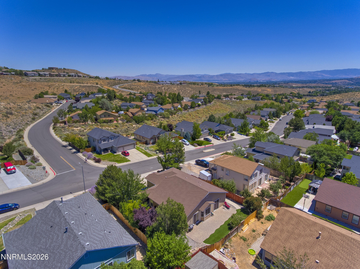
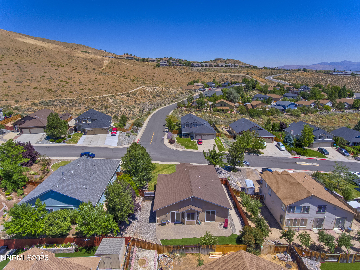
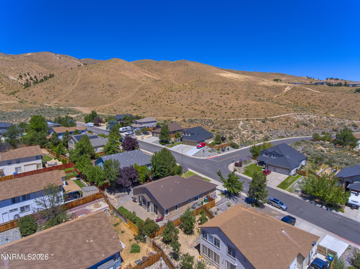
As you leisurely leave the city, you'll enjoy the peaceful drive to Moose Ridge Drive. Life just feels a little better...a little slower. There is no HOA, but this neighborhood is gorgeous. Pride in ownership is everywhere you look. There is plenty of room for parking (3-car finished garage), and wait until you step inside! Beautiful flooring, high ceilings, and tons of natural lighting. There is a formal living room/dining room, but the great room is bound to be where you spend your time! With room for everyone, a cozy fireplace for those winter temps, and a huge kitchen, where you can enjoy your family and friends while preparing something delicious for them to enjoy. There is truly so much to love about the house; you will immediately feel at home! The backyard is low-maintenance with plenty of room for your spa. This is truly a home you'll want to see. See it, love it and make it yours.
Details
| MLS # | 260009719 |
|---|---|
| Listing Type | For Sale |
| Style | House |
| Sub-Type | Resale |
| Status | Active Under Contract-show |
| Year | 2004 |
| Days On Site | 40 |
| Listing Provided By | Coldwell Banker Select Fernley | Ellen Tudor |
Features
| Bed(s) | 3 |
|---|---|
| Bath(s) | 2 Total |
| SQ Feet | 1,722 |
| Story(s) | 1 |
| Zoning | SF8 |
| Acreage | 0.21 |
Interior
| Heating | Forced Air, Natural Gas |
|---|---|
| Heating Yes / No | Yes |
| Cooling | Central Air |
| Cooling Yes / No | Yes |
| Window Features | Blinds, Double Pane Windows |
| Interior Features | Breakfast Bar, Ceiling Fan(s), High Ceilings, Pantry |
| Appliances | Dishwasher, Disposal, Electric Range, Microwave |
| Fireplace Features | Gas |
| Fireplace Yes / No | Yes |
| Fireplaces Total | 1 |
Exterior
| Roof | Composition, Pitched, Shingle |
|---|---|
| Exterior Features | None |
| Security Features | Smoke Detector(s) |
| Lot Features | Artificial Turf, Landscaped, Sprinklers In Front, Sprinklers In Rear |
| Construction Materials | Frame |
| Road Responsibility | Public Maintained Road |
| Foundation Details | Crawl Space |
| Fencing | Back Yard |
Parking
| Parking Features | Attached, Garage, Garage Door Opener |
|---|---|
| Garage Yes / No | Yes |
| Attached Garage Yes / No | Yes |
Utilities
| Utilities | Cable Available, Electricity Connected, Internet Available, Natural Gas Connected, Sewer Connected, Water Connected, Cellular Coverage, Water Meter Installed |
|---|---|
| Sewer | Public Sewer |
Location
| Senior Community Yes / No | No |
|---|
Taxes
| Property | 3249 |
|---|
Area Information
| State | NV |
|---|---|
| County | Washoe |
| City | Reno |
| Zip Code | 89523 |
| Area | Washoe |
| Community Name | Northgate 17F |
| School District | McQueen |
| Elementary School | Melton |
| High School | McQueen |
| Listing VS Median (in Northgate 17F) | |
Price: $660,000 low | high Med: $660,000 sqft: 1,722 low | high Med: 1,722 $ / sqft: $383 low | high Med: $383 On site: 40 low | high Med: 40 | |
Market Activity 89523
Request a showing
Request a showing
Contact
Learn More About This Property

| State | NV |
|---|---|
| County | Washoe |
| City | Reno |
| Zip Code | 89523 |
| Area | Washoe |
| Community Name | Northgate 17F |
| School District | McQueen |
| Elementary School | Melton |
| High School | McQueen |
| Listing VS Median (in Northgate 17F) | |
Price: $660,000 low | high Med: $660,000 sqft: 1,722 low | high Med: 1,722 $ / sqft: $383 low | high Med: $383 On site: 40 low | high Med: 40 | |