2896 Saint Roman Street,Henderson, NV 89044
Henderson, NV 89044













Description
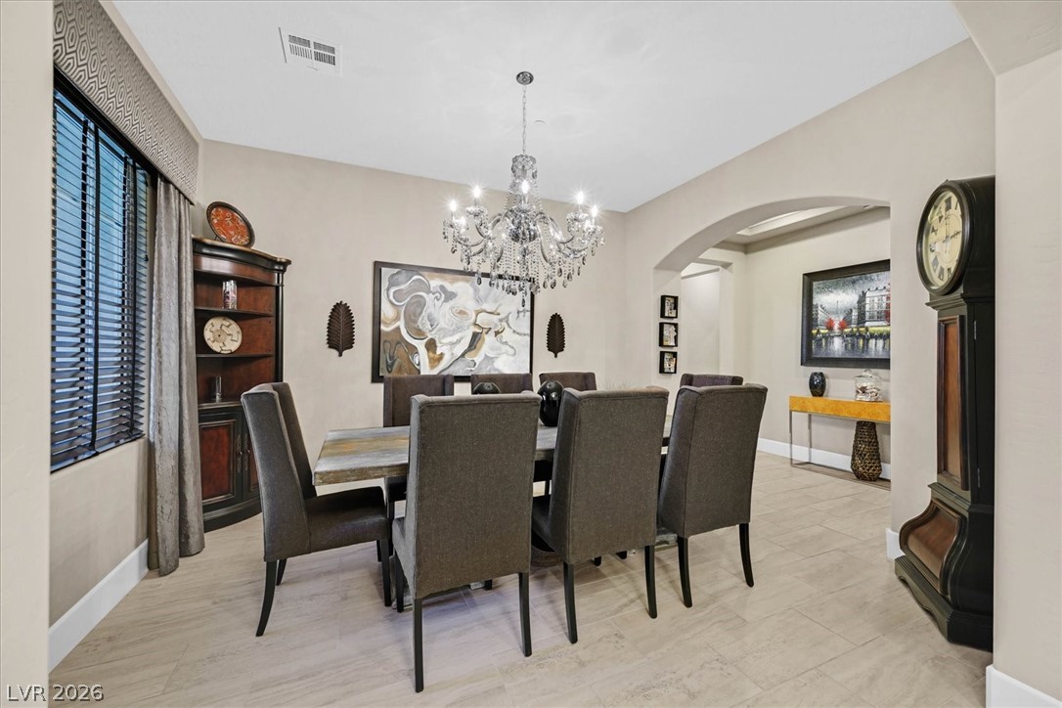
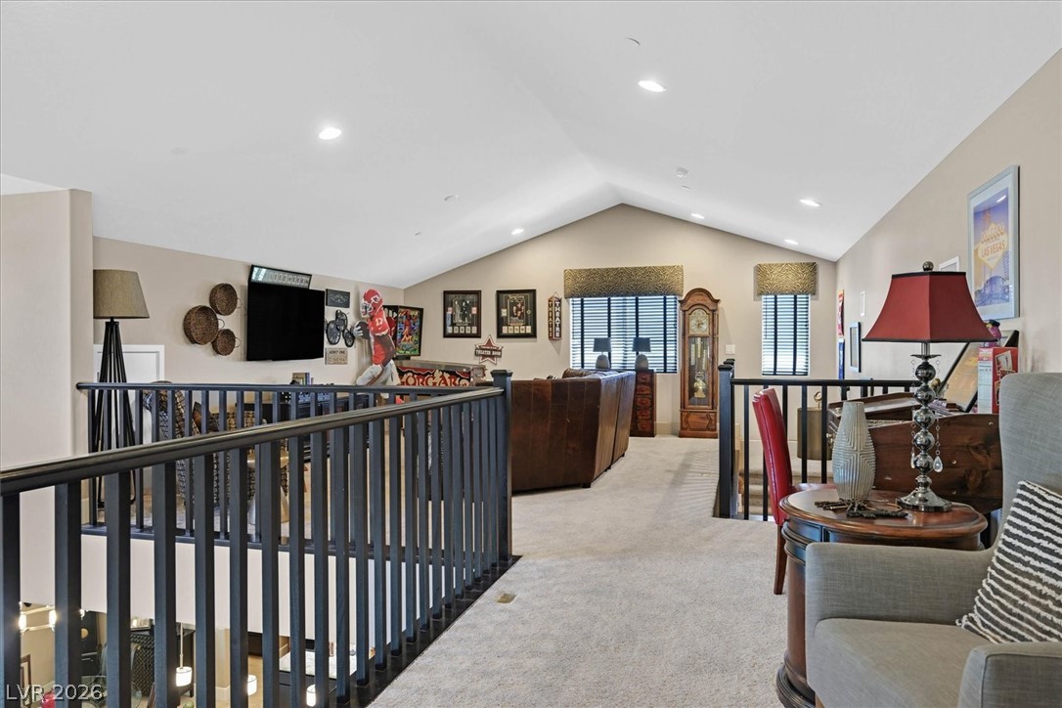
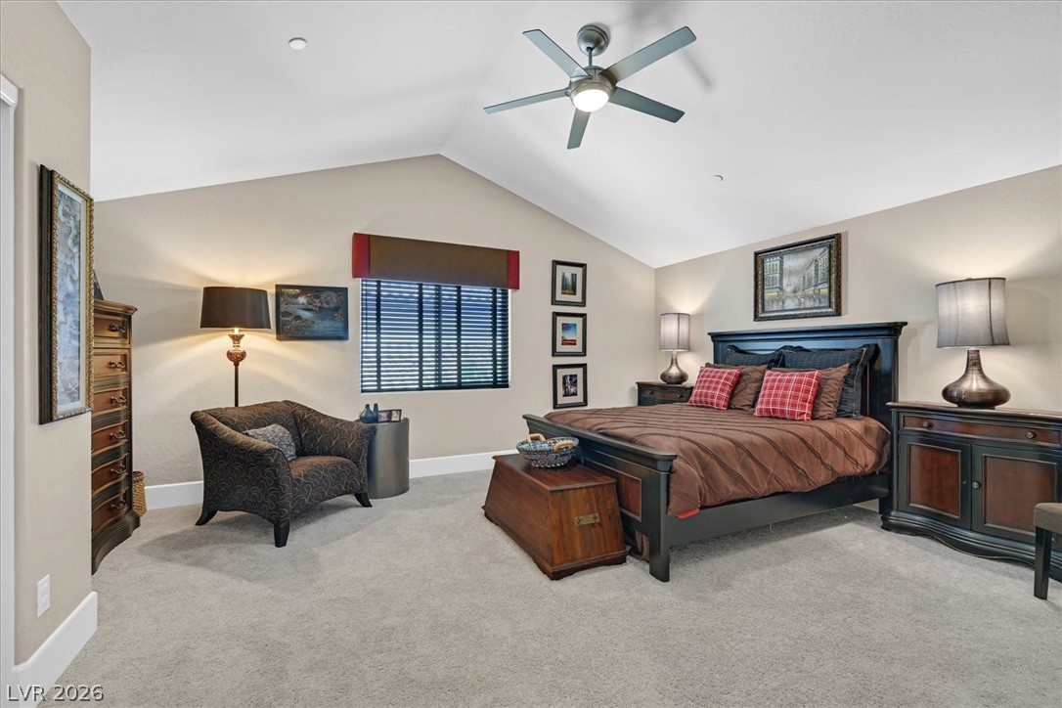
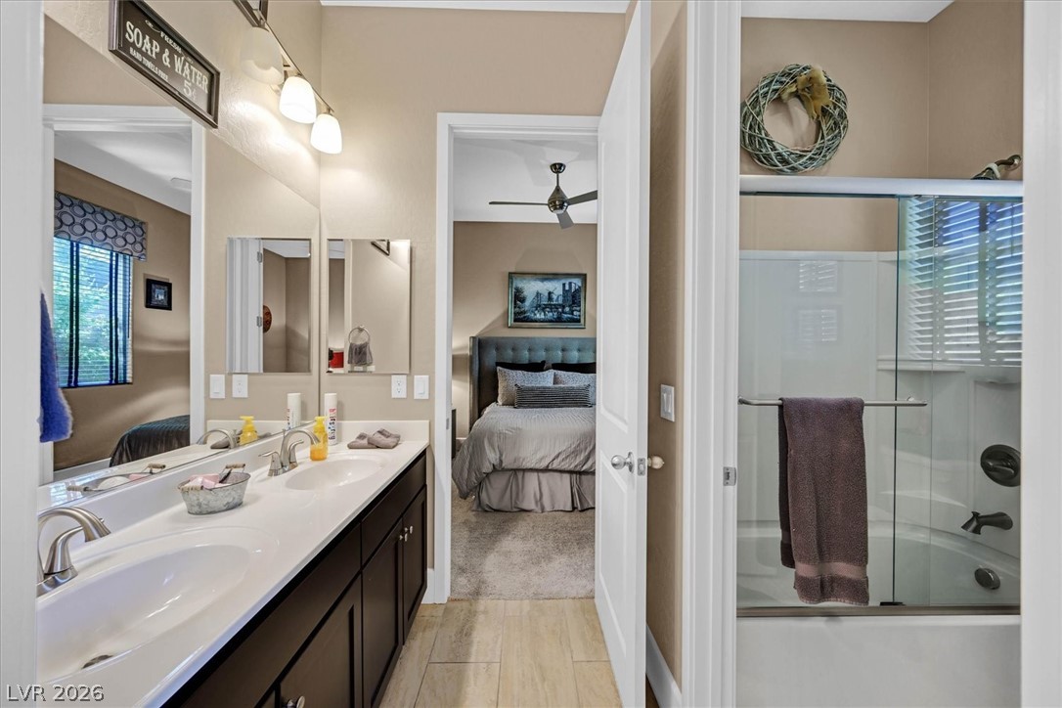
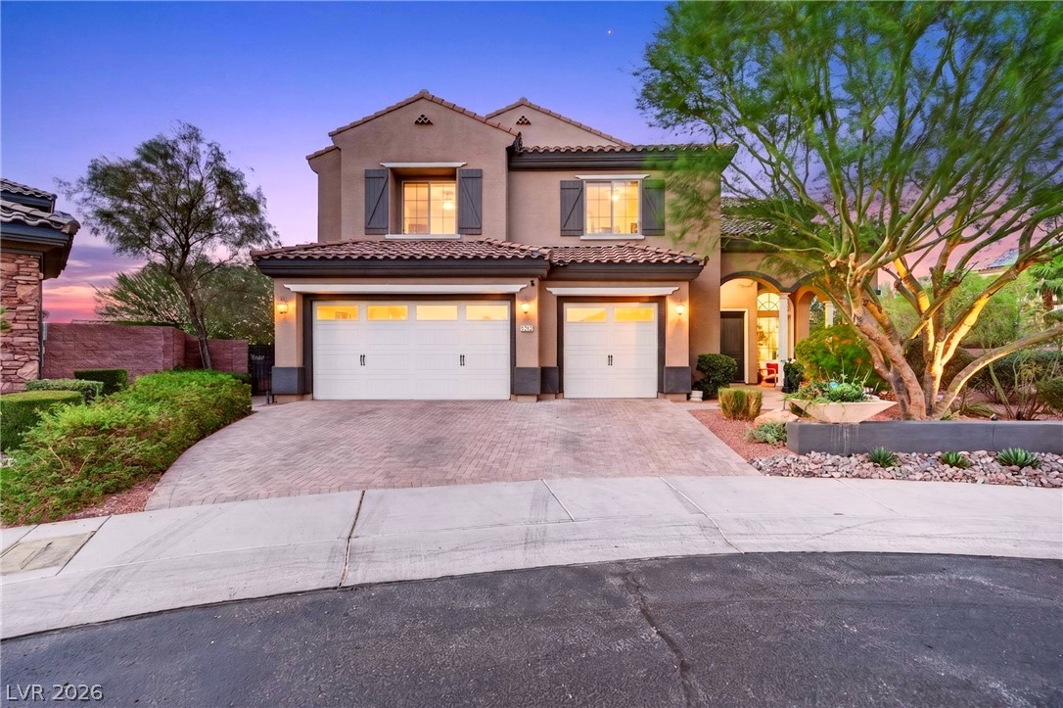
Experience luxury living at its finest in this exceptional home nestled within the prestigious guard-gated Club at Madeira Canyon. Set on a beautifully landscaped homesite, this residence seamlessly blends timeless elegance, everyday comfort, and exceptional privacy. Offering 4 bedrooms and 4 baths, the thoughtfully designed floor plan lives like a single story, with the primary suite and all main living areas conveniently located downstairs. Upstairs features a spacious loft, private bedroom, and full bathperfect for guests, multigenerational living, or a private retreat. A dramatic glass entry door welcomes you into light-filled interiors highlighted by a formal dining room with a stunning black onyx chandelier and an inviting living room featuring a custom wet bar with sink and wine refrigeratorideal for entertaining. The chef's kitchen is a showpiece, boasting premium appliances, sleek cabinetry, generous workspace, and an oversized island that naturally becomes the heart of the home. Expansive four-panel sliding glass doors create effortless indoor-outdoor living, opening to a resort-inspired backyard complete with a sparkling pool, relaxing spa, covered patio, and built-in BBQyour own private oasis for entertaining or unwinding under the Nevada sky. The luxurious primary suite offers a true spa experience with a soaking tub, dual vanities, and a spacious walk-in closet. Completing this remarkable property is an oversized three-car garage featuring a separate single-car bay and convenient overhead storage. Homes of this caliber are rareschedule your private tour and experience everything this extraordinary residence has to offer.
Details
| MLS # | 2776191 |
|---|---|
| Listing Type | For Sale |
| Style | House |
| HOA Dues | $317 |
| Sub-Type | Resale |
| Status | Pending |
| Year | 2014 |
| Days On Site | 144 |
| Listing Provided By | RE/MAX Advantage | Drew M. Schatzman |
Features
| Bed(s) | 4 |
|---|---|
| Bath(s) | 4 Total |
| SQ Feet | 3,910 |
| Garage | 3 |
| Pool | Yes |
| Story(s) | 2 |
| Zoning | Single Family |
| Acreage | 0.20 |
| Property View | None |
Interior
| Cooling | Central Air, Electric, Two Units |
|---|---|
| Heating | Central, Gas, Multiple Heating Units |
| Heating Yes / No | Yes |
| Cooling Yes / No | Yes |
| Interior Features | Bedroom On Main Level, Ceiling Fans, Primary Downstairs, Pot Rack, Window Treatments |
| Window Features | Blinds, Double Pane Windows, Drapes, Low Emissivity Windows, Plantation Shutters, Window Treatments |
| Furnished | Unfurnished |
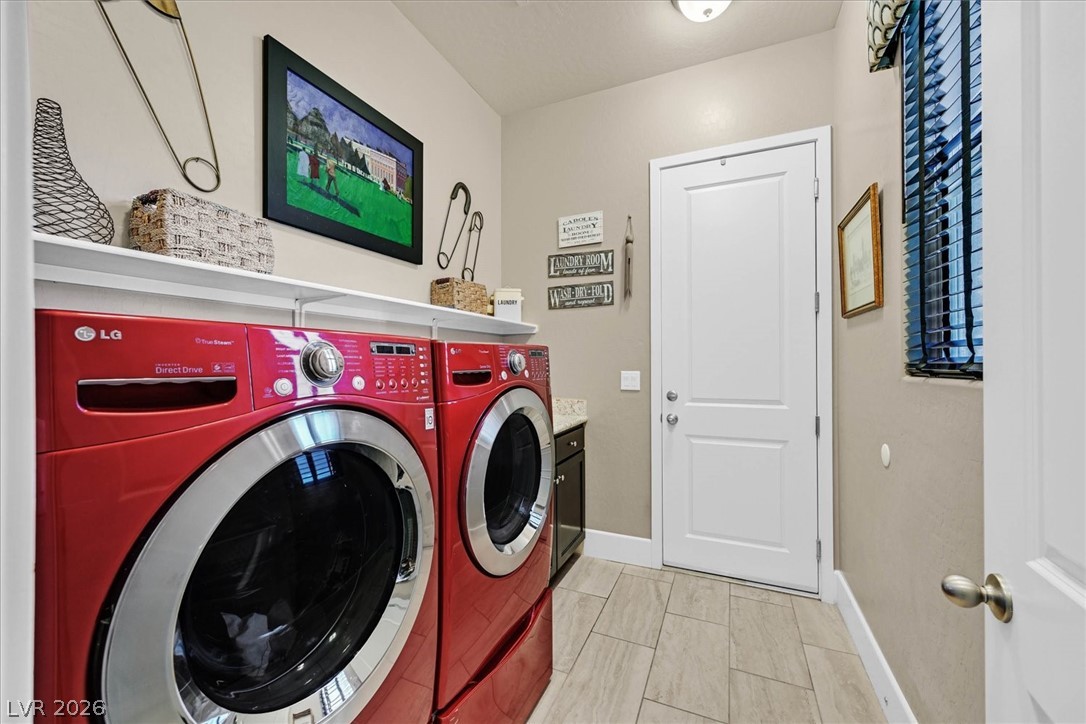
| Appliances | Built In Electric Oven, Double Oven, Dryer, Dishwasher, Gas Cooktop, Disposal, Gas Water Heater, Microwave, Refrigerator, Water Softener Owned, Water Heater, Wine Refrigerator, Washer |
| Fireplaces Total | 0 |
| Fireplace Yes / No | No |
Exterior
| Exterior Features | Built In Barbecue, Barbecue, Porch, Patio, Private Yard, Sprinkler Irrigation |
|---|---|
| Roof | Pitched, Tile |
| Security Features | Prewired, Fire Sprinkler System, Gated Community |
| Construction Materials | Frame, Rock, Stucco |
| Lot Features | Drip Irrigation Bubblers, Desert Landscaping, Landscaped, Rocks, Trees, Less Than Quarter Acre |
| Fencing | Block, Back Yard |
Parking
| Attached Garage Yes / No | Yes |
|---|---|
| Parking Features | Attached, Exterior Access Door, Epoxy Flooring, Garage, Garage Door Opener, Inside Entrance, Private, Storage, Guest |
| Garage Yes / No | Yes |
Utilities
| Utilities | Cable Available, High Speed Internet Available, Underground Utilities |
|---|---|
| Electric | Photovoltaics None |
| Sewer | Public Sewer |
Location
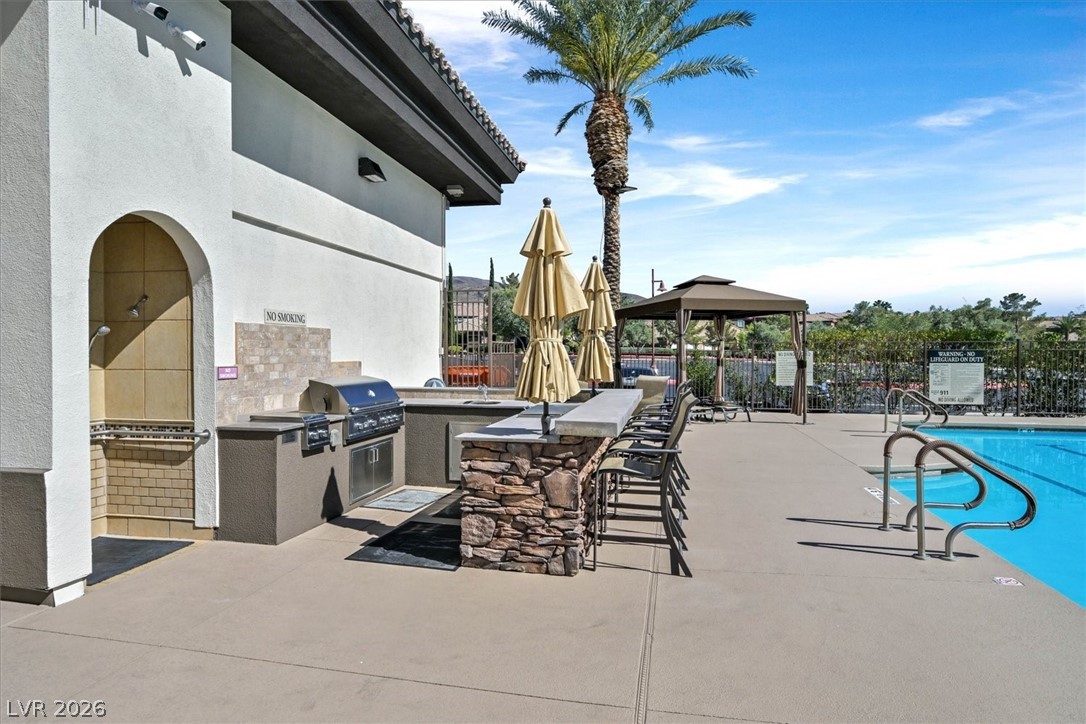
| Community Features | Pool |
|---|---|
| Senior Community Yes / No | No |
Other
| List Aor | Greater Las Vegas Association Of Realtors Inc |
|---|
Taxes
| Property | 7917 |
|---|
Area Information
| State | NV |
|---|---|
| County | Clark |
| City | Henderson |
| Zip Code | 89044 |
| Community Name | Provence Cntry Club Parcel 3 |
| Listing VS Median (in Provence Cntry Club Parcel 3) | |
Price: $1,199,987 low | high Med: $1,199,987 sqft: 3,910 low | high Med: 3,910 $ / sqft: $307 low | high Med: $307 On site: 144 low | high Med: 144 | |
Market Activity 89044
Request a showing
Request a showing
Contact
Learn More About This Property

| State | NV |
|---|---|
| County | Clark |
| City | Henderson |
| Zip Code | 89044 |
| Community Name | Provence Cntry Club Parcel 3 |
| Listing VS Median (in Provence Cntry Club Parcel 3) | |
Price: $1,199,987 low | high Med: $1,199,987 sqft: 3,910 low | high Med: 3,910 $ / sqft: $307 low | high Med: $307 On site: 144 low | high Med: 144 | |
 | $1,375,0002900 Ferrand CourtHenderson, NV 89044 |