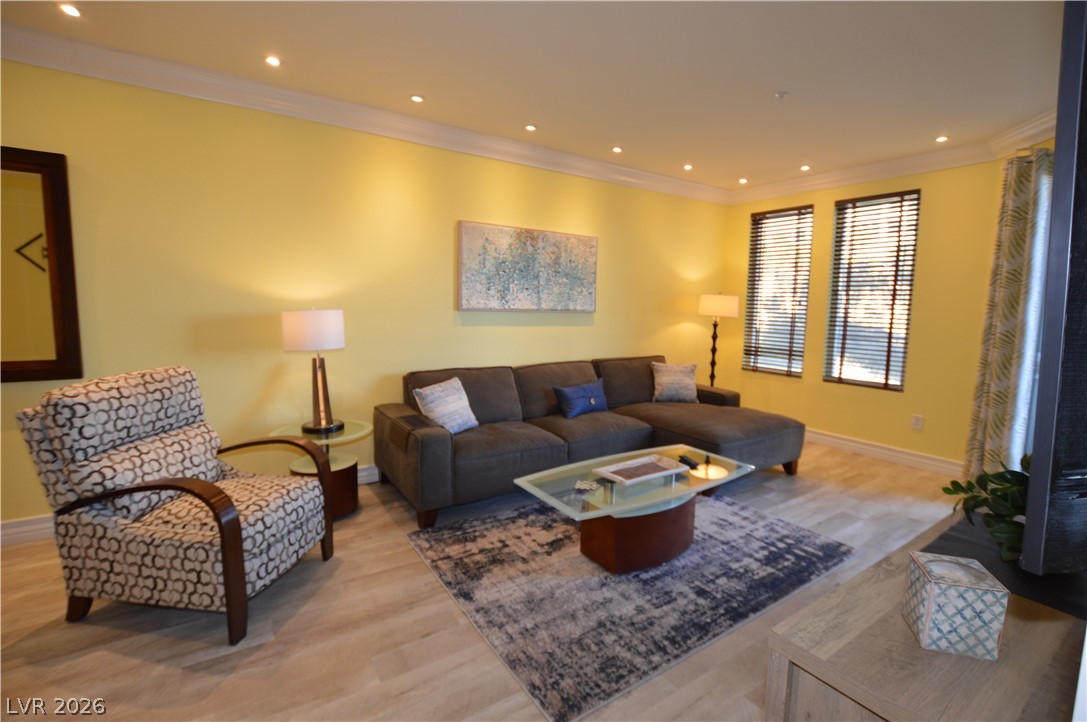
Polished tile flooring and elegant crown molding elevate this open-concept main living space.
Polished tile flooring and classic crown molding elevate this versatile open-concept living area.
Gleaming tile floors and detailed crown molding run throughout this open living and dining area.
Polished tile flooring and elegant crown molding elevate this open-concept living space.
Crown molding frames the polished walls of this comfortable living space.
Polished tile flooring and elegant crown molding define this welcoming, open-concept living area.
Polished tile flooring and classic crown molding accent this inviting living space.
Polished tile flooring and elegant crown molding define this intimate dining area.
Polished tile flooring and classic crown molding frame this versatile dining space.
Polished granite countertops accent warm wood cabinetry in this functional u-shaped kitchen.
Polished granite countertops complement warm wood cabinetry and tile flooring in this classic galley kitchen.
Custom cabinetry frames a modern stainless steel refrigerator alongside polished stone countertops and tiled flooring.
Polished stone countertops pair with light wood cabinetry in this open kitchen layout.
A tiled hallway guides the way toward a bathroom featuring a wooden vanity.
A dedicated laundry closet features a stacked washer and dryer unit behind folding doors.
An organized storage closet provides dedicated space for household essentials.
A classic stone vanity counter and tile flooring define this well-appointed bathroom space.
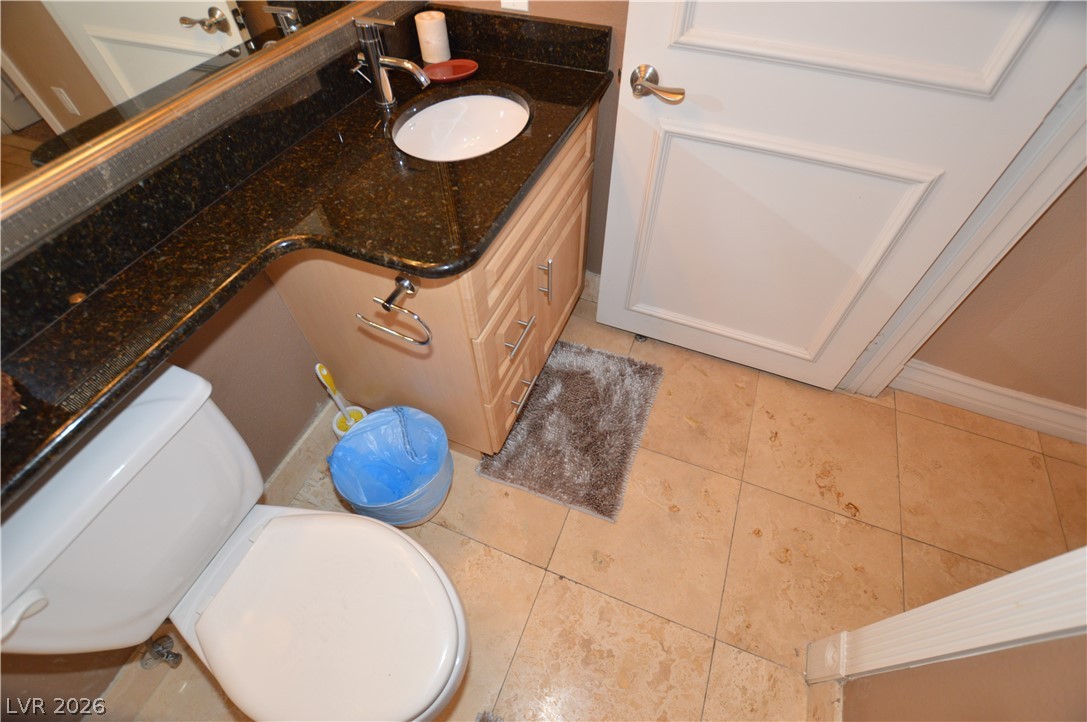
Polished stone tile flooring anchors this classic vanity space featuring dark granite countertops.
Polished tile flooring and elegant crown molding define this welcoming hallway transition.
Crisp crown molding pairs with soft carpeting to create a cozy and inviting atmosphere.
Crown molding and mirrored closet doors enhance this cozy carpeted bedroom.
Plush wall-to-wall carpeting and sliding mirrored closet doors accent this bedroom space.
Elegant crown molding complements soft carpeting in this comfortable sleeping space.
Soft wall finishes and plush carpeting create a warm and cozy bedroom setting.
A welcoming entryway features tile flooring, warm wall tones, and a sidelight window next to the front door.
Elegant crown molding and plush carpeting define this comfortable bedroom space.
Thick crown molding frames this comfortable bedroom suite leading directly to an adjacent bathroom.
Crown molding and glass sliding doors leading to a private balcony elevate this comfortable bedroom.
Polished stone counters elevate this warm and functional space.
Ample hanging rods and soft carpeting define this functional walk-in closet space.
Tiled flooring and a walk-in shower enclose this private bathroom space.
Stone tiling transitions seamlessly to plush carpeting in this well-appointed suite.
Sliding glass doors lead directly from this carpeted bedroom to a private balcony space.
A private covered balcony features tiled flooring and sliding glass door access.
Tiled private balcony features metal railings and sliding glass door access.
An intuitive layout maximizes space and flow throughout this modern two-bedroom floor plan.
Manicured landscaping and concrete steps lead to a stucco exterior featuring private balconies.
A spacious exterior courtyard features stamped concrete flooring and elegant architectural pillars.
Lush mature trees shade the multi-story stucco exterior and convenient asphalt parking areas.
Mature palms and green trees frame a sparkling pool surrounded by tiled lounging areas.
Manicured palms frame a sparkling resort-style swimming pool situated before an elegant Mediterranean clubhouse.
Palm trees surround a curved swimming pool set against Mediterranean-inspired resort architecture.
Mature trees frame a circular concrete spa set within a multi-story residential courtyard.
A sparkling in-ground spa sits surrounded by concrete decking and towering palm trees.
Inviting poolside cabanas rest alongside a stone-paved pathway flanked by manicured landscaping.
Lush mature pine trees surround a paved outdoor recreation space with dedicated grilling stations.
Paved pathways wind through beautifully landscaped common areas featuring seating areas and mature shade trees.
Arched openings frame views of the landscaped grounds from this covered outdoor recreation area.
Gleaming hardwood floors and high paneled walls define this spacious indoor athletic court.
An indoor sports court features polished hardwood flooring and high paneled walls.
Glass doors and wall panels fill the dedicated workout space with natural light.
Mirrored walls and recessed lighting elevate this fully equipped exercise room.
Mirrored walls and recessed lighting enhance this spacious fitness center.
Mirrored walls and professional-grade fitness equipment define this well-appointed private workout space.
Residents enjoy access to beautifully maintained tennis courts just steps from their front door.
Professional-grade pickleball courts sit adjacent to the multi-story residential building.
Multi-court outdoor sports area sits adjacent to a modern multi-story residential building.
Professional-grade outdoor courts sit adjacent to the multi-story residential building.