

Description
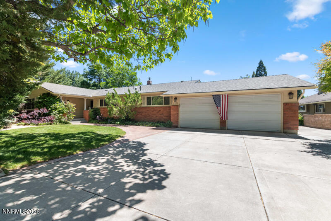
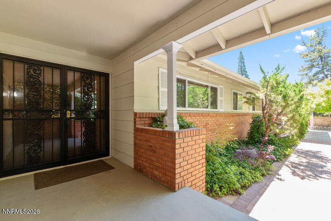
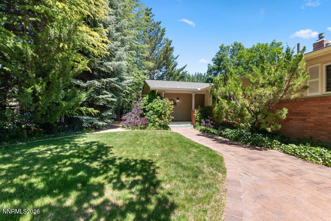
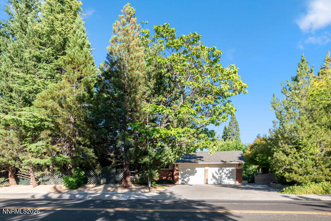
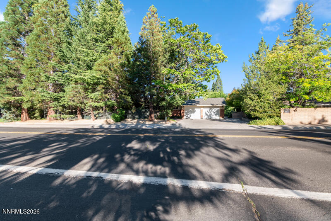
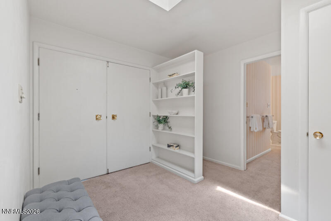
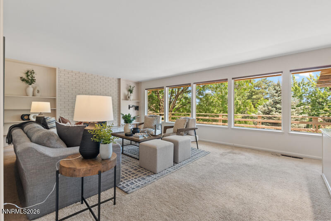
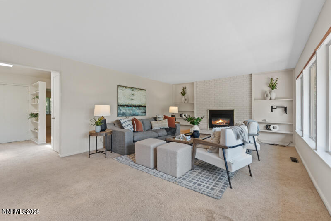
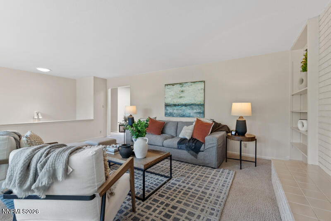
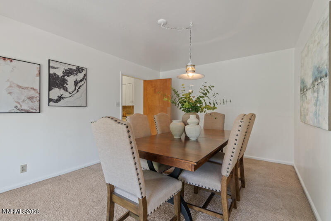
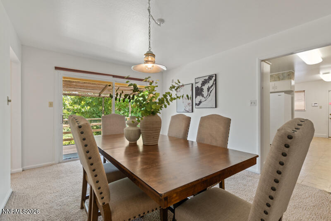
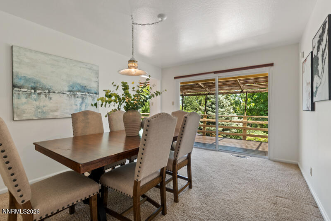
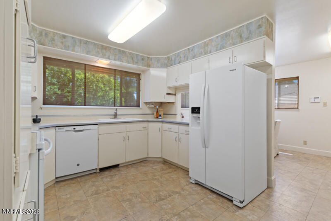
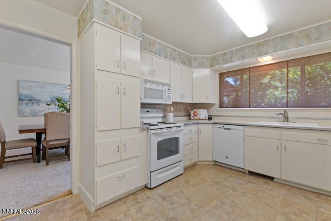
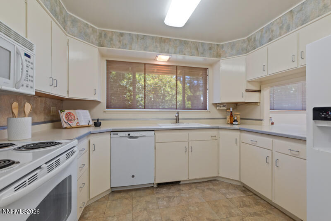
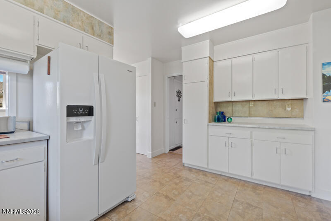
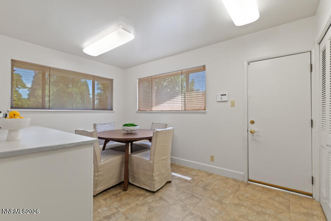
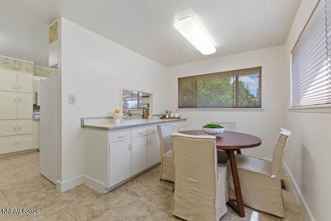
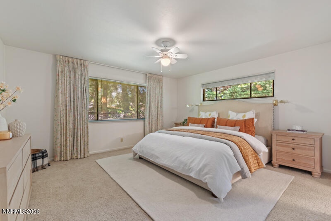
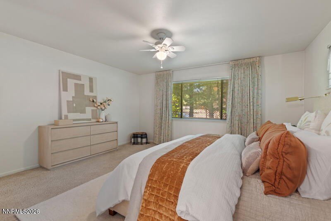
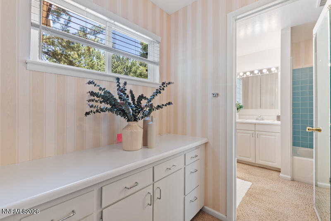
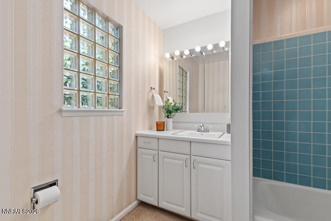
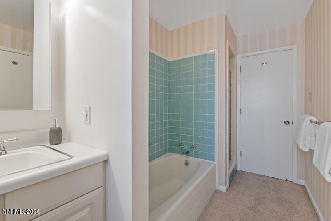
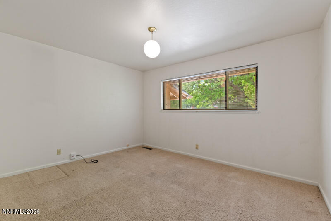
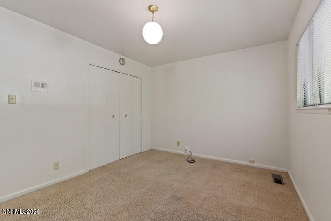
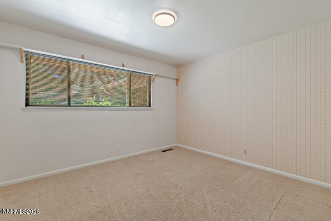
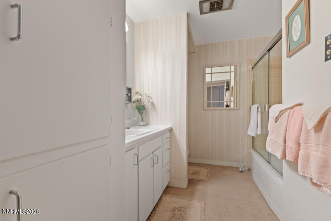
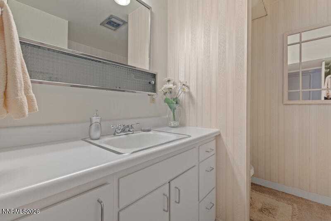
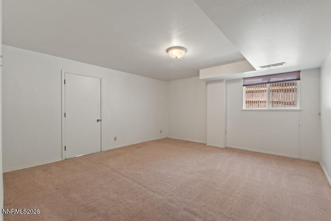
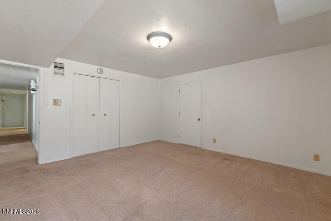
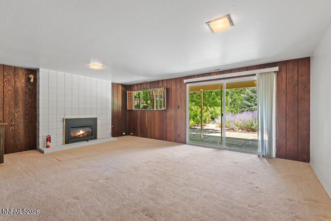
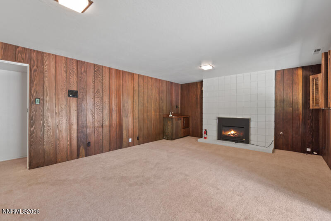
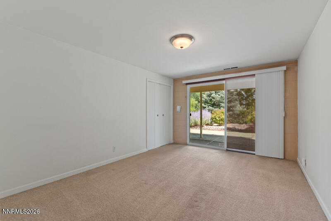
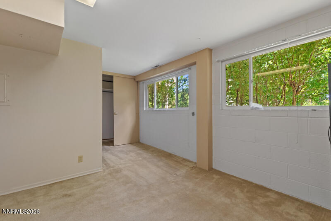
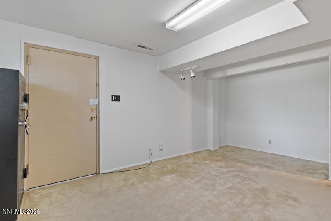
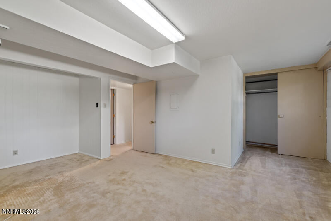
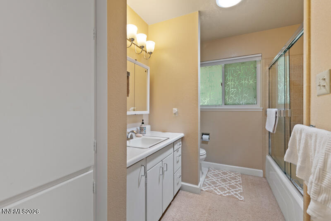
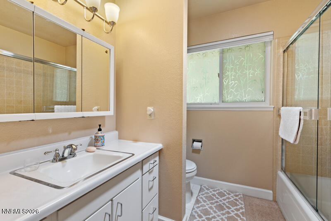
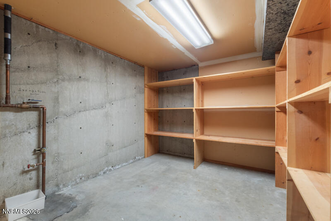
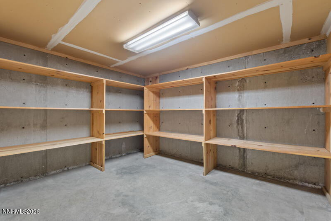
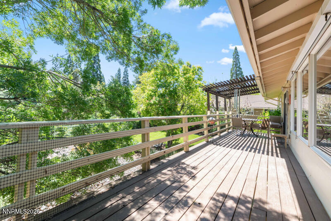
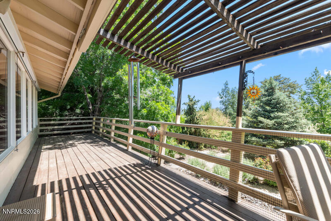
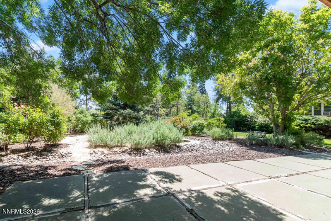
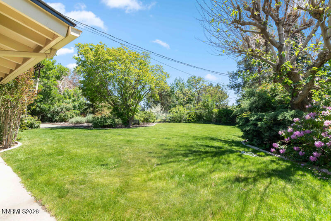
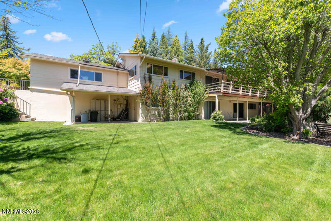
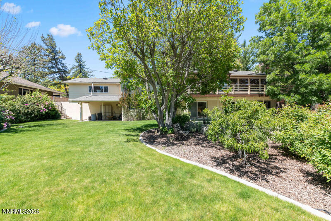
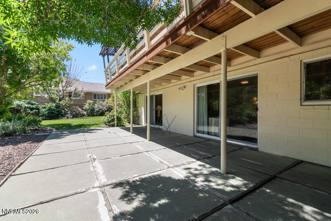
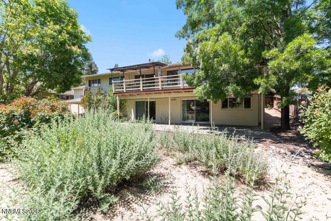
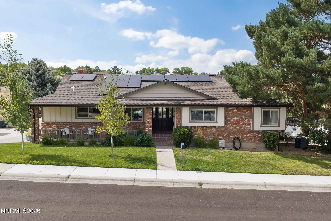
Spacious 6 bedroom, 3 bath custom home offers timeless quality and exceptional potential in one of Southwest Reno's most desirable neighborhoods. Lovingly maintained by the same owners for more than 50 years, this single-level home with a full walkout basement showcases the pride of ownership throughout. Vintage home finishes provide a wonderful opportunity to personalize and update to your own taste. Solid construction and thoughtful custom design stand the test of time. Enjoy Duraglo fireplaces on both levels, generous living spaces, a 2 car garage and convenient RV parking. Basement has large storerooms perfect for extra storage, home gym, prepping and/or wine cellar - not included in the square footage. Mature landscape in front protects this lovely home from viewing the street. Backyard is large and luscious, offering the privacy desired by most in an amazing location close to shopping, schools, parks, walking and biking trails. Whether you are looking for room to grow, multi-generational living or simply a well-built home with enduring character, this retro gem is ready for its next chapter.
Details
| MLS # | 260008838 |
|---|---|
| Listing Type | For Sale |
| Style | House |
| Sub-Type | Resale |
| Status | Active |
| Year | 1962 |
| Days On Site | 54 |
| Listing Provided By | Ferrari-Lund Real Estate Reno | Pamela Beko Molini |
Features
| Bed(s) | 6 |
|---|---|
| Bath(s) | 3 Total |
| SQ Feet | 3,741 |
| Basement | Y |
| Story(s) | 1 |
| Zoning | R35 |
| Acreage | 0.36 |
| Property View | Yes |
Interior
| Heating | Forced Air, Natural Gas |
|---|---|
| Heating Yes / No | Yes |
| Cooling | Central Air |
| Cooling Yes / No | Yes |
| Window Features | Blinds, Double Pane Windows, Drapes, Rods, Skylight(s), Vinyl Frames |
| Interior Features | Ceiling Fan(s), Entrance Foyer, Pantry, Primary Downstairs, Walk-In Closet(s) |
| Appliances | Dishwasher, Disposal, Electric Cooktop, Electric Oven, Electric Range, Refrigerator, Self Cleaning Oven |
| Fireplace Features | Gas, Insert |
| Fireplace Yes / No | Yes |
| Fireplaces Total | 2 |
Exterior
| Roof | Composition |
|---|---|
| Exterior Features | Balcony, Rain Gutters |
| Security Features | Carbon Monoxide Detector(s), Smoke Detector(s) |
| Lot Features | Sloped Down, Sprinklers In Front, Sprinklers In Rear |
| Construction Materials | Brick Veneer |
| Road Responsibility | Public Maintained Road |
| Foundation Details | Slab |
| Fencing | Back Yard |
Parking
| Parking Features | Additional Parking, Attached, Garage, Garage Door Opener, Parking Pad |
|---|---|
| Garage Yes / No | Yes |
| Attached Garage Yes / No | Yes |
Utilities
| Utilities | Electricity Connected, Internet Connected, Natural Gas Connected, Phone Available, Sewer Connected, Water Connected, Cellular Coverage, Water Meter Installed |
|---|---|
| Sewer | Public Sewer |
Location
| Senior Community Yes / No | No |
|---|
Taxes
| Property | 2278 |
|---|
Area Information
| State | NV |
|---|---|
| County | Washoe |
| City | Reno |
| Zip Code | 89509 |
| Area | Washoe |
| Community Name | Skyline Heights 1 |
| School District | Reno |
| Elementary School | Beck |
| High School | Reno |
| Listing VS Median (in Skyline Heights 1) | |
Price: $899,900 low | high Med: $1,022,450 sqft: 3,741 low | high Med: 3,406 $ / sqft: $241 low | high Med: $307 On site: 54 low | high Med: 32 | |
Market Activity 89509
Request a showing
Request a showing
Contact
Learn More About This Property

| State | NV |
|---|---|
| County | Washoe |
| City | Reno |
| Zip Code | 89509 |
| Area | Washoe |
| Community Name | Skyline Heights 1 |
| School District | Reno |
| Elementary School | Beck |
| High School | Reno |
| Listing VS Median (in Skyline Heights 1) | |
Price: $899,900 low | high Med: $1,022,450 sqft: 3,741 low | high Med: 3,406 $ / sqft: $241 low | high Med: $307 On site: 54 low | high Med: 32 | |
 | $1,145,0002301 Solari DriveReno, NV 89509 |