2025 Wildwood Lake Street,Henderson, NV 89052
Henderson, NV 89052


Description
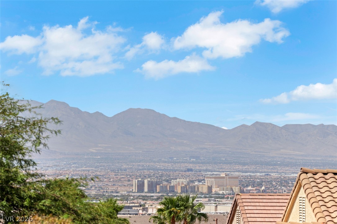
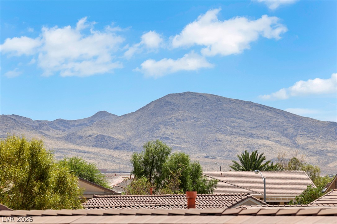
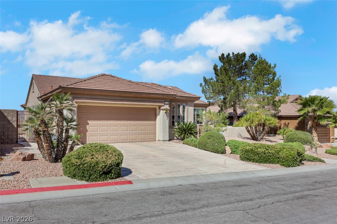
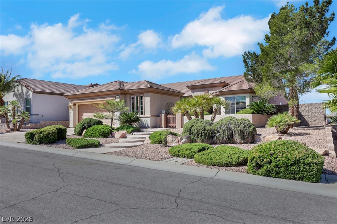
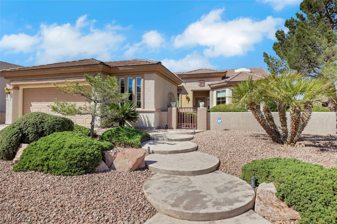
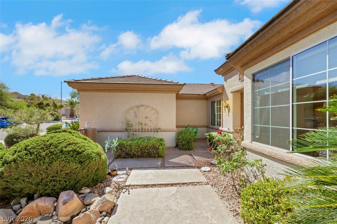
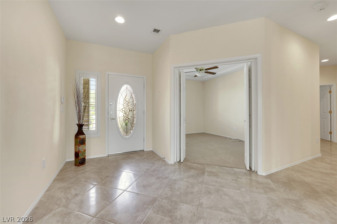
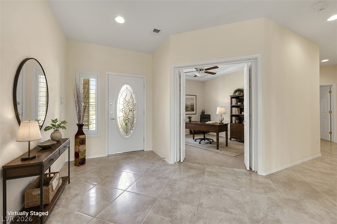
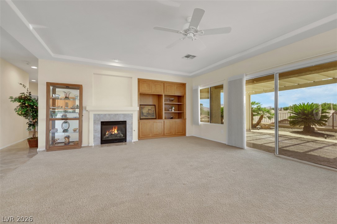
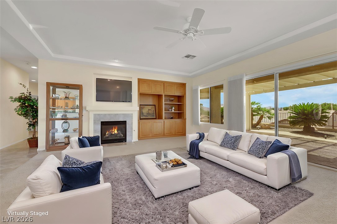
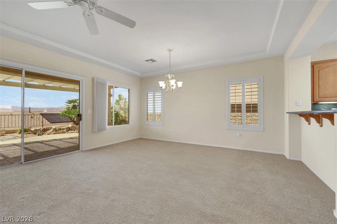
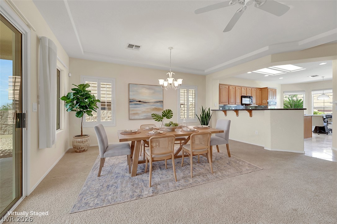
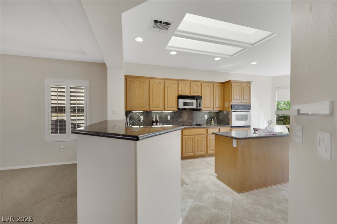
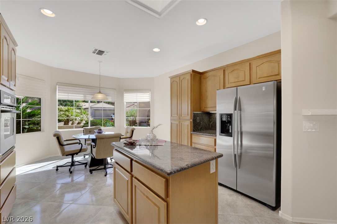
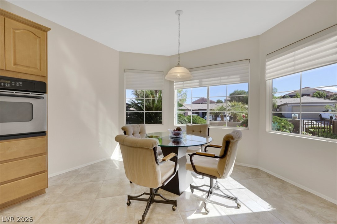
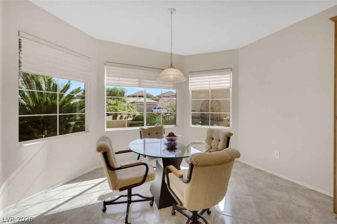
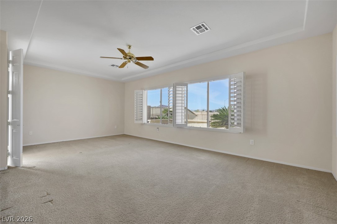
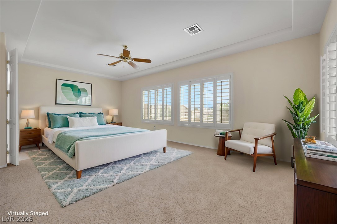
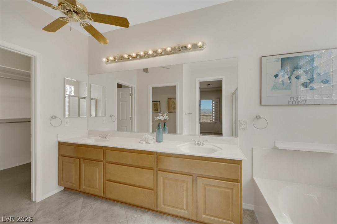
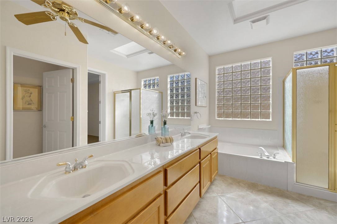
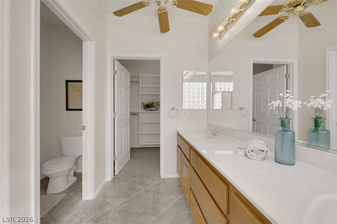
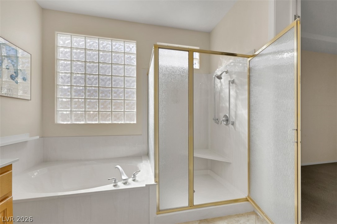
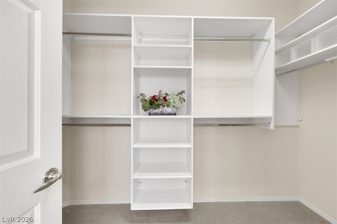
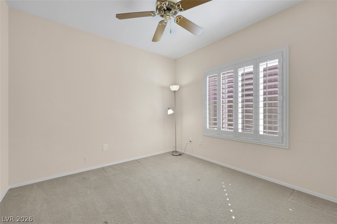
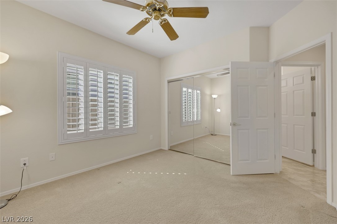
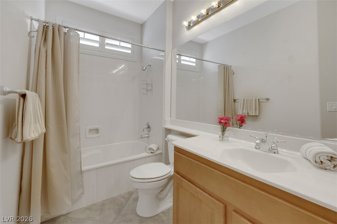
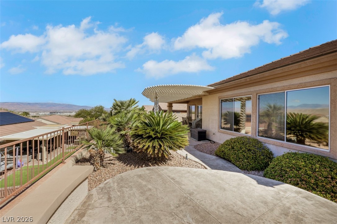
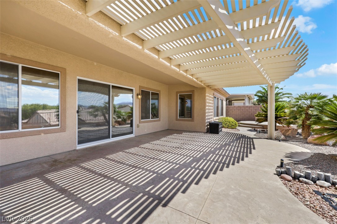
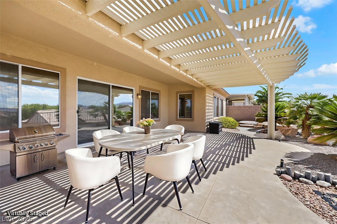
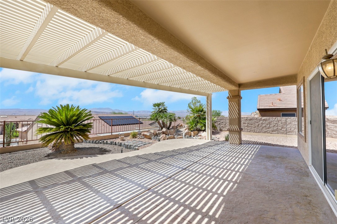
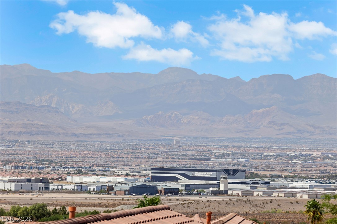
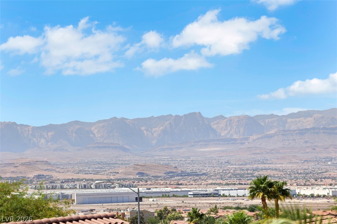
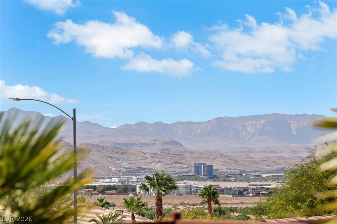
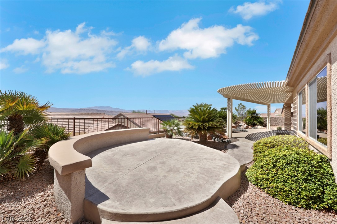
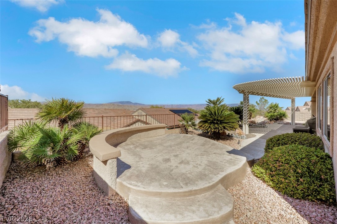
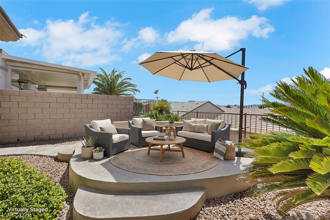
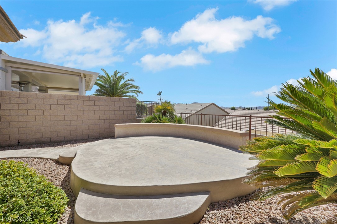
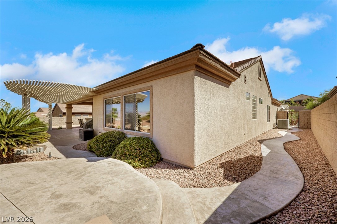
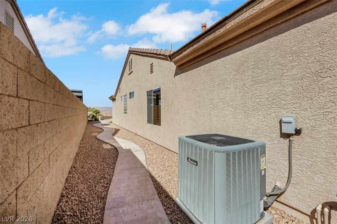
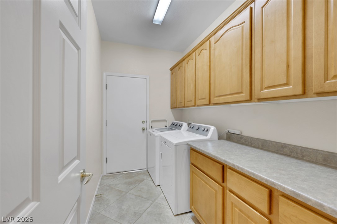
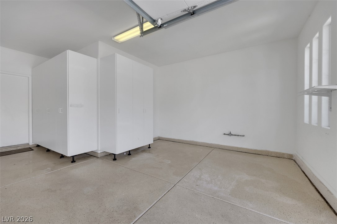
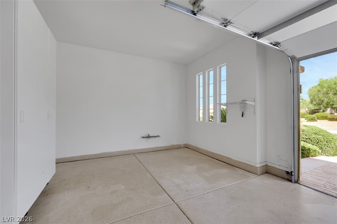
Panoramic views from the backyard of this upgraded Cambridge model. Perched on an elevated lot you can see the beautiful sunset over the mountain ranges beyond. Landscaped front courtyard has great curb appeal. Gated front entry leads to a customed leaded glass front door. Enter and you will find a spacious great room with built-n media center and fireplace. 2 bedrooms, 2 baths and den, with window shutters and ceiling fans. There are 18" diagonal porcelain tiles in all traffic areas and in the kitchen. Beautiful custom window coverings throughout the house. Kitchen has beautiful skylights, recessed lights, and under cabinet lights. There is also granite counters, stainless steel appliances, an island, a breakfast bar, and a large dinning area. Pull out drawers are in every kitchen cabinets. The large window and sliding door in the back of the great room leads to a fully fenced backyard with extended covered patio. A raised platform to the right of the backyard has a concrete paved pathway down the side yard. The stamp concrete driveway leads to a 2 car garage, plus a golf cart and storage bay, with plenty of cabinets for storage. This property is immaculate and move in ready. A perfect home in a wonderful community. Come enjoy all the resort like amenities that it has to offer.
Details
| MLS # | 2771598 |
|---|---|
| Listing Type | For Sale |
| Style | House |
| HOA Dues | $435 |
| Sub-Type | Resale |
| Status | Active |
| Year | 2003 |
| Days On Site | 156 |
| Listing Provided By | Realty ONE Group, Inc | Laura Au-Yeung |
Features
| Bed(s) | 2 |
|---|---|
| Bath(s) | 2 Total |
| SQ Feet | 2,032 |
| Garage | 2 |
| Story(s) | 1 |
| Zoning | Single Family |
| Acreage | 0.18 |
| Property View | Yes |
Interior
| Cooling | Central Air, Electric |
|---|---|
| Heating | Central, Gas |
| Heating Yes / No | Yes |
| Cooling Yes / No | Yes |
| Interior Features | Bathroomon Main Level, Bedroom On Main Level, Ceiling Fans, Primary Downstairs, Skylights, Window Treatments |
| Window Features | Blinds, Low Emissivity Windows, Plantation Shutters, Skylights, Tinted Windows, Window Treatments |
| Furnished | Unfurnished |
| Appliances | Built In Electric Oven, Dryer, Dishwasher, Electric Cooktop, Microwave, Water Purifier |
| Fireplaces Total | 1 |
| Fireplace Yes / No | Yes |
Exterior
| Exterior Features | Barbecue, Courtyard, Patio, Private Yard, Fire Pit, Sprinkler Irrigation |
|---|---|
| Roof | Tile |
| Security Features | Security System Owned |
| Construction Materials | Frame, Stucco |
| Lot Features | Drip Irrigation Bubblers, Desert Landscaping, Landscaped, Rocks, Less Than Quarter Acre |
| Fencing | Block, Back Yard, Wrought Iron |
Parking
| Attached Garage Yes / No | Yes |
|---|---|
| Parking Features | Attached, Garage, Golf Cart Garage, Garage Door Opener, Inside Entrance, Private, Shelves, Storage |
| Garage Yes / No | Yes |
Utilities
| Utilities | Underground Utilities |
|---|---|
| Electric | Photovoltaics None |
| Sewer | Public Sewer |
Location
| Community Features | Pool |
|---|---|
| Senior Community Yes / No | Yes |
Other
| List Aor | Greater Las Vegas Association Of Realtors Inc |
|---|
Taxes
| Property | 3161 |
|---|
Area Information
| State | NV |
|---|---|
| County | Clark |
| City | Henderson |
| Zip Code | 89052 |
| Community Name | Sun City Anthem |
| Listing VS Median (in Sun City Anthem) | |
Price: $645,000 low | high Med: $574,900 sqft: 2,032 low | high Med: 2,086 $ / sqft: $317 low | high Med: $276 On site: 156 low | high Med: 168 | |
Market Activity 89052
Request a showing
Request a showing
Contact
Learn More About This Property

| State | NV |
|---|---|
| County | Clark |
| City | Henderson |
| Zip Code | 89052 |
| Community Name | Sun City Anthem |
| Listing VS Median (in Sun City Anthem) | |
Price: $645,000 low | high Med: $574,900 sqft: 2,032 low | high Med: 2,086 $ / sqft: $317 low | high Med: $276 On site: 156 low | high Med: 168 | |
