 In-Person: 09/19 11:00 AM - 3:00 PM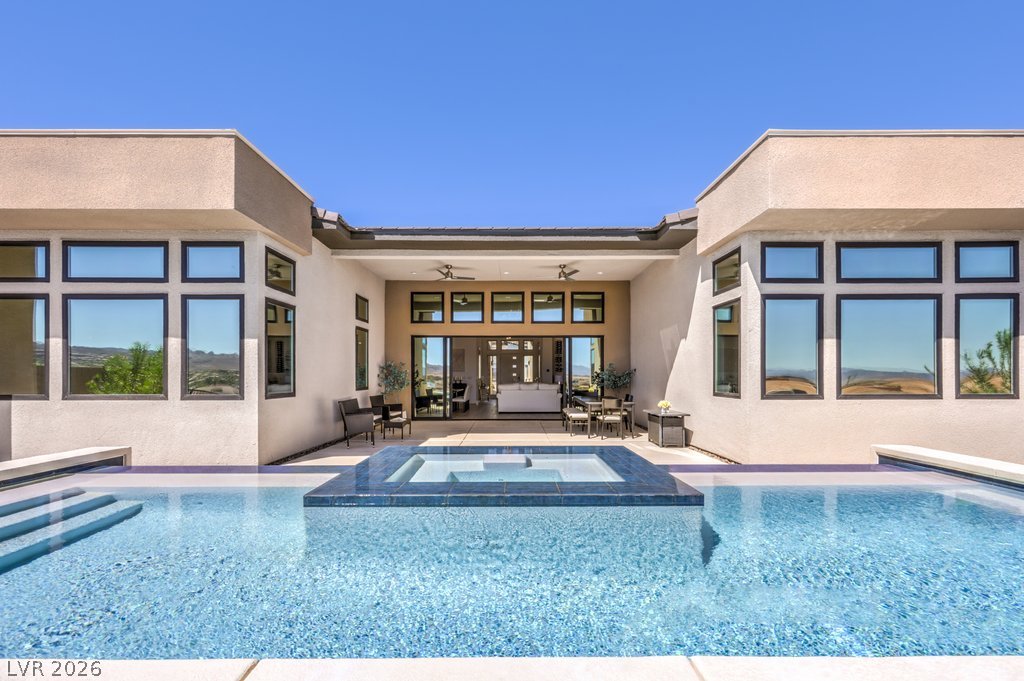
168 Tre Pietre Street,Henderson, NV 89011
Henderson, NV 89011

Description
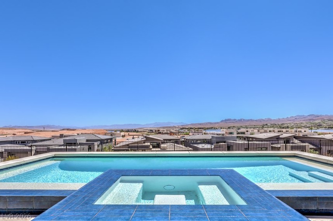
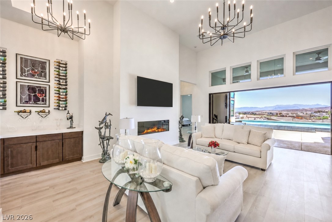
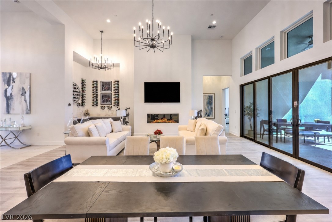
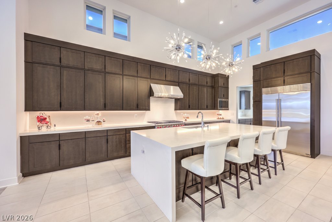
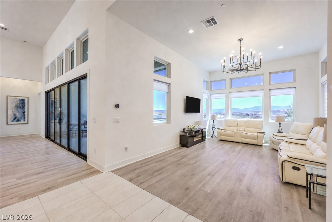
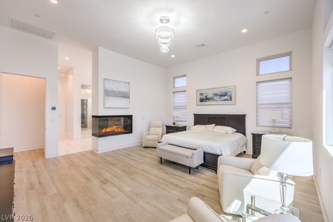
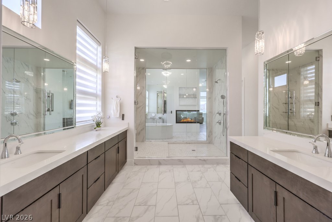
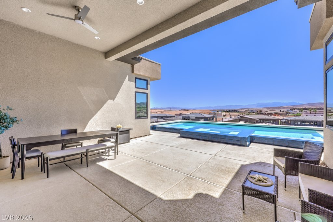
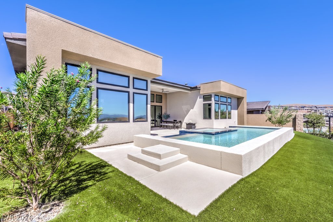
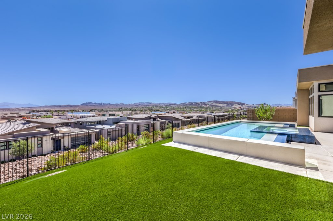
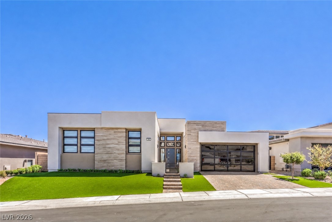
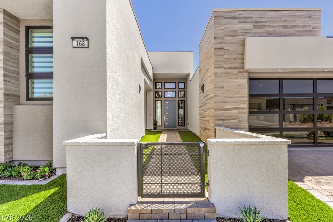
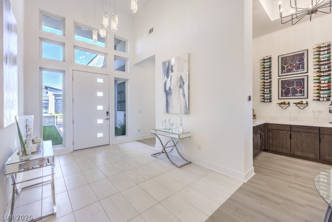
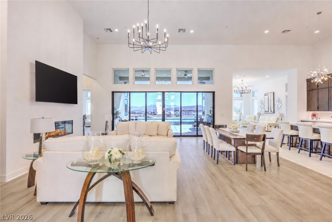
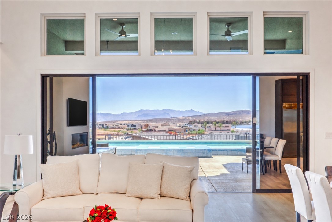
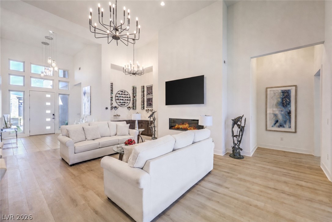
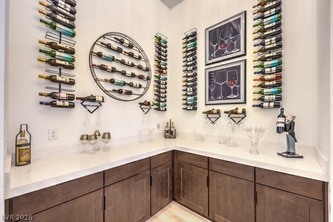
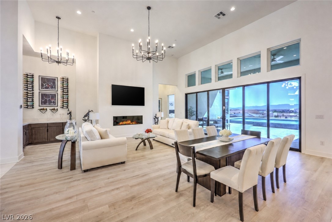
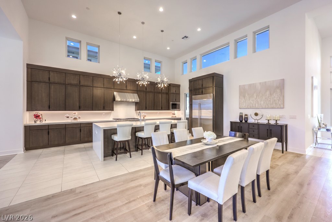
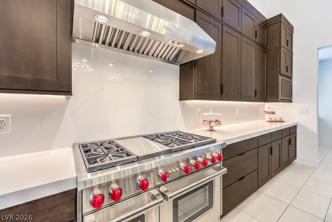
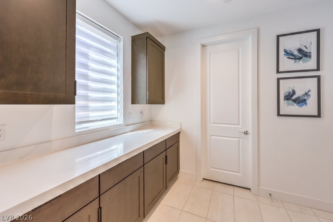
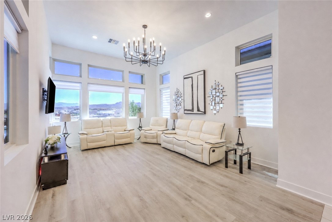
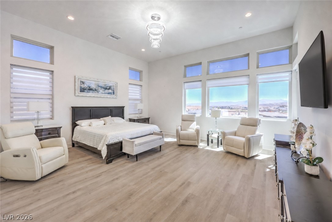
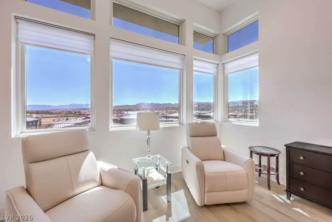
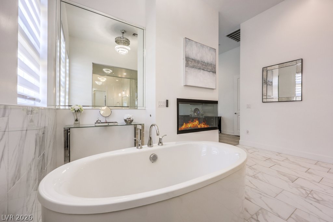
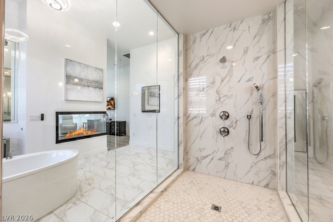
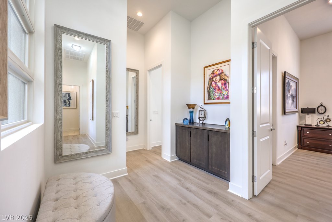
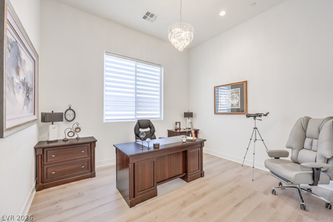
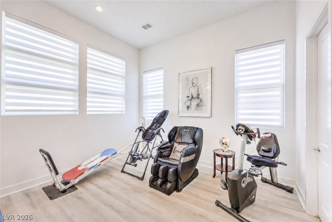
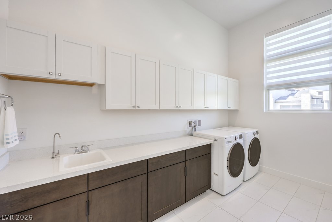
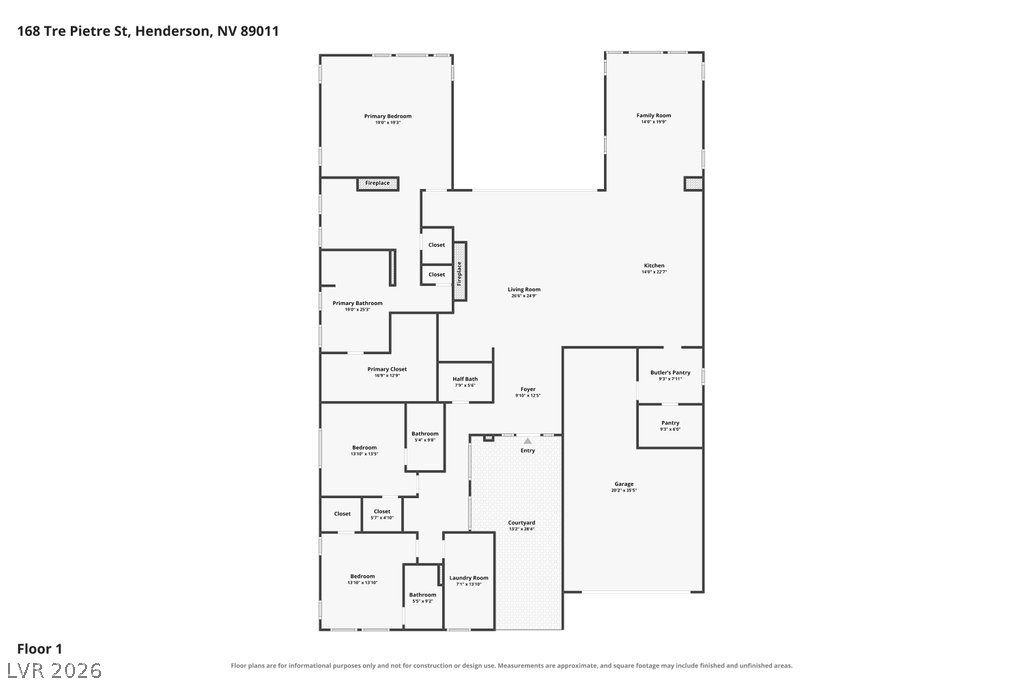
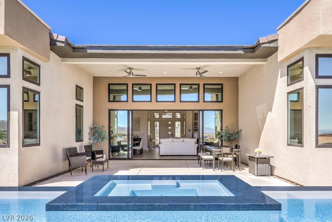
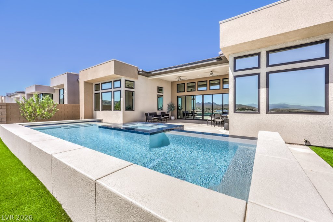
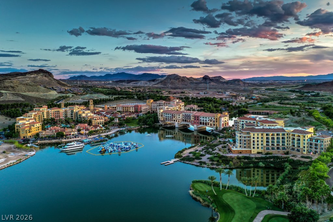
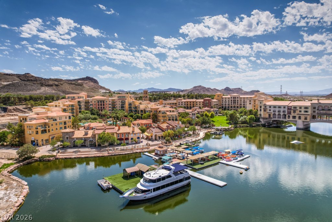
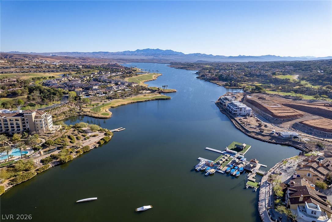
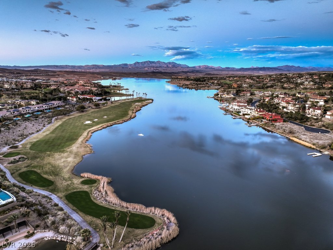
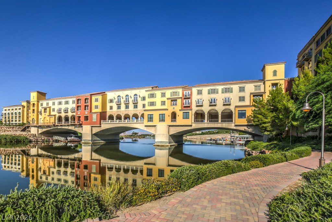
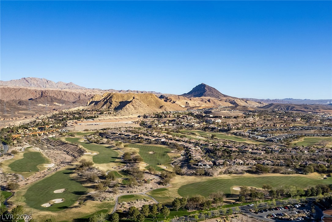
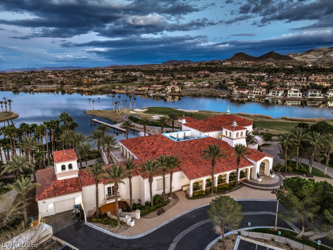
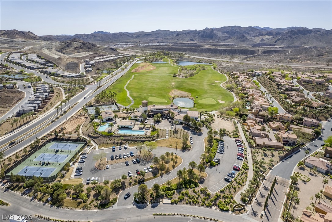
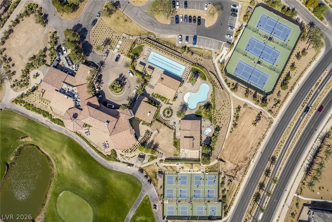
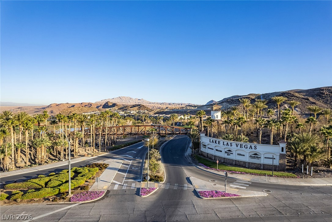
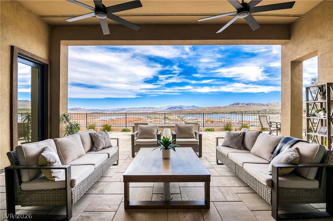
Perched on an elevated premium lot within the double gated enclave of Bella Strada in Lake Las Vegas, this Vinci floor plan delivers panoramic Lake Las Vegas and mountain views with no rear neighbor, plus breathtaking sunrises. Modern architecture sets the tone, from the bronze glass garage door and paver stone driveway to the gated courtyard and wood plank tile accents. Inside, abundant natural light fills a 16-foot ceiling great room that opens through multi panel sliders to indoor-outdoor living, anchored by a 60-inch linear gas fireplace and corner wine bar, with a flex space off the kitchen ready to serve as a den, office, nook, or family room. The kitchen shines with a waterfall quartz island, butler and walk-in pantries, stacked soft close cabinetry, and a full Wolf and Sub-Zero appliance package, including a 48-inch gas range with 6 burners, griddle, and 2 ovens, 48-inch side by side refrigerator, convection microwave, and Cove dishwasher. Every bedroom is en-suite with its own bathroom and walk-in closet, while the primary retreat offers a three-way gas fireplace, spa bathroom with freestanding tub, Mr. Steam shower, mirrored linen closet, and Kohler fixtures. Outside, the backyard is built for entertaining with an infinity edge pool and spa, covered patio, and expansive synthetic lawn, all framed by views of Lake Las Vegas and the mountains beyond. Thoughtful upgrades continue throughout, from AquaGuard wood-based laminate, rectangle tile, Zebra shades, and smooth coat walls in a contemporary palette to 3 included Samsung TVs, dual tankless water heaters, smart thermostats, whole house water filtration, and SimPure reverse osmosis. You will fall in love with this resort lifestyle centered on a 320-acre lake, with water sports, world class golf, Montelago Village, dining, scenic trails, and the Lake Las Vegas Sports Club all just moments away. Notably, the LID (Local Improvement District) assessment has been paid in full.
Details
| MLS # | 2814639 |
|---|---|
| Listing Type | For Sale |
| Style | House |
| HOA Dues | $153 |
| Sub-Type | Resale |
| Status | Active |
| Year | 2025 |
| Days On Site | 11 |
| Listing Provided By | BHHS Nevada Properties | Leslie S. Carver |
Features
| Bed(s) | 3 |
|---|---|
| Bath(s) | 4 Total |
| SQ Feet | 3,459 |
| Garage | 3 |
| Pool | Yes |
| Story(s) | 1 |
| Zoning | Single Family |
| Acreage | 0.23 |
| Property View | Yes |
Interior
| Cooling | Central Air, Electric, Refrigerated, Two Units |
|---|---|
| Heating | Gas, Multiple Heating Units |
| Heating Yes / No | Yes |
| Cooling Yes / No | Yes |
| Interior Features | Bedroom On Main Level, Primary Downstairs, Window Treatments, Programmable Thermostat |
| Window Features | Double Pane Windows, Tinted Windows, Window Treatments |
| Furnished | Unfurnished |
| Appliances | Built In Electric Oven, Convection Oven, Double Oven, Dryer, Dishwasher, Disposal, Gas Range, Gas Water Heater, Multiple Water Heaters, Microwave, Refrigerator, Water Softener Rented, Tankless Water Heater, Water Purifier, Washer |
| Fireplaces Total | 2 |
| Fireplace Yes / No | Yes |
Exterior
| Exterior Features | Courtyard, Porch, Patio, Private Yard, Sprinkler Irrigation |
|---|---|
| Roof | Pitched, Tile |
| Security Features | Controlled Access, Fire Sprinkler System, Gated Community |
| Construction Materials | Frame, Stucco |
| Lot Features | Drip Irrigation Bubblers, Desert Landscaping, Landscaped, No Rear Neighbors, Synthetic Grass, Sprinklers Timer, Trees |
| Fencing | Block, Back Yard, Wrought Iron |
Parking
| Attached Garage Yes / No | Yes |
|---|---|
| Parking Features | Attached, Finished Garage, Garage, Garage Door Opener, Inside Entrance, Private, Tandem |
| Garage Yes / No | Yes |
Utilities
| Utilities | Underground Utilities |
|---|---|
| Electric | Photovoltaics None |
| Sewer | Public Sewer |
Location
| Senior Community Yes / No | No |
|---|
Other
| List Aor | Greater Las Vegas Association Of Realtors Inc |
|---|
Taxes
| Property | 3172 |
|---|
Area Information
| State | NV |
|---|---|
| County | Clark |
| City | Henderson |
| Zip Code | 89011 |
| Community Name | Parcels W 2A & W 3A At Rainbow Canyon |
| Listing VS Median (in Parcels W 2A & W 3A At Rainbow Canyon) | |
Price: $1,985,000 low | high Med: $2,242,500 sqft: 3,459 low | high Med: 3,459 $ / sqft: $574 low | high Med: $648 On site: 11 low | high Med: 70 | |
Market Activity 89011
Request a showing
Request a showing
Contact
Learn More About This Property

| Open House |
|---|
| In-Person 09/19 11:00 AM - 3:00 PM |
| State | NV |
|---|---|
| County | Clark |
| City | Henderson |
| Zip Code | 89011 |
| Community Name | Parcels W 2A & W 3A At Rainbow Canyon |
| Listing VS Median (in Parcels W 2A & W 3A At Rainbow Canyon) | |
Price: $1,985,000 low | high Med: $2,242,500 sqft: 3,459 low | high Med: 3,459 $ / sqft: $574 low | high Med: $648 On site: 11 low | high Med: 70 | |
 | $1,600,000153 Still Shores StreetHenderson, NV 89011 |
 | $1,100,000148 Stone Mesa CourtHenderson, NV 89011 |
 | $1,900,000129 Still Shores StreetHenderson, NV 89011 |
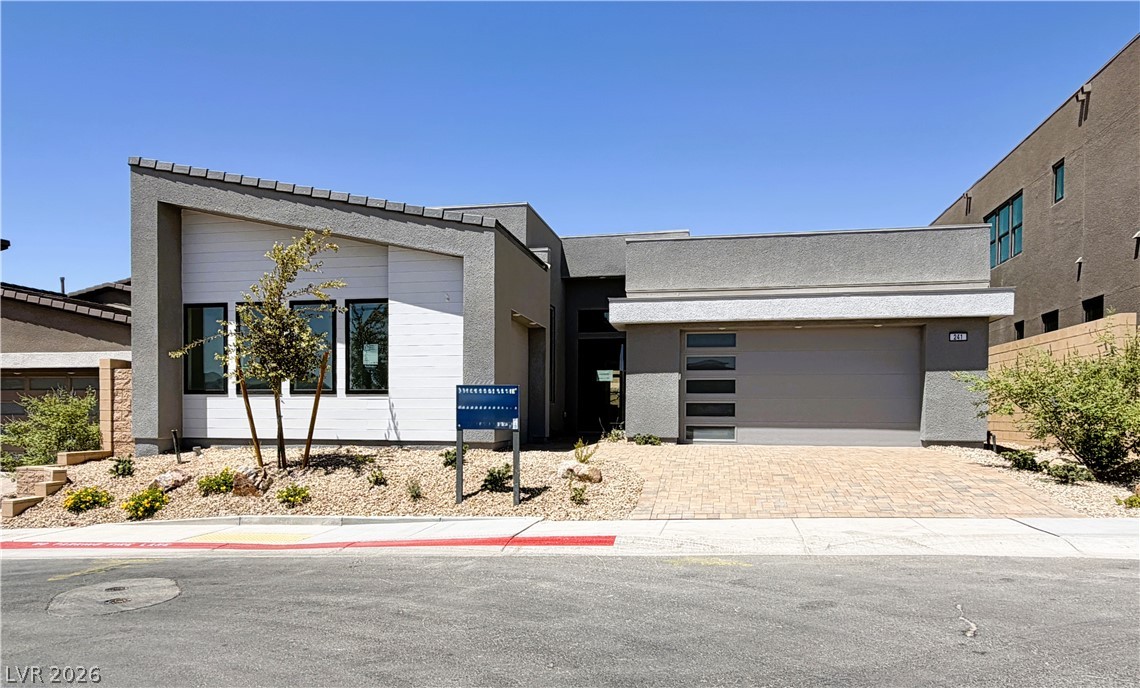 | $1,000,000241 La StellaHenderson, NV 89011 |
 | $2,499,999100 Tre Pietre StreetHenderson, NV 89011 |