$199,000 $1,068 est/mo Sourced by Back At You
1404 Santa Anita Drive D,Las Vegas, NV 89119
Las Vegas, NV 89119

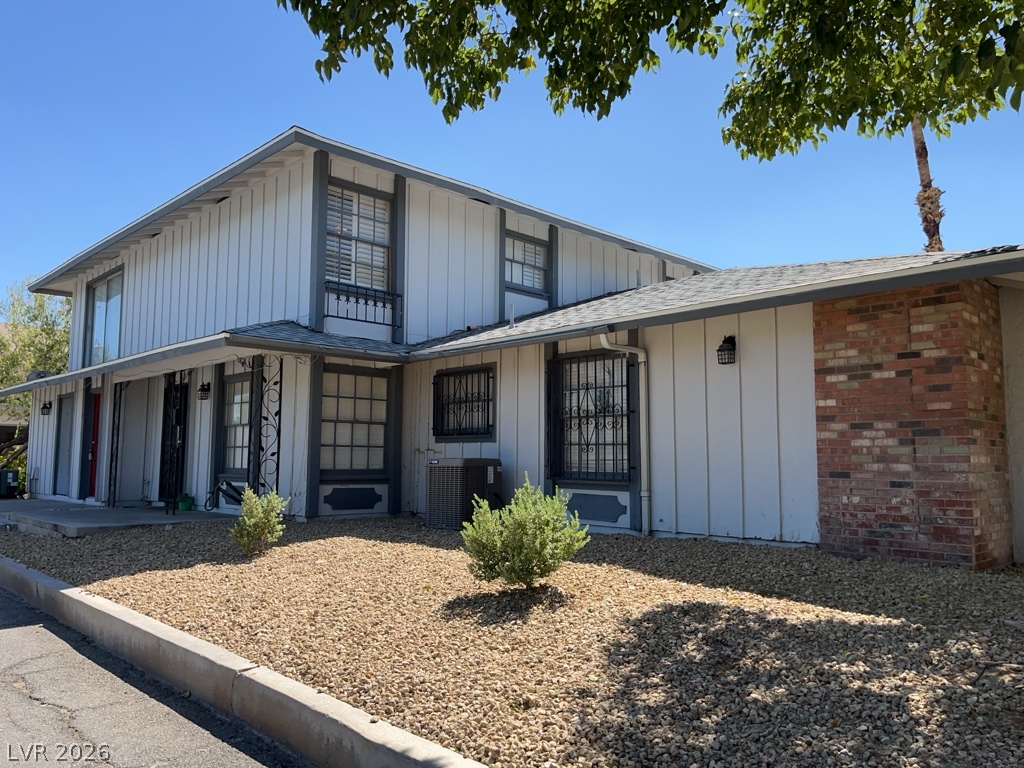
Distinctive architectural lines and low-maintenance desert landscaping define this inviting townhome exterior.

Bold stucco architecture pairs with a private wooden fence under clear blue skies.
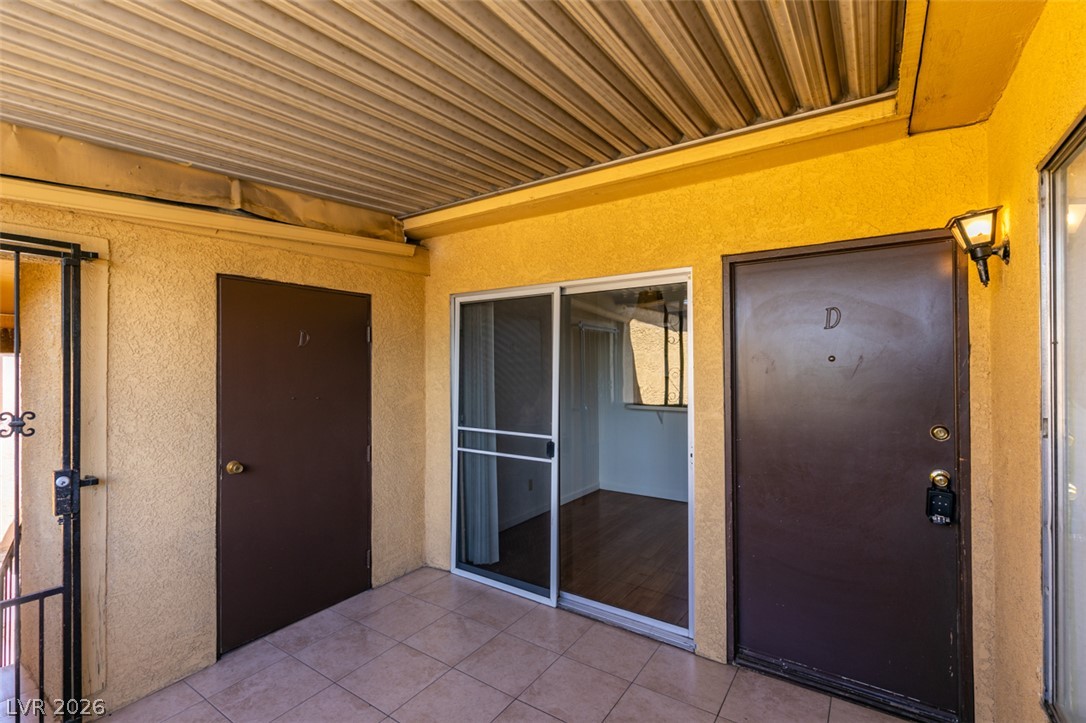
Tiled flooring and stucco walls define this covered entryway with direct access to the interior.

Textured stucco walls frame a brick pathway leading to an open-riser staircase.

Tiled flooring and stucco walls define this covered outdoor entry space with security gates.
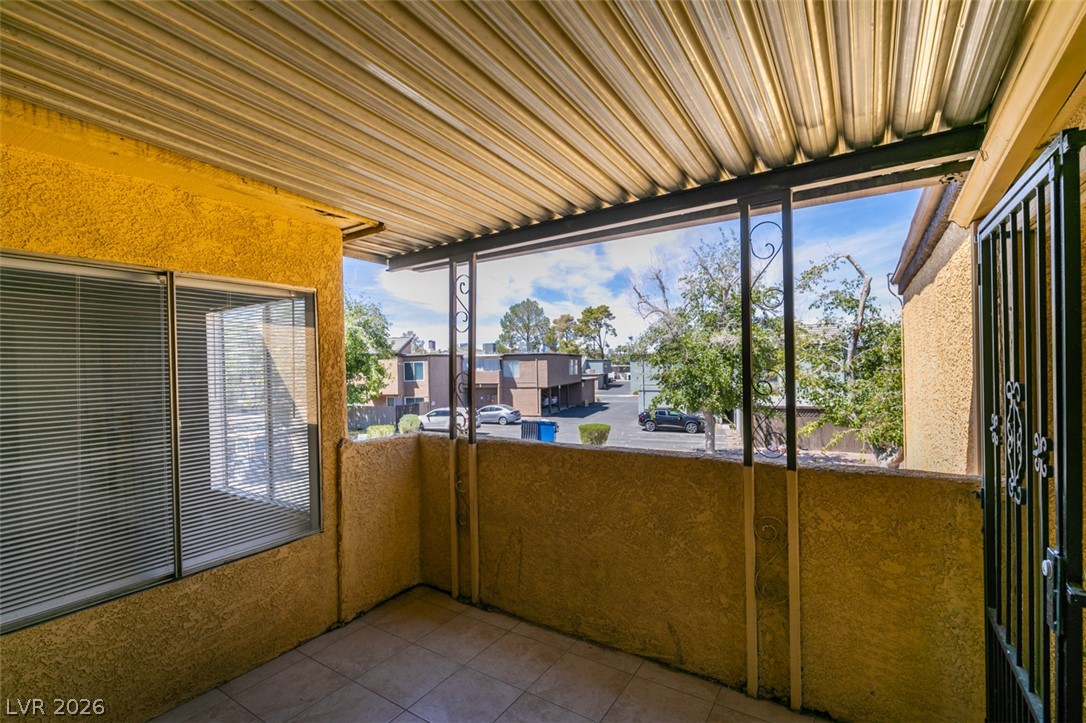
Tiled flooring and a covered corrugated roof highlight this private outdoor balcony space.
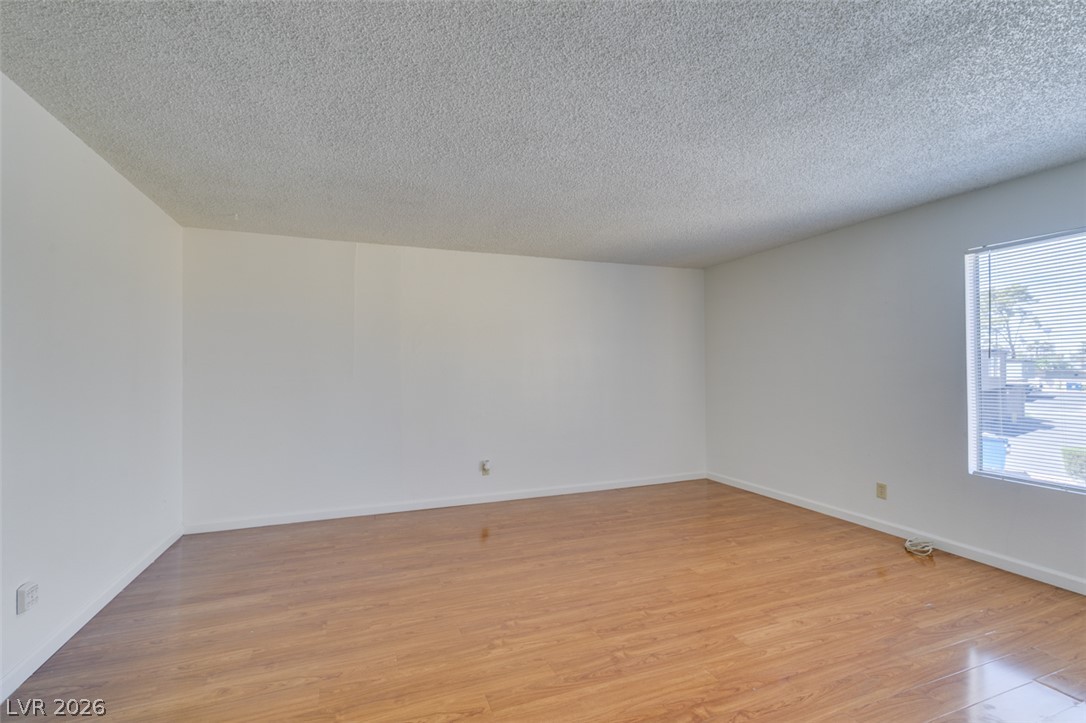
Smooth wood-look flooring and a textured ceiling define this versatile, neutral living space.
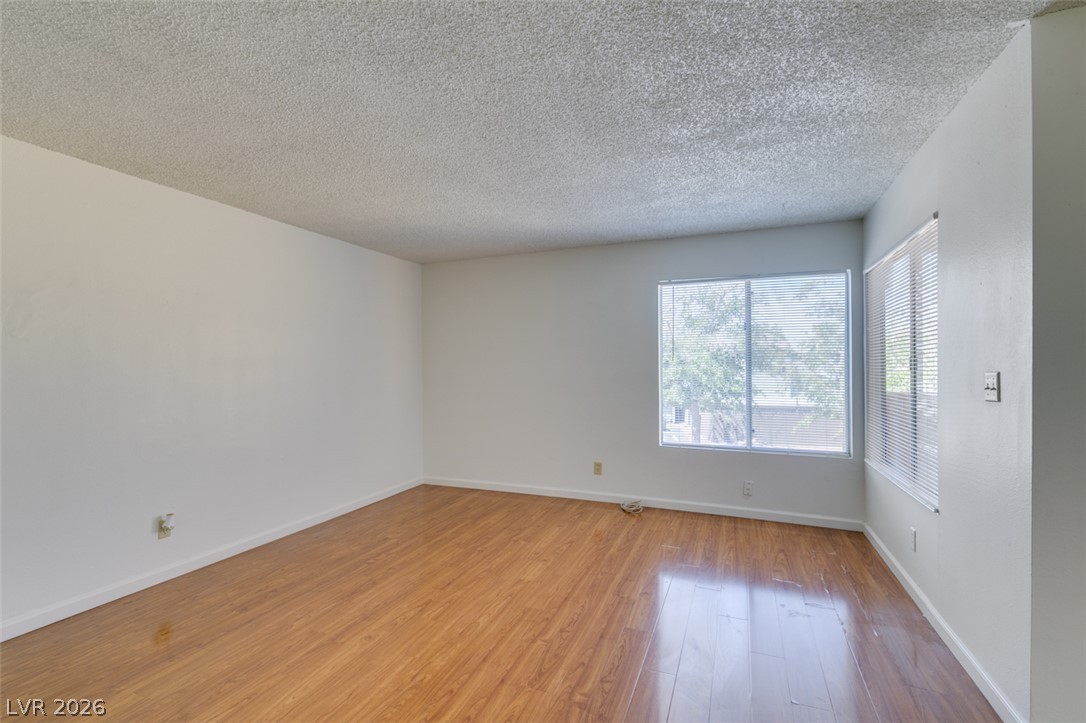
Polished wood floors and abundant natural light from dual-aspect windows define this versatile room.

Polished wood floors and clean white walls anchor this versatile open living space.
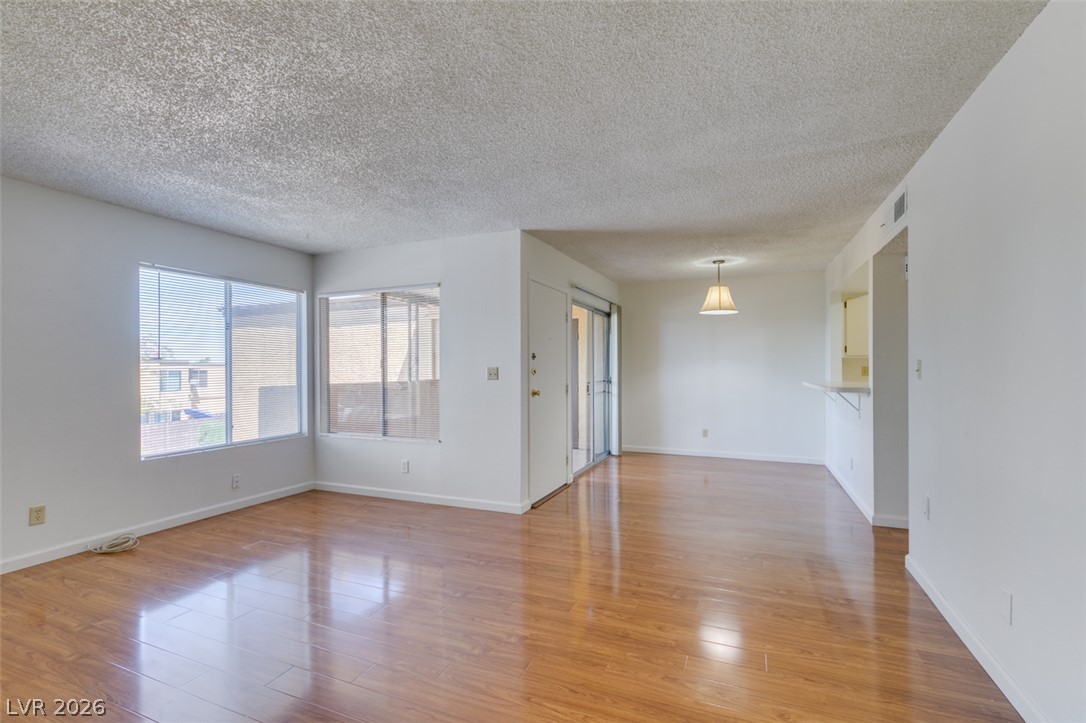
Polished wood-style floors and multiple windows create an inviting, open living area.
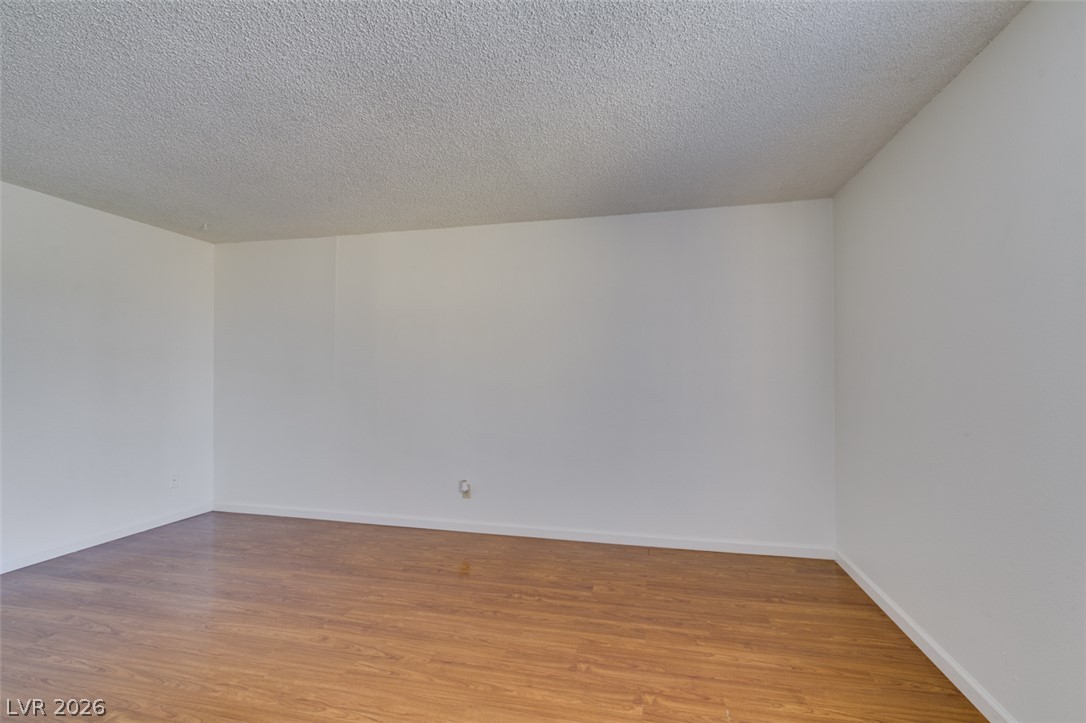
Smooth white walls complement warm wood-look flooring in this versatile empty room.

Polished wood floors and clean white walls anchor this versatile open living space.
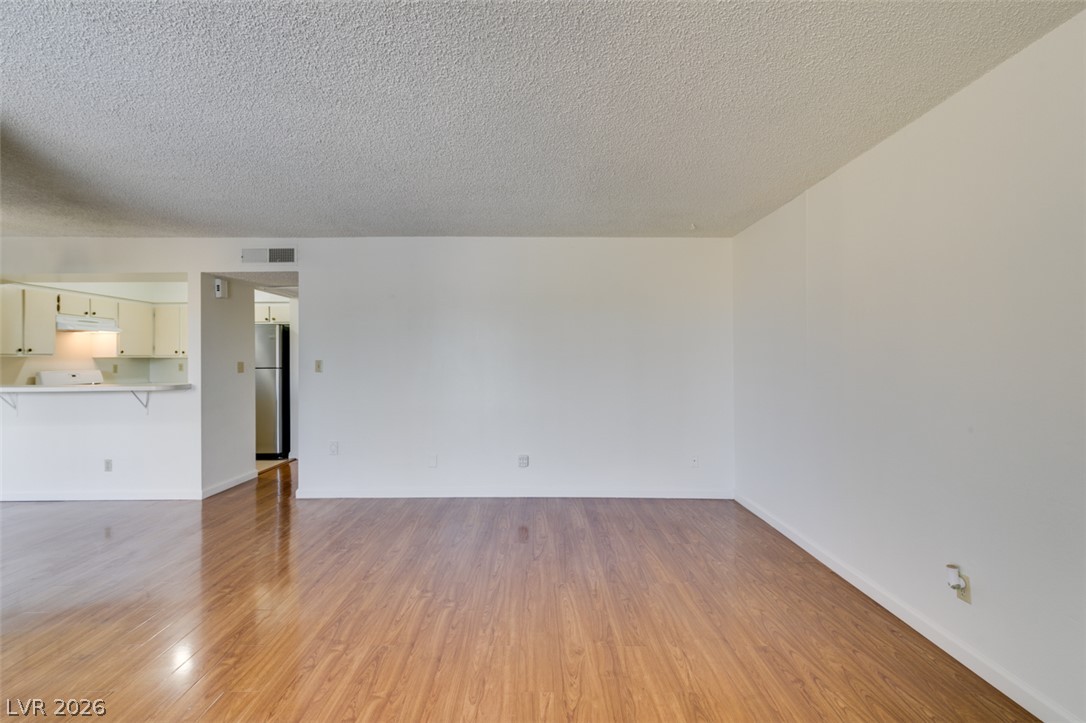
Gleaming wood floors anchor an open concept living area leading into the kitchen.

Polished wood-style floors and crisp white walls anchor this open living area.

Polished wood-style floors and a pass-through kitchen opening enhance this versatile living space.

Gleaming wood floors anchor this open layout under classic textured plaster ceilings.

Sliding glass doors open to the patio from this dining space with polished wood flooring.

Warm wood flooring anchors this dining space opening to a convenient kitchen breakfast bar.
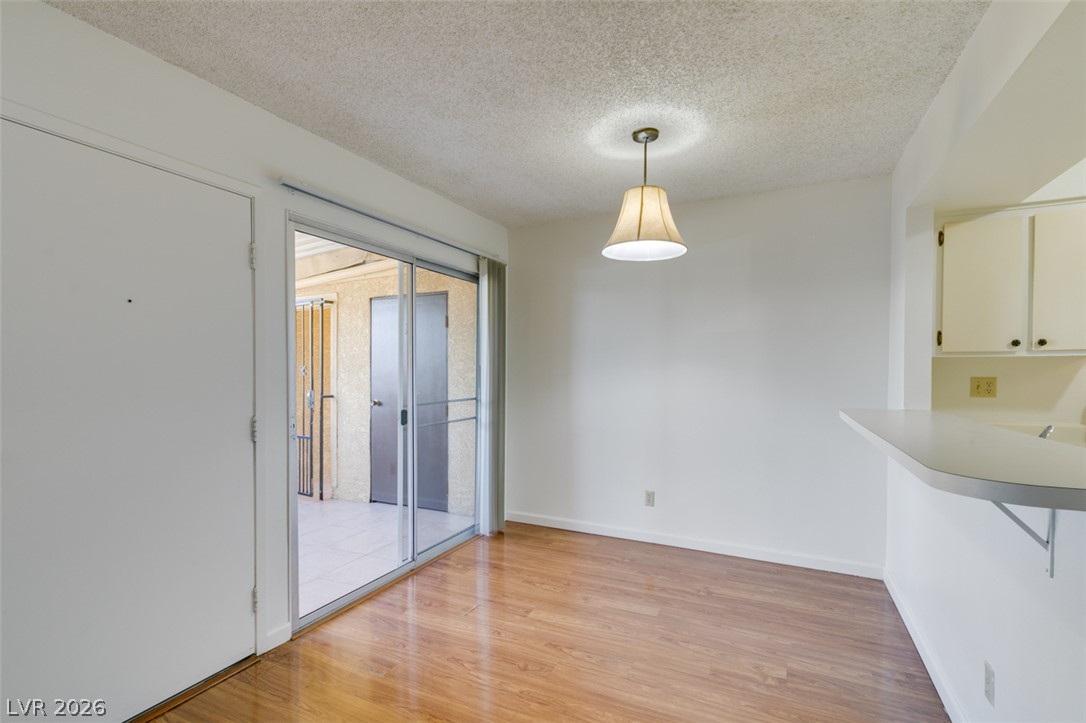
Warm wood flooring pairs with sliding doors opening directly to the private outdoor patio.

Smooth wood floors and sliding glass doors connect the interior to a private patio space.

Sliding glass doors connect the interior hardwood floors to a covered, tile-floored outdoor balcony.

Polished wood-style floors anchor this open room which connects directly to an outdoor patio.
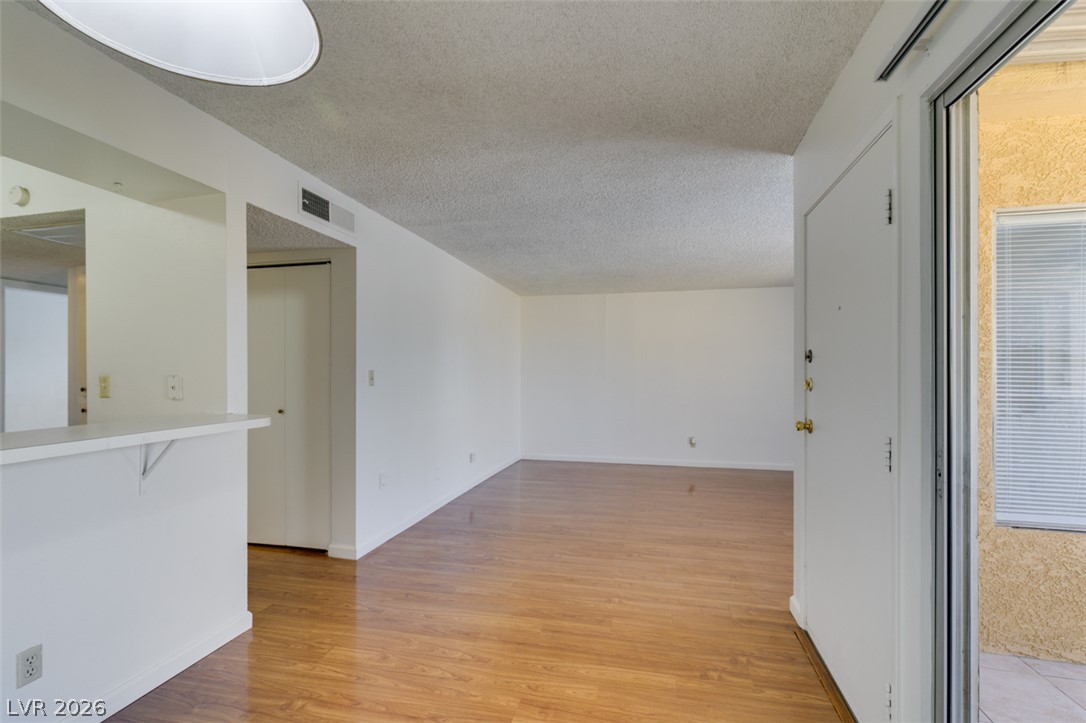
Rich wood-style flooring runs throughout this open living area featuring a convenient pass-through breakfast bar.

Polished wood-style floors and a convenient breakfast bar opening connect the main living space to the kitchen.
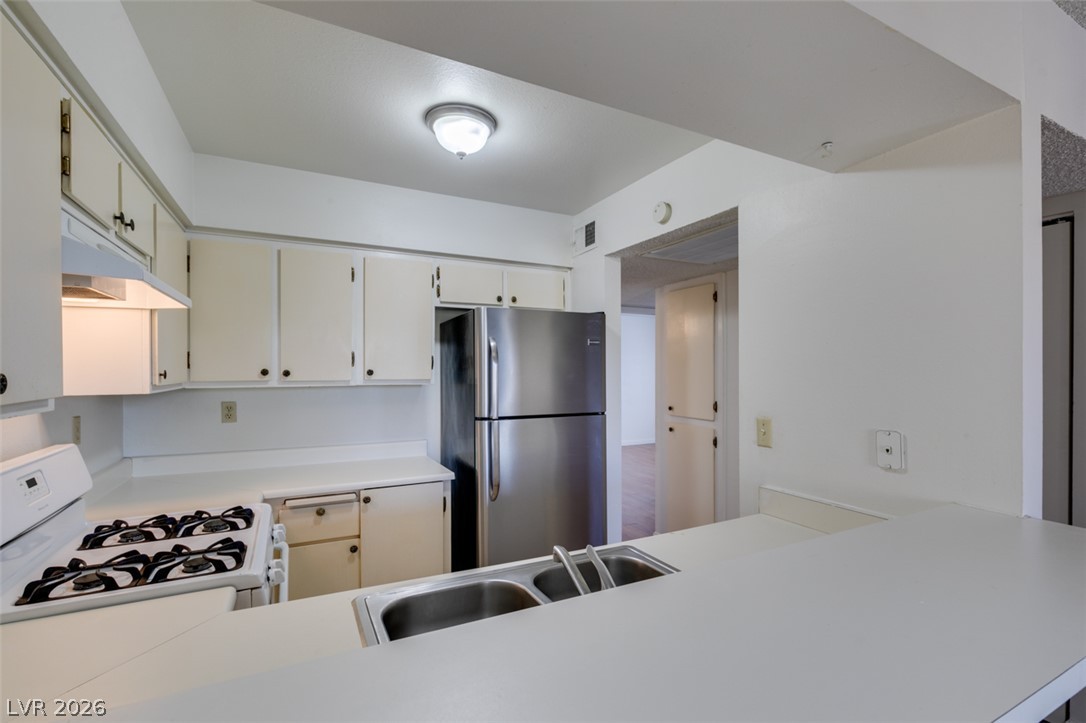
Functional layout features a breakfast bar overlooking the kitchen workspace.

Functional workspace features classic cabinetry and a view into the adjoining living areas.
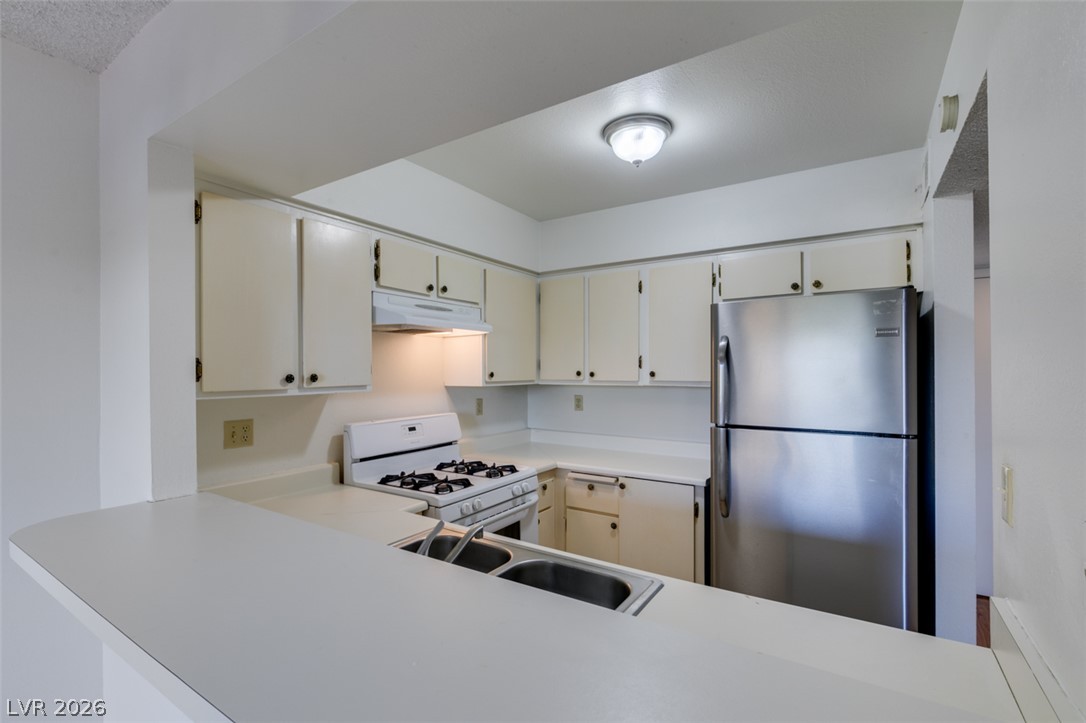
An open pass-through breakfast bar connects this functional kitchen to the adjacent living space.

Functional cabinetry and integrated appliances define this compact culinary workspace.
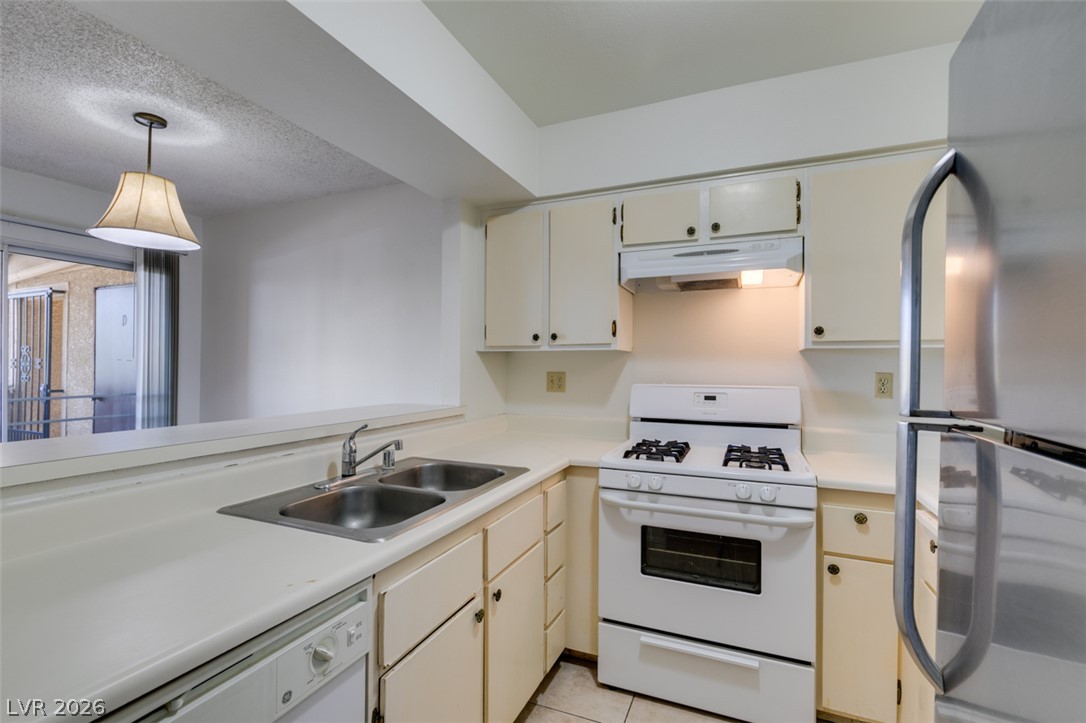
An open pass-through window connects this functional kitchen to the adjoining living space.

An open pass-through window connects the kitchen to the adjoining living space.

An open pass-through breakfast bar looks out to the living area and private patio.

Polished wood floors and a large window define this versatile secondary space.
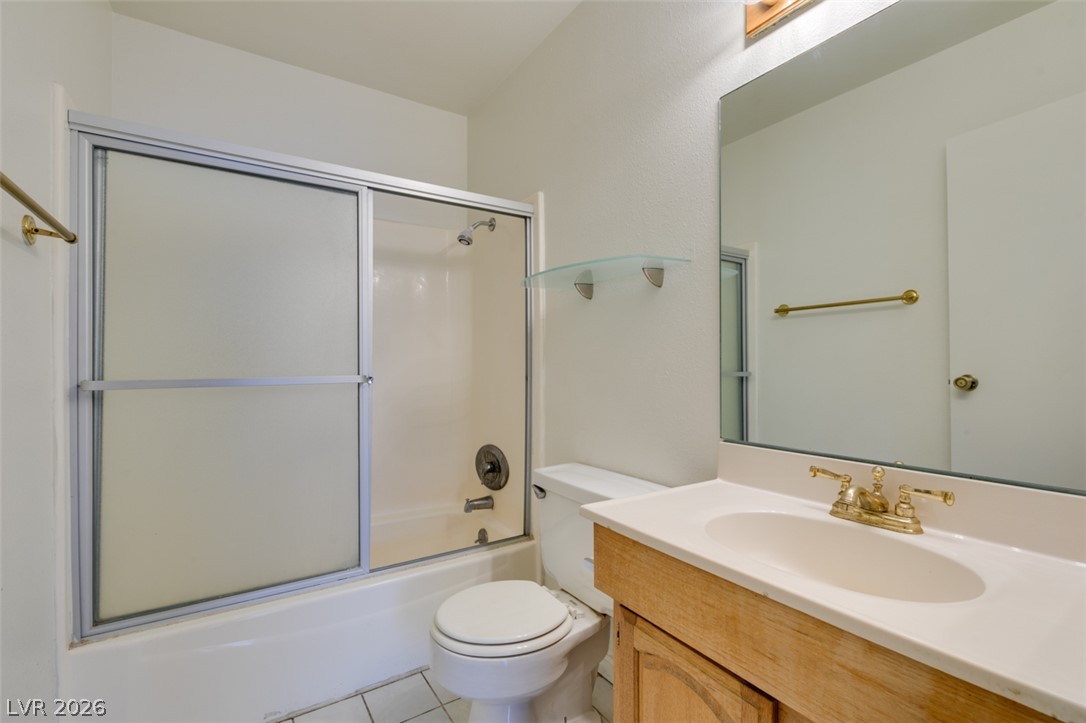
Functional bathroom layout includes a vanity sink alongside a tub with sliding frosted doors.
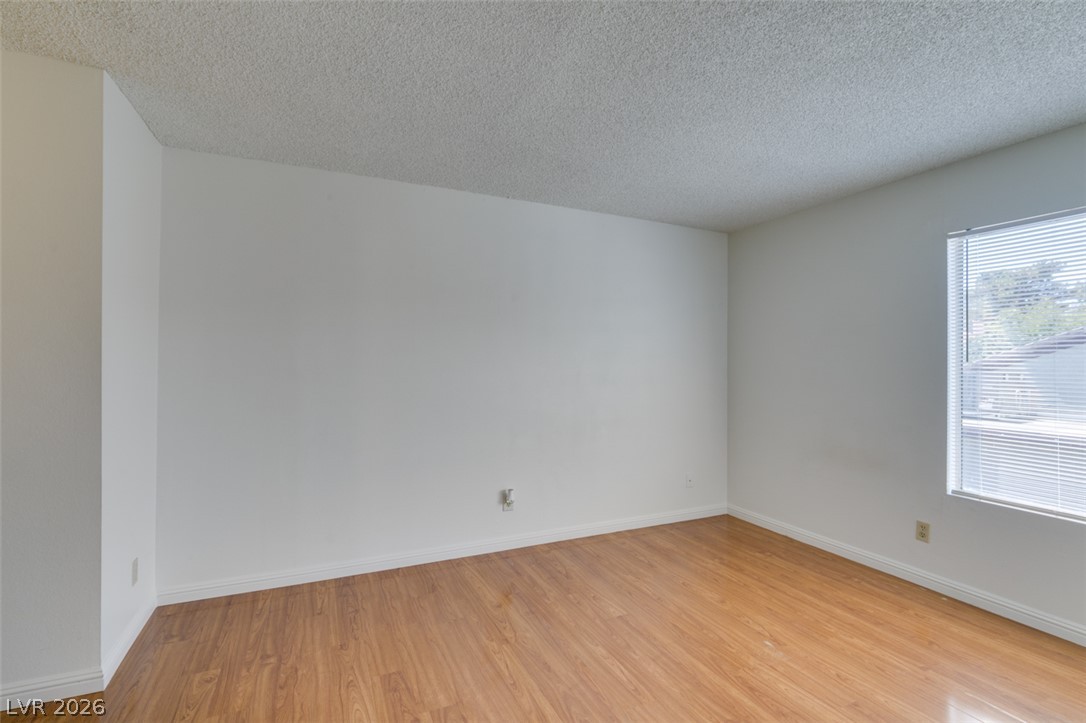
Smooth walls and warm wood floors define this versatile interior space.

Polished wood floors and clean white walls establish a serene, minimalist setting.

Smooth white walls complement the warm wood flooring in this versatile interior space.
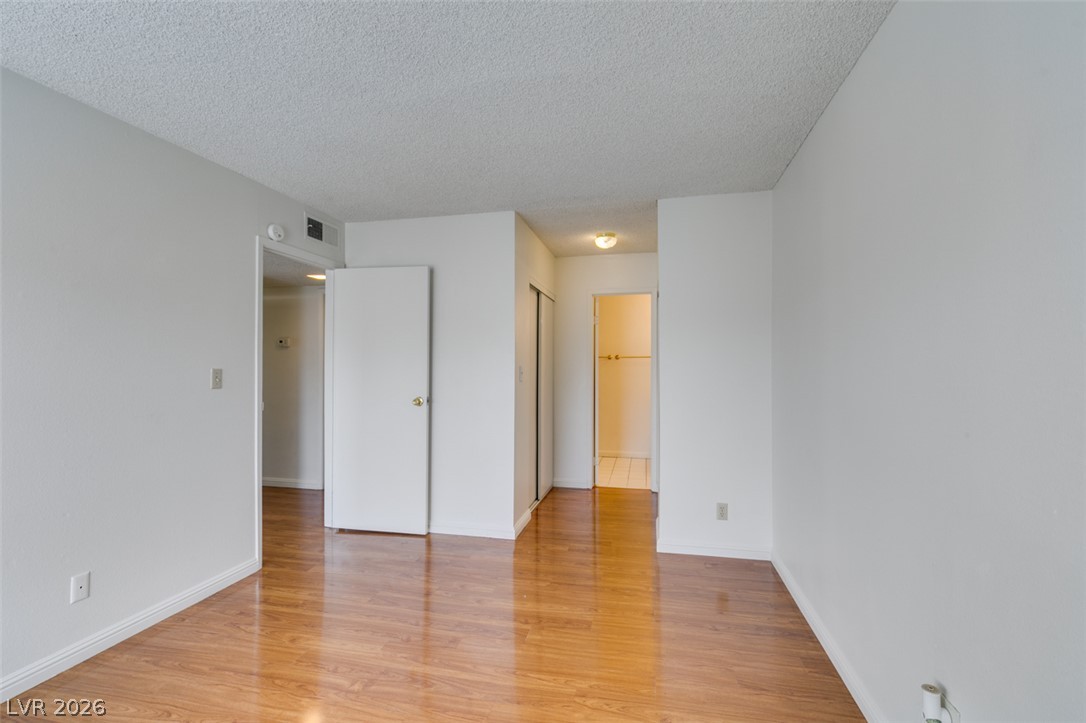
Polished hardwood floors and smooth white walls anchor this versatile secondary bedroom space.

White cabinetry paired with brass hardware anchors this clean powder room.

White walls and tiled floors frame a glass-enclosed shower stall with gold trim accents.
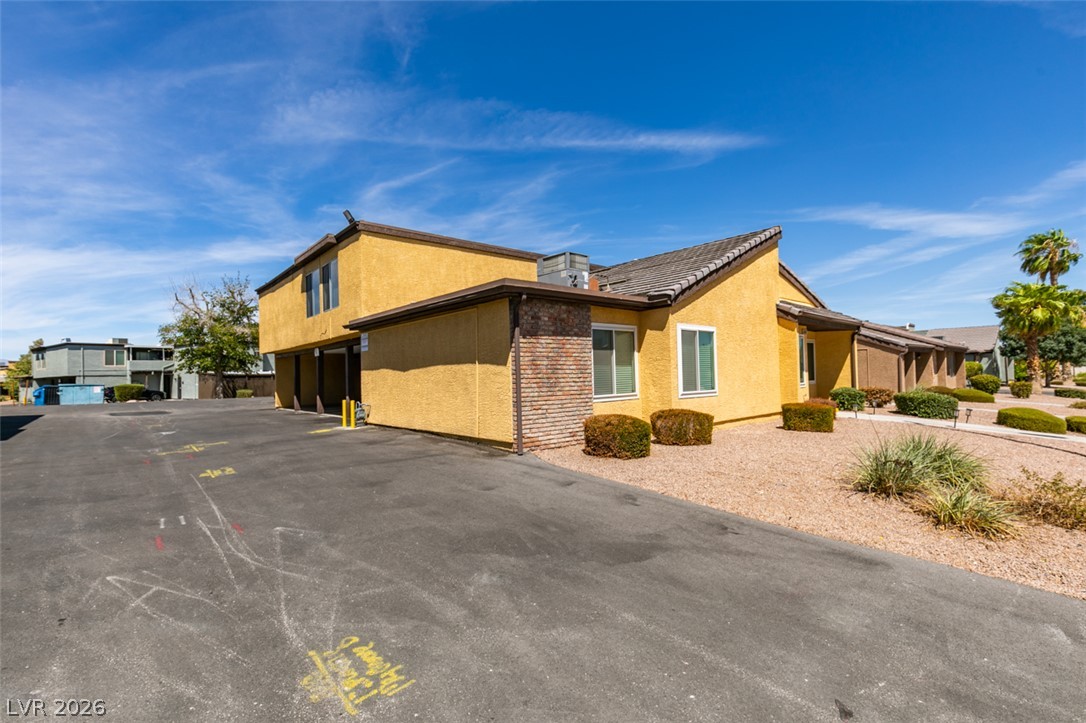
Textured stucco and classic brick accents define the exterior of this multi-level residential structure.

Ample off-street asphalt parking features a covered carport structure under the main building.

Covered parking spaces sit beneath a stucco building exterior under a clear blue sky.

Description
This upstairs condo is located near UNLV and features laminate flooring, a patio area out front, and assigned covered parking.
Details
| MLS # | 2796391 |
|---|---|
| Listing Type | For Sale |
| Style | Condominium |
| HOA Dues | $265 |
| Sub-Type | Resale |
| Status | Active |
| Year | 1973 |
| Days On Site | 75 |
| Listing Provided By | THE Brokerage A RE Firm | Paul Rich |
Features
| Bed(s) | 2 |
|---|---|
| Bath(s) | 2 Total |
| SQ Feet | 976 |
| Car Port | Yes |
| Story(s) | 2 |
| Zoning | Multi-Family |
Interior
| Cooling | Central Air, Electric |
|---|---|
| Heating | Central, Gas |
| Heating Yes / No | Yes |
| Cooling Yes / No | Yes |
| Interior Features | Ceiling Fans, Window Treatments |
| Window Features | Blinds |
| Furnished | Unfurnished |
| Appliances | Dryer, Dishwasher, Disposal, Gas Range, Refrigerator, Washer |
| Fireplaces Total | 0 |
| Fireplace Yes / No | No |
Exterior
| Exterior Features | Balcony |
|---|---|
| Roof | Tile |
| Lot Features | Landscaped, Less Than Quarter Acre |
| Fencing | None |
Parking
| Parking Features | Attached Carport, Assigned, Covered |
|---|---|
| Garage Yes / No | No |
Utilities
| Utilities | Underground Utilities |
|---|---|
| Electric | Photovoltaics None |
| Sewer | Public Sewer |
Location
| Community Features | Pool |
|---|---|
| Senior Community Yes / No | No |
Other
| List Aor | Greater Las Vegas Association Of Realtors Inc |
|---|
Taxes
| Property | 700 |
|---|
Area Information
| State | NV |
|---|---|
| County | Clark |
| City | Las Vegas |
| Zip Code | 89119 |
| Community Name | Sundance Place |
| Listing VS Median (in Sundance Place) | |
Price: $199,000 low | high Med: $240,000 sqft: 976 low | high Med: 1,114 $ / sqft: $204 low | high Med: $215 On site: 75 low | high Med: 262 | |
Market Activity 89119
Request a showing
Request a showing
Contact
Learn More About This Property

| State | NV |
|---|---|
| County | Clark |
| City | Las Vegas |
| Zip Code | 89119 |
| Community Name | Sundance Place |
| Listing VS Median (in Sundance Place) | |
Price: $199,000 low | high Med: $240,000 sqft: 976 low | high Med: 1,114 $ / sqft: $204 low | high Med: $215 On site: 75 low | high Med: 262 | |
Nearby Listings (Within 1/10 mile)
Price: $149K - $248K
sqft: 732 - 1,000
Listing Updated: August 21, 2026 at 12:51:22 PM PDT