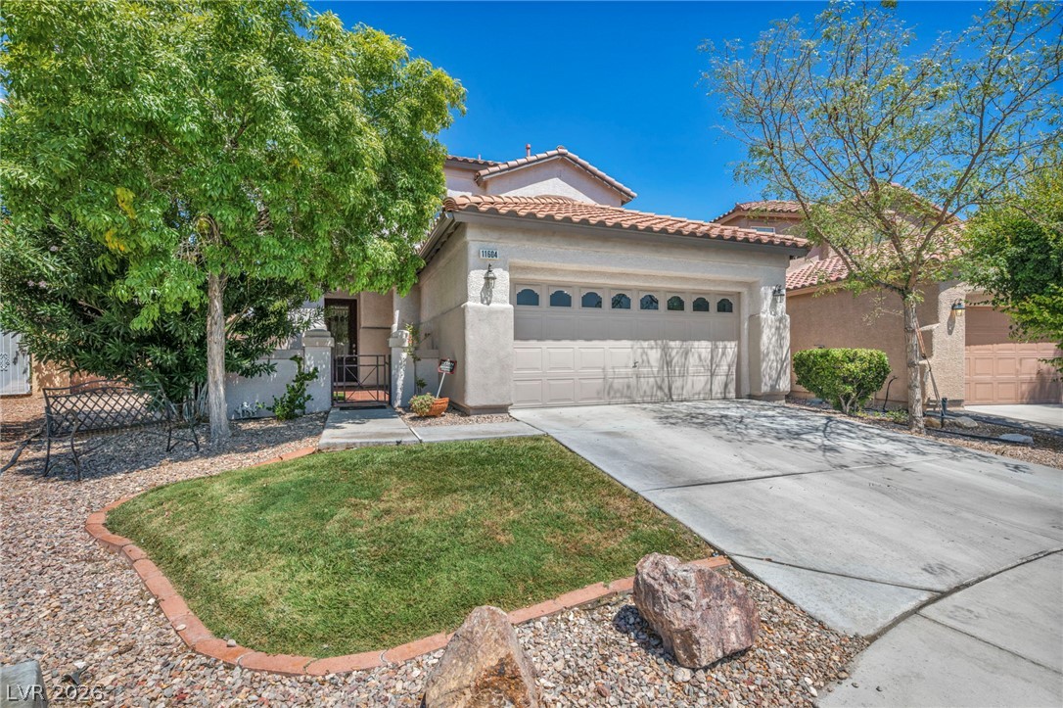
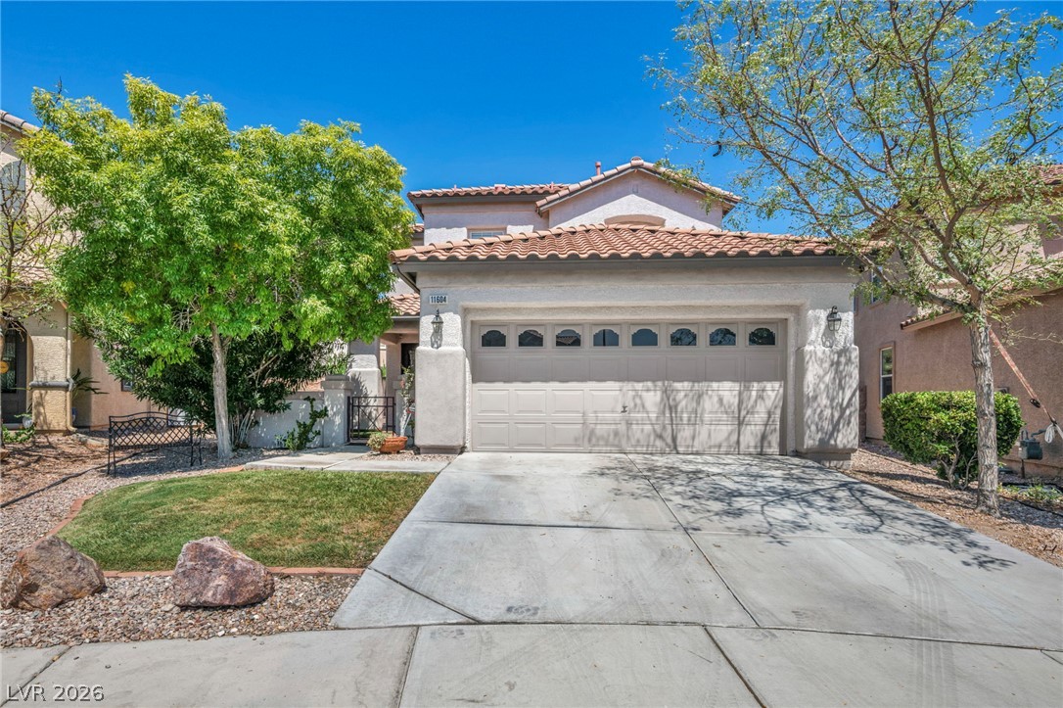
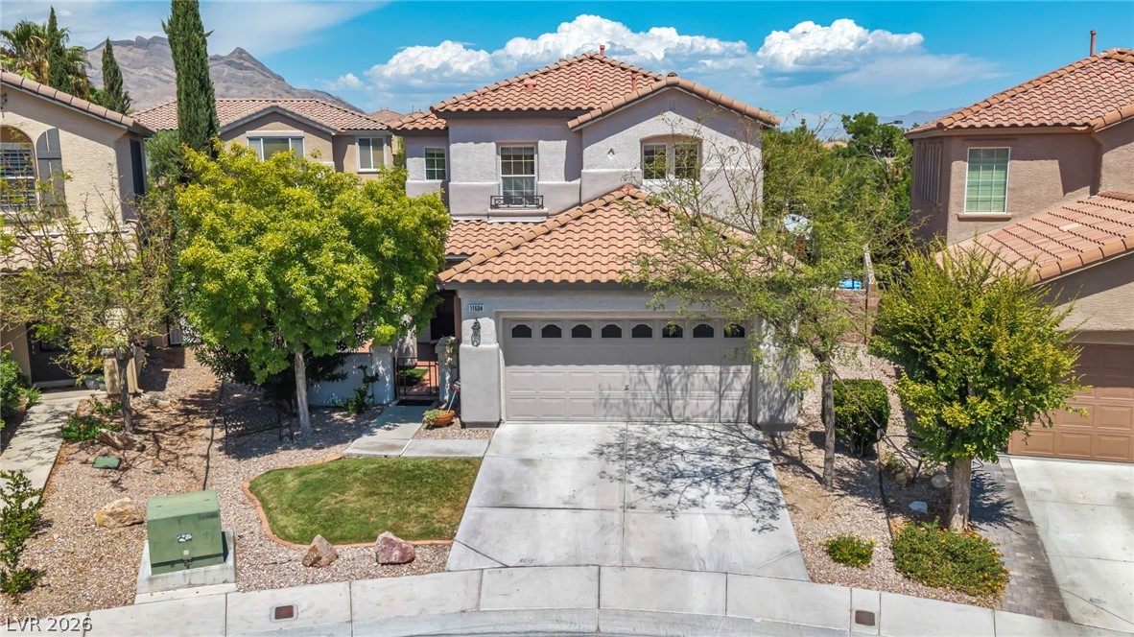
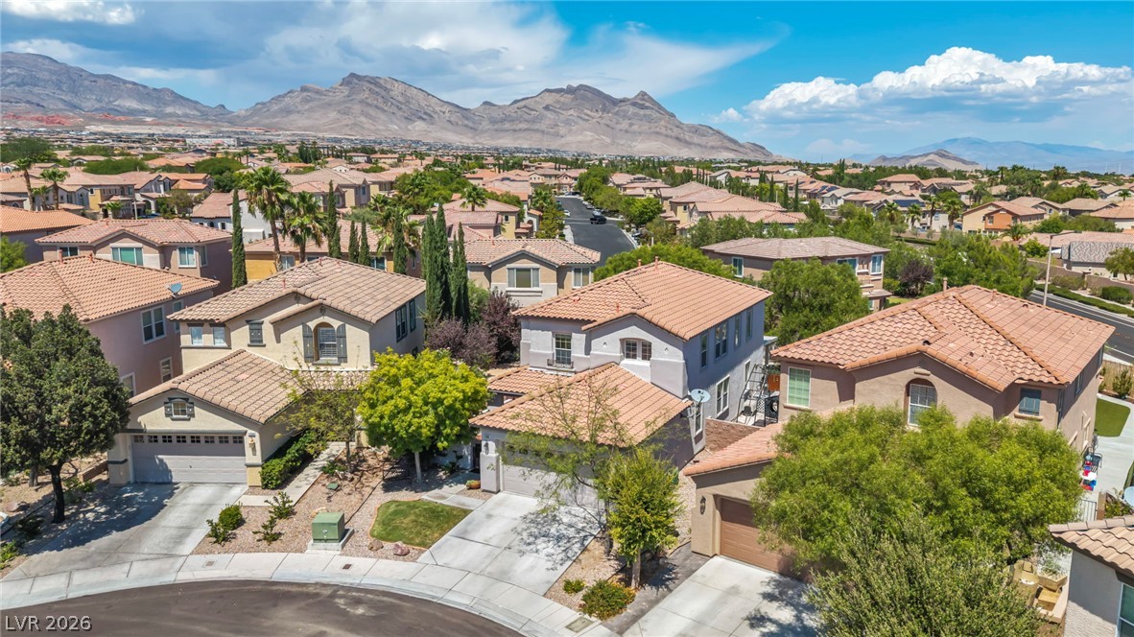
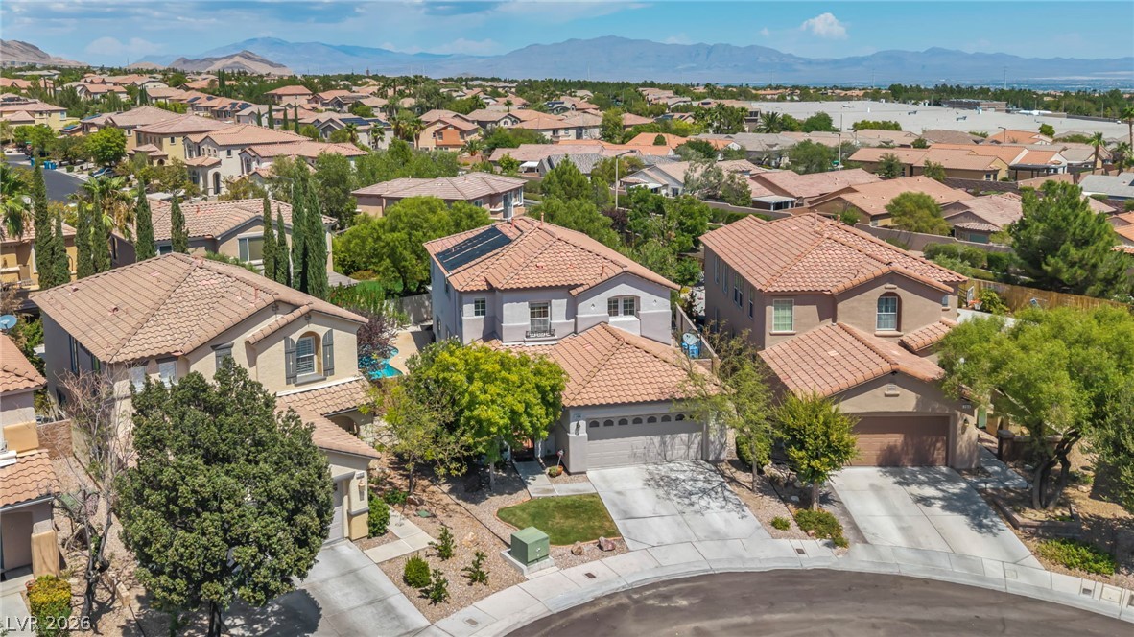
A classic Spanish tile roof and concrete driveway highlight this two-story residential exterior.
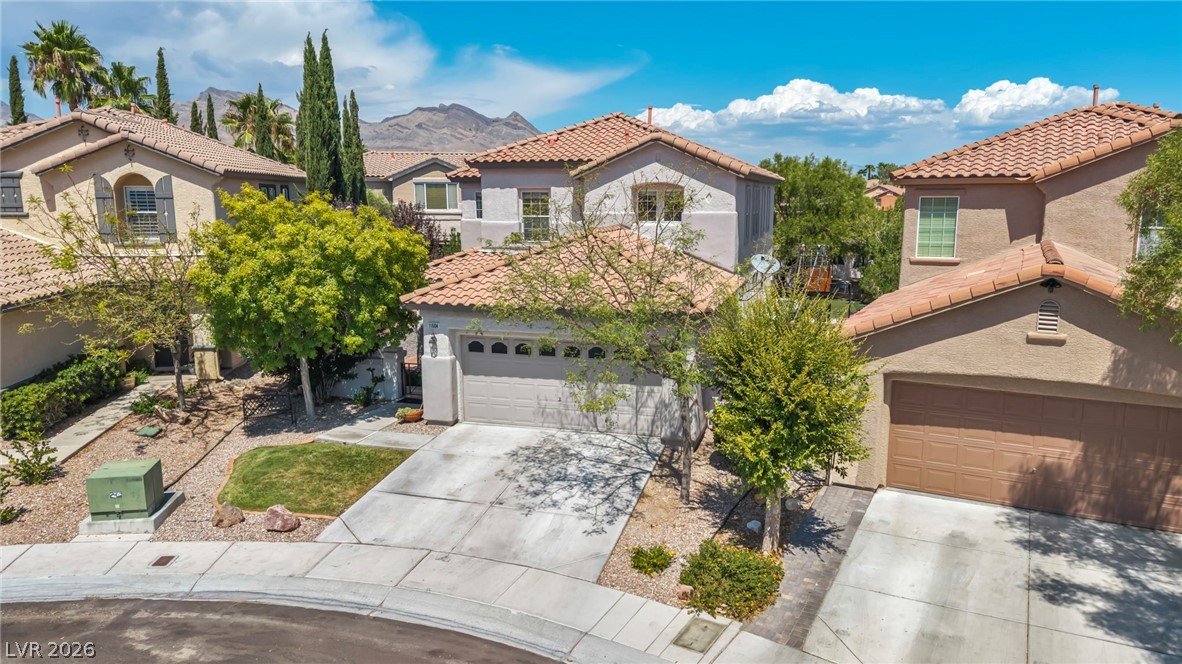
Spanish tile roofing and a concrete driveway complement the exterior of this two-story home.
Spanish tile roofing and classic stucco detailing highlight this beautifully designed multi-level residence.
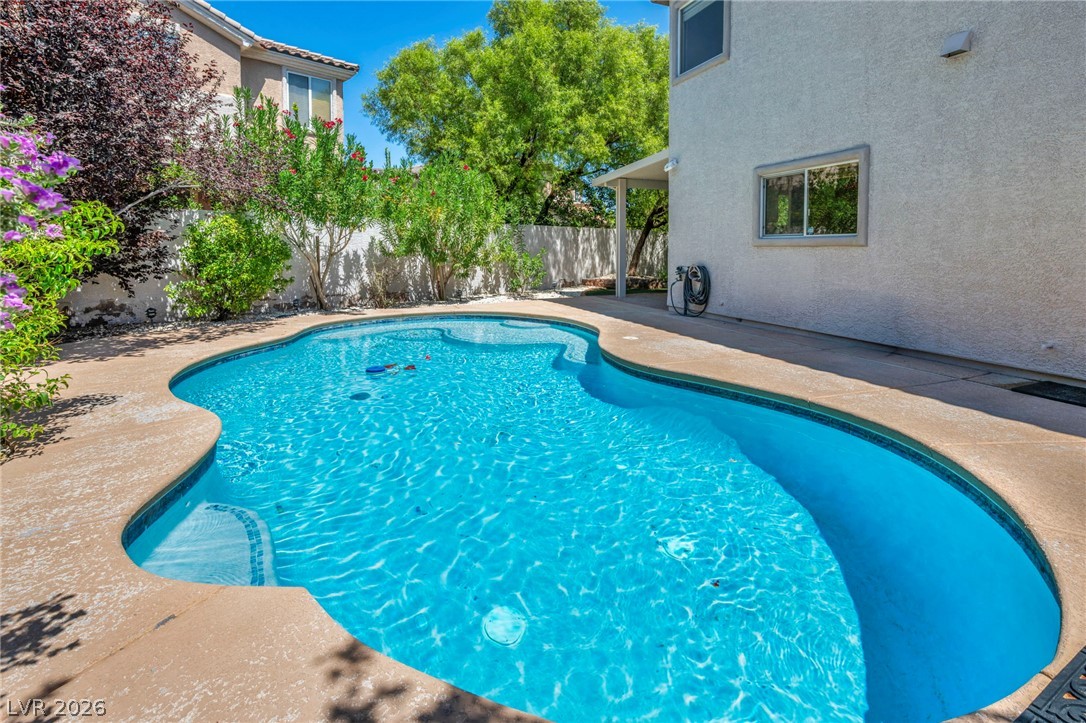
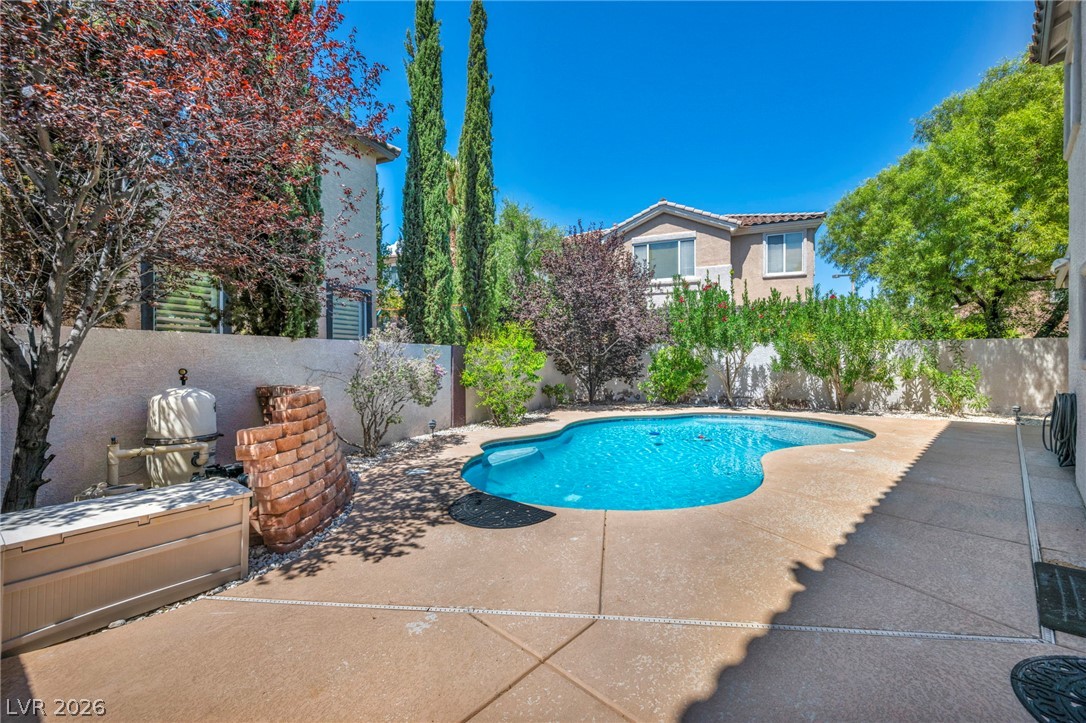
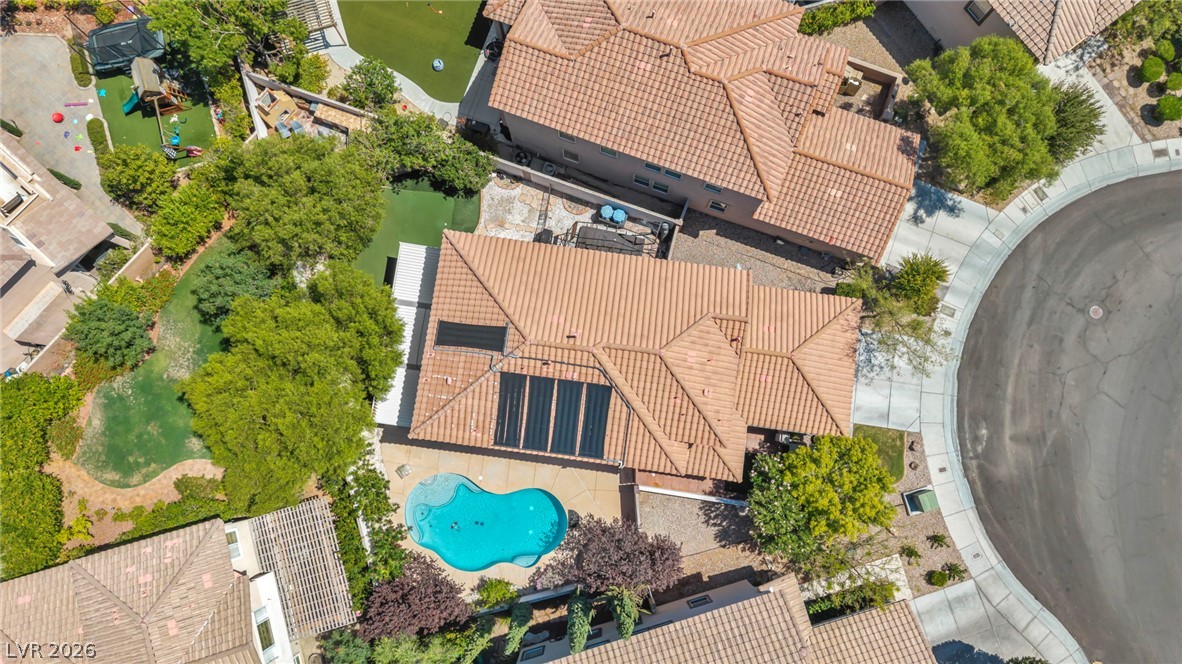
Mature landscaping surrounds a sparkling in-ground pool and concrete patio in the backyard.
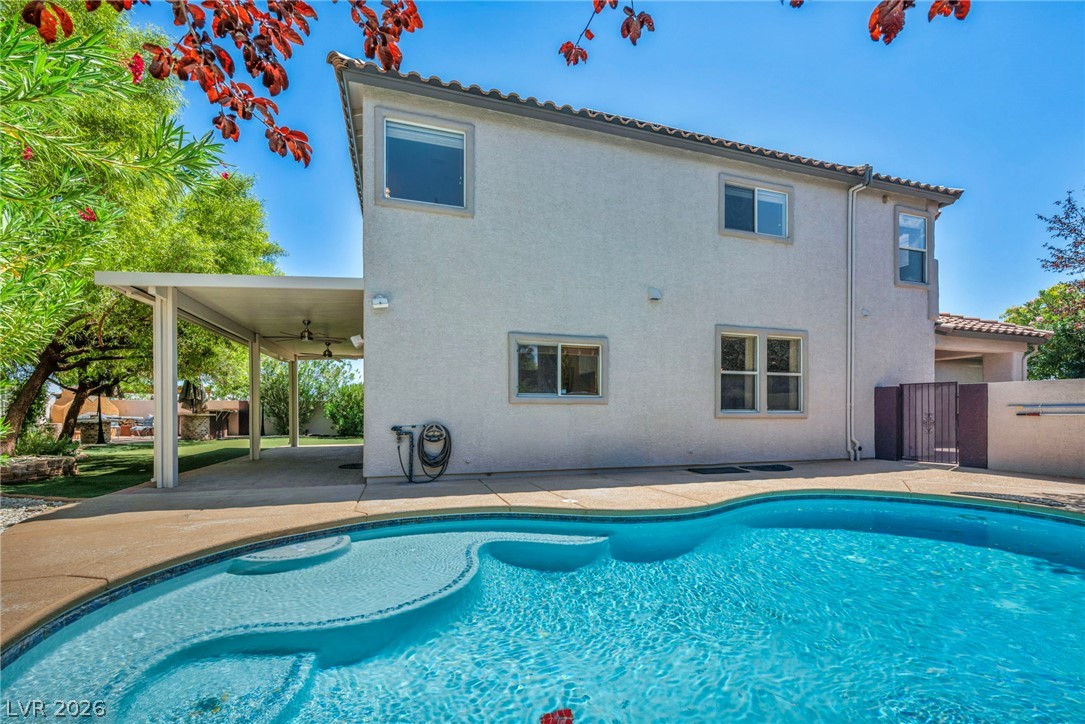
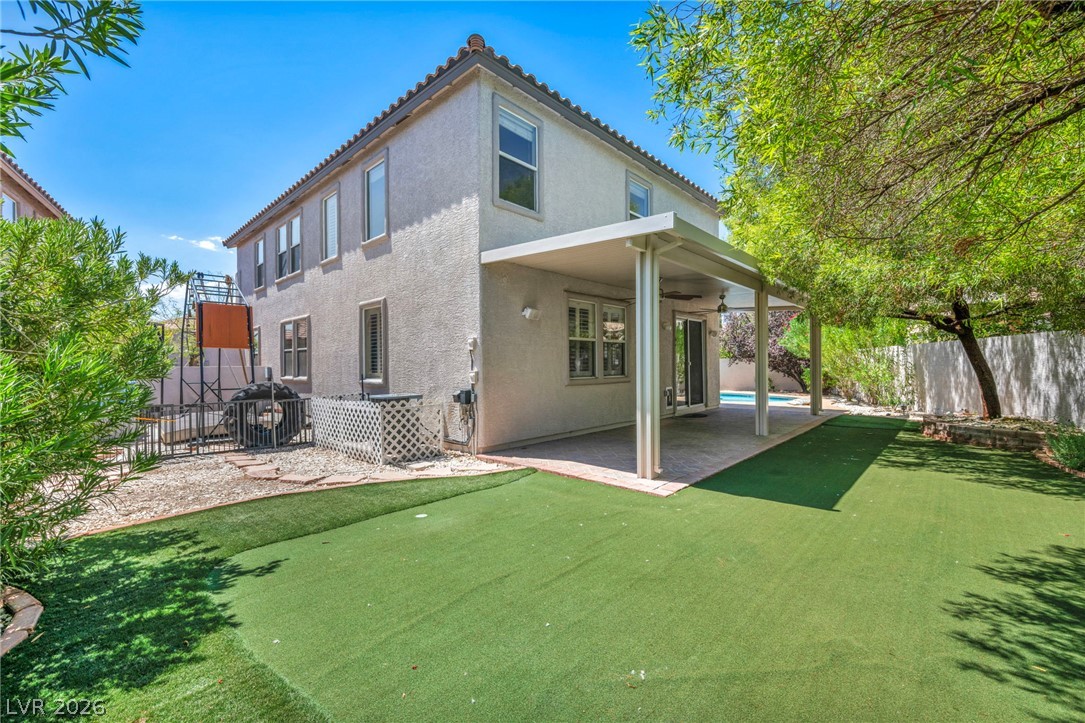
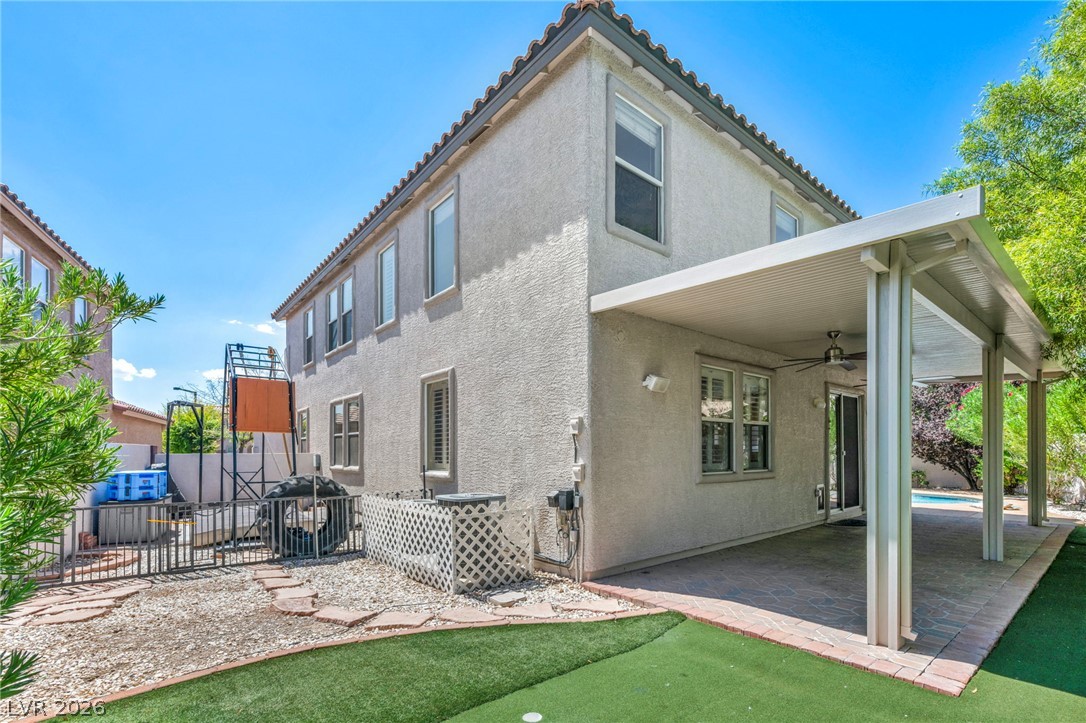
A sparkling swimming pool sits adjacent to a covered patio and two-story stucco exterior.
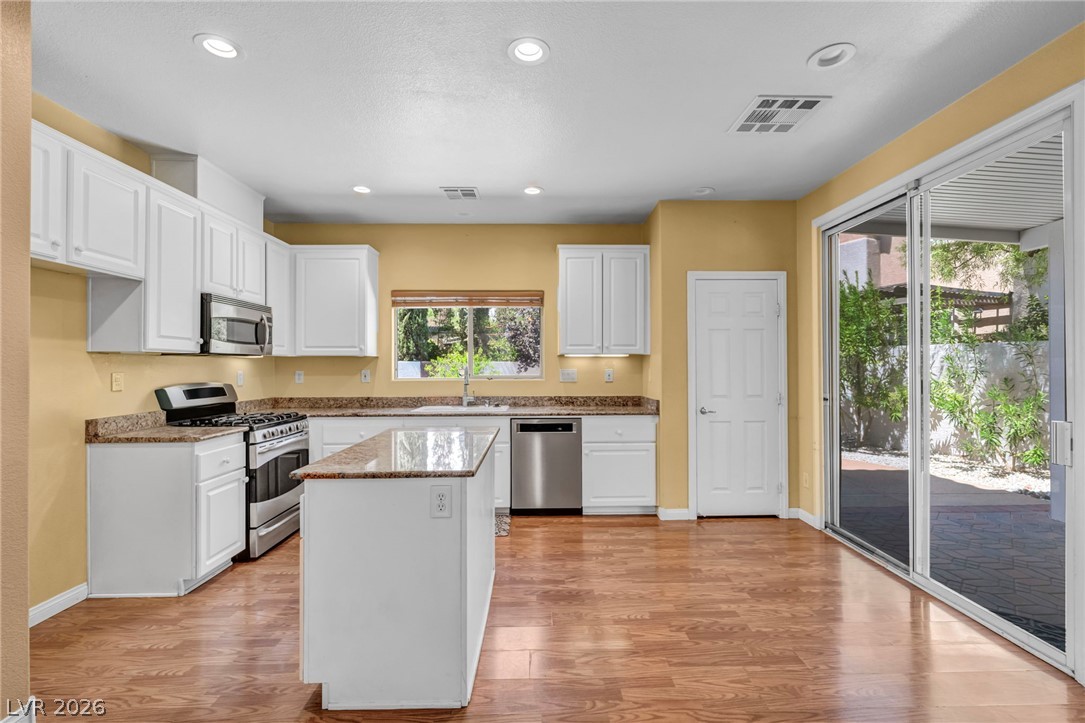
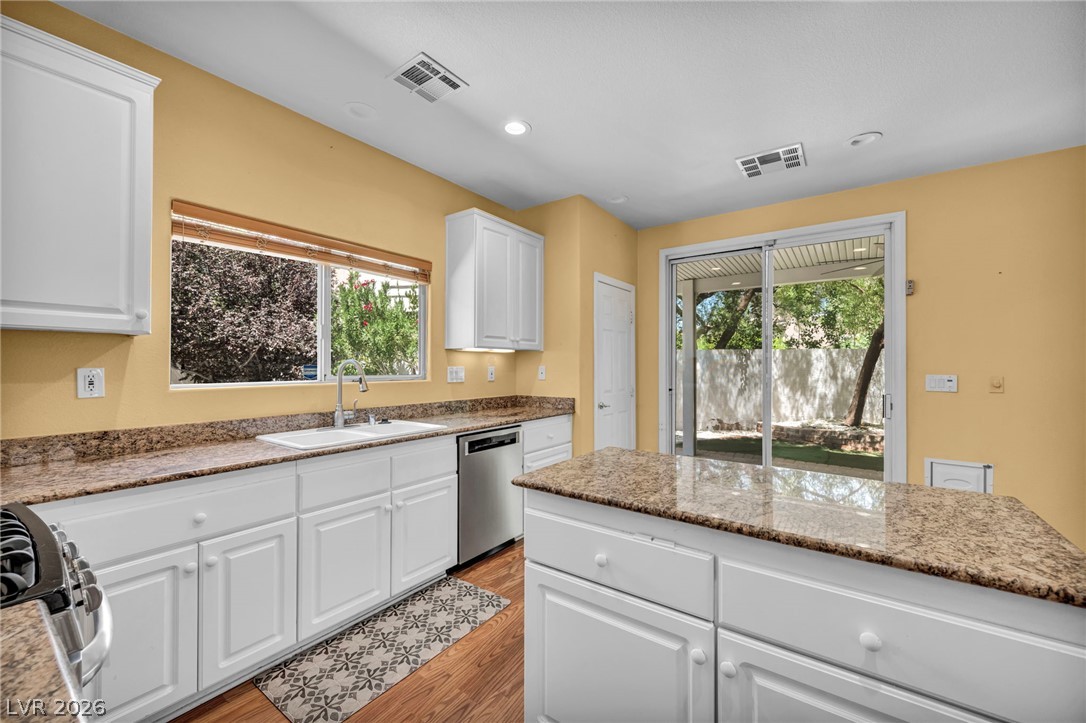
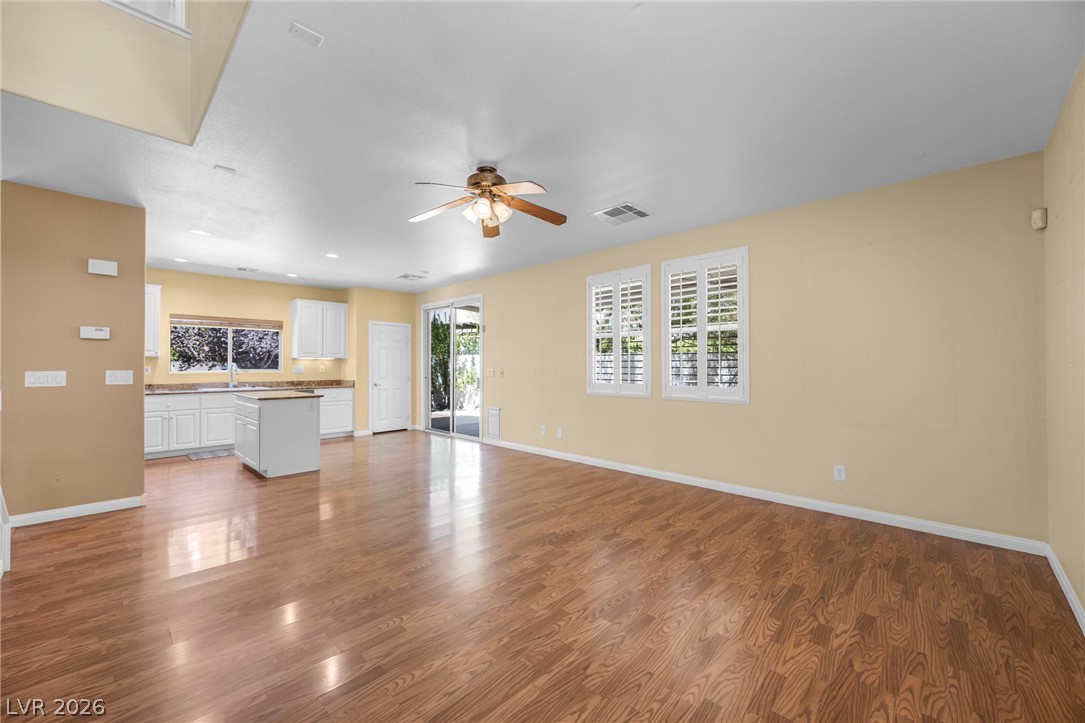
Gleaming hardwood floors and stone countertops define this functional, open kitchen layout.
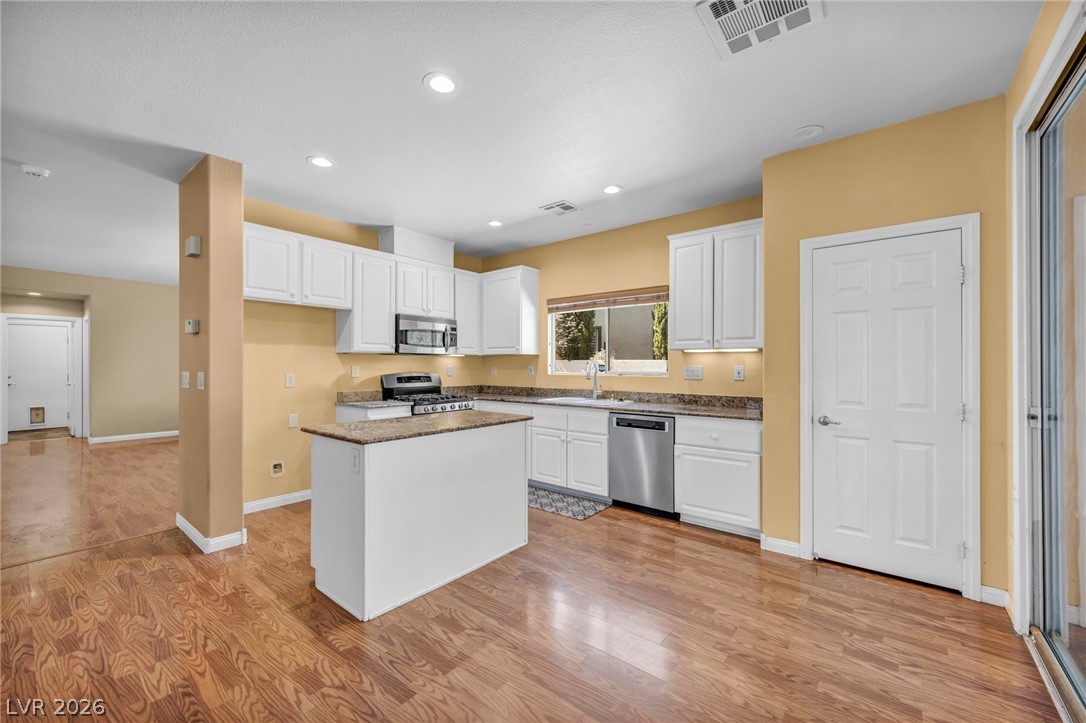
Rich wood flooring anchors this well-equipped kitchen featuring recessed lighting and stone countertops.
Rich wood flooring pairs elegantly with polished stone countertops and crisp white cabinetry.
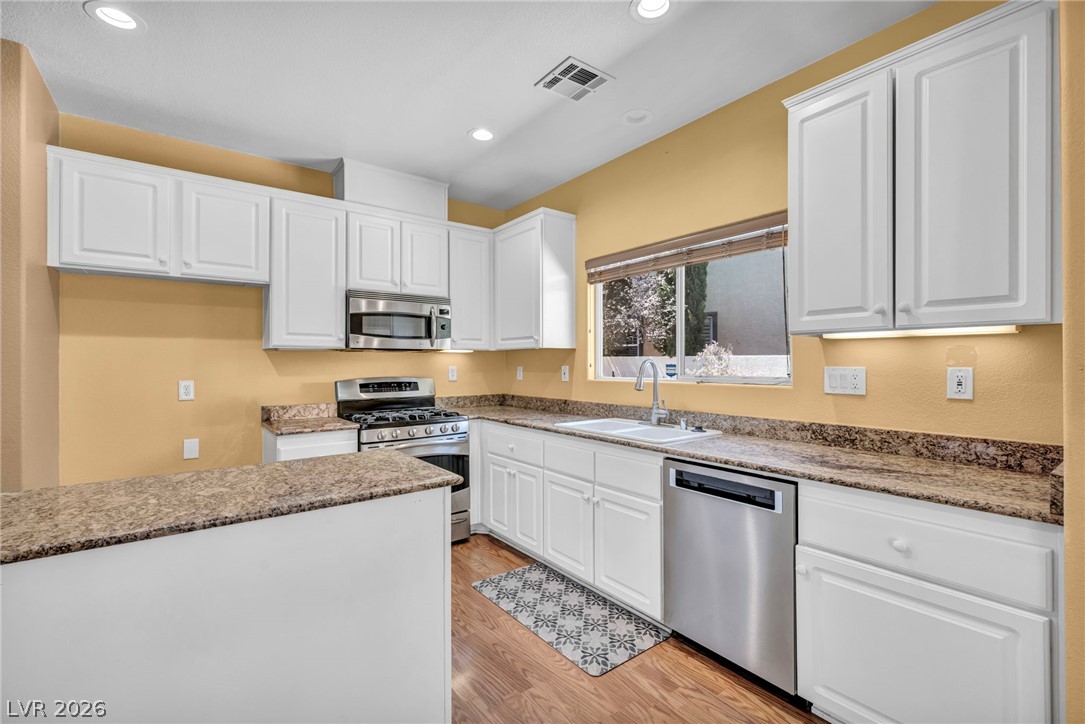
Gleaming wood-look floors anchor a functional kitchen workspace featuring granite-patterned countertops.
Granite countertops and warm wood floors anchor this functional culinary workspace.
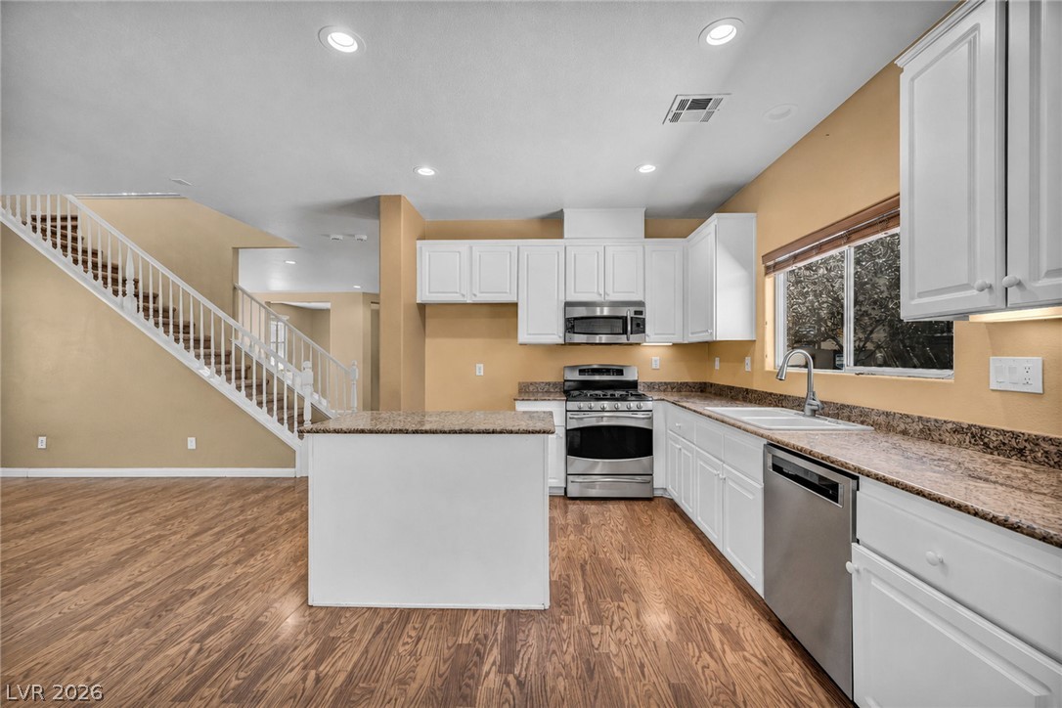
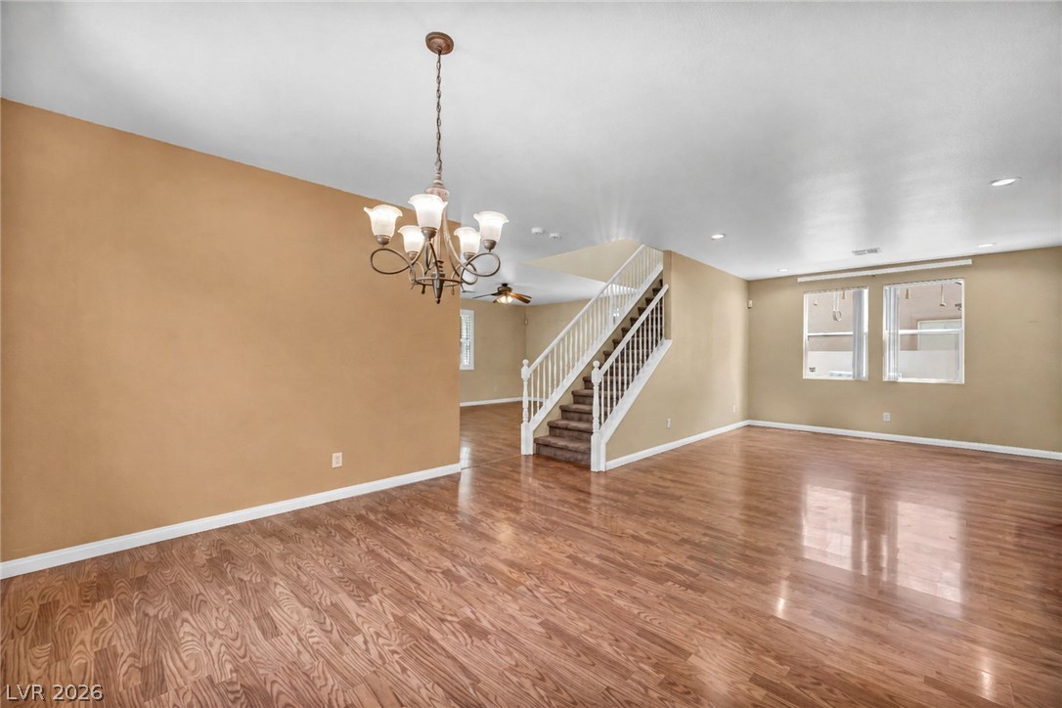
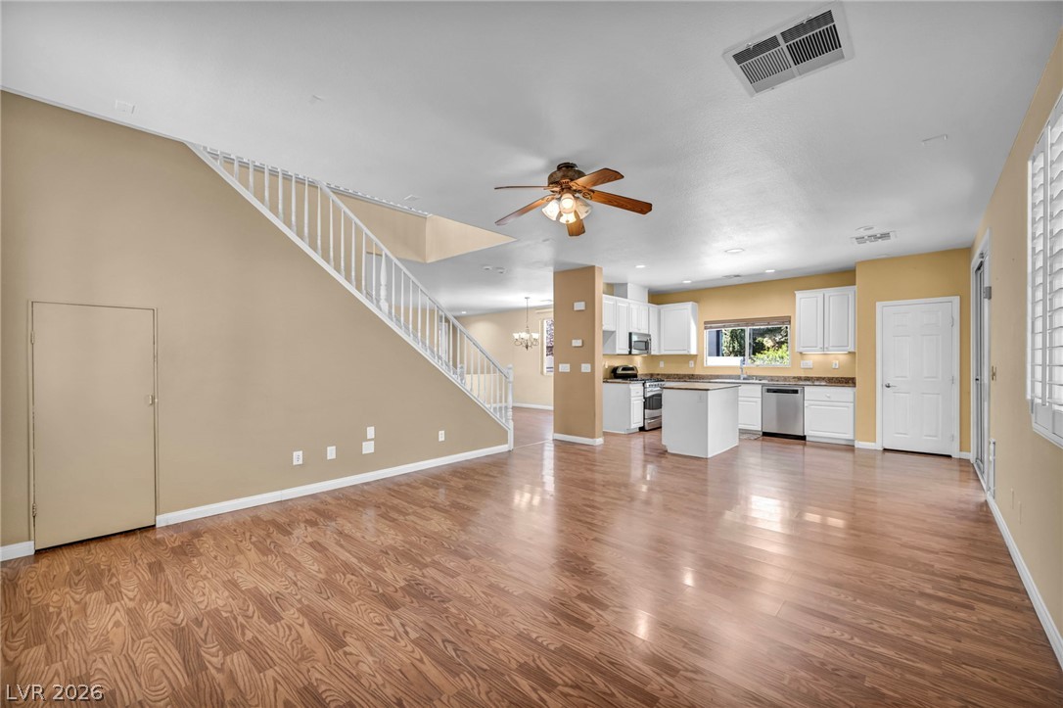
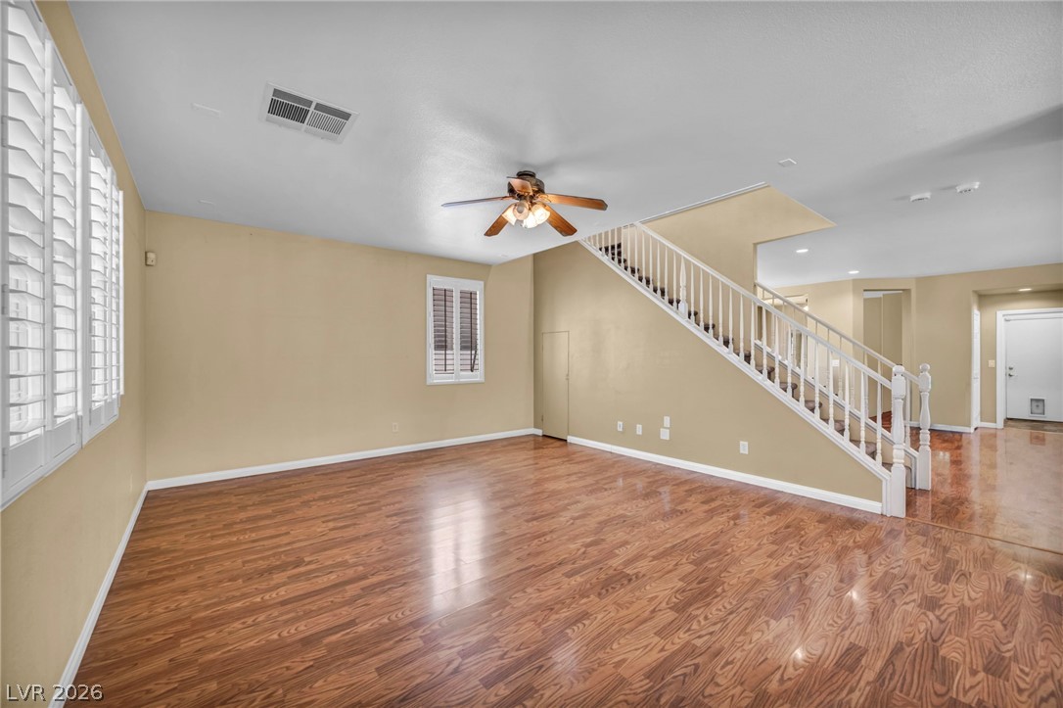
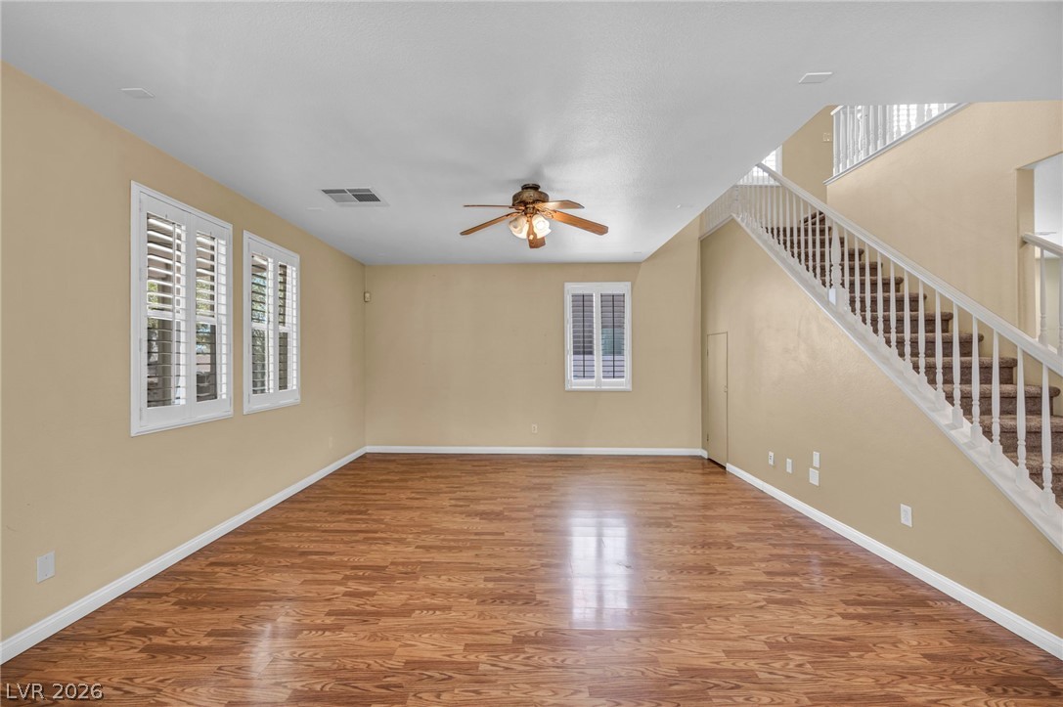
Polished hardwood floors and a classic staircase anchor this versatile open living space.
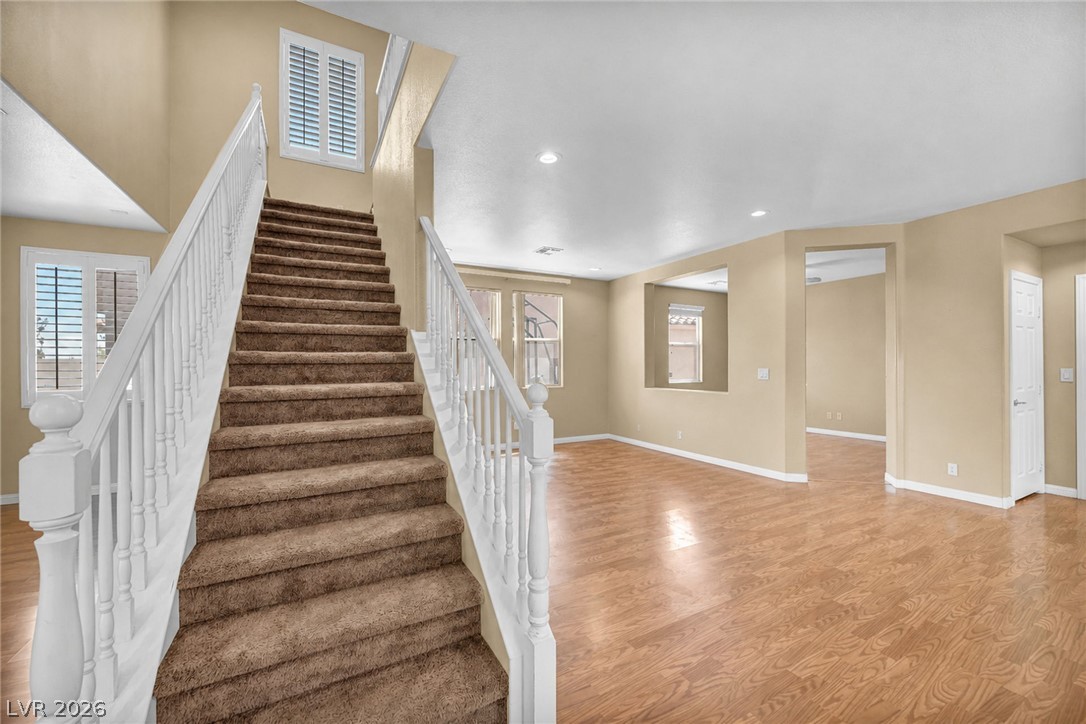
Gleaming hardwood floors and a classic staircase define this welcoming entry space.
Gleaming wood floors anchor an airy, open layout seamlessly connecting the living and dining areas.
Gleaming hardwood floors flow throughout the open concept main level with a modern kitchen.
Rich wood-textured flooring flows across an airy main living area illuminated by recessed lighting.
Gleaming hardwood floors and a spacious open layout define this inviting living area.
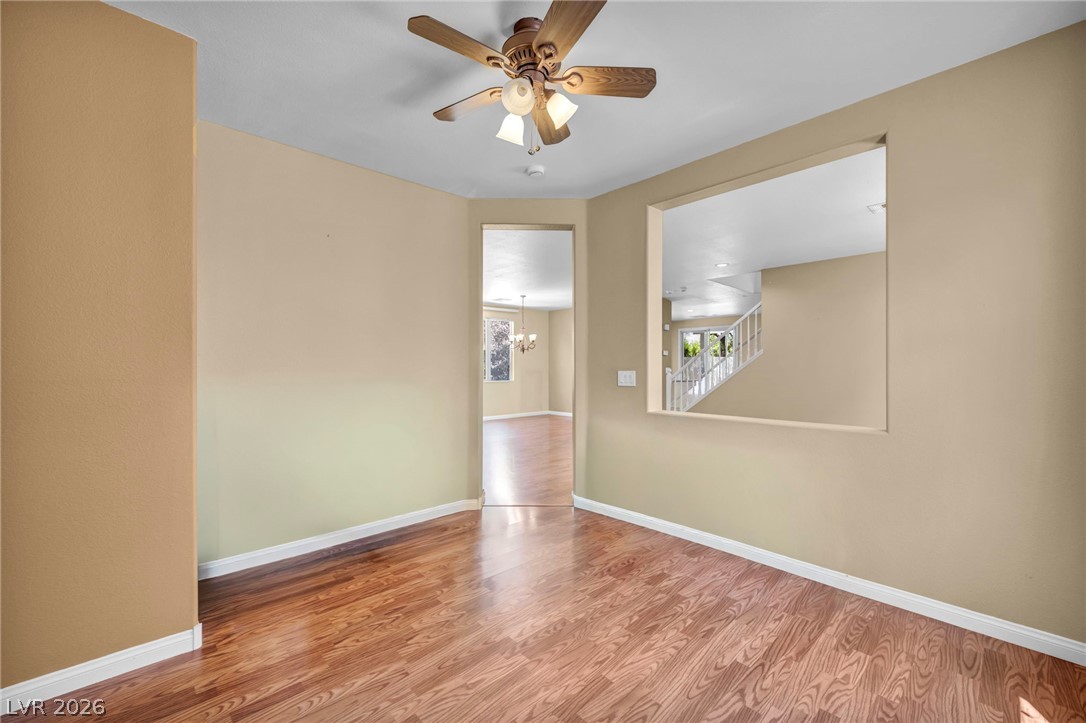
Polished laminate flooring sets a clean foundation under a high ceiling in this versatile room.
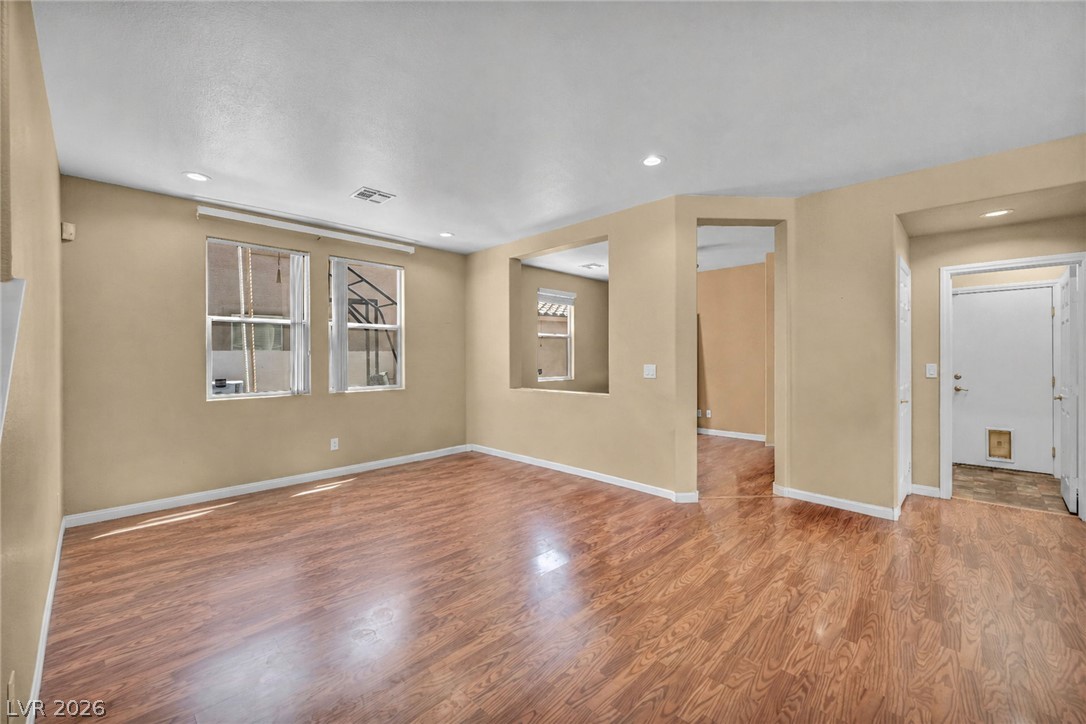
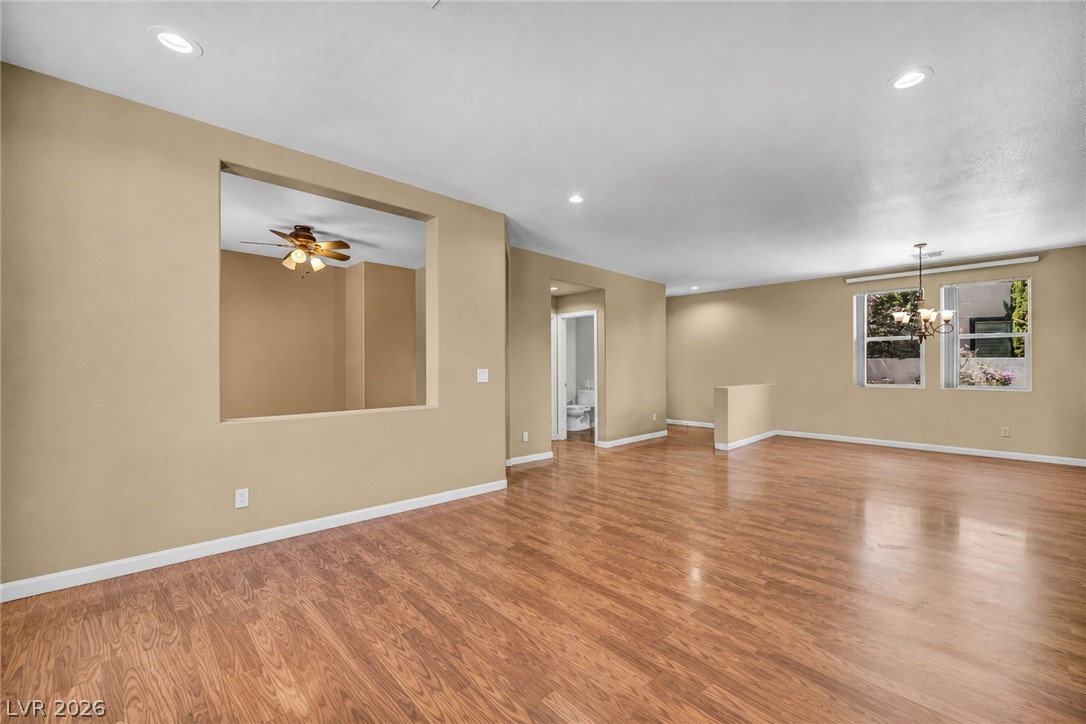
Gleaming hardwood floors and a unique cutout window wall define this versatile interior space.
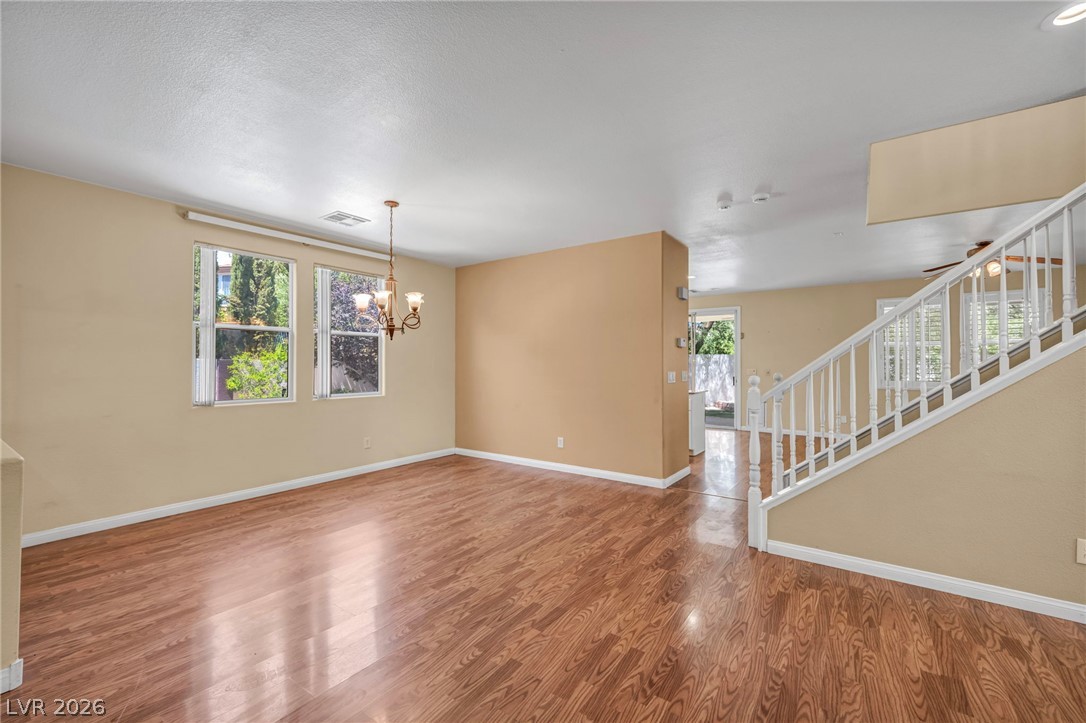
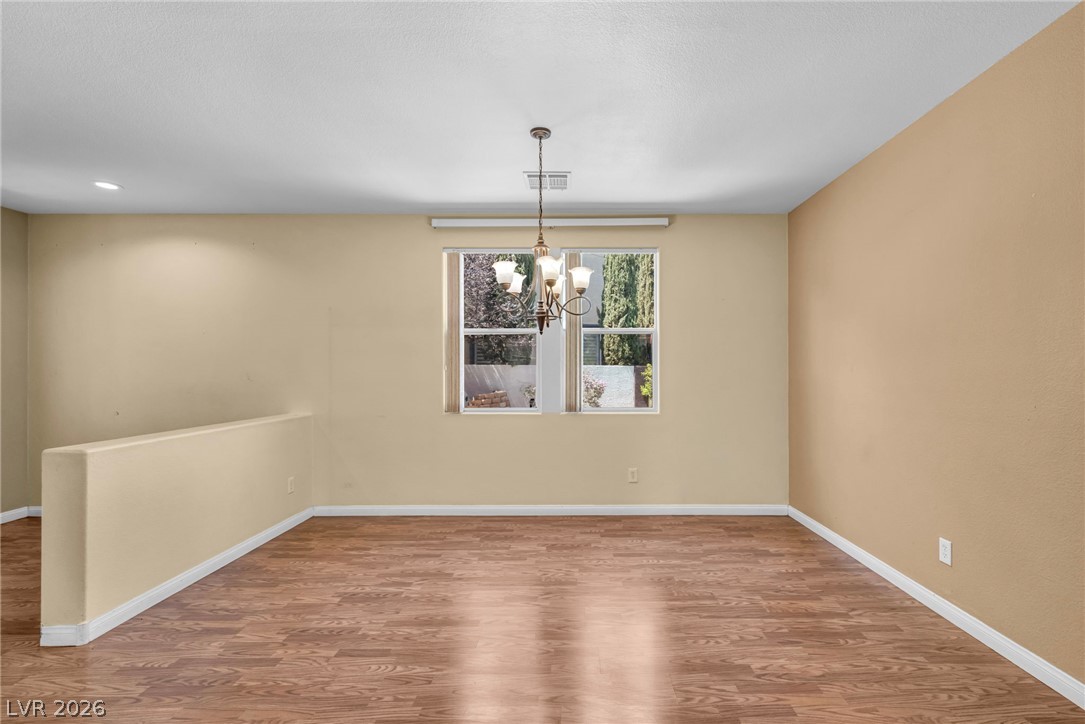
Rich wood-look flooring and a classic light fixture define this versatile dining area.
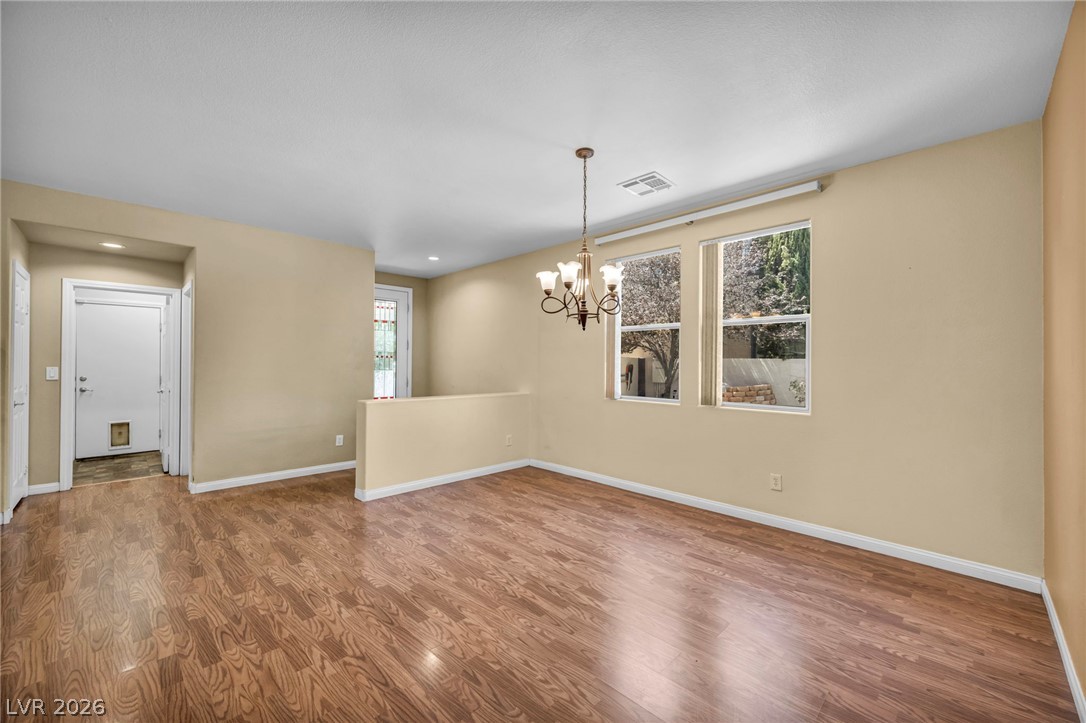
Polished hardwood flooring and generous windows anchor this versatile dining area.
Rich wood-look flooring and recessed lighting highlight this versatile open living space.
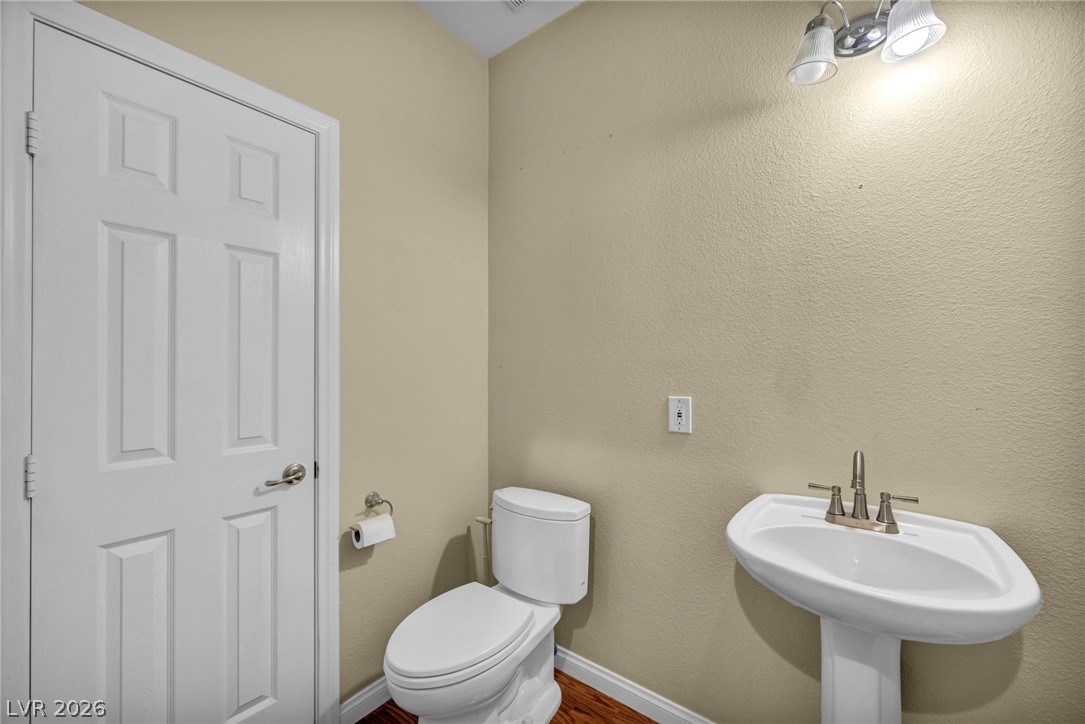
Warm neutral walls complement the classic pedestal sink and rich wood floors in this half bath.
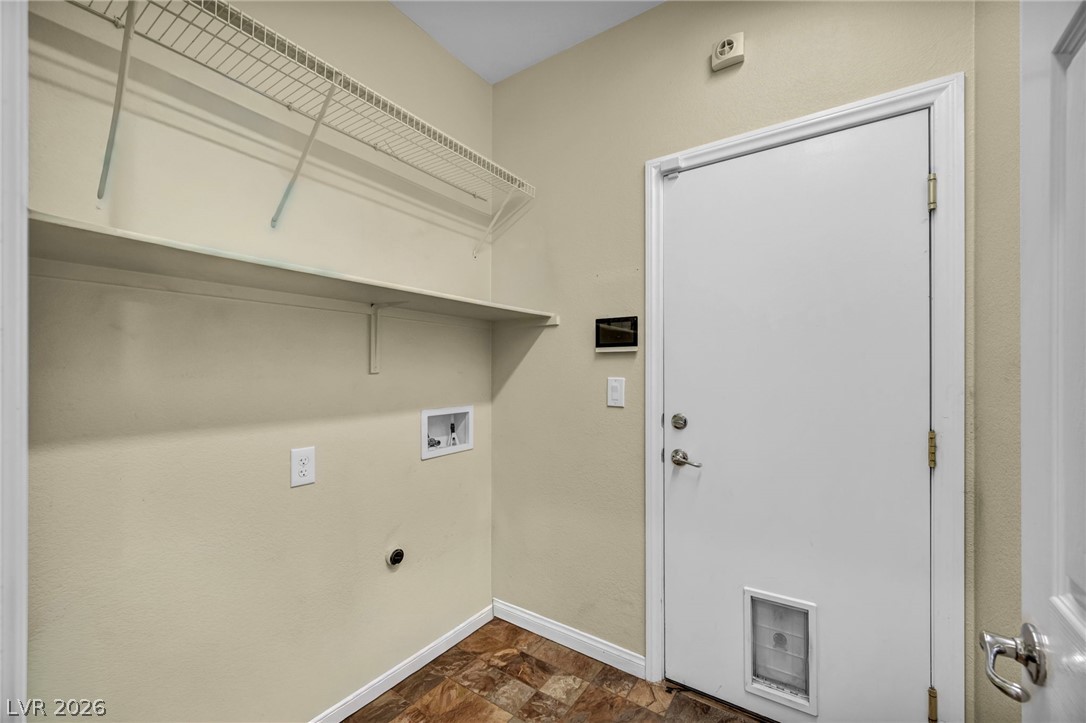
Functional laundry room features overhead wire shelving and durable vinyl flooring.
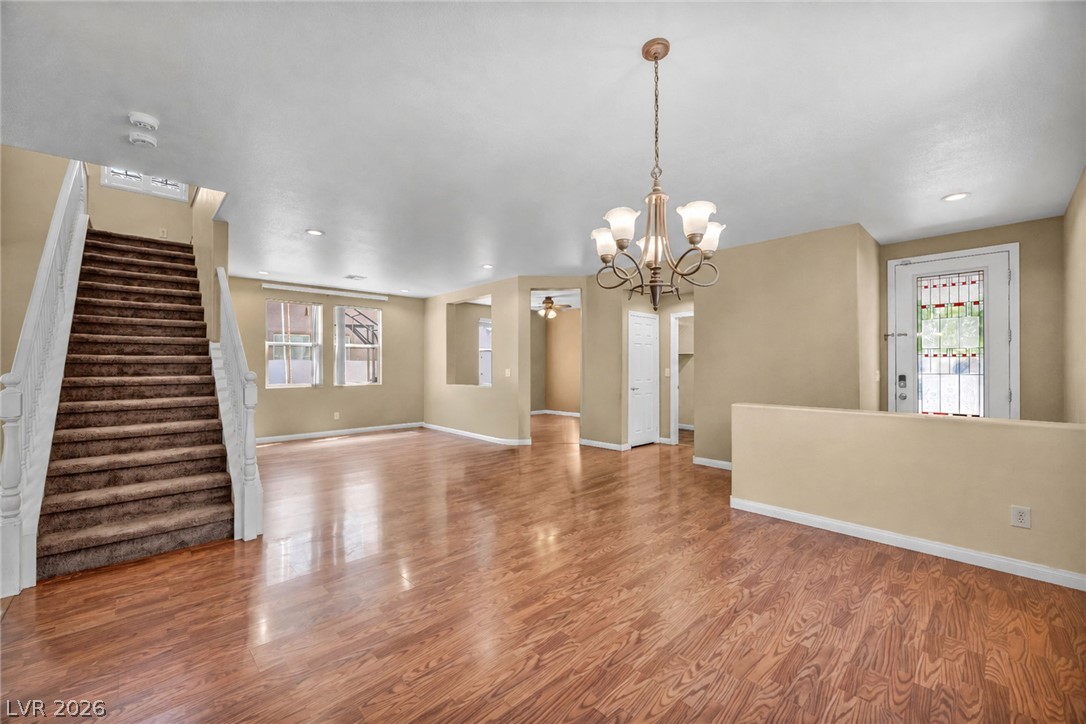
An inviting entryway opens into a living space with rich wood floors and rising stairs.
Warm wood flooring and an elegant open staircase define this inviting living space.
Polished hardwood floors anchor this light-filled open living space connecting directly to the kitchen.
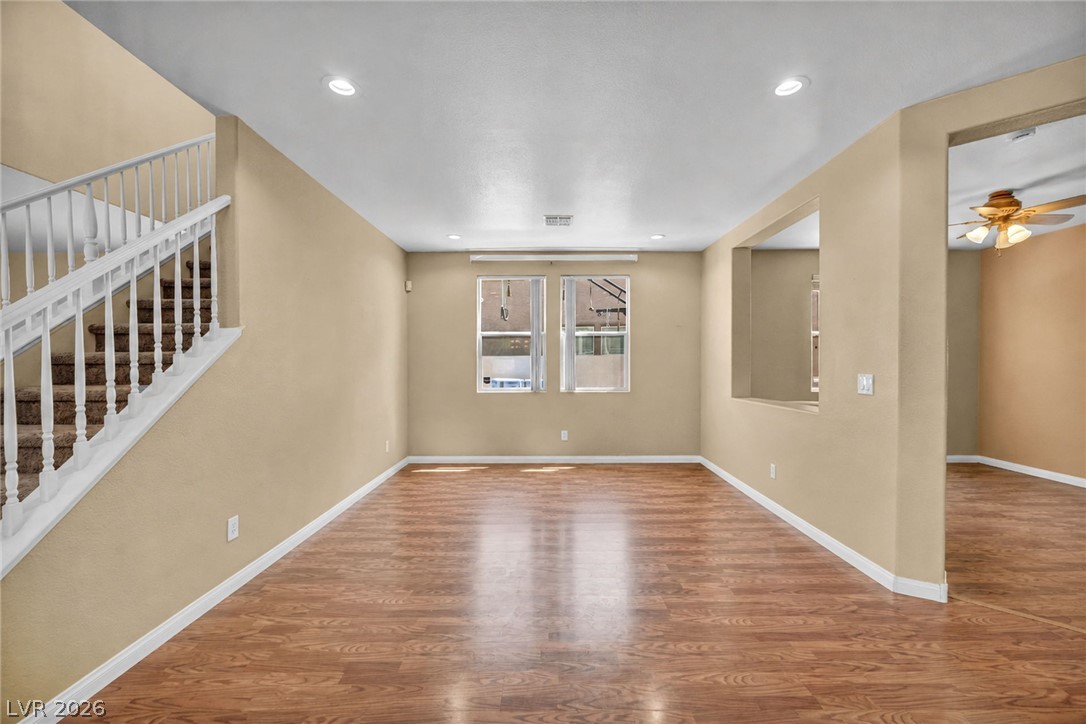
Rich wood flooring runs throughout this spacious living area bordered by a traditional staircase.
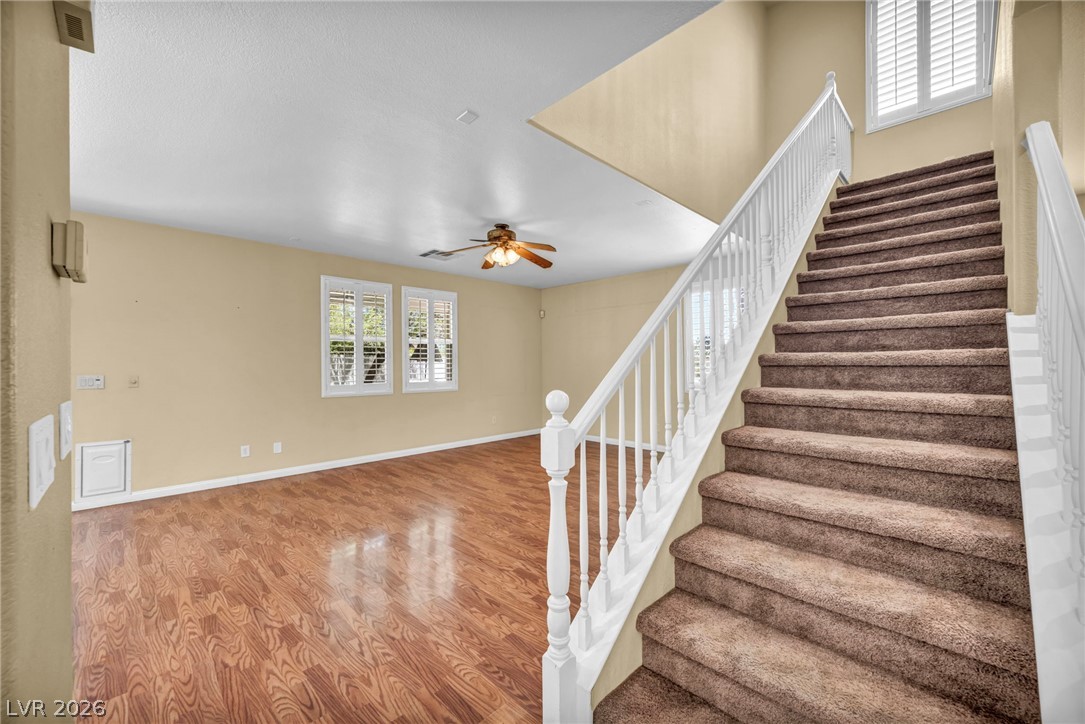
Polished wood-style floors complement a carpeted staircase in this airy, light-filled entry.
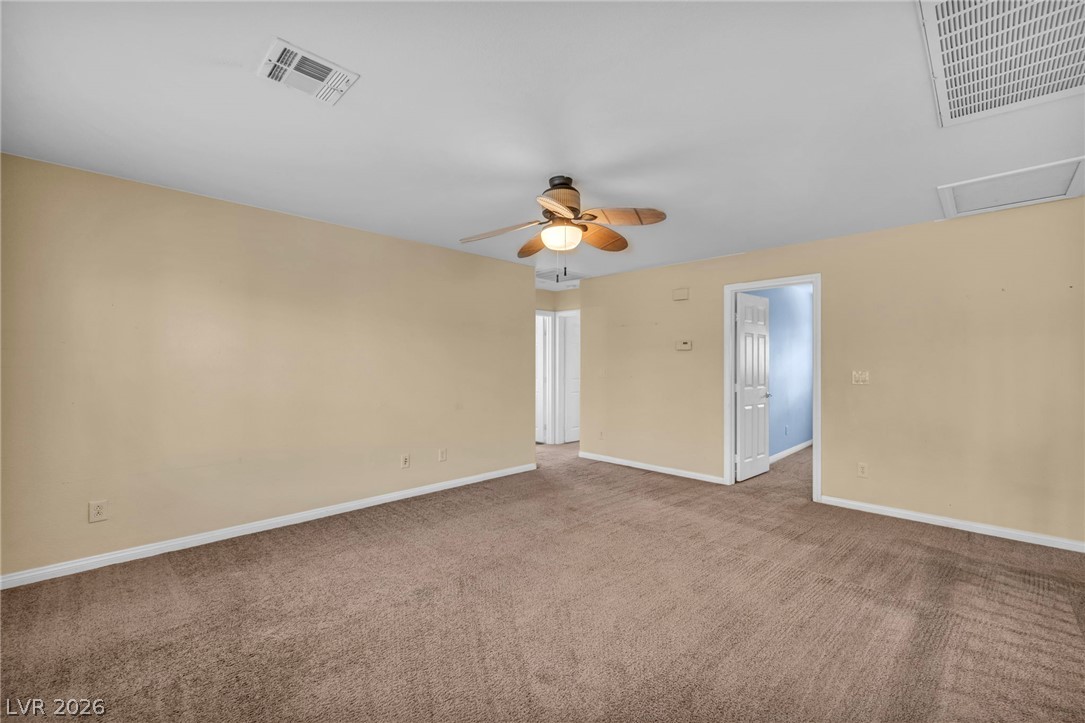
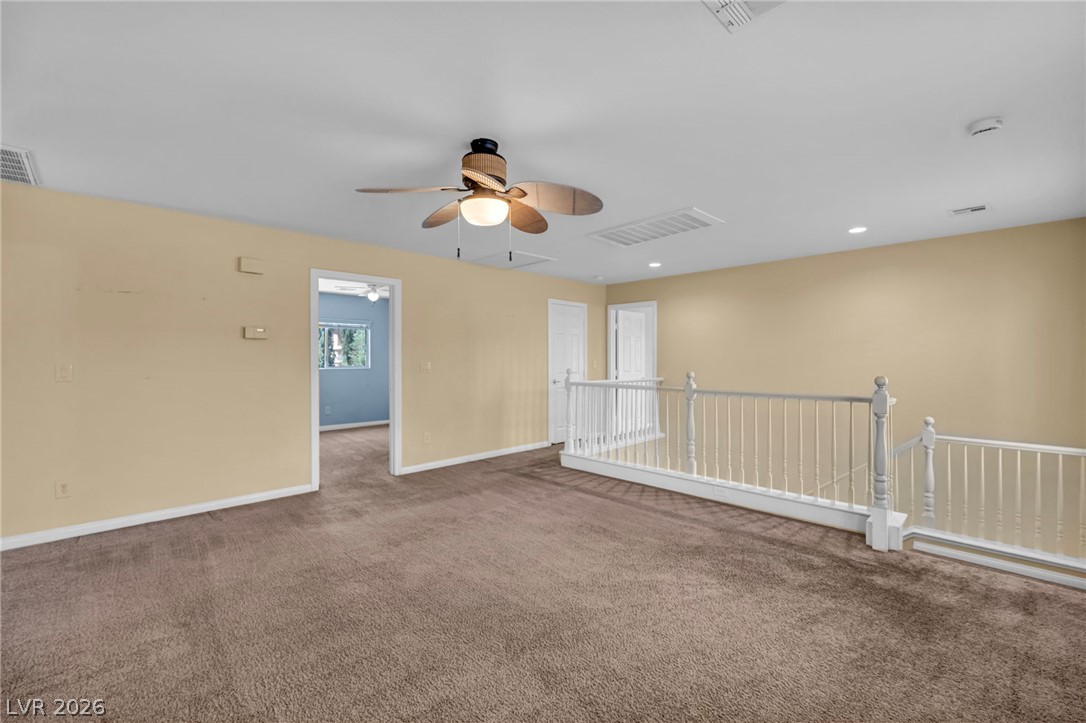
Soft carpeting pairs with neutral walls to create a versatile and inviting living space.
A spacious carpeted loft area opens up near the staircase landing.
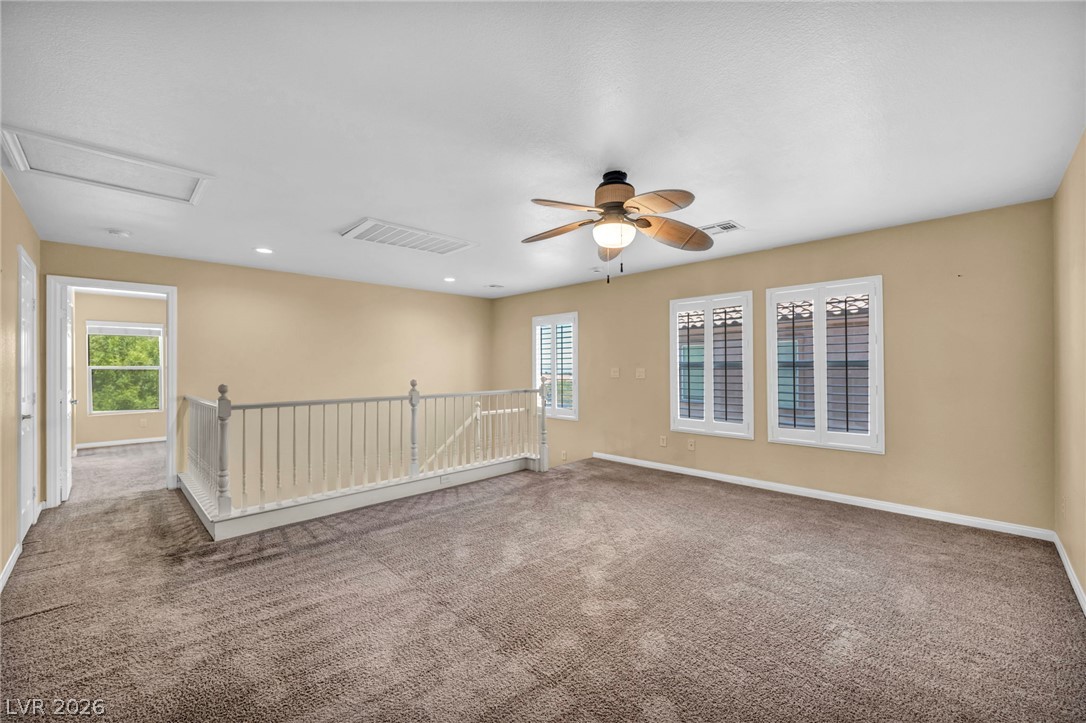
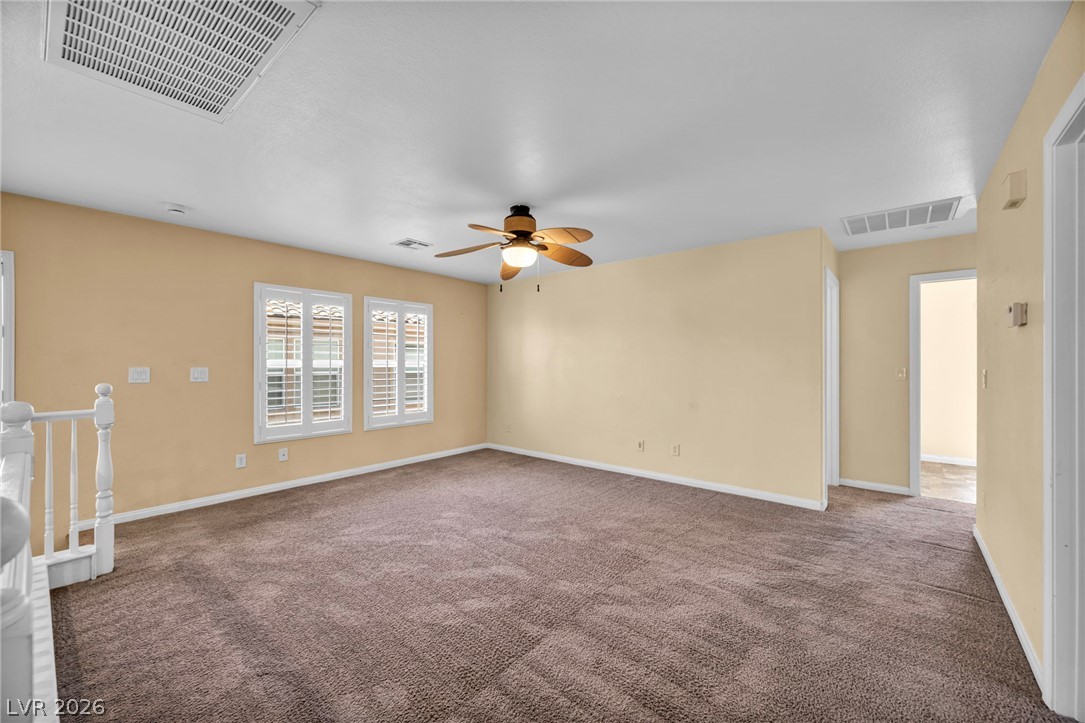
An open upper level features carpeted flooring and windows fitted with plantation shutters.
An upstairs landing area is highlighted by plush carpeting and classic plantation shutters.
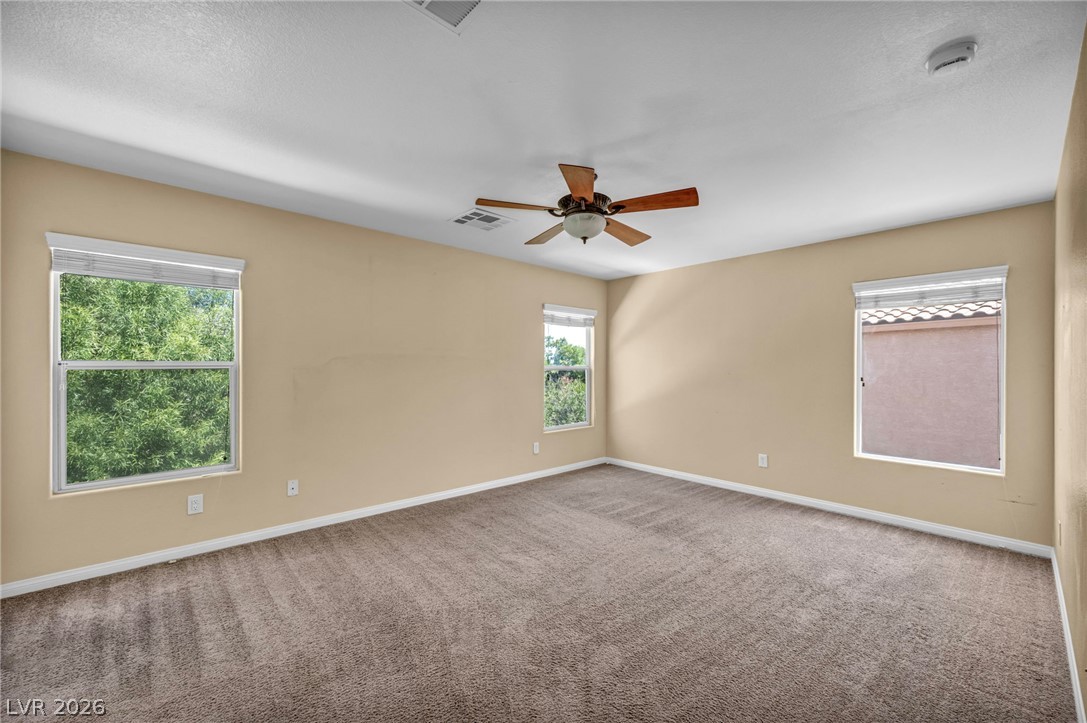
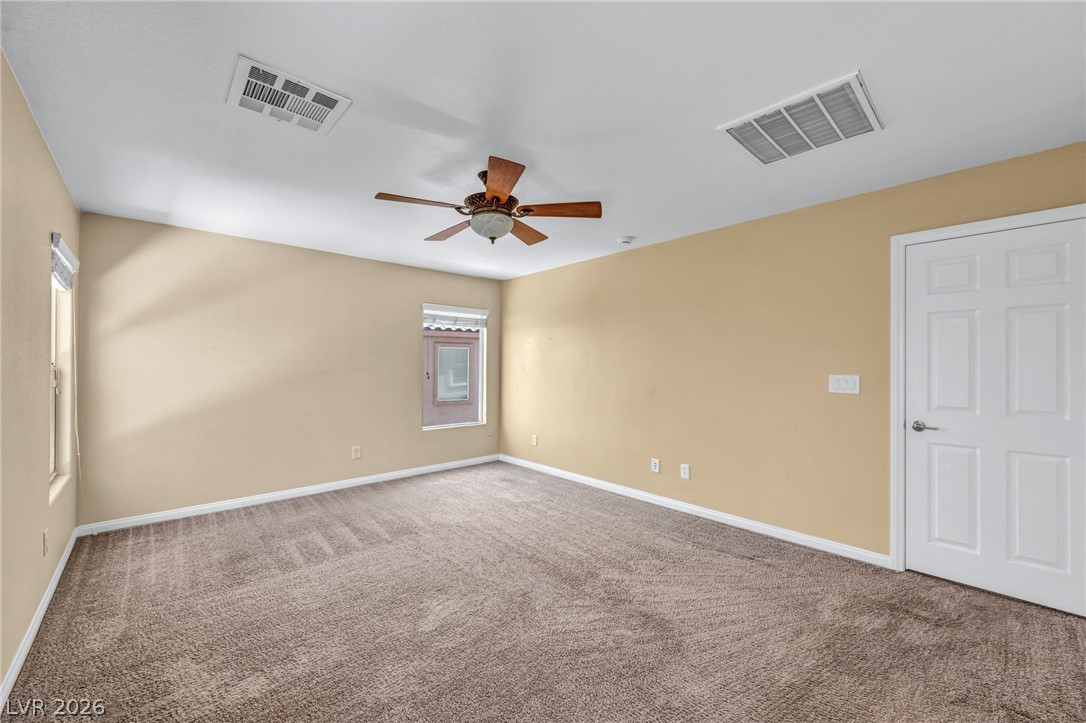
Plentiful windows fill this carpeted bedroom with natural light.
Plush carpeted flooring and simple molding anchor this versatile secondary space.
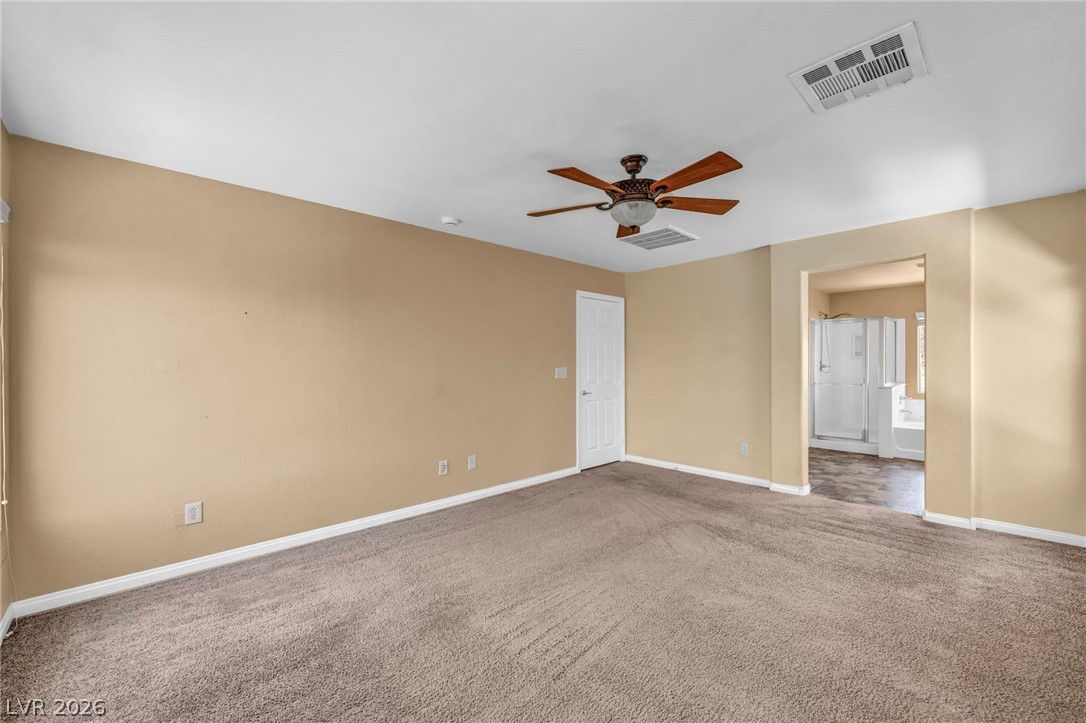
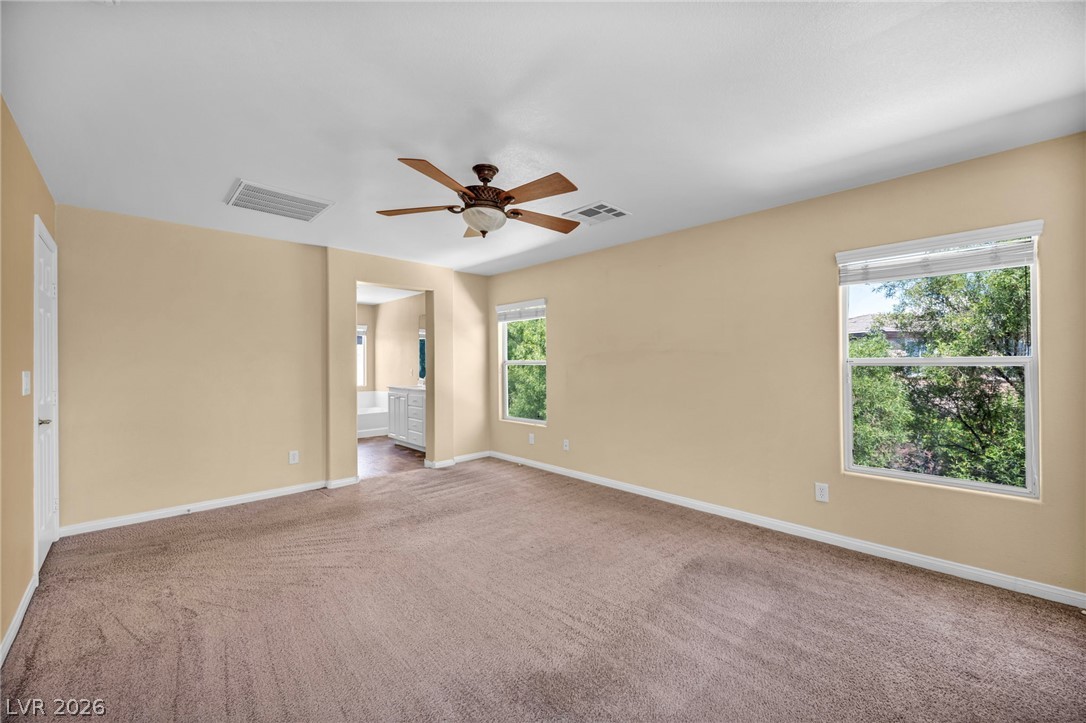
Plush carpet pairs with a wide open doorway leading directly into the primary bathroom.
Generous windows frame serene backyard views in this spacious bedroom suite with plush carpeting.
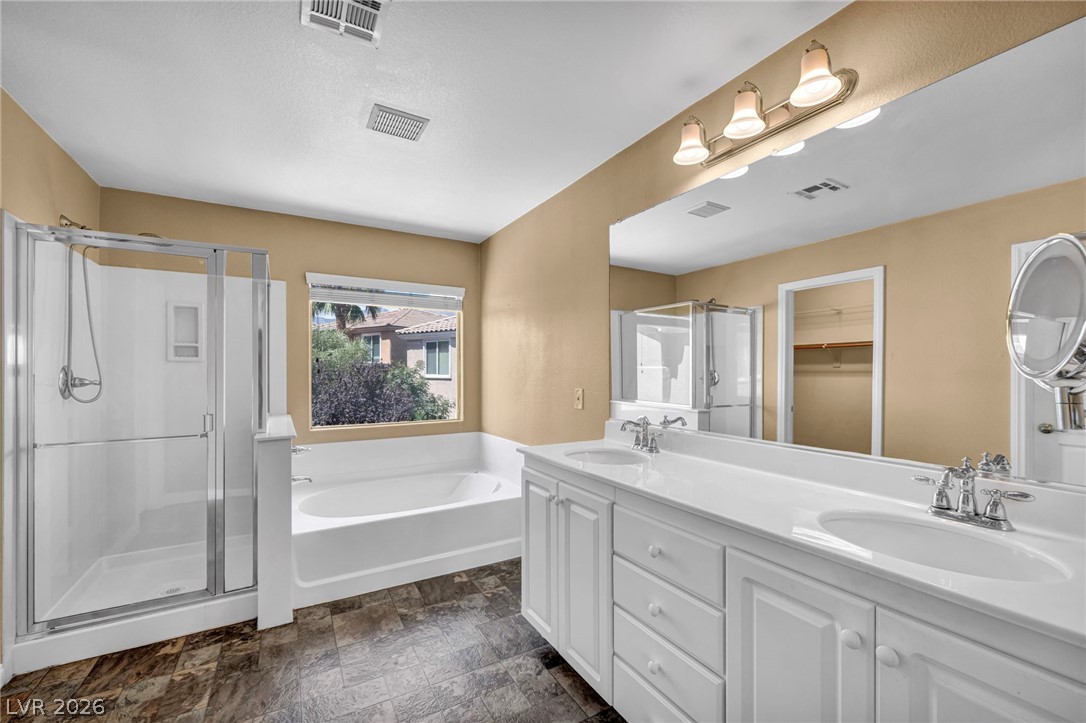
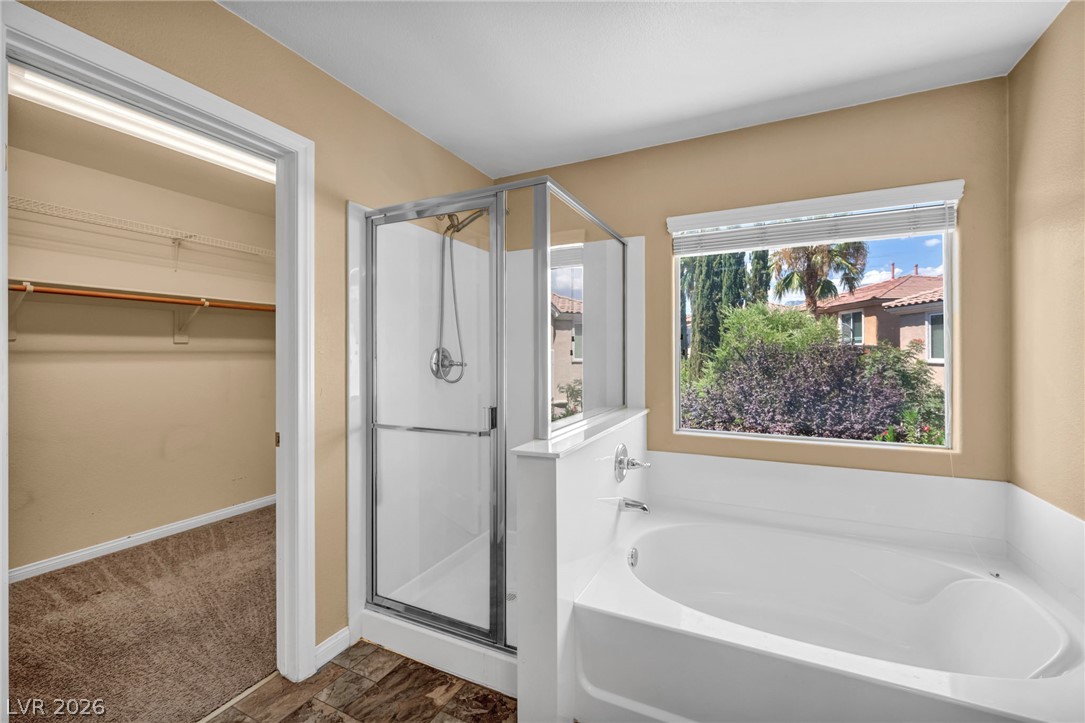
Double vanities, a glass-enclosed shower, and a soaking tub define this spacious bathroom.
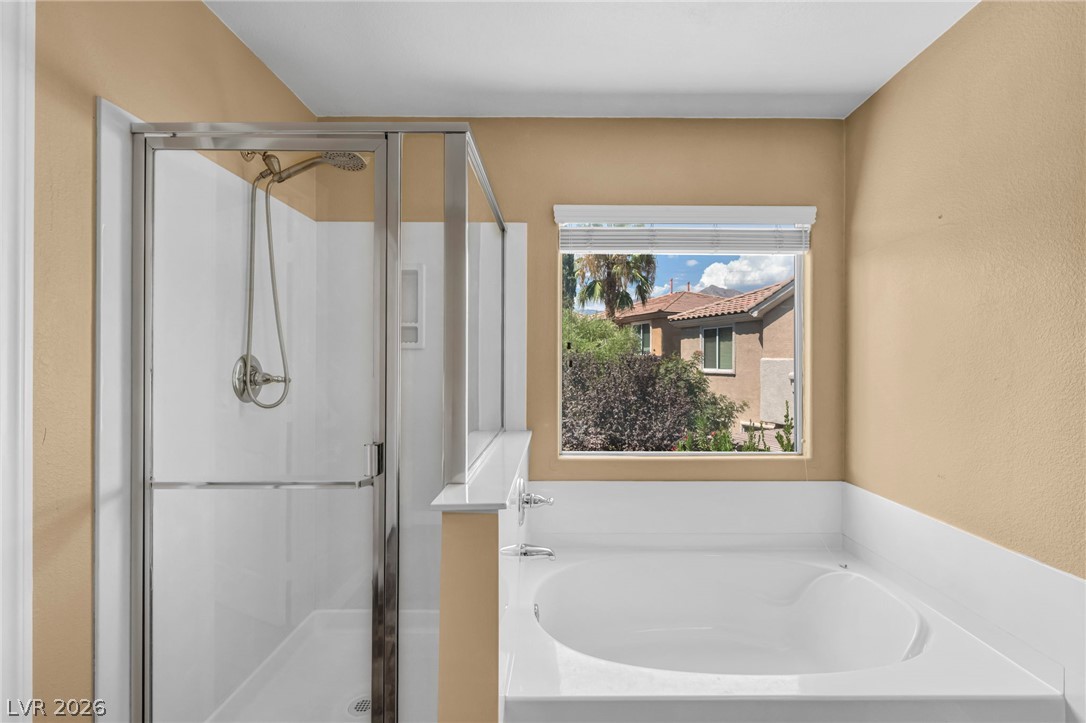
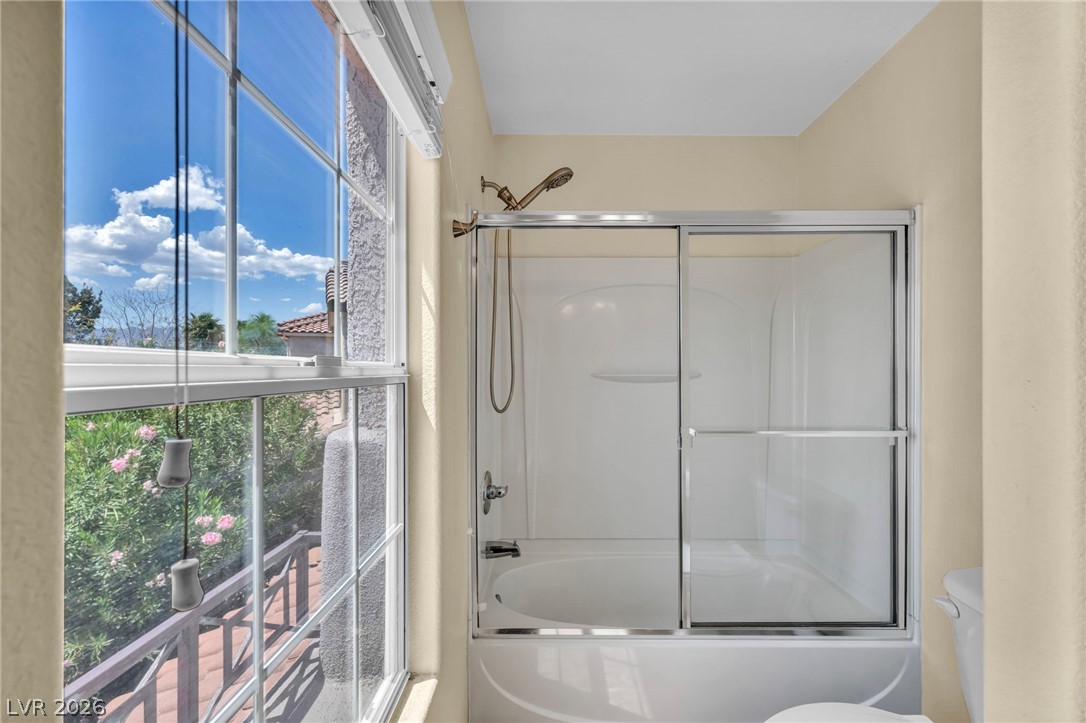
A glass-enclosed shower stands alongside a deep soaking tub beneath a window framing neighborhood views.
Natural light pours over a built-in soaking tub next to a walk-in closet.
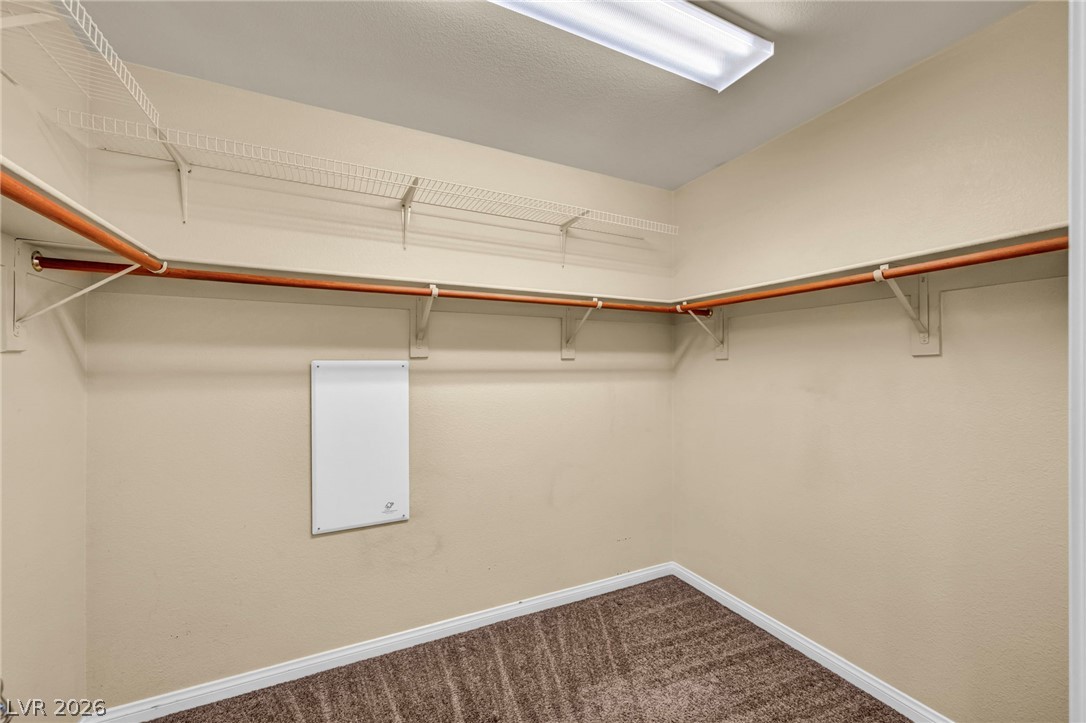
Ample hanging rods and shelving maximize organization in this carpeted walk-in closet.
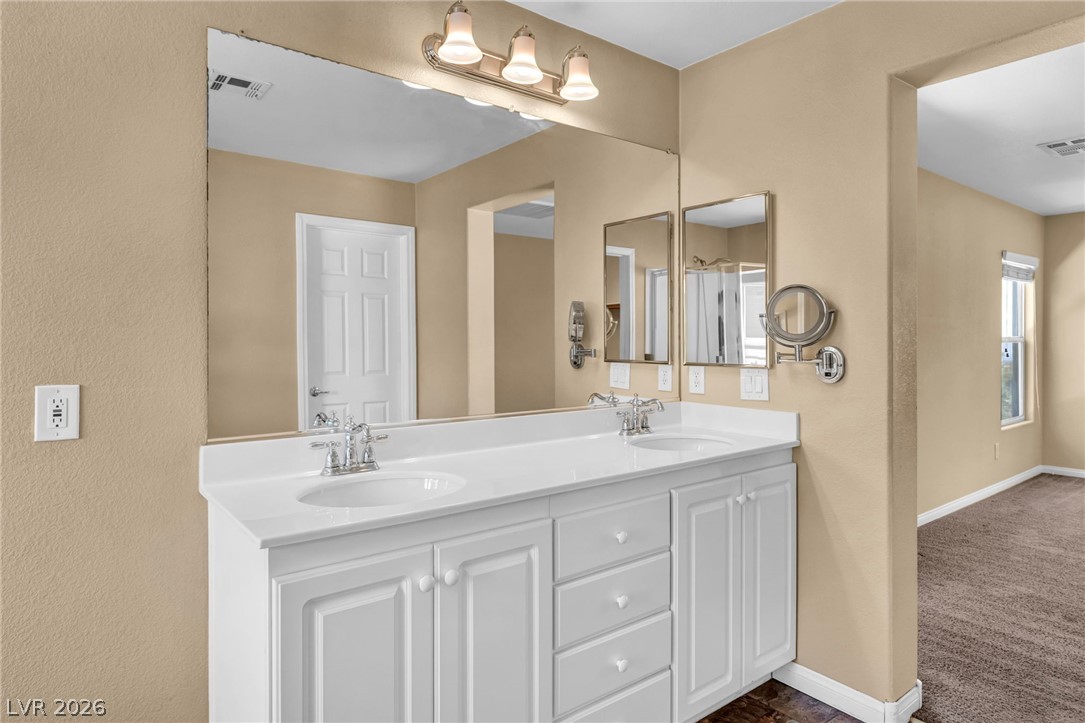
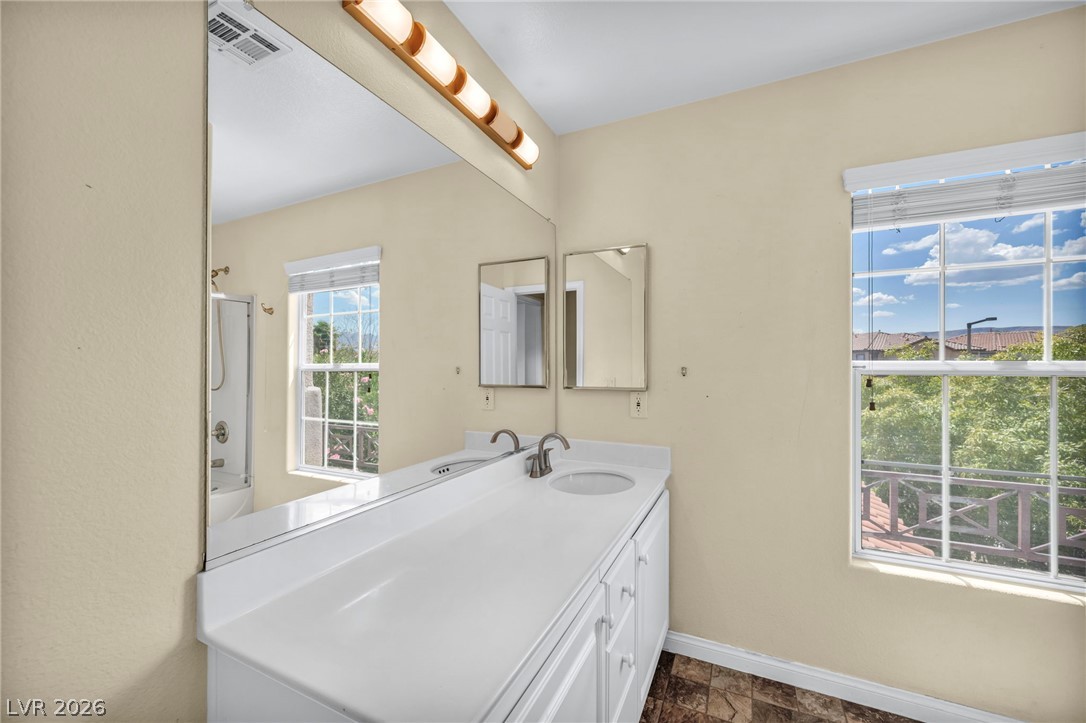
An expansive vanity mirror sits above a white double vanity in this well-appointed bathroom.
Plush carpeting and a wide window define this comfortable private retreat.
Plush carpeting and a wide window define this comfortable private retreat.
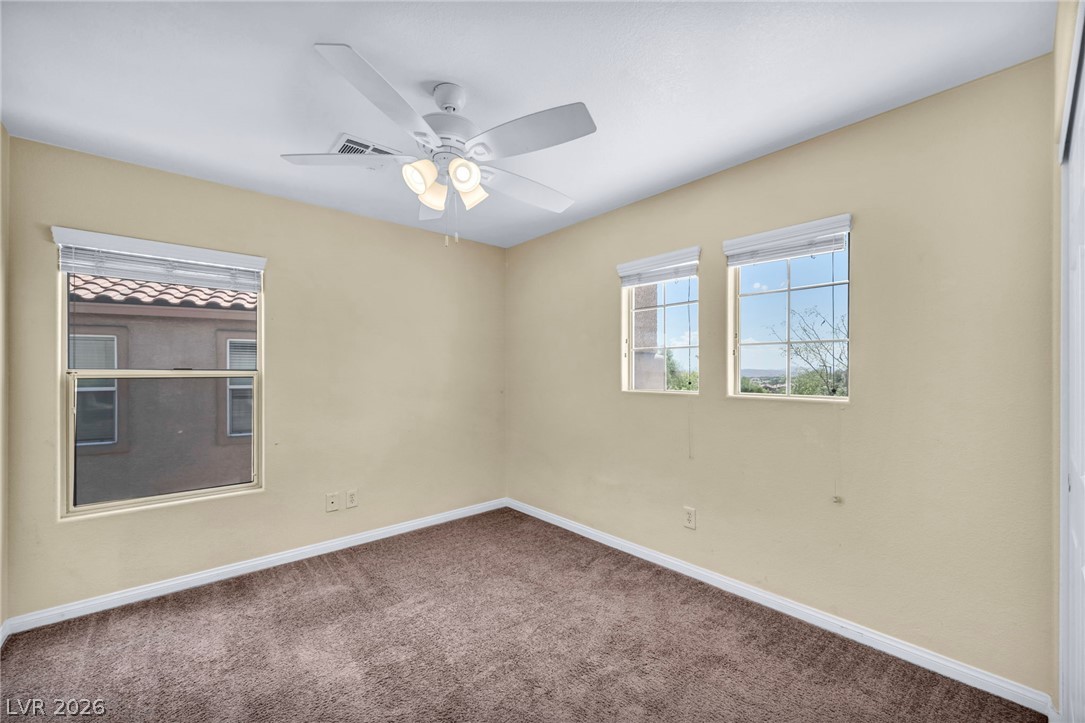
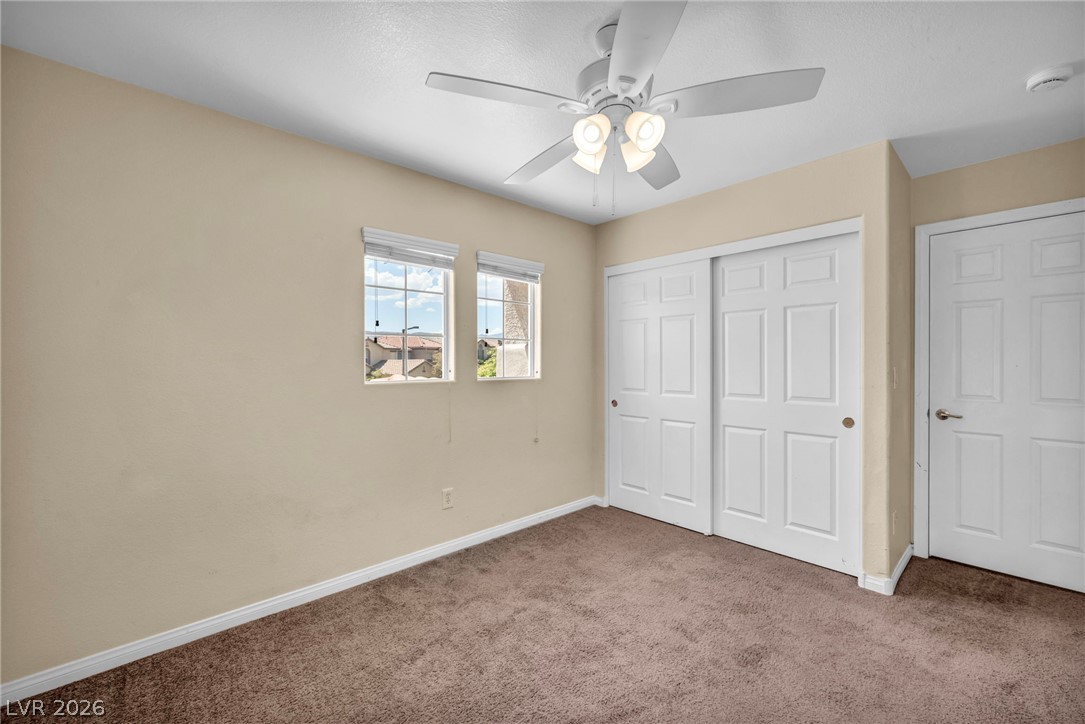
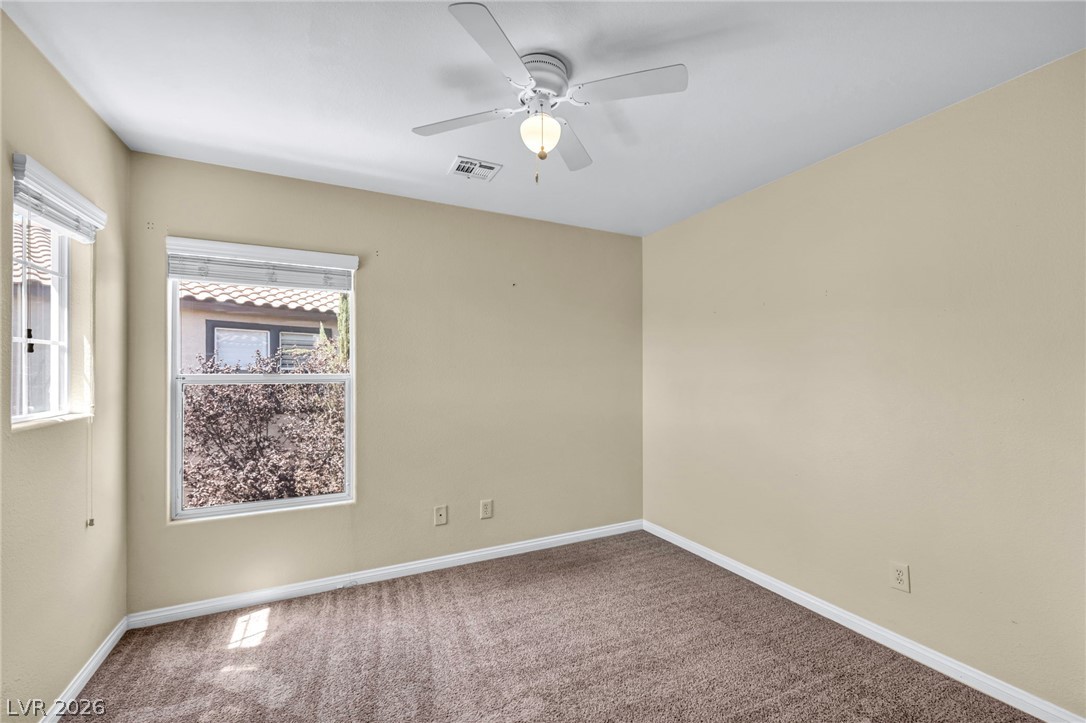
Natural light pours through multiple windows highlights the plush carpeting in this cozy space.
Plush carpeting and natural light highlight this comfortable bedroom space.
Natural light pours through a large window, illuminating a white vanity with built-in storage.
Natural light pours through a large window next to the shower and tub combination.
Plush carpeting and abundant natural light create a welcoming atmosphere in this versatile room.
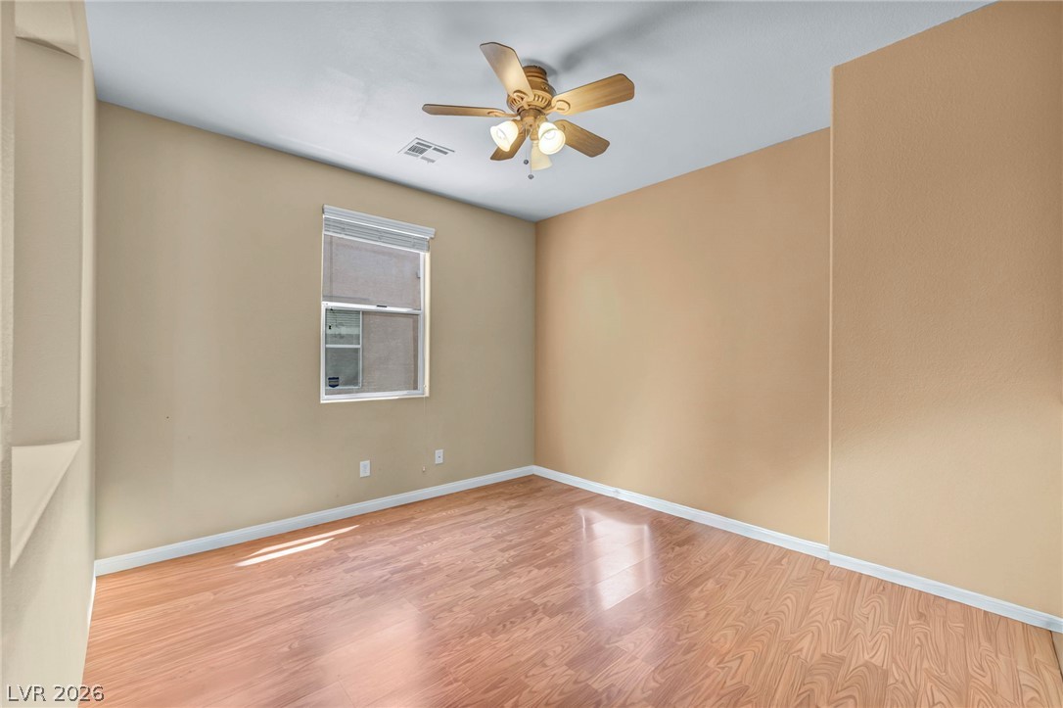
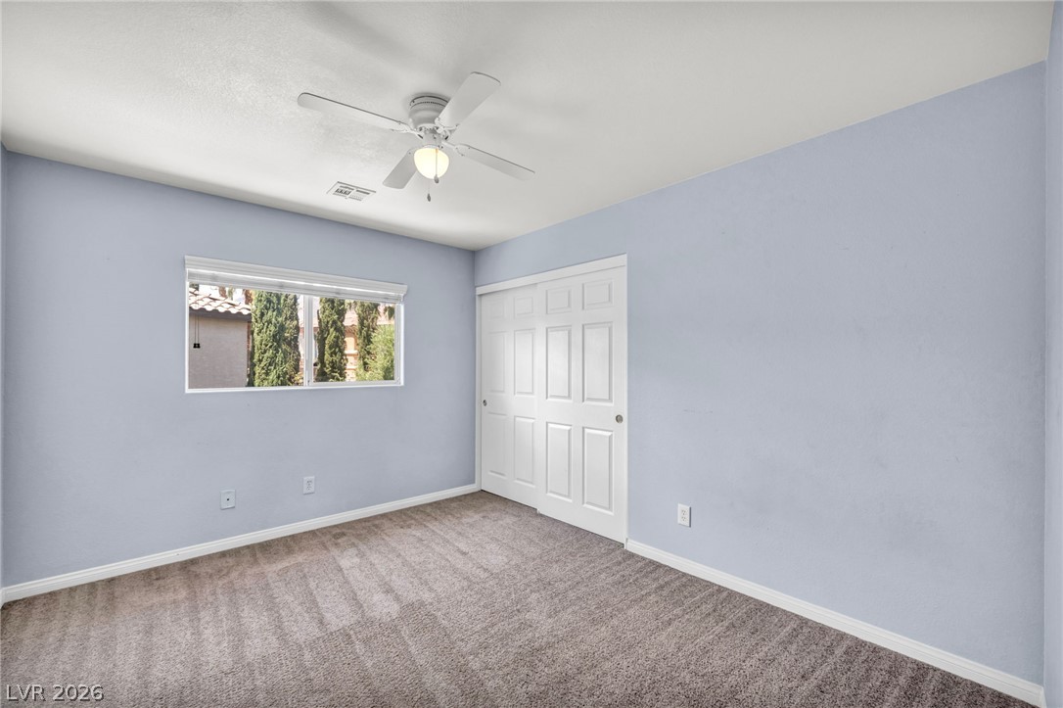
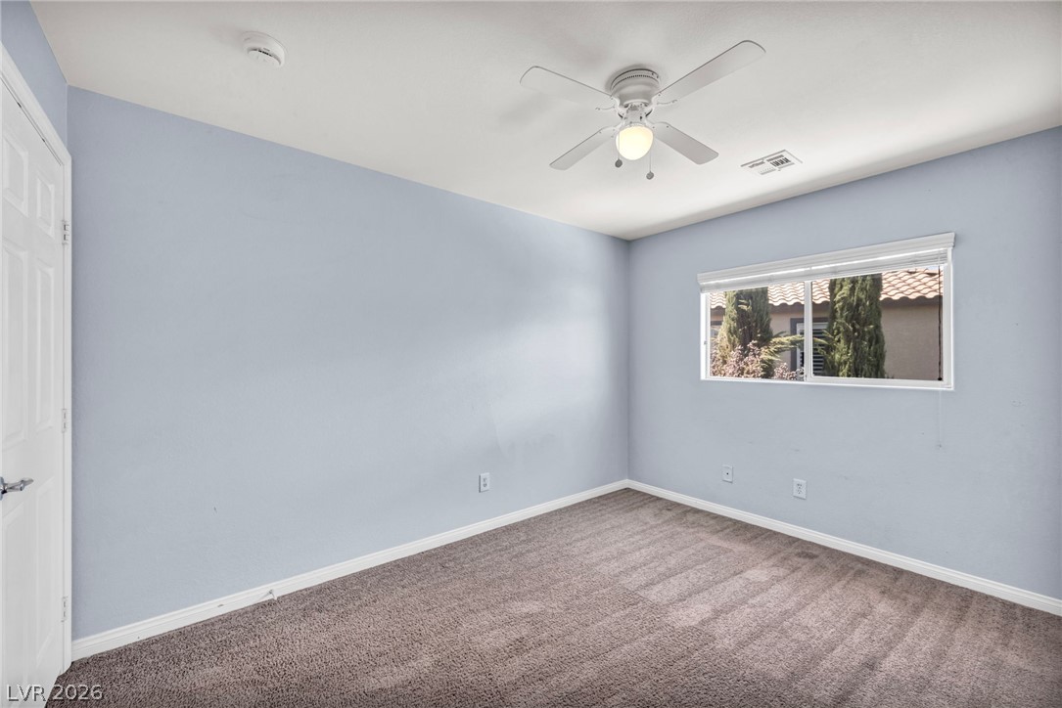
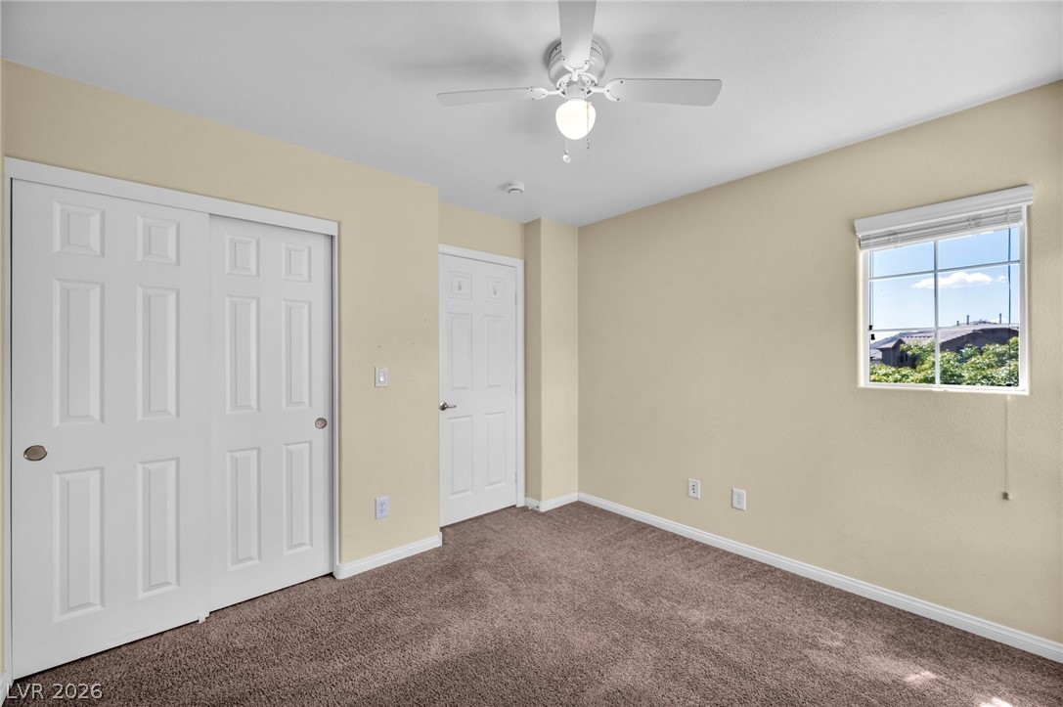
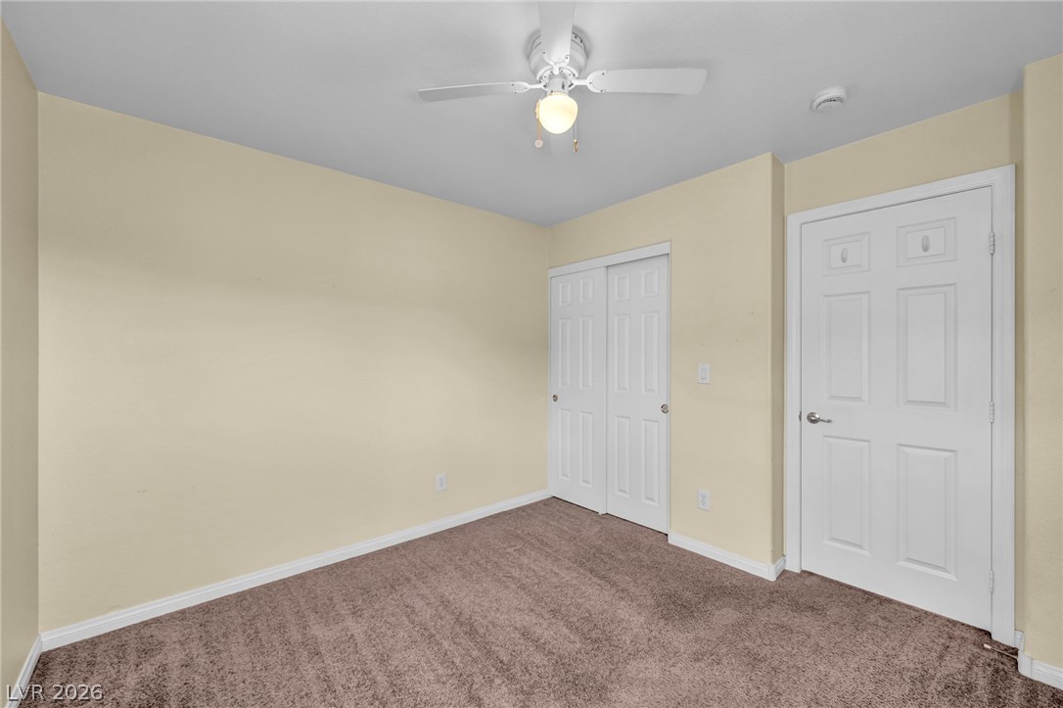
Plush carpeted flooring and neutral walls define this comfortable bedroom space.
Soft carpeting pairs with neutral walls in this comfortable bedroom space.
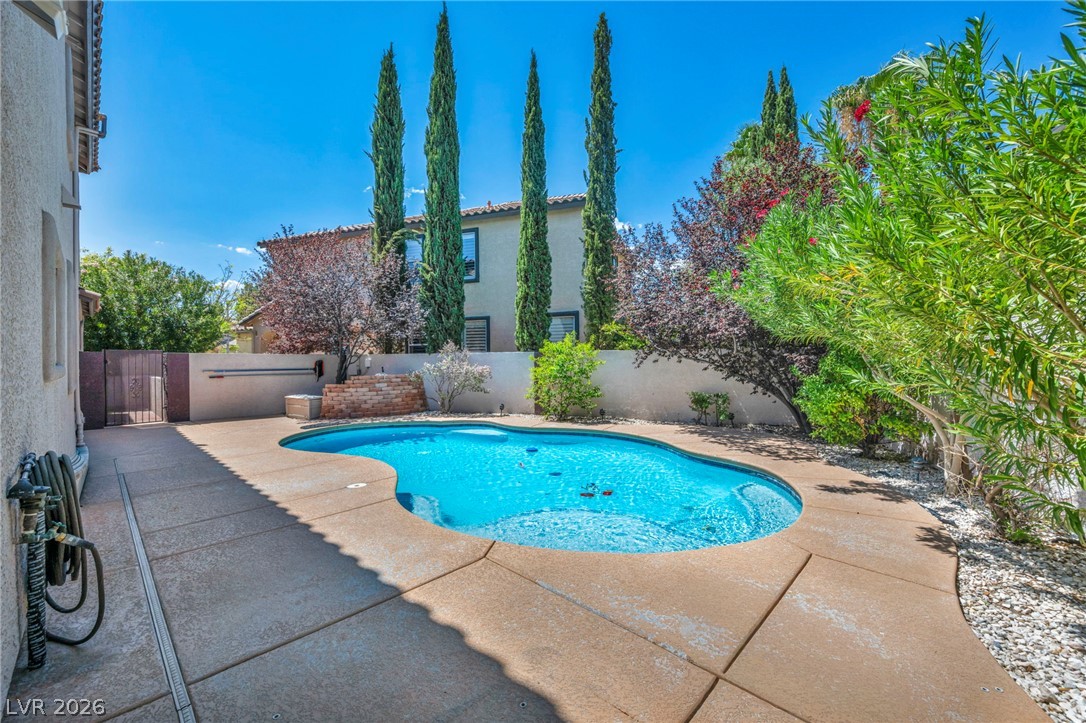
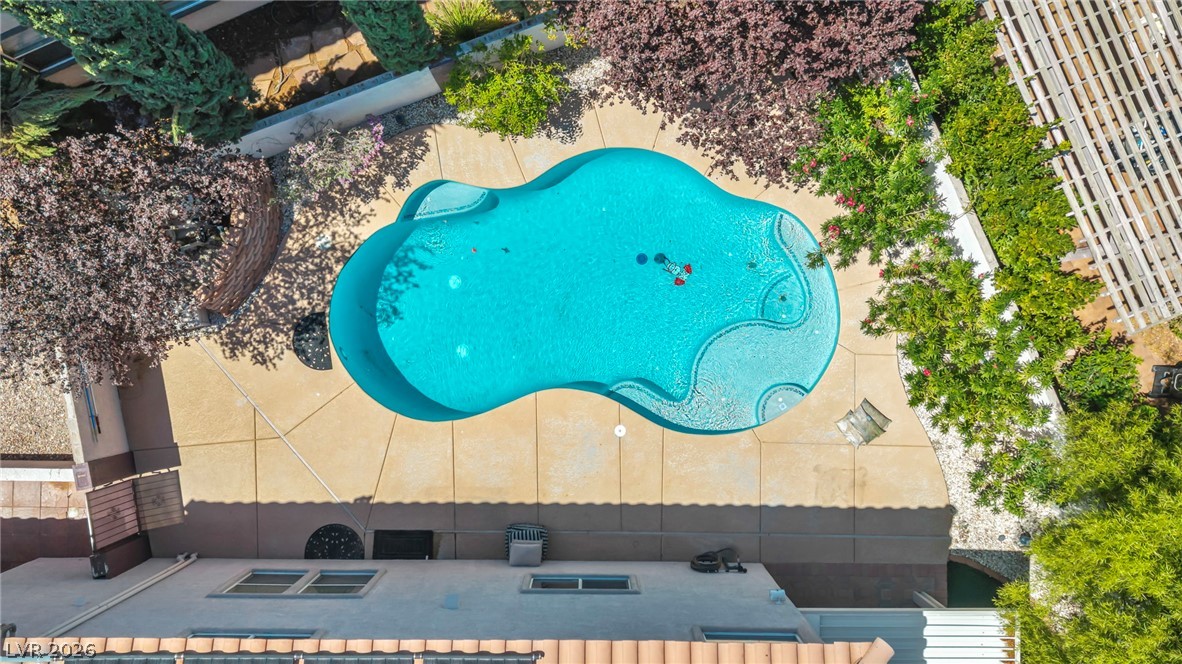
An inviting in-ground pool is framed by mature privacy landscaping and concrete decking.
A curved private pool sits surrounded by a concrete patio and a walled perimeter.
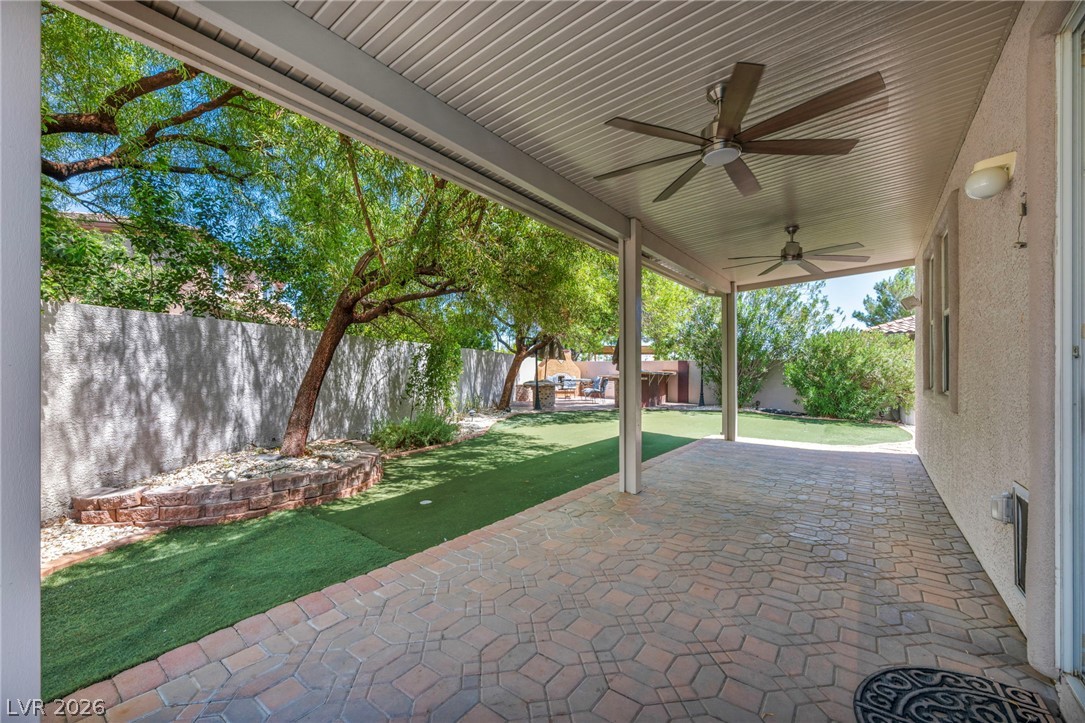
A spacious covered patio paved in brick overlooks a private lawn area.
Sheltered by a covered ceiling, a patterned brick patio overlooks the landscaped yard.
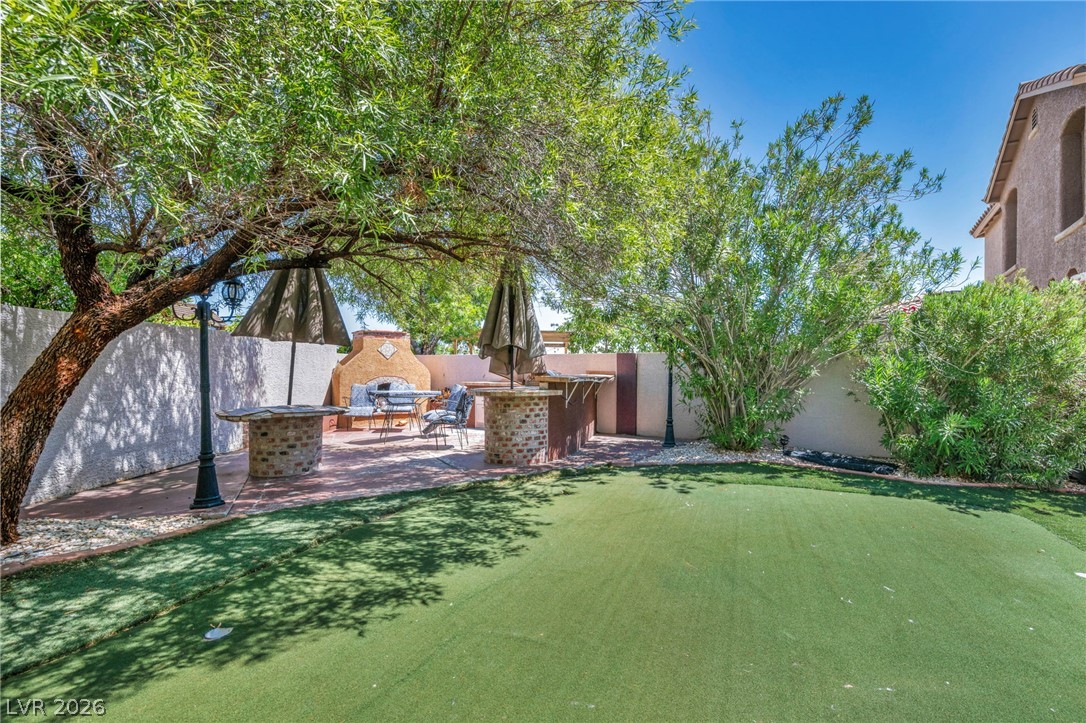
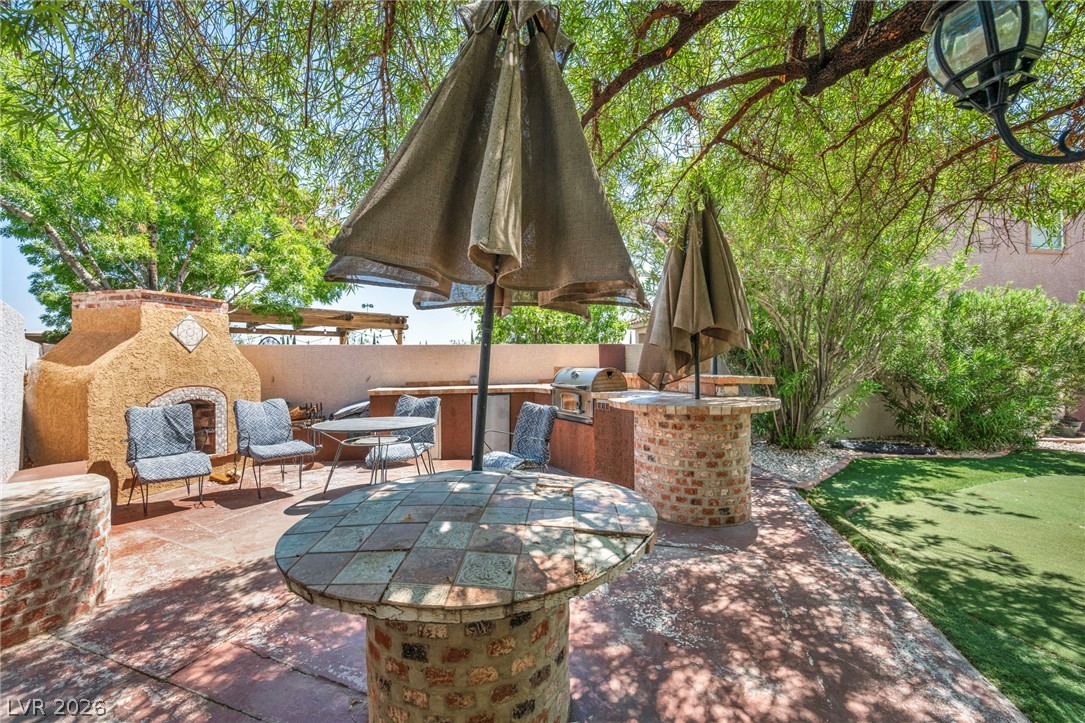
Mature trees shade a paved patio featuring a built-in barbecue and stone fireplace.
Mature trees shade a paved patio featuring a built-in barbecue grill and a brick fireplace.
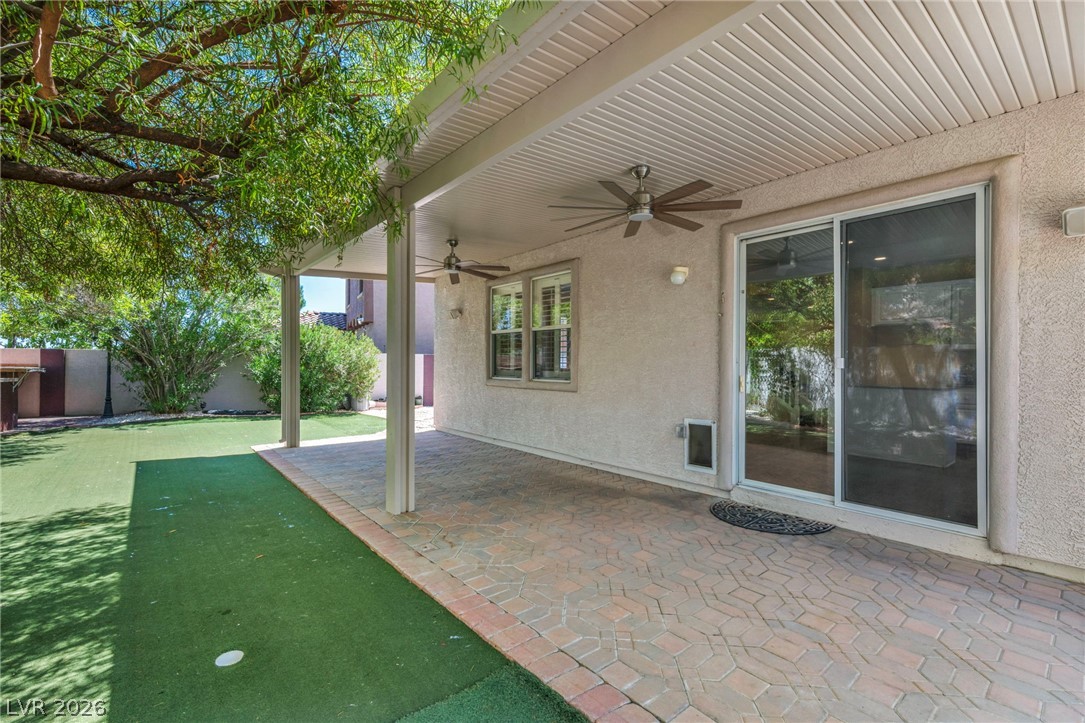
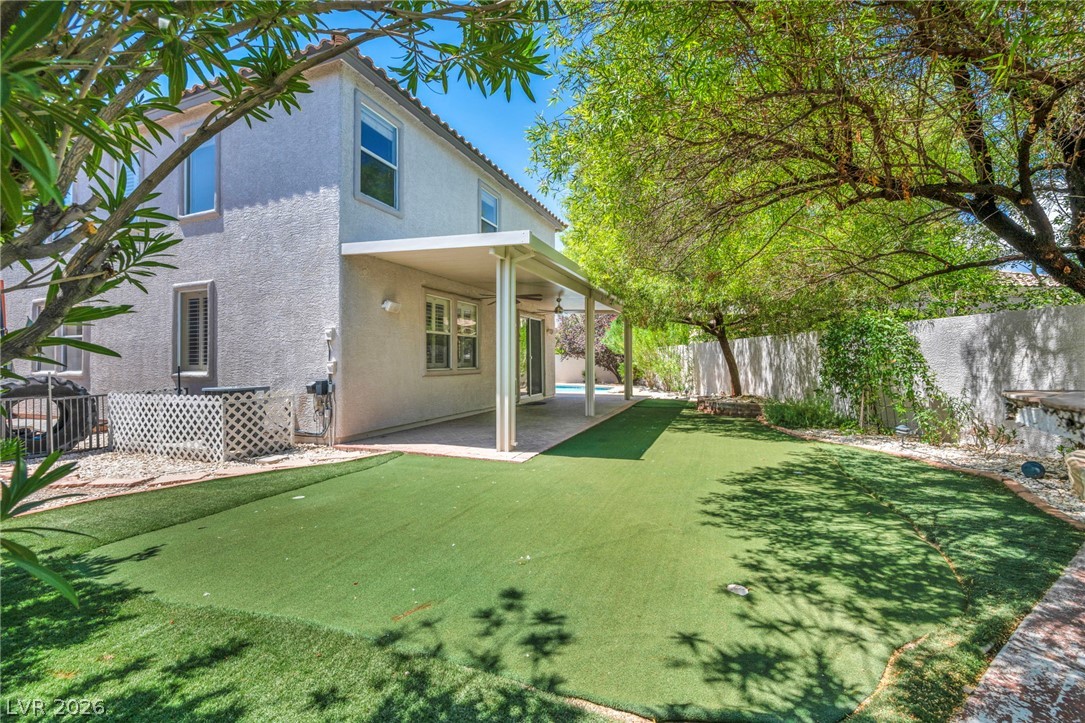
Mature trees shade a tidy backyard featuring a covered patio and low-maintenance turf.
A spacious covered patio overlooks a grassy backyard with mature trees providing shade.
A spacious covered patio overlooks the low-maintenance backyard of this stucco two-story home.
Mediterranean-inspired architecture highlights this multi-level stucco home situated near scenic mountain backdrops.
Spanish tile roofing and a concrete driveway define this two-story stucco exterior design.
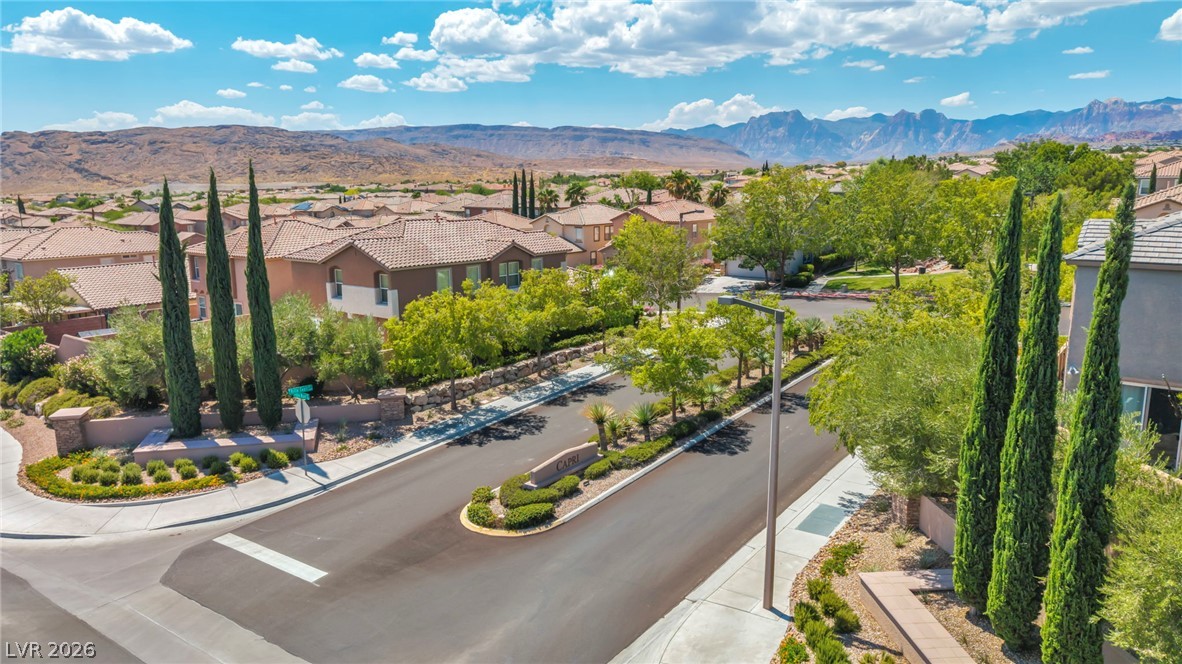
Majestic mountain ridges provide a dramatic backdrop for this peaceful suburban community.
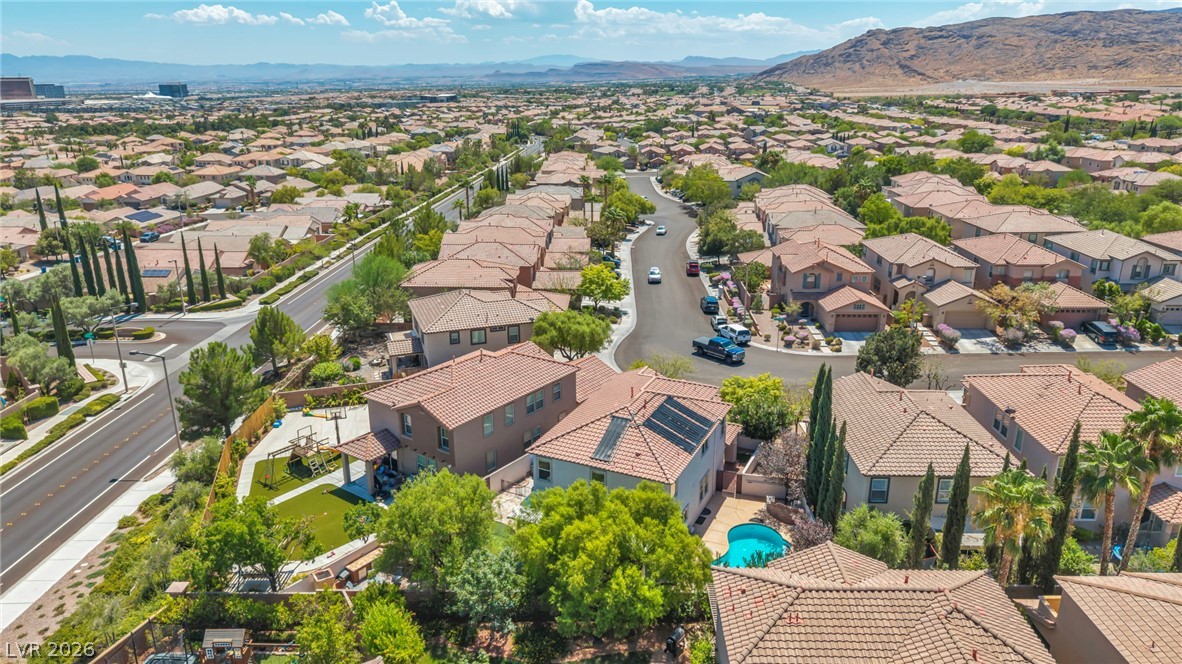
An aerial perspective showcases a quiet residential street backed by distant mountain ridges.
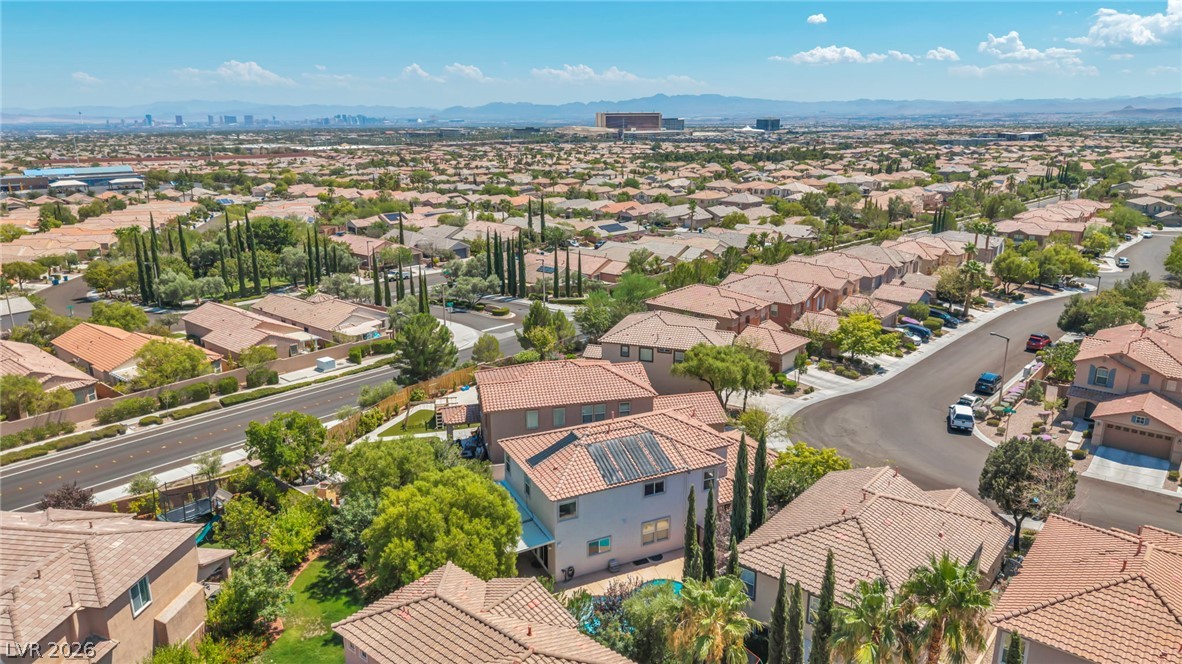
An aerial perspective showcases a tile roof equipped with solar panels alongside a sparkling???????????????????????????????? pool.
An aerial perspective reveals a beautifully curved swimming pool nestled within landscaped grounds.
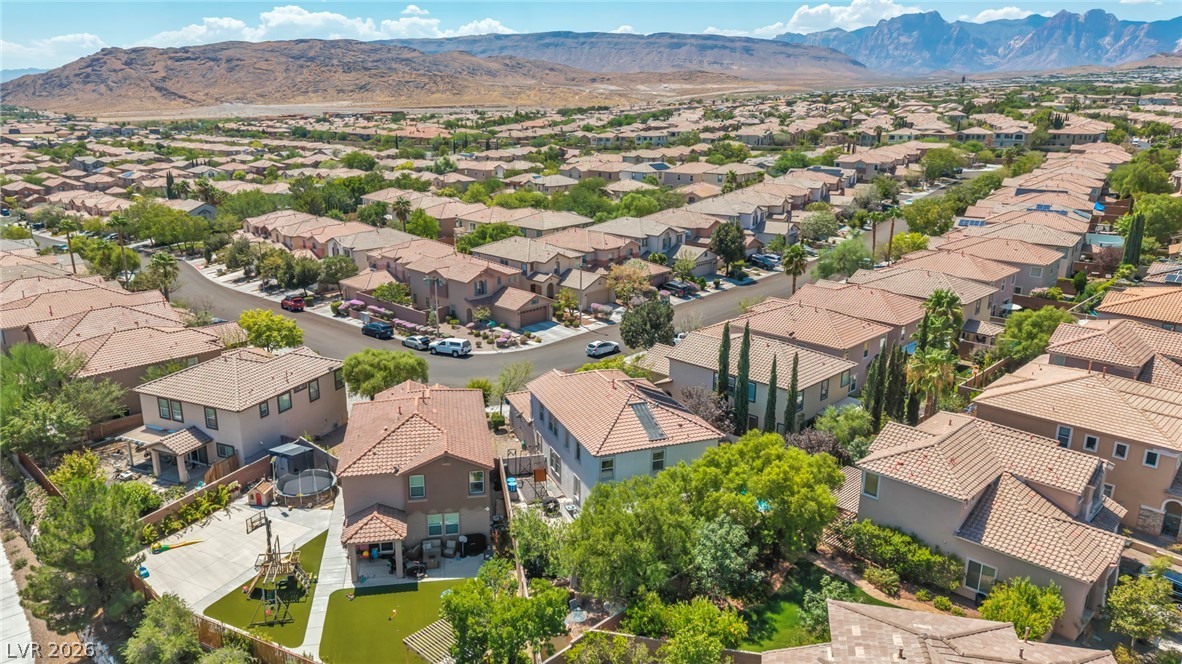
An aerial perspective showcases a peaceful suburban neighborhood set against majestic desert mountains.
Panoramic mountain vistas frame this peaceful suburban neighborhood of tile-roofed residences.
Panoramic mountain and valley vistas frame this established suburban neighborhood.
Scenic mountain vistas frame this peaceful neighborhood street lined with tiled roofs and mature landscaping.
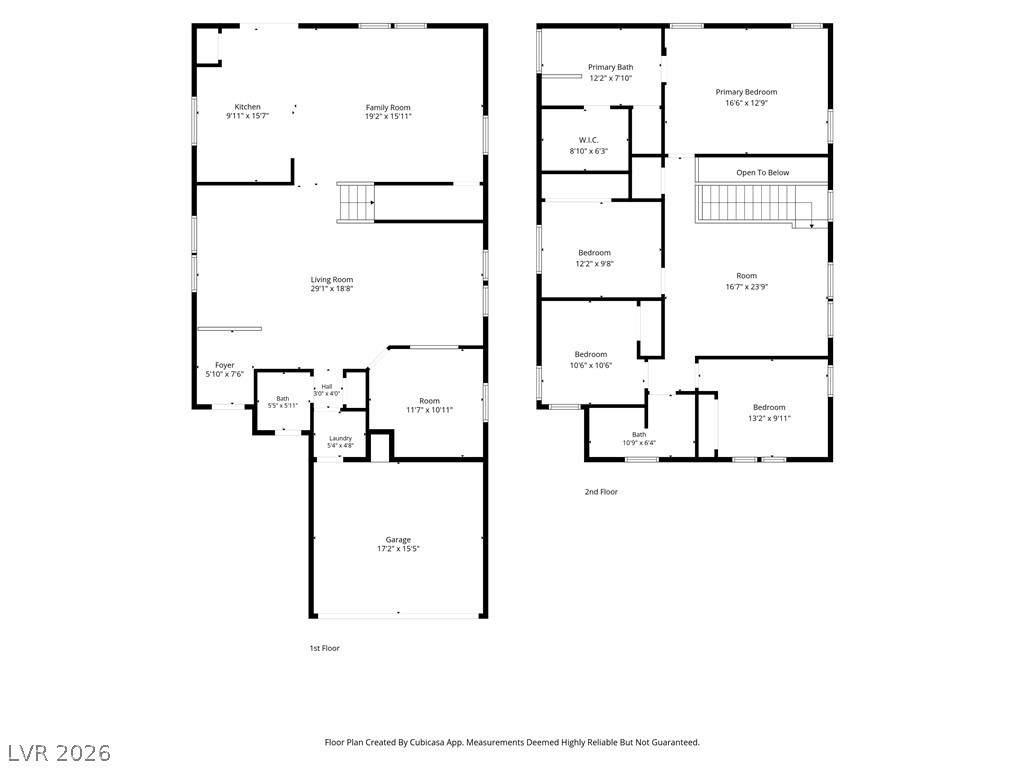
An organized two-story layout features distinct living spaces alongside a functional garage.
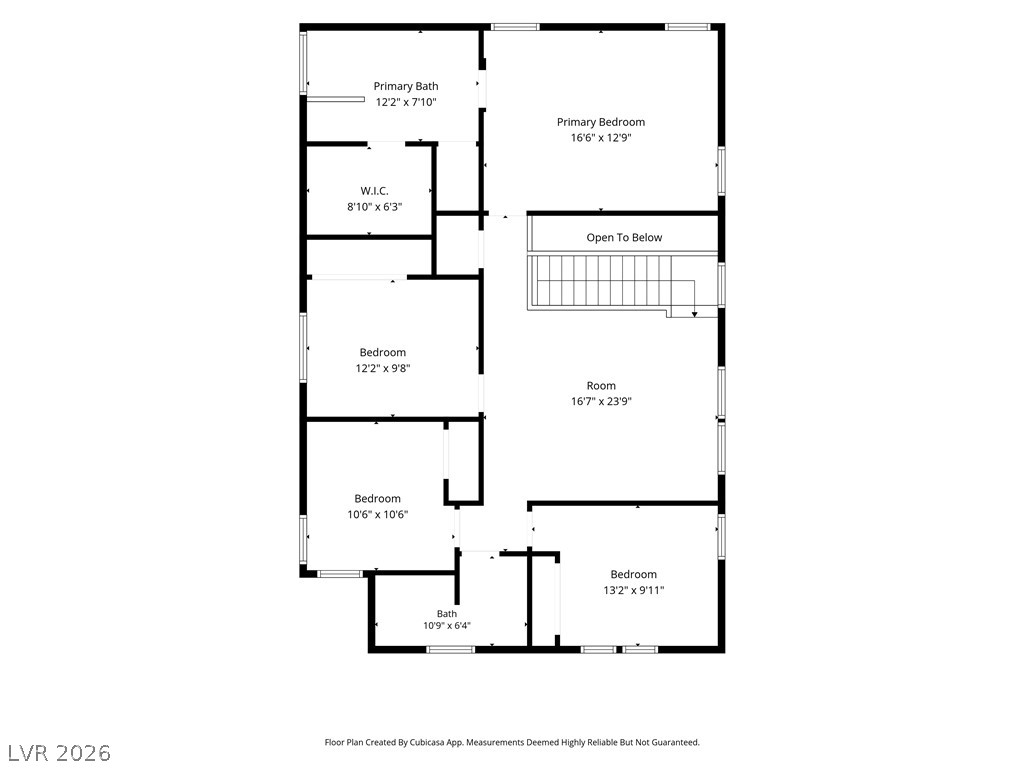
An organized floor plan outlines the upper level layout with multiple bedrooms and baths.
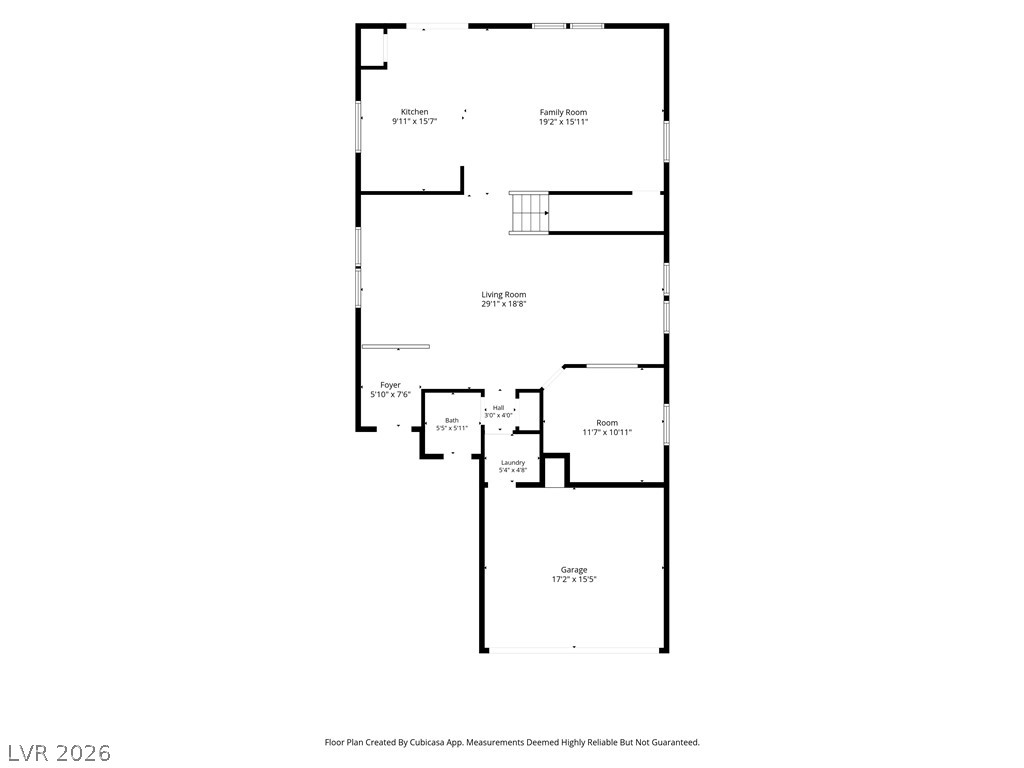
An intuitive layout highlights the seamless connection between the kitchen and main living areas.