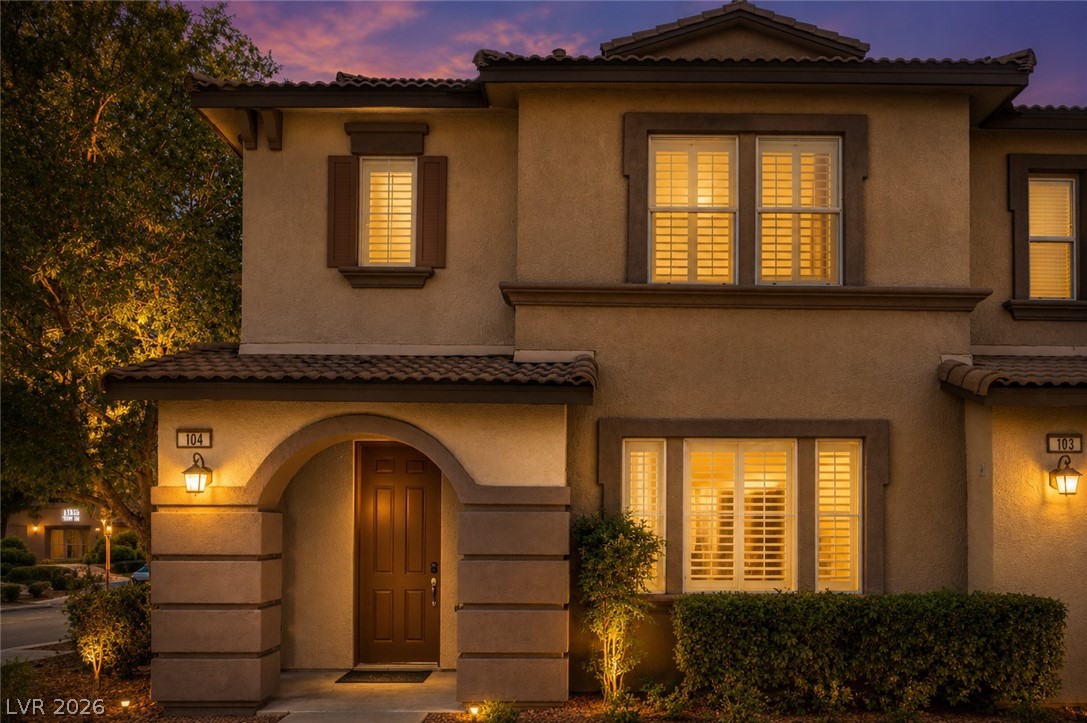
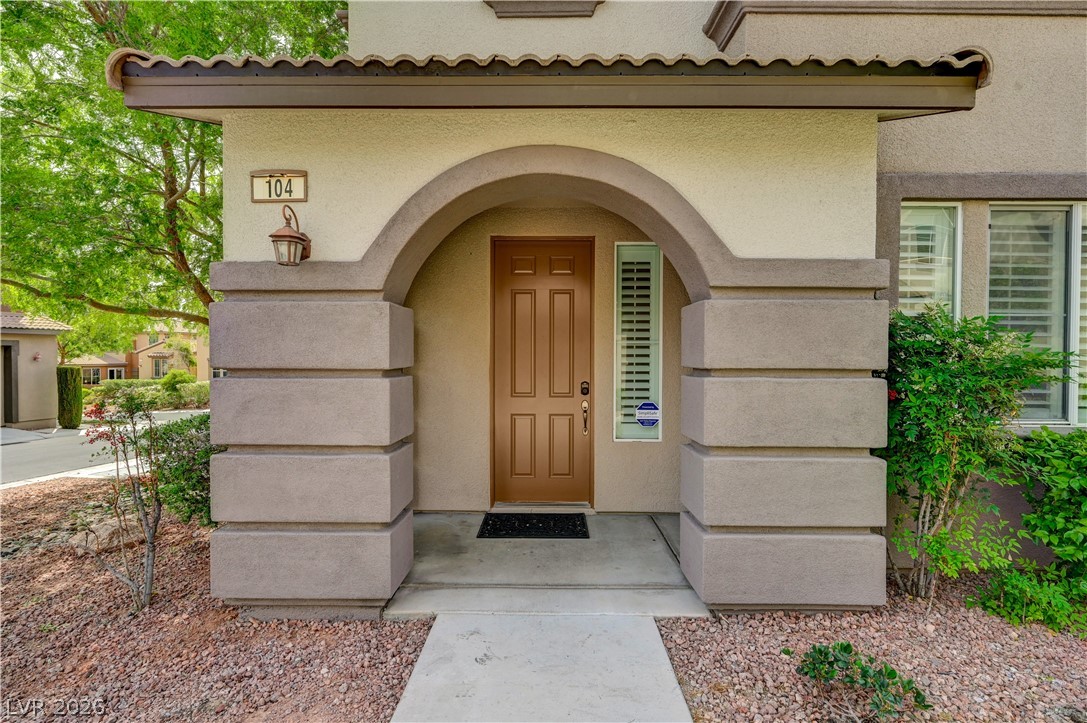
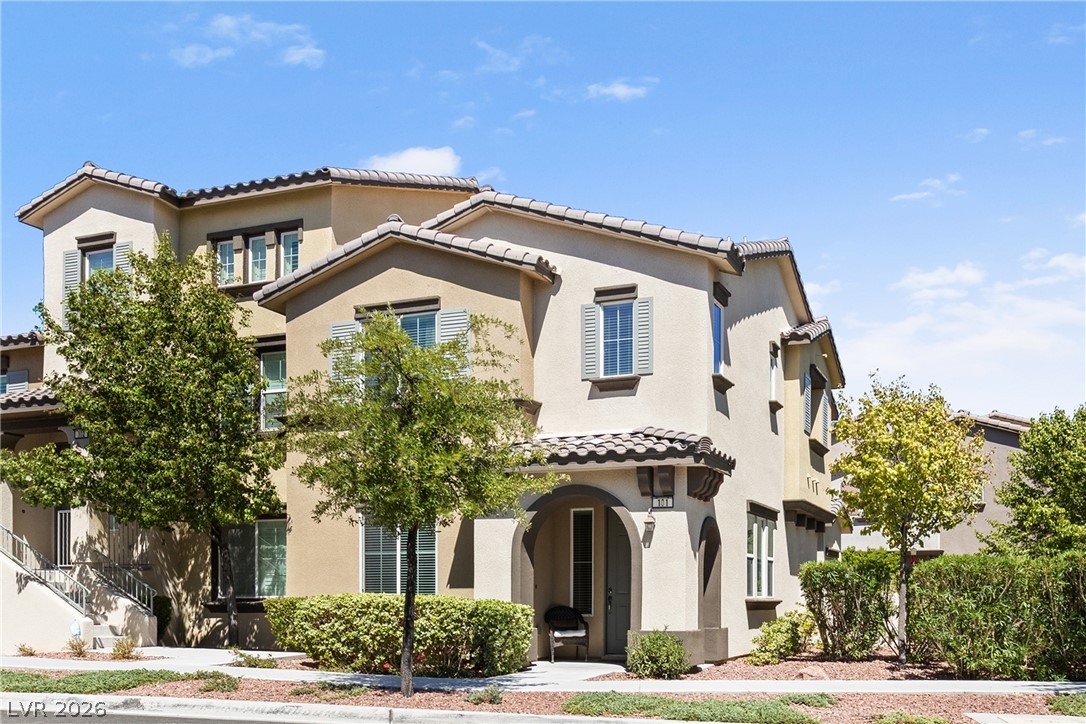
Illuminated arches and well-placed outdoor lighting enhance this residence's charming stucco exterior and curb appeal.
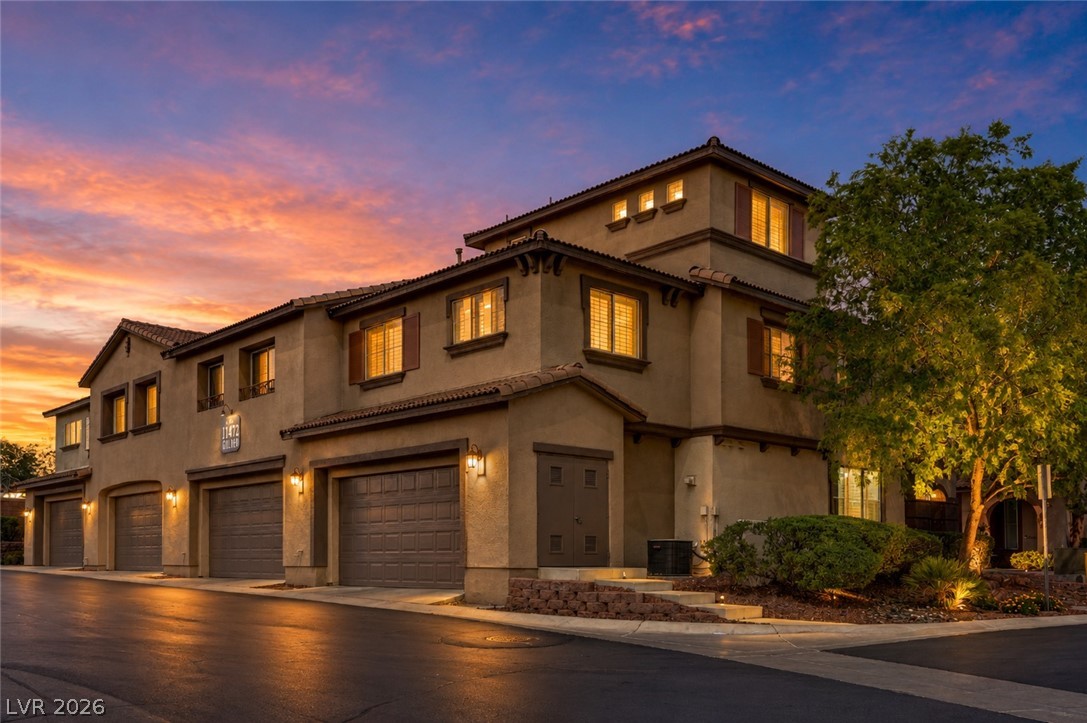
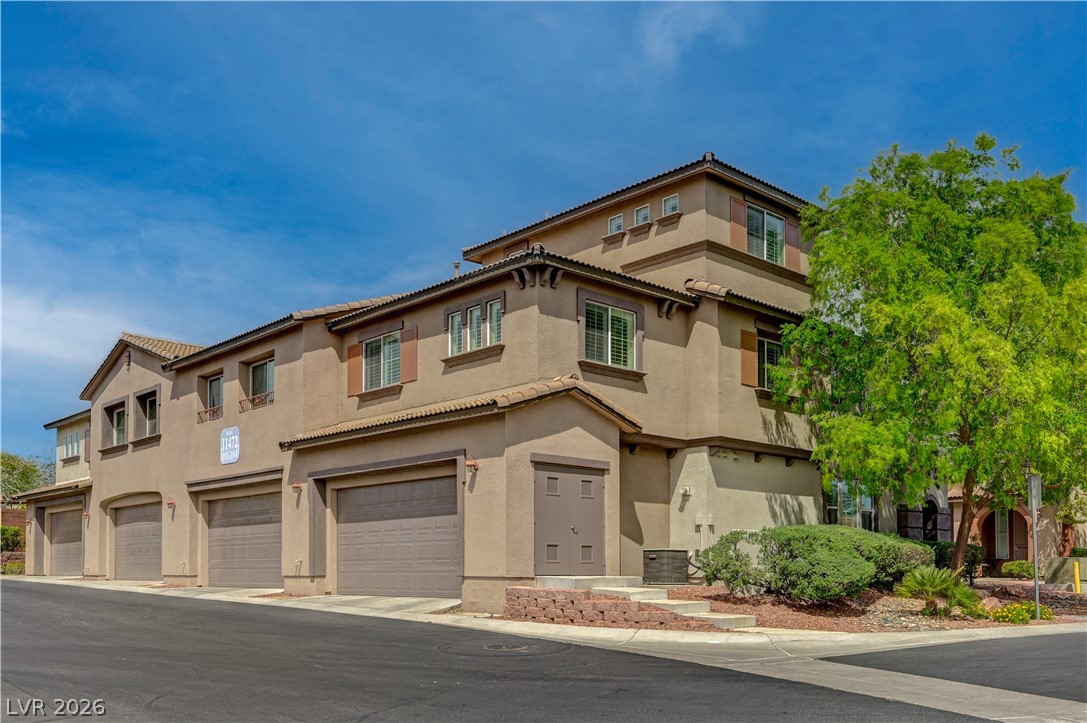
Multi-level townhomes illuminated by evening light, featuring individual garages and welcoming front entries.
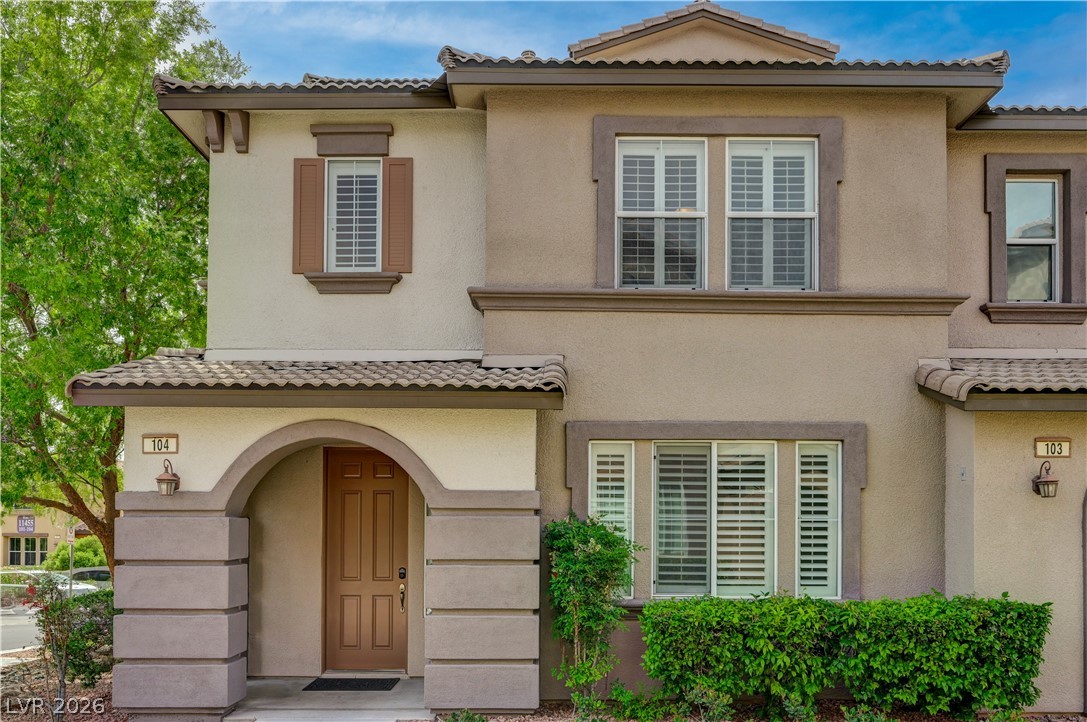
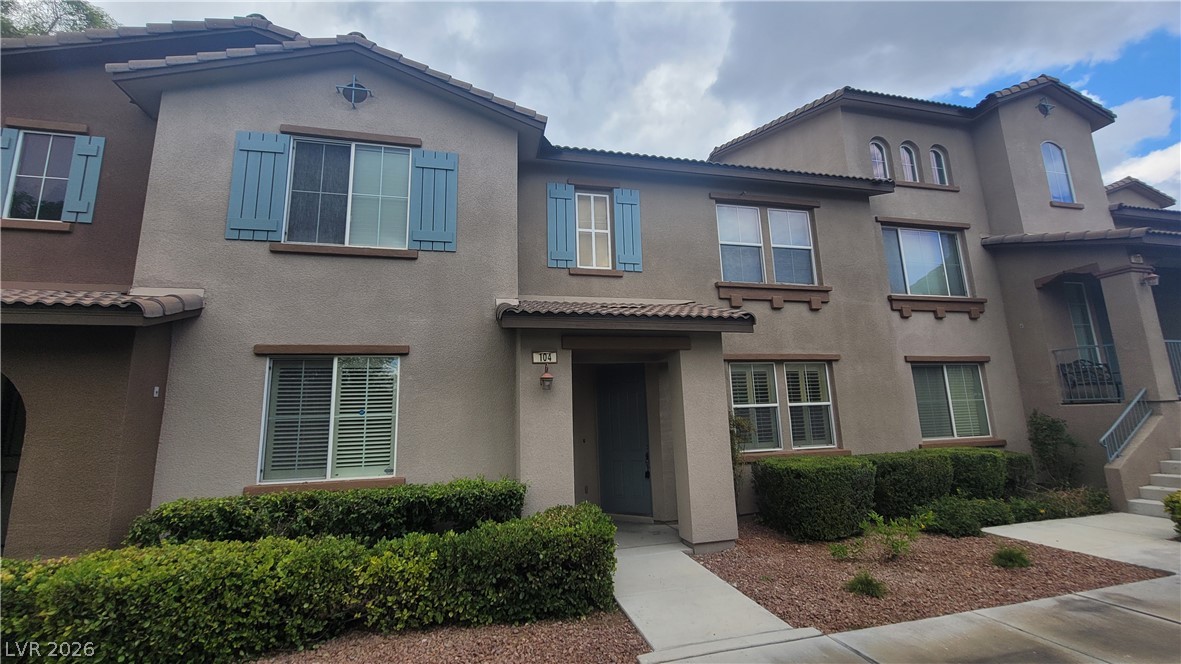
This inviting home presents a facade of classic charm and modern architectural detail.
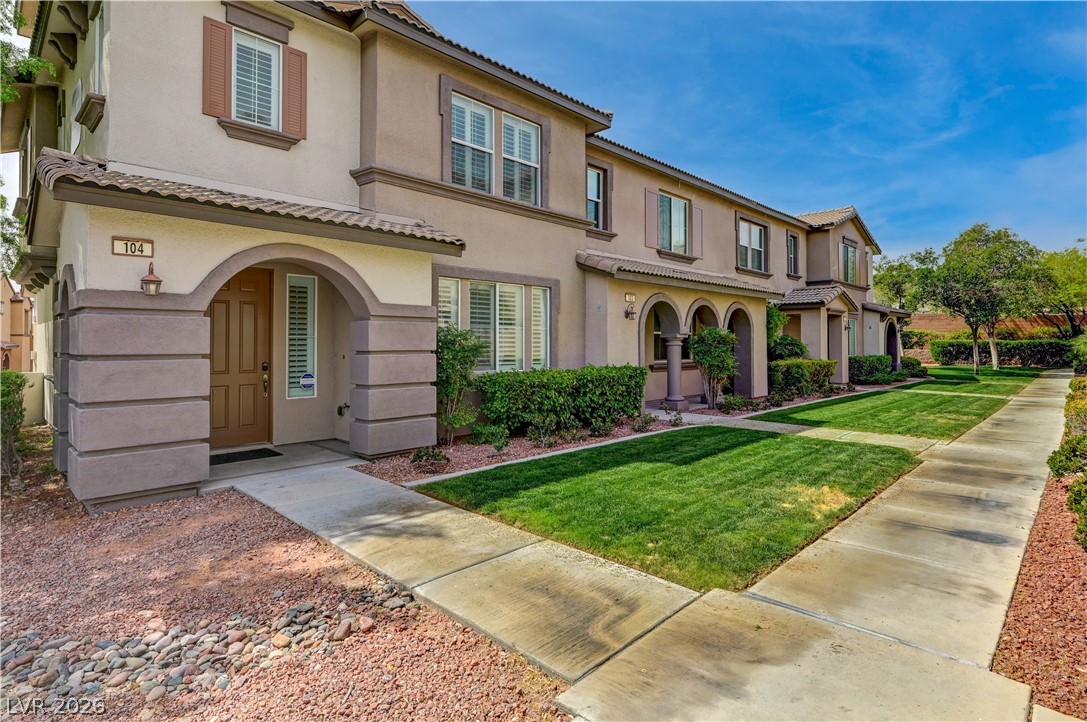
This charming residence features appealing architecture, inviting pathways, and a well-maintained lawn.
The inviting entrance features an arched portico and robust stone pillars, promising a warm welcome.
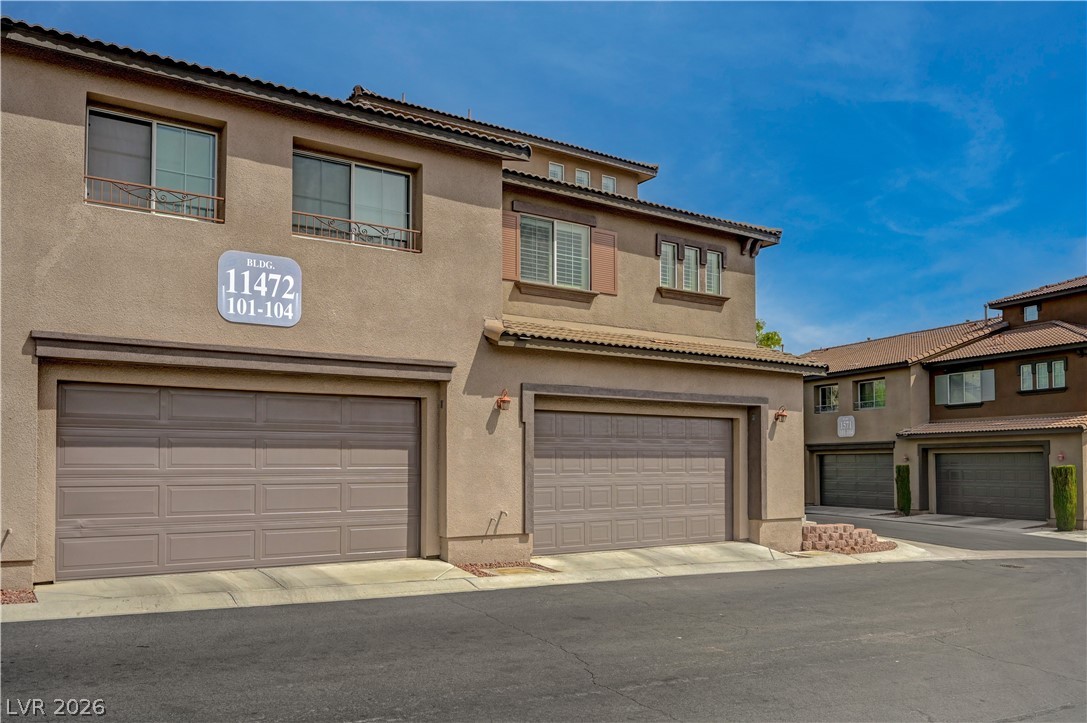
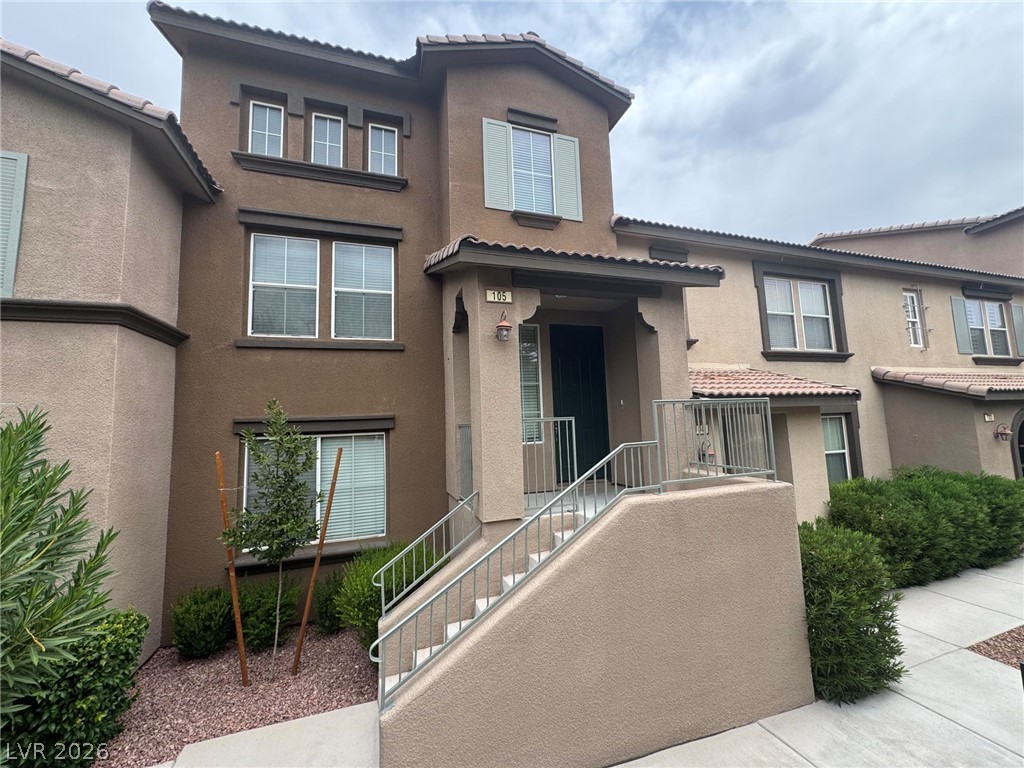
This charming multi-level townhome presents a welcoming facade with convenient garage access.
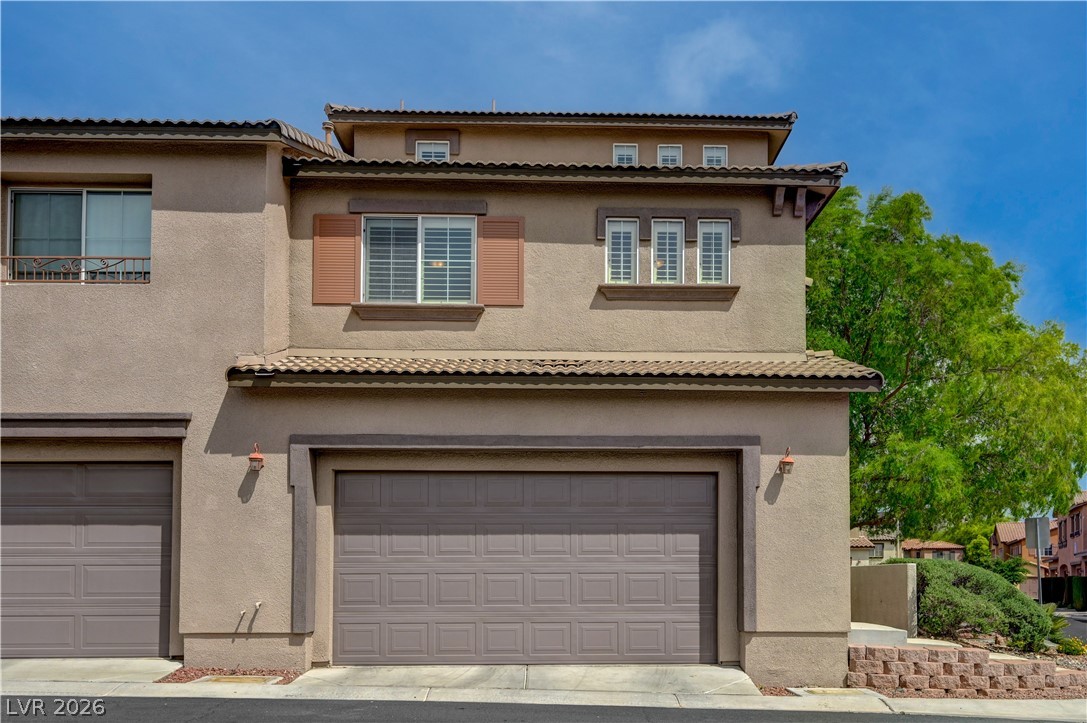
This property features garages and upper-level windows, offering functional design and curb appeal.
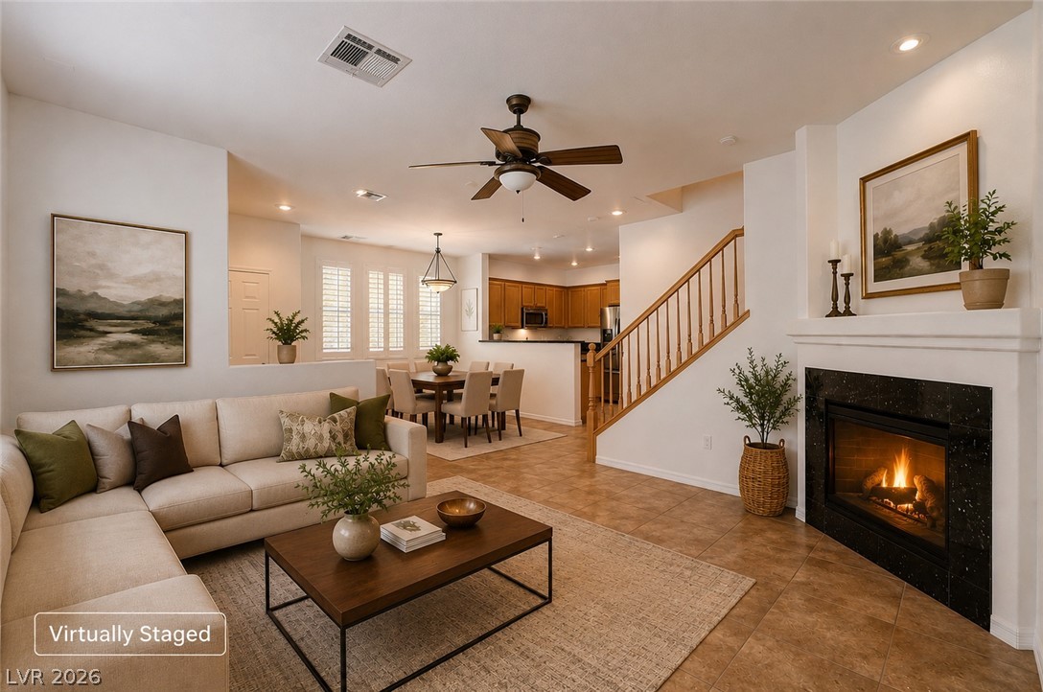
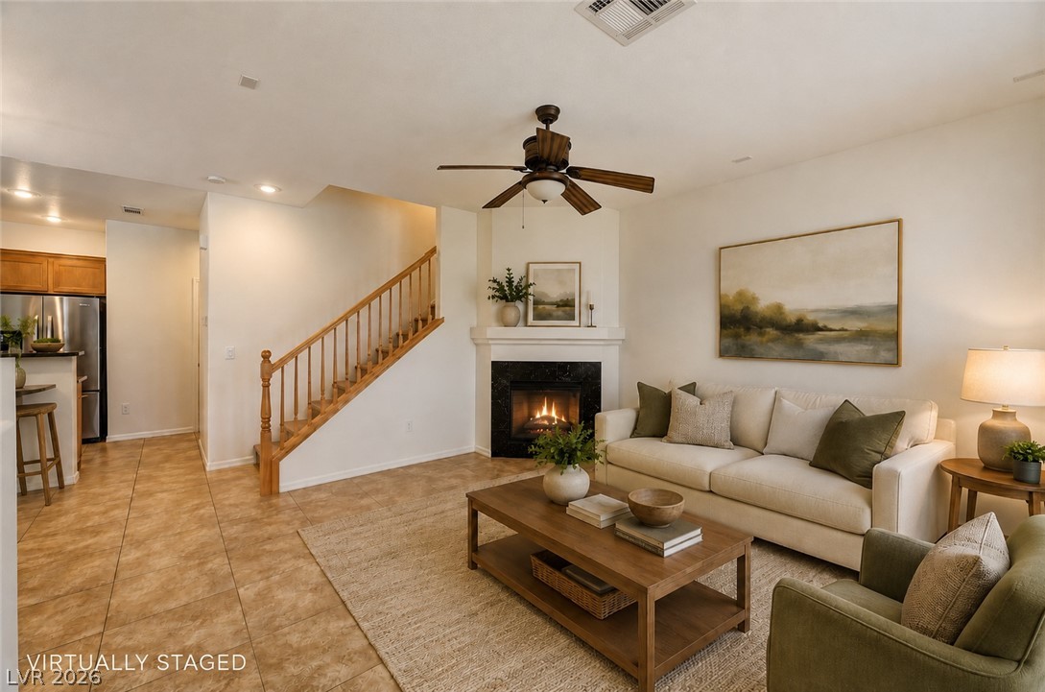
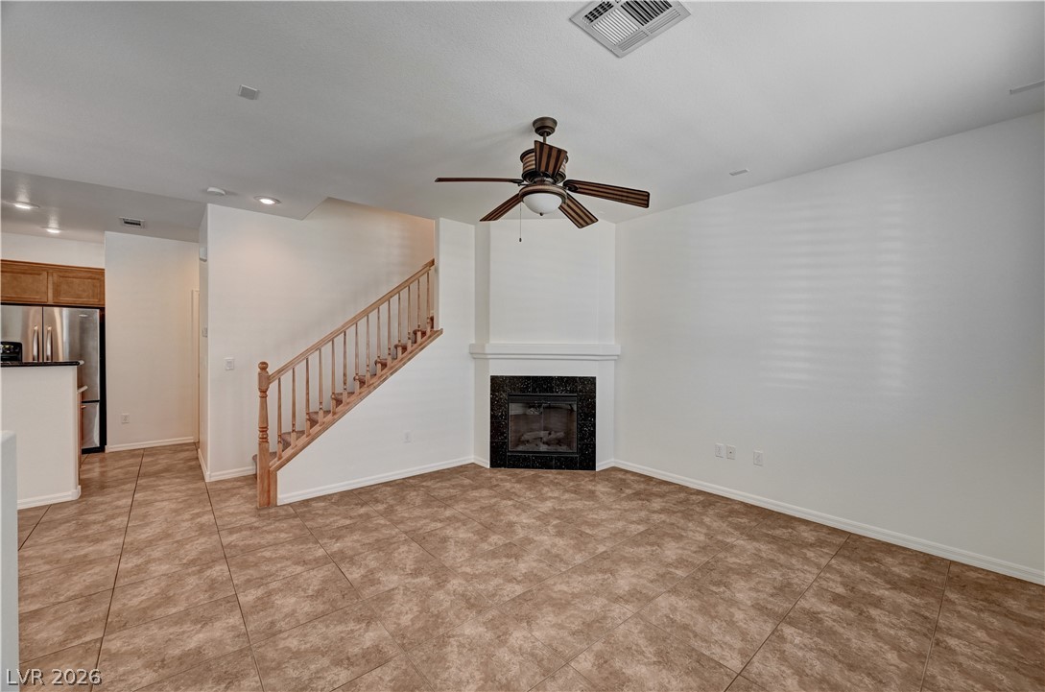
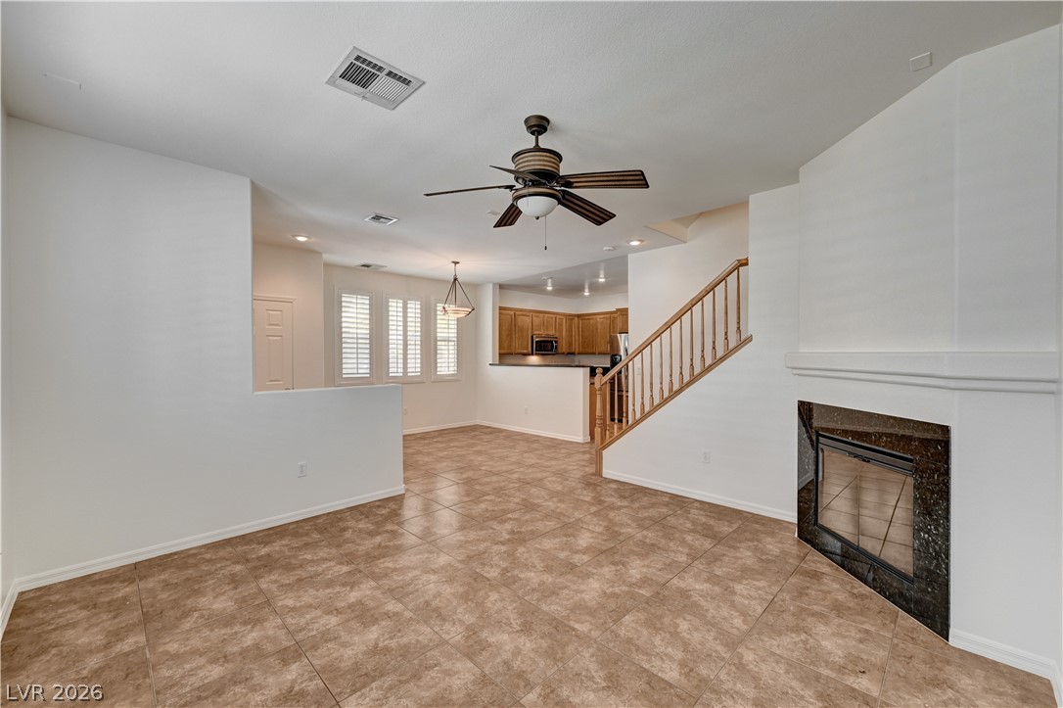
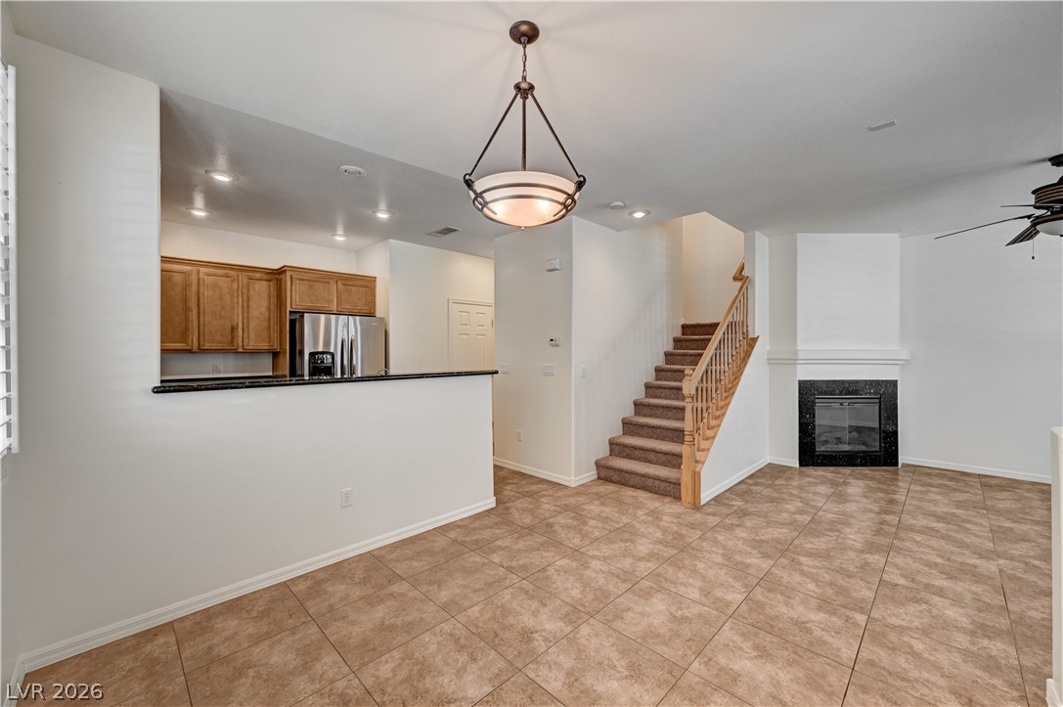
A warm fireplace anchors this generous living area, openly flowing into the dining space and kitchen.
A well-lit living area showcases a cozy fireplace and convenient access to the kitchen.
This bright living area features a charming fireplace, perfect for cozy gatherings and elegant living.
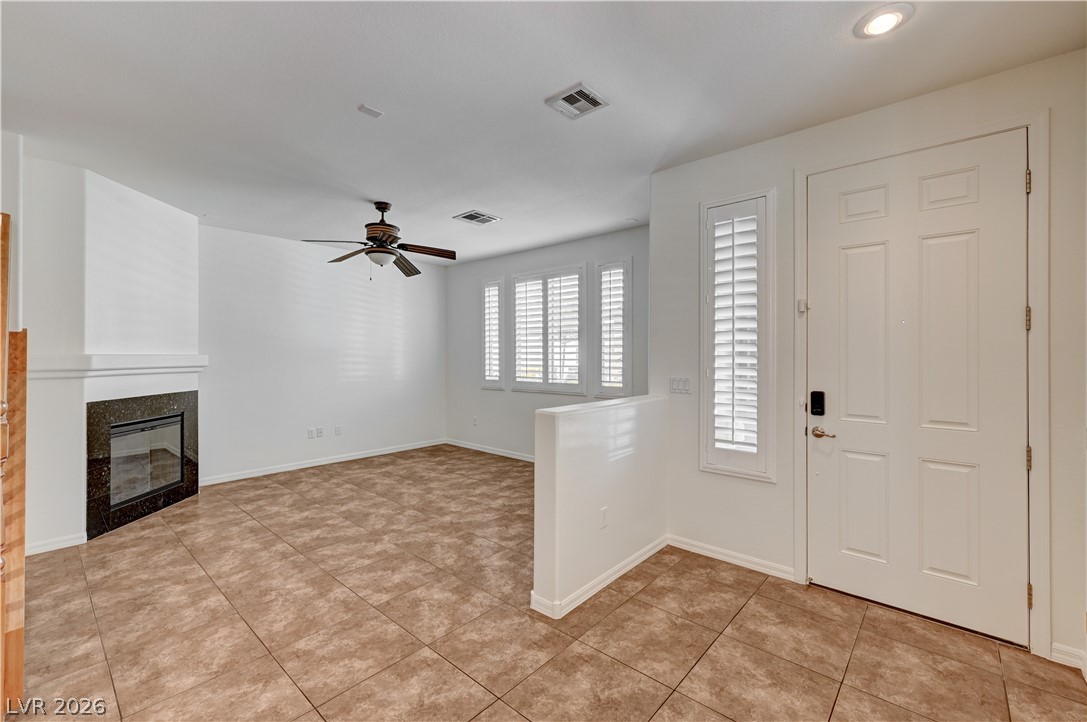
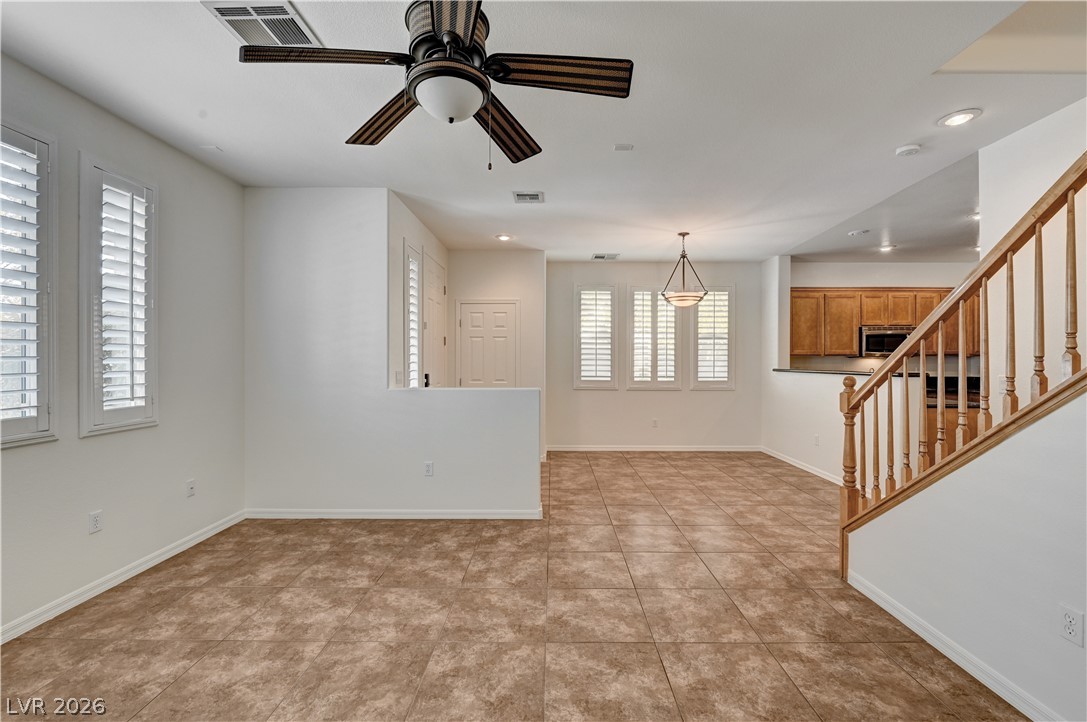
This inviting space features a fireplace, ceiling fan, and tiled flooring, offering comfort and style.
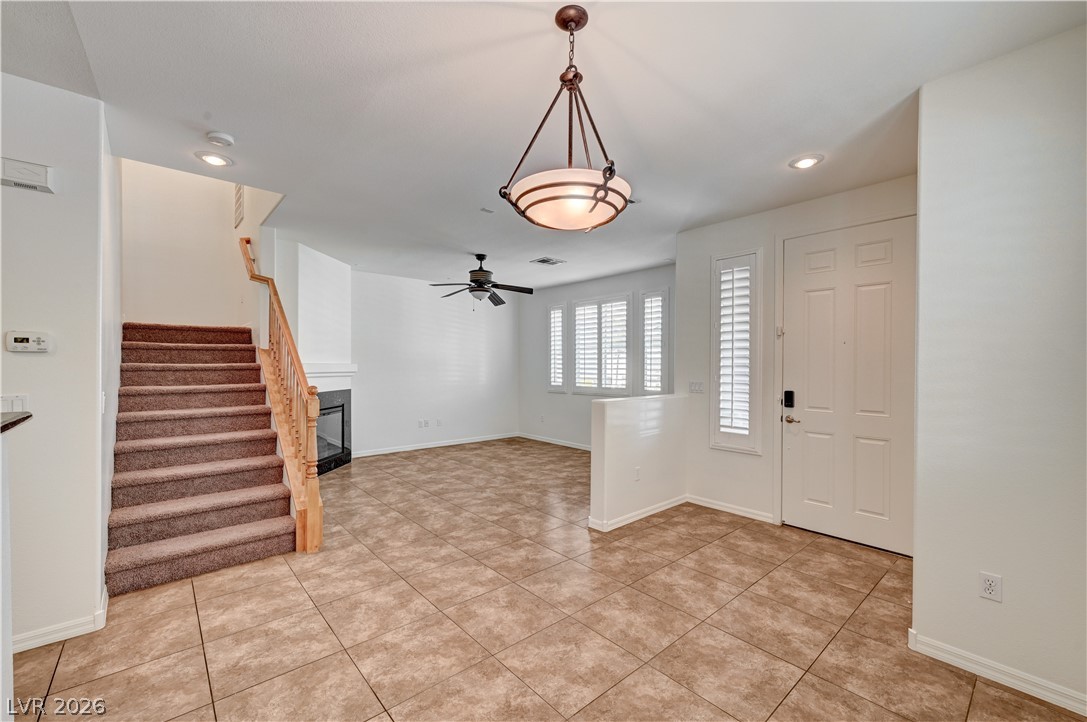
This inviting interior features a warm fireplace and seamless flow between living spaces.
This bright and airy living space seamlessly connects to the kitchen, featuring durable tile flooring.
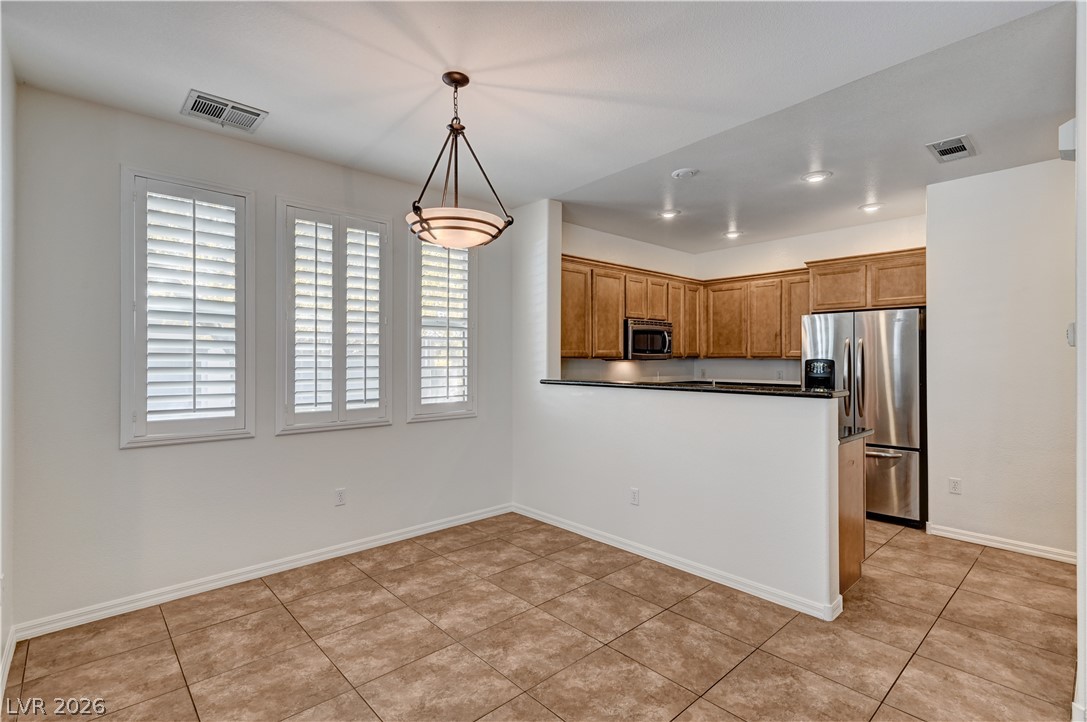
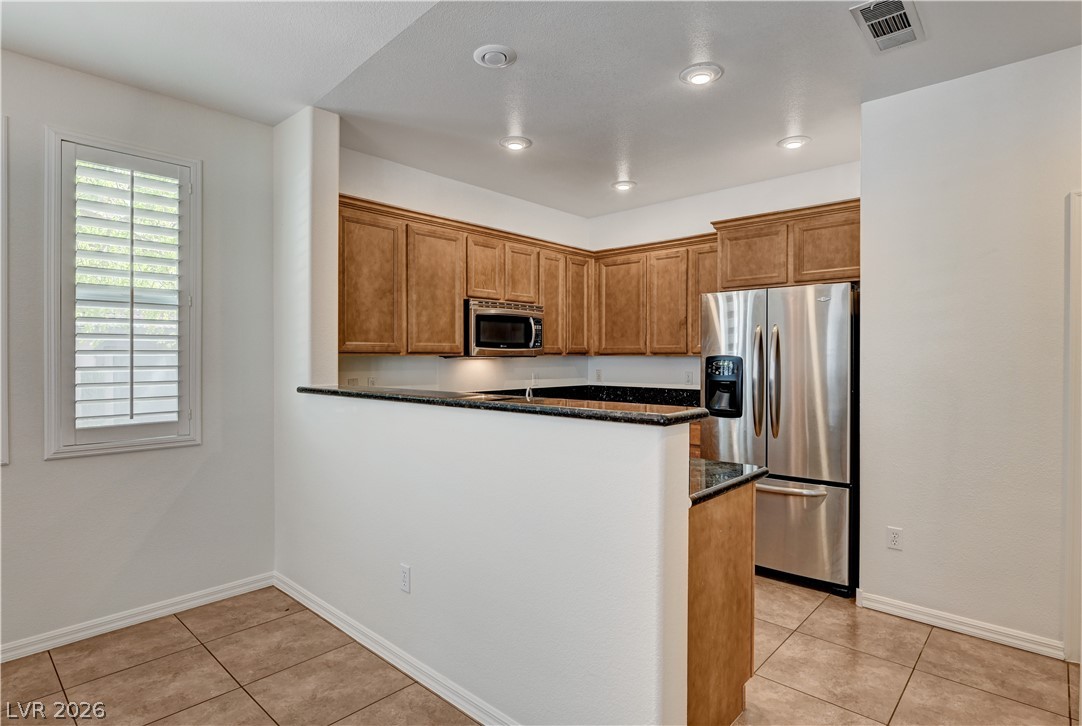
This open concept dining area seamlessly connects to a modern kitchen, offering a comfortable and practical living space.
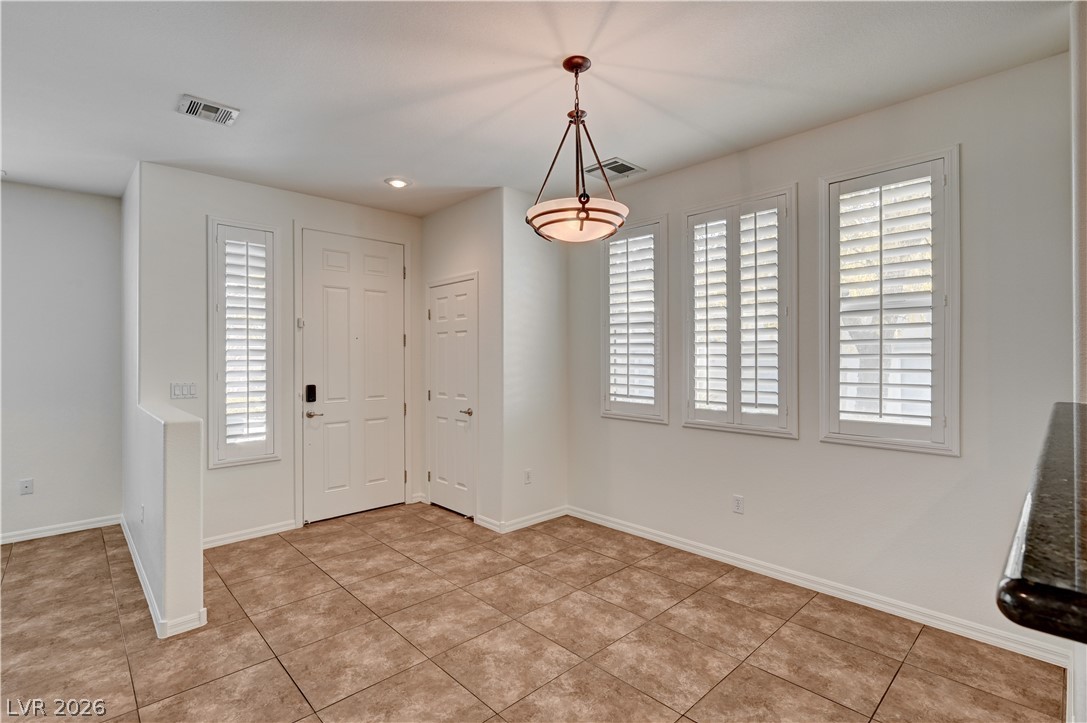
This inviting dining area features elegant tile flooring and bright windows.
This inviting interior features a staircase, a spacious living area, and a welcoming entryway.
This inviting space features an open-concept living area with a fireplace, perfect for gatherings.
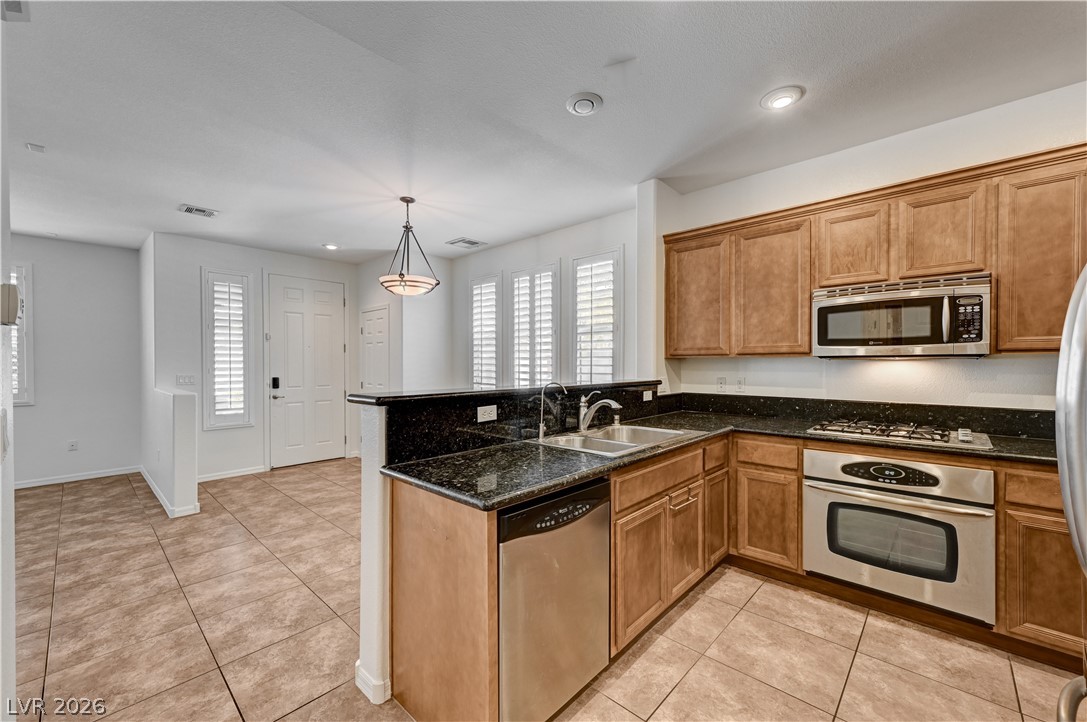
This functional kitchen features ample cabinetry and integrated appliances for modern living.
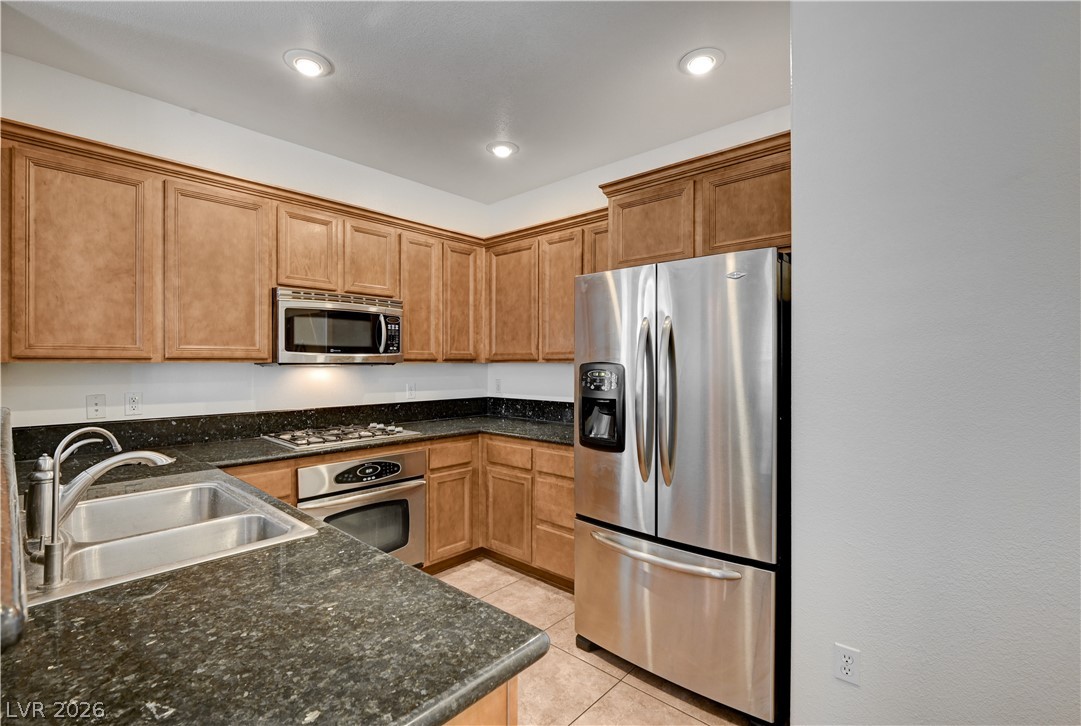
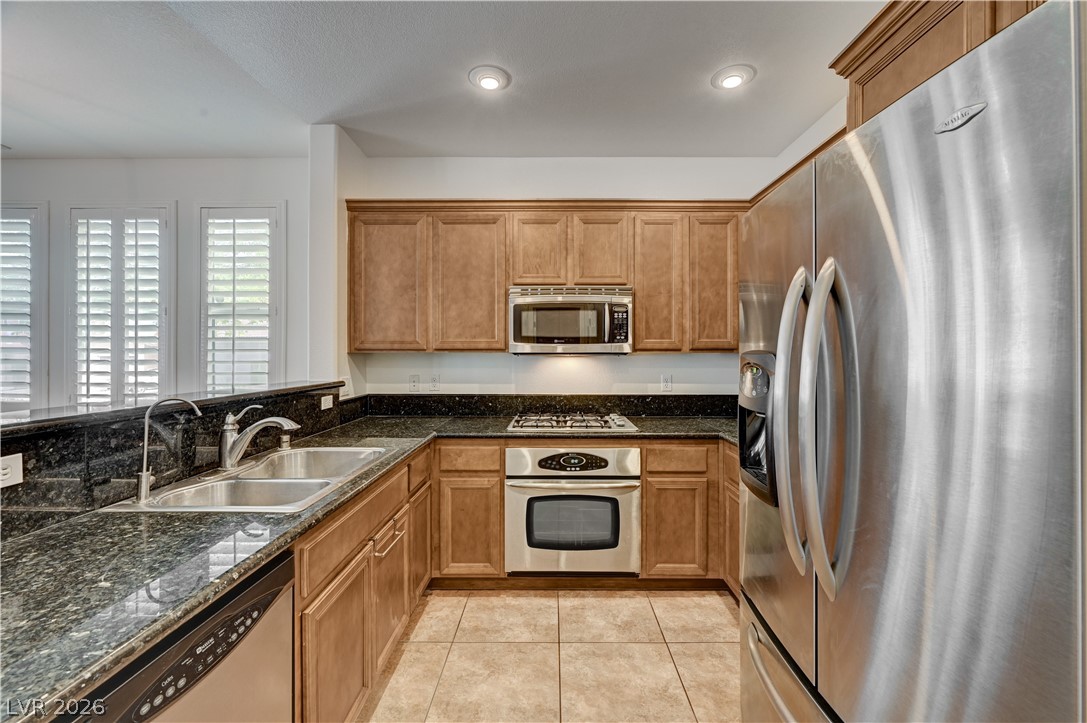
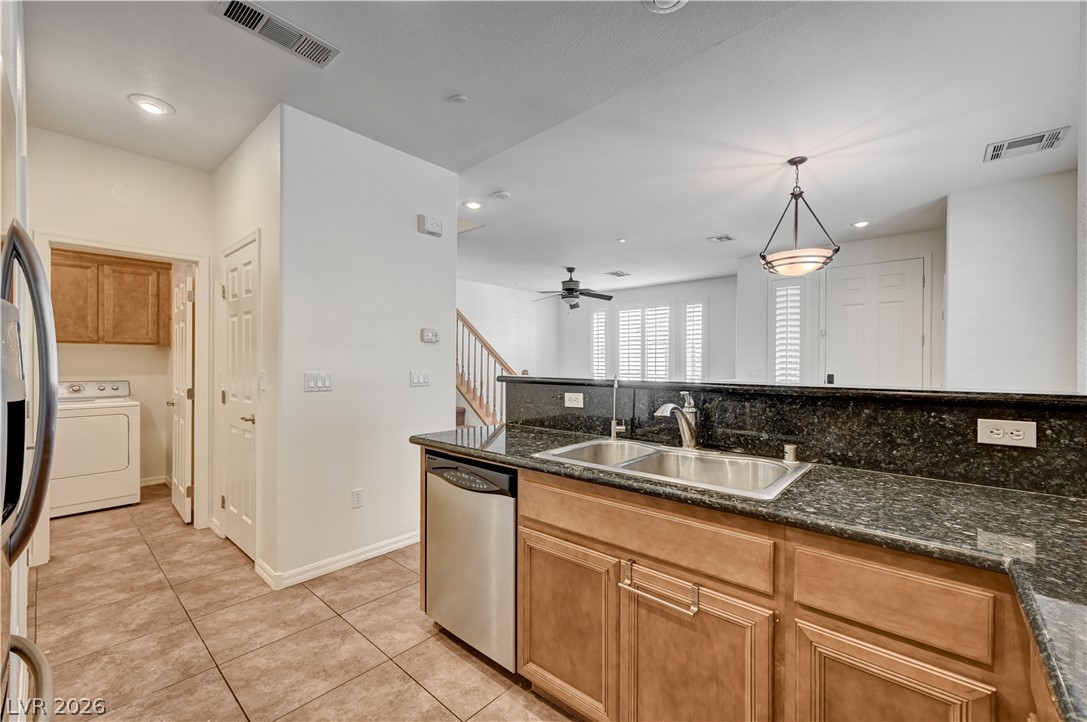
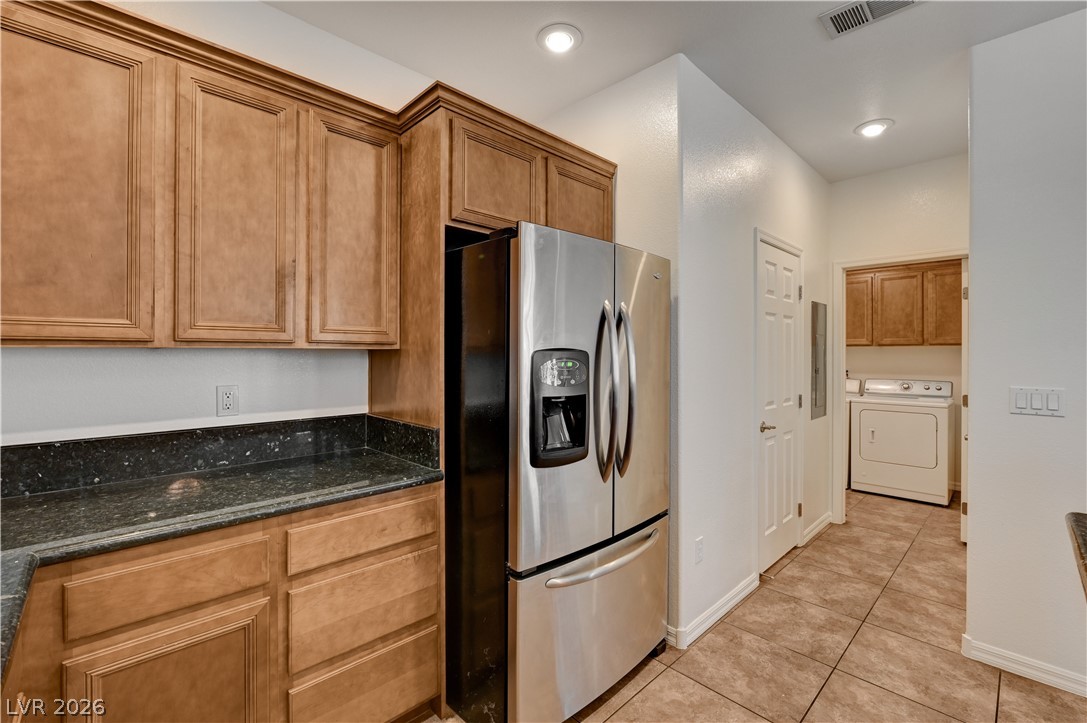
This modern kitchen features elegant countertops, stainless steel appliances, and ample cabinetry for all your culinary needs.
This thoughtfully designed kitchen offers a stylish and practical culinary space.
This modern kitchen features granite countertops and stainless steel appliances, perfect for everyday living.
This functional kitchen provides a smooth transition to the rest of the residence.
This functional kitchen features ample cabinetry and durable tile flooring.
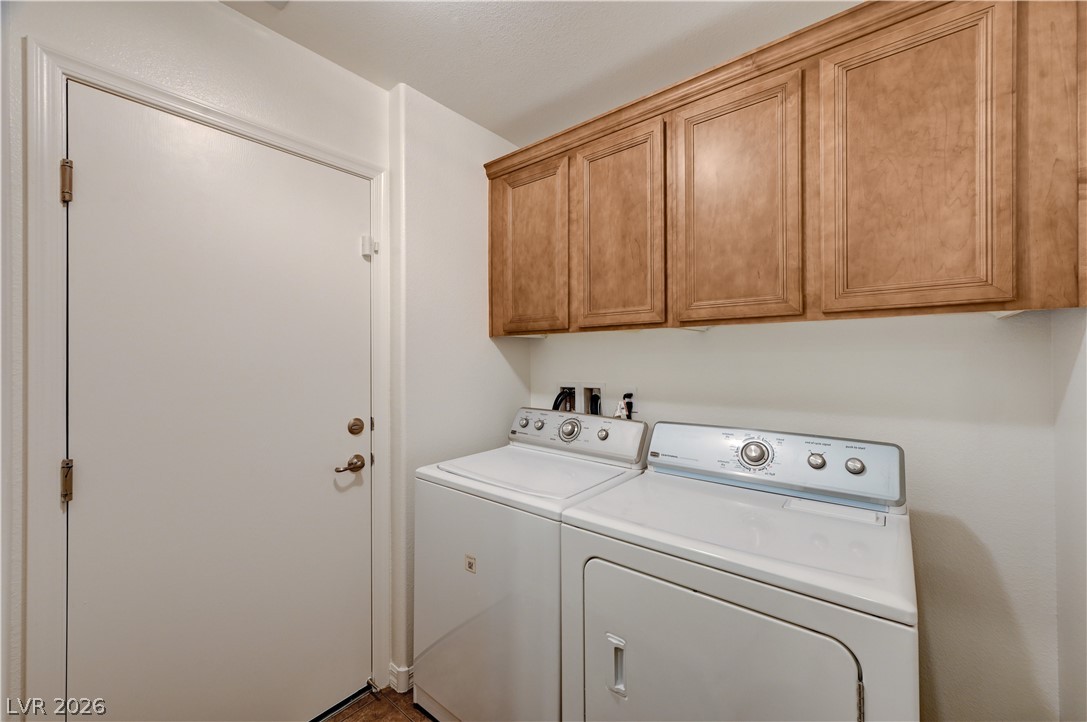
Functional laundry space offering efficient organization and utility.
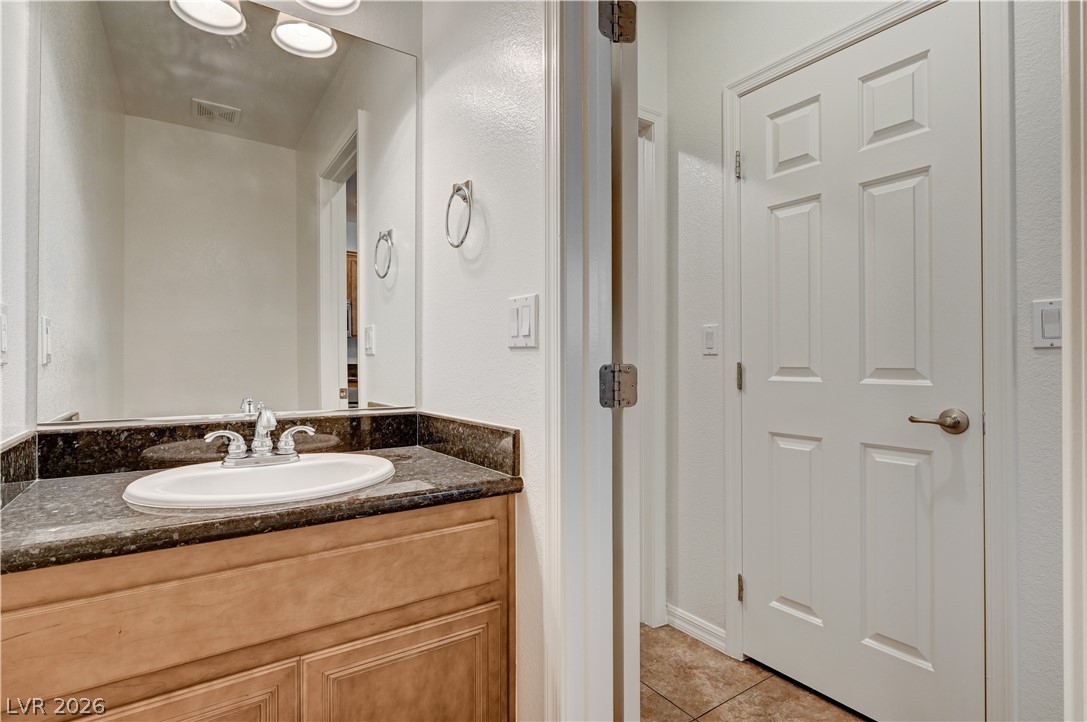
This clean and bright bathroom features a vanity with a large mirror and classic tile flooring.
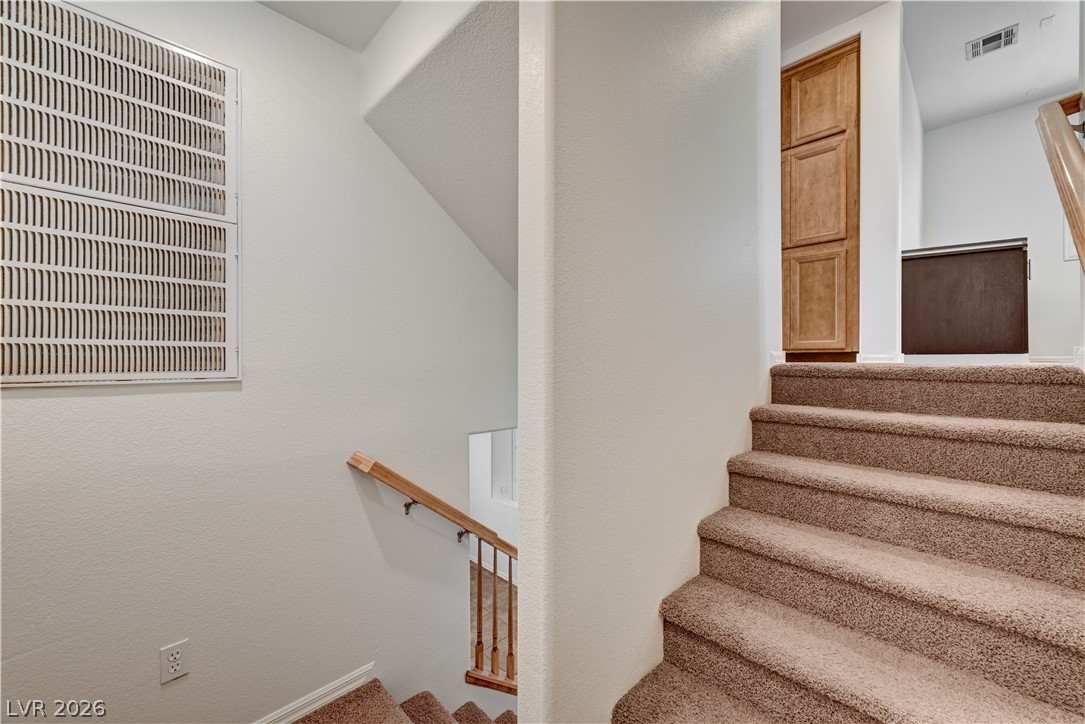
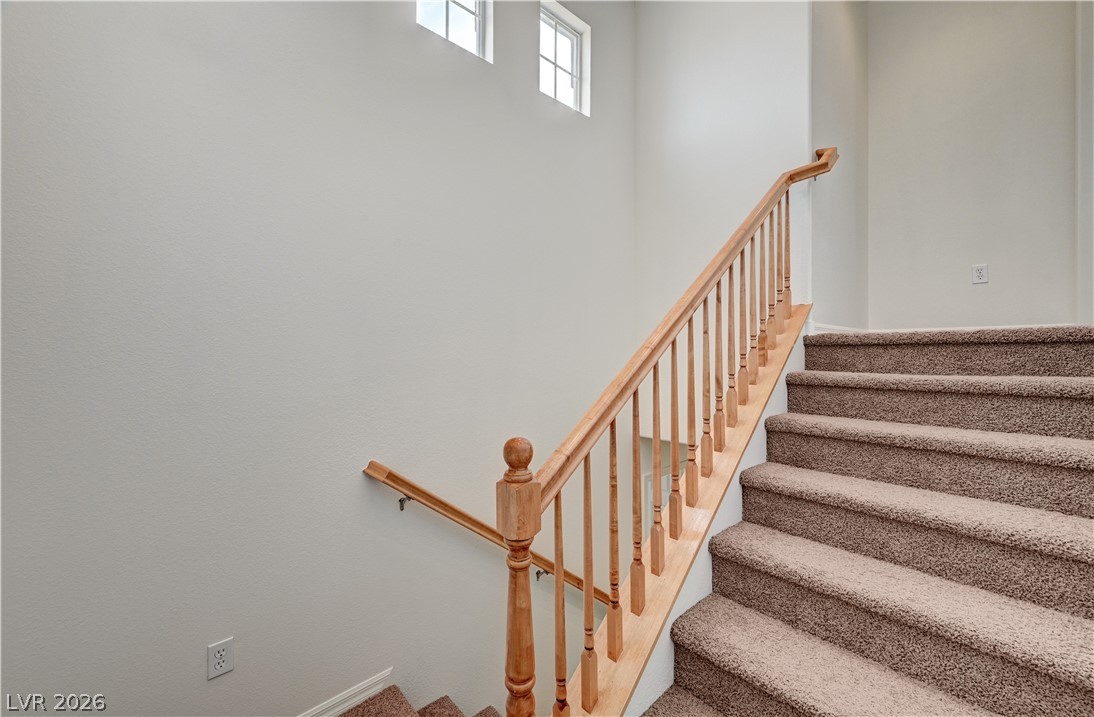
This staircase provides a comfortable ascent, featuring sturdy railings and plush carpeting for a seamless transition between levels.
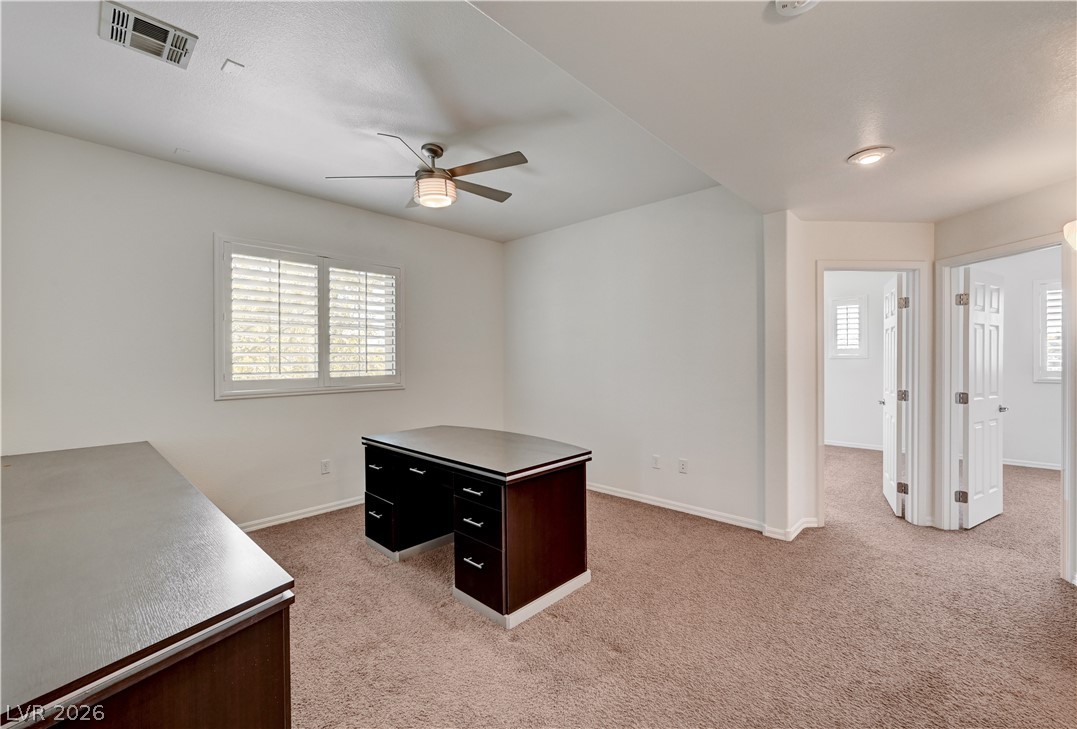
This versatile room offers an ideal setting for a home office or flexible living space.
This flexible space features plush carpeting and a bright window with classic shutters.
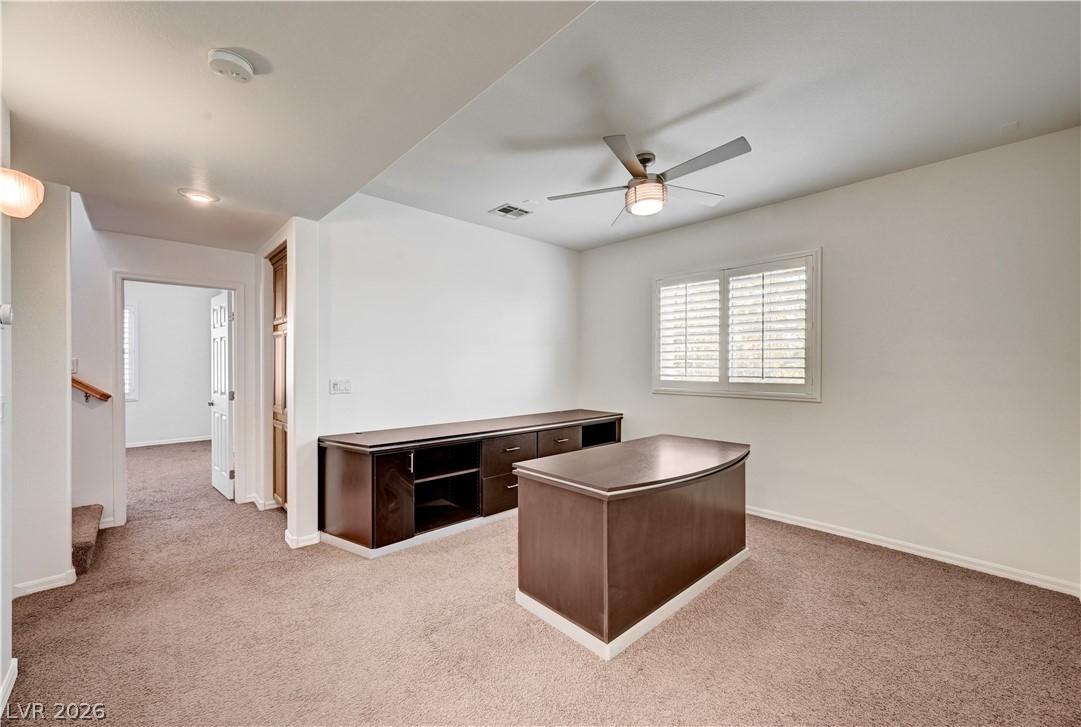
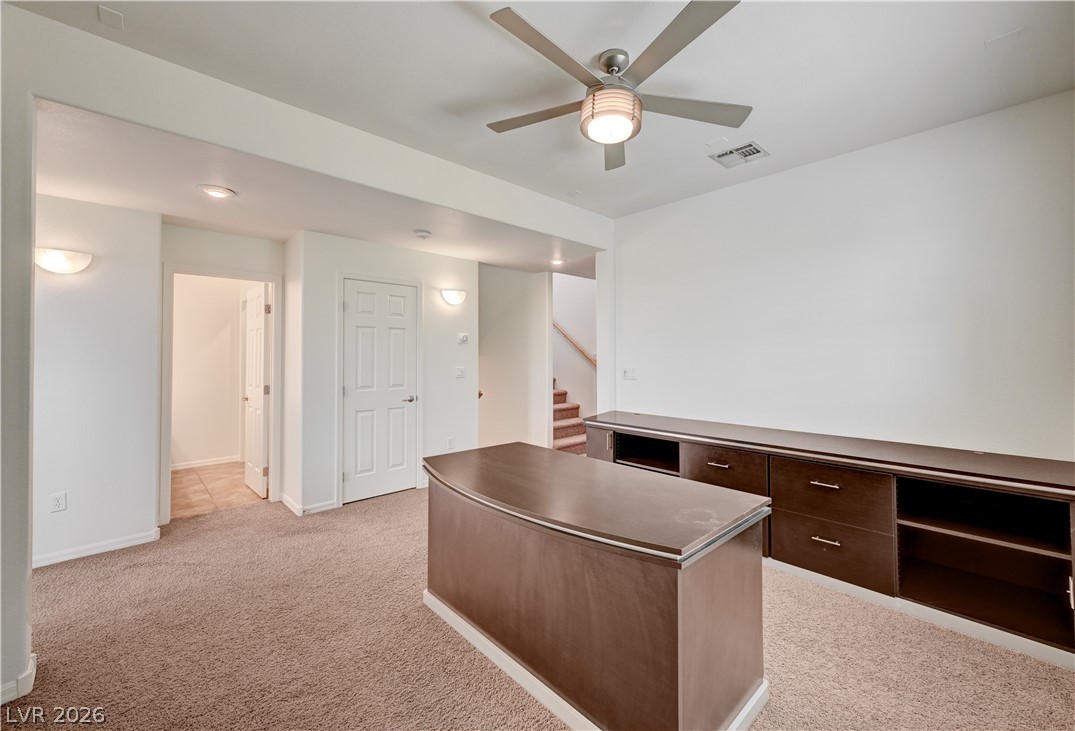
This versatile living space features plush carpeting, modern built-in storage, and bright recessed lighting.
This bright and airy room offers comfort and versatility, featuring ample natural light and plush carpeting.
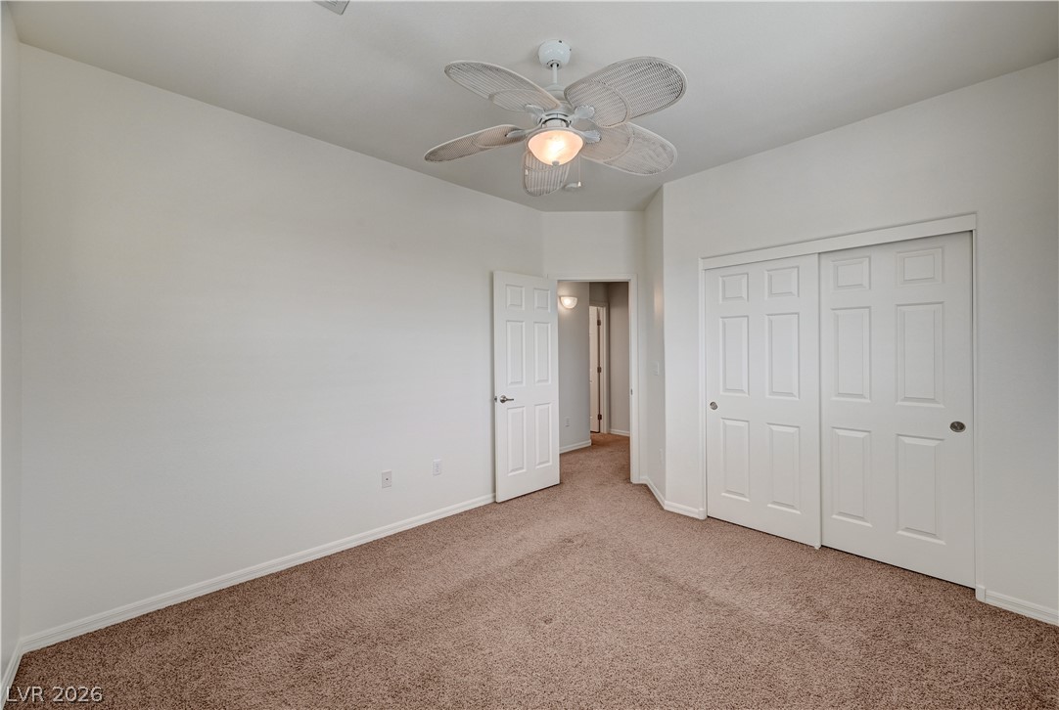
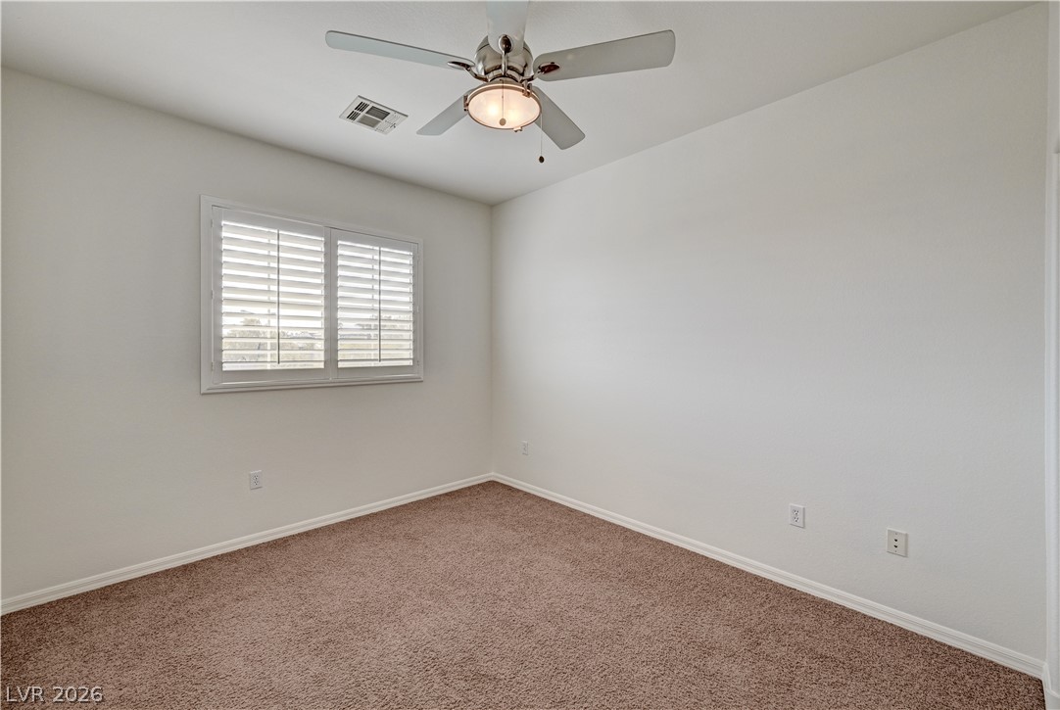
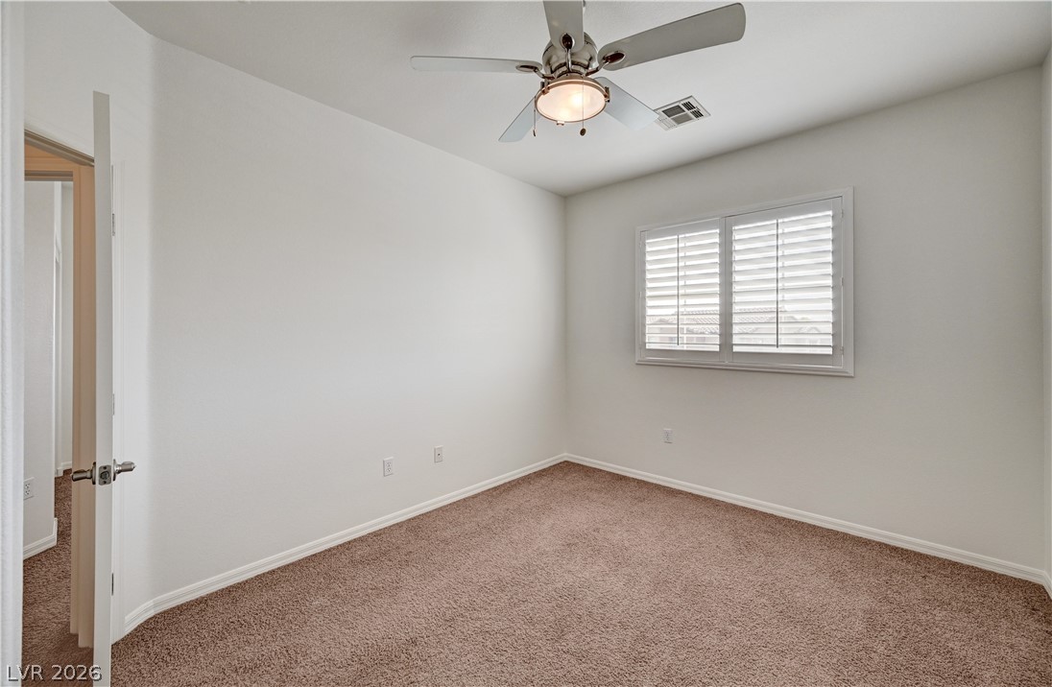
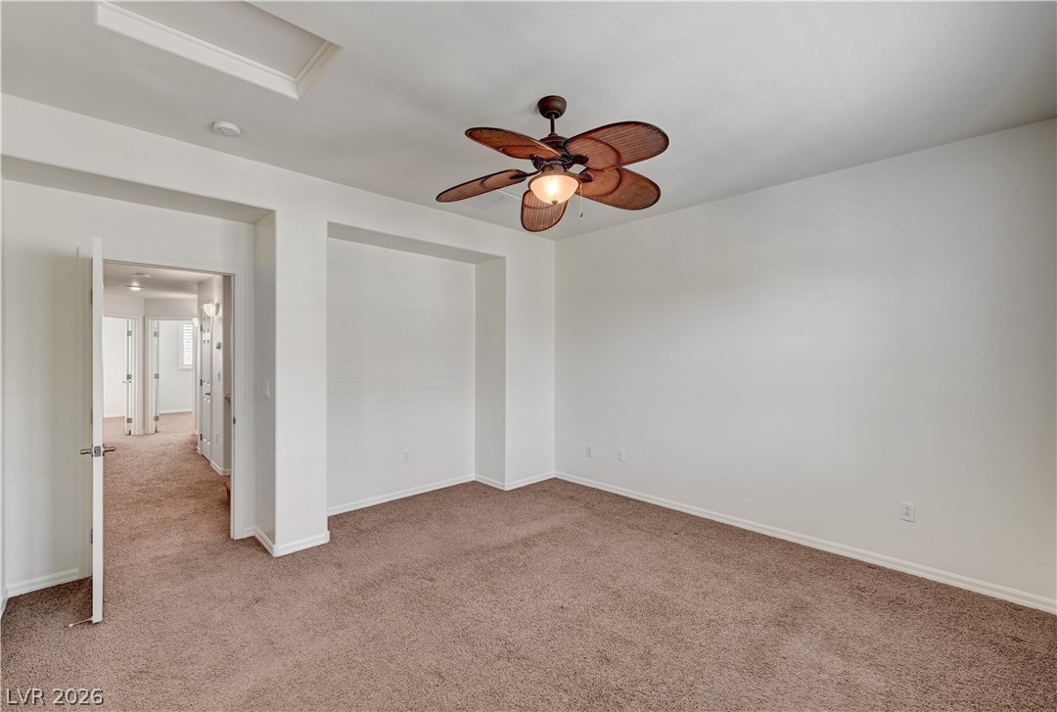
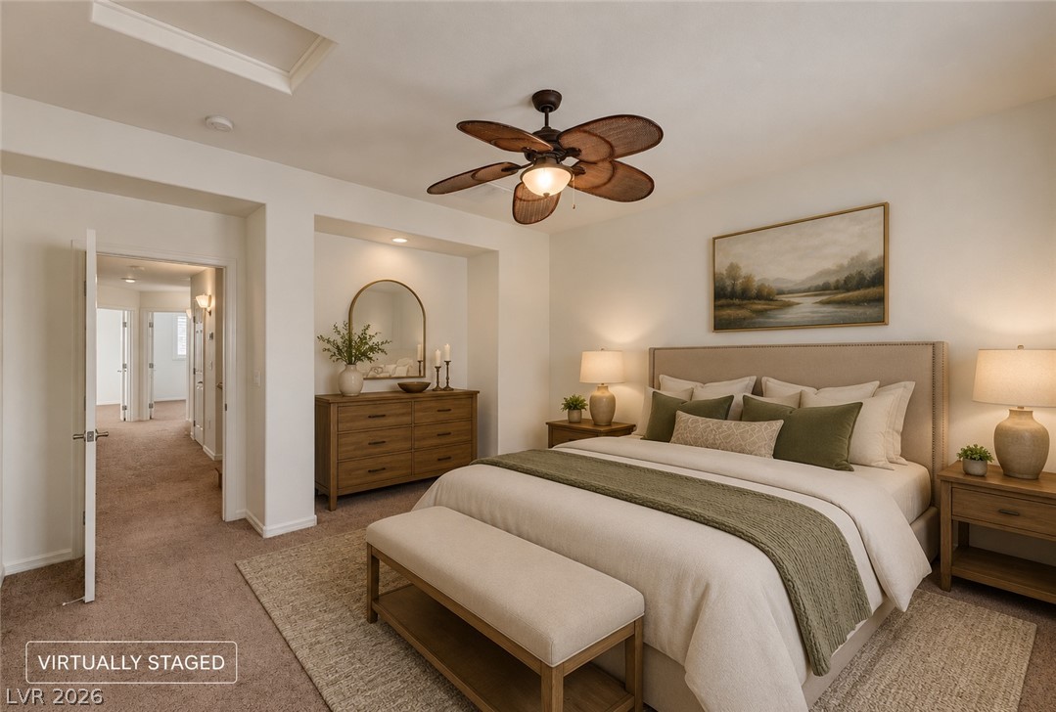
This cozy bedroom features plush carpet flooring and a ceiling fan, creating a comfortable living space.
This spacious bedroom offers ample comfort and an inviting atmosphere.
This cozy bedroom features plush carpeting and a cooling ceiling fan, ideal for comfort.
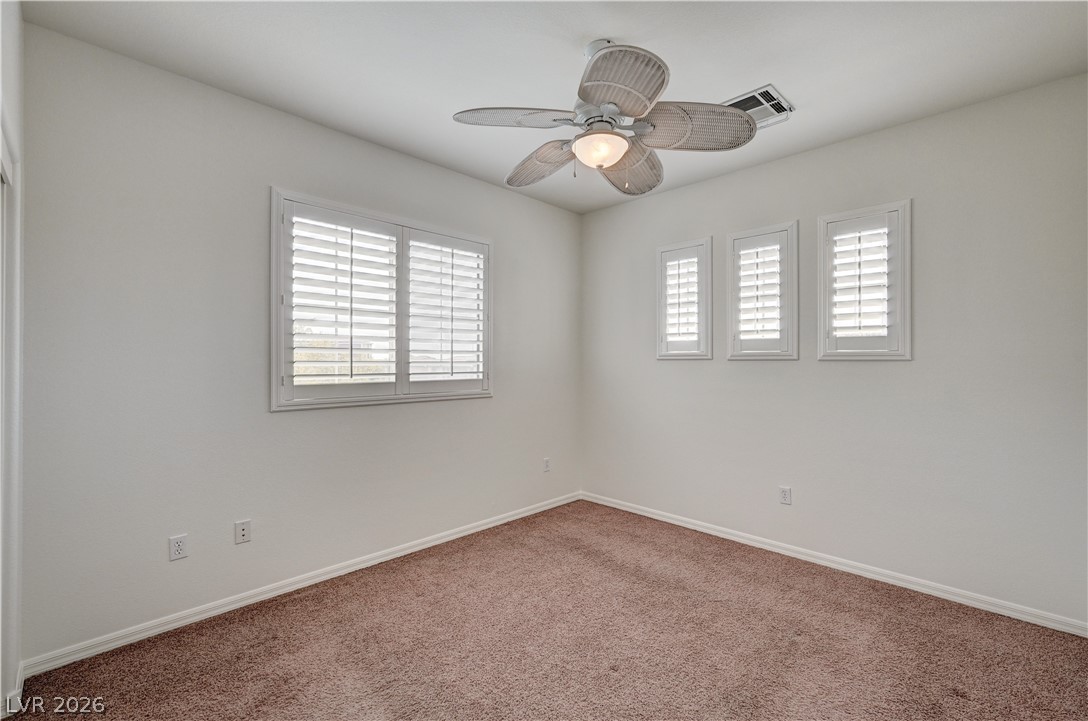
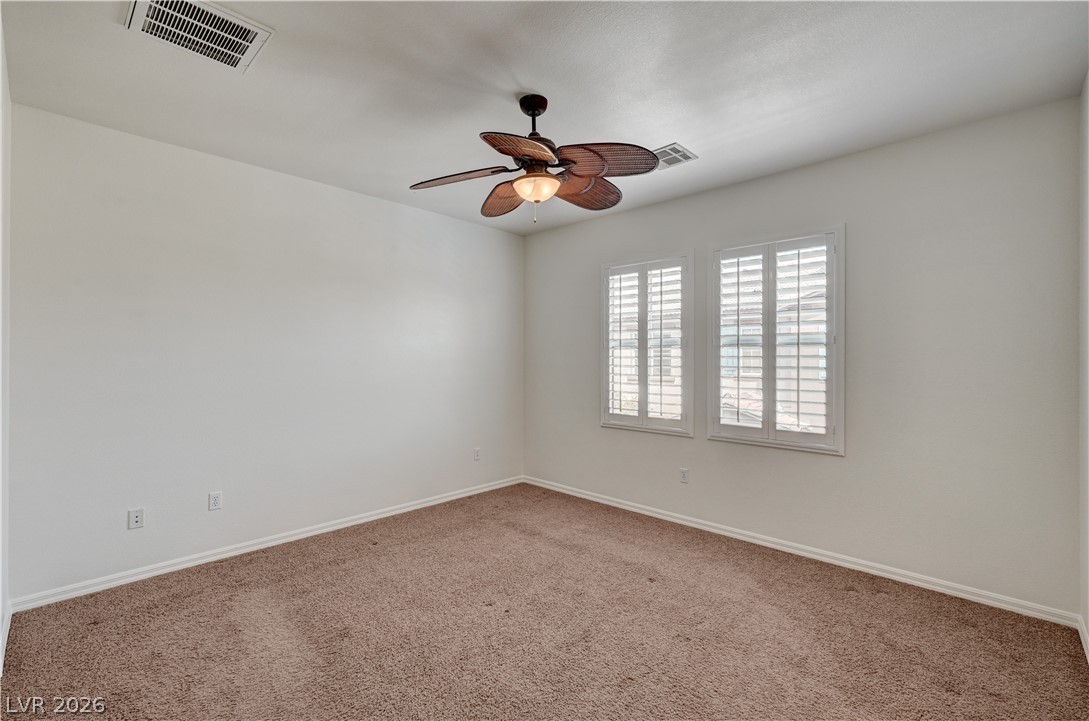
This spacious bedroom offers comfort with soft carpet flooring and natural light through plantation shutters.
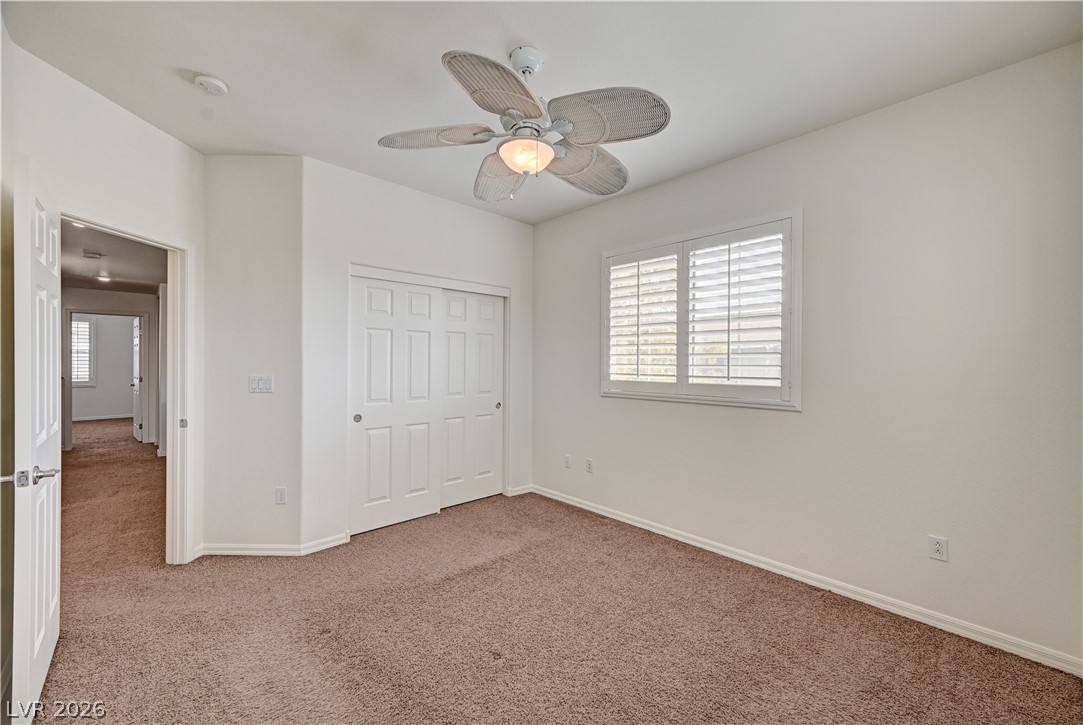
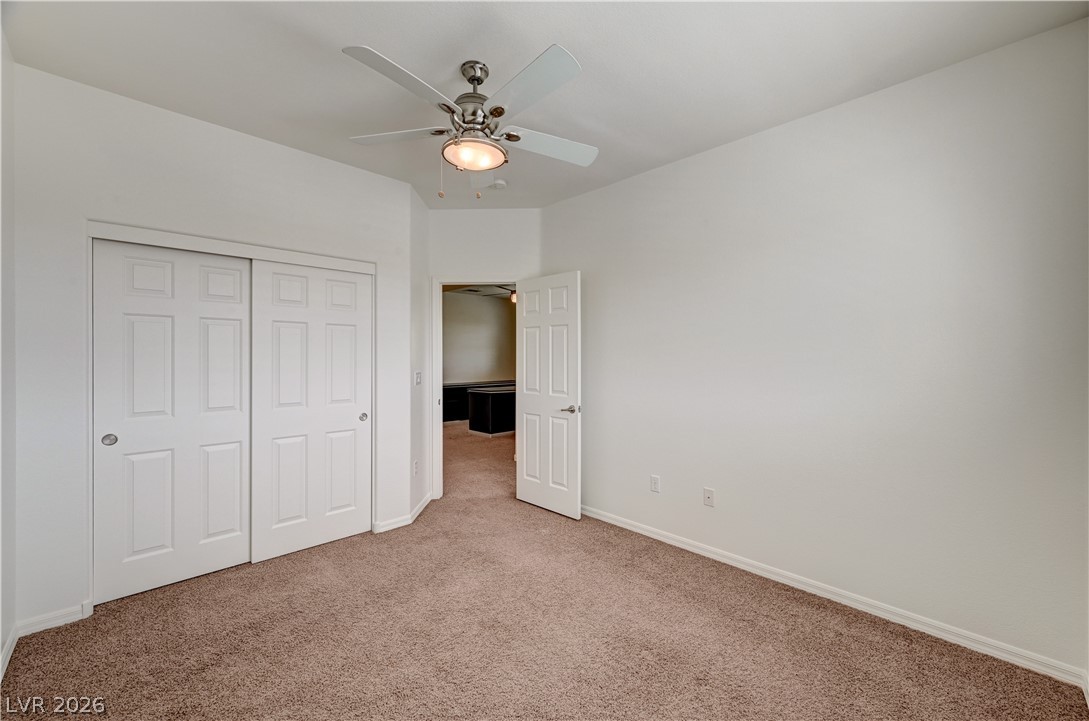
This cozy bedroom features plush carpeting, ample closet space, and an overhead fan for comfort.
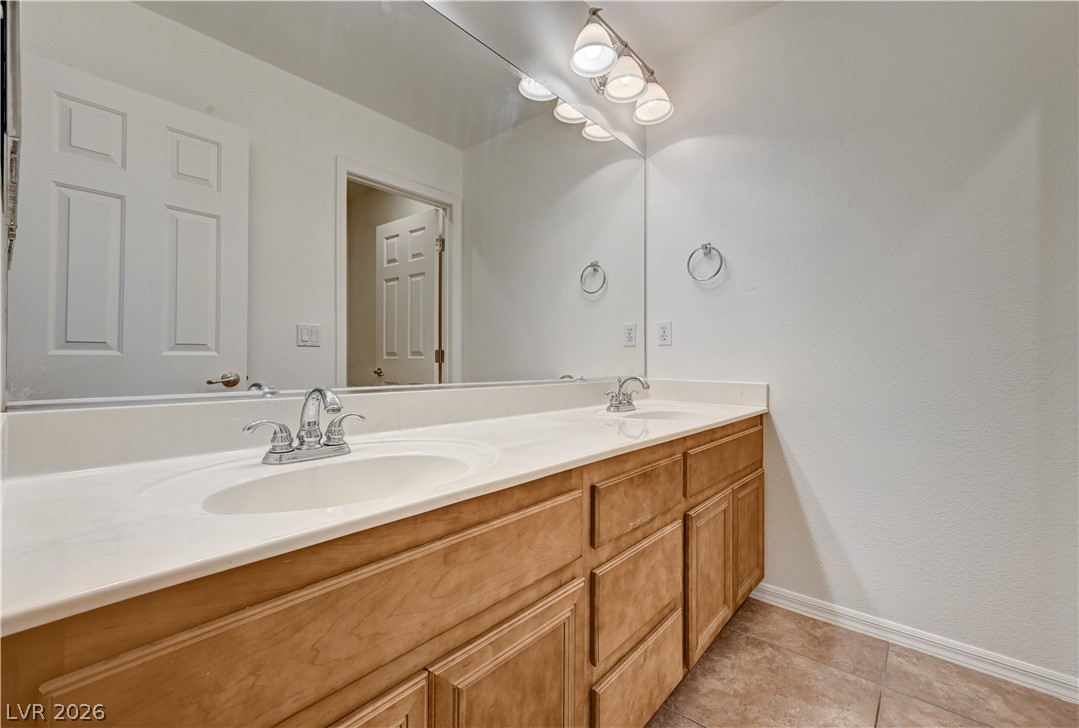
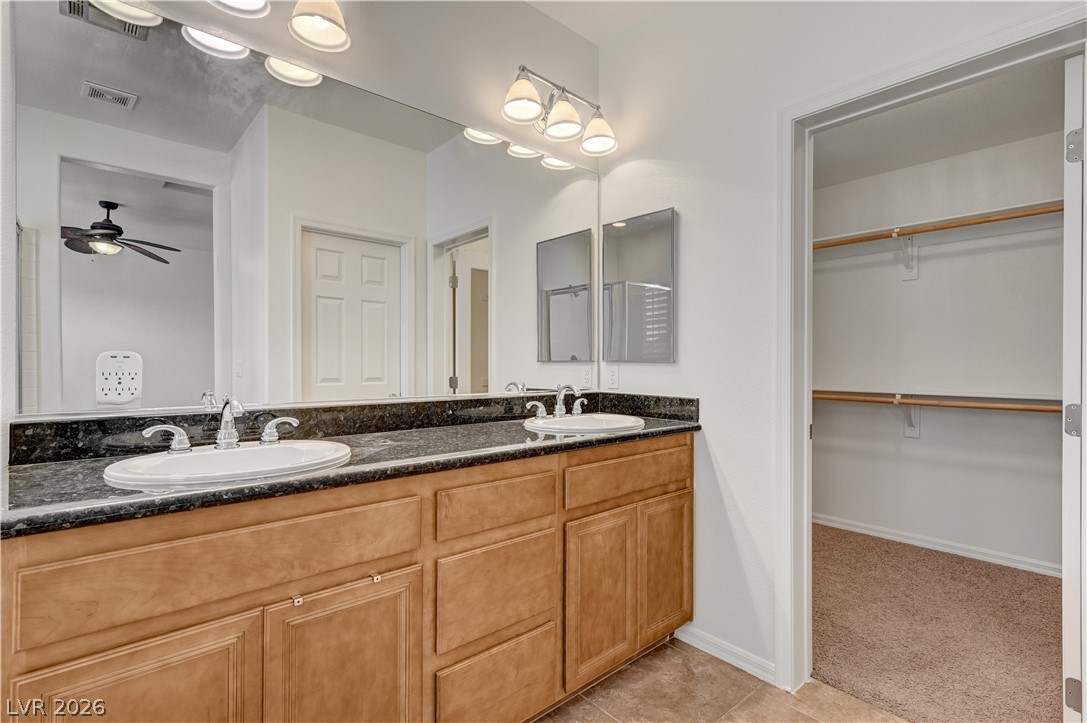
This spacious bathroom features a double vanity and sleek countertops, perfect for daily routines.
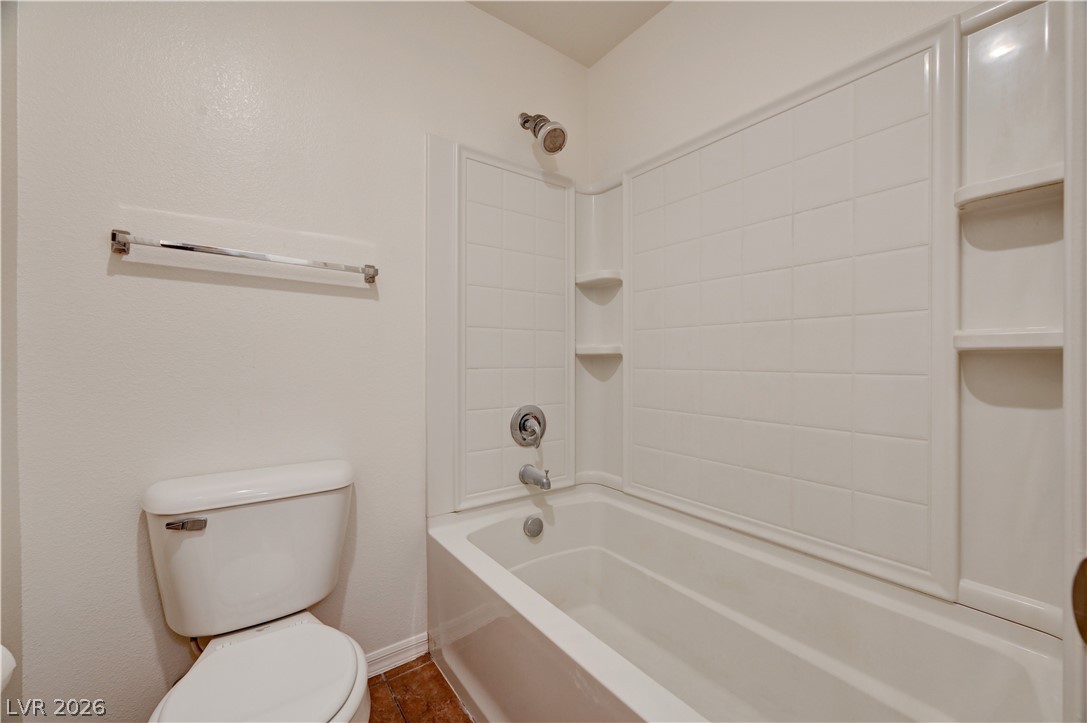
This bathroom features a sleek bathtub and shower combination for everyday convenience.
This cozy bedroom provides comfort and serenity with ample natural light.
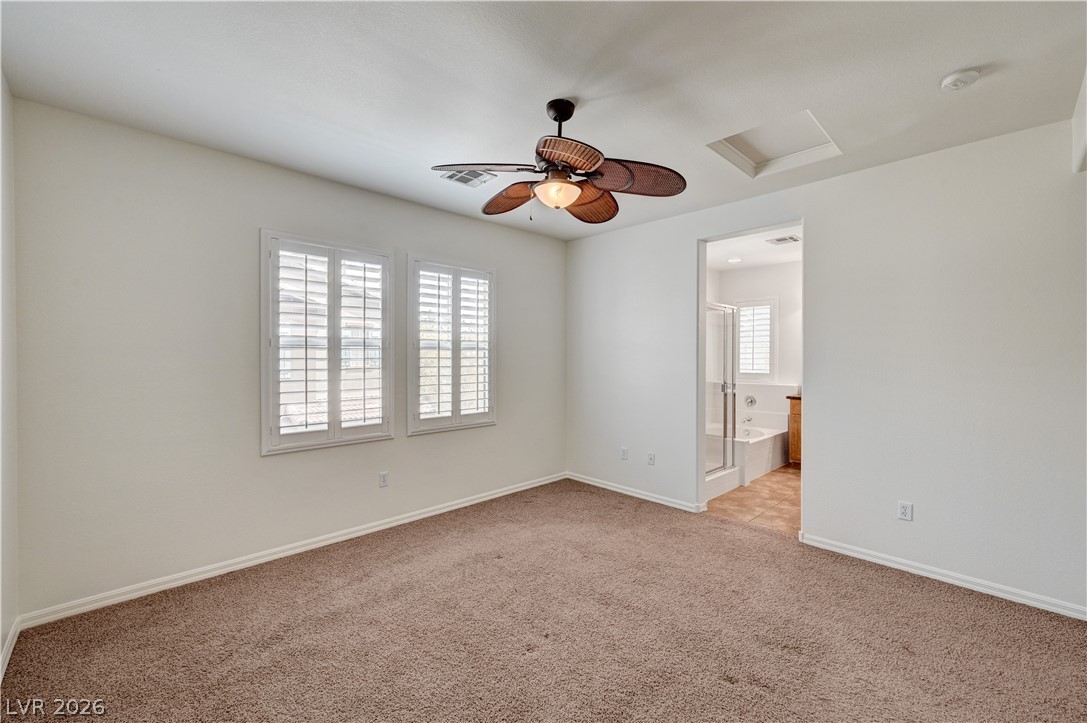
This spacious bedroom offers comfortable living with direct access to a private bathroom.
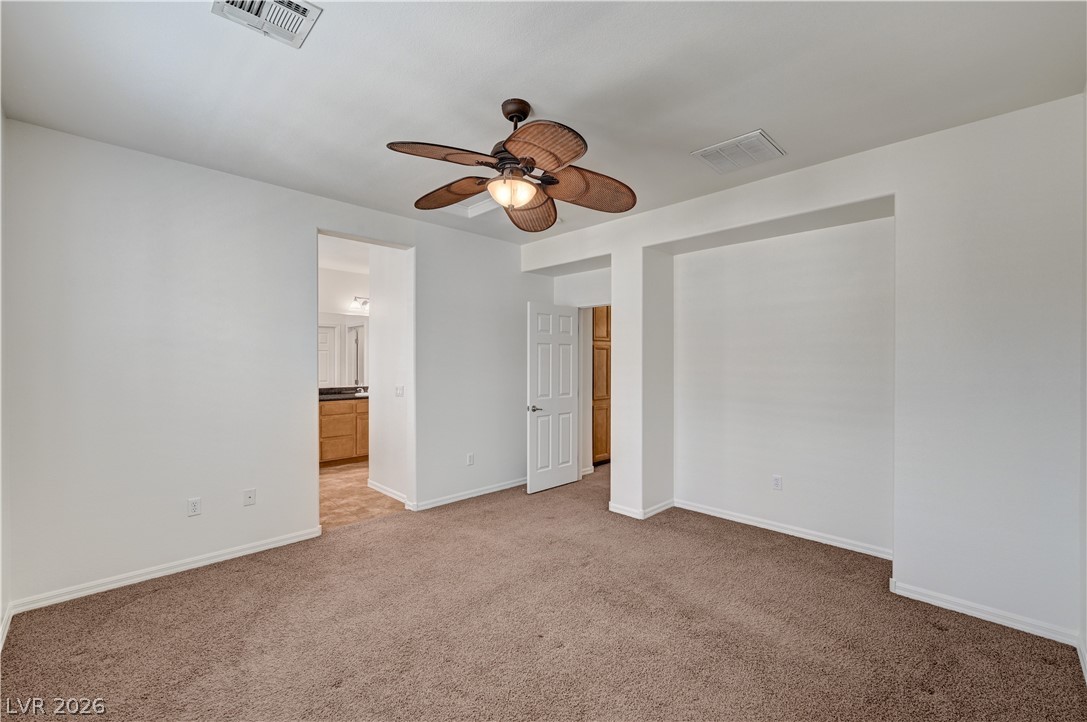
This inviting bedroom offers comfortable carpeting and a ceiling fan for optimal airflow.
This spacious room provides a blank canvas, awaiting your personal touch and design vision.
This bathroom features dual sinks and a large mirror, creating a functional and spacious area.
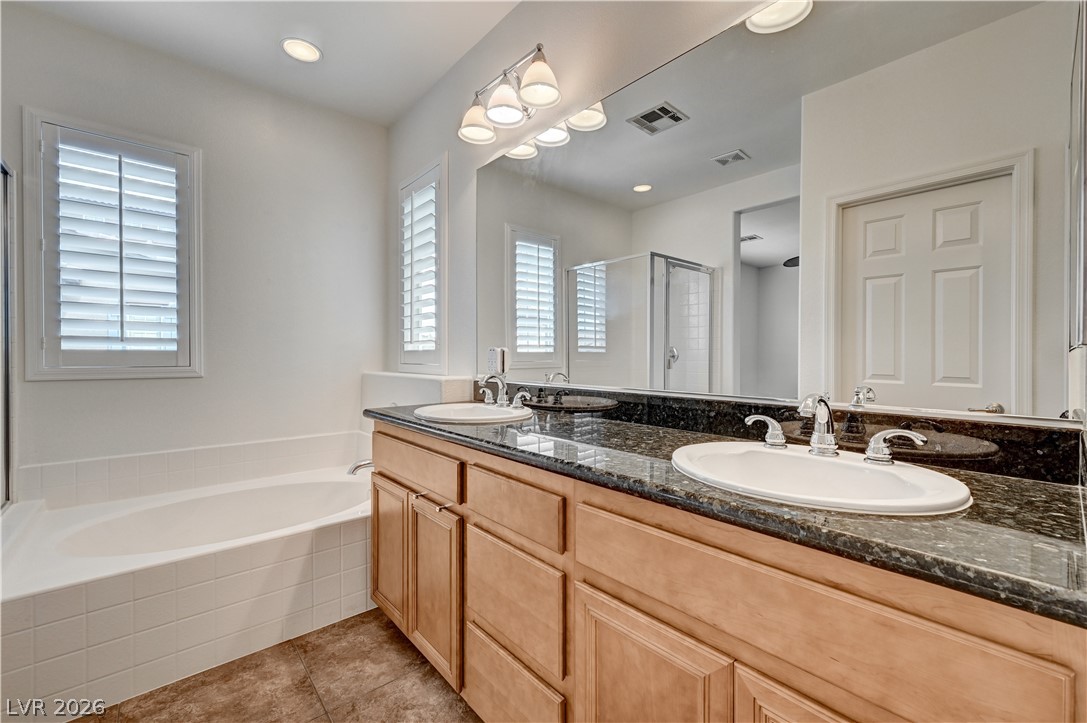
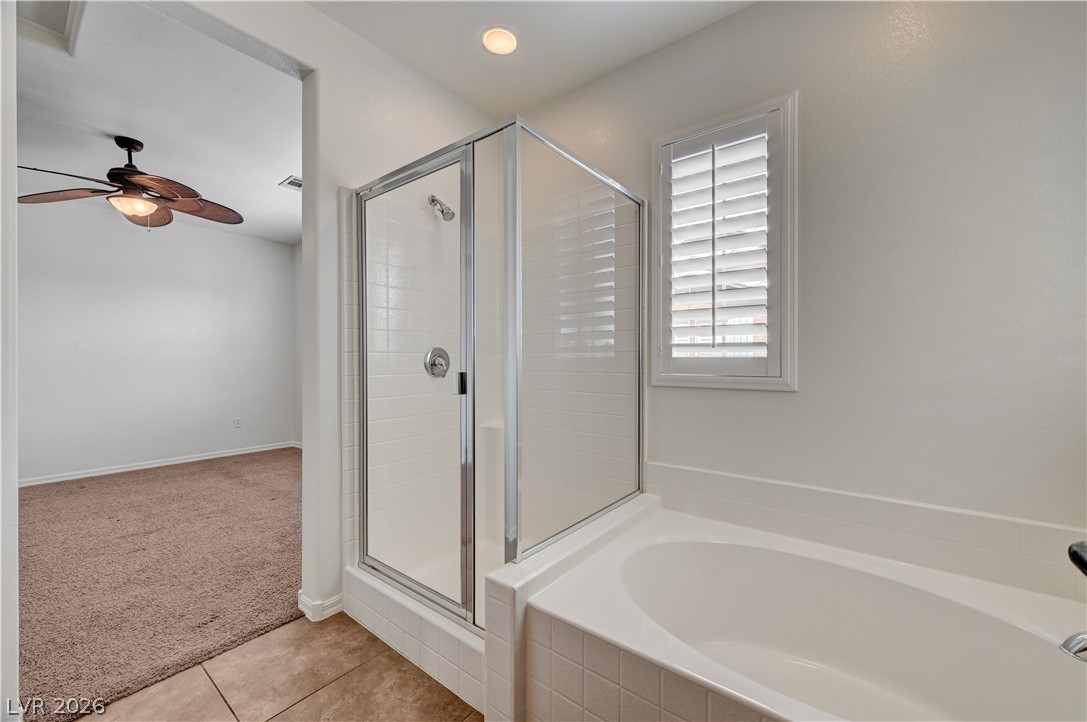
This primary bathroom boasts a double vanity, a soaking tub, and a separate shower.
Relax in this primary bathroom featuring a soaking tub, separate shower, and elegant window shutters.
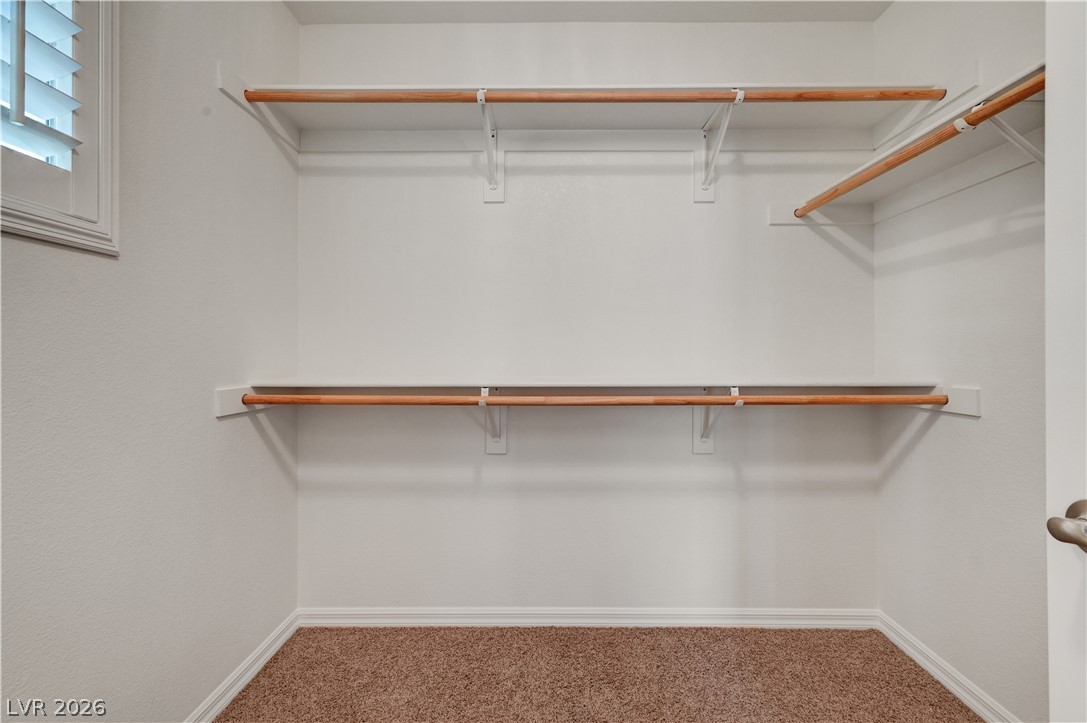
This spacious walk-in closet offers ample storage and organization for any wardrobe.
This interior staircase features a classic wooden railing, complemented by two high windows for natural light.
This versatile space offers comfort and convenience for various uses.
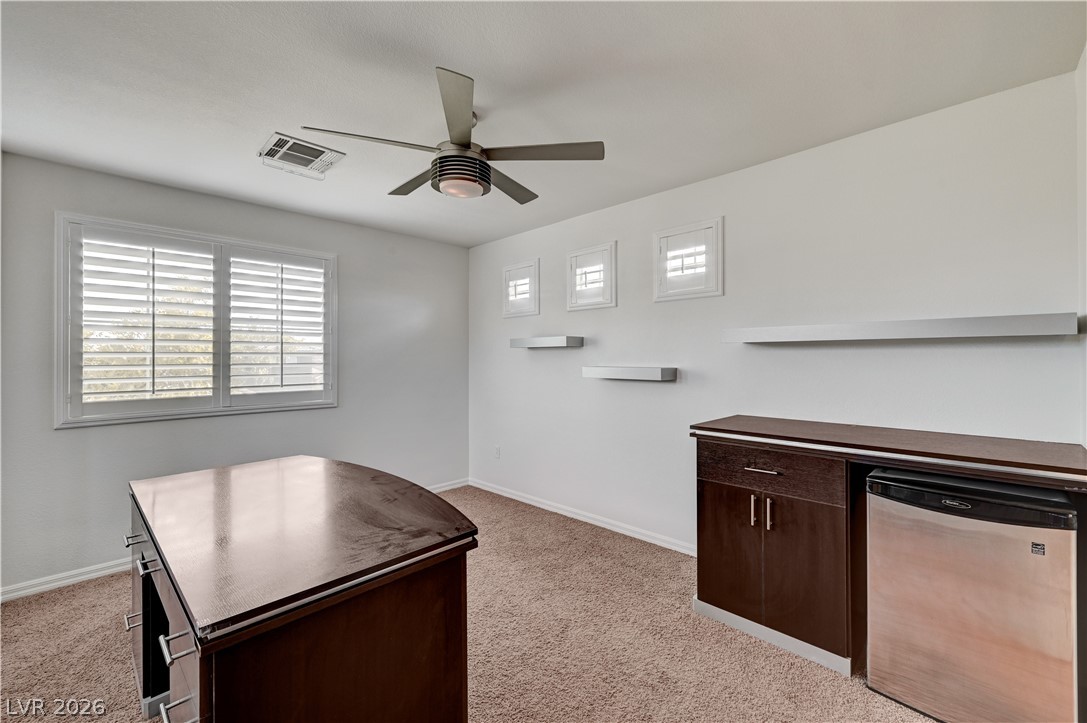
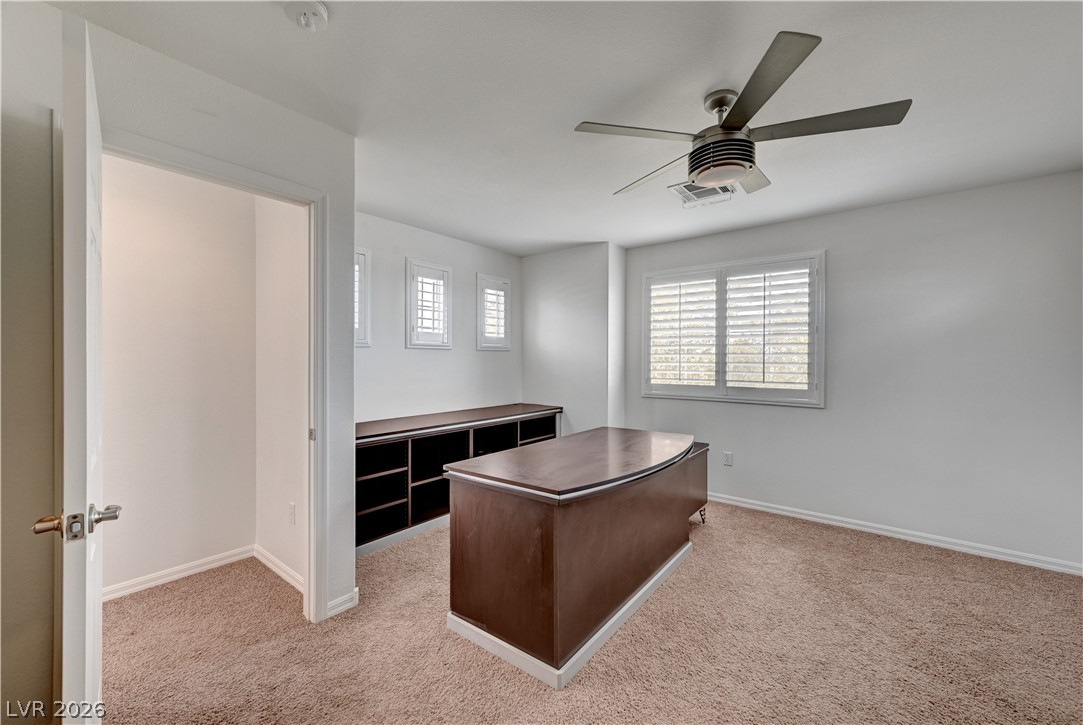
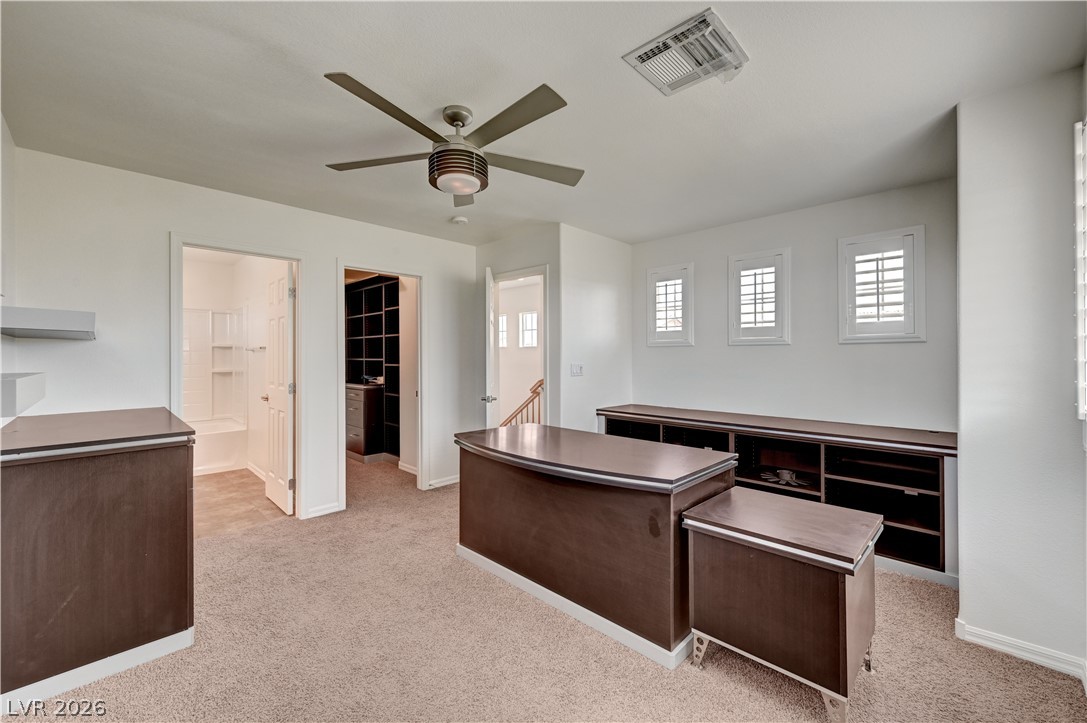
This versatile office space features a built-in desk and shelving, ideal for productivity and organization.
This spacious bonus room features a ceiling fan and ample storage, with convenient access to a bathroom and walk-in closet.
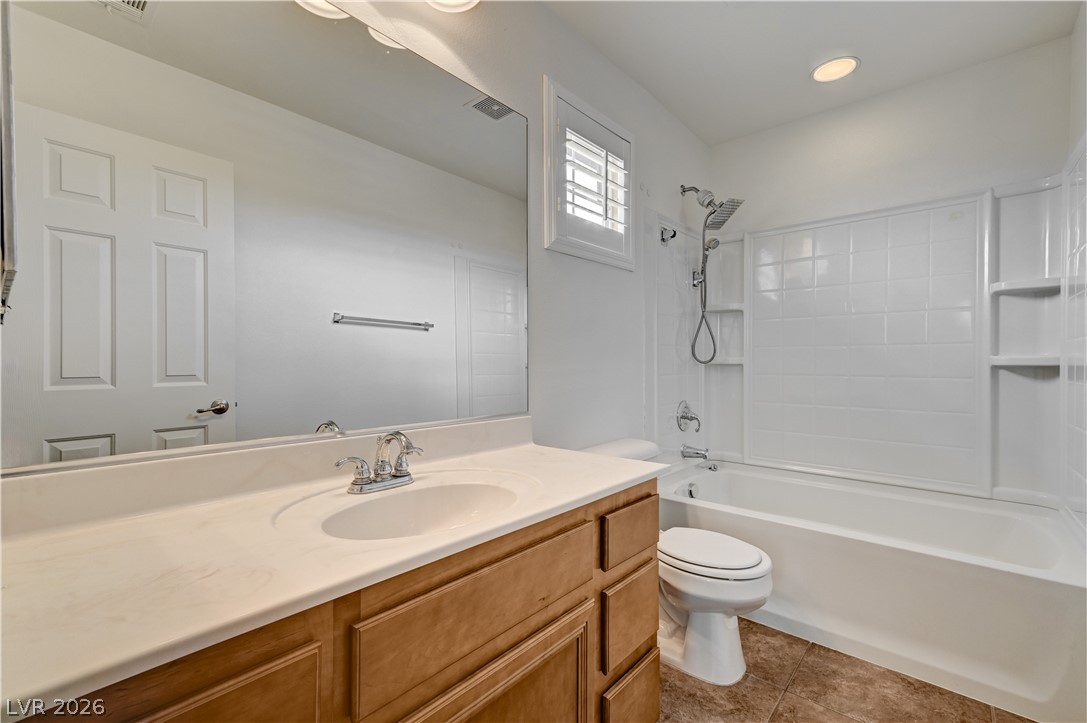
This bathroom offers a functional vanity with ample counter space and a clean, inviting bath and shower area.
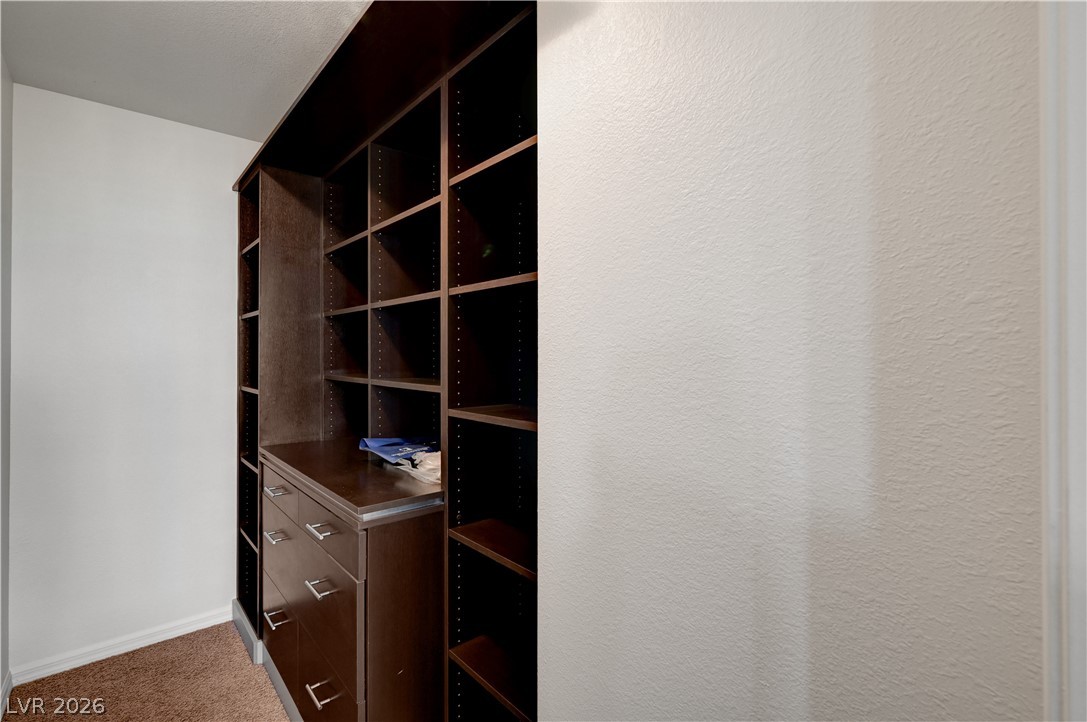
This spacious walk-in closet features ample shelving and drawer storage for effortless organization.
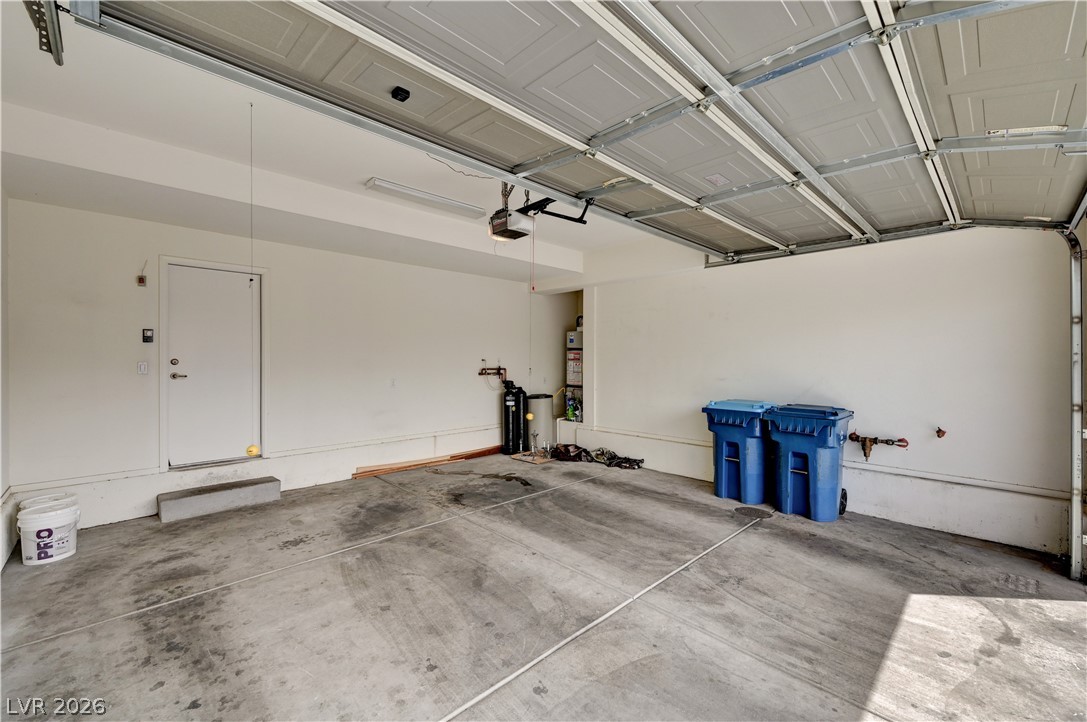
This spacious garage offers ample room and direct access to the interior for convenience.
This multi-story dwelling features attached garages, offering practical and accessible parking solutions.
This elevated view captures a residential neighborhood nestled near majestic mountains.
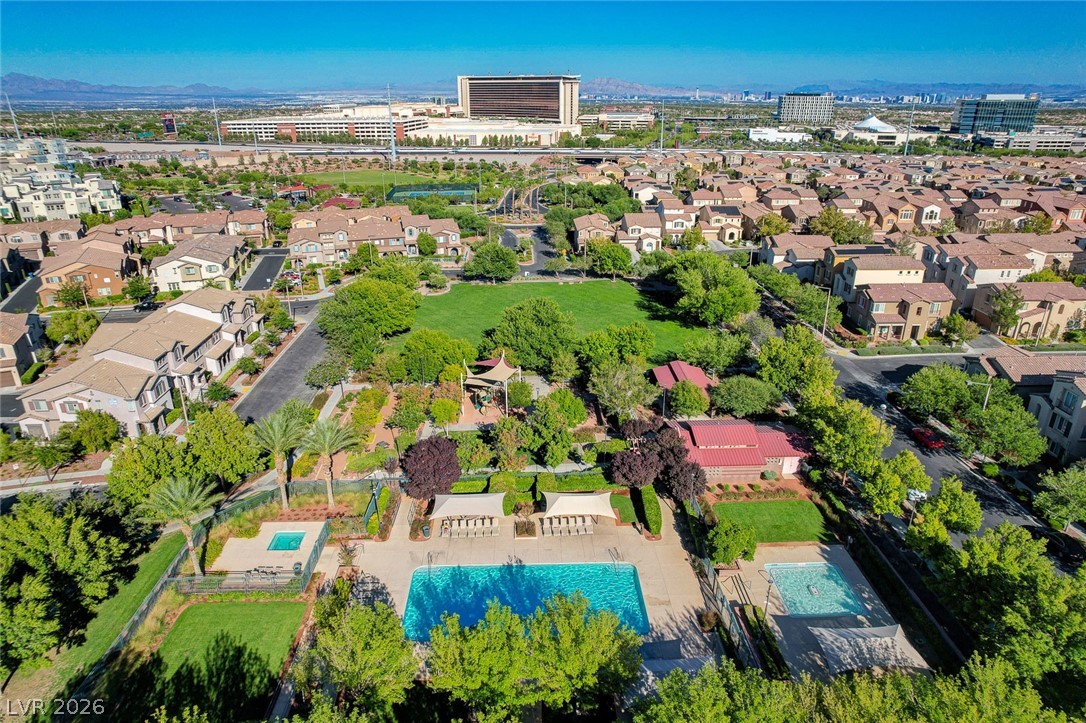
An aerial view showcases a vibrant community with recreational amenities and residential properties.
An aerial view captures a vibrant community featuring pools, green spaces, and modern residences.
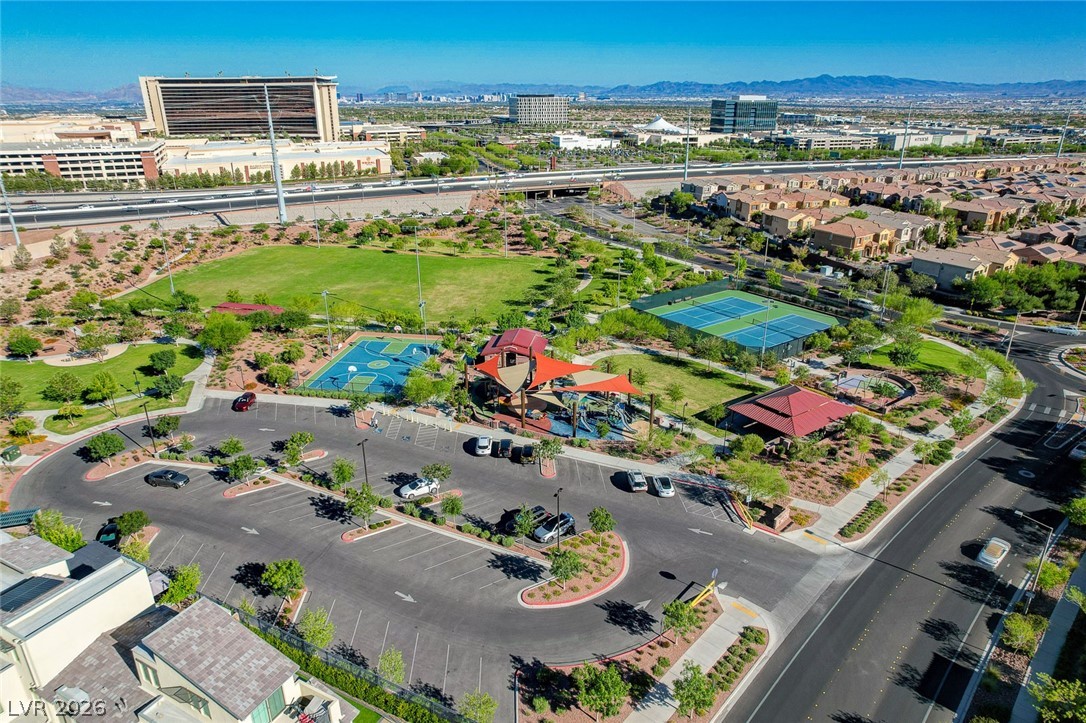
An aerial view showcases a vibrant community park with recreational amenities, surrounded by residential buildings and urban landscapes.
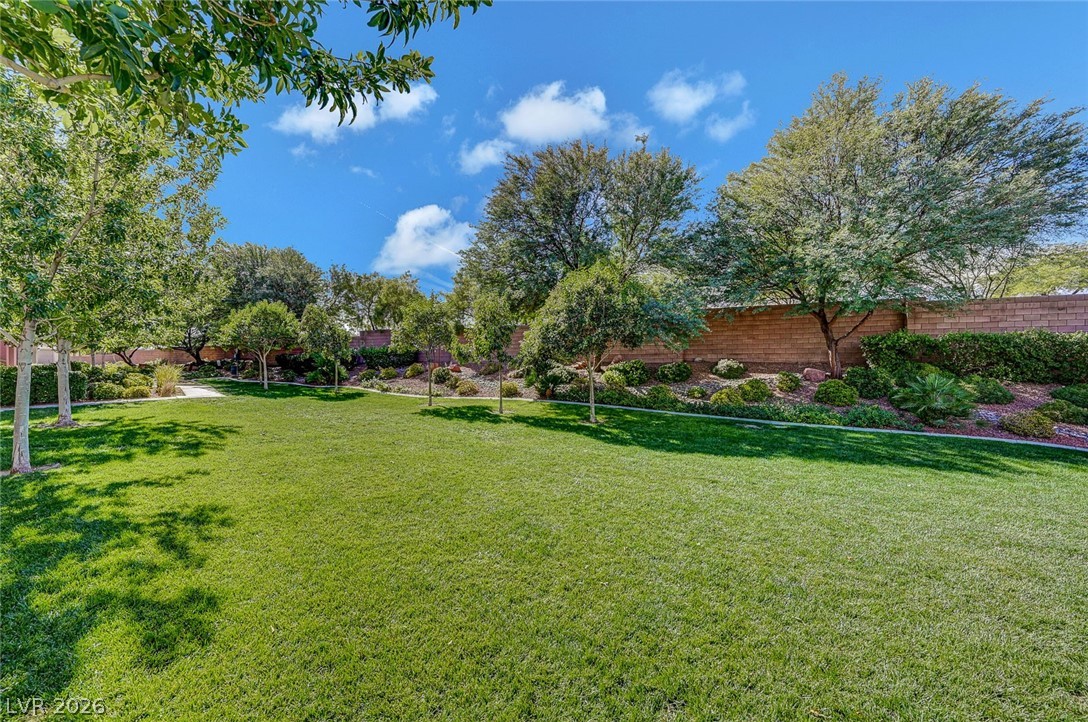
This verdant outdoor space offers a tranquil escape with ample room for leisure and recreation.
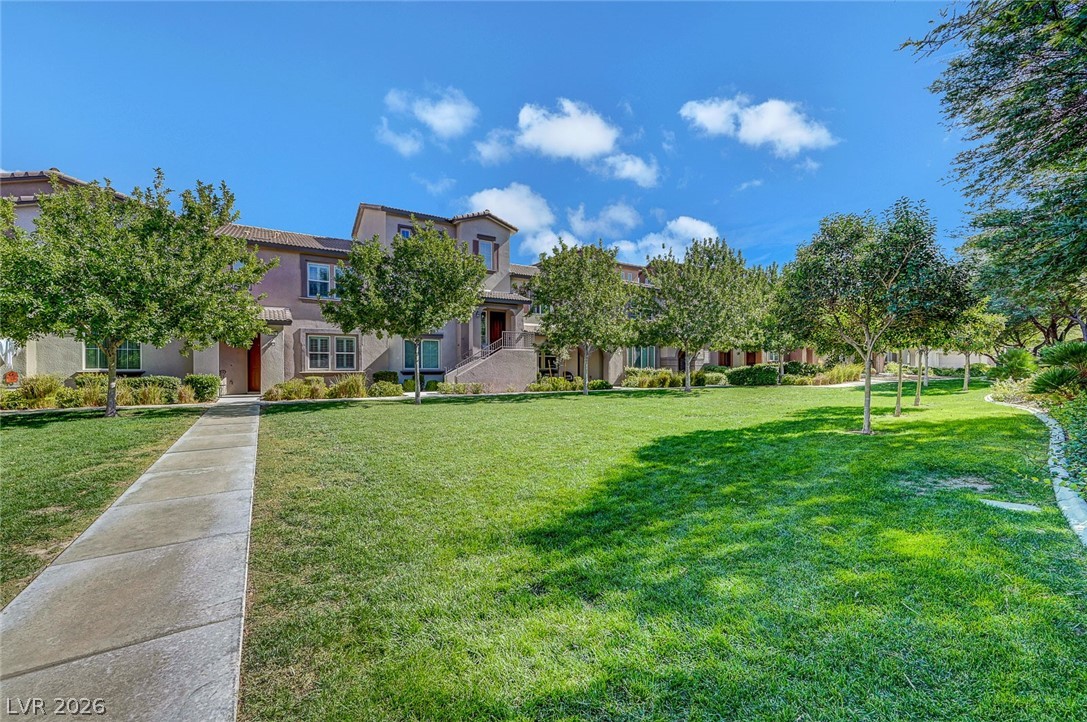
This lovely townhome community offers manicured lawns and mature trees.
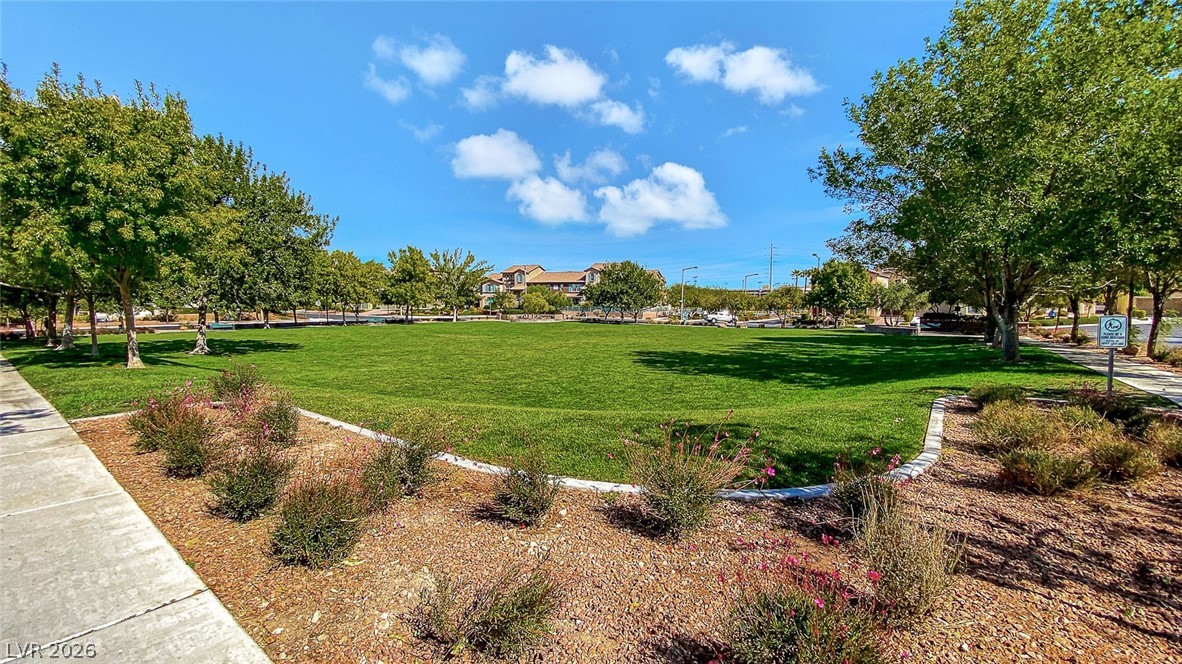
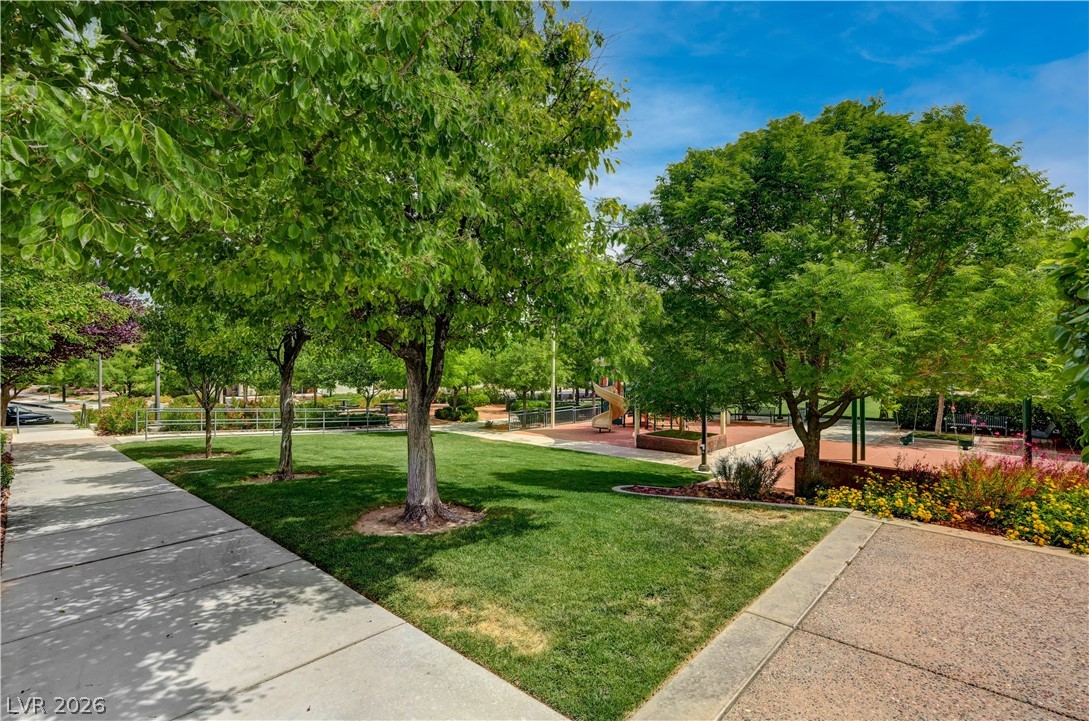
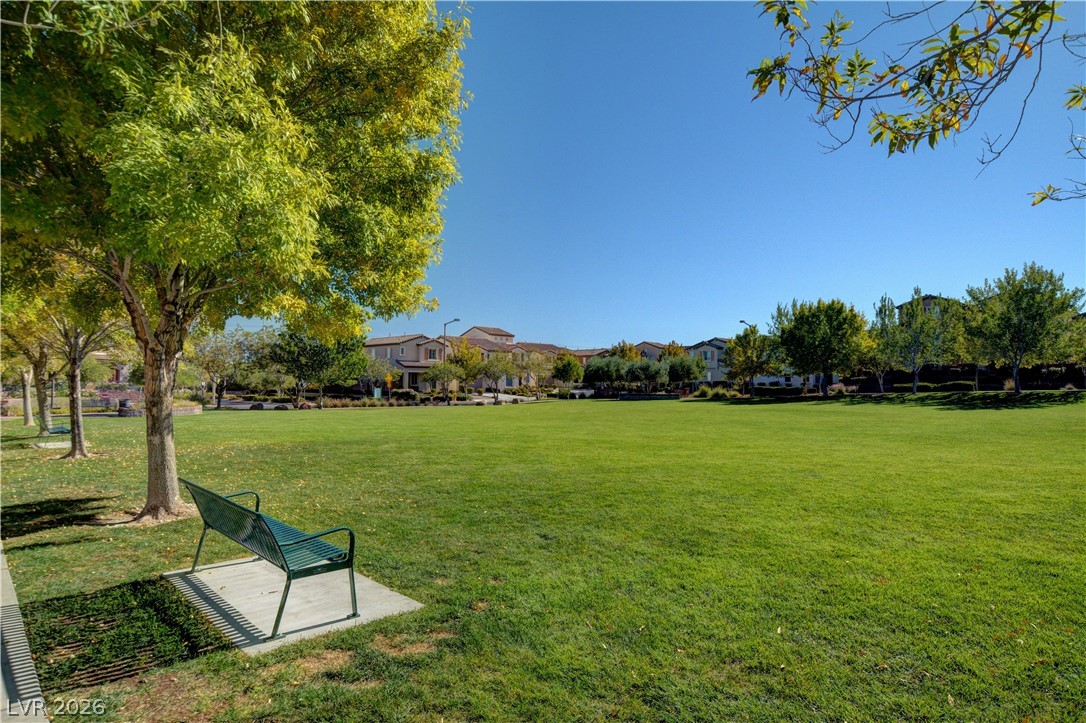
Lush green lawn and mature trees frame this inviting community park.
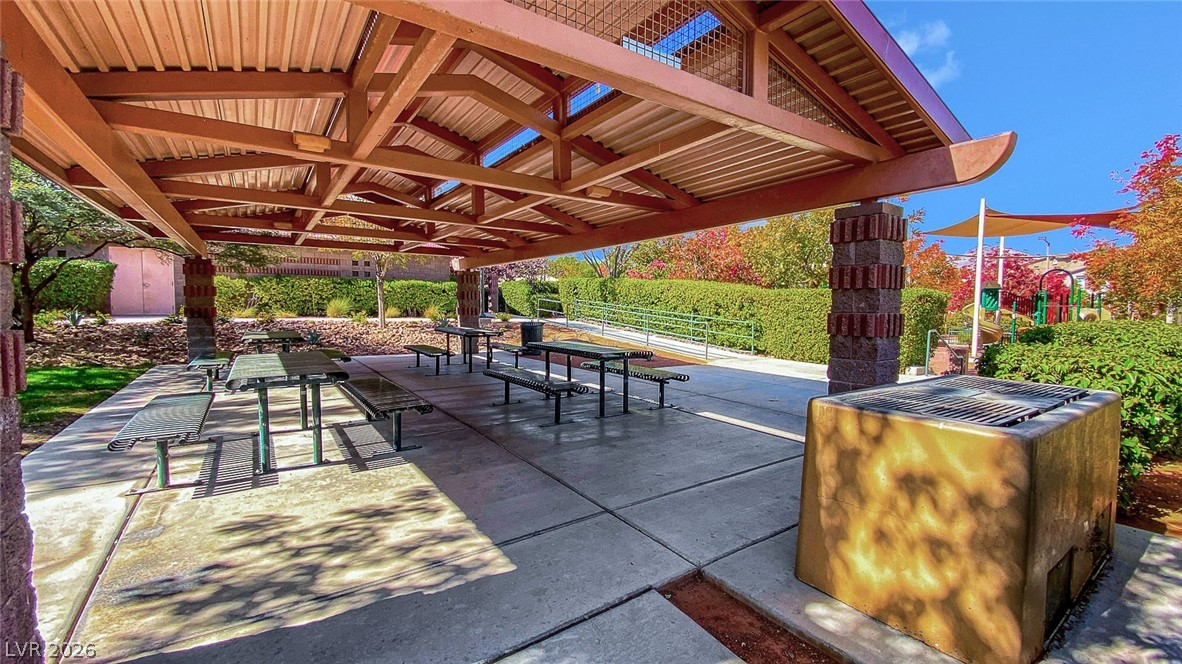
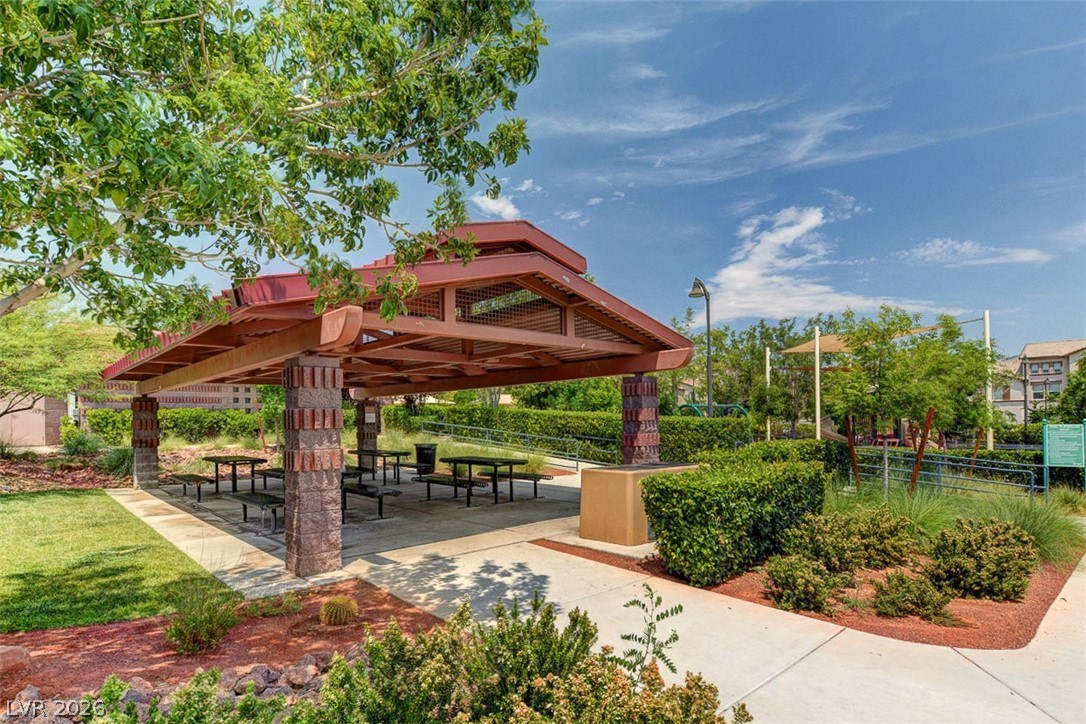
Enjoy outdoor gatherings with this charming picnic area and built-in barbecue.
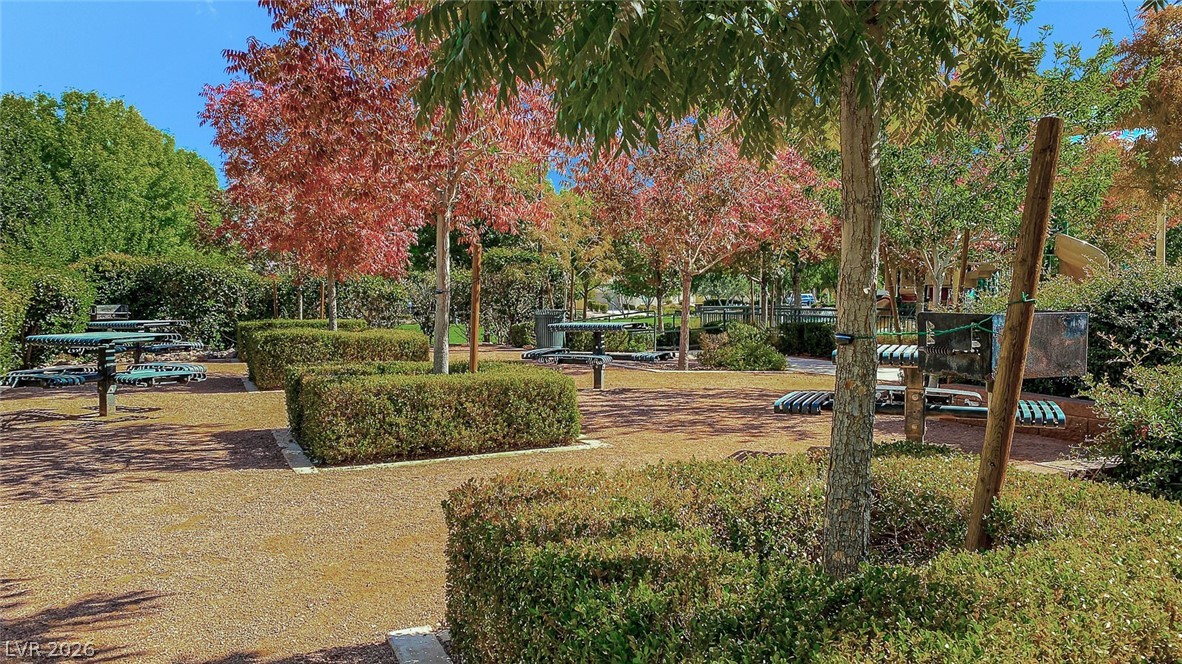
This tranquil park space offers ideal settings for relaxation and outdoor enjoyment.
Relax poolside in this serene outdoor setting, complete with lush landscaping and community amenities.
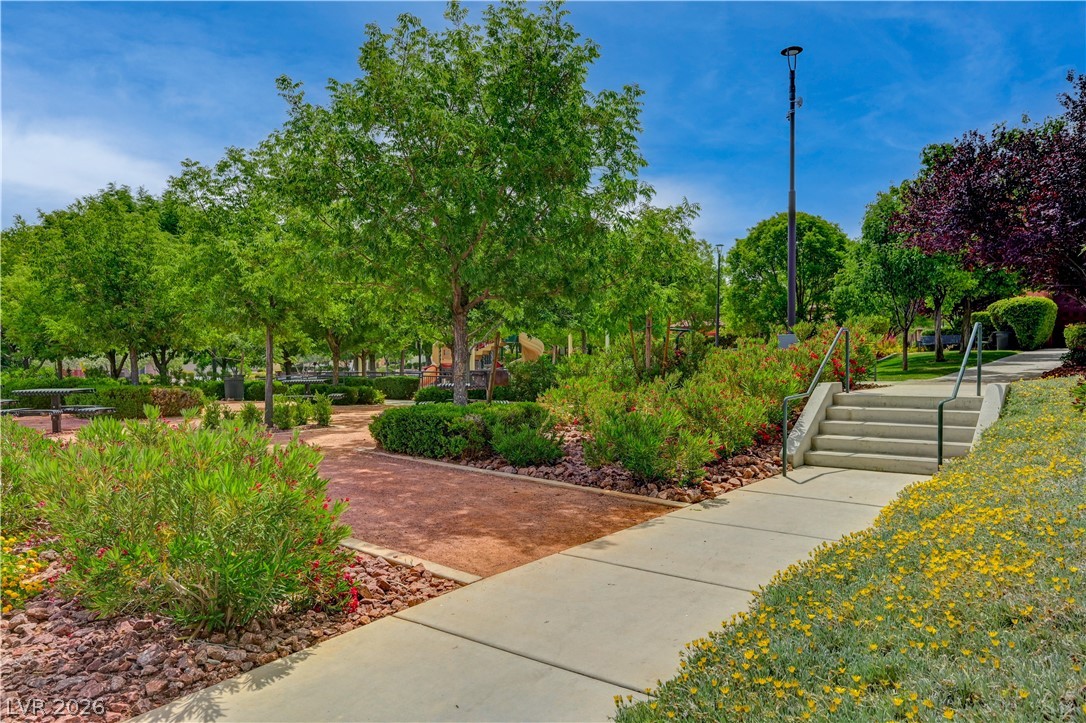
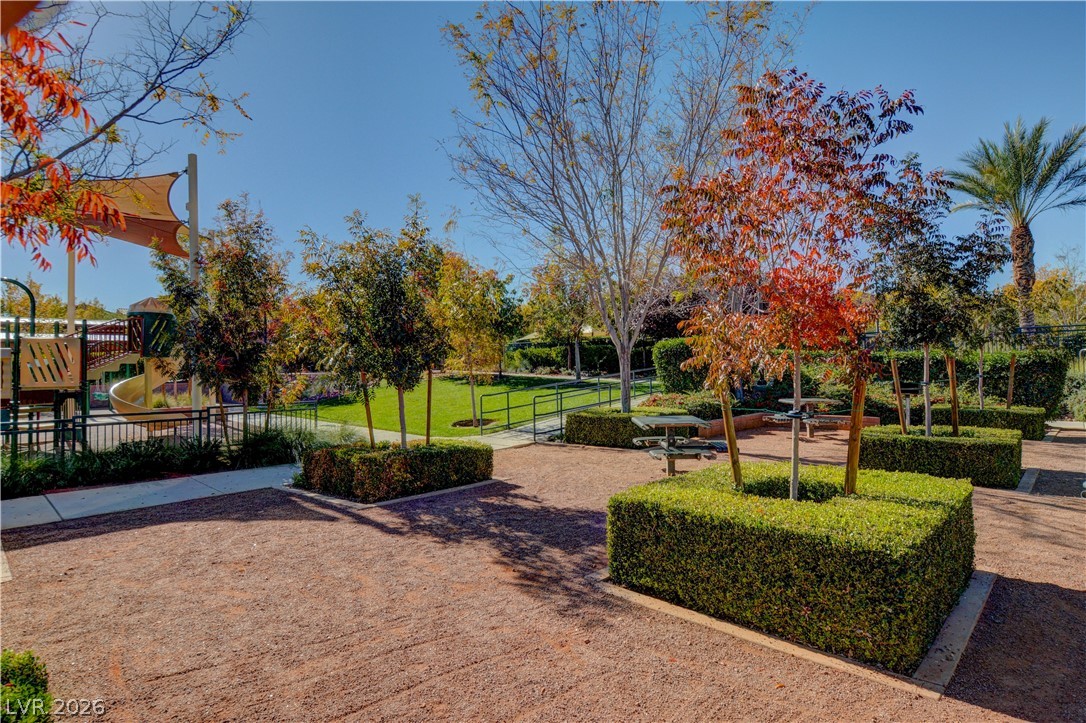
Green spaces and pathways invite relaxation and recreation in this community setting.
Green spaces abound, creating a perfect retreat for relaxation and recreation.
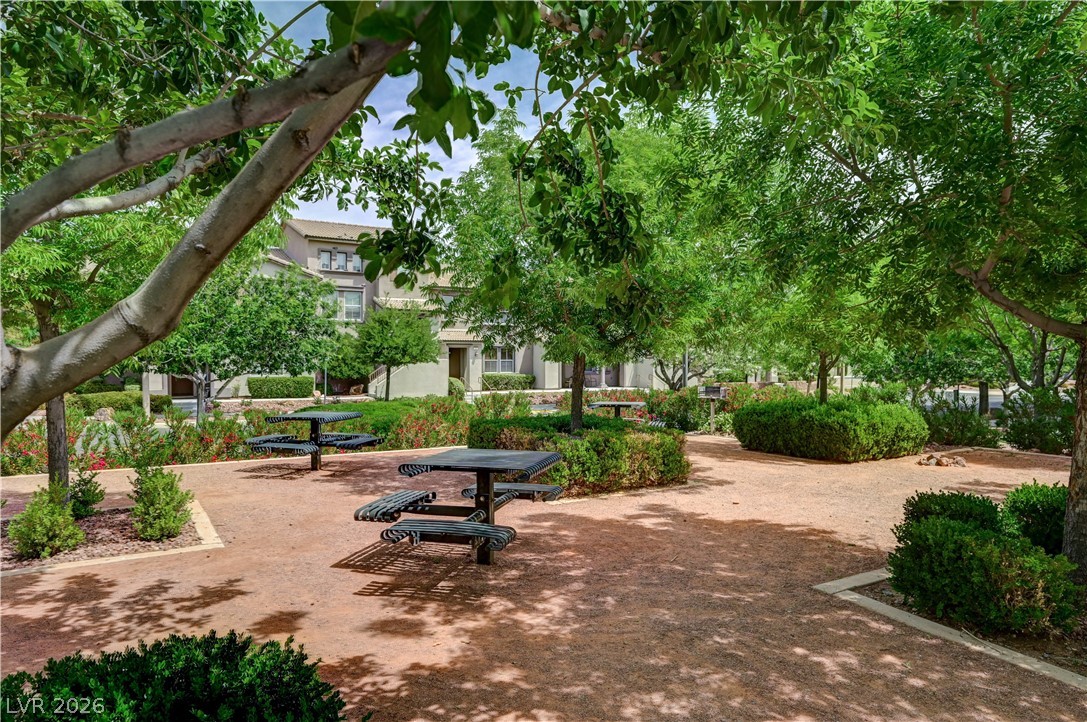
Lush landscaping and picnic tables create an inviting community space perfect for relaxation.
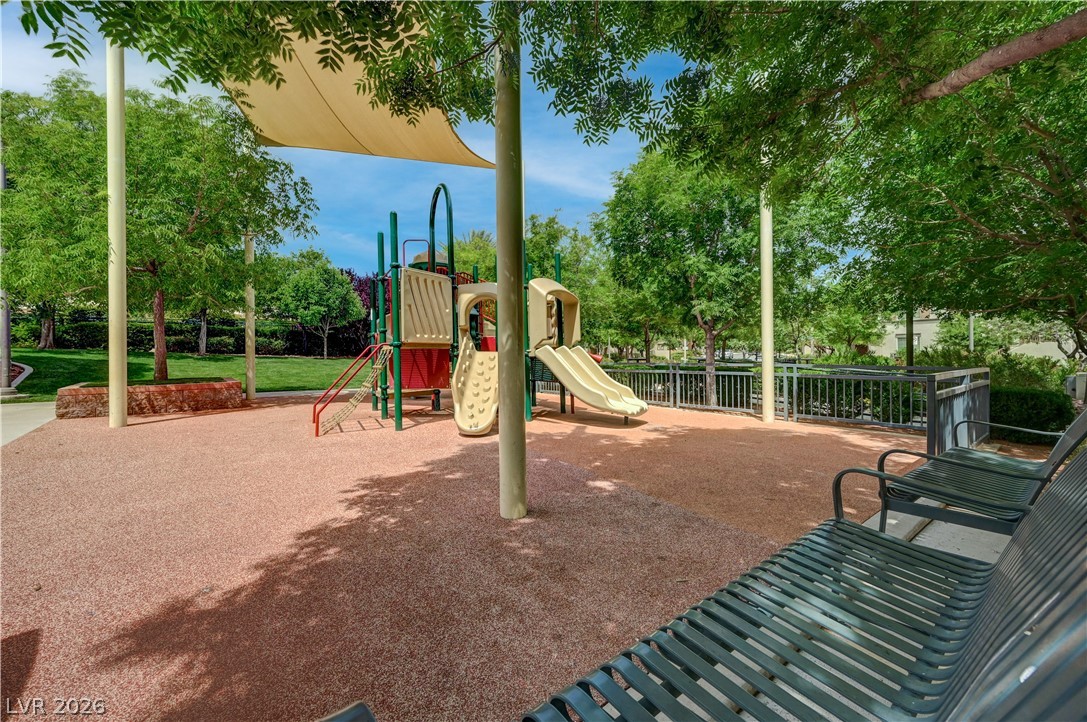
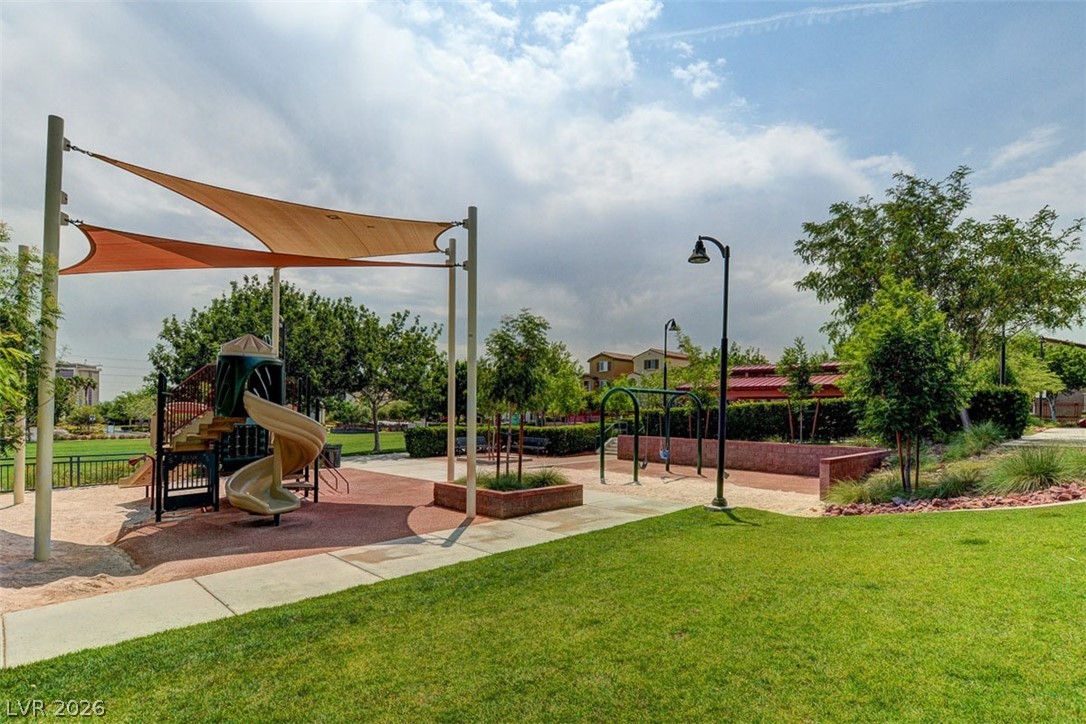
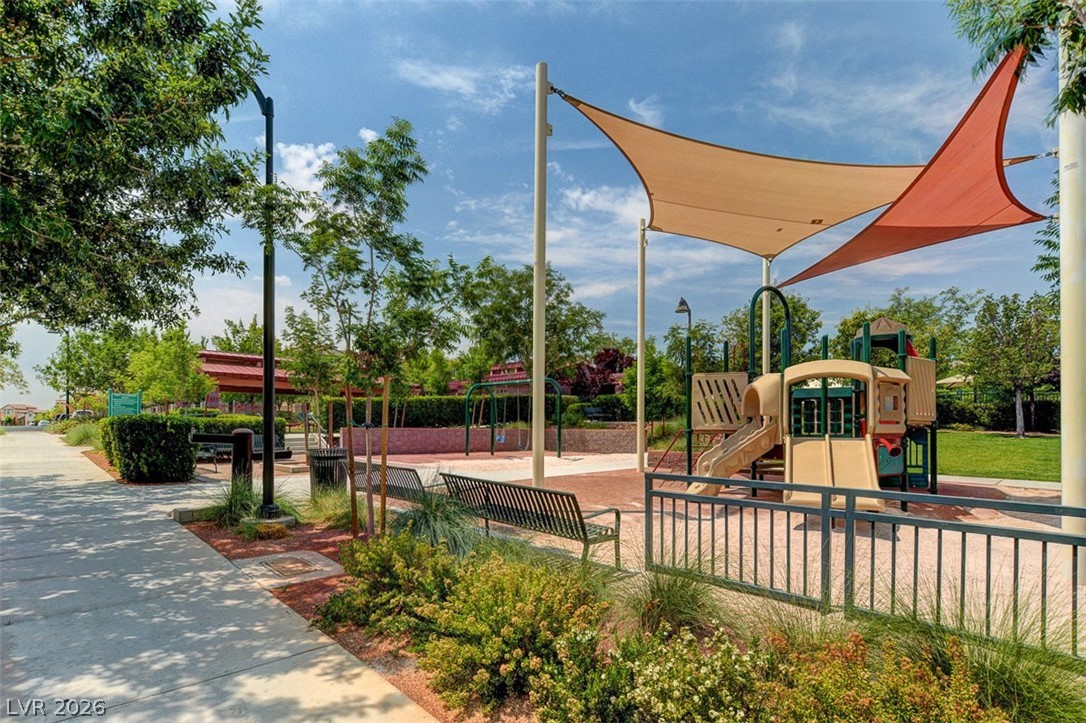
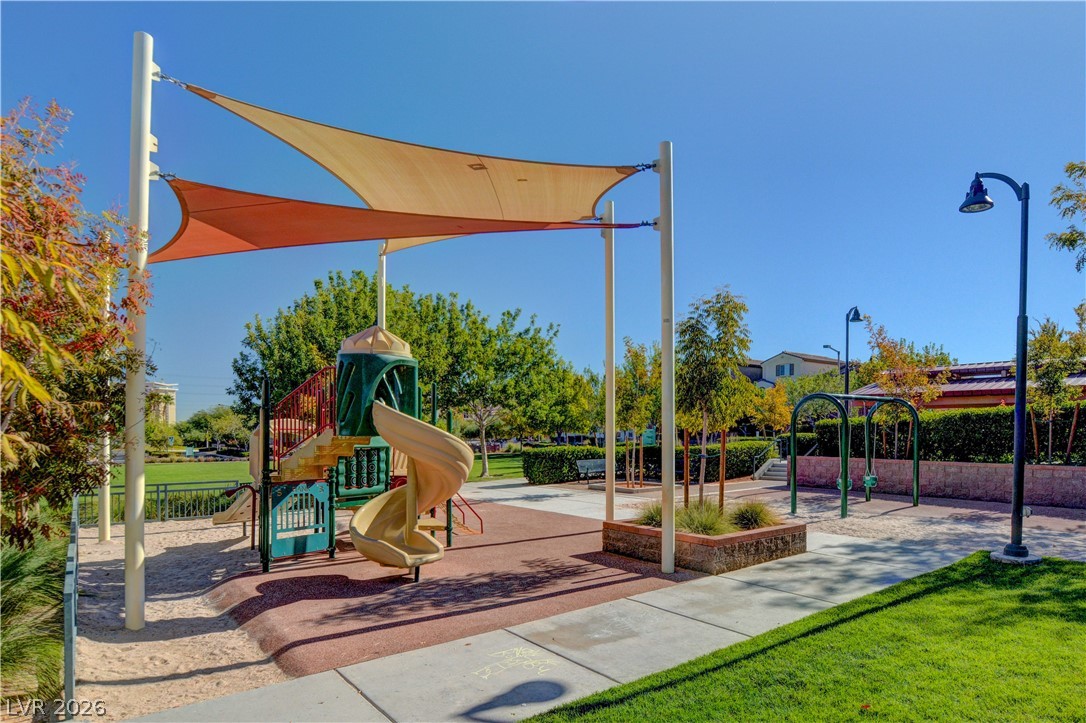
This playful park area offers a shaded retreat with a fun-filled playground.
This vibrant playground offers engaging recreational opportunities for all ages.
This vibrant playground with shaded areas offers endless outdoor fun for all ages.
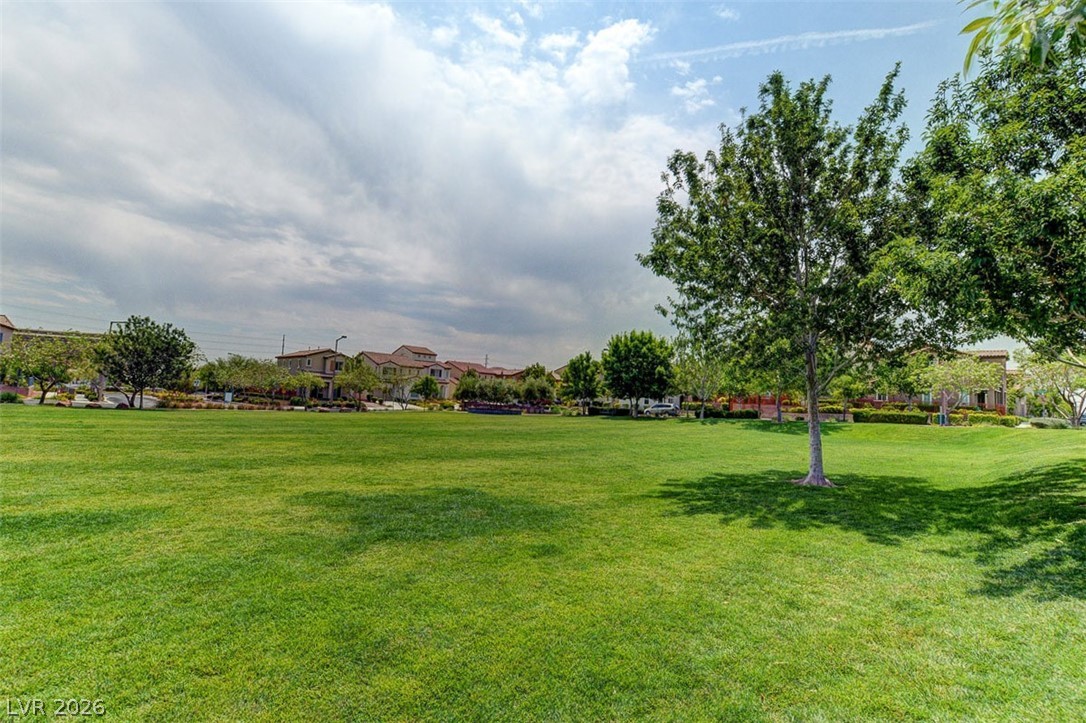
Expansive green space offers a serene outdoor setting, perfect for leisure and recreation.
An inviting outdoor pavilion provides a perfect spot for relaxation and community gatherings.
This vibrant playground offers ample space for recreation and outdoor enjoyment.
This vibrant community park offers a refreshing outdoor space with lush greenery and engaging amenities.
Expansive green space offers a serene outdoor retreat within a vibrant neighborhood setting.
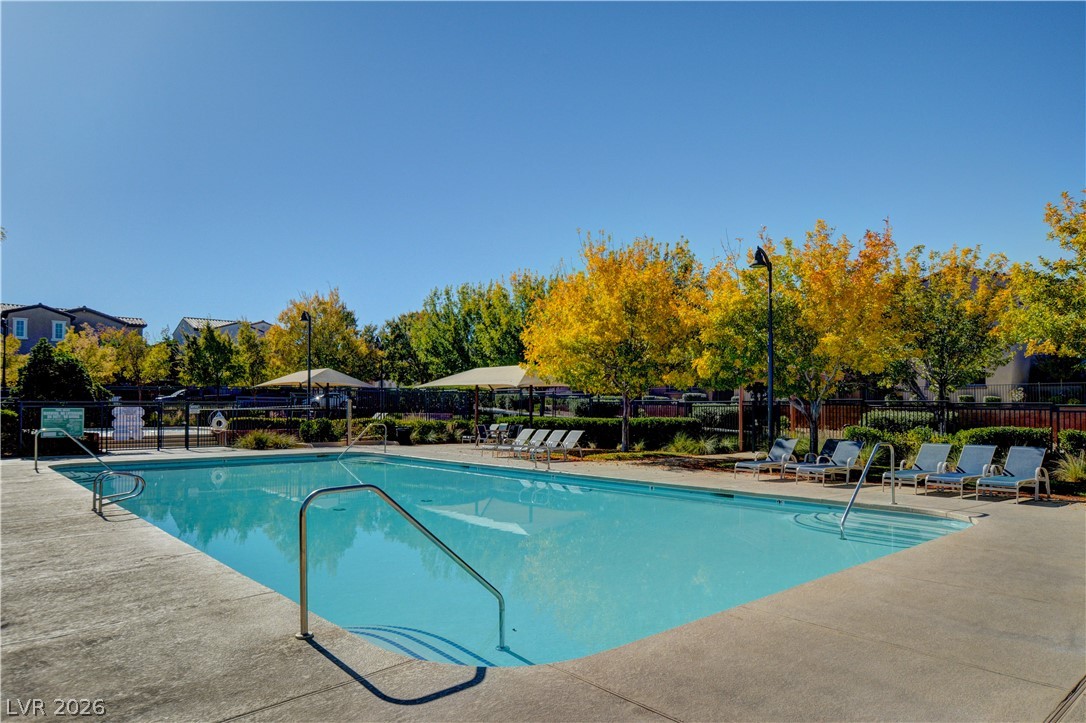
This community offers a refreshing outdoor pool, perfect for relaxation under the clear blue sky.
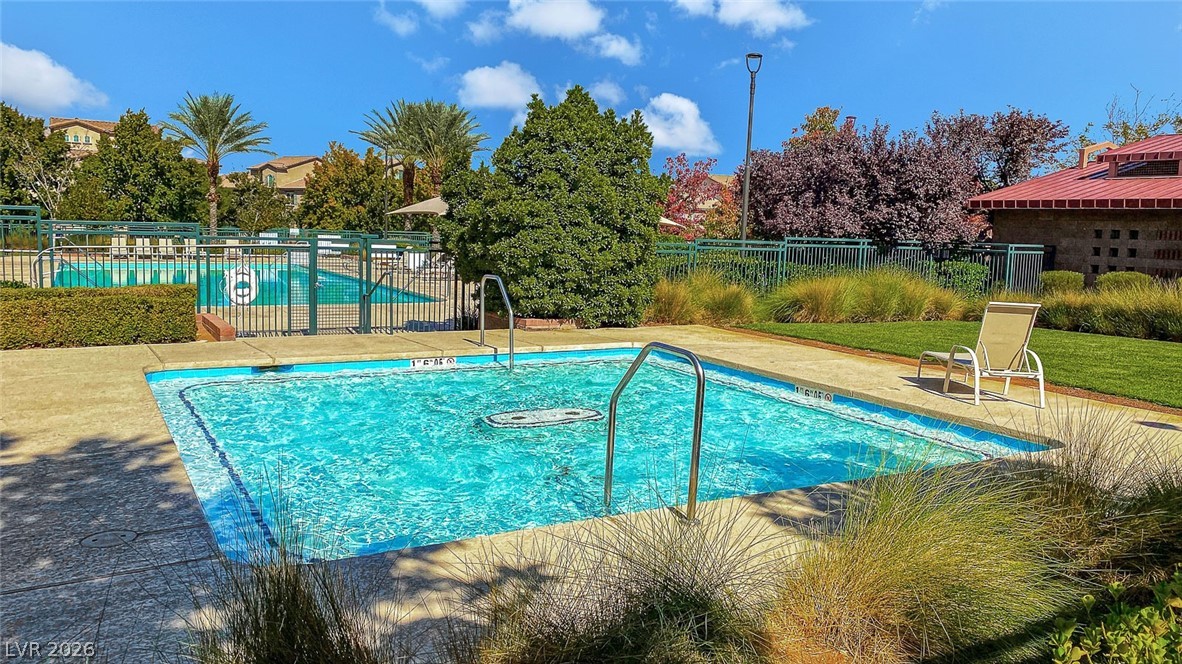
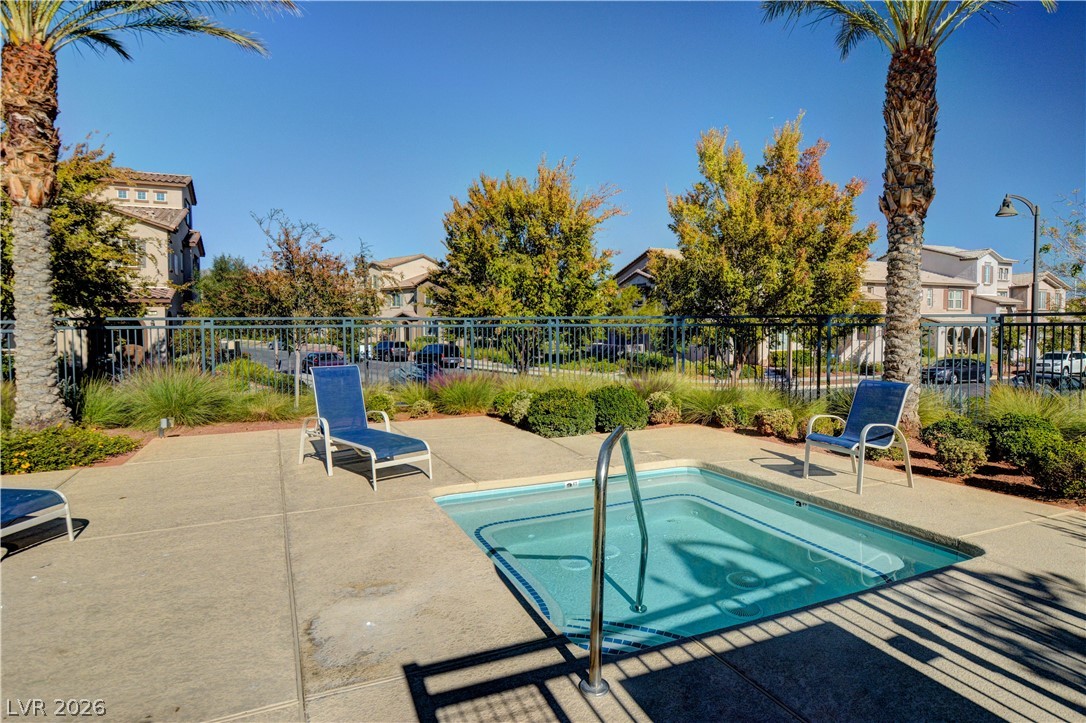
Relax in this inviting outdoor spa area with lush landscaping and clear skies.
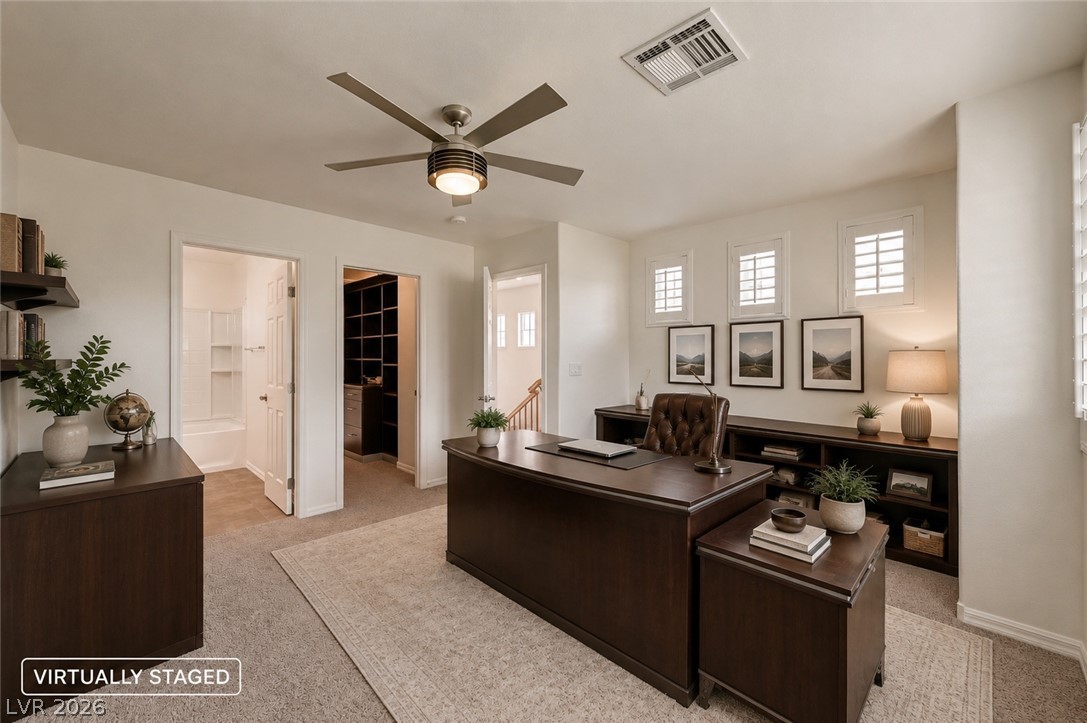
A refined study provides an ideal space for productivity with its tasteful design and ample natural light.
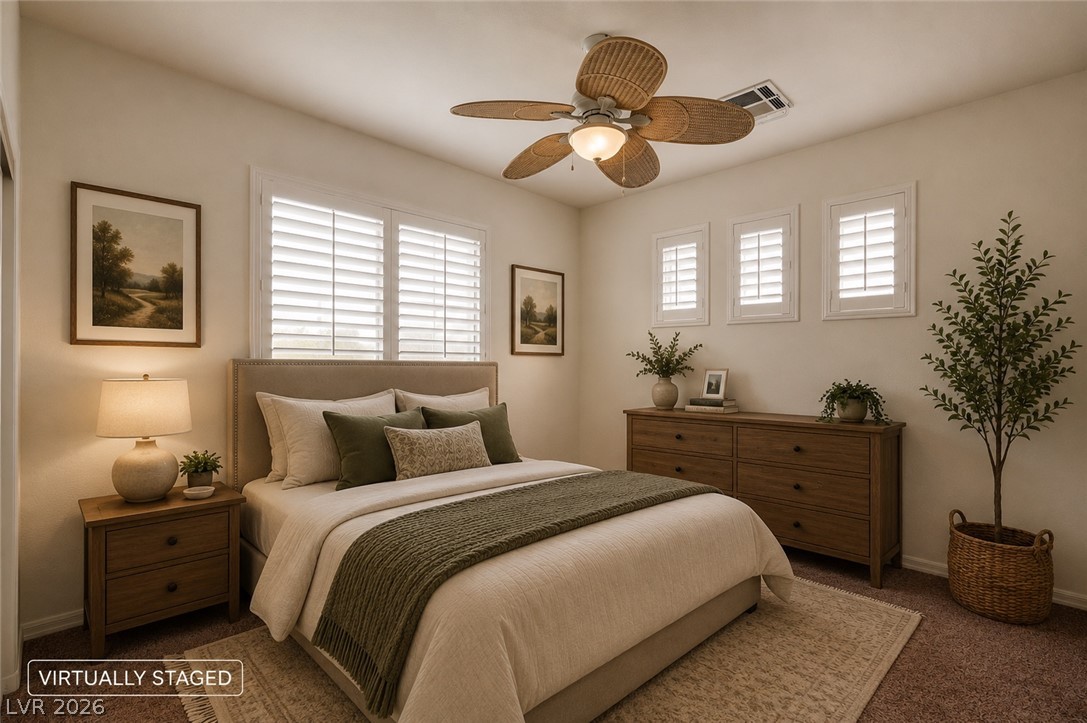
Comfortable bedroom retreat with a warm ambiance and functional design.
A tranquil primary bedroom suite with plush carpeting and recessed lighting.