Price Reduced Listing
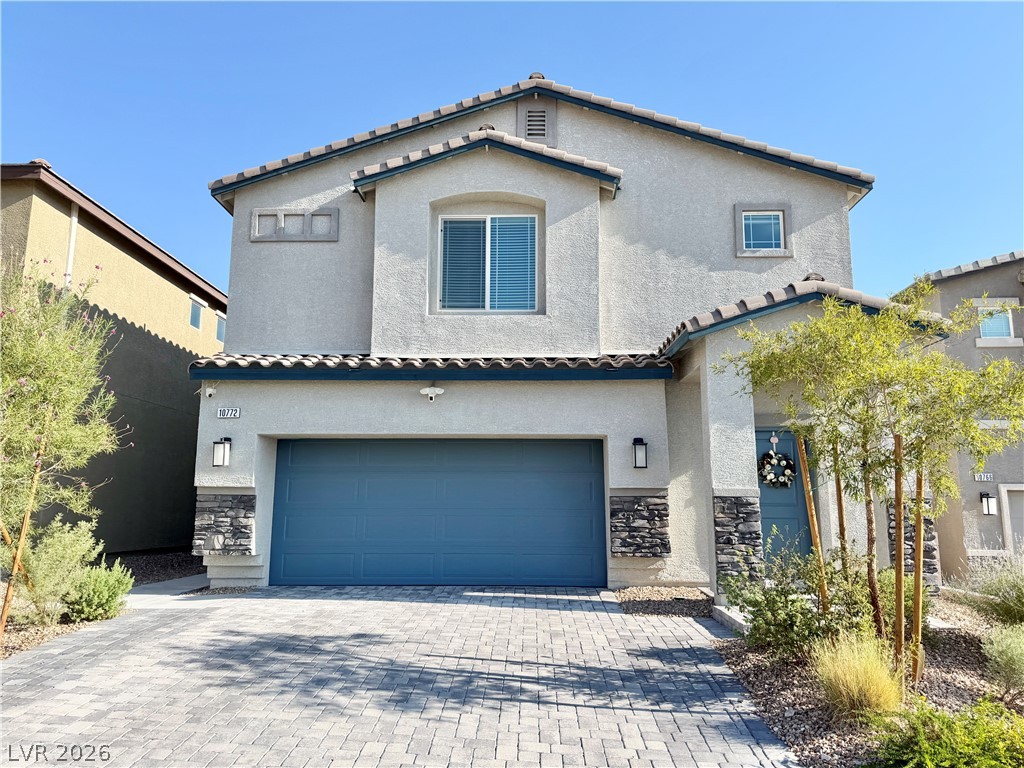
10772 Hickam Avenue,Las Vegas, NV 89129
Las Vegas, NV 89129

Description
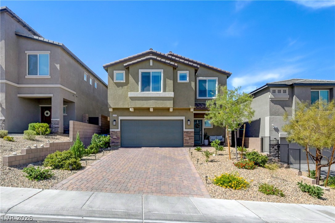
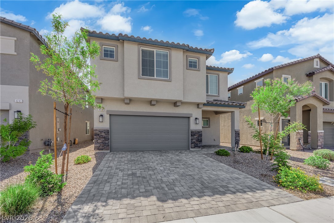
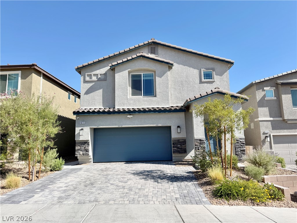
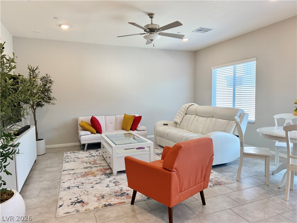
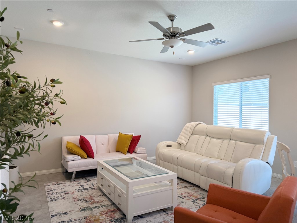
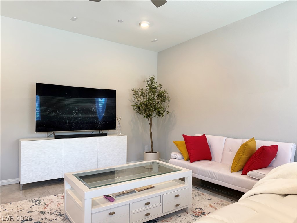
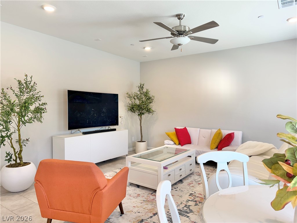
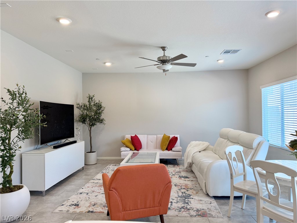
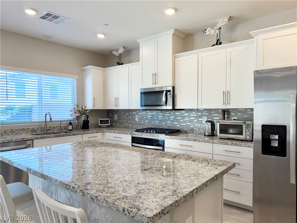
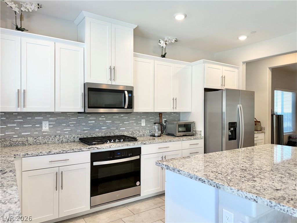
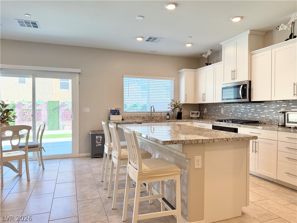
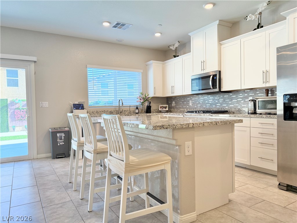
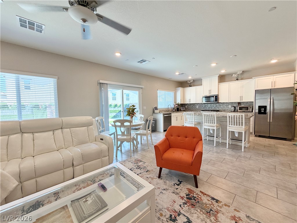
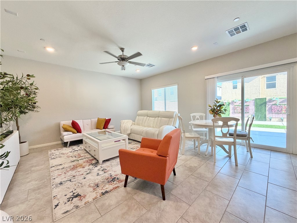
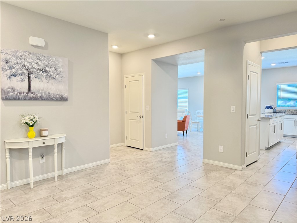
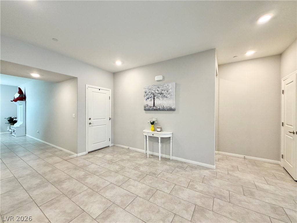
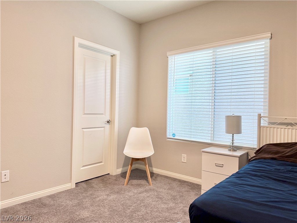
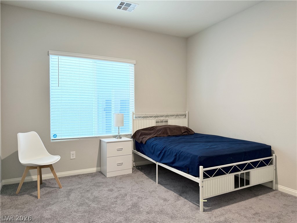
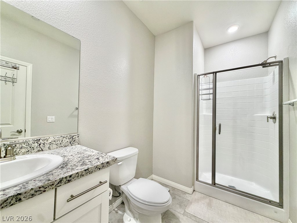
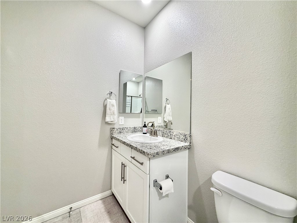
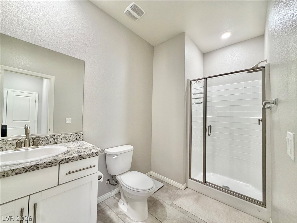
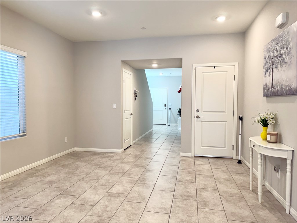
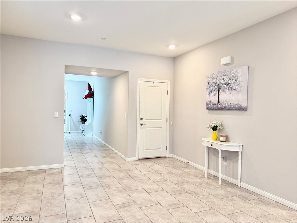
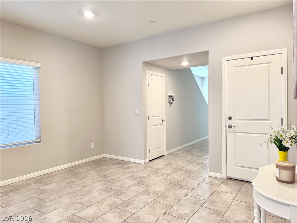
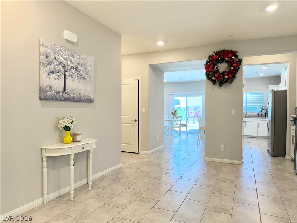
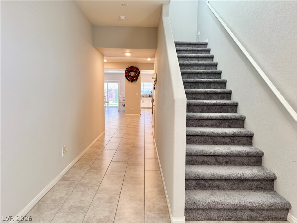
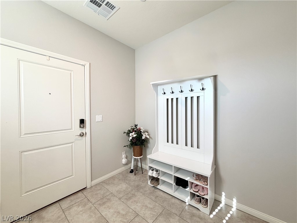
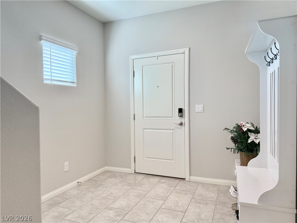
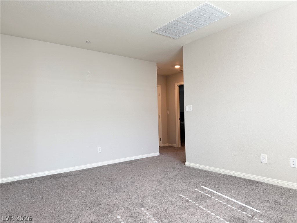
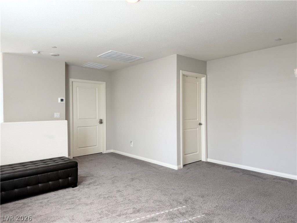
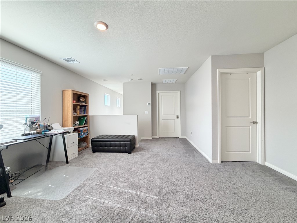
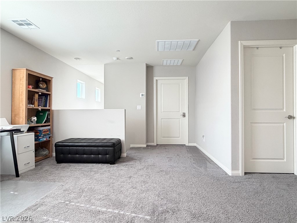
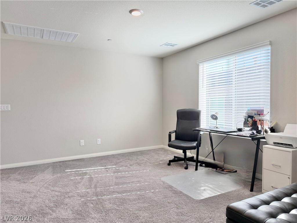
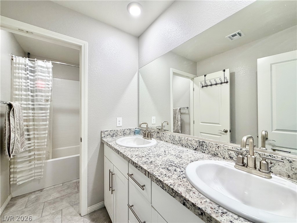
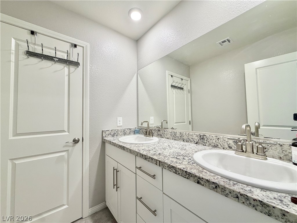
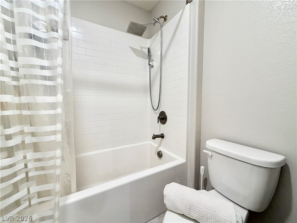
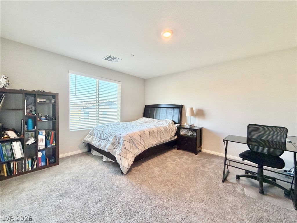
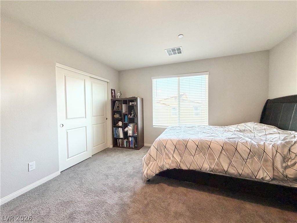
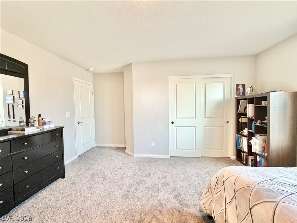
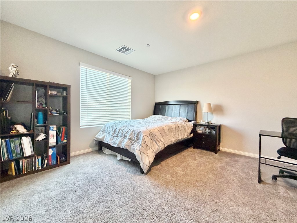
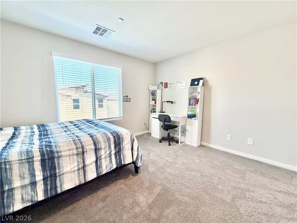
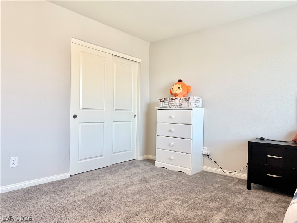
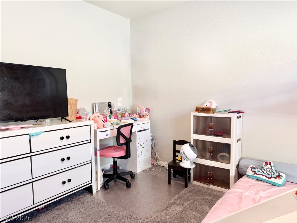
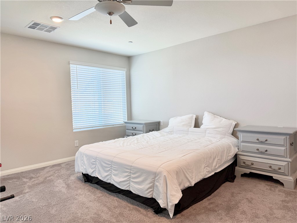
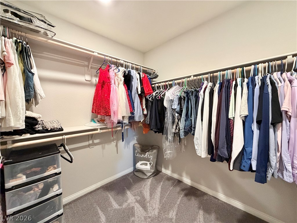
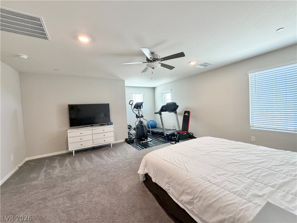
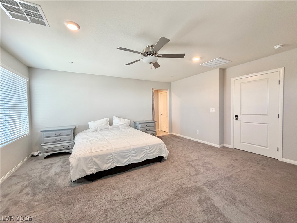
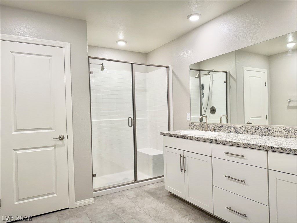
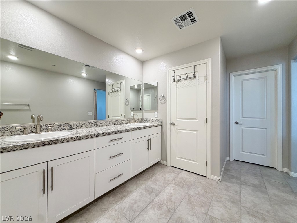
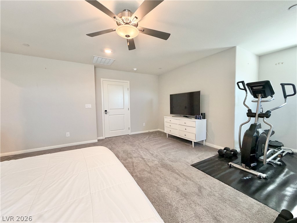
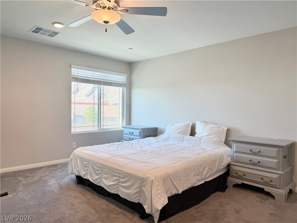
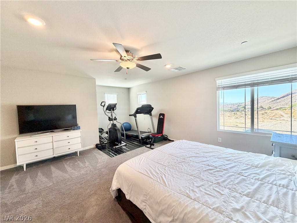
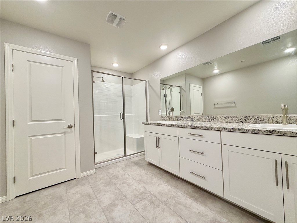
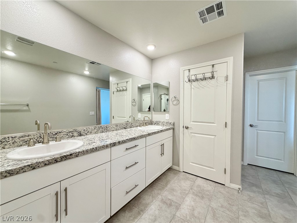
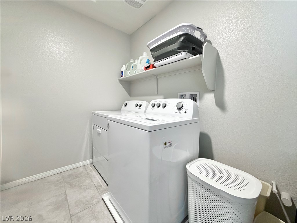
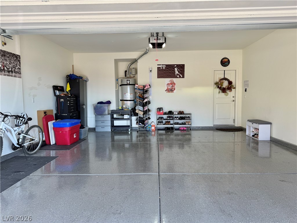
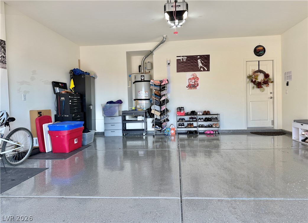
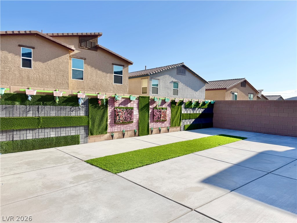
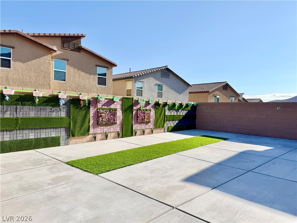
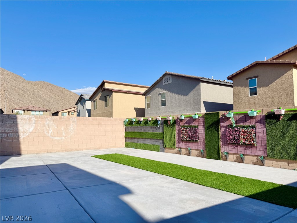
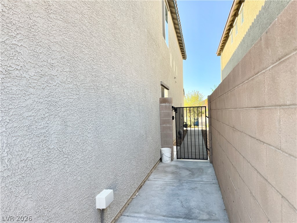
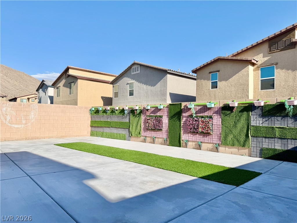
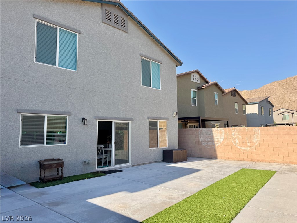
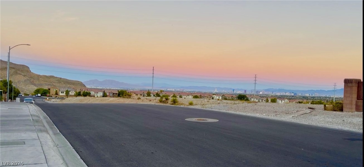
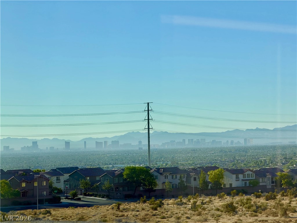
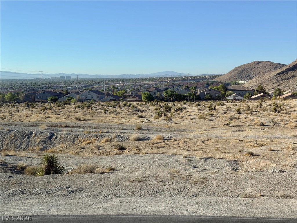
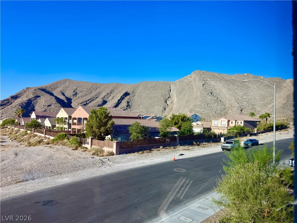
Welcome to this spacious two-story home offering 5 bedrooms, 3 bathrooms, a den, loft, and approximately 2,946 square feet of thoughtfully designed living space. Built in 2023, this home features a bright open-concept floor plan with flexible space for everyday living, entertaining, working from home, or accommodating guests.The kitchen is designed as the heart of the home with granite countertops, a large center island, breakfast bar, soft-close cabinetry, recessed lighting, stainless steel appliances, and a convenient drinking water filtration system at the sink. The open great room creates an inviting gathering space, while a downstairs bedroom and bathroom provide additional convenience and flexibility.Upstairs, you'll find a generously sized primary suite with a walk-in closet, additional bedrooms, a versatile loft, and conveniently located laundry. Additional features include smart-home technology, fire sprinklers, low-E windows, zoned HVAC, water softener, an extended driveway, and a 2-car attached garage with epoxy flooring.Enjoy a private block-fenced backyard along with mountain, Las Vegas Strip, and I-215 views. The home is situated in a quiet neighborhood with no neighbors directly in front and is approximately 10 minutes from Downtown Summerlin, offering convenient access to shopping, dining, entertainment, recreation, and major roadways. Low HOA fee adds to the appeal of this Northwest Las Vegas home.
Details
| MLS # | 2814298 |
|---|---|
| Listing Type | For Sale |
| Style | House |
| HOA Dues | $36 |
| Sub-Type | Resale |
| Status | Active |
| Year | 2023 |
| Days On Site | 13 |
| Listing Provided By | Keller Williams MarketPlace | Huong Dam-Nardelli |
Features
| Bed(s) | 5 |
|---|---|
| Bath(s) | 3 Total |
| SQ Feet | 2,946 |
| Garage | 2 |
| Story(s) | 2 |
| Zoning | Single Family |
| Acreage | 0.10 |
Interior
| Cooling | Central Air, Electric, High Efficiency, Two Units |
|---|---|
| Heating | Electric, Multiple Heating Units, Zoned |
| Heating Yes / No | Yes |
| Cooling Yes / No | Yes |
| Interior Features | Bathroomon Main Level, Bedroom On Main Level, Ceiling Fans |
| Window Features | Low Emissivity Windows |
| Furnished | Unfurnished |
| Appliances | Built In Electric Oven, Dryer, Dishwasher, Electric Cooktop, Disposal, Microwave, Refrigerator, Water Softener Owned, Washer |
| Fireplaces Total | 0 |
| Fireplace Yes / No | No |
Exterior
| Exterior Features | Barbecue, Private Yard |
|---|---|
| Roof | Tile |
| Security Features | Fire Sprinkler System |
| Lot Features | Desert Landscaping, Landscaped, Less Than Quarter Acre |
| Fencing | Block, Back Yard |
Parking
| Attached Garage Yes / No | Yes |
|---|---|
| Parking Features | Attached, Garage, Private |
| Garage Yes / No | Yes |
Utilities
| Utilities | Cable Available |
|---|---|
| Electric | Photovoltaics None |
| Sewer | Public Sewer |
Location
| Senior Community Yes / No | No |
|---|
Other
| List Aor | Greater Las Vegas Association Of Realtors Inc |
|---|
Taxes
| Property | 5788 |
|---|
Area Information
| State | NV |
|---|---|
| County | Clark |
| City | Las Vegas |
| Zip Code | 89129 |
| Community Name | Cliff Shadows & Hickam Phase 2 |
| Listing VS Median (in Cliff Shadows & Hickam Phase 2) | |
Price: $589,900 low | high Med: $589,900 sqft: 2,946 low | high Med: 2,946 $ / sqft: $200 low | high Med: $200 On site: 13 low | high Med: 13 | |
Market Activity 89129
Request a showing
Request a showing
Contact
Learn More About This Property

| State | NV |
|---|---|
| County | Clark |
| City | Las Vegas |
| Zip Code | 89129 |
| Community Name | Cliff Shadows & Hickam Phase 2 |
| Listing VS Median (in Cliff Shadows & Hickam Phase 2) | |
Price: $589,900 low | high Med: $589,900 sqft: 2,946 low | high Med: 2,946 $ / sqft: $200 low | high Med: $200 On site: 13 low | high Med: 13 | |