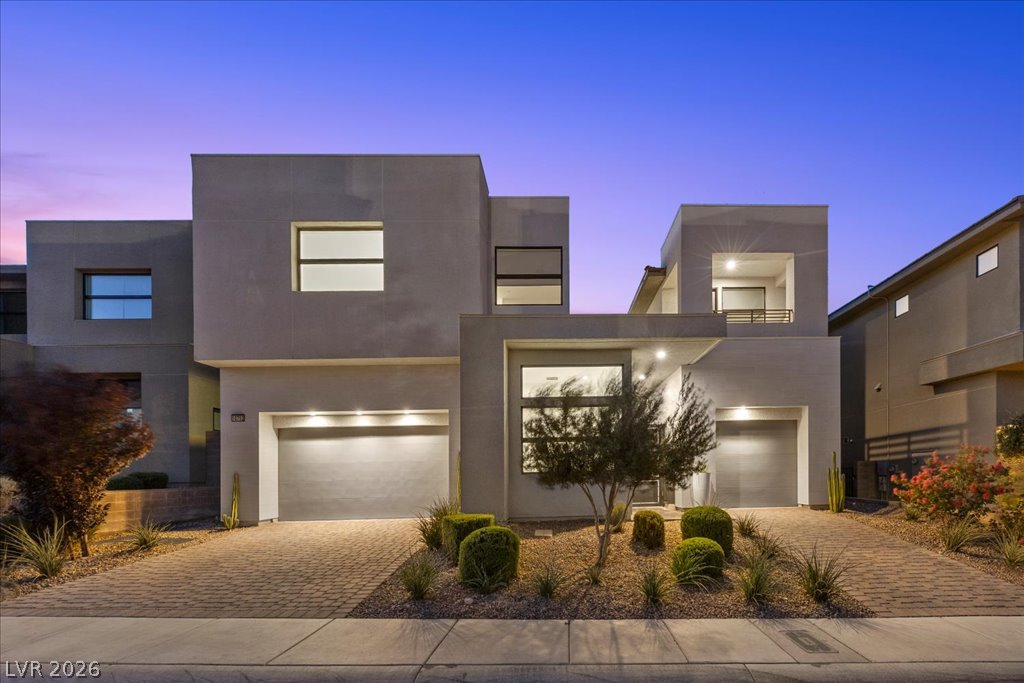
10736 Patina Hills Court,Las Vegas, NV 89135
Las Vegas, NV 89135
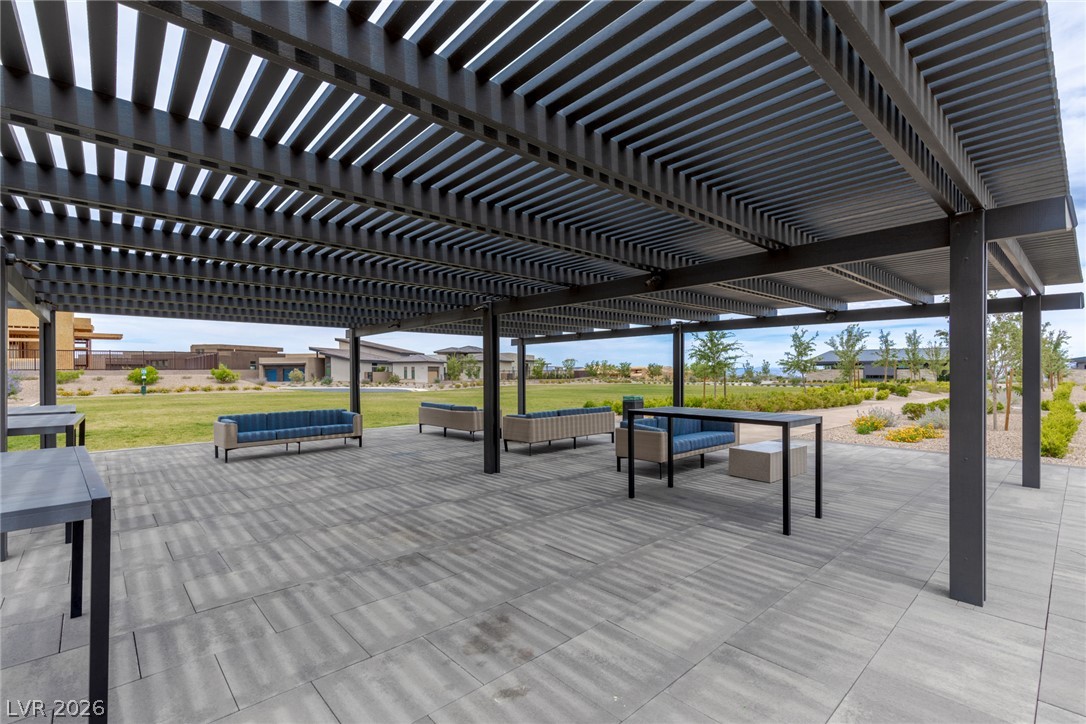
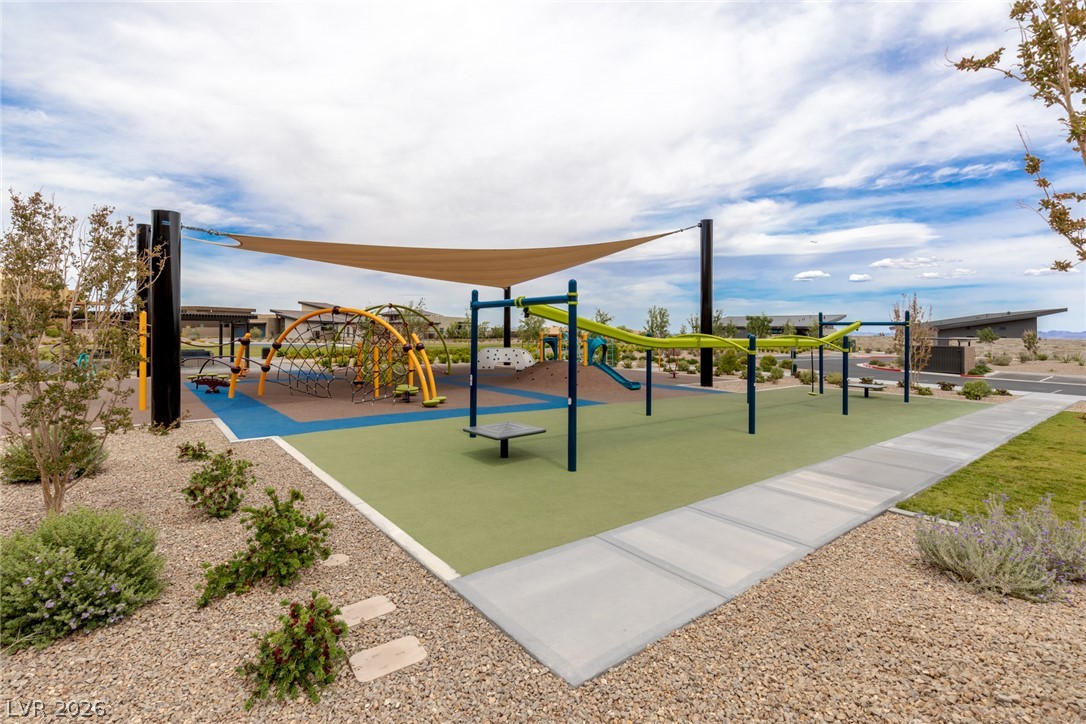

Description
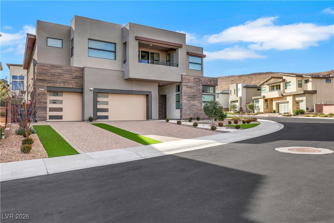
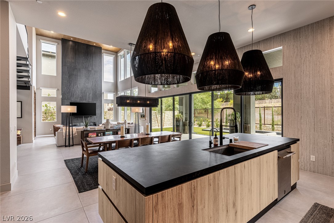
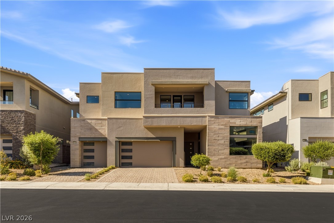
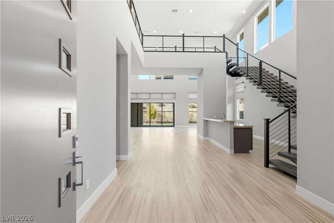
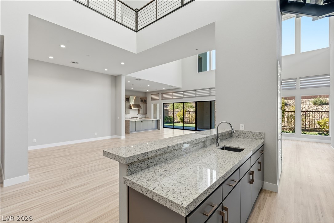
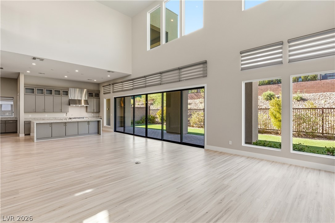
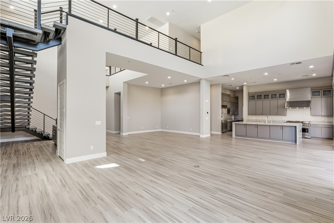
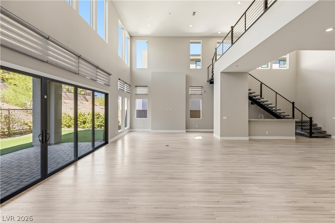
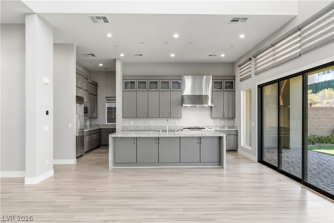
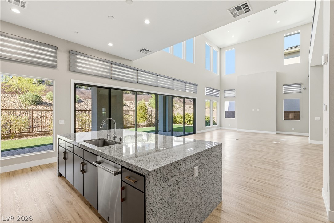
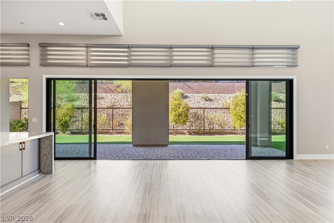
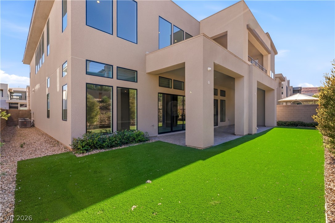
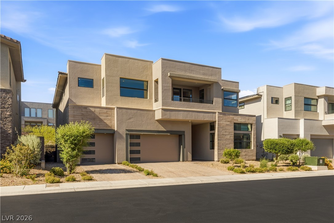
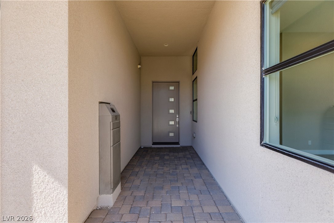
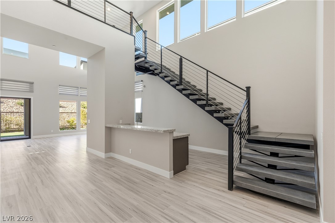
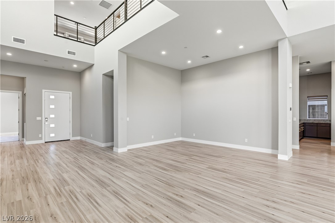
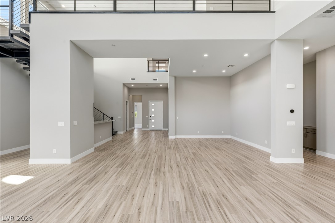
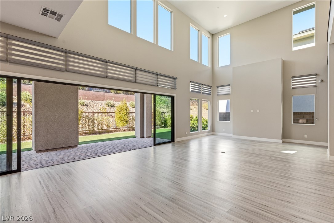
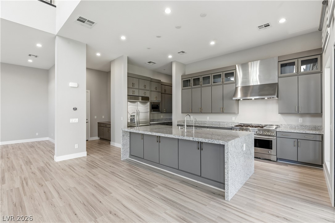
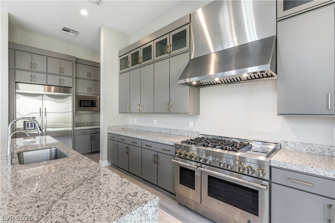
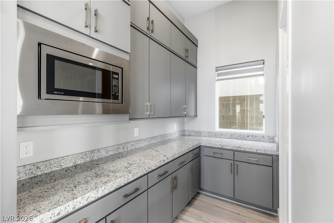
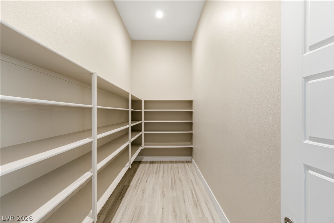
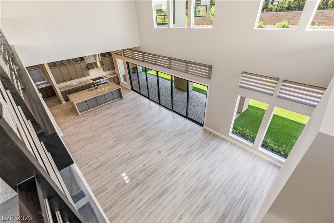
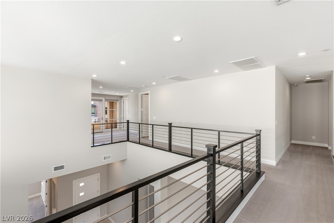
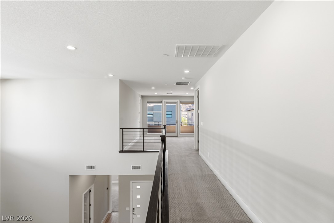
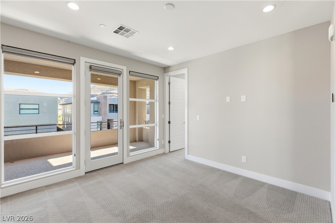
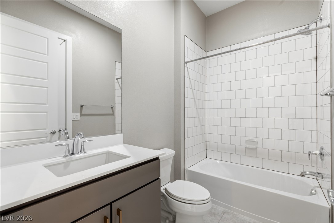
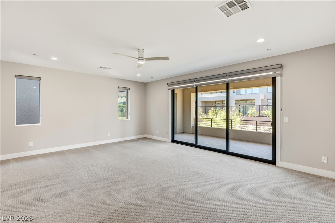
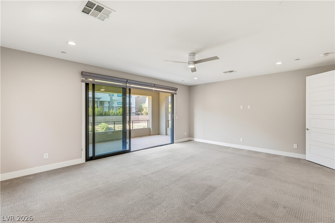
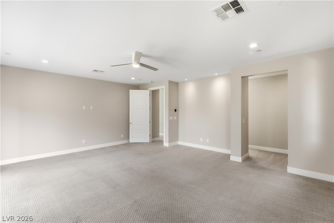
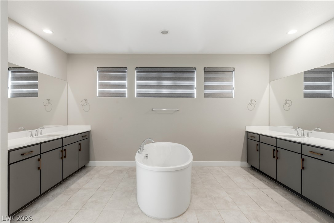
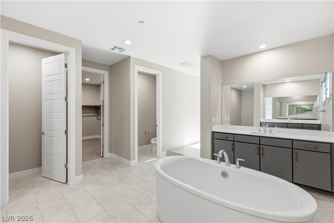
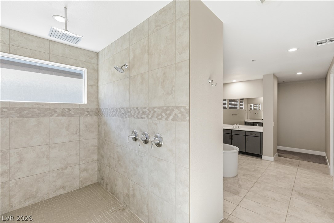
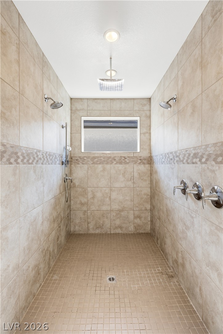
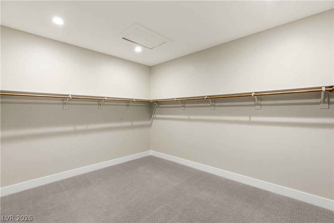
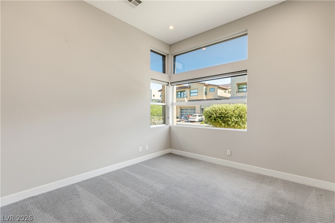
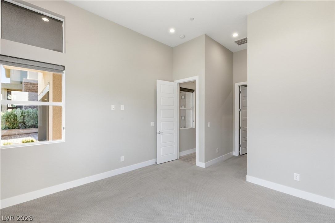
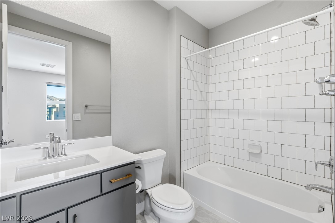
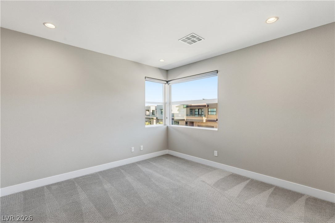
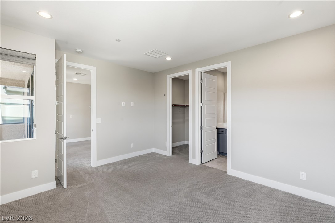
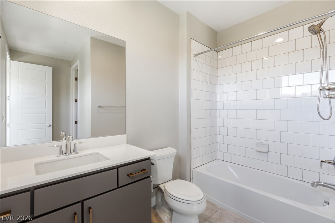
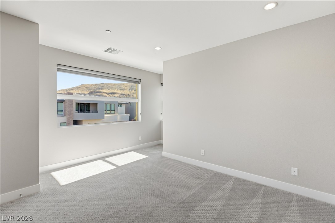
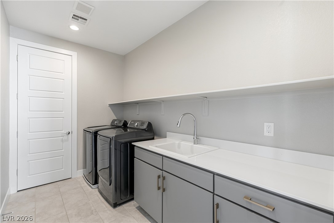
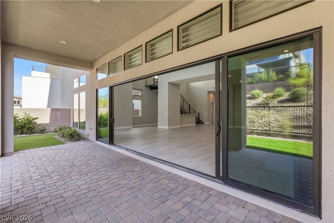
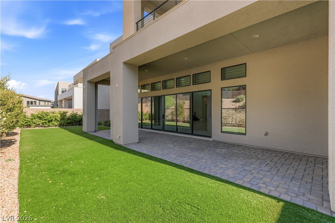
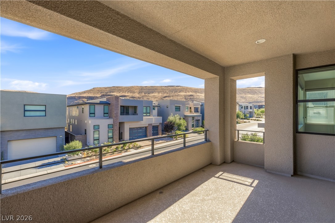
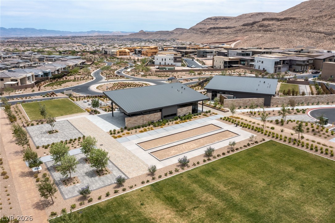
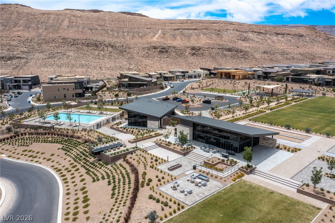
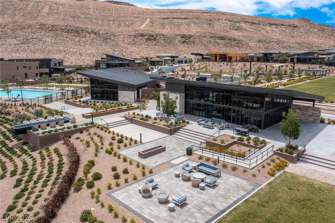
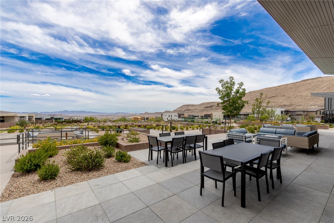
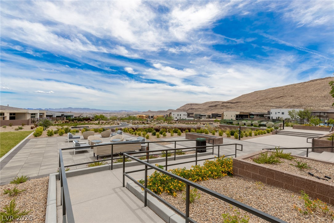
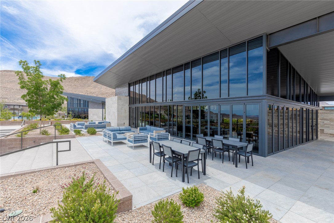
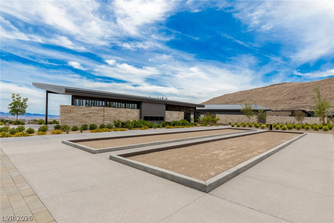
Experience elevated living in the prestigious Mesa Ridge community, where contemporary architecture and refined design come together to create an exceptional luxury residence. Offering 4 bedrooms, 4.5 baths, and a 4-car tandem garage, this stunning home makes a lasting impression with its sophisticated curb appeal, paver driveway, and meticulously maintained landscaping. Solar panels to be fully paid off at the time of closing offering immediate benefits upon moving in! Inside, soaring ceilings, dramatic volumes, and expansive windows fill the home with natural light, creating an atmosphere of elegance and openness. Designed with entertaining in mind, the residence features a stylish wet bar and seamless indoor-outdoor flow. The chef's kitchen serves as the heart of the home, showcasing premium stainless steel appliances, designer finishes, an oversized island, abundant cabinetry, and a spacious walk-in pantry. The primary suite is a private sanctuary, complete with balcony access, a spa-inspired bath, and an expansive walk-in closet. Each secondary bedroom offers the comfort and privacy of its own en-suite bath, while a versatile loft provides additional space for a media room, lounge, or home office. Step outside to enjoy covered outdoor living spaces that extend the home's entertaining potential. Thoughtfully designed and impeccably appointed throughout, this residence embodies the modern luxury lifestyle that Mesa Ridge is known for.
Details
| MLS # | 2792668 |
|---|---|
| Listing Type | For Sale |
| Style | House |
| HOA Dues | $410 |
| Sub-Type | Resale |
| Status | Active |
| Year | 2019 |
| Days On Site | 91 |
| Listing Provided By | Huntington & Ellis, A Real Est | John Sullivan |
Features
| Bed(s) | 4 |
|---|---|
| Bath(s) | 5 Total |
| SQ Feet | 4,414 |
| Garage | 4 |
| Story(s) | 2 |
| Zoning | Single Family |
| Acreage | 0.17 |
Interior
| Cooling | Central Air, Electric, Two Units |
|---|---|
| Heating | Central, Gas, Solar |
| Heating Yes / No | Yes |
| Cooling Yes / No | Yes |
| Interior Features | Bedroom On Main Level, Ceiling Fans, Window Treatments |
| Window Features | Double Pane Windows, Window Treatments |
| Furnished | Unfurnished |
| Appliances | Dryer, Energy Star Qualified Appliances, Gas Cooktop, Disposal, Gas Range, Microwave, Refrigerator, Washer |
| Fireplaces Total | 0 |
| Fireplace Yes / No | No |
Exterior
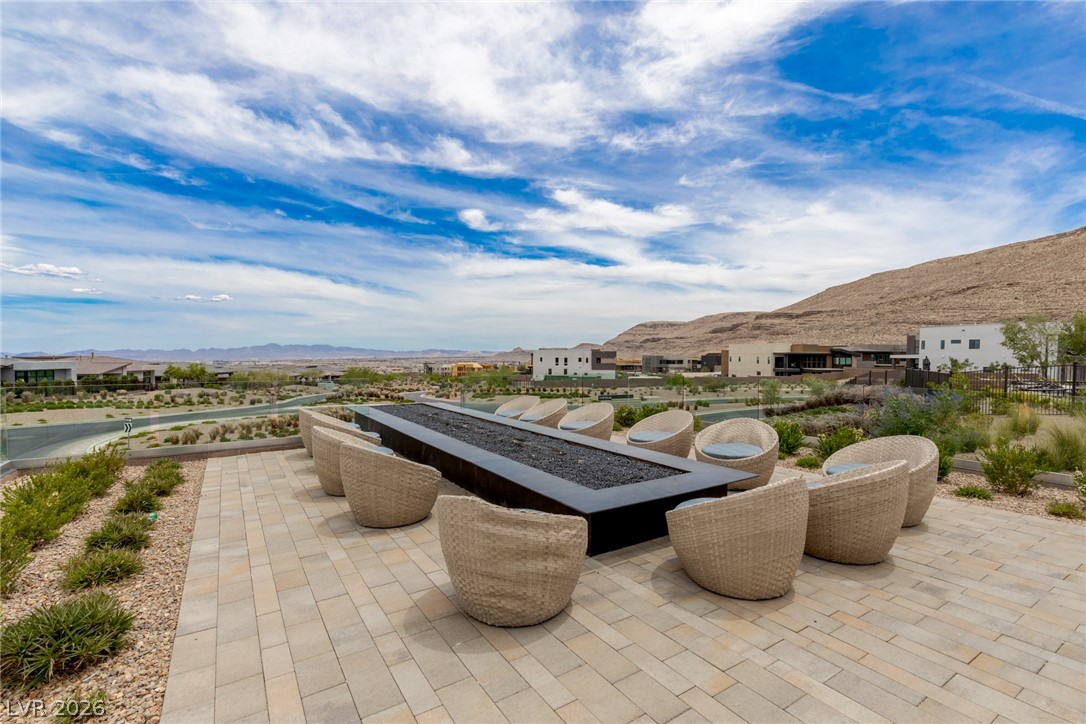
| Exterior Features | Balcony, Porch, Patio, Private Yard, Fire Pit, Sprinkler Irrigation |
|---|---|
| Roof | Tile |
| Security Features | Fire Sprinkler System, Gated Community |
| Construction Materials | Frame, Stucco |
| Lot Features | Drip Irrigation Bubblers, Desert Landscaping, Landscaped, Rocks, Synthetic Grass, Less Than Quarter Acre |
| Fencing | Back Yard, Slump Stone, Wrought Iron |
Parking
| Attached Garage Yes / No | Yes |
|---|---|
| Parking Features | Air Conditioned Garage, Attached, Electric Vehicle Charging Stations, Finished Garage, Garage, Garage Door Opener, Inside Entrance, Private, Tandem |
| Garage Yes / No | Yes |
Utilities
| Utilities | Underground Utilities |
|---|---|
| Sewer | Public Sewer |
Location
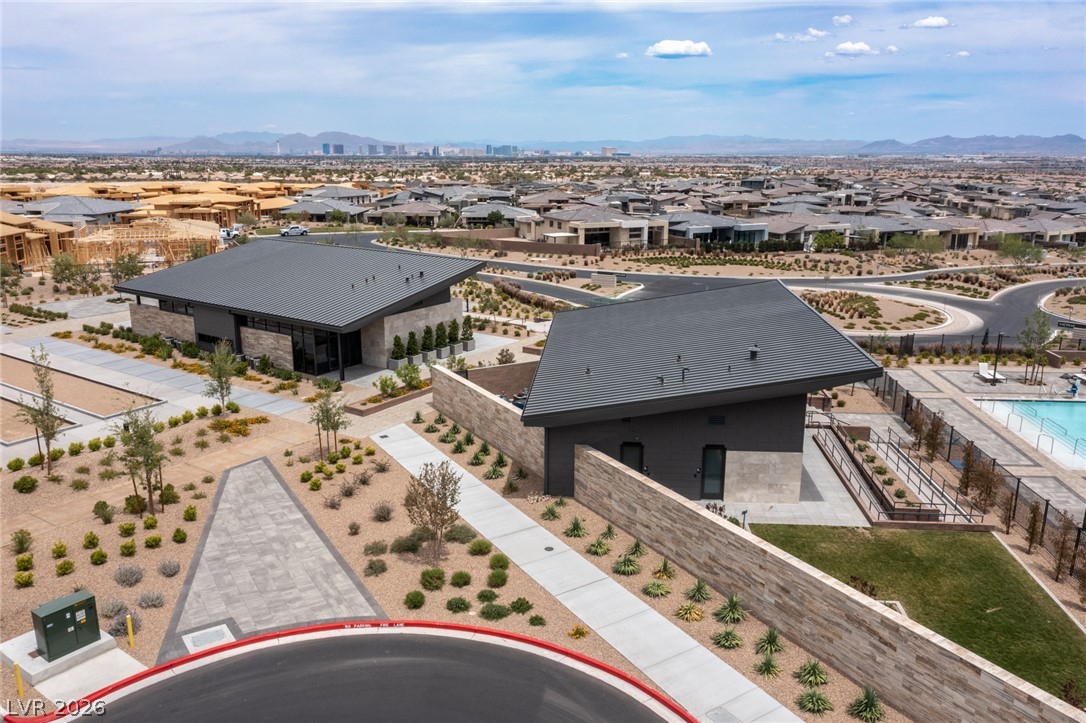
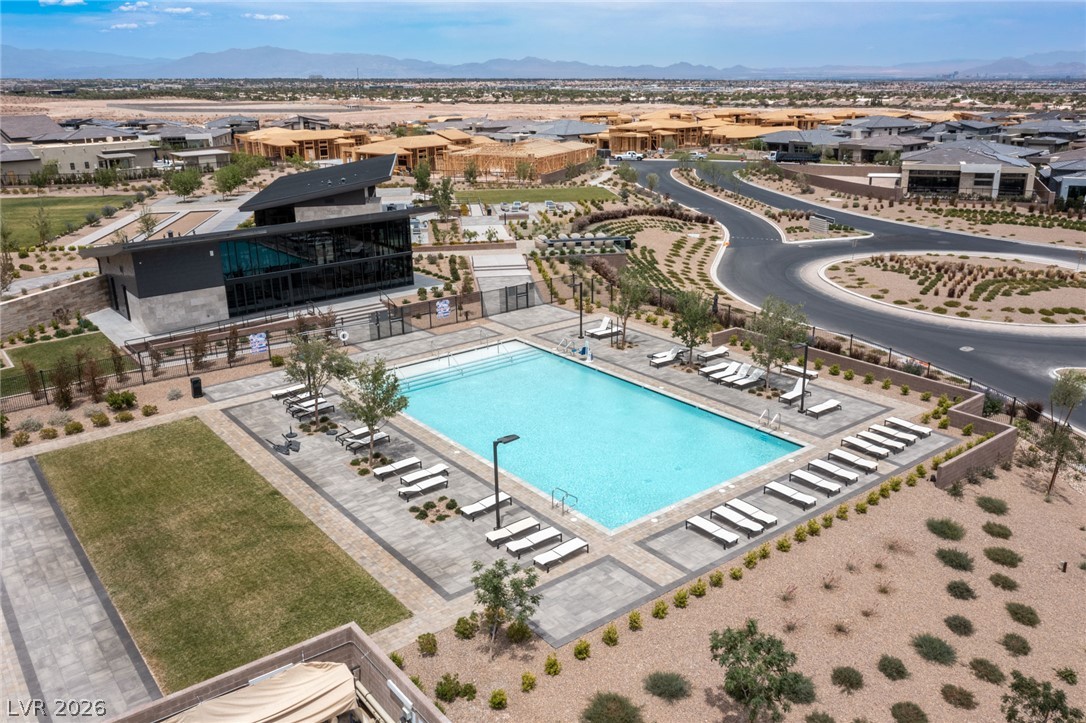
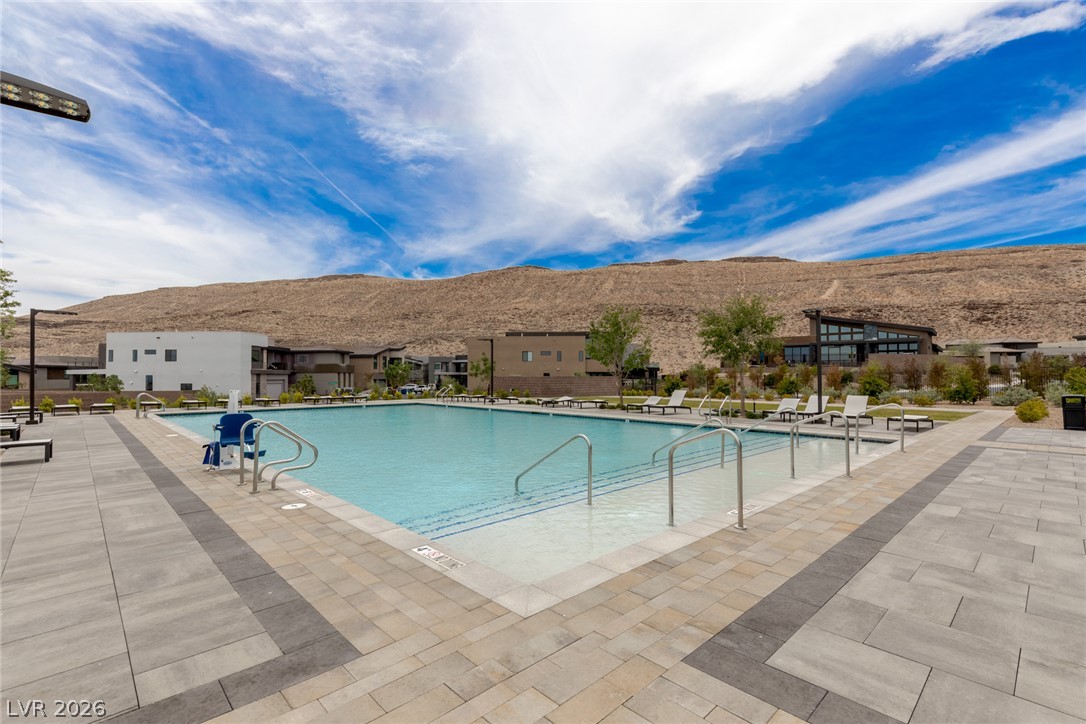
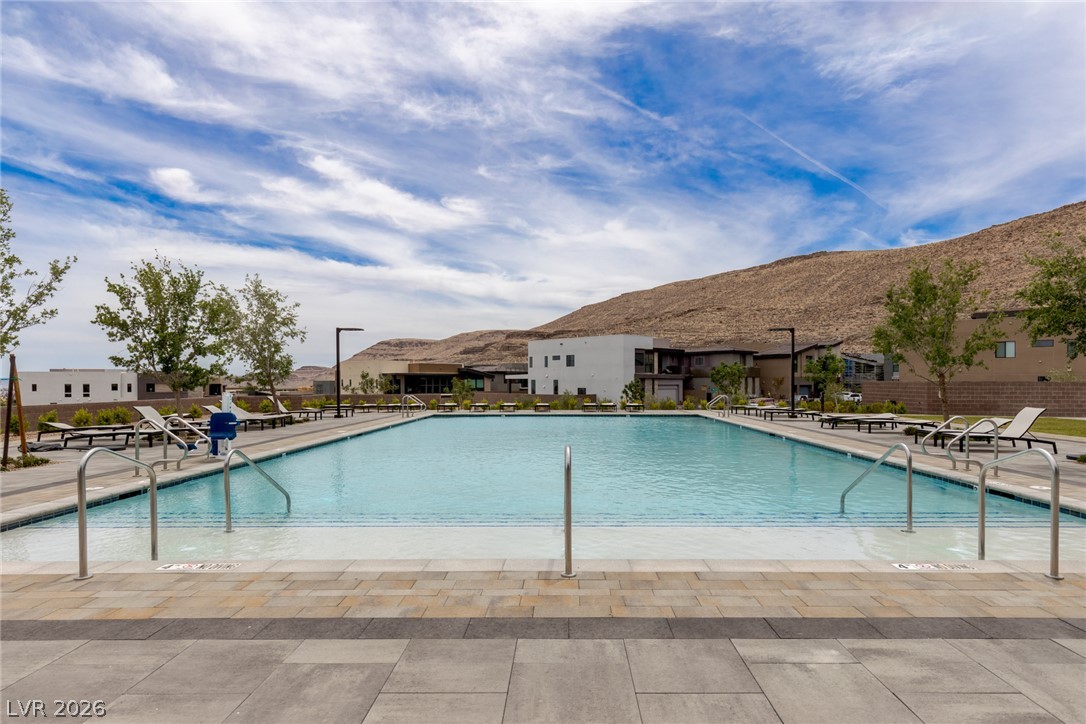
| Community Features | Pool |
|---|---|
| Senior Community Yes / No | No |
Other
| List Aor | Greater Las Vegas Association Of Realtors Inc |
|---|
Taxes
| Property | 13445 |
|---|
Area Information
| State | NV |
|---|---|
| County | Clark |
| City | Las Vegas |
| Zip Code | 89135 |
| Community Name | Summerlin Village 16 Parcels Abcde Village 1 |
| Listing VS Median (in Summerlin Village 16 Parcels Abcde Village 1) | |
Price: $1,999,900 low | high Med: $2,661,500 sqft: 4,414 low | high Med: 4,486 $ / sqft: $453 low | high Med: $594 On site: 91 low | high Med: 154.5 | |
Market Activity 89135
Request a showing
Request a showing
Contact
Learn More About This Property

| State | NV |
|---|---|
| County | Clark |
| City | Las Vegas |
| Zip Code | 89135 |
| Community Name | Summerlin Village 16 Parcels Abcde Village 1 |
| Listing VS Median (in Summerlin Village 16 Parcels Abcde Village 1) | |
Price: $1,999,900 low | high Med: $2,661,500 sqft: 4,414 low | high Med: 4,486 $ / sqft: $453 low | high Med: $594 On site: 91 low | high Med: 154.5 | |