1068 Oak Fair Street,Las Vegas, NV 89138
Las Vegas, NV 89138


Description
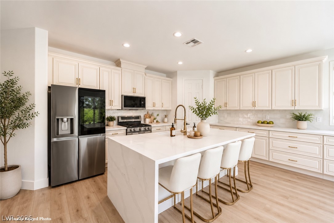
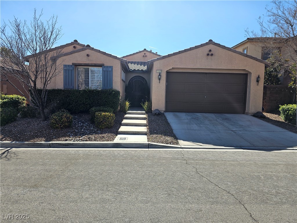
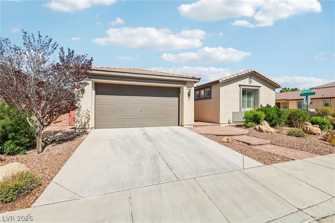
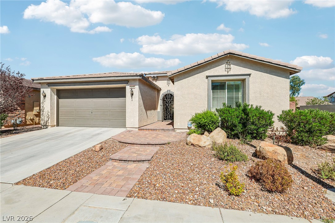
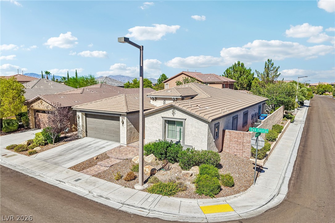
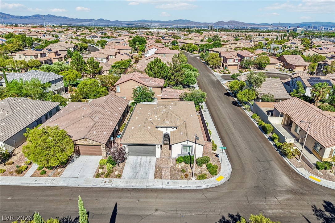
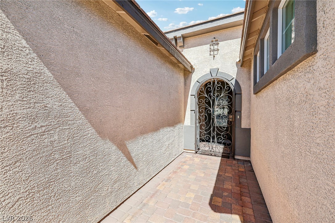
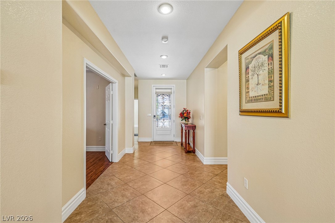
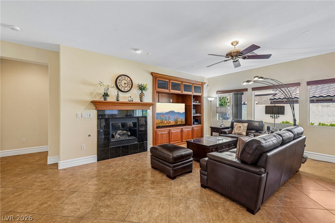
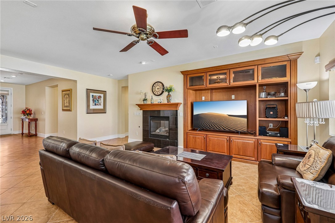
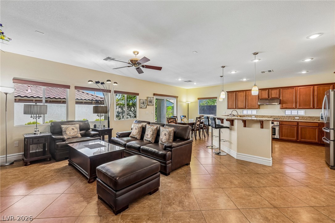
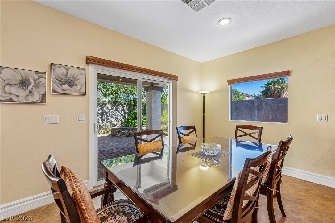
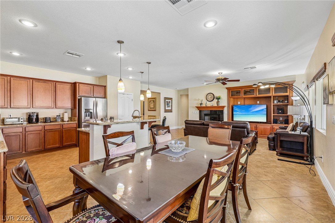
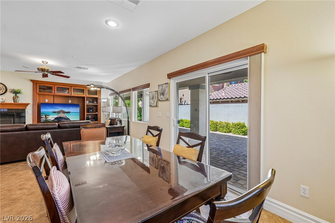
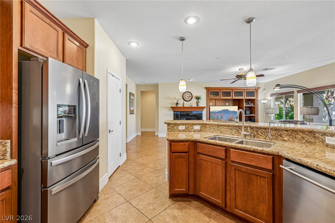
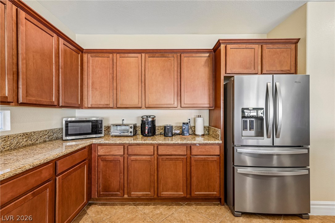
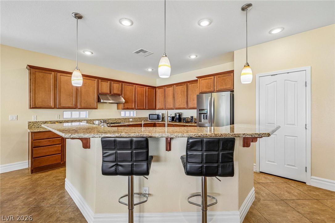
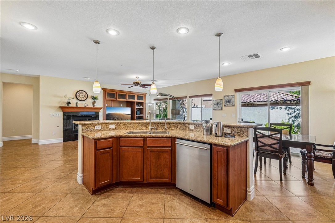
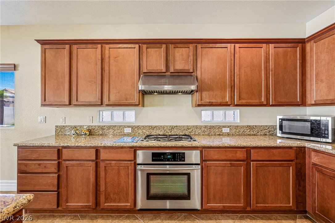
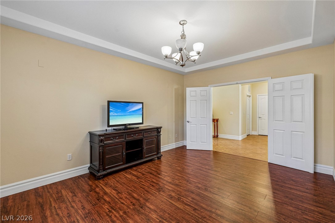
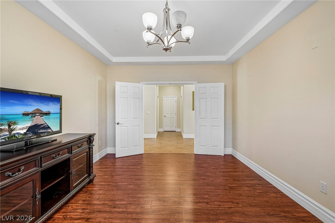
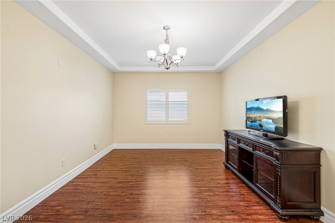
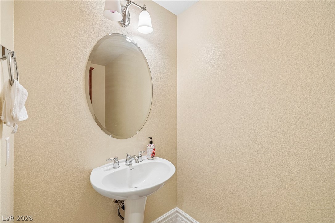
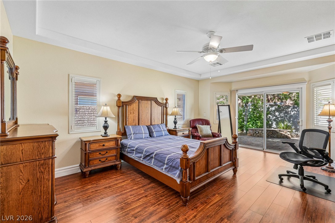
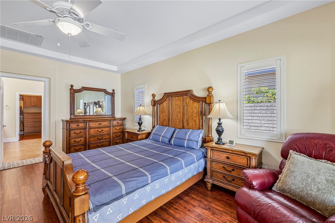
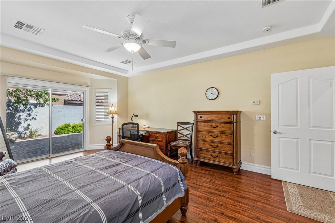
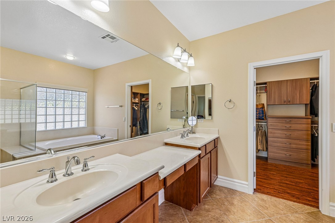
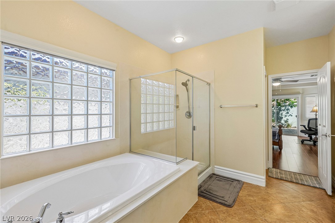
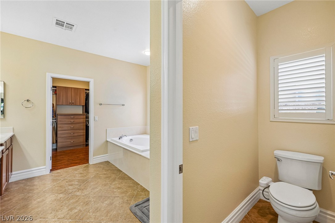
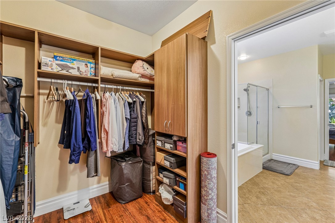
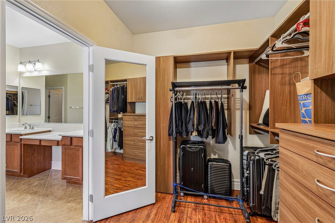
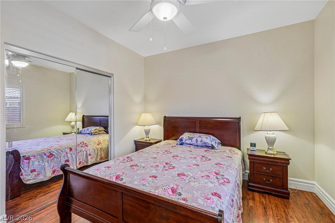
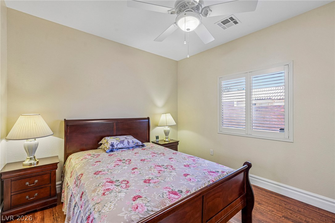
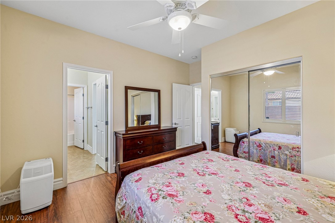
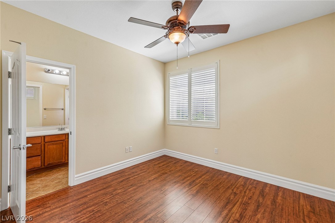
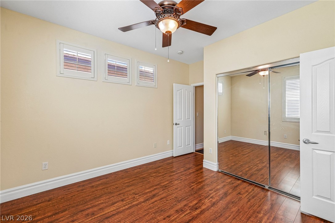
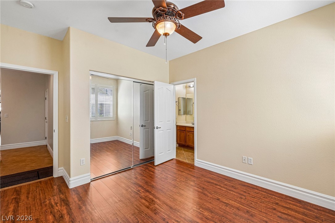
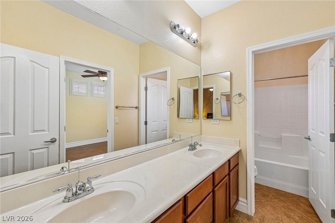
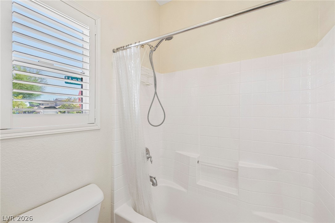
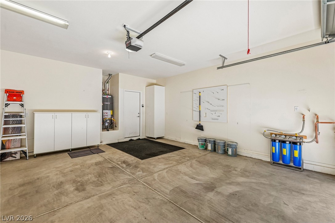
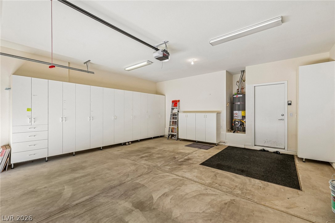
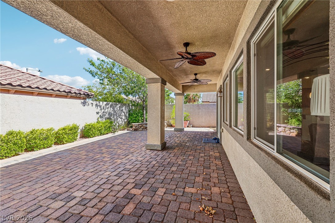
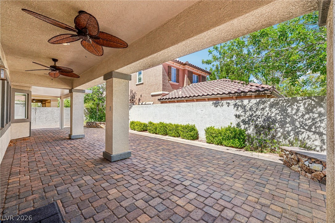
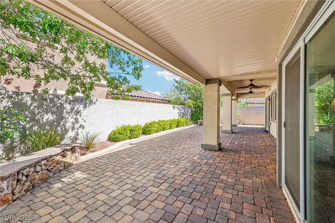
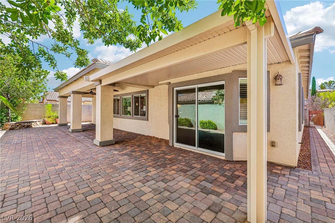
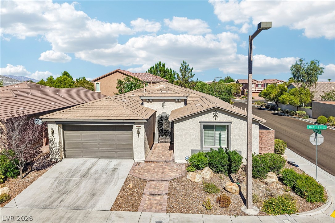
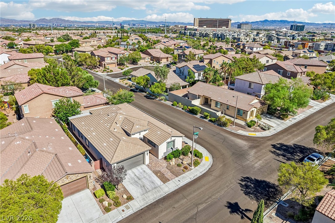
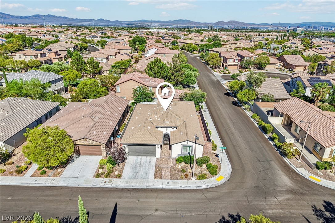
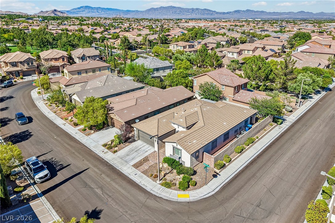
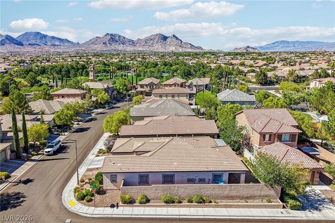
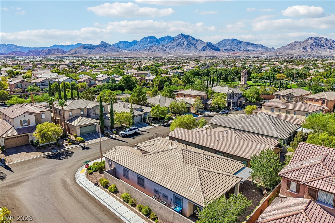
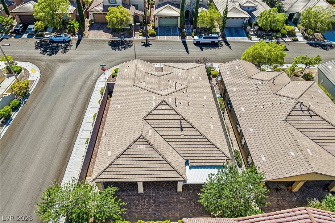
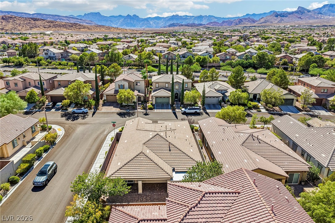
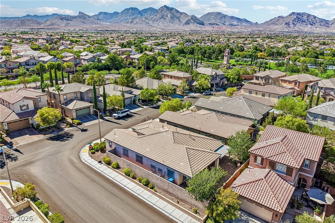
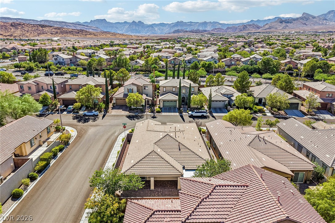
Rare Summerlin Single-Story on a Desirable Corner Lot! Beautiful courtyard entry with an open and functional floor plan, custom built-ins, newer laminate flooring, upgraded baseboards, fresh interior paint, and plantation shutters throughout. Spacious primary suite features backyard access, a resort-style bath, and huge closet with custom built-ins. The den is pre-wired for a home theater, and the home is also pre-wired for surround sound. The home also features a Jack and Jill bathroom connecting the secondary bedrooms for added convenience. Enjoy a private, shaded backyard perfect for relaxing or entertaining. Garage offers a whole-house water filtration system, built-in cabinets, and plenty of storage. Conveniently located just moments from South Tower Park!
Details
| MLS # | 2810796 |
|---|---|
| Listing Type | For Sale |
| Style | House |
| HOA Dues | $67 |
| Sub-Type | Resale |
| Status | Active Under Contract |
| Year | 2008 |
| Days On Site | 27 |
| Listing Provided By | HomePlus Realty LLC | Zihao Gu |
Features
| Bed(s) | 3 |
|---|---|
| Bath(s) | 3 Total |
| SQ Feet | 2,155 |
| Garage | 2 |
| Story(s) | 1 |
| Zoning | Single Family |
| Acreage | 0.15 |
Interior
| Cooling | Central Air, Electric |
|---|---|
| Heating | Central, Gas |
| Heating Yes / No | Yes |
| Cooling Yes / No | Yes |
| Interior Features | Bedroom On Main Level, Ceiling Fans, Primary Downstairs, Window Treatments |
| Window Features | Blinds, Double Pane Windows |
| Furnished | Furnished Or Unfurnished |
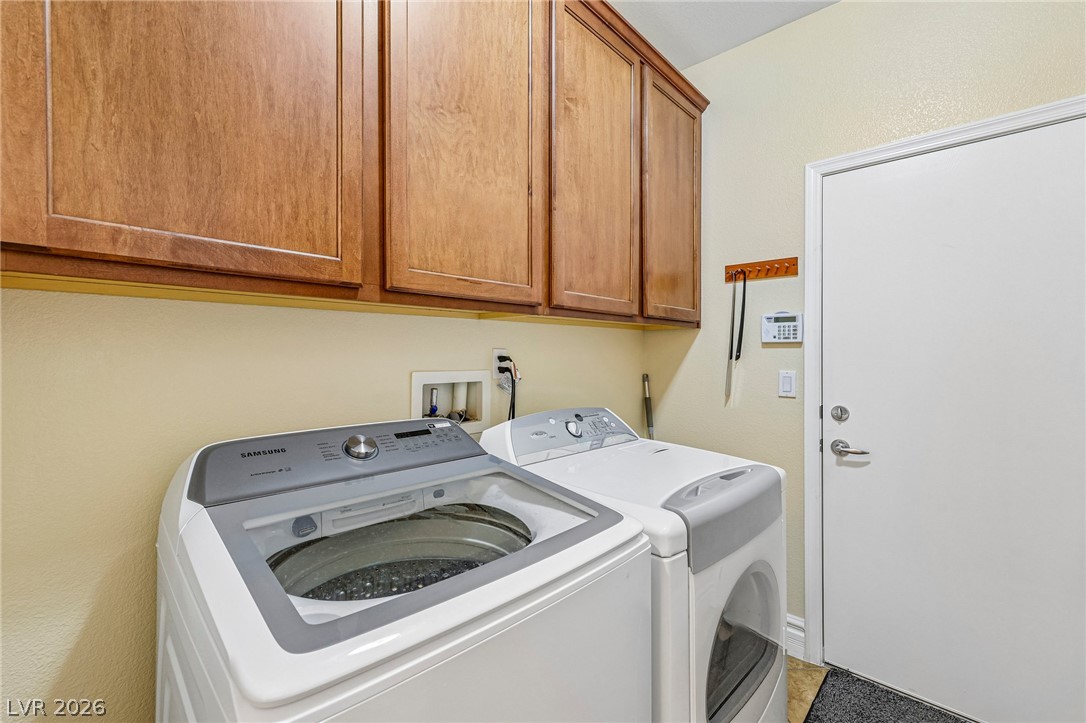
| Appliances | Dryer, Dishwasher, Gas Cooktop, Disposal, Refrigerator, Water Softener Owned, Washer |
| Fireplaces Total | 1 |
| Fireplace Yes / No | Yes |
Exterior
| Exterior Features | Patio |
|---|---|
| Roof | Tile |
| Lot Features | Desert Landscaping, Landscaped, Less Than Quarter Acre |
| Fencing | Block, Back Yard |
Parking
| Parking Features | Garage, Inside Entrance, Private, Shelves |
|---|---|
| Garage Yes / No | Yes |
Utilities
| Utilities | Underground Utilities |
|---|---|
| Electric | Photovoltaics None |
| Sewer | Public Sewer |
Location
| Senior Community Yes / No | No |
|---|
Other
| List Aor | Greater Las Vegas Association Of Realtors Inc |
|---|
Taxes
| Property | 4270 |
|---|
Area Information
| State | NV |
|---|---|
| County | Clark |
| City | Las Vegas |
| Zip Code | 89138 |
| Community Name | Summerlin Village 20 Parcels E,F & G Phase 1 3rd Amd |
| Listing VS Median (in Summerlin Village 20 Parcels E,F & G Phase 1 3rd Amd) | |
Price: $678,000 low | high Med: $0 On site: 27 low | high Med: | |
Market Activity 89138
Request a showing
Request a showing
Contact
Learn More About This Property

| State | NV |
|---|---|
| County | Clark |
| City | Las Vegas |
| Zip Code | 89138 |
| Community Name | Summerlin Village 20 Parcels E,F & G Phase 1 3rd Amd |
| Listing VS Median (in Summerlin Village 20 Parcels E,F & G Phase 1 3rd Amd) | |
Price: $678,000 low | high Med: $0 On site: 27 low | high Med: | |