$565,000 $3,033 est/mo Sourced by Back At You
10446 Calico Pines Avenue,Las Vegas, NV 89135
Las Vegas, NV 89135
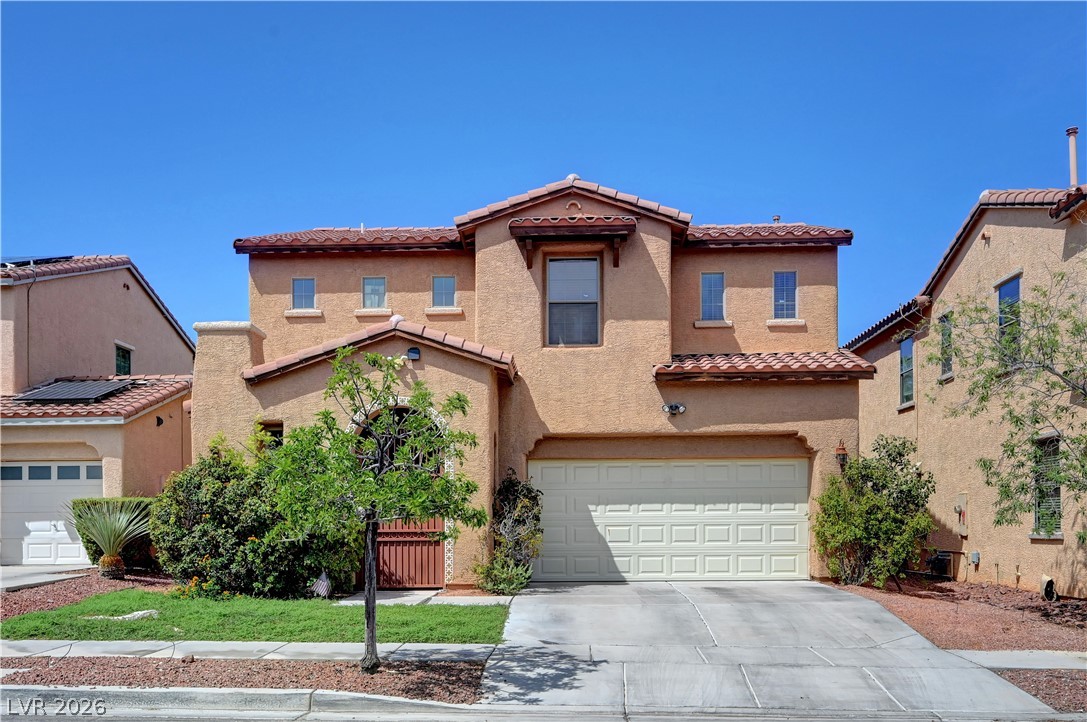
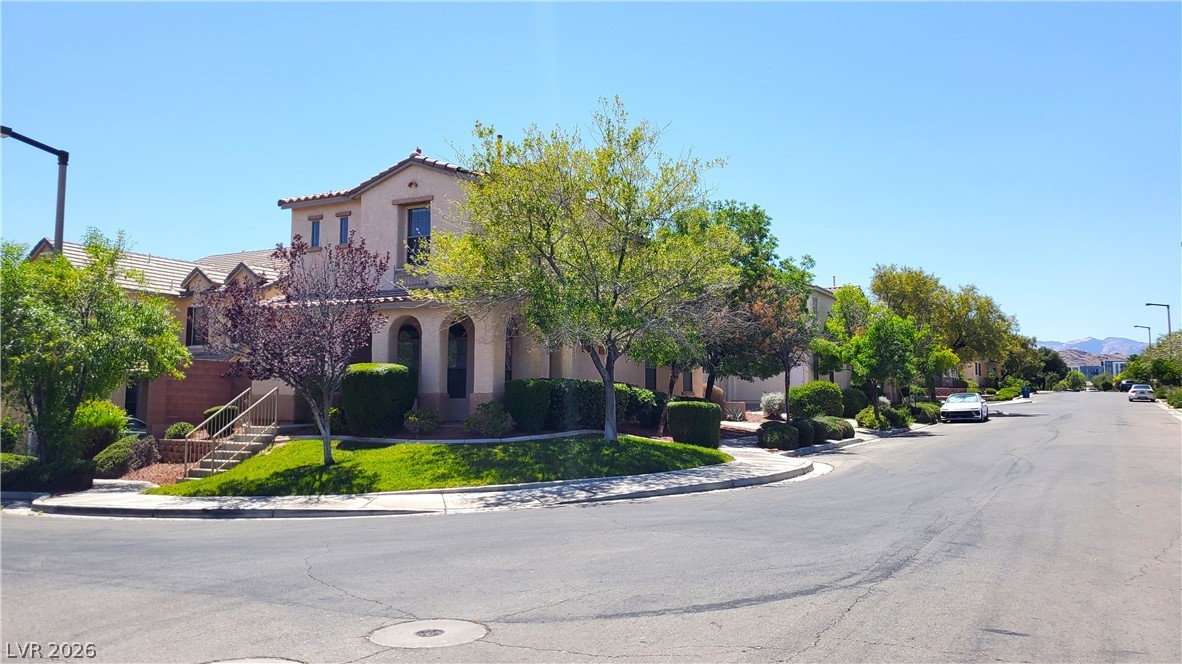
Spanish tile roofing and textured stucco walls define this classic two-story residential facade.
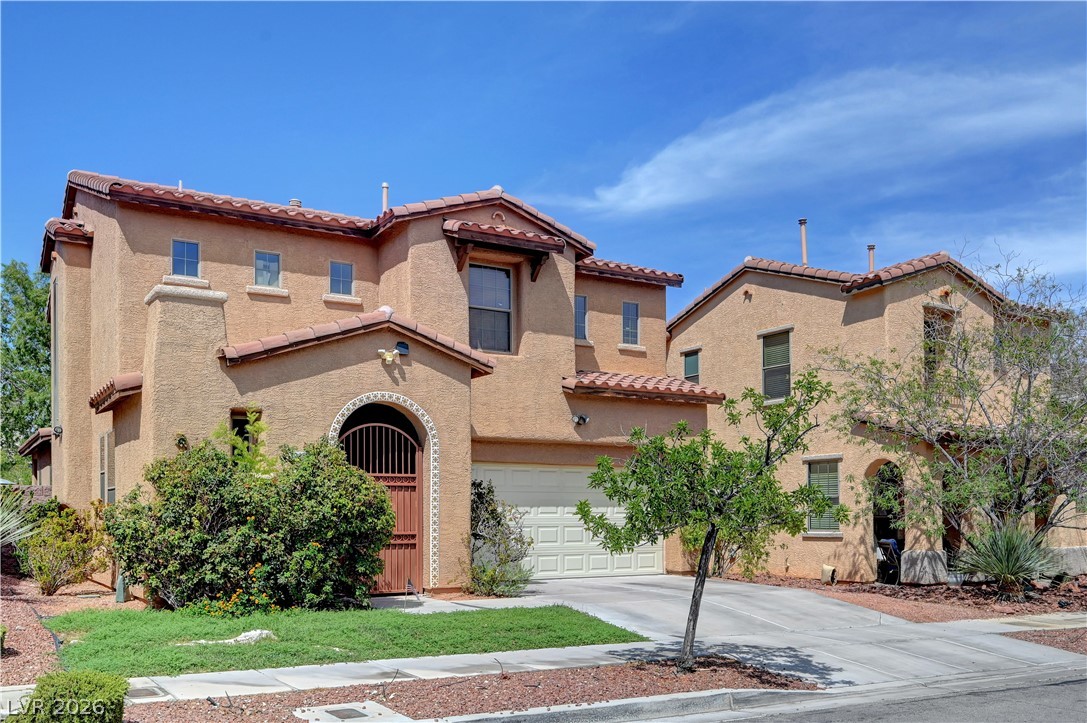
Spanish tile roofs and stucco exteriors define this multi-level residential architecture.
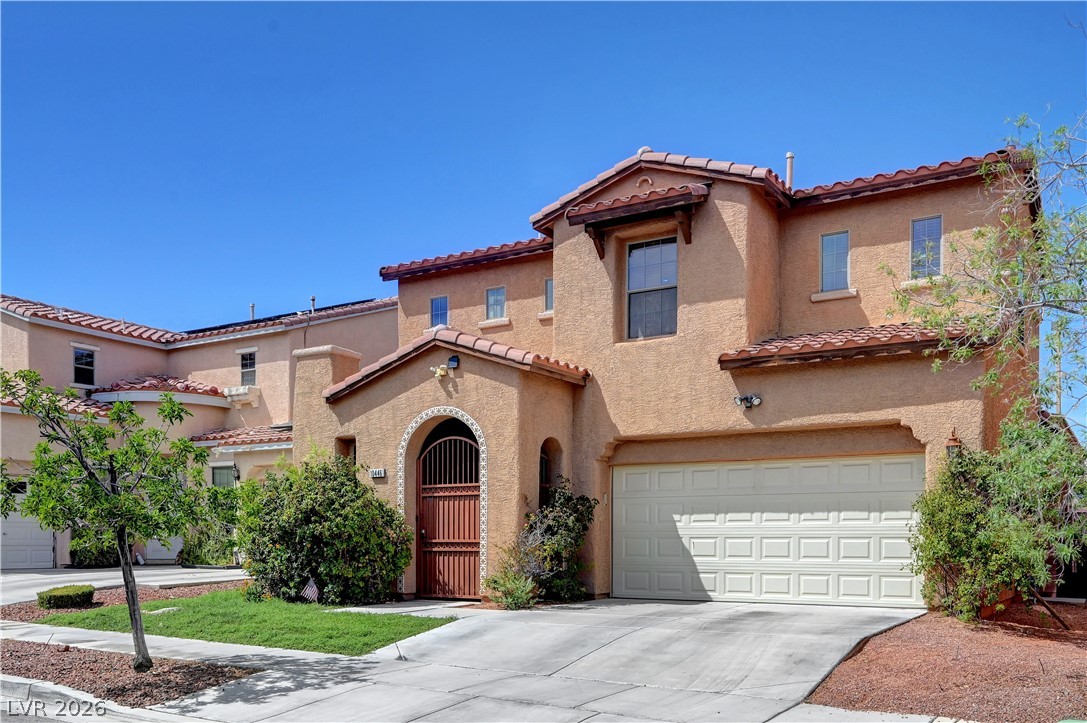
Clay tile roofing and a textured stucco exterior create an inviting Mediterranean-inspired facade.
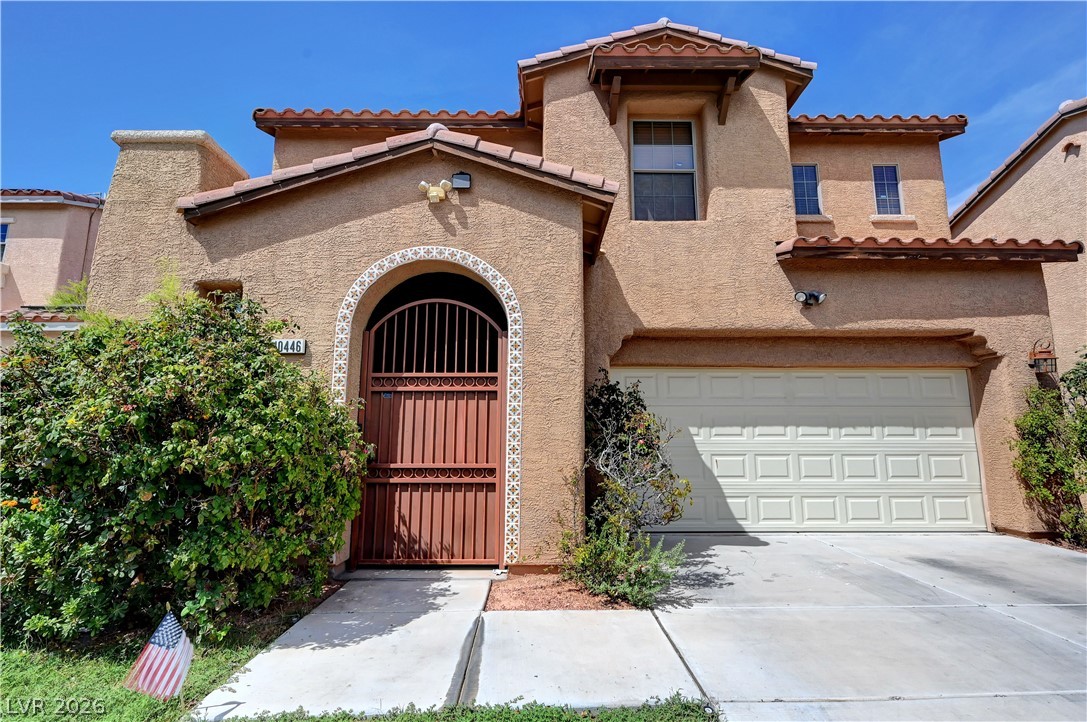
Spanish tile rooflines and textured stucco walls define this multi-level facade.
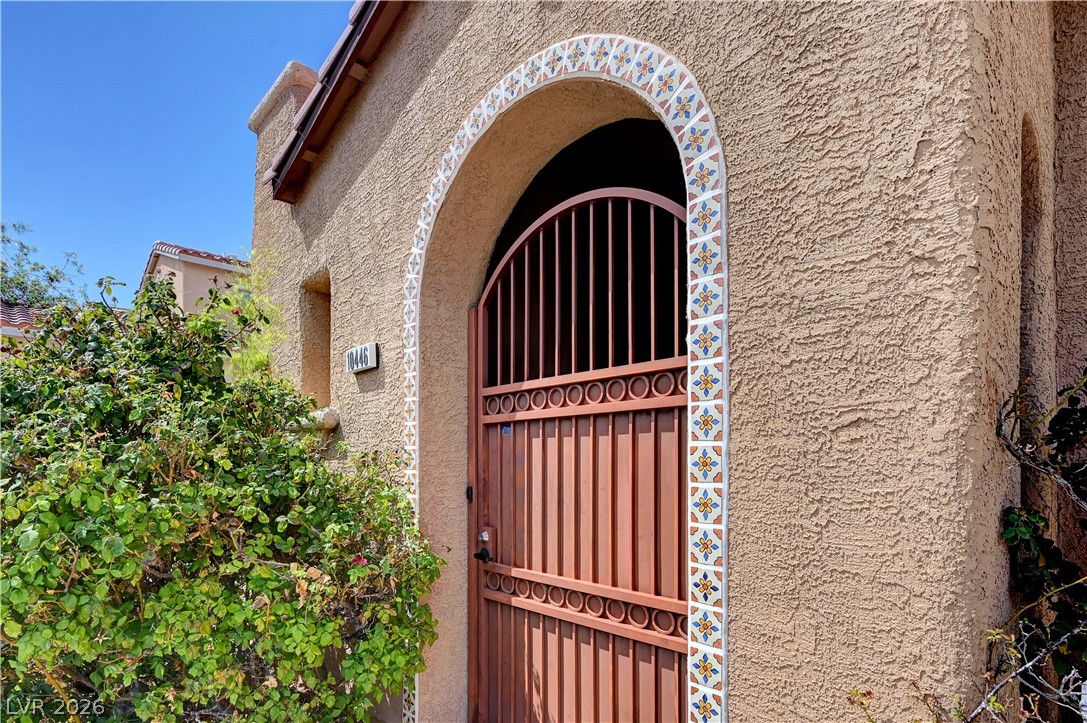
An arched gated entry accented with decorative tile trim leads into the property.
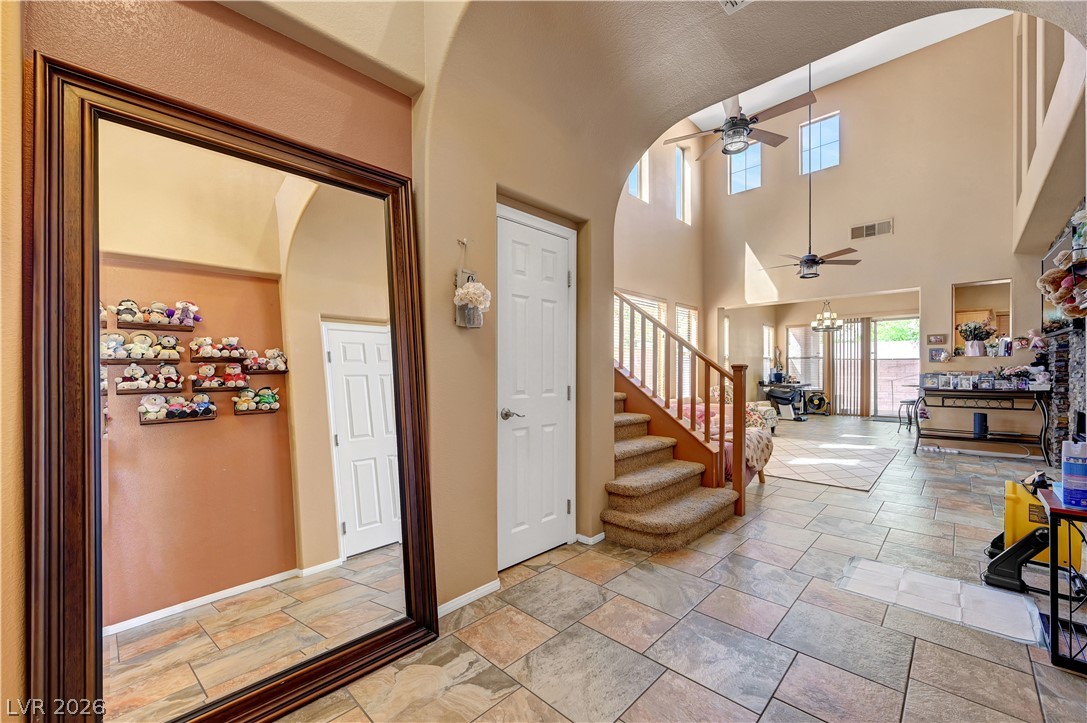
Arched transitions and tile flooring frame the soaring multi-level living???????????????????????????????? area.
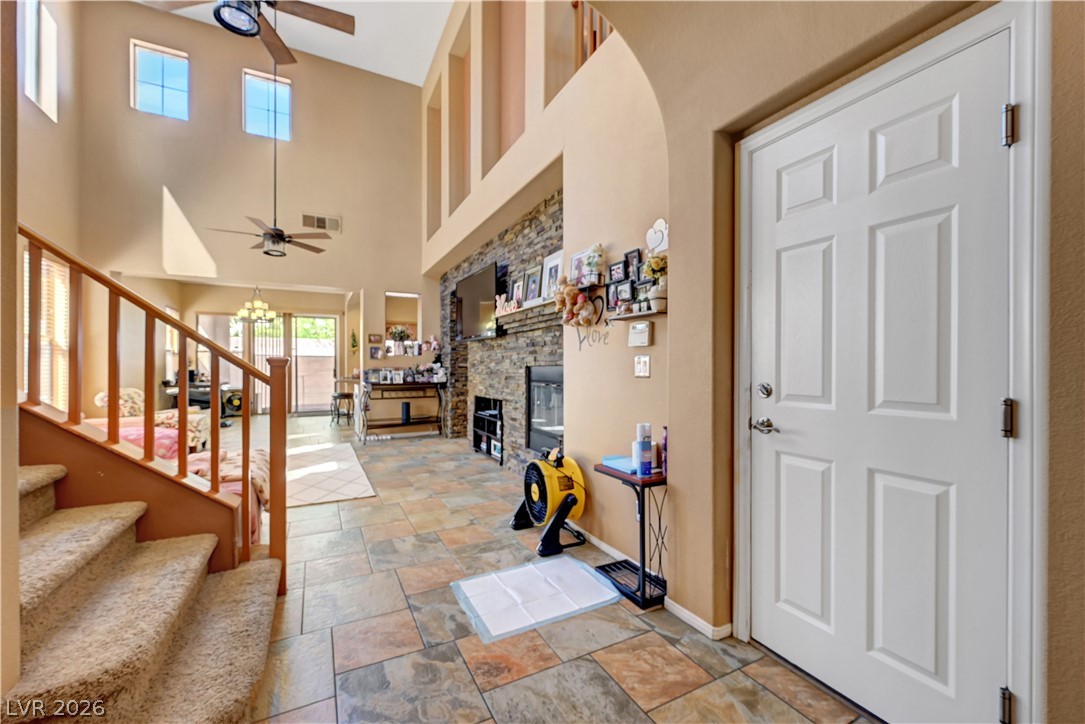
Stone accents and towering ceilings welcome guests inside this open entryway.
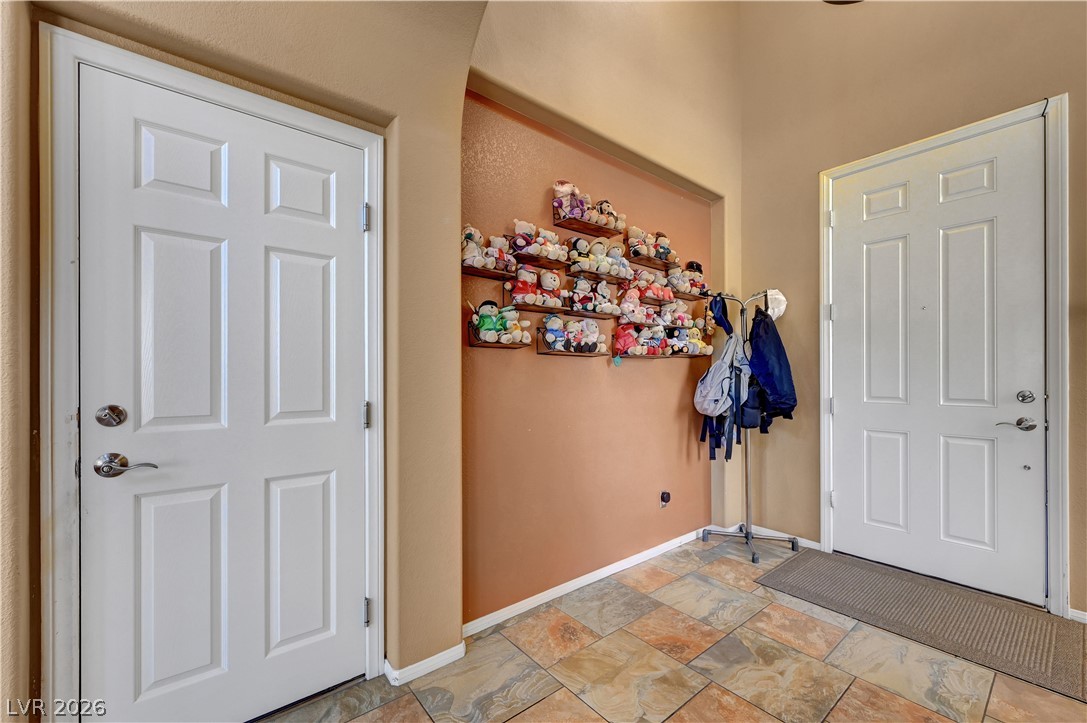
An inviting entryway welcomes guests with durable tile flooring and soaring high ceilings.
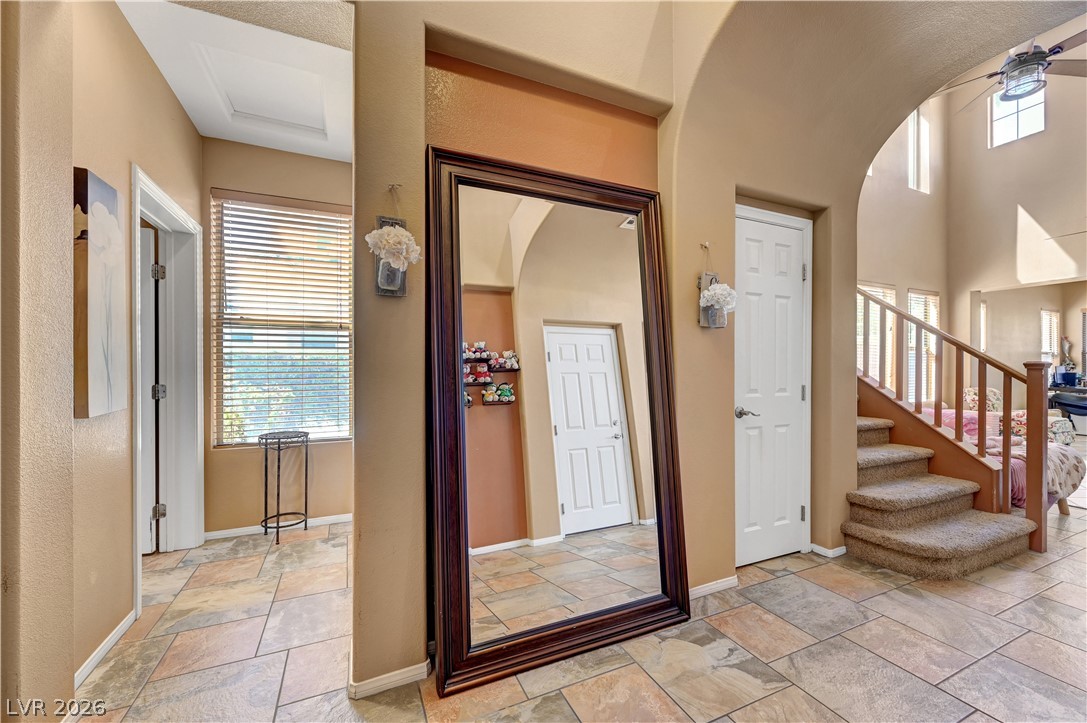
Arched doorways and tile flooring define this soaring, multi-level entryway.
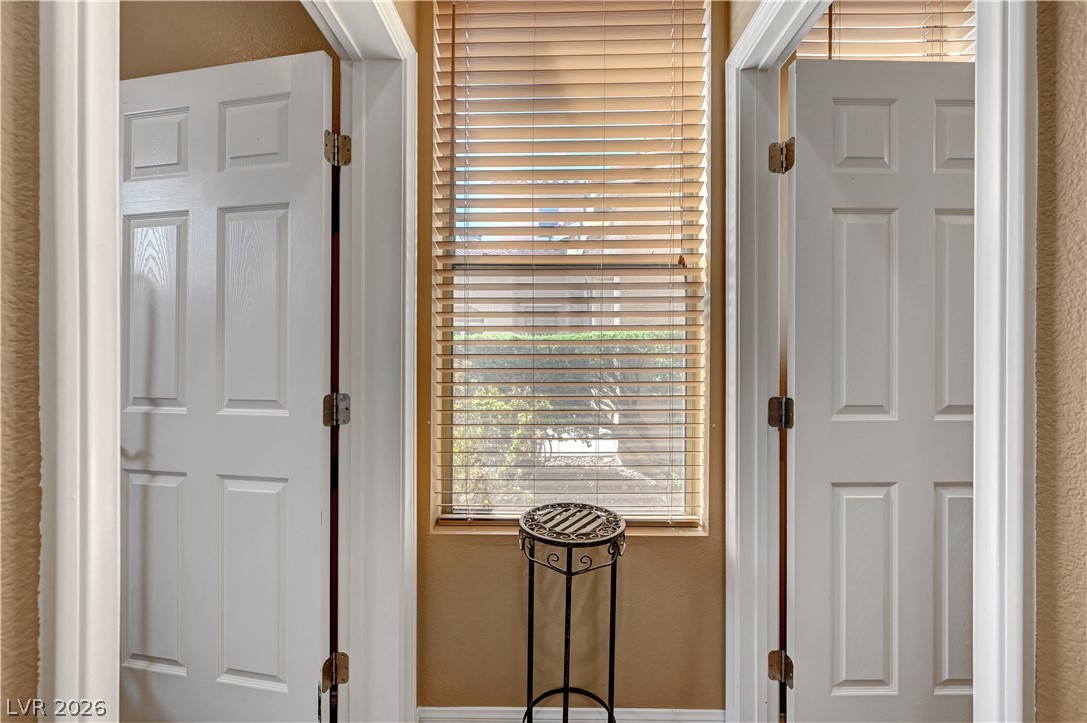
A centrally positioned window filters natural light into a hallway flanked by classic paneled doors.
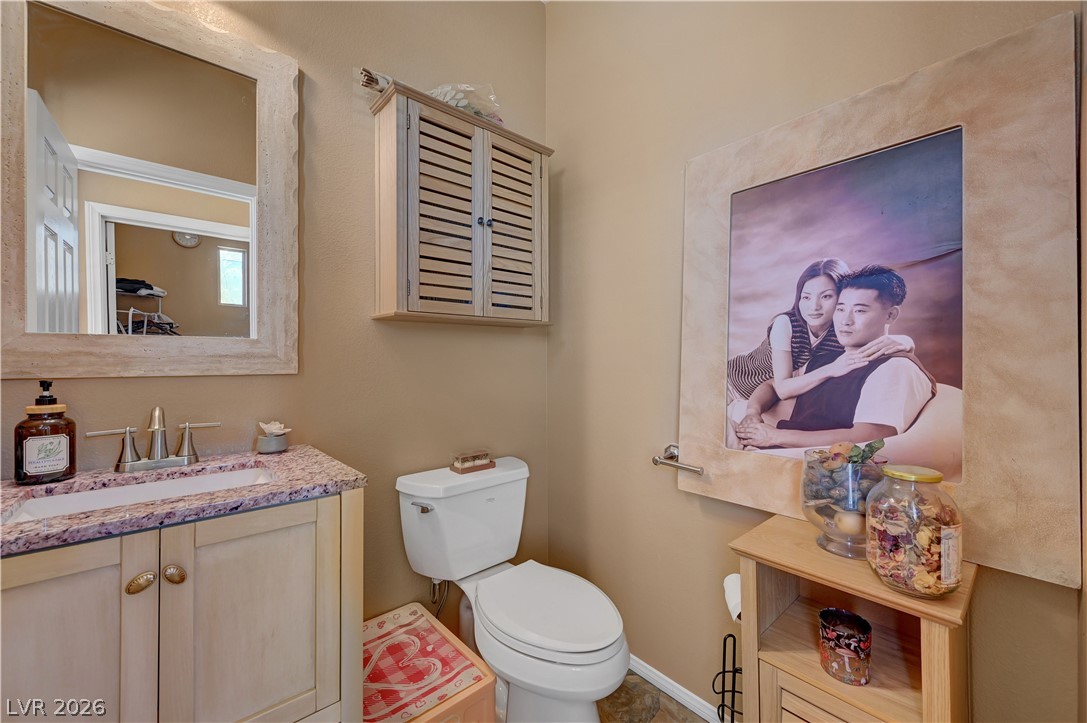
Natural light reflects in the vanity mirror of this functional half bathroom.
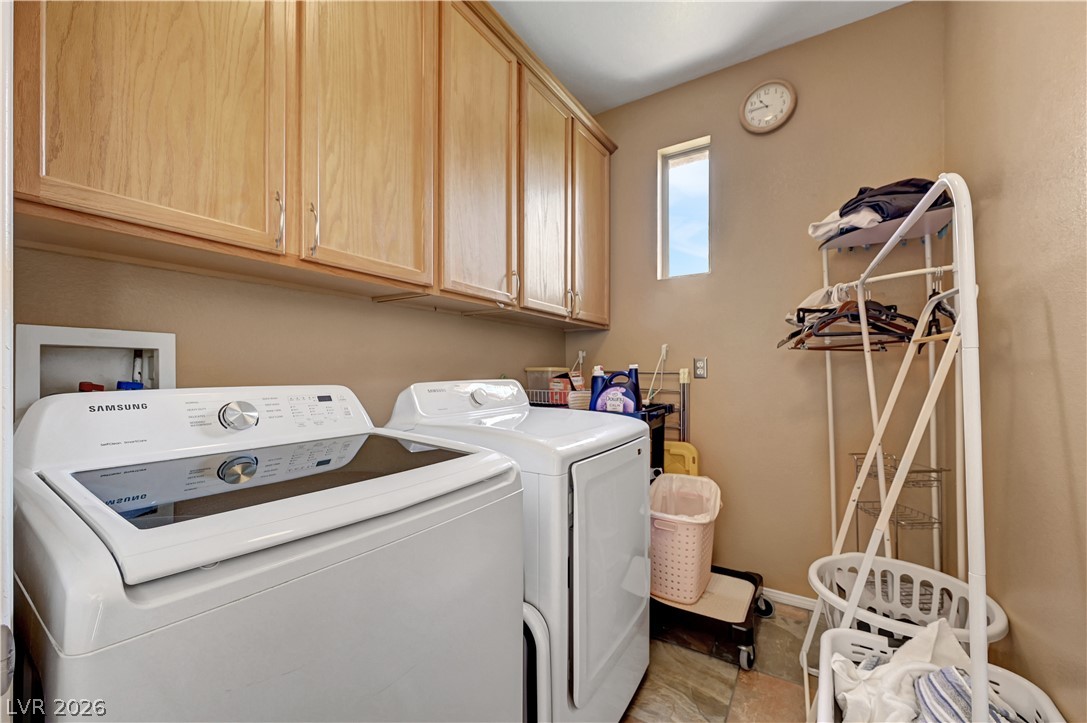
Ample wooden cabinetry and tile flooring define this highly functional workspace.
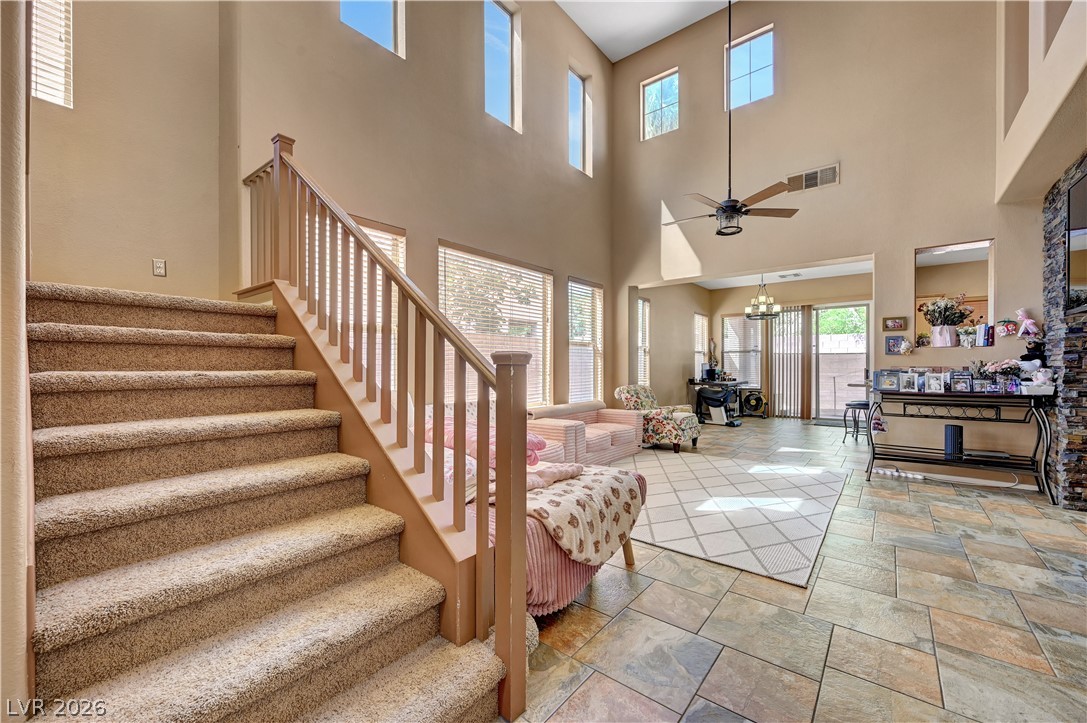
Dramatic two-story ceilings rise above a stone tile living area flanked by a carpeted staircase.
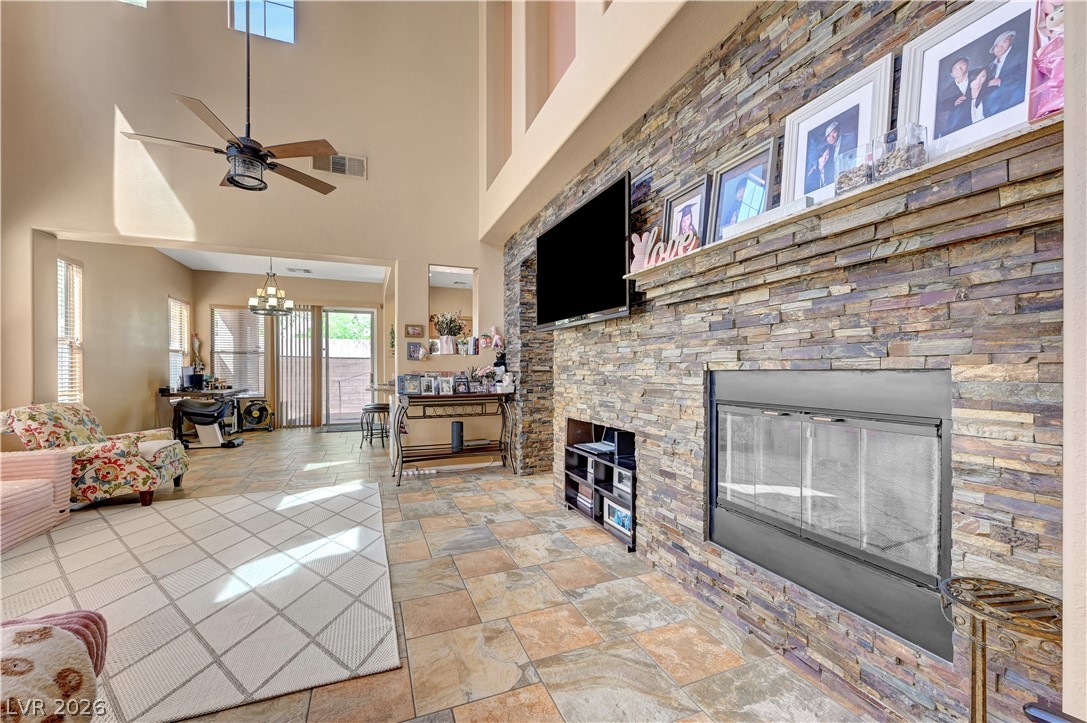
An impressive stone fireplace wall commands attention in this airy living space with soaring ceilings.
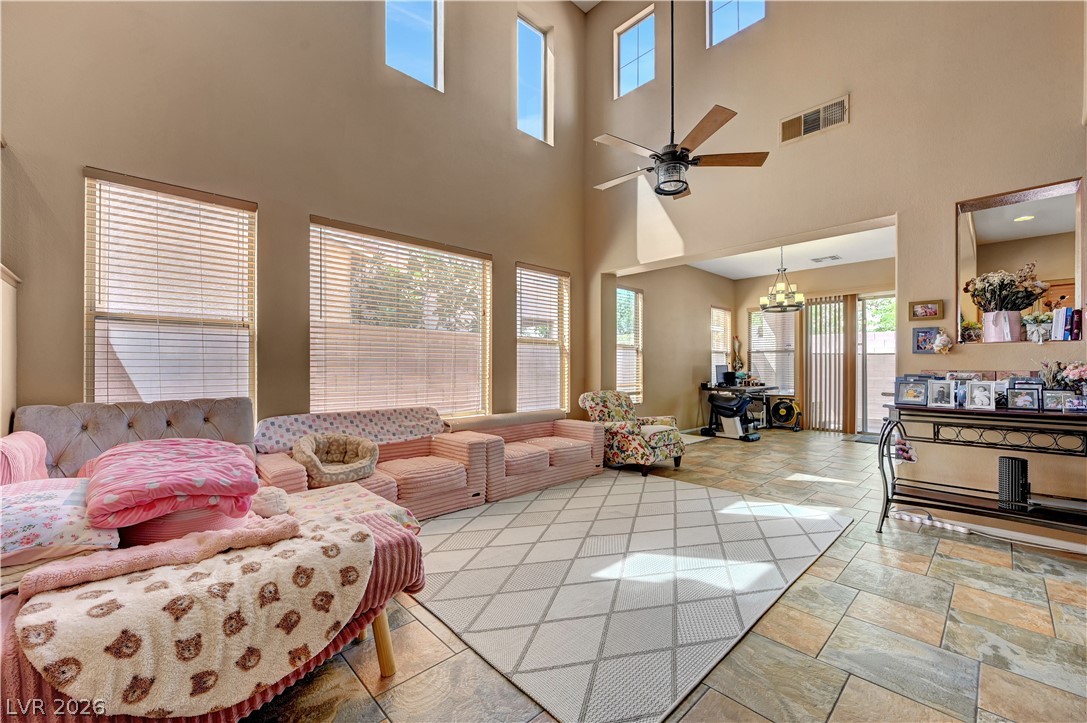
Double-height walls and large upper-level windows illuminate the tiled living area.
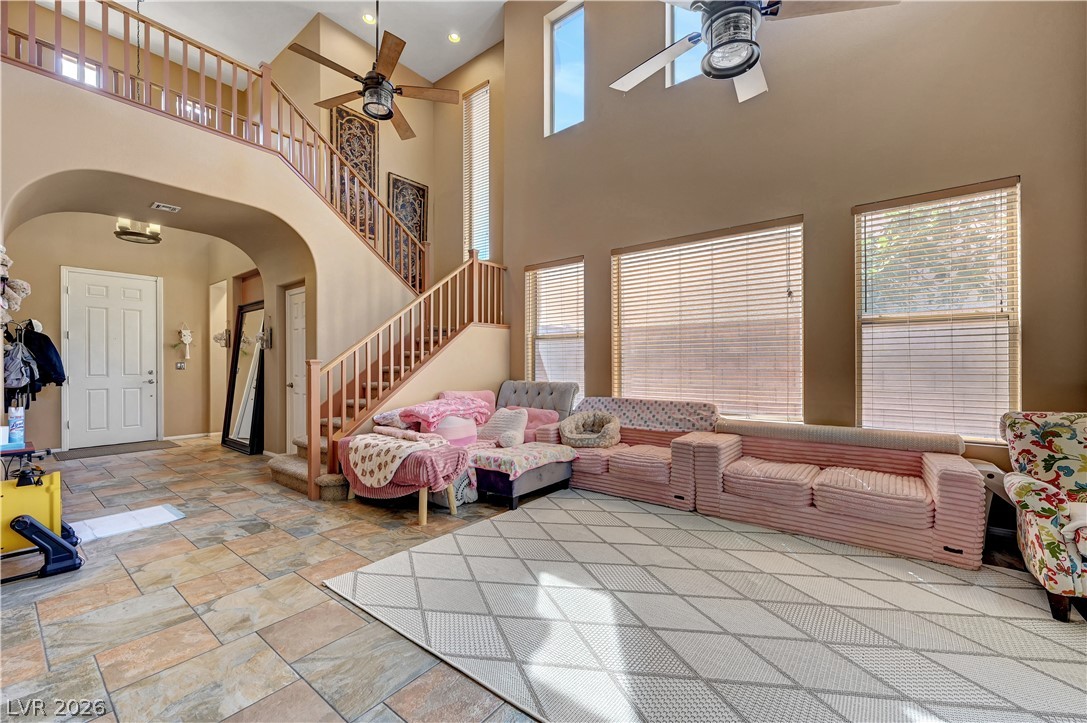
Soaring ceilings and a dramatic staircase define this tiled living space.
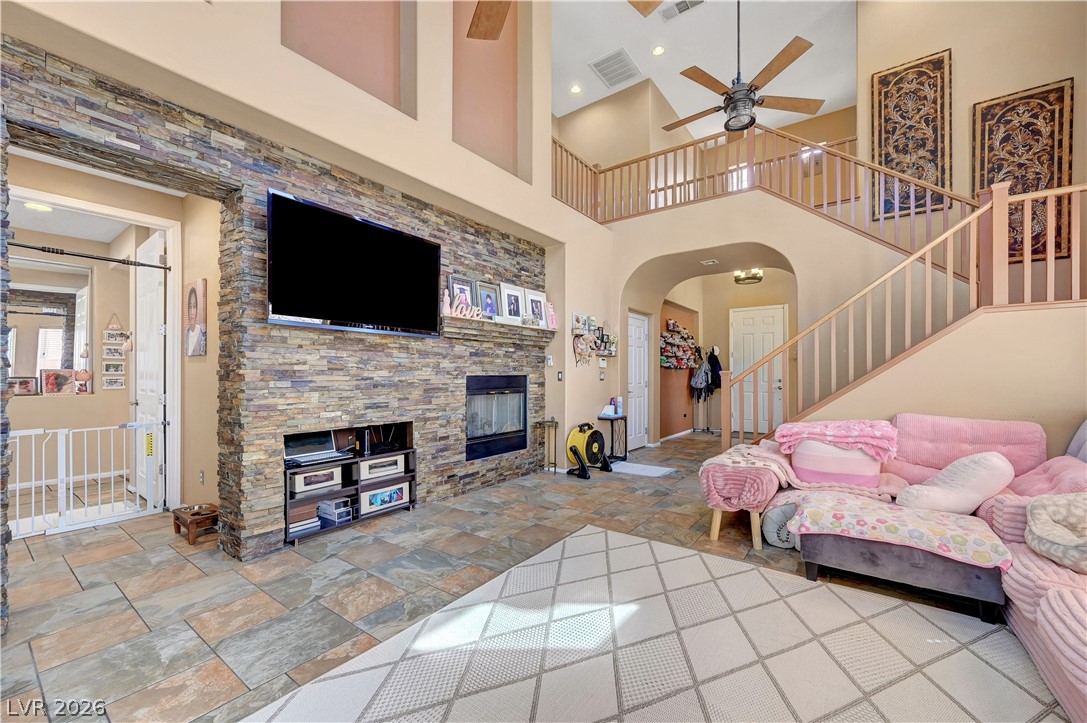
Double-height ceilings and a dramatic stone fireplace frame this light-filled living space.
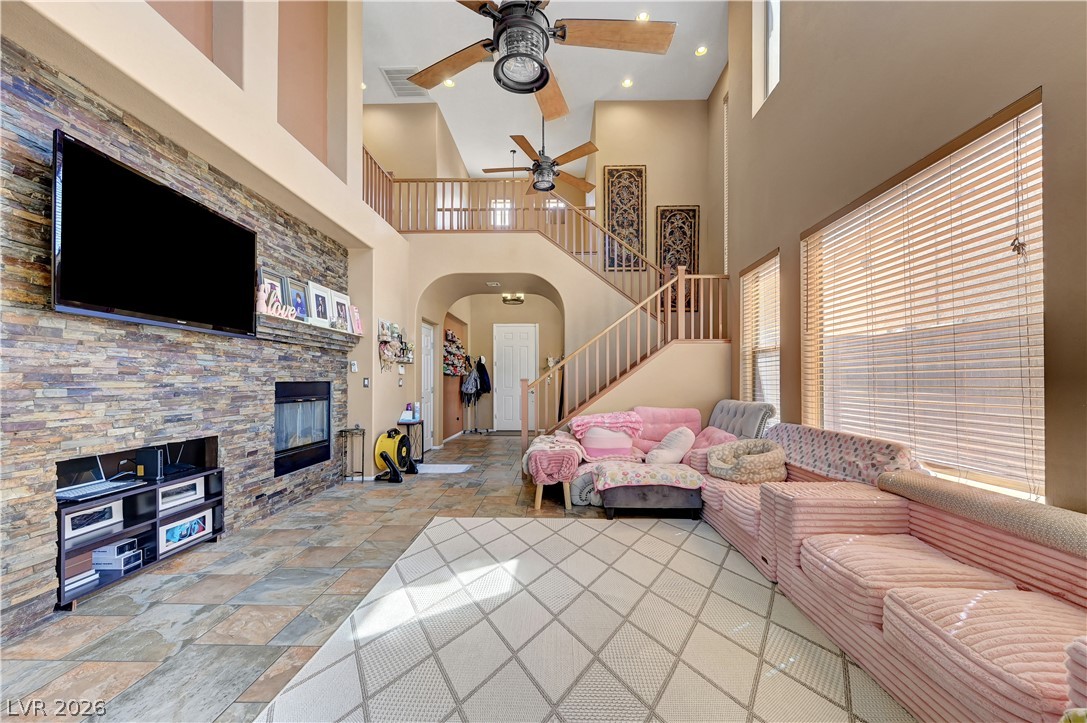
Soaring ceilings and a floor-to-ceiling stone fireplace anchor this dramatic double-height great room.
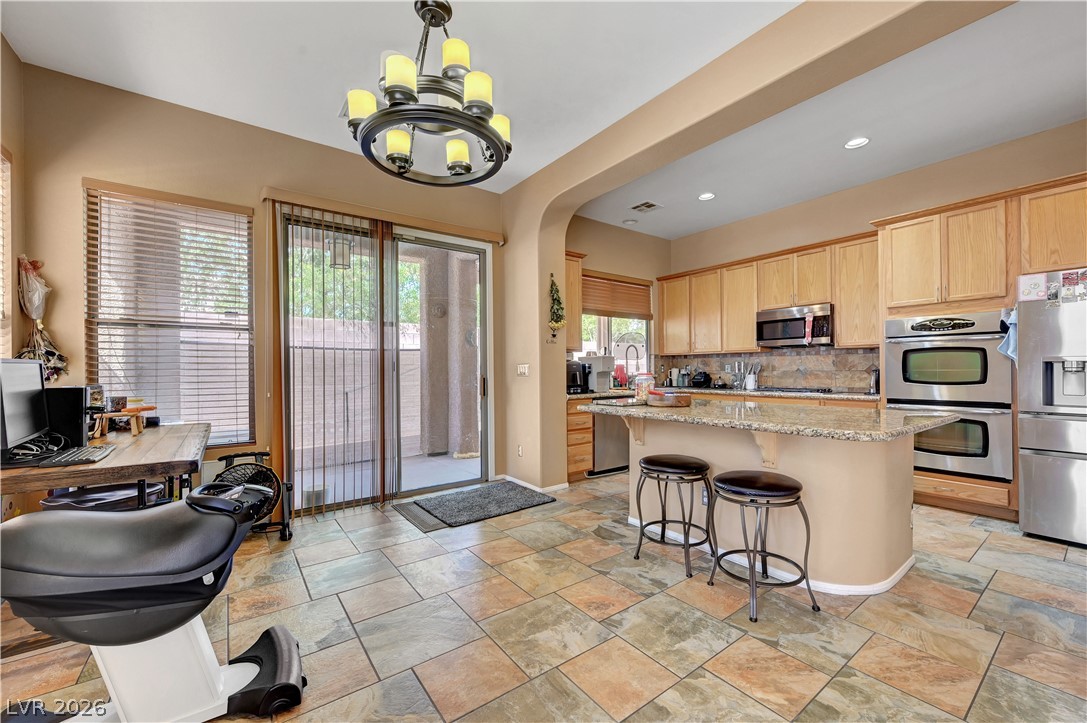
Earth-toned stone tile flooring anchors an open-concept kitchen with sliding doors to the patio.
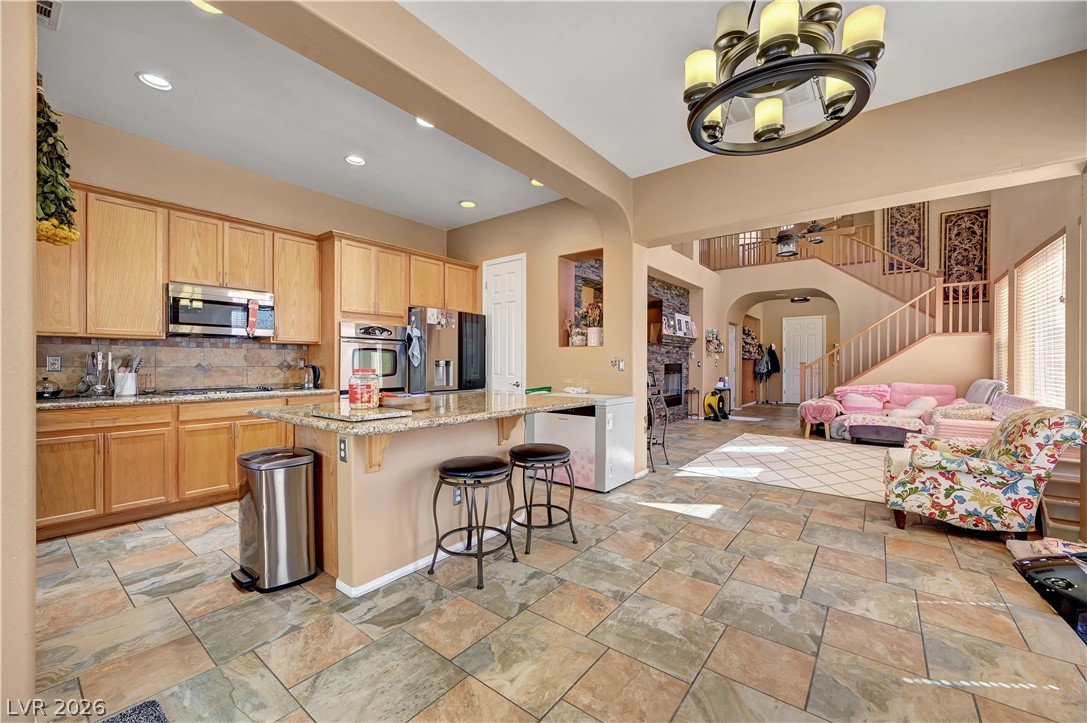
An open kitchen layout flows seamlessly into a spacious living area featuring tiled floors.
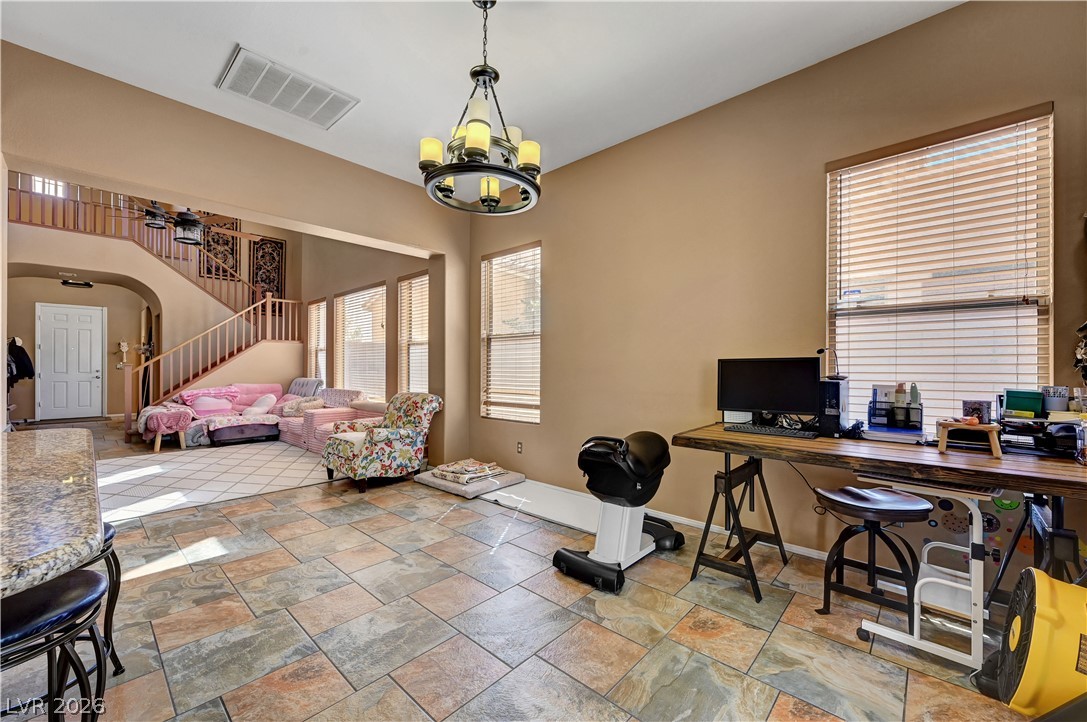
Earth-toned tile floors and high ceilings frame this versatile open space filled with natural light.
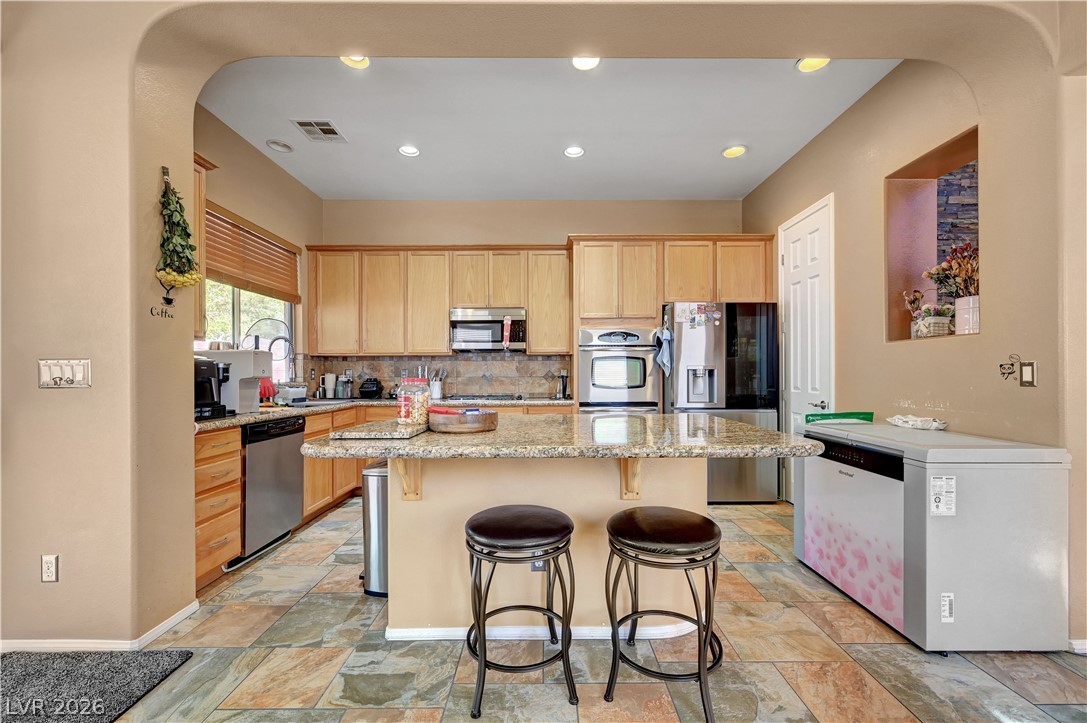
Natural stone flooring and granite countertops anchor this kitchen framed by a wide arched entryway.
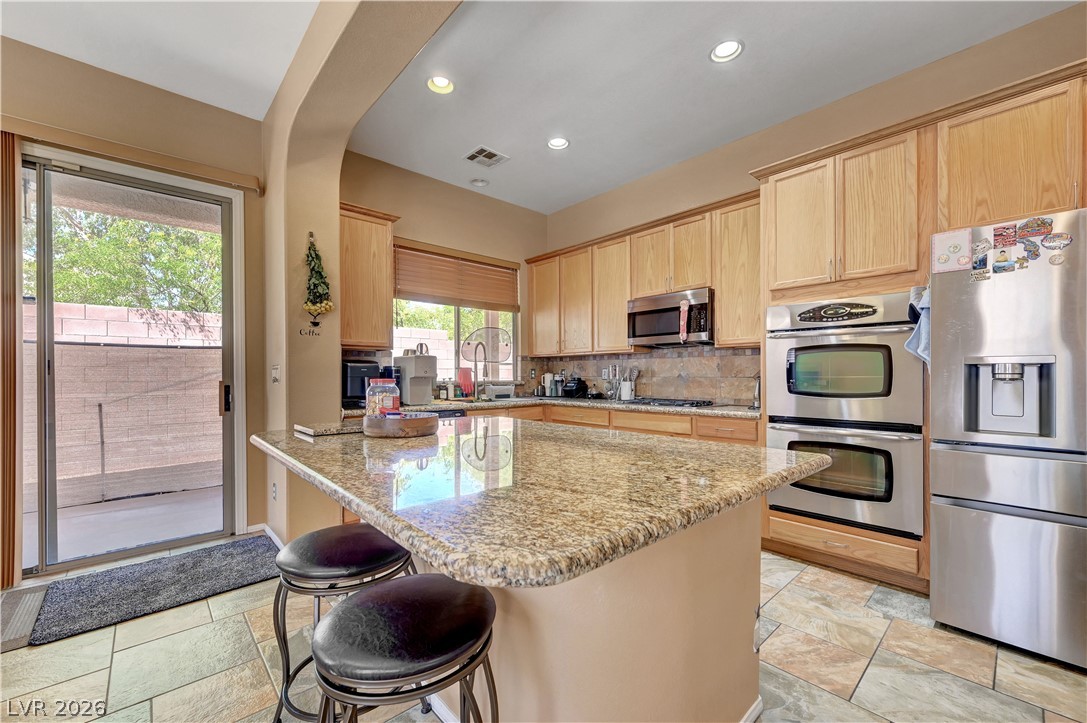
Polished granite countertops and classic wood cabinetry anchor this spacious culinary workspace with tile flooring.
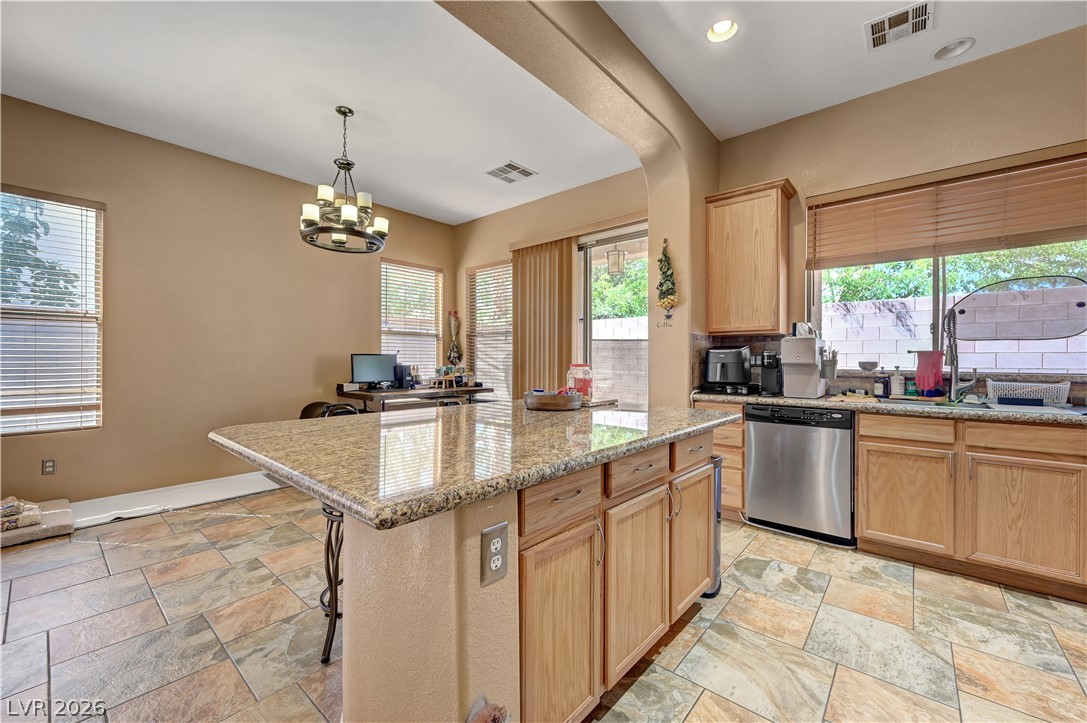
Polished stone countertops pair with natural wood cabinetry under a smooth arched transition.
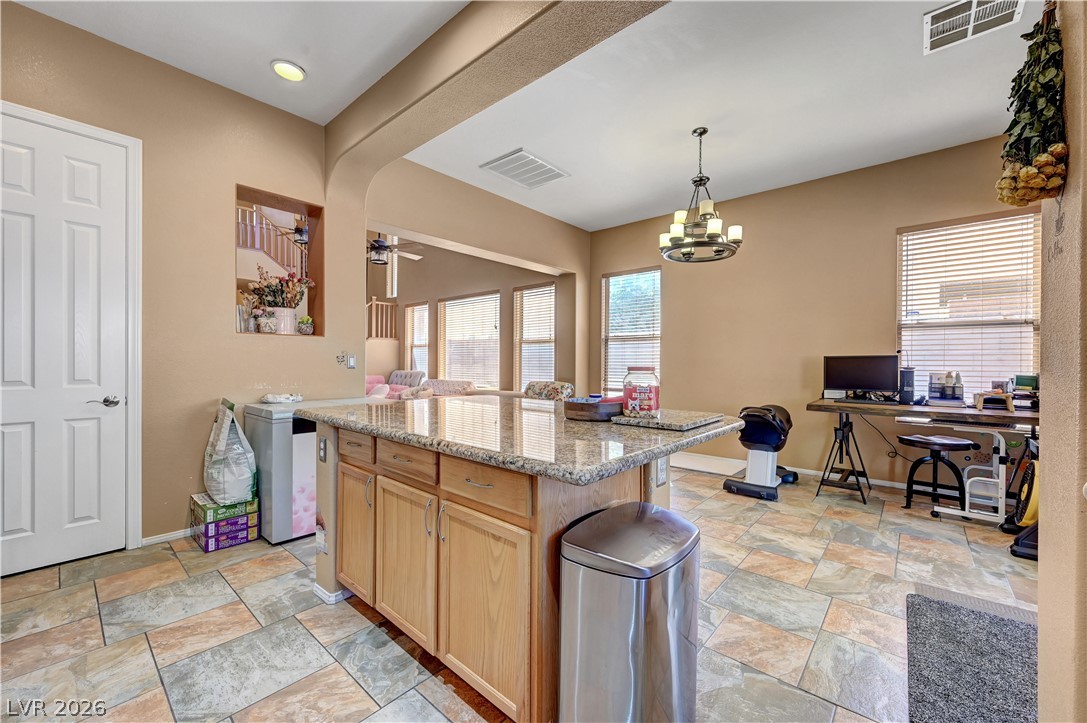
Polished stone countertops and textured tile flooring anchor this light-filled culinary space.
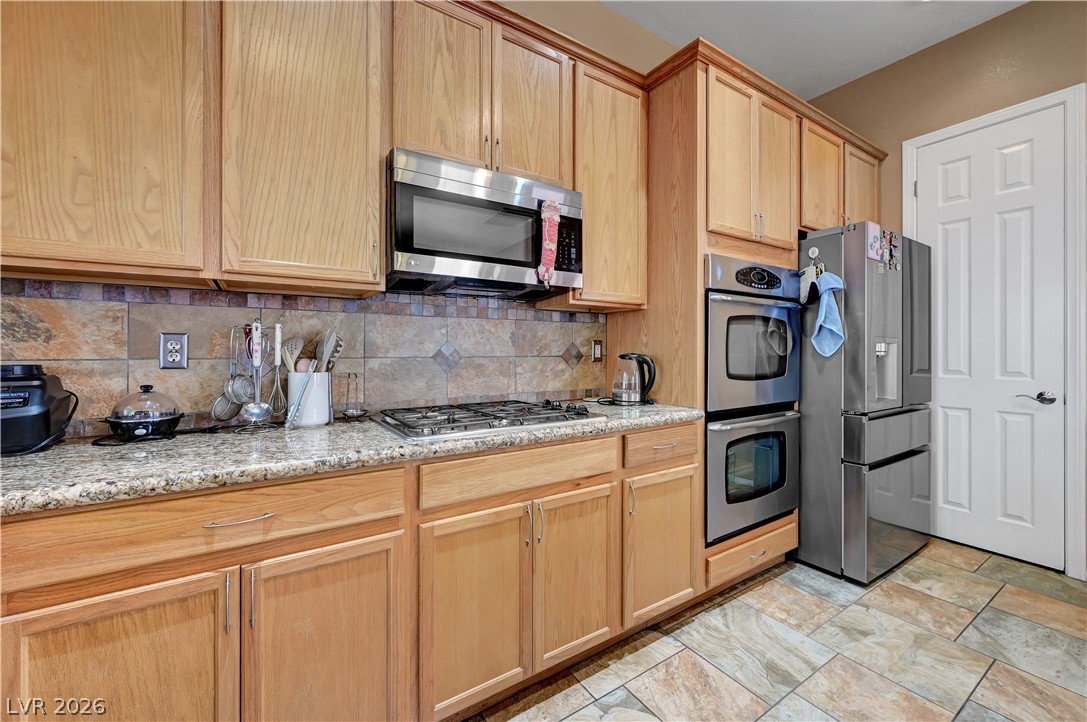
Ample wooden cabinetry and integrated appliances frame the functional prep space.
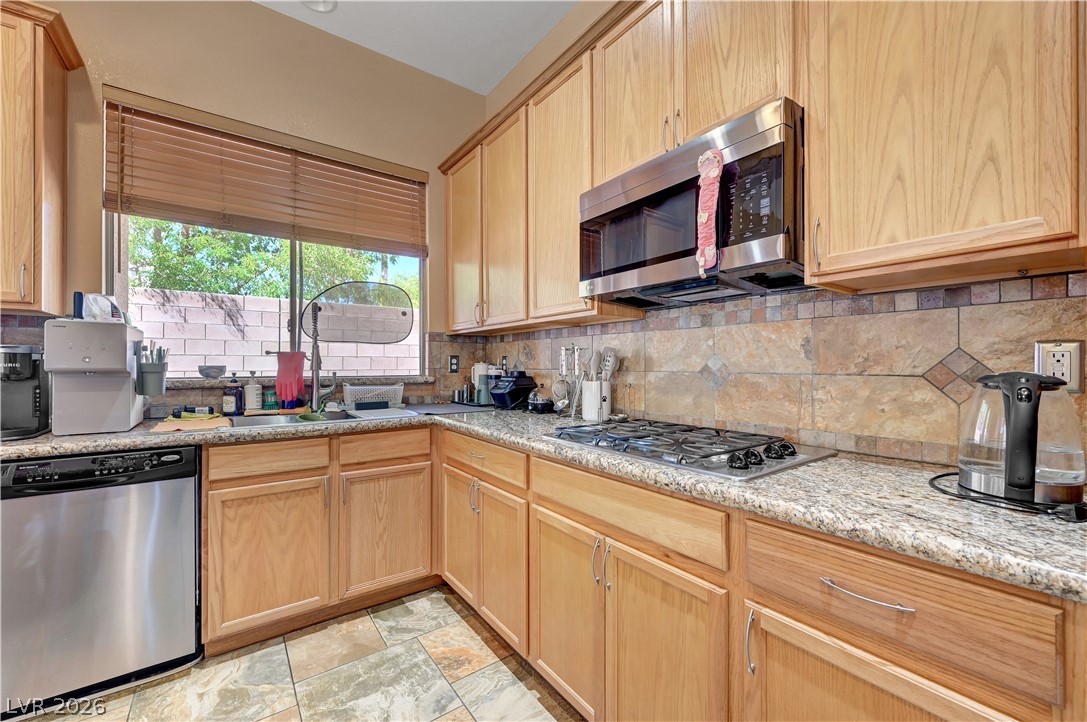
Natural stone tile floors complement the classic oak cabinetry and granite countertops in this kitchen.
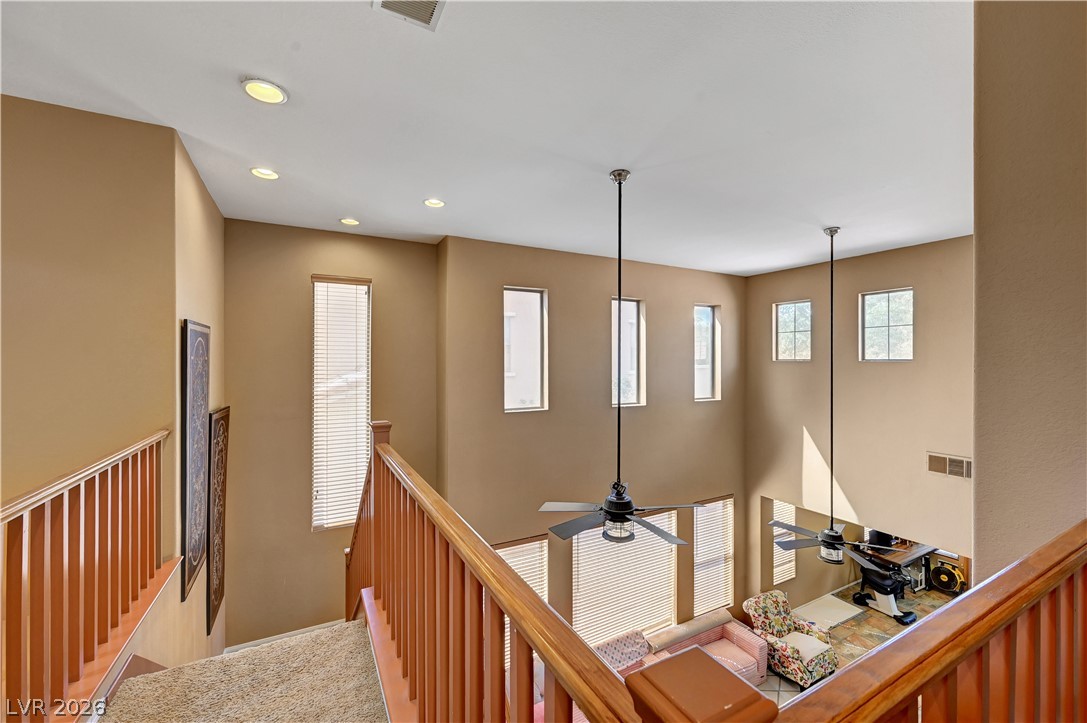
High ceilings and multiple windows create a light-filled upper landing overlooking the lower level.
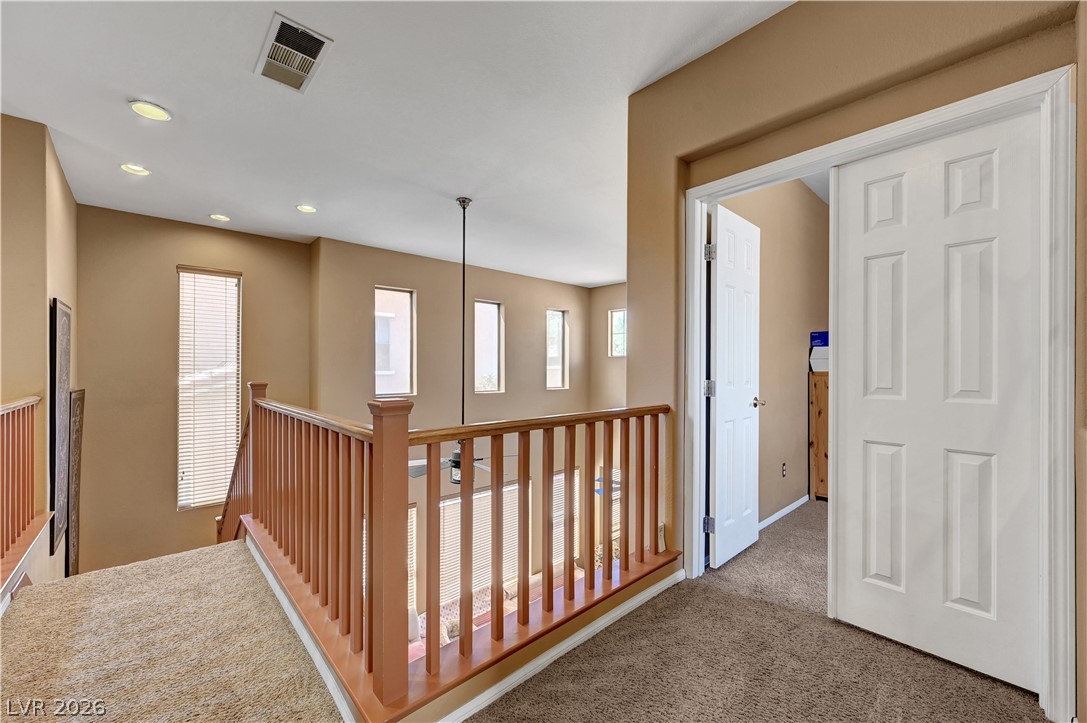
An upper landing features a wooden balustrade overlooking the lower level, carpet flooring, and high ceilings.
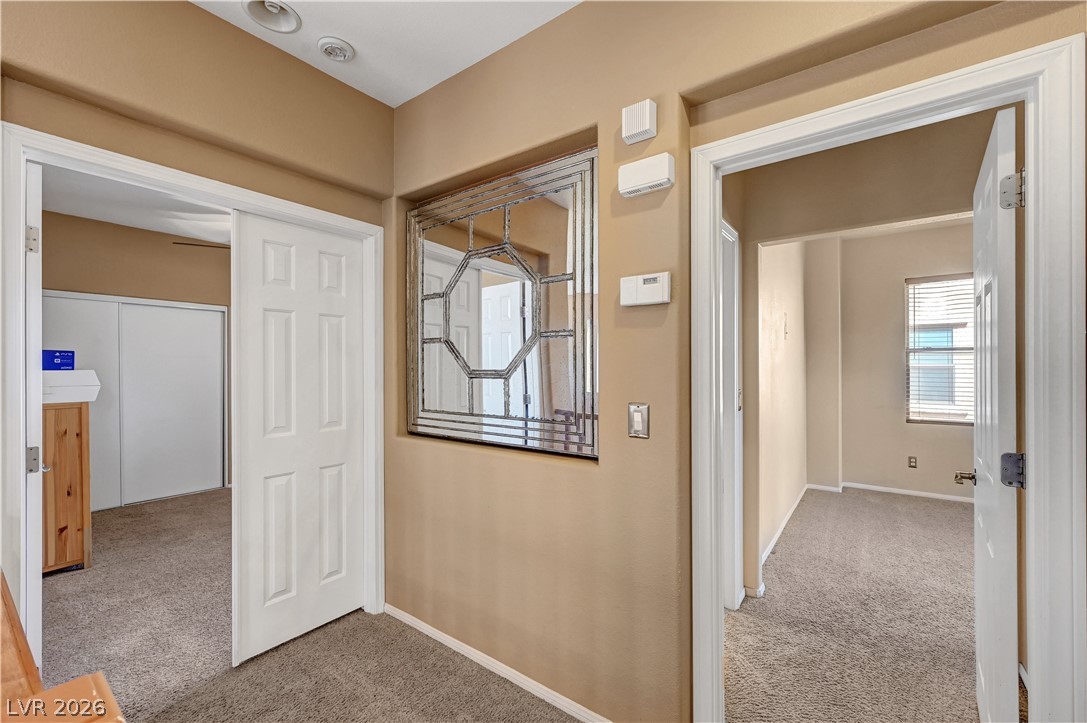
Carpeted hallways connect multiple private rooms under a clean ceiling with recessed details.
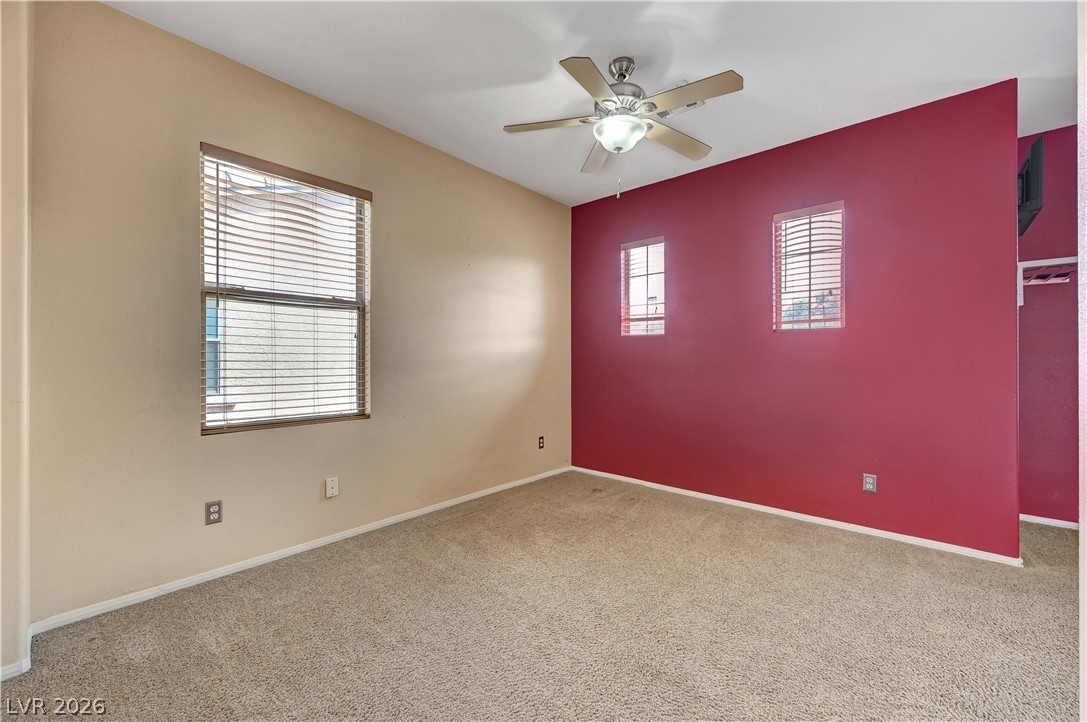
Multi-aspect windows illuminate this bedroom featuring soft carpeting.
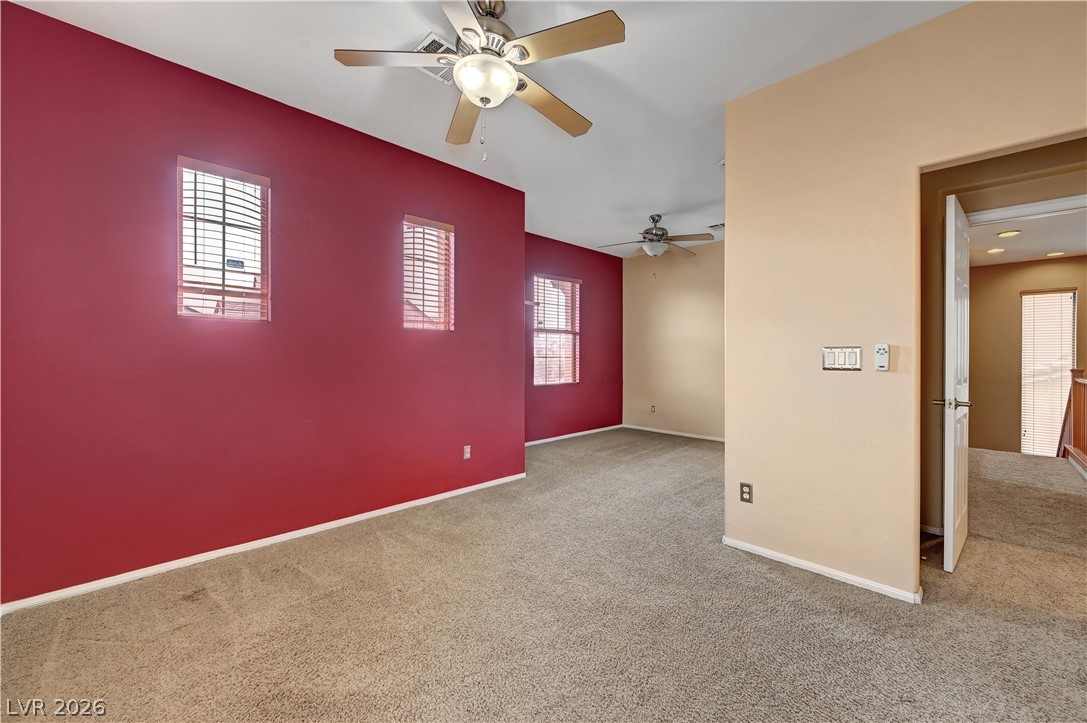
A spacious layout features soft carpeting and high ceilings with classic architectural transitions.
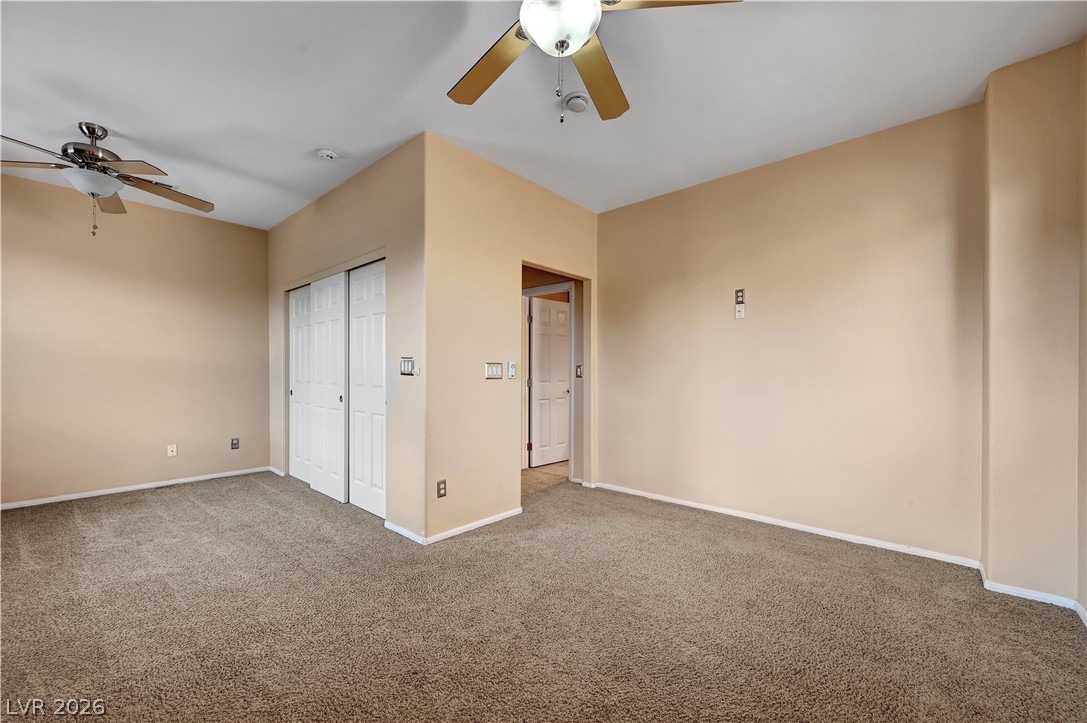
Warm neutral walls and plush wall-to-wall carpeting define this comfortable private space.
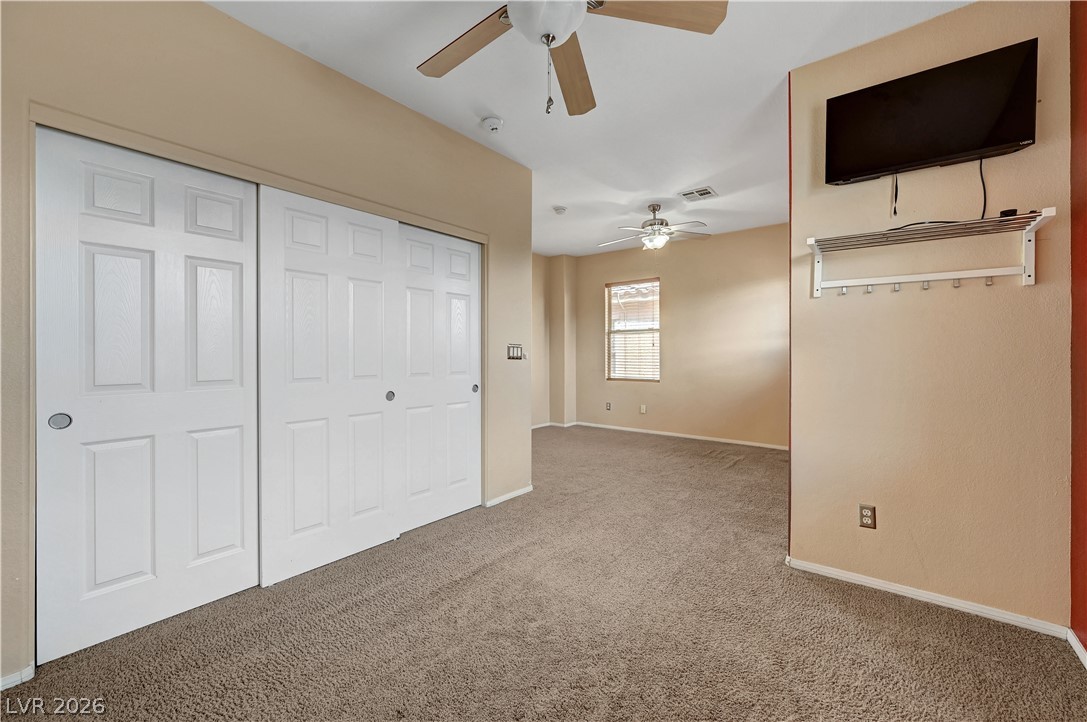
Plush carpeting and generous closet space define this comfortable sleeping area.
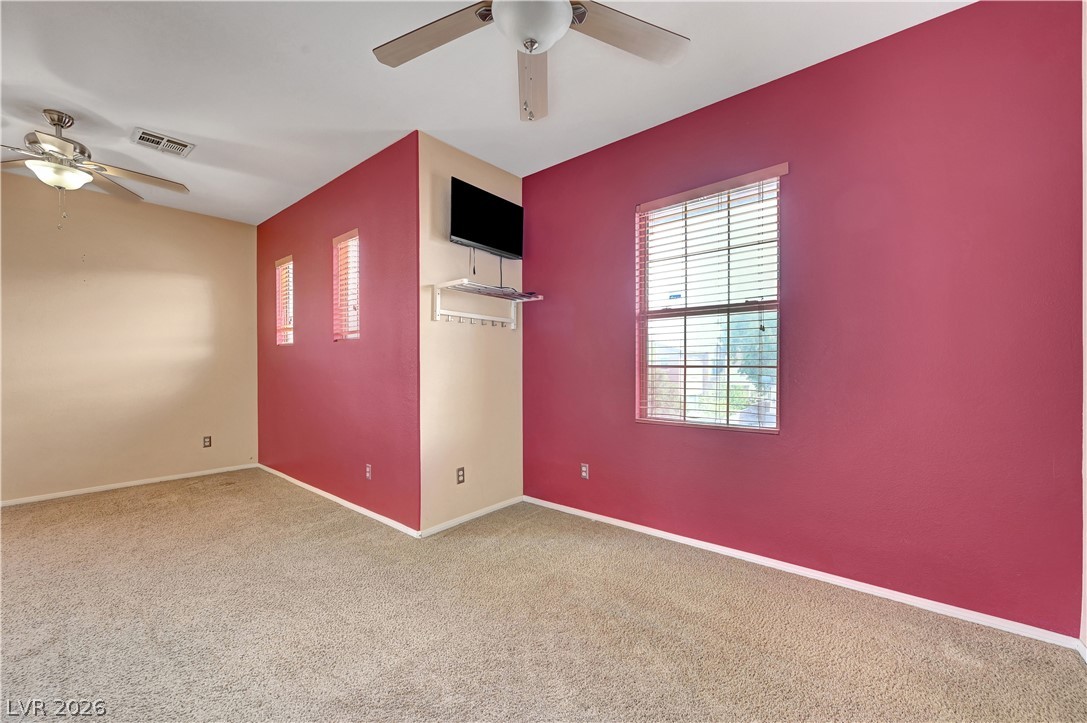
Plush carpet flooring pairs with natural light streaming through several windows.
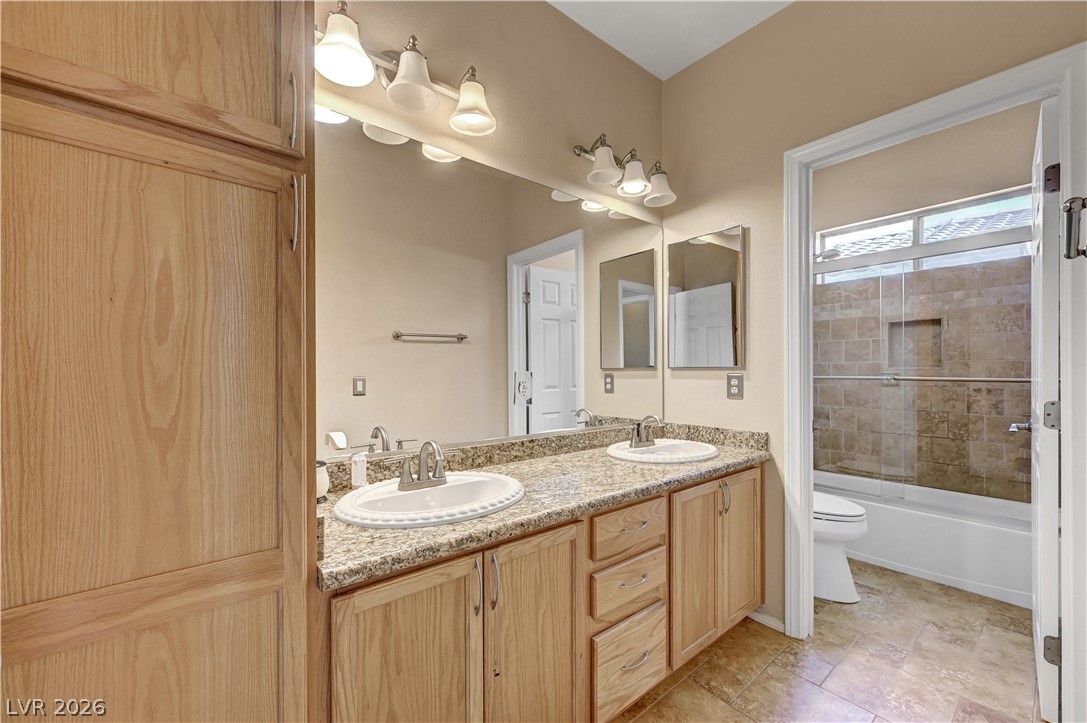
Natural wood cabinetry and granite counters elevate this functional double vanity bathroom design.
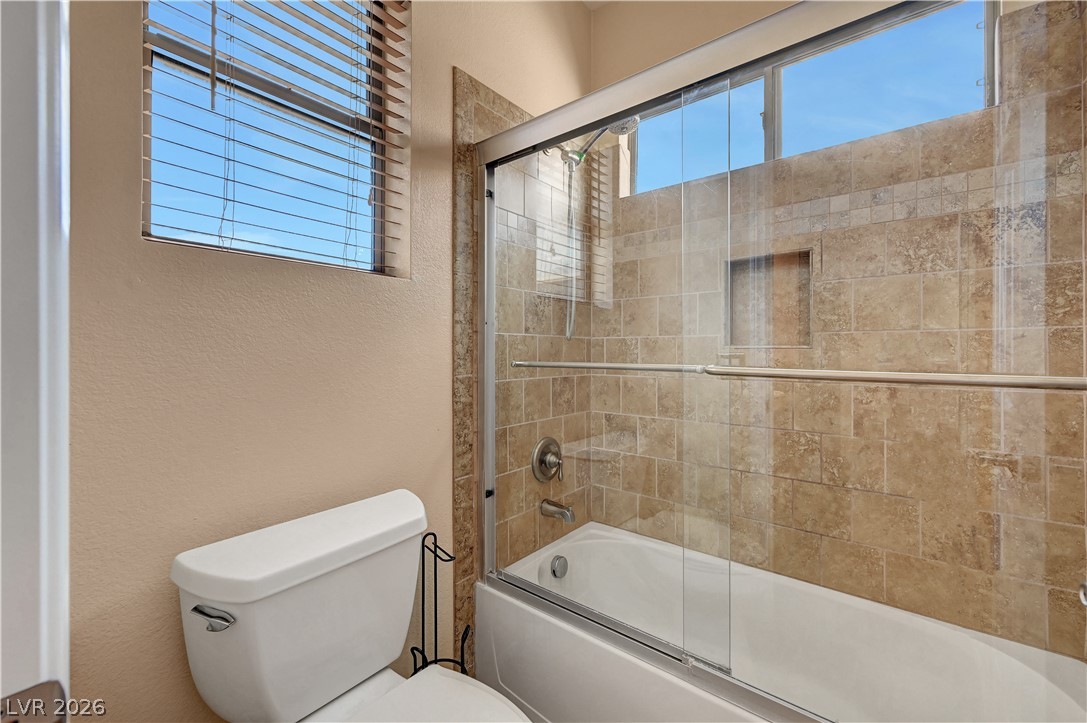
Tiled walls and sliding glass doors enclose a classic tub shower setup.
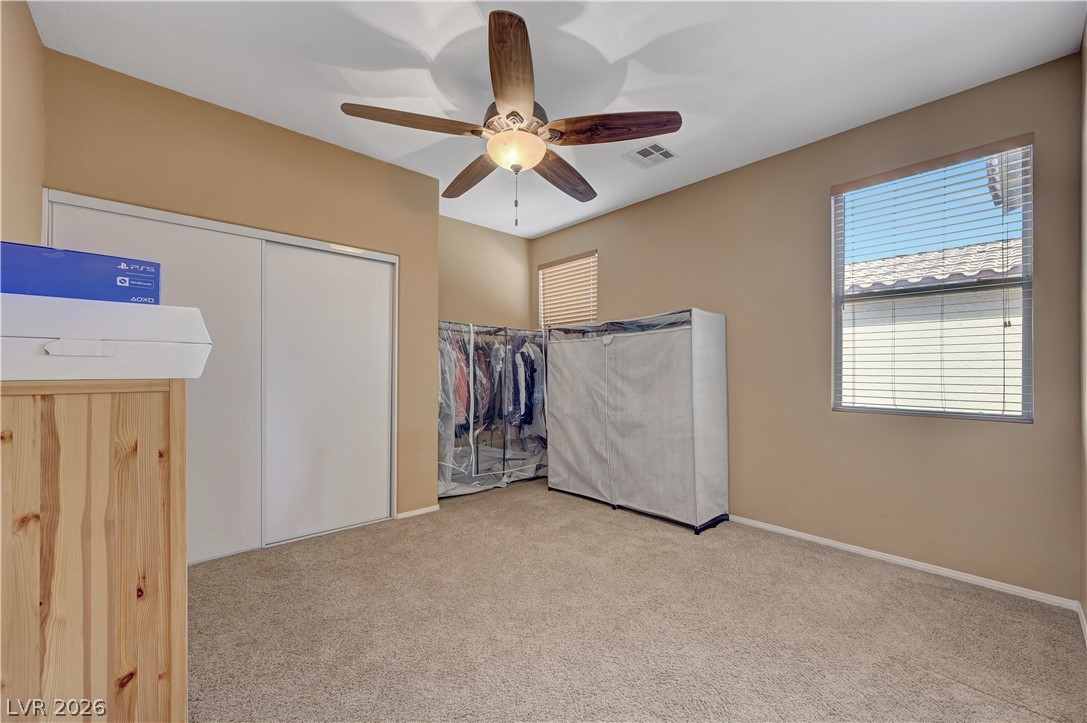
High ceilings and neutral carpeting define this versatile secondary bedroom space.
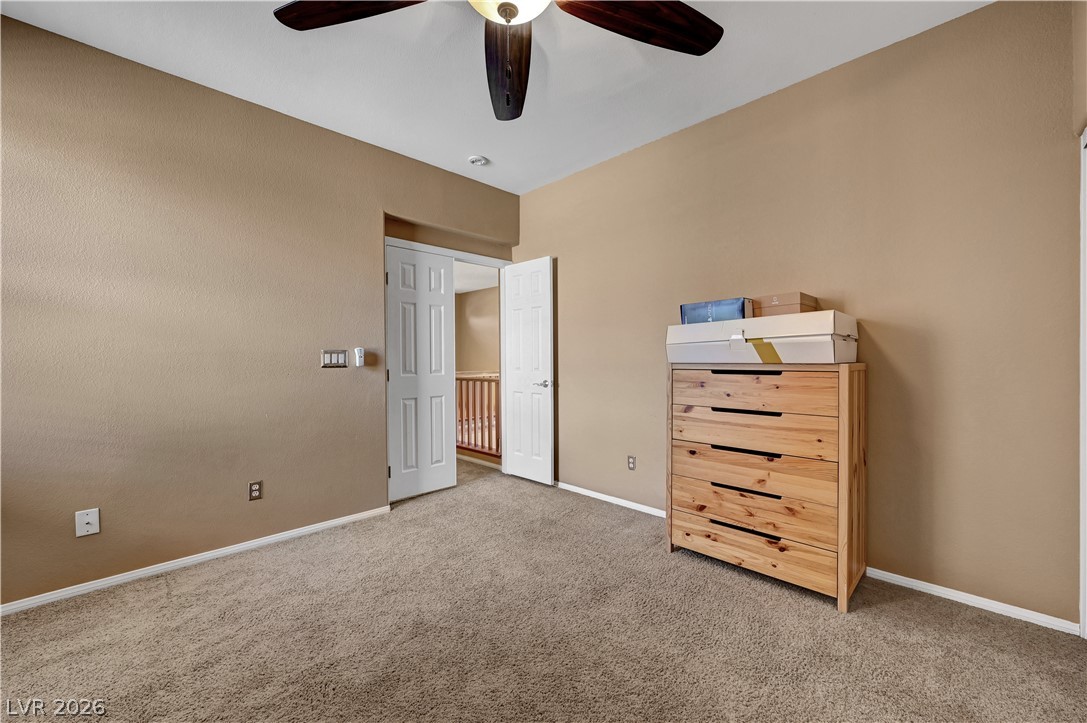
Warm neutral walls and wall-to-wall carpeting create a cozy, inviting atmosphere in this bedroom.
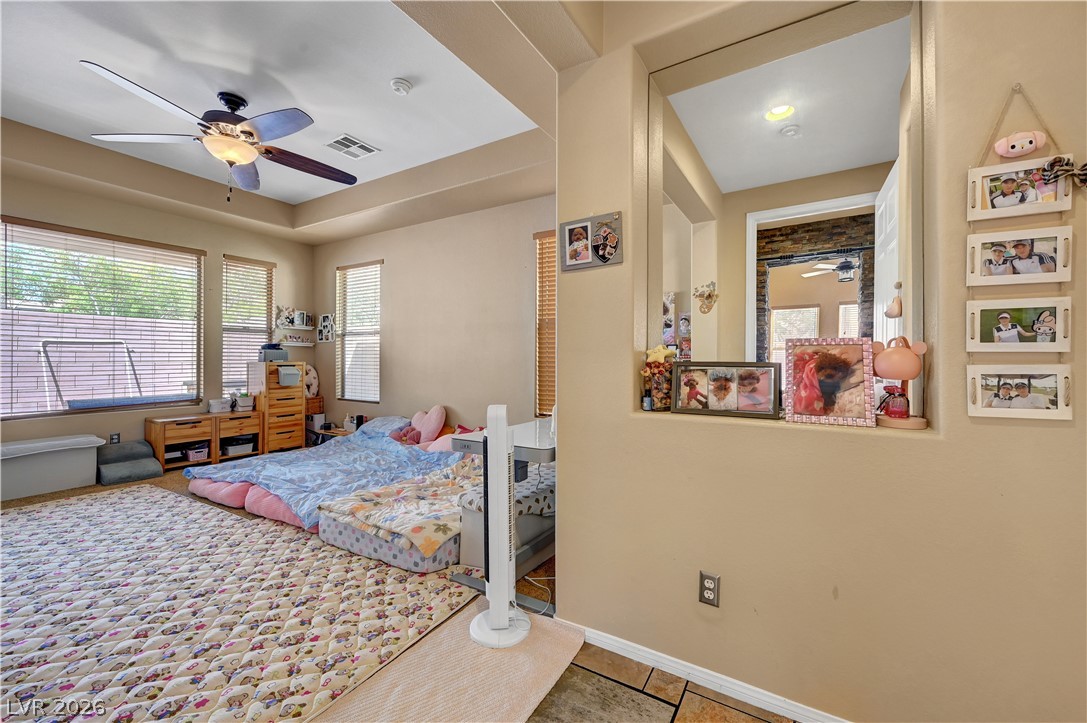
High recessed ceilings and multi-tiered layouts highlight this versatile interior space.
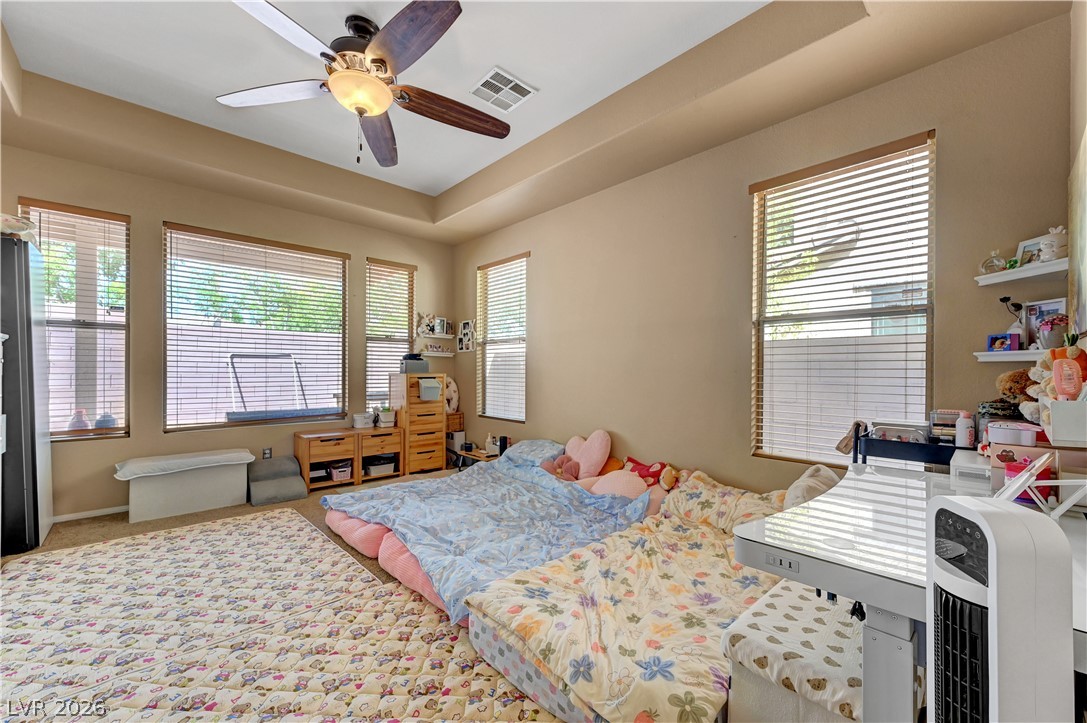
A tray ceiling pairs with multiple windows to define this carpeted bedroom retreat.
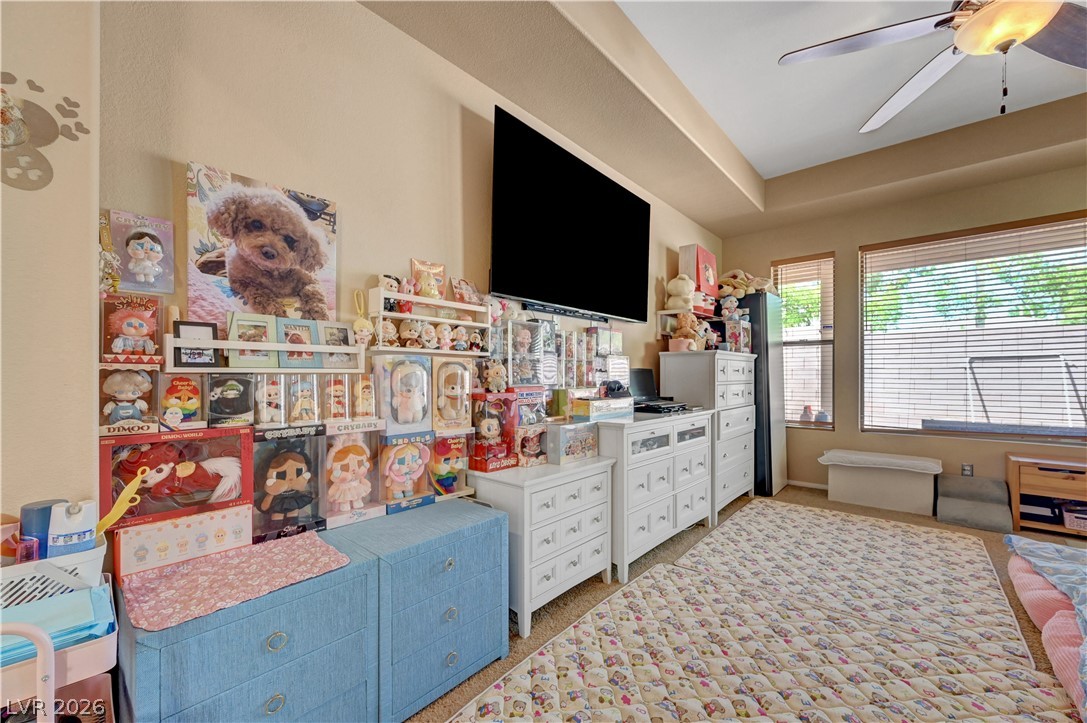
High recessed tray ceilings and tall windows frame this versatile secondary bedroom space.
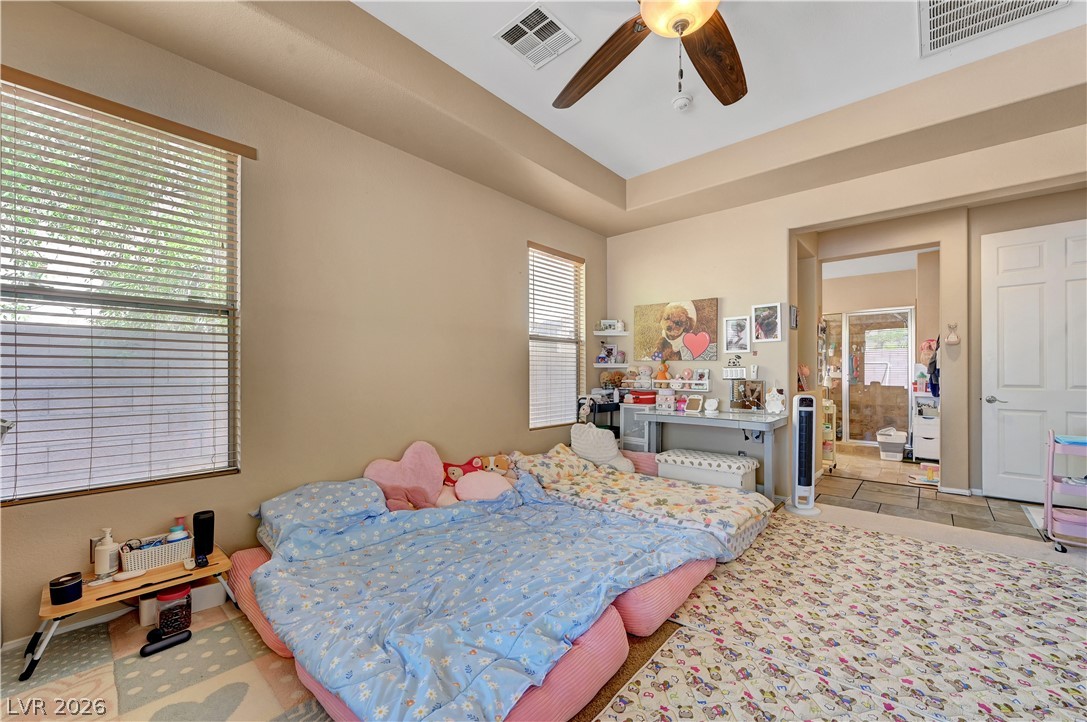
A tray ceiling pairs with neutral walls and carpeted flooring in this comfortable bedroom layout.
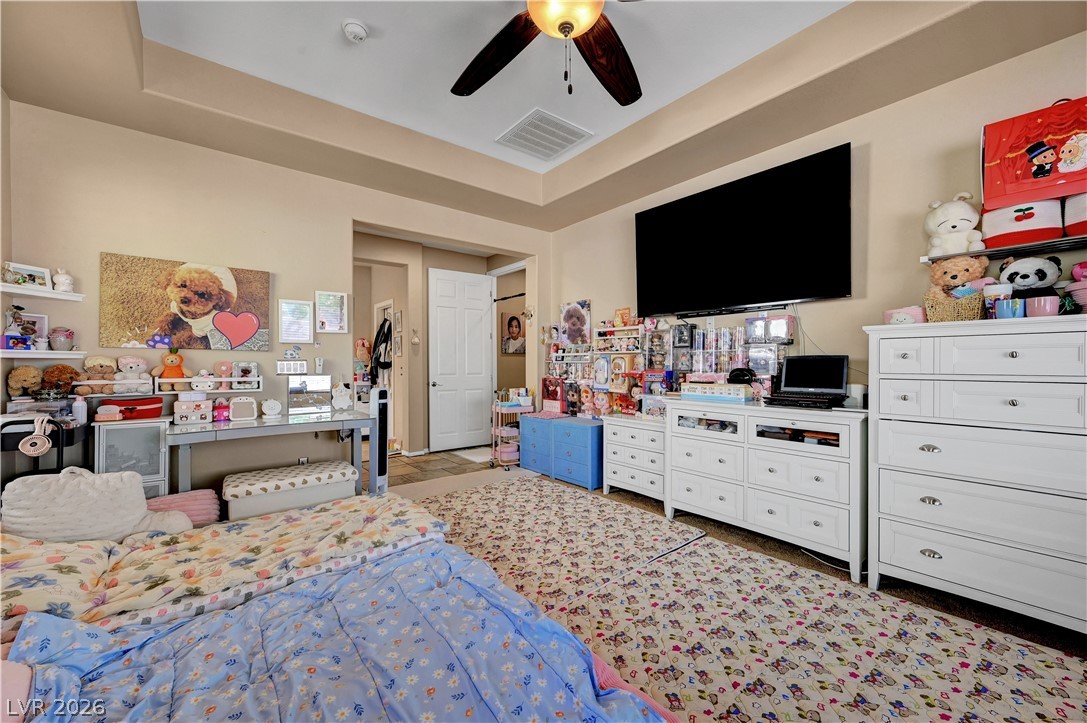
Recessed tray ceilings crown this comfortable room with neutral walls.
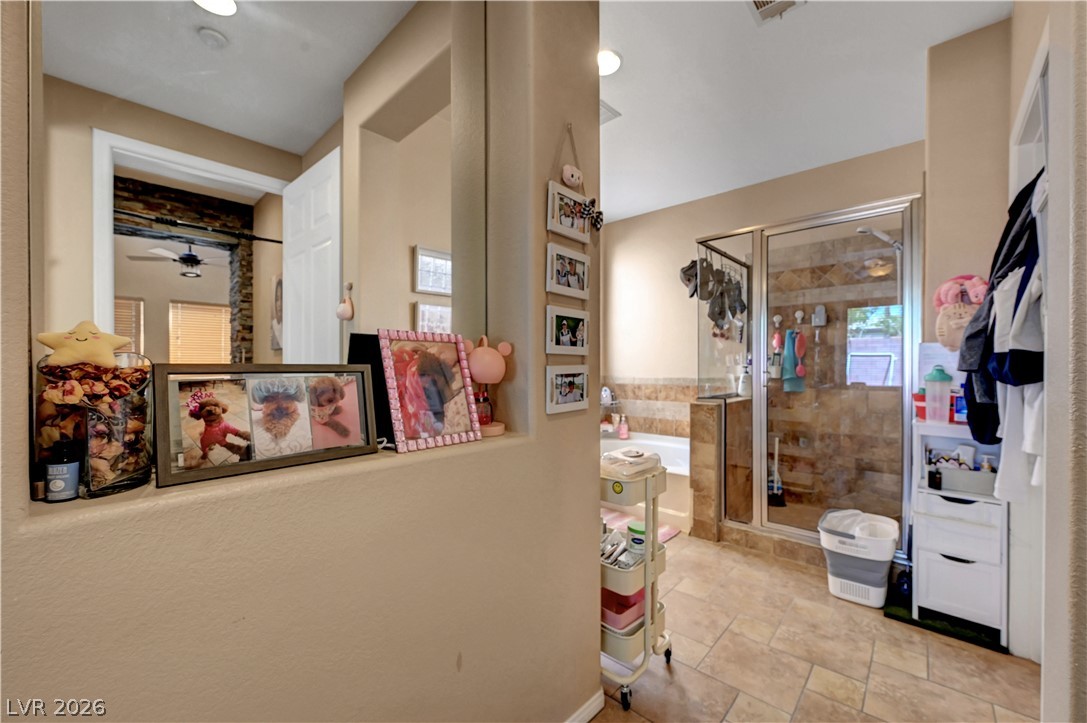
Tiled flooring and a separate walk-in shower with glass doors define this primary bathroom.
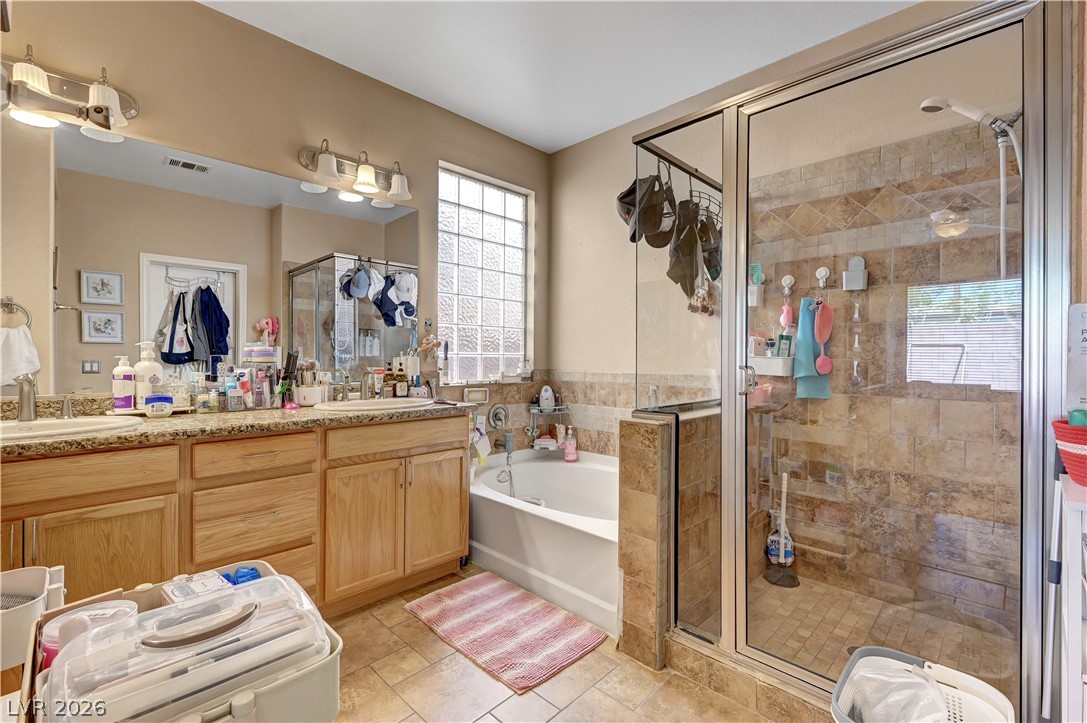
Earth-toned tiles and natural wood cabinetry anchor this master bathroom featuring a separate soaking tub.
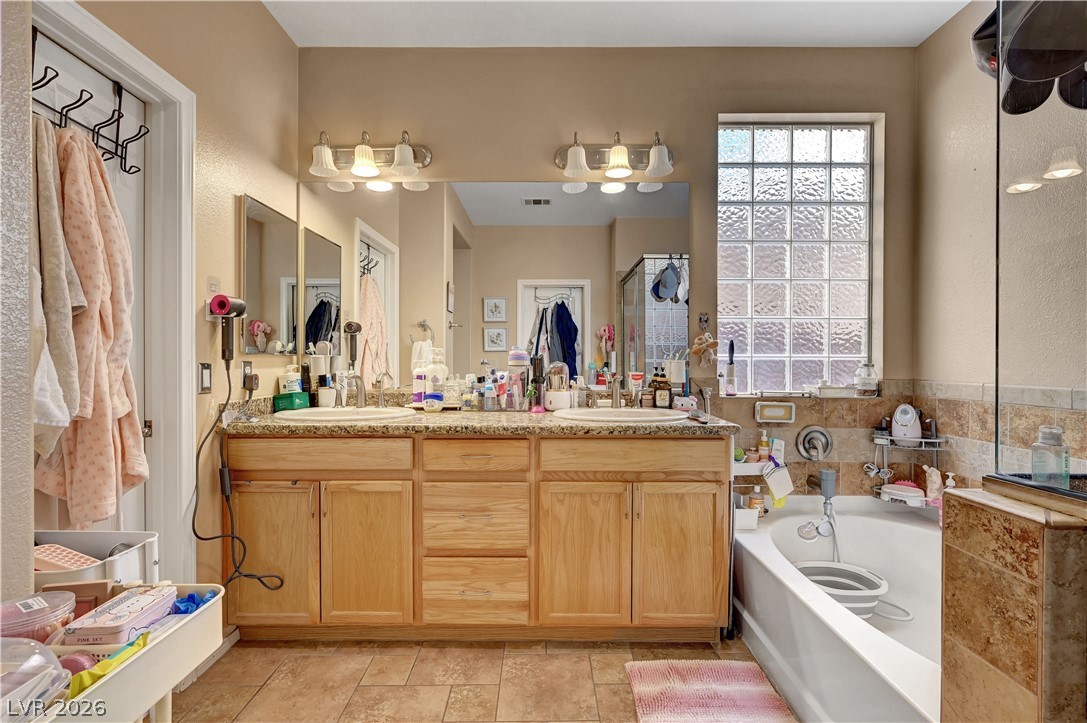
Double vanities, a deep soaking tub, and tile flooring define this functional space.
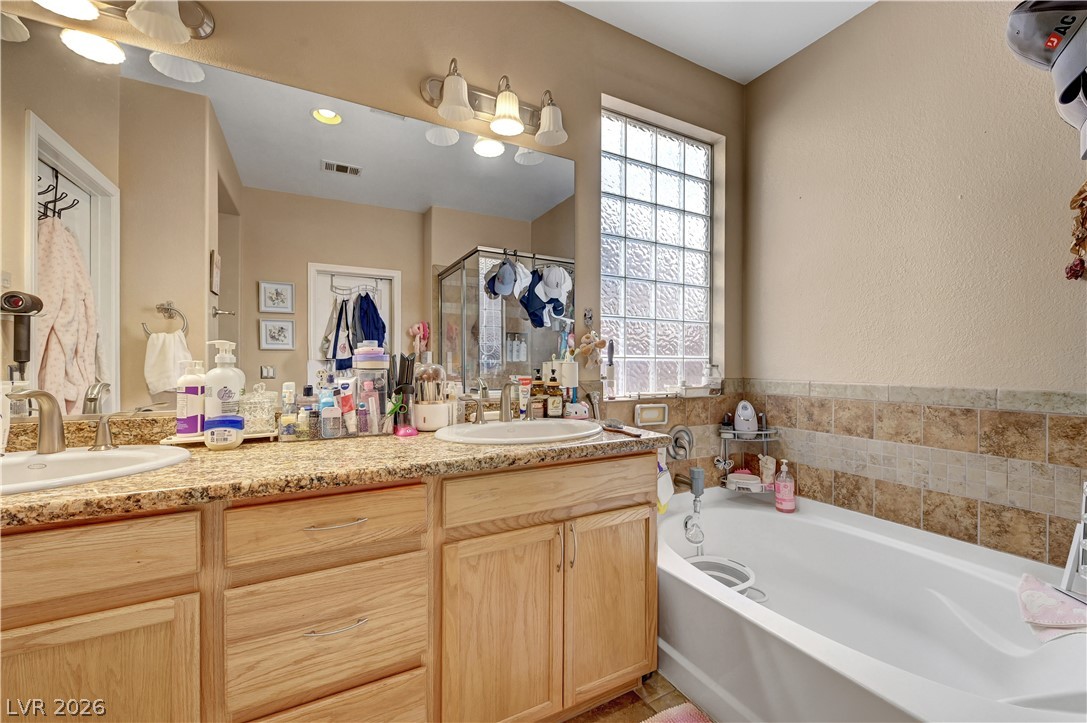
A spacious soaking tub sits alongside a dual-sink vanity featuring warm wood cabinets and granite countertops.
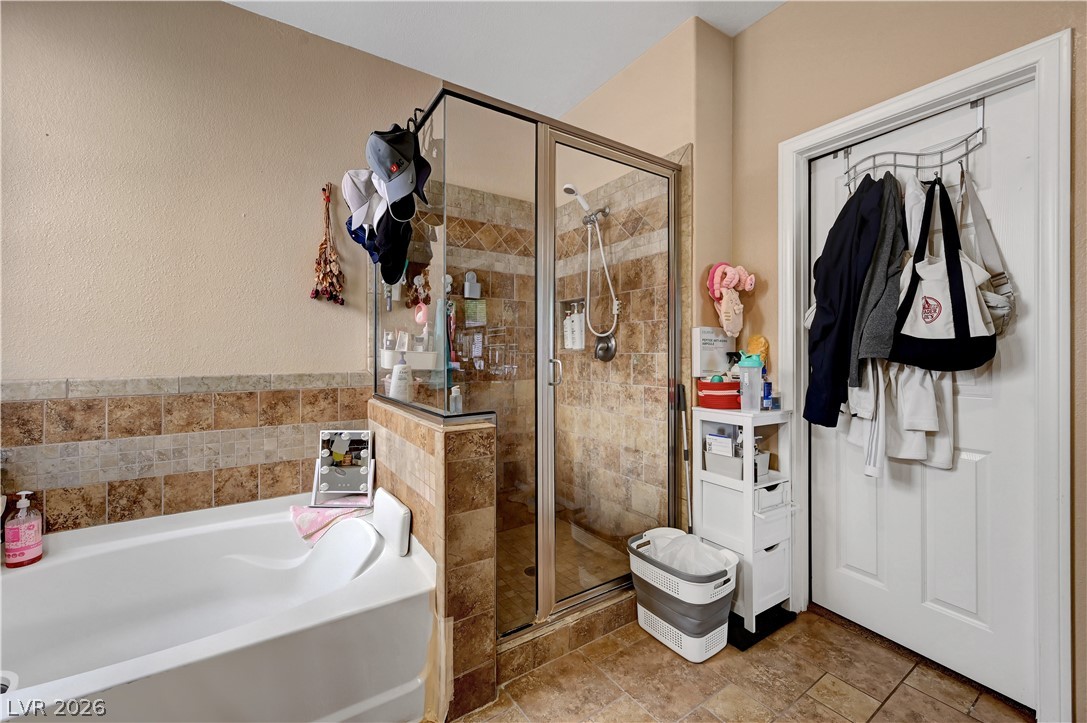
Earth-toned tile work surrounds a glass-enclosed shower and a soaking tub.
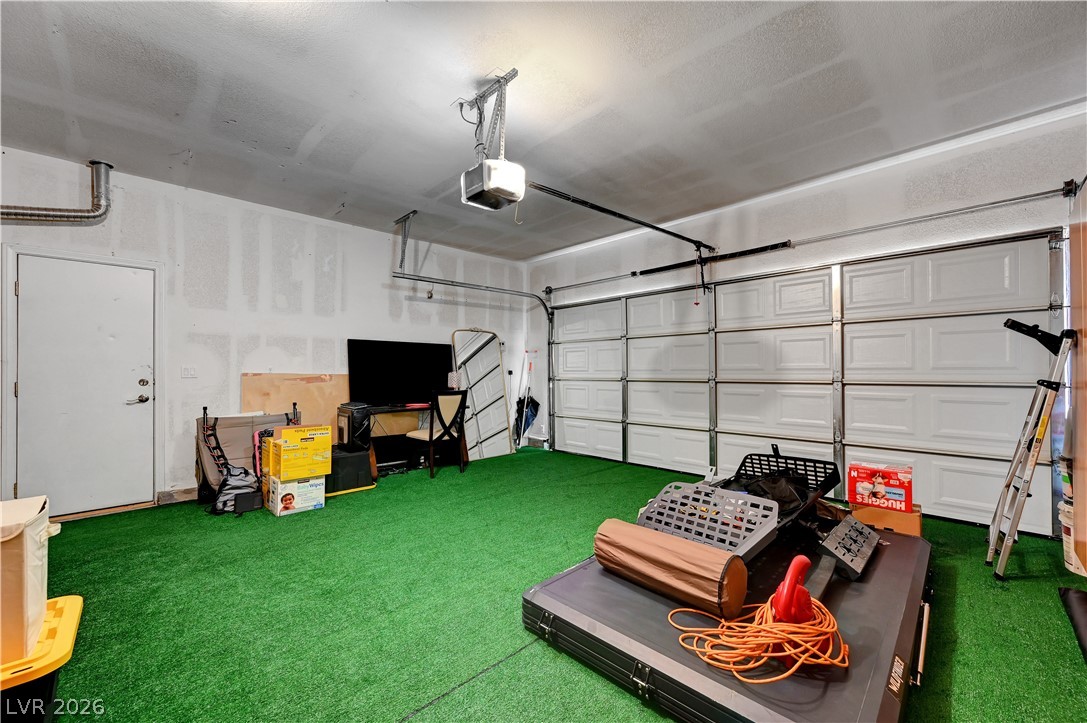
A spacious garage features a high ceiling, smooth concrete flooring, and an automatic door opener.
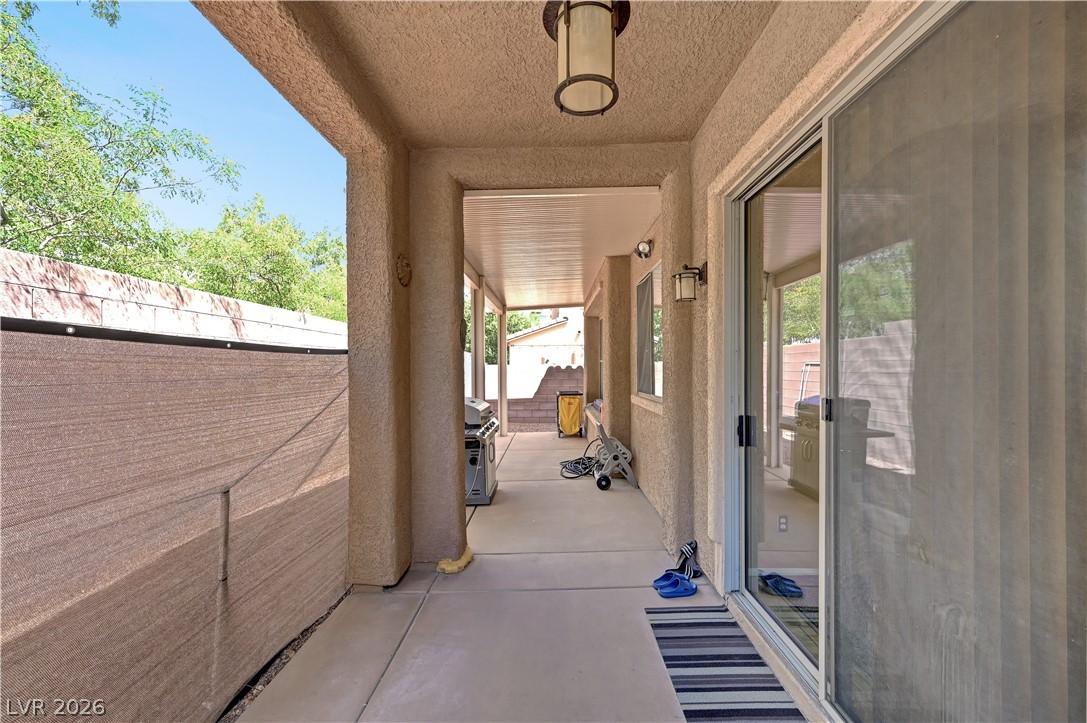
A sheltered concrete walkway opens directly to the backyard and features glass sliding doors.
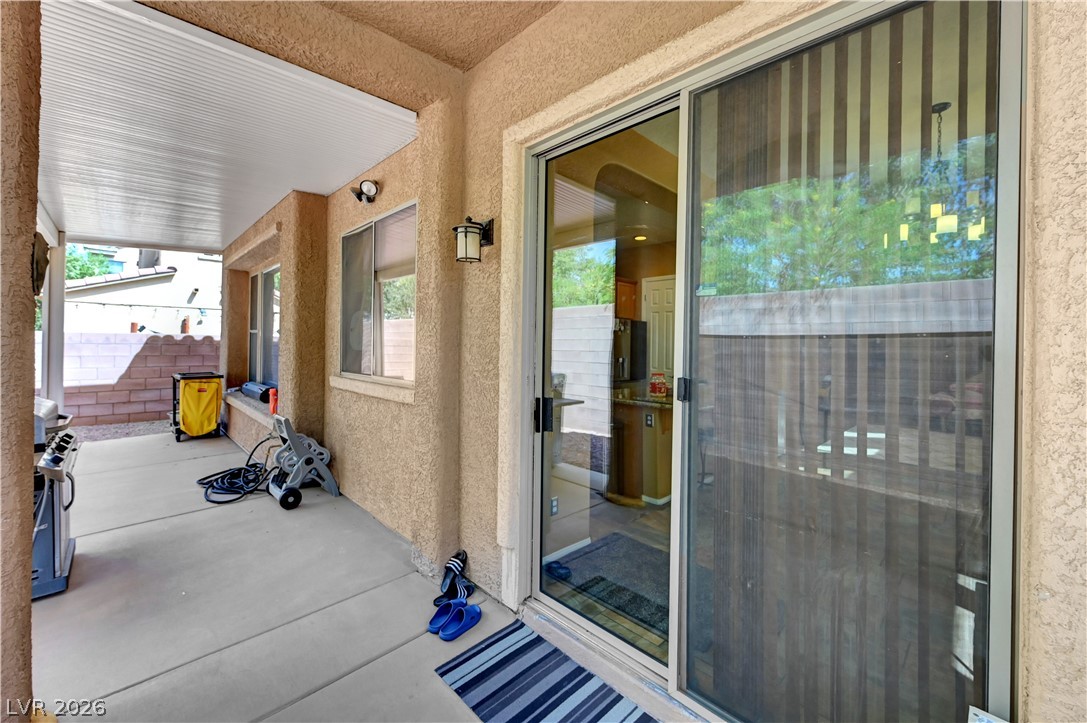
Sliding glass doors open onto a sheltered concrete patio alongside stucco walls.
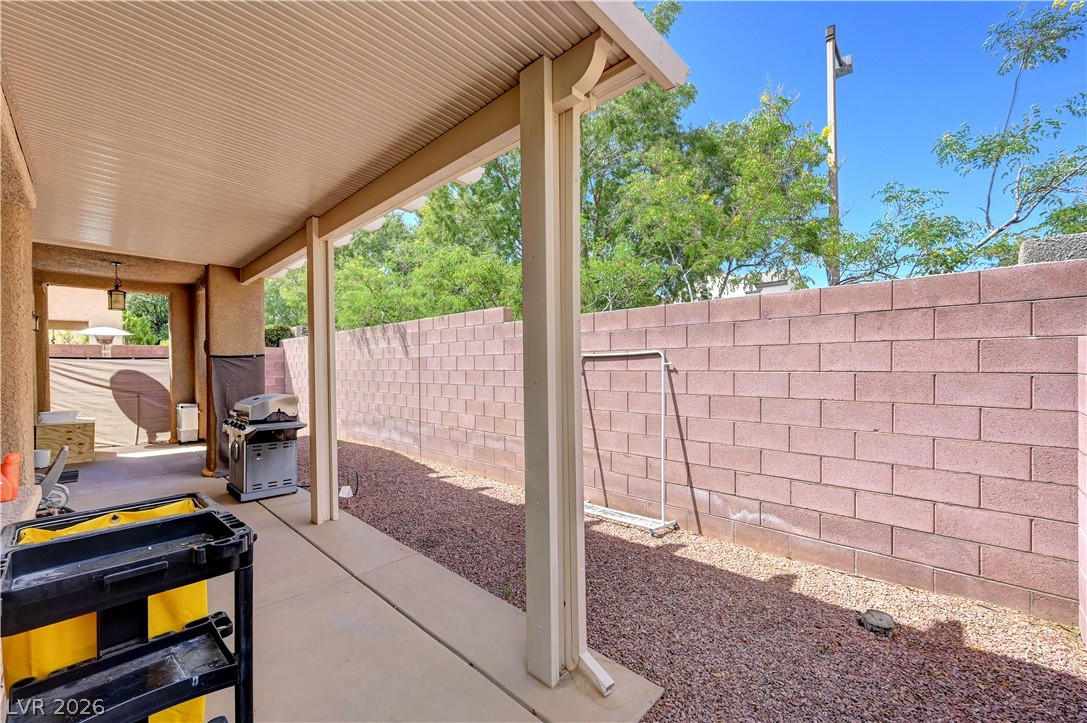
Shaded outdoor living spaces connect with a private fenced yard.
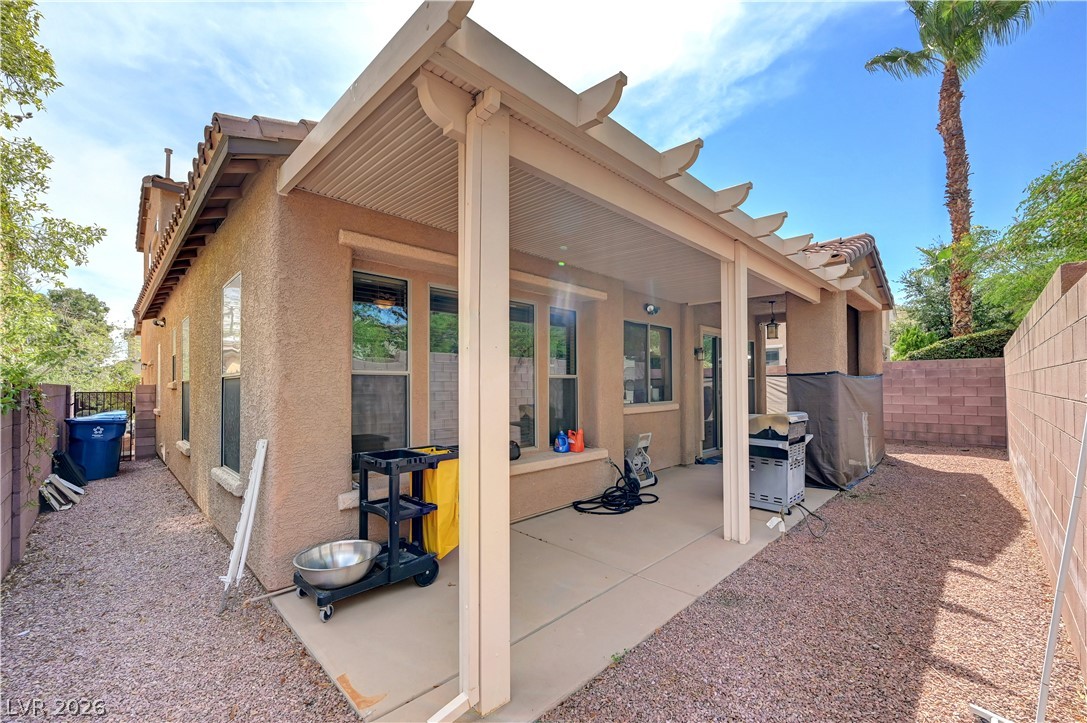
Shaded concrete patio features an overhead pergola structure alongside stucco exterior walls.
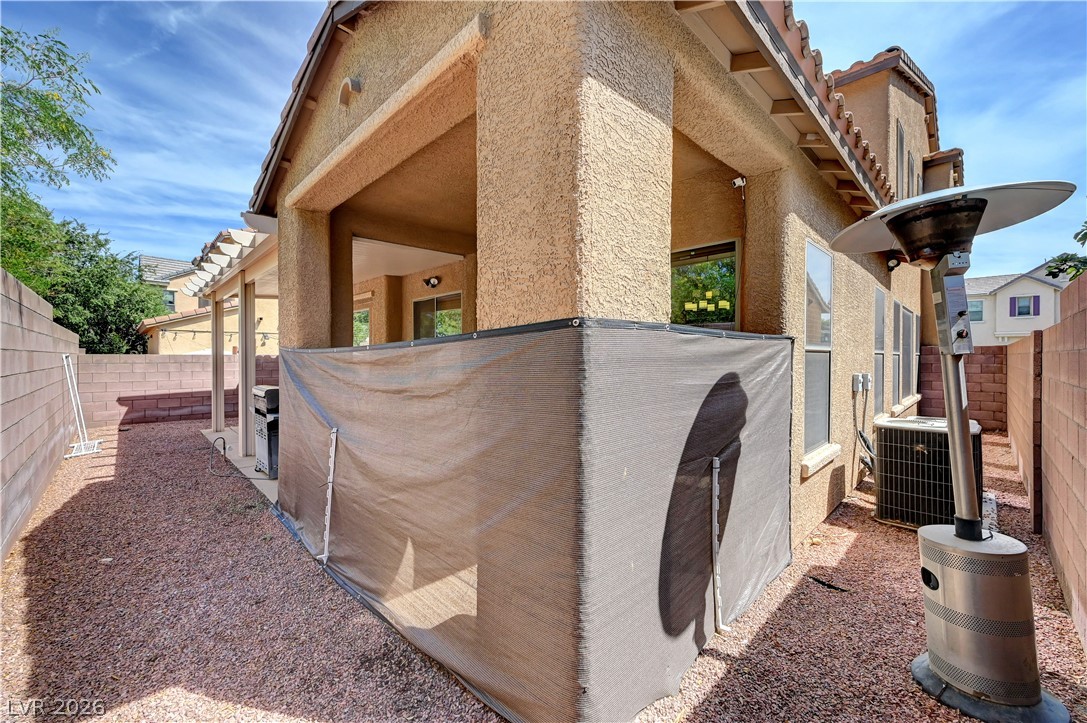
Stucco exterior walls and a tiled roof line the private side yard corridor.
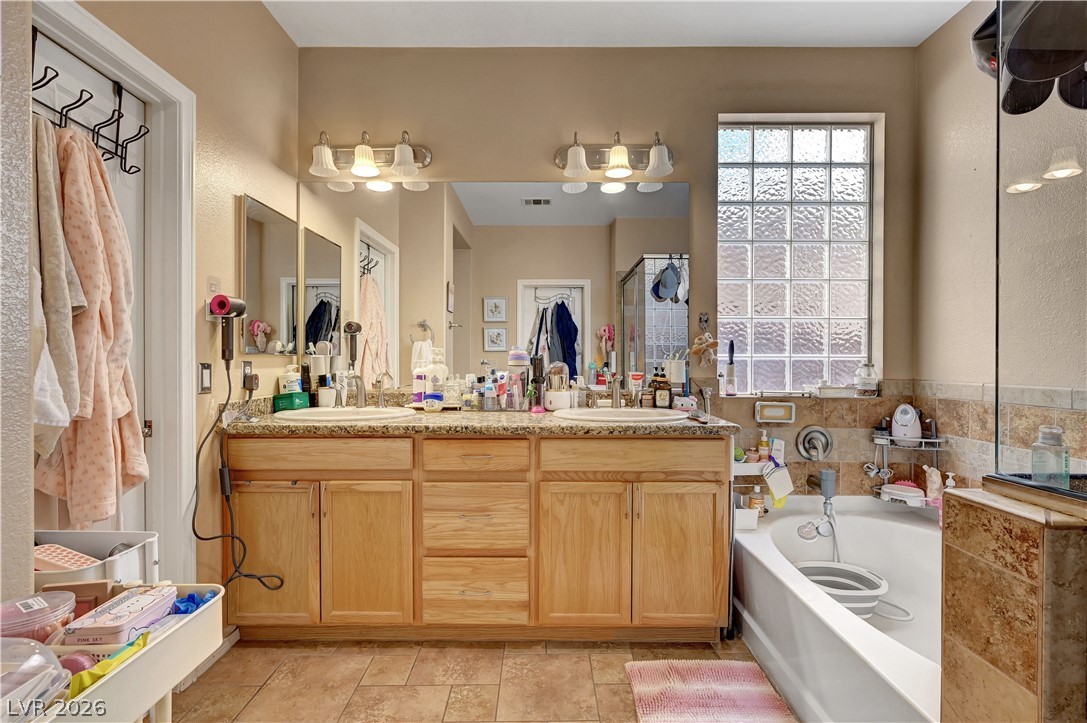
An alcove bathtub sits adjacent to a wood vanity with stone counters and dual sinks.
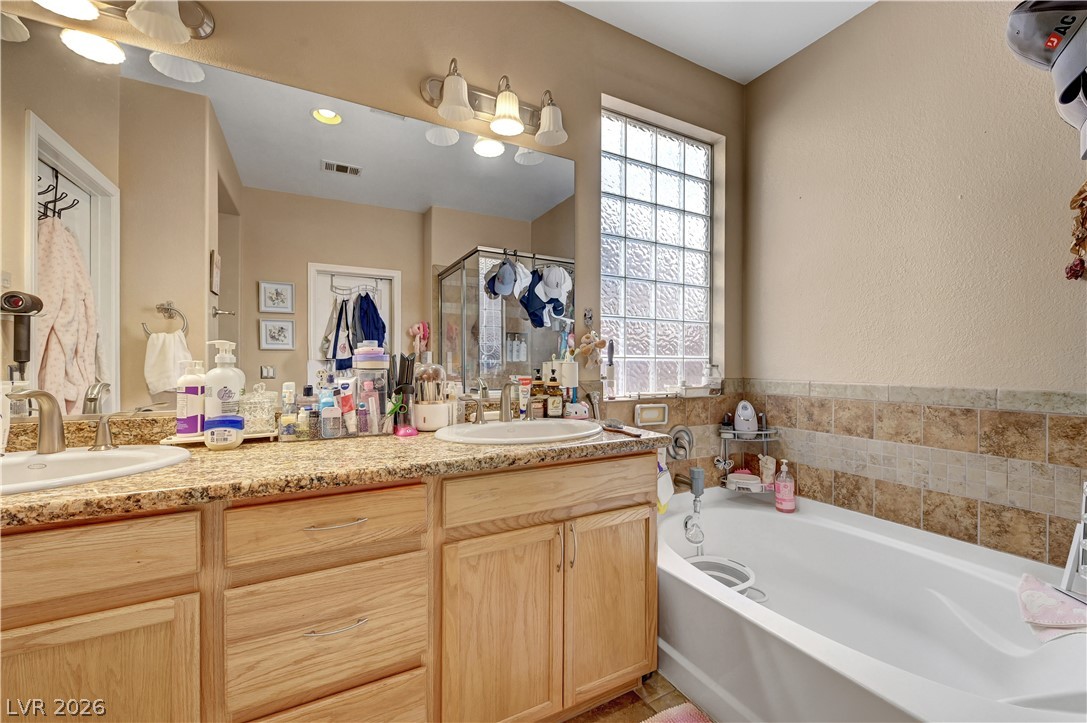
A spacious soaking tub sits adjacent to a double vanity topped with stone counters.
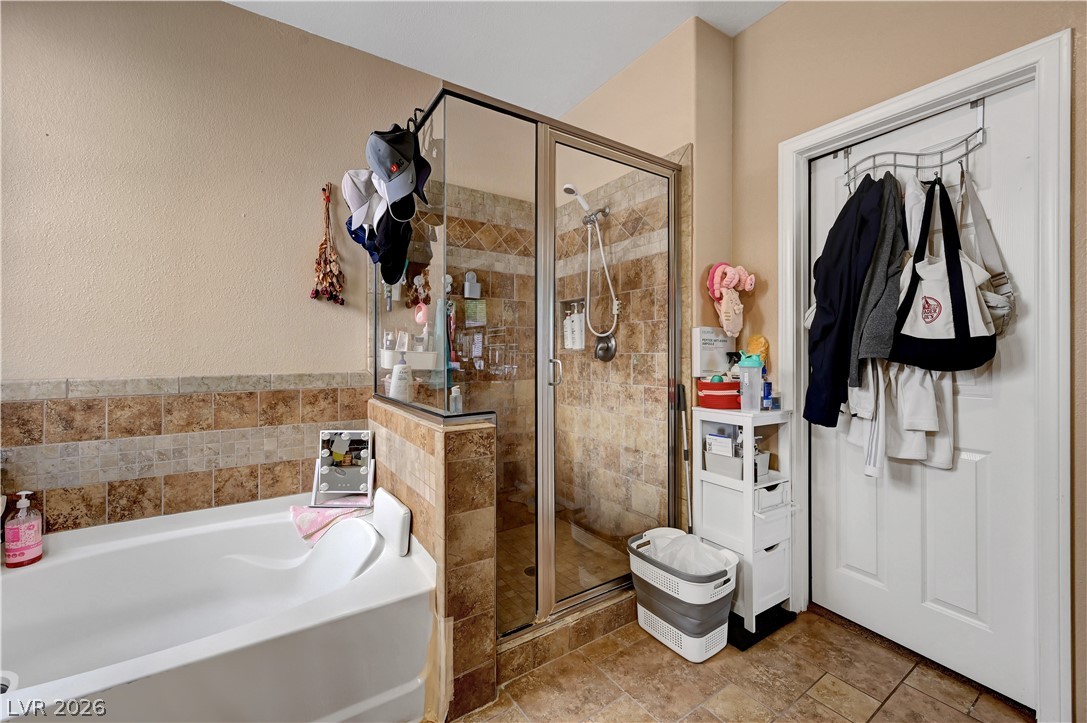
Tiled flooring and a separate walk-in shower complement the deep soaking tub.
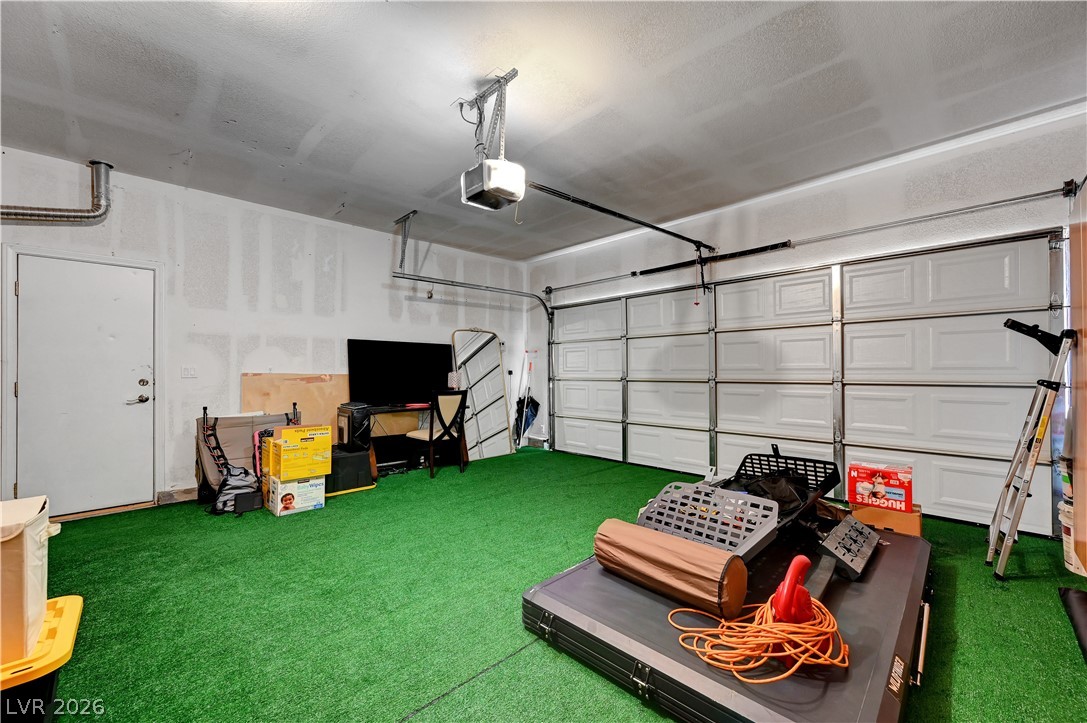
A spacious garage features a functional overhead door and a pedestrian entry door.
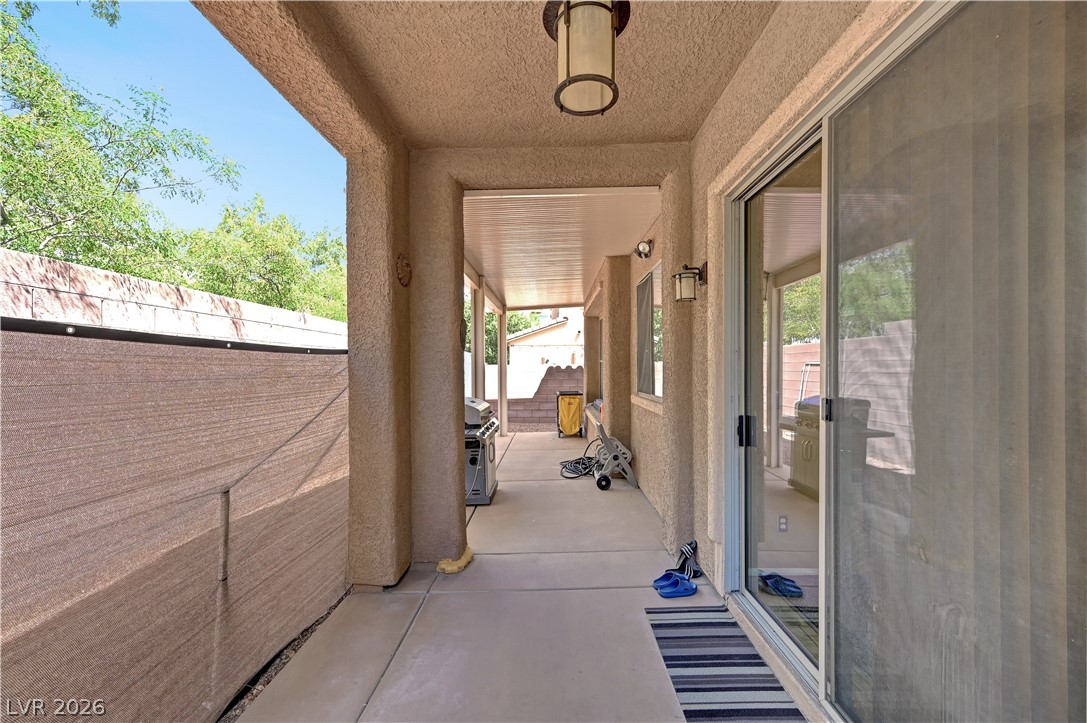
Sheltered outdoor living transitions seamlessly through sliding glass doors to a covered concrete patio.
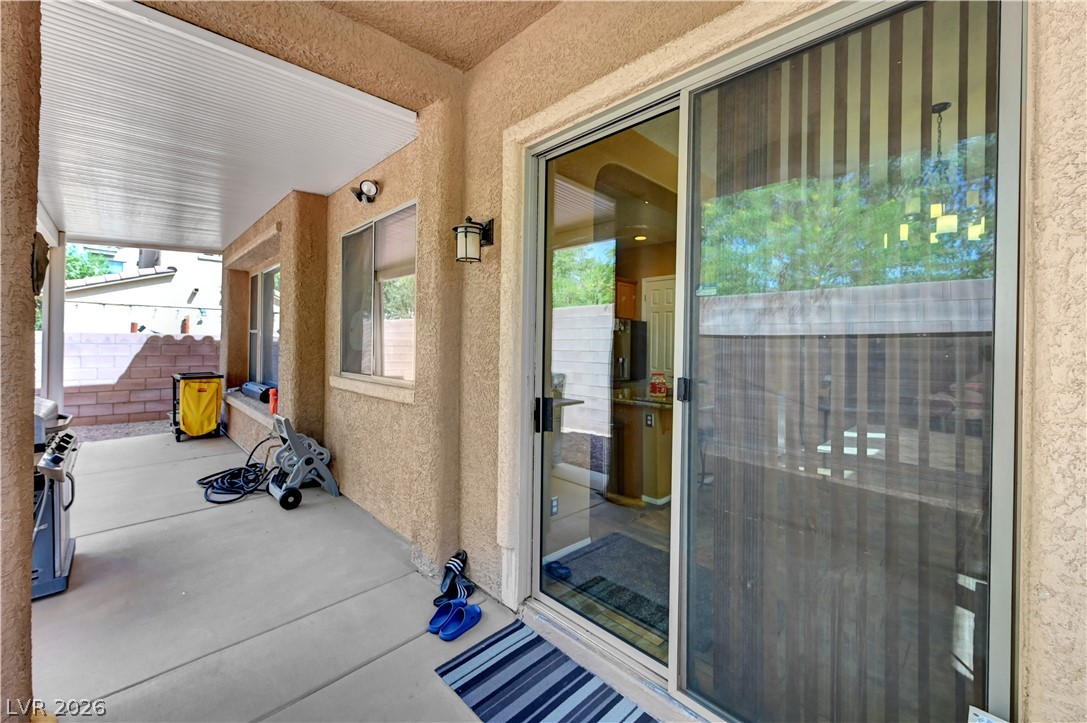
Sliding glass doors open directly to a covered concrete patio framed by stucco walls.
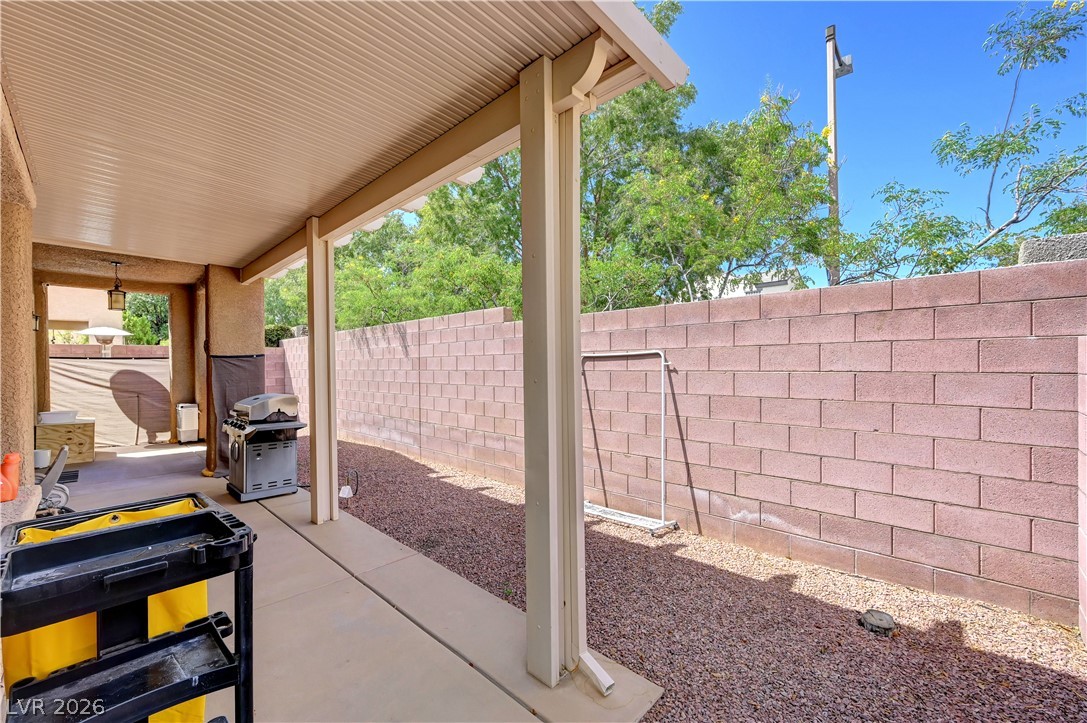
A sheltered concrete patio borders a low-maintenance yard enclosed by privacy block fencing.
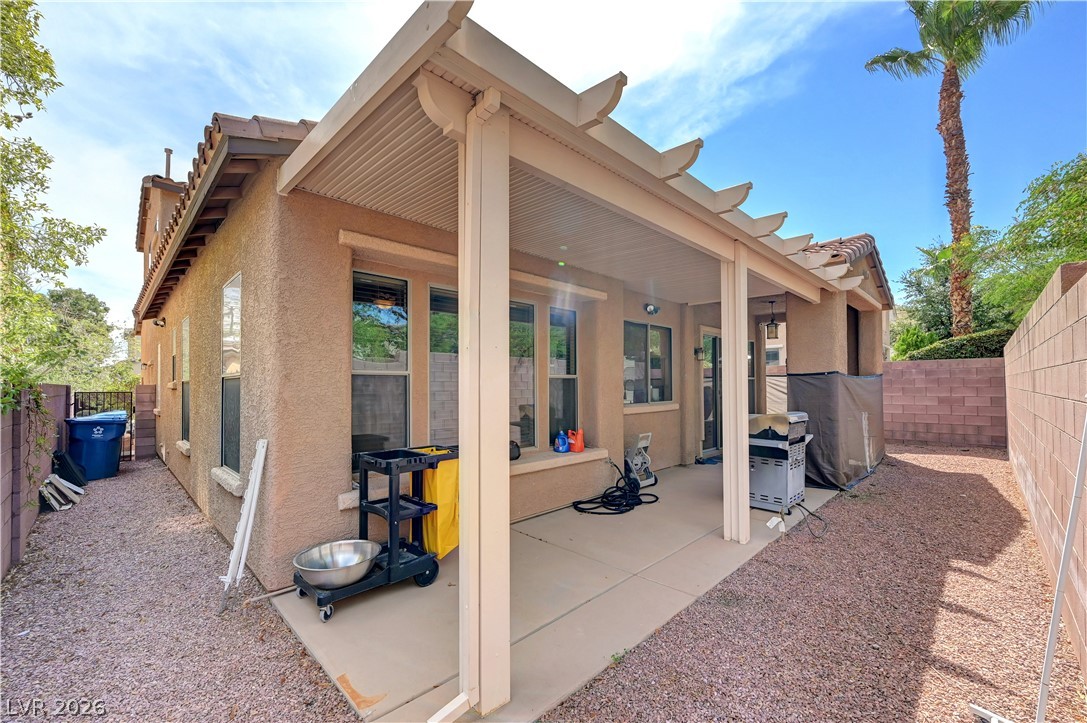
A covered concrete patio extends along the back of this stucco-finished home.
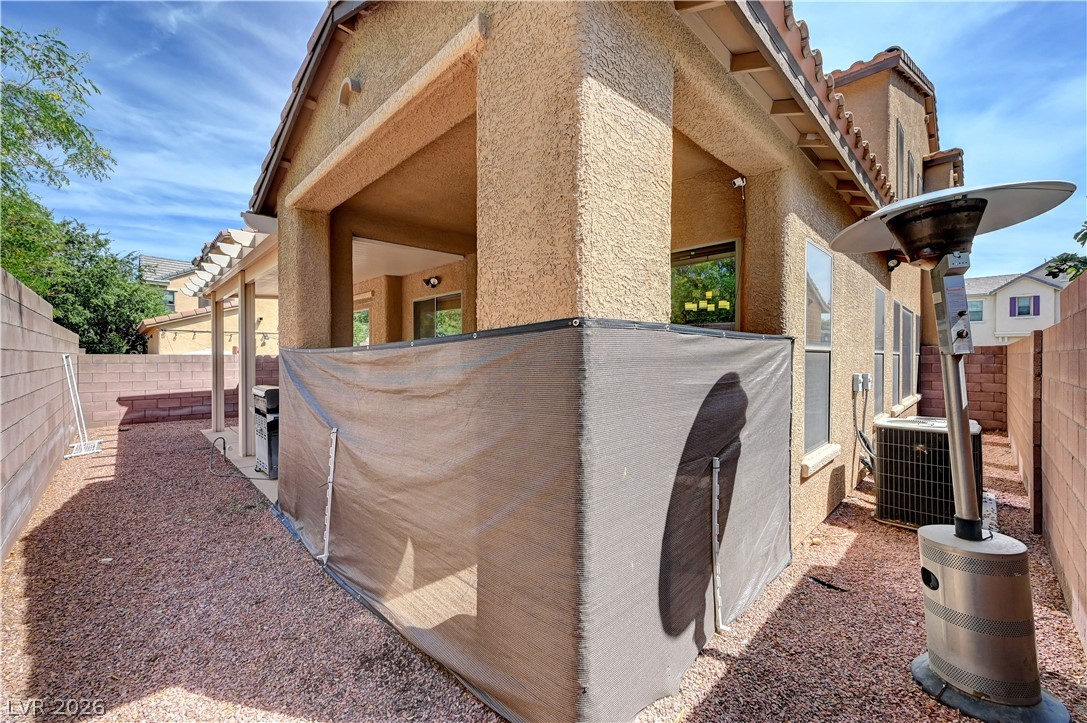
An covered back patio sits alongside a low-maintenance gravel yard framed by privacy walls.

Description
Exceptional turnkey living in prime Summerlin! This meticulously maintained home features extensive upgrades and a highly functional floor plan. Enjoy the convenience of a main-level primary retreat, along with an oversized second primary suite upstairs-created by custom-combining two bedrooms. A flexible loft/den easily serves as a 3rd bedroom or private home office. Situated within a mile of Downtown Summerlin, you are moments away from world-class dining, shopping, and parks. A true must-see!
Details
| MLS # | 2811302 |
|---|---|
| Listing Type | For Sale |
| Style | House |
| HOA Dues | $67 |
| Sub-Type | Resale |
| Status | Active |
| Year | 2004 |
| Days On Site | 24 |
| Listing Provided By | Kim's Realty Solutions | Kyusang Yoo |
Features
| Bed(s) | 3 |
|---|---|
| Bath(s) | 3 Total |
| SQ Feet | 2,062 |
| Garage | 2 |
| Story(s) | 2 |
| Zoning | Single Family |
| Acreage | 0.10 |
Interior
| Cooling | Central Air, Electric |
|---|---|
| Heating | Central, Gas |
| Heating Yes / No | Yes |
| Cooling Yes / No | Yes |
| Interior Features | Bathroomon Main Level, Bedroom On Main Level, Ceiling Fans, Full Bath On Main Level, Primary Downstairs, Window Treatments |
| Window Features | Blinds |
| Furnished | Partially |
| Appliances | Built In Electric Oven, Dryer, Dishwasher, Gas Cooktop, Disposal, Microwave, Refrigerator, Washer |
| Fireplaces Total | 1 |
| Fireplace Yes / No | Yes |
Exterior
| Exterior Features | Patio |
|---|---|
| Roof | Tile |
| Lot Features | Desert Landscaping, Landscaped, Less Than Quarter Acre |
| Fencing | Brick, Back Yard |
Parking
| Attached Garage Yes / No | Yes |
|---|---|
| Parking Features | Attached, Garage, Private |
| Garage Yes / No | Yes |
Utilities
| Utilities | Underground Utilities |
|---|---|
| Electric | Photovoltaics None |
| Sewer | Public Sewer |
Location
| Senior Community Yes / No | No |
|---|
Other
| List Aor | Greater Las Vegas Association Of Realtors Inc |
|---|
Taxes
| Property | 3315 |
|---|
Area Information
| State | NV |
|---|---|
| County | Clark |
| City | Las Vegas |
| Zip Code | 89135 |
| Community Name | Madison Place At Summerlin |
| Listing VS Median (in Madison Place At Summerlin) | |
Price: $565,000 low | high Med: $565,000 sqft: 2,062 low | high Med: 2,062 $ / sqft: $274 low | high Med: $274 On site: 24 low | high Med: 24 | |
Market Activity 89135
Request a showing
Request a showing
Contact
Learn More About This Property

| State | NV |
|---|---|
| County | Clark |
| City | Las Vegas |
| Zip Code | 89135 |
| Community Name | Madison Place At Summerlin |
| Listing VS Median (in Madison Place At Summerlin) | |
Price: $565,000 low | high Med: $565,000 sqft: 2,062 low | high Med: 2,062 $ / sqft: $274 low | high Med: $274 On site: 24 low | high Med: 24 | |
Nearby Listings (Within 1/10 mile)
Price: $423K - $706K
sqft: 1,500 - 2,500

Listing Updated: September 14, 2026 at 3:07:59 PM PDT