Price Reduced Listing
10328 Marc Kahre Avenue,Las Vegas, NV 89129
Las Vegas, NV 89129














Description
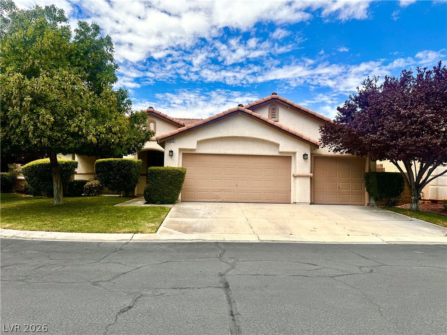
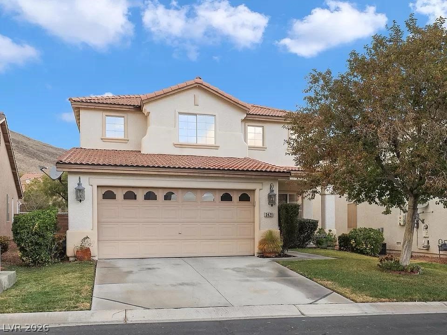
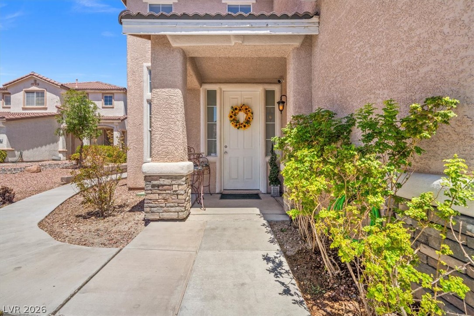
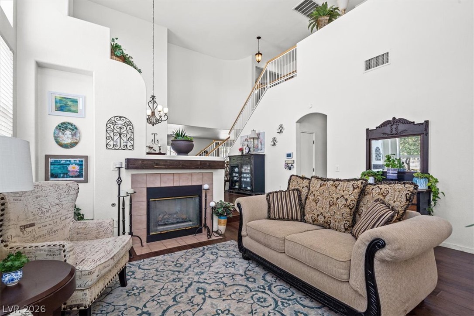
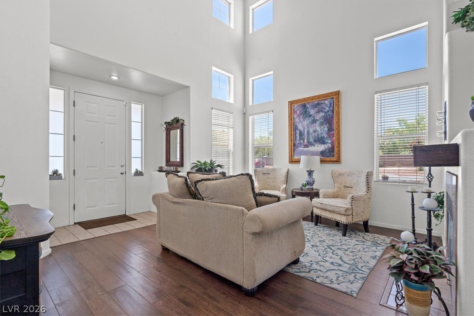
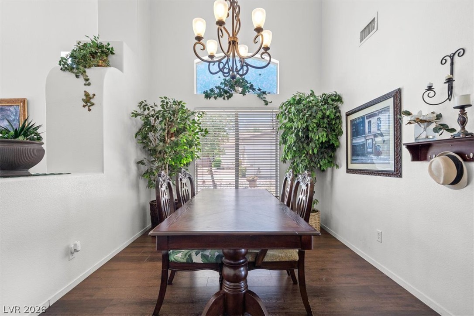
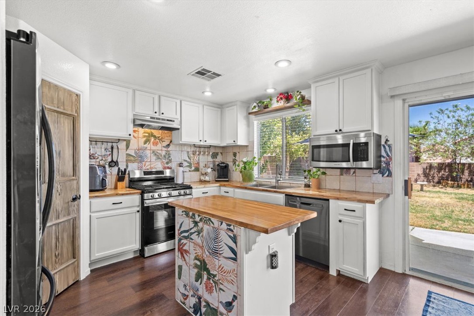
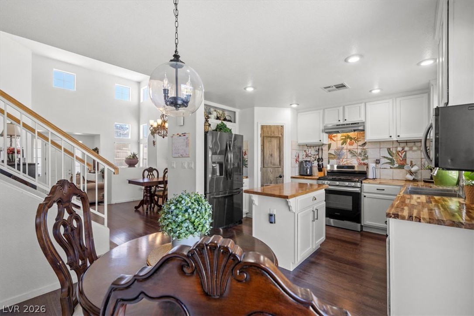
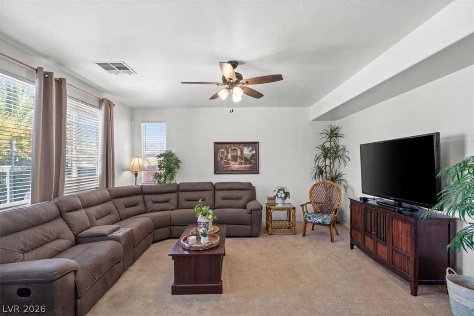
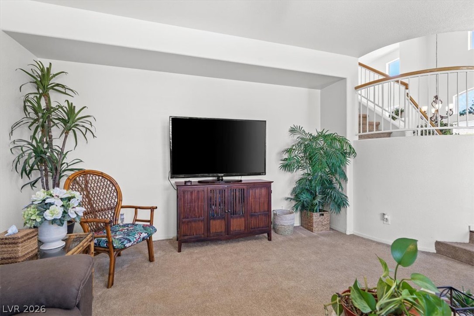
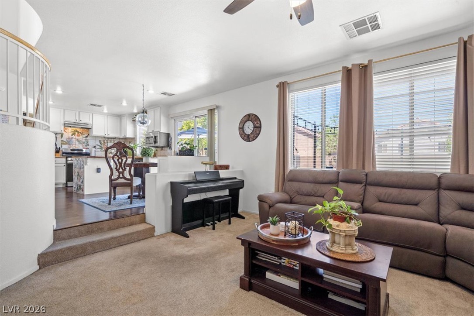
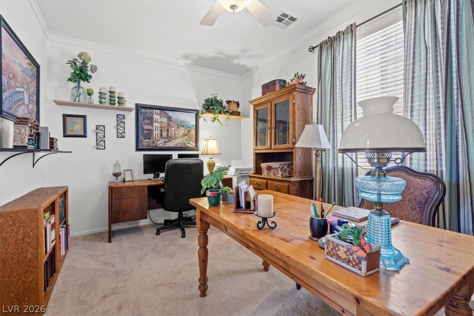
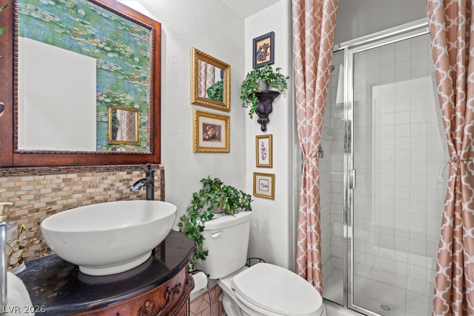
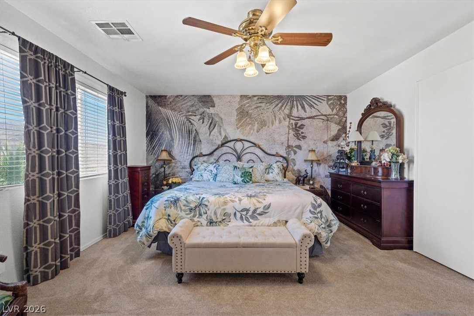
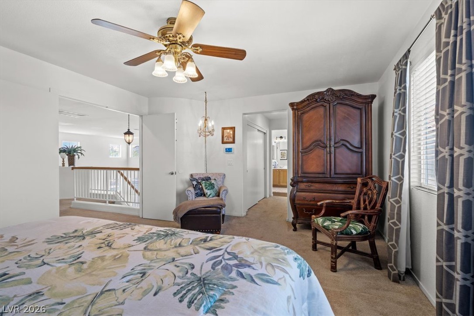
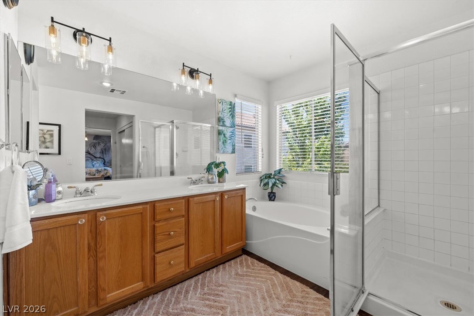
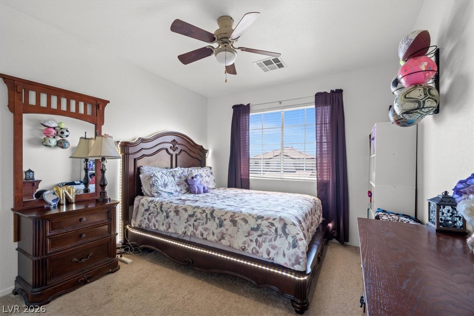
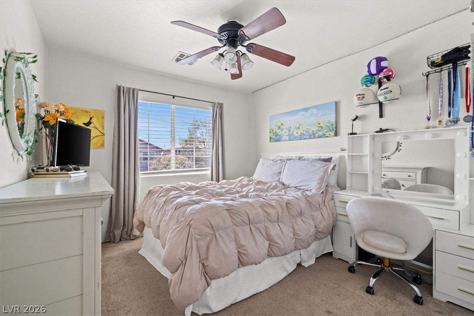
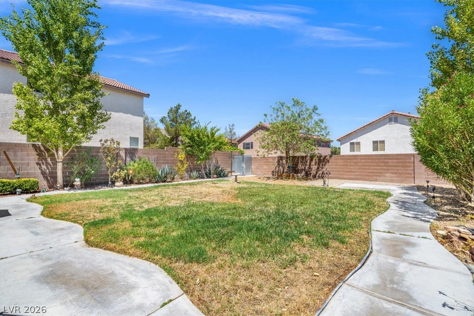
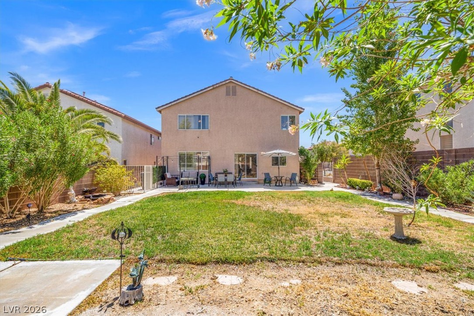
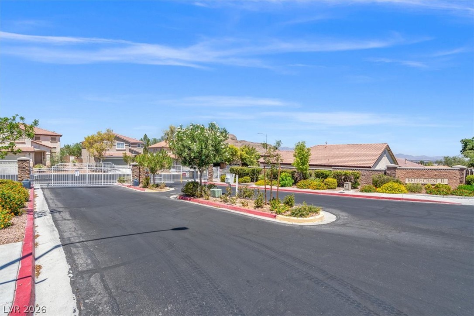
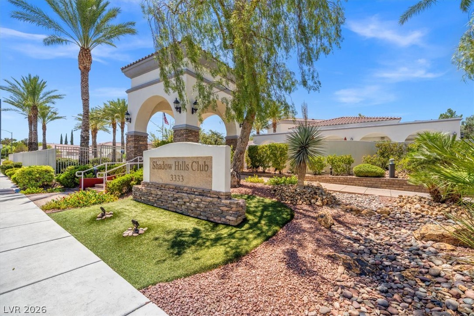
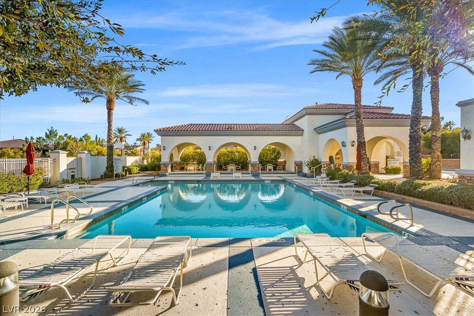
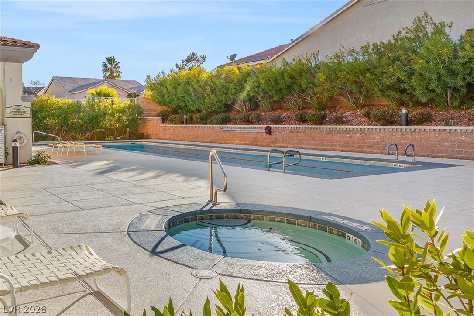
Welcome to this beautifully designed 4-bedroom home offering the ideal combination of space, comfort,and functionality. The highlight of the home is the bright, open-concept living area, creating an invitingspace that's perfect for everyday living and entertaining.The flexible floor plan features a downstairs bedroom and 3/4 bath, making it ideal for guests,multigenerational living, or a private home office. Upstairs, a spacious loft provides additional living spacethat can easily serve as a media room, game room, or study.The oversized primary suite offers a peaceful retreat with two closets and an en-suite bathroom featuring asoaking tub, separate shower, and dual vanities.The kitchen is equipped with stainless steel appliances and opens seamlessly to the Family room, enhancingthe home's open and connected feel.Step outside to a generously sized pool-sized backyard complete with a lush grass lawn and mature trees,creating a private outdoor setting with plenty of room to add a custom pool, outdoor kitchen, or simplyenjoy the extra space for relaxing and entertaining.Located in the desirable gated Shadow Hills community, residents enjoy exceptional amenities including acommunity pool, spa, clubhouse, and recreation room. Combining an open, versatile floor plan, anoversized backyard, and resort-style amenities, this home offers the lifestyle today's buyers are looking for.
Details
| MLS # | 2804978 |
|---|---|
| Listing Type | For Sale |
| Style | House |
| HOA Dues | $75 |
| Sub-Type | Resale |
| Status | Active |
| Year | 2001 |
| Days On Site | 45 |
| Listing Provided By | Alpha II | Cristine J. Bullard |
Features
| Bed(s) | 4 |
|---|---|
| Bath(s) | 3 Total |
| SQ Feet | 2,434 |
| Garage | 2 |
| Story(s) | 2 |
| Zoning | Single Family |
| Acreage | 0.16 |
Interior
| Cooling | Central Air, Electric, Two Units |
|---|---|
| Heating | Central, Gas, Multiple Heating Units |
| Heating Yes / No | Yes |
| Cooling Yes / No | Yes |
| Interior Features | Bathroomon Main Level, Bedroom On Main Level, Three Quarter Bathon Main Level, Window Treatments |
| Window Features | Blinds, Double Pane Windows |
| Furnished | Unfurnished |
| Appliances | Dryer, Dishwasher, Disposal, Gas Range, Gas Water Heater, Microwave, Refrigerator, Water Heater, Washer |
| Fireplaces Total | 1 |
| Fireplace Yes / No | Yes |
Exterior
| Exterior Features | Patio, Private Yard, Sprinkler Irrigation |
|---|---|
| Roof | Tile |
| Security Features | Gated Community |
| Lot Features | Back Yard, Drip Irrigation Bubblers, Sprinklers In Front, Trees, Less Than Quarter Acre |
| Fencing | Block, Back Yard |
Parking
| Attached Garage Yes / No | Yes |
|---|---|
| Parking Features | Attached, Finished Garage, Garage, Garage Door Opener, Open |
| Garage Yes / No | Yes |
Utilities
| Utilities | Cable Available |
|---|---|
| Electric | Photovoltaics None |
| Sewer | Public Sewer |
Location
| Community Features | Pool |
|---|---|
| Senior Community Yes / No | No |
Other
| List Aor | Greater Las Vegas Association Of Realtors Inc |
|---|
Taxes
| Property | 2448 |
|---|
Area Information
| State | NV |
|---|---|
| County | Clark |
| City | Las Vegas |
| Zip Code | 89129 |
| Community Name | Cheyenne Hualapai North |
| Listing VS Median (in Cheyenne Hualapai North) | |
Price: $515,000 low | high Med: $582,000 sqft: 2,434 low | high Med: 2,434 $ / sqft: $212 low | high Med: $239 On site: 45 low | high Med: 49 | |
Market Activity 89129
Request a showing
Request a showing
Contact
Learn More About This Property

| State | NV |
|---|---|
| County | Clark |
| City | Las Vegas |
| Zip Code | 89129 |
| Community Name | Cheyenne Hualapai North |
| Listing VS Median (in Cheyenne Hualapai North) | |
Price: $515,000 low | high Med: $582,000 sqft: 2,434 low | high Med: 2,434 $ / sqft: $212 low | high Med: $239 On site: 45 low | high Med: 49 | |