Price Reduced Listing
 In-Person: 09/13 11:00 AM - 3:00 PM
10054 Pebble Path Court,Las Vegas, NV 89148
Las Vegas, NV 89148

Description
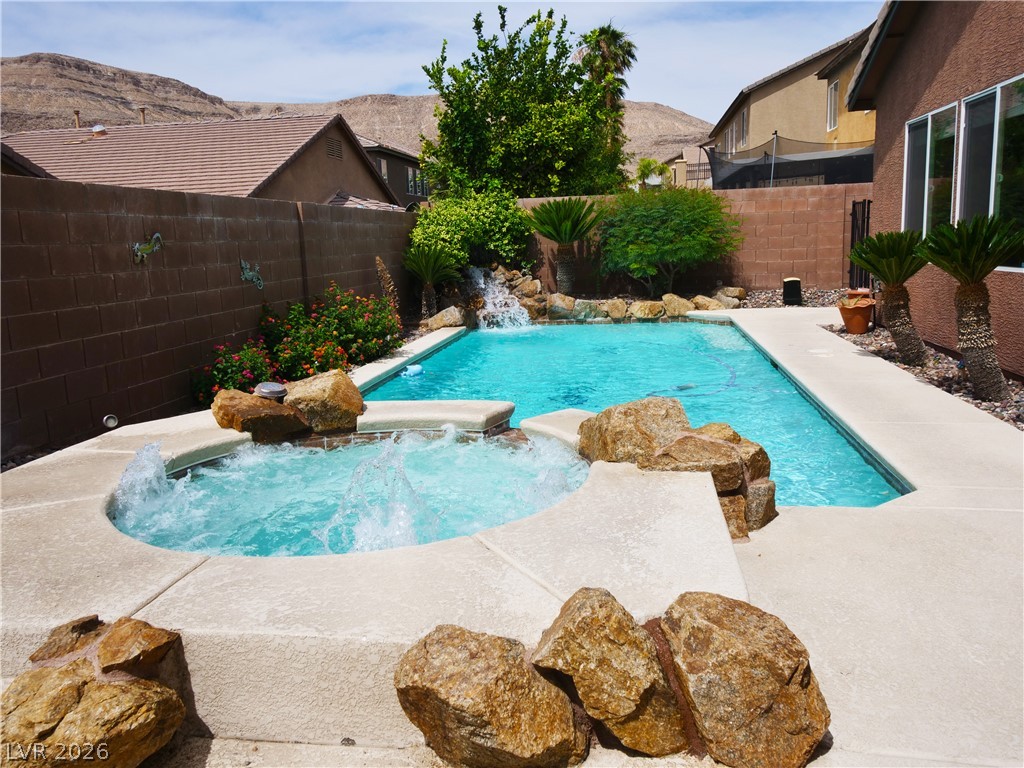
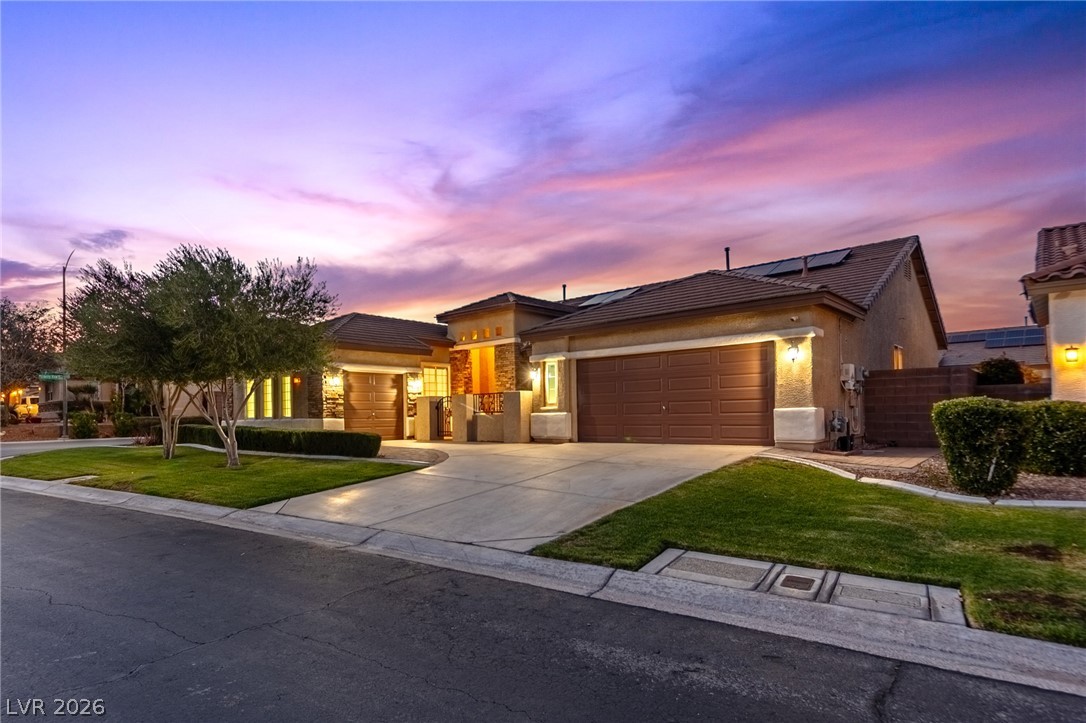










































The warmth of espresso wood flooring anchors the downstairs of this two-story residential property located on a cul-de-sac. Architectural details feature a classic stucco exterior, a tiled roofline, and plantation shutters that enhance the interior spaces. This home offers a thoughtfully planned layout featuring dual primary bedrooms situated both upstairs and downstairs, along with a third bedroom downstairs that includes an en-suite bathroom. The kitchen features dark cabinetry, stone countertops, integrated stainless steel appliances, a double oven, and a pantry with corner shelving, all overlooking a great room designed for gatherings. Additional interior spaces include a loft, a laundry room with custom cabinetry, and bathrooms featuring double vanities and a built-in soaking tub. Modern conveniences include an owned alarm system, cameras, a Ring doorbell, ceiling fans, window coverings, a water conditioner, and two new AC units installed in 2025. Outdoor living is highlighted by a private, fenced backyard featuring an in-ground swimming pool, concrete patio decking, and yard access. Palm trees and low-maintenance desert landscaping frame the exterior, which also includes a garage and paved RV parking. Schedule a private tour today to experience this property in person.
Details
| MLS # | 2812963 |
|---|---|
| Listing Type | For Sale |
| Style | House |
| HOA Dues | $42 |
| Sub-Type | Resale |
| Status | Active |
| Year | 2003 |
| Days On Site | 16 |
| Listing Provided By | Realty ONE Group, Inc | Joseph N. Pessin |
Features
| Bed(s) | 3 |
|---|---|
| Bath(s) | 3 Total |
| SQ Feet | 2,511 |
| Garage | 2 |
| Pool | Yes |
| Story(s) | 2 |
| Zoning | Single Family |
| Acreage | 0.14 |
| Property View | Yes |
Interior
| Cooling | Central Air, Electric, Two Units |
|---|---|
| Heating | Central, Gas, Multiple Heating Units |
| Heating Yes / No | Yes |
| Cooling Yes / No | Yes |
| Interior Features | Bathroomon Main Level, Bedroom On Main Level, Ceiling Fans, Full Bath On Main Level, Primary Downstairs, Window Treatments |
| Window Features | Blinds, Double Pane Windows, Plantation Shutters, Window Treatments |
| Furnished | Unfurnished |
| Appliances | Built In Gas Oven, Double Oven, Dishwasher, Gas Cooktop, Disposal, Refrigerator, Water Softener Owned |
| Fireplaces Total | 1 |
| Fireplace Yes / No | Yes |
Exterior
| Exterior Features | Patio, Private Yard, Awnings, Sprinkler Irrigation |
|---|---|
| Roof | Pitched, Tile |
| Security Features | Security System Owned, Gated Community |
| Construction Materials | Frame, Stucco |
| Lot Features | Back Yard, Corner Lot, Drip Irrigation Bubblers, Desert Landscaping, Sprinklers In Rear, Landscaped, Sprinklers Timer |
| Fencing | Block, Back Yard |
Parking
| Attached Garage Yes / No | Yes |
|---|---|
| Parking Features | Attached, Garage, Garage Door Opener, Inside Entrance, Open, Rv Potential, Rv Access Parking |
| Garage Yes / No | Yes |
Utilities
| Utilities | Cable Available |
|---|---|
| Electric | Photovoltaics None |
| Sewer | Public Sewer |
Location
| Senior Community Yes / No | No |
|---|
Other
| List Aor | Greater Las Vegas Association Of Realtors Inc |
|---|
Taxes
| Property | 3411 |
|---|
Area Information
| State | NV |
|---|---|
| County | Clark |
| City | Las Vegas |
| Zip Code | 89148 |
| Community Name | Sedona I At Southwest Ranch Phase 2 |
| Listing VS Median (in Sedona I At Southwest Ranch Phase 2) | |
Price: $584,900 low | high Med: $584,900 sqft: 2,511 low | high Med: 2,511 $ / sqft: $233 low | high Med: $233 On site: 16 low | high Med: 16 | |
Market Activity 89148
Request a showing
Request a showing
Contact
Learn More About This Property

| Open House |
|---|
| In-Person 09/13 11:00 AM - 3:00 PM |
| State | NV |
|---|---|
| County | Clark |
| City | Las Vegas |
| Zip Code | 89148 |
| Community Name | Sedona I At Southwest Ranch Phase 2 |
| Listing VS Median (in Sedona I At Southwest Ranch Phase 2) | |
Price: $584,900 low | high Med: $584,900 sqft: 2,511 low | high Med: 2,511 $ / sqft: $233 low | high Med: $233 On site: 16 low | high Med: 16 | |