10050 Amber Rose Avenue,Las Vegas, NV 89143
Las Vegas, NV 89143
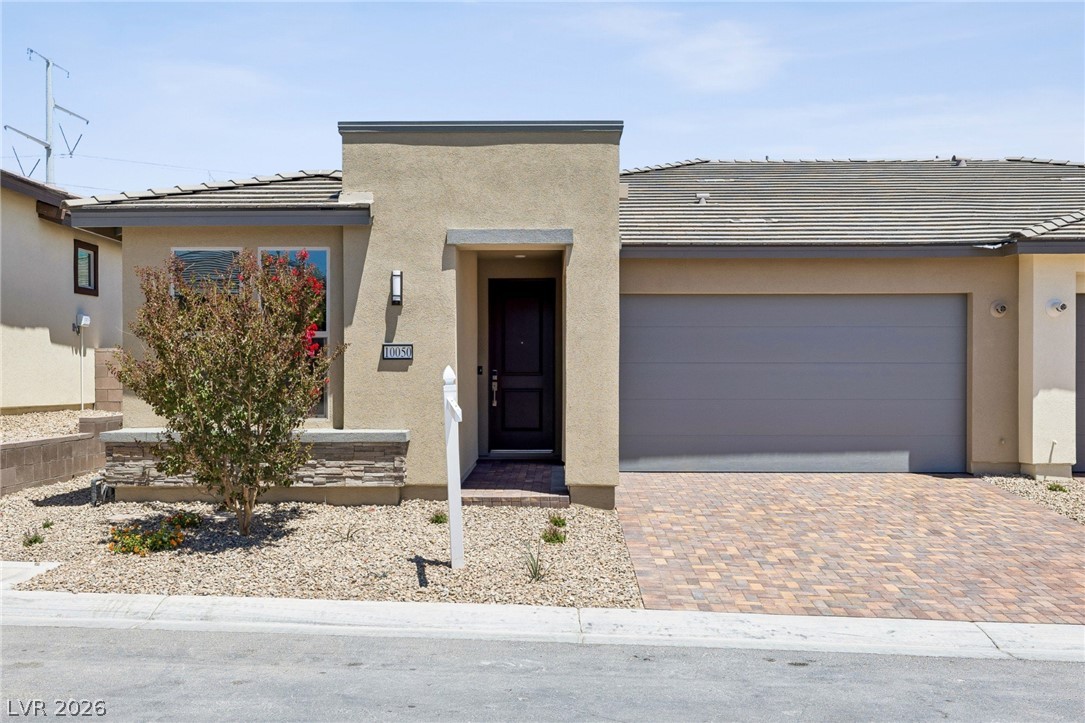

















Description
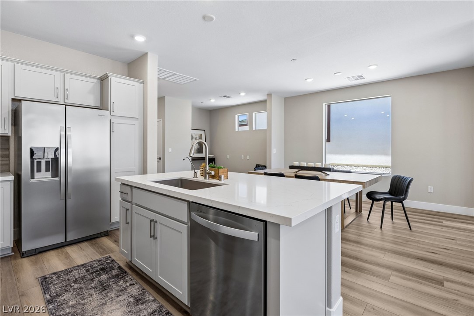
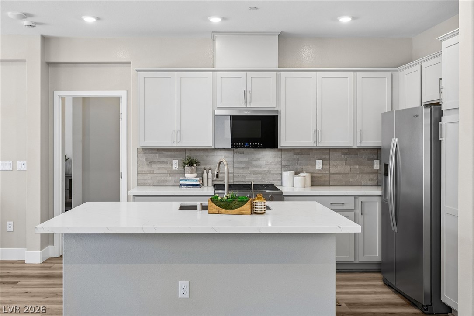
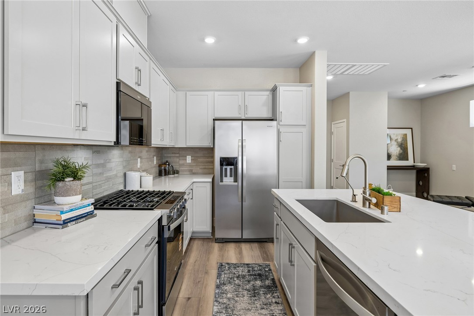
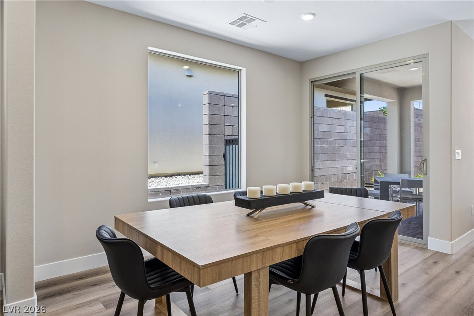
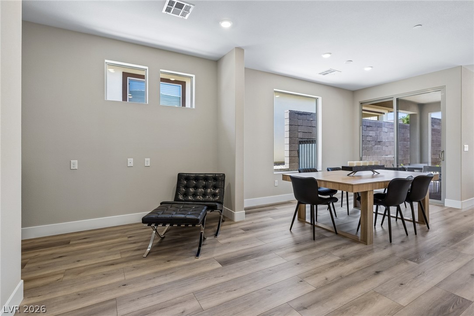
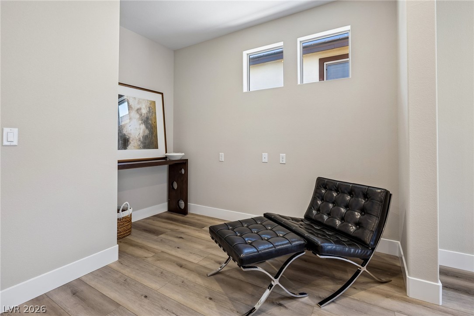
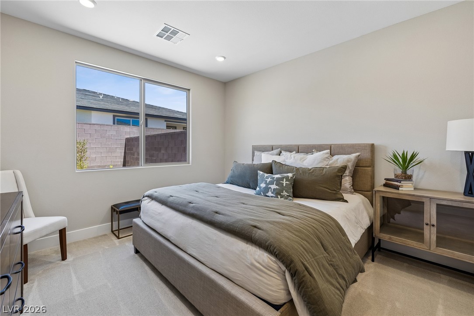
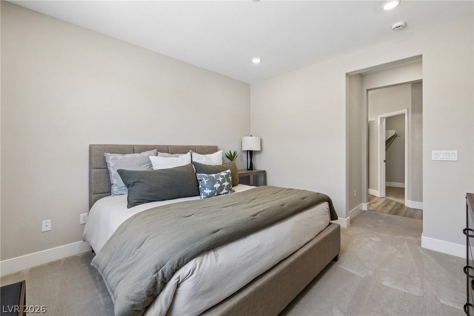
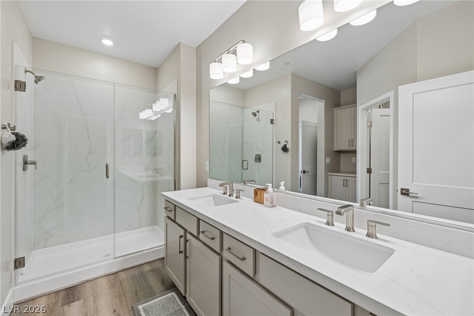
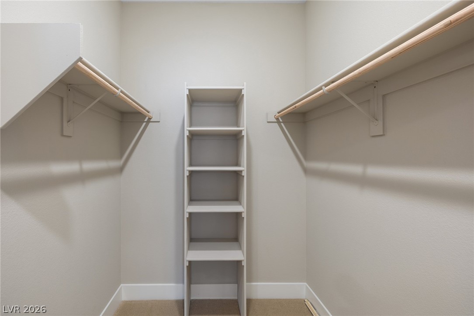
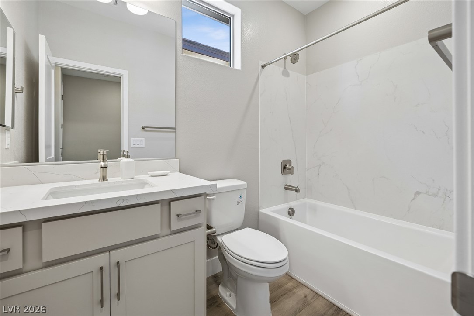
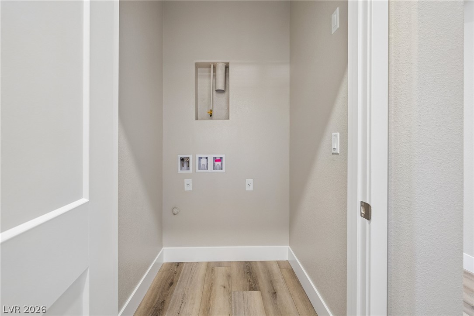
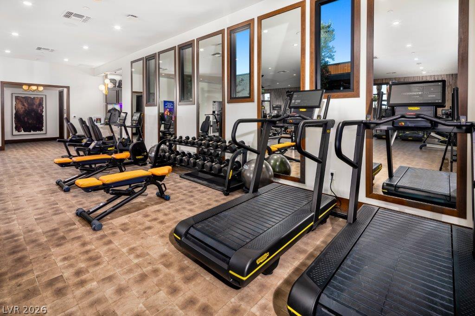
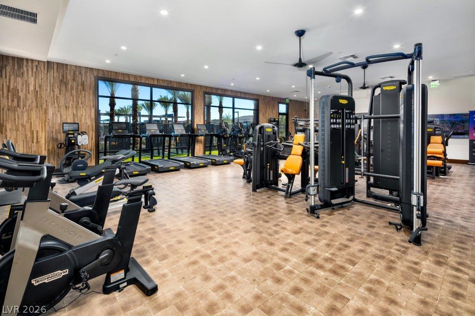
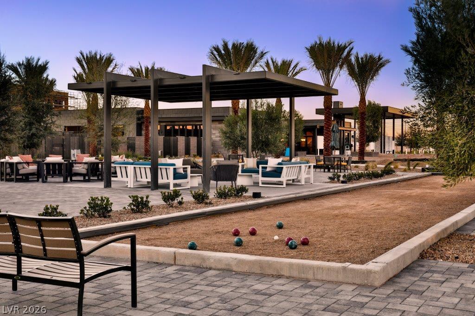
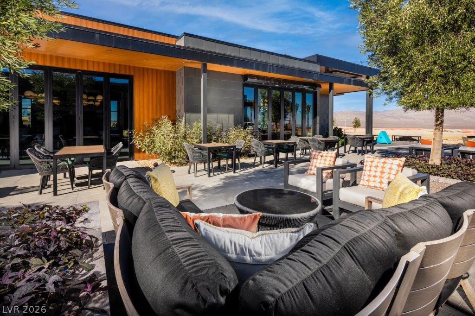
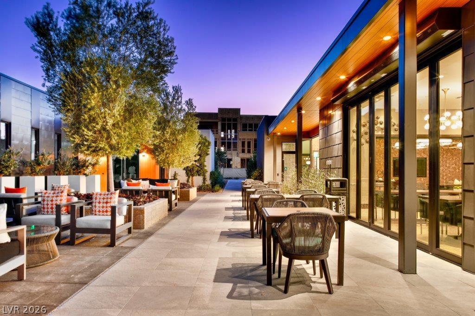
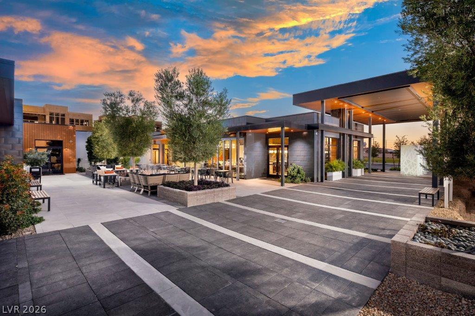
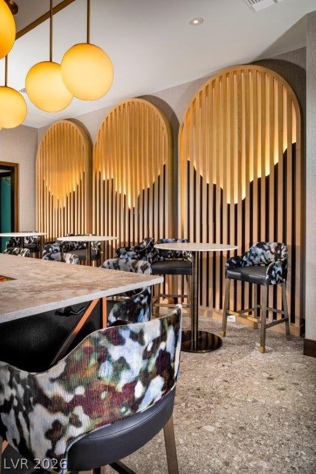
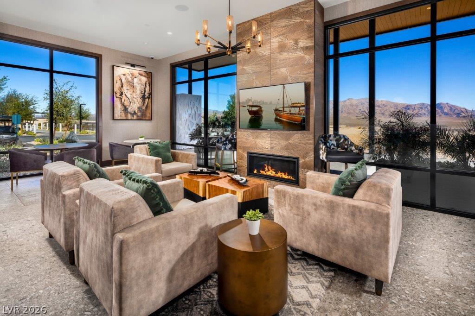
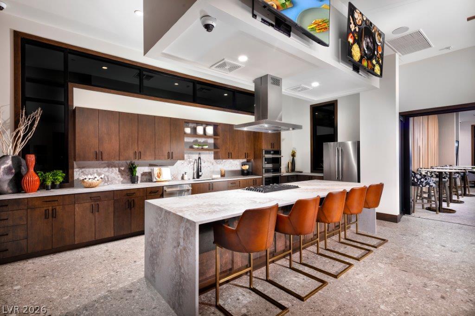
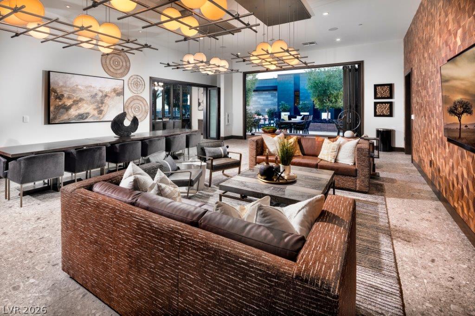
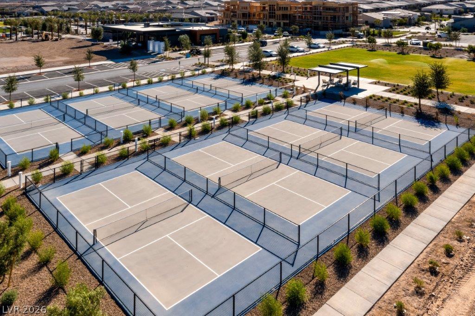
Experience easy living in Sunstone’s premier 55+ community, where a true lock-and-leave lifestyle meets thoughtful design and elevated finishes. This move-in ready home, brand new home includes over $50,000 in upgrades! The kitchen shines with maple painted cabinetry, soft-close doors/drawers, quartz countertops, tile backsplash, Whirlpool® slide-in range, side-by-side refrigerator, and an undermount sink. Upgraded flooring flows throughout, complemented by modern two-panel doors and brushed nickel hardware for a clean, contemporary feel. The spacious primary bath features a frameless glass shower with upgraded tile surrounds and enhanced linen storage. Enjoy outdoor living with professionally landscaped front and rear yards and a gas BBQ stub ready for entertaining. Lock and leave living in a vibrant, amenity-rich community makes this home ideal for full-time residents or seasonal escapes. You'll love the pool, pickle ball courts, clubhouse and onsite restaurant. Come see it today!
Details
| MLS # | 2797625 |
|---|---|
| Listing Type | For Sale |
| Style | Town House |
| HOA Dues | $240 |
| Sub-Type | New Construction |
| Status | Active |
| Year | 2026 |
| Days On Site | 65 |
| Listing Provided By | eXp Realty | Tyler Shelton |
Features
| Bed(s) | 2 |
|---|---|
| Bath(s) | 2 Total |
| SQ Feet | 1,342 |
| Garage | 2 |
| Story(s) | 1 |
| Zoning | Multi-Family |
| Acreage | 0.09 |
Interior
| Cooling | Central Air, Electric |
|---|---|
| Heating | Central, Gas |
| Heating Yes / No | Yes |
| Cooling Yes / No | Yes |
| Interior Features | Bedroom On Main Level, Primary Downstairs, Programmable Thermostat |
| Window Features | Double Pane Windows, Insulated Windows, Low Emissivity Windows |
| Furnished | Unfurnished |
| Appliances | Built In Gas Oven, Dishwasher, Gas Cooktop, Disposal, Microwave, Refrigerator |
| Fireplaces Total | 0 |
| Fireplace Yes / No | No |
Exterior
| Exterior Features | Porch, Patio, Private Yard, Fire Pit, Sprinkler Irrigation, Outdoor Living Area |
|---|---|
| Roof | Pitched, Tile |
| Security Features | Gated Community |
| Construction Materials | Frame, Stucco, Drywall |
| Lot Features | Drip Irrigation Bubblers, Desert Landscaping, Landscaped, Rocks, Less Than Quarter Acre |
| Fencing | Block, Back Yard |
Parking
| Attached Garage Yes / No | Yes |
|---|---|
| Parking Features | Attached, Garage, Garage Door Opener, Inside Entrance, Private |
| Garage Yes / No | Yes |
Utilities
| Utilities | Cable Available, Underground Utilities |
|---|---|
| Electric | Photovoltaics None |
| Sewer | Public Sewer |
Location
| Senior Community Yes / No | Yes |
|---|
Other
| List Aor | Greater Las Vegas Association Of Realtors Inc |
|---|
Taxes
| Property | 1134 |
|---|
Area Information
| State | NV |
|---|---|
| County | Clark |
| City | Las Vegas |
| Zip Code | 89143 |
| Community Name | Parcel 3 At Sunstone Phase 2A & 2B |
| Listing VS Median (in Parcel 3 At Sunstone Phase 2A & 2B) | |
Price: $459,990 low | high Med: $580,000 sqft: 1,342 low | high Med: 1,749 $ / sqft: $343 low | high Med: $331 On site: 65 low | high Med: 79 | |
Market Activity 89143
Request a showing
Request a showing
Contact
Learn More About This Property

| State | NV |
|---|---|
| County | Clark |
| City | Las Vegas |
| Zip Code | 89143 |
| Community Name | Parcel 3 At Sunstone Phase 2A & 2B |
| Listing VS Median (in Parcel 3 At Sunstone Phase 2A & 2B) | |
Price: $459,990 low | high Med: $580,000 sqft: 1,342 low | high Med: 1,749 $ / sqft: $343 low | high Med: $331 On site: 65 low | high Med: 79 | |