Price Reduced Listing
79 Casa Del Fuego Street,Henderson, NV 89012
Henderson, NV 89012

Description
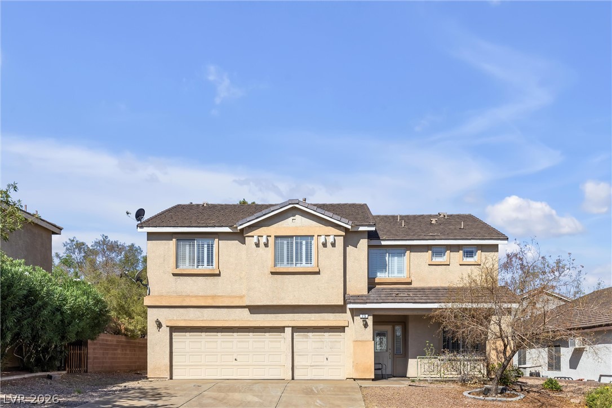
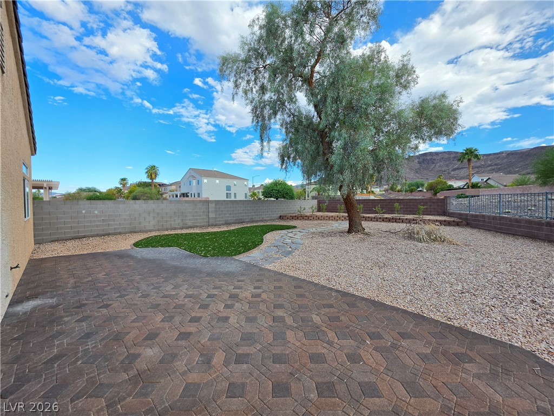
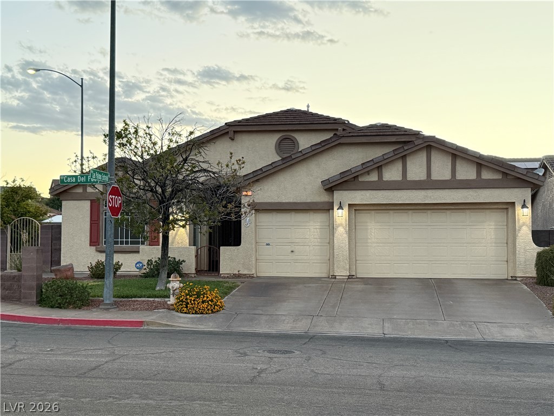
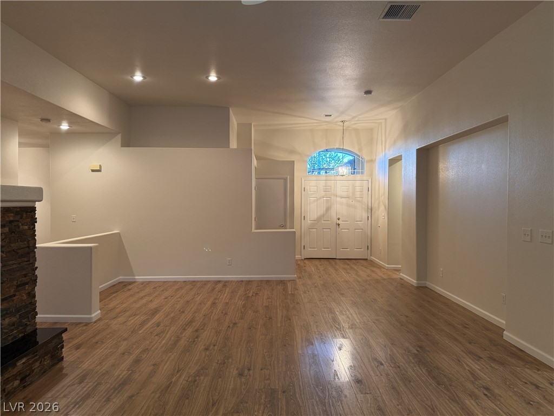
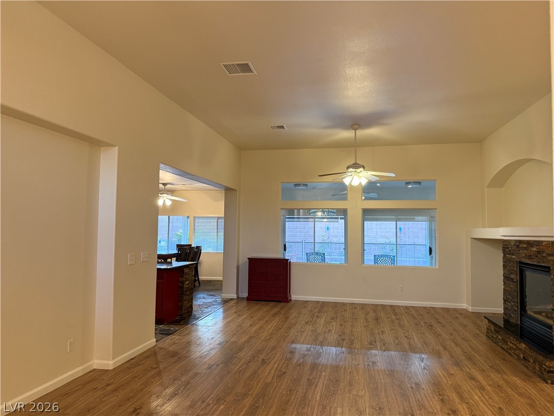
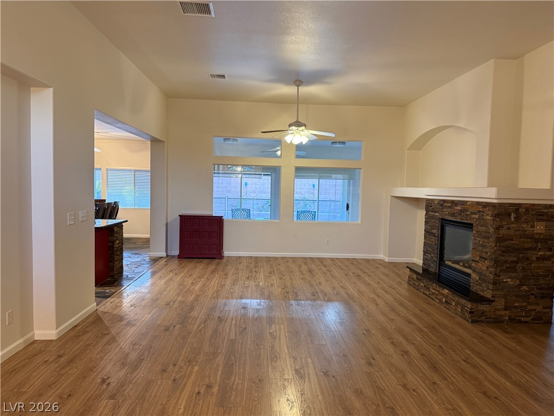
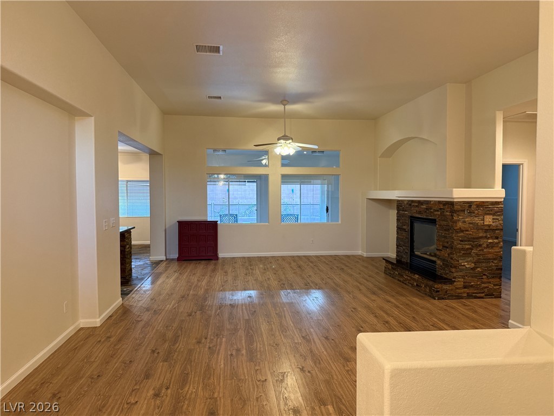
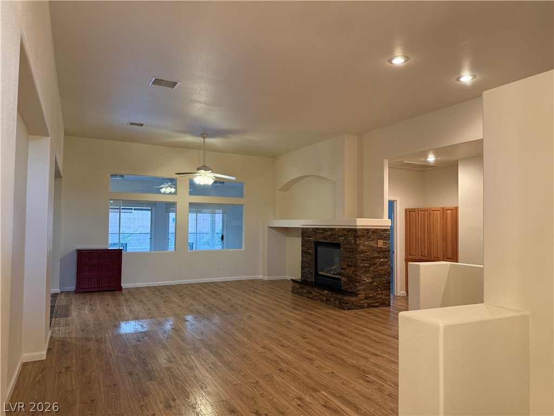





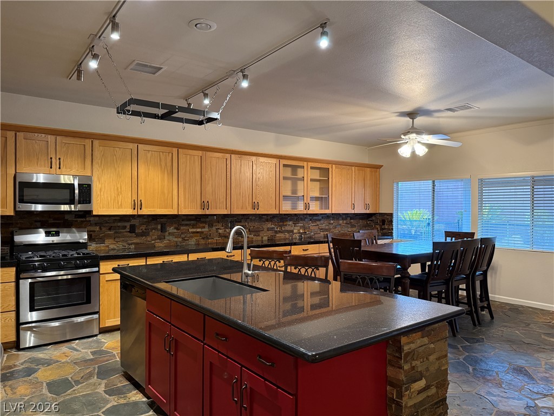
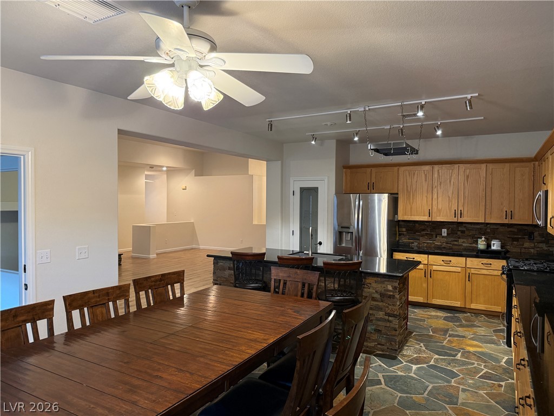

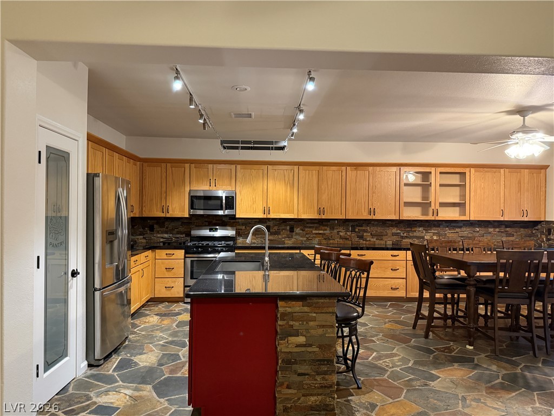


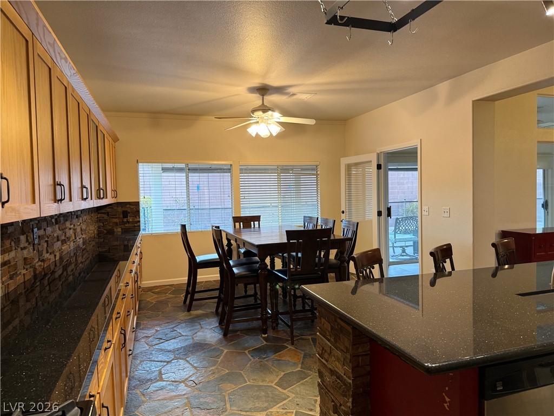

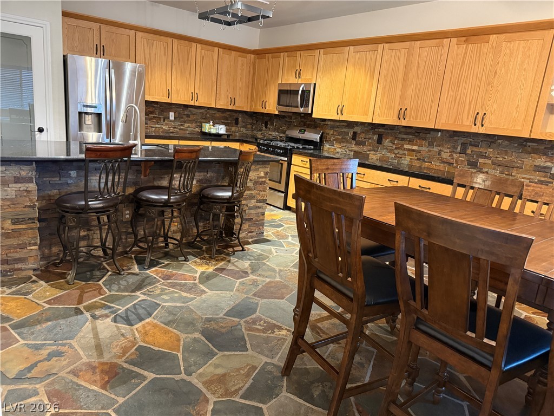














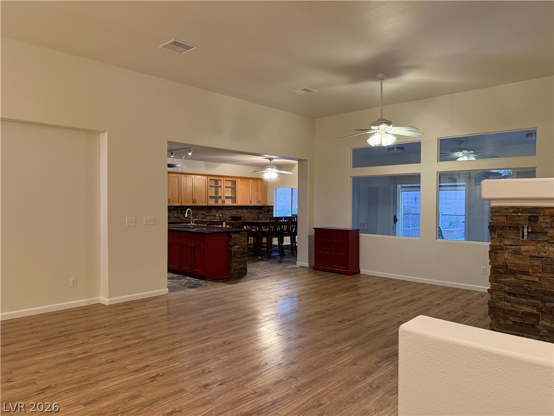



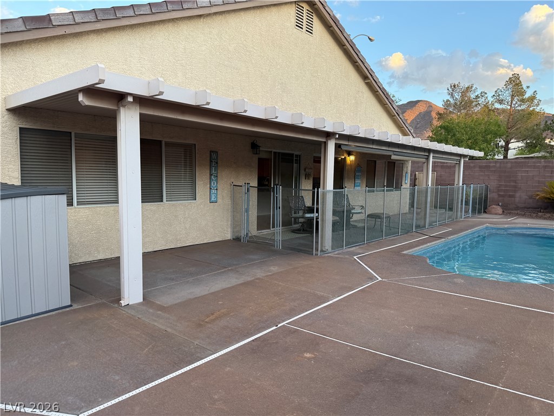











Discover comfort & sophisticated living in this charming residence including 3 spacious bedrooms, a den/office + Sun Room, designed for both relaxation & entertaining*A well-maintained stucco facade with a classic tile roof and a prominent three-car garage welcomes you home*Step inside to a welcoming entry featuring a paneled door, a decorative transom window, and warm wood flooring that extends throughout much of the home, creating an inviting ambiance*The spacious living area boasts rich hardwood look flooring, often complemented by a ceiling fan for optimal comfort, and is anchored by a striking stacked stone fireplace with a sleek black hearth and glass doors, providing a cozy focal point*An inviting chef inspired kitchen awaits, showcasing a stone-clad island, ample natural wood cabinetry, dark granite countertops, and a striking stacked stone backsplash, along with essential stainless steel appliances a dishwasher and refrigerator*A frosted glass pantry door with elegant etched designs adds a touch of classic charm*The refined dining room features custom-built cabinetry and flagstone-inspired tile flooring, ideal for memorable gatherings*The home includes a dedicated laundry room with functional cabinetry, a convenient sink, and modern appliances*The bathrooms are thoughtfully designed; the main full bathroom provides a practical shower-tub combination with a glass enclosure and tile flooring, while the primary bathroom offers a double vanity and a glass-enclosed shower*Venture outside to your private backyard oasis, featuring a glistening in-ground pool, perfect for leisure and recreation, along with a secure fence and a covered patio area for outdoor enjoyment*A compact outdoor space includes a paved walkway, gravel landscaping, and a convenient storage shed, all within a fenced yard*This single-story home offers 2162+ square feet of living space on a generous 0.17-acre corner lot*Freshly Painted Thru-Out*Clean & Move In Ready!
Details
| MLS # | 2807016 |
|---|---|
| Listing Type | For Lease |
| Style | House |
| Status | Active |
| Year | 1999 |
| Days On Site | 40 |
| Listing Provided By | Century 21 Americana Property | Donna Ingram |
Features
| Bed(s) | 3 |
|---|---|
| Bath(s) | 2 Total |
| SQ Feet | 2,162 |
| Garage | 3 |
| Pool | Yes |
| Story(s) | 1 |
| Zoning | Single Family |
| Acreage | 0.17 |
Interior
| Cooling | Central Air, Electric |
|---|---|
| Heating | Central, Gas |
| Heating Yes / No | Yes |
| Cooling Yes / No | Yes |
| Interior Features | Bathroomon Main Level, Bedroom On Main Level, Ceiling Fans, Full Bath On Main Level, Window Treatments |
| Window Features | Blinds |
| Furnished | Furnished Or Unfurnished |
| Appliances | Dryer, Dishwasher, Disposal, Gas Oven, Gas Range, Microwave, Refrigerator, Water Softener, Washer Dryer, Washer Dryer All In One, Washer |
| Fireplaces Total | 1 |
| Fireplace Yes / No | Yes |
Exterior
| Exterior Features | Patio, Shed, Sprinkler Irrigation |
|---|---|
| Roof | Tile |
| Construction Materials | Frame, Stucco |
| Lot Features | Corner Lot, Drip Irrigation Bubblers, Desert Landscaping, Front Yard, Sprinklers In Front, Landscaped, Rocks |
| Fencing | Block, Back Yard |
Parking


| Parking Features | Finished Garage, Garage, Garage Door Opener, Inside Entrance, Open, Private, Shelves |
|---|---|
| Garage Yes / No | Yes |
Utilities
| Utilities | Cable Available |
|---|---|
| Sewer | Public Sewer |
Location
| Senior Community Yes / No | No |
|---|
Other
| List Aor | Greater Las Vegas Association Of Realtors Inc |
|---|
Area Information
| State | NV |
|---|---|
| County | Clark |
| City | Henderson |
| Zip Code | 89012 |
| Community Name | La Entrada |
| Listing VS Median (in La Entrada) | |
Price: $2,995 low | high Med: $2,995 sqft: 2,162 low | high Med: 2,162 $ / sqft: $1 low | high Med: $1 On site: 40 low | high Med: 40 | |
Market Activity 89012
Request a showing
Request a showing
Contact
Learn More About This Property

| State | NV |
|---|---|
| County | Clark |
| City | Henderson |
| Zip Code | 89012 |
| Community Name | La Entrada |
| Listing VS Median (in La Entrada) | |
Price: $2,995 low | high Med: $2,995 sqft: 2,162 low | high Med: 2,162 $ / sqft: $1 low | high Med: $1 On site: 40 low | high Med: 40 | |