 New Listing
 Price Reduced Listing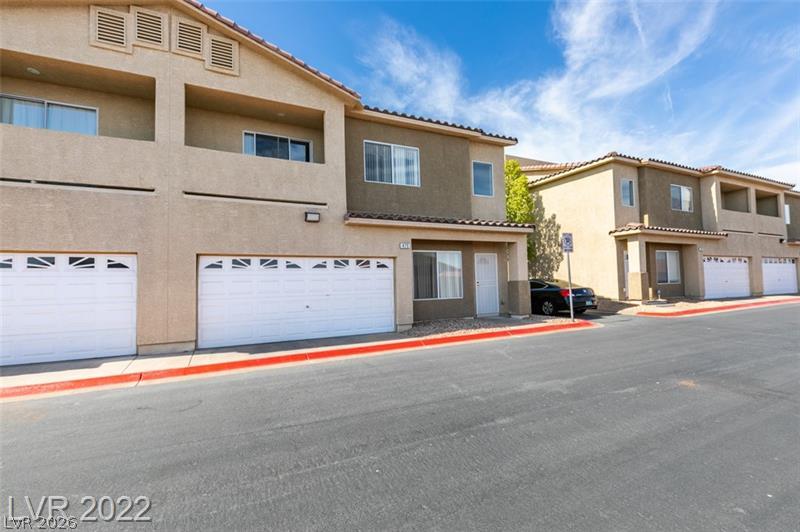
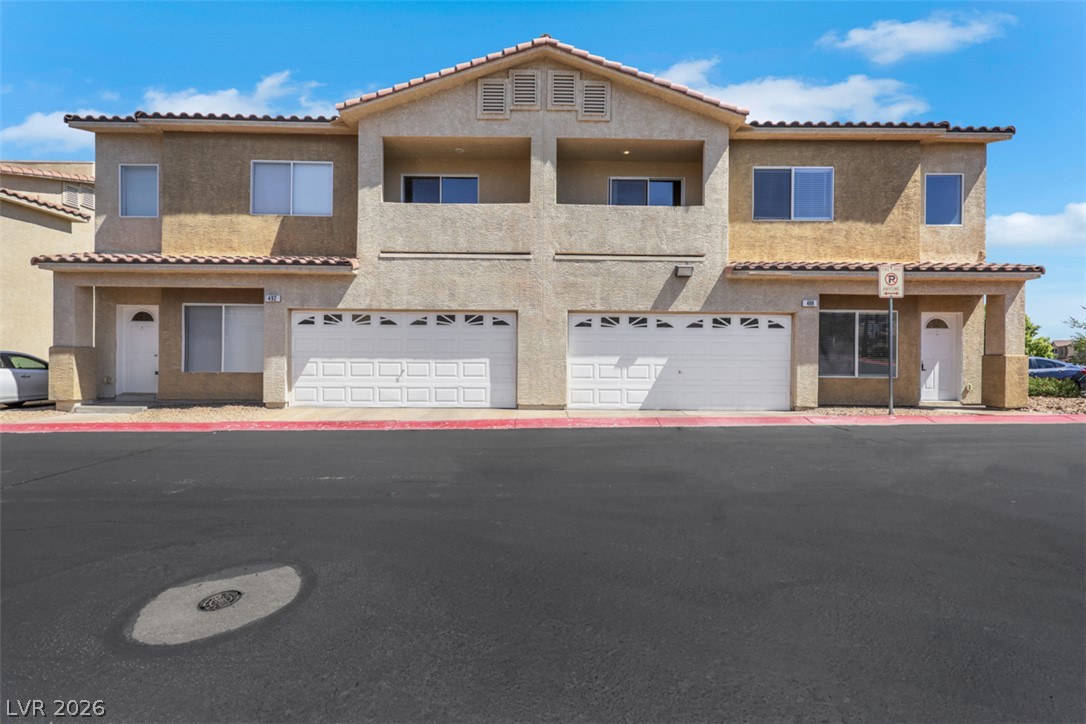
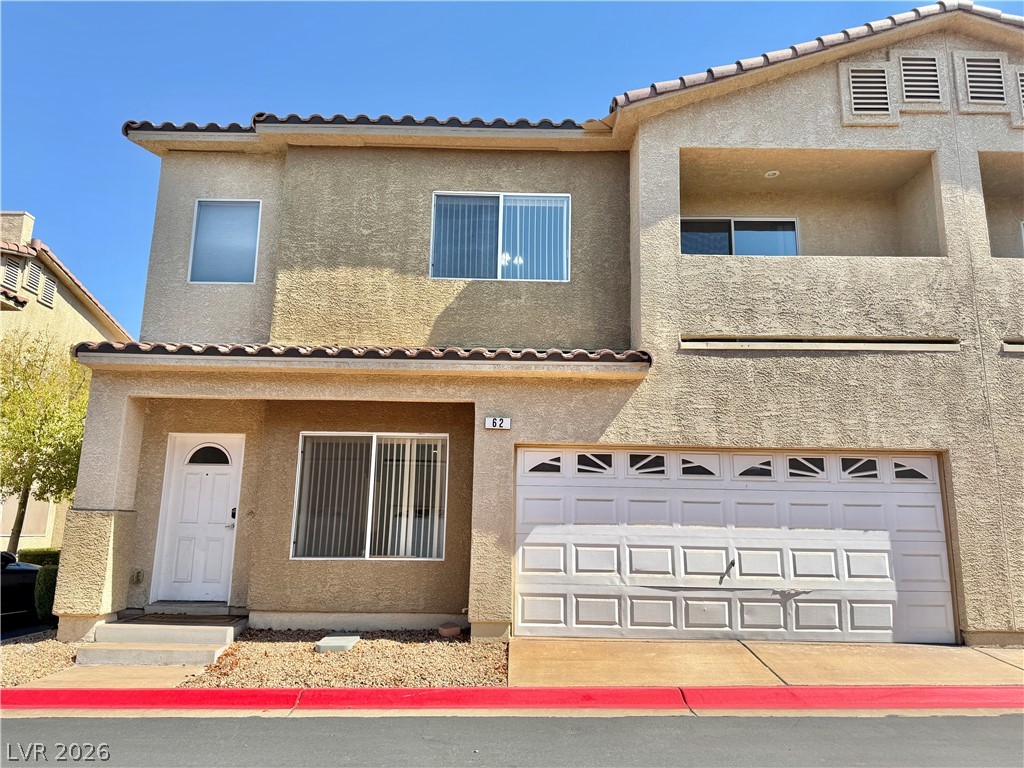
Stucco exteriors and multi-car garages define this multi-level residential complex.
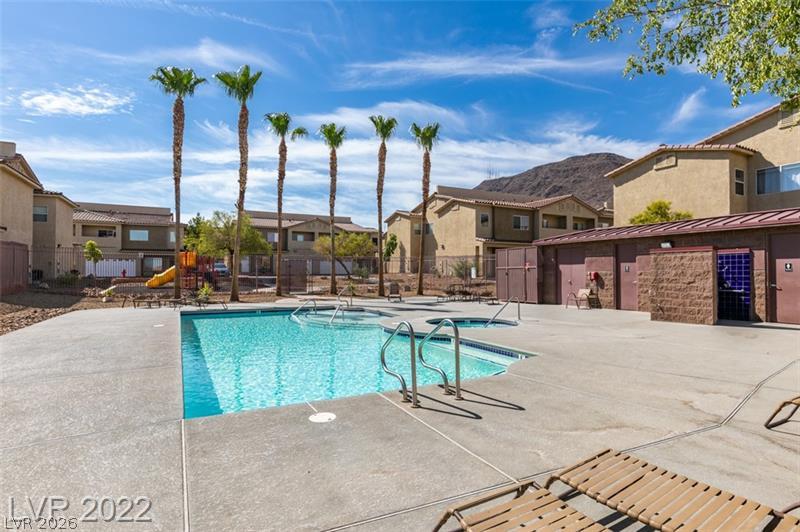
Palm trees frame a sparkling community swimming pool with mountain views in the background.

Warm oak cabinetry pairs with speckled stone-look counters in a functional, open-concept kitchen.

Oak cabinetry and granite-look counters define this functional cooking space with wood-style flooring.

Laminate flooring pairs seamlessly with classic wood cabinetry and durable countertops in this layout.

Plush carpeting and soaring ceilings define this comfortable second-floor bedroom retreat.

Sliding glass doors open directly to a private balcony from this carpeted bedroom.

High ceilings and soft carpeting create a comfortable atmosphere with access to a walk-in closet.

Functional vanity storage paired with a classic tub and shower combination.

A sliding glass door opens to a private balcony from this airy bedroom.

High ceilings and neutral carpet define this light-filled room with clean architectural lines.

An open loft space with plush carpeting, high ceilings, and neutral-colored walls.

An open upstairs loft features vaulted ceilings and wall-to-wall carpeting.

A versatile upper-level loft features wall-to-wall carpeting and neutral architectural finishes.

Clean lines and a functional layout define this well-appointed bathroom.

Functional laundry setup highlights overhead storage shelving and clean-lined walls.

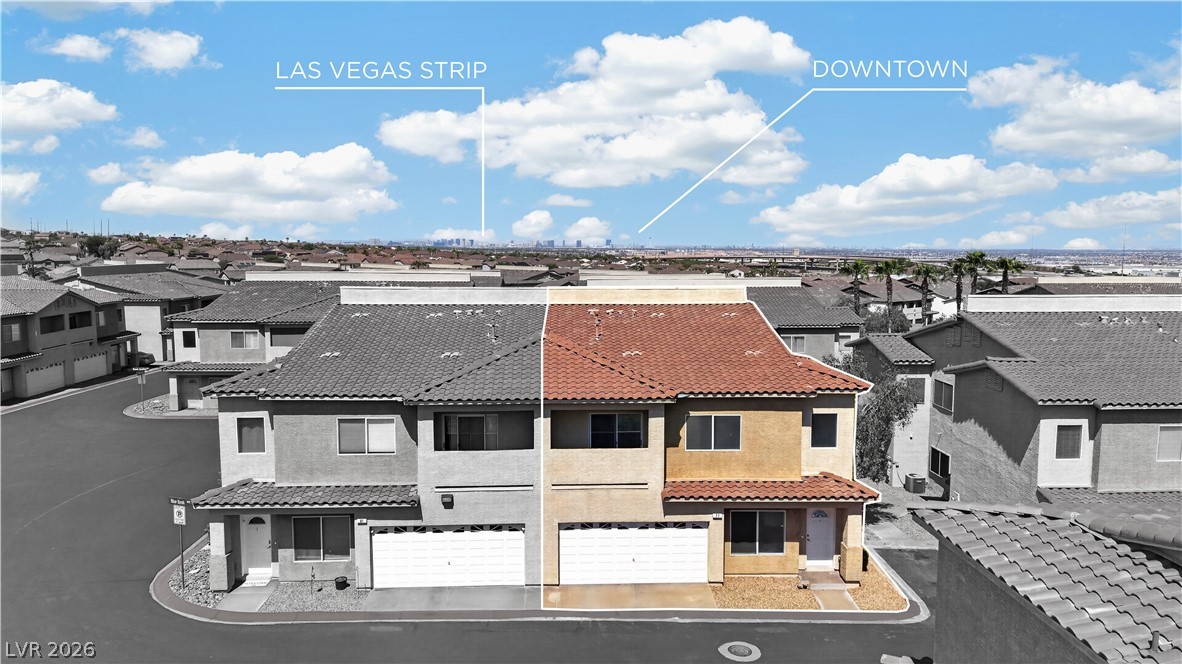
Distant mountains frame the horizon beyond the neighborhood's tiled rooftops.

Scenic neighborhood views unfold from this elevated position under expansive blue skies.

Elevated neighborhood views extend toward the horizon from this covered stucco balcony.

Ample wooden cabinetry and stone-look countertops define this functional culinary space with track lighting.

Ample counter space and classic wooden cabinetry define this functional kitchen layout.

Warm wood cabinetry and durable vinyl plank flooring define this functional culinary space.

Ample counter space and classic cabinetry define this functional kitchen layout.
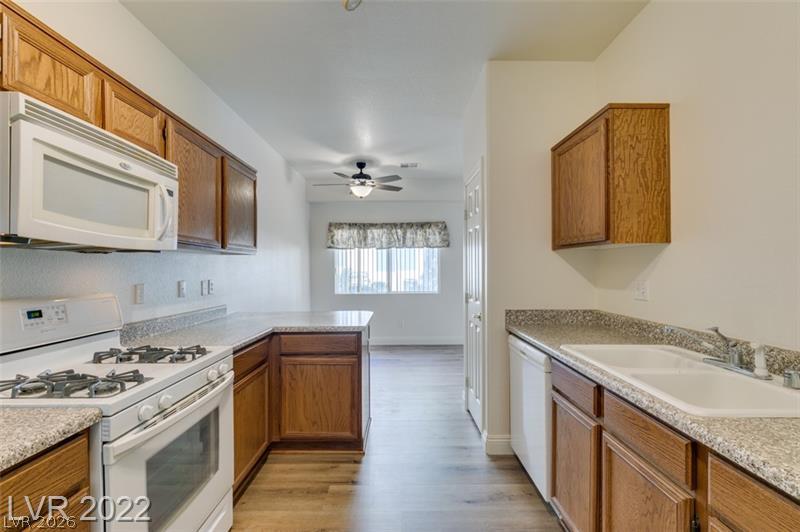
Rich wood cabinetry complements durable laminate flooring in this functional culinary space.

Clean lines and smooth hard-surface flooring define this airy, open-concept living space.

Laminate plank flooring guides the eye through this open, light-filled layout with high ceilings.

An open living space features durable wood-look flooring and clean architectural lines.

Gleaming wood-look floors anchor this open-concept layout leading directly into the kitchen.

Smooth wood-look flooring and clean lines define this versatile open area near the adjacent bath.
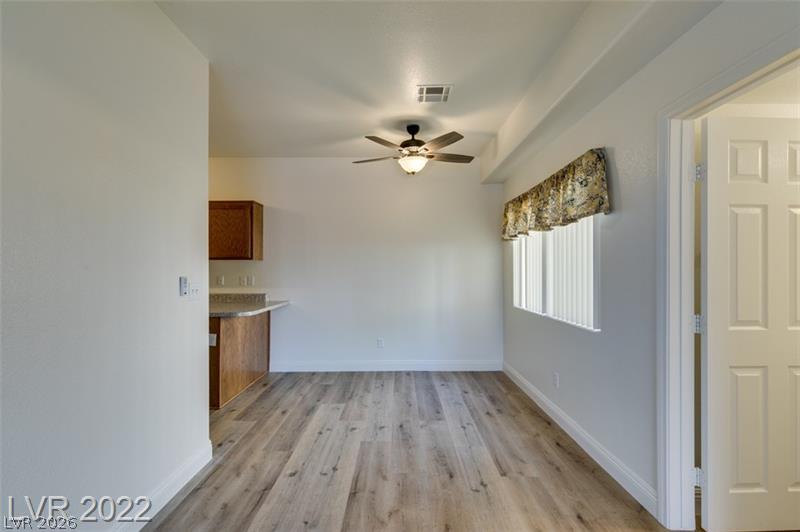
Gleaming wood-look floors anchor a sunlit dining area directly adjacent to the kitchen.

A spacious dining area features durable wood-look flooring and connects directly to the kitchen.

High ceilings and durable wood-look flooring define this welcoming entrance space.

Clean lines and smooth flooring define this versatile entry space near the staircase.

High ceilings and modern plank flooring define this airy entryway space.

Vaulted ceilings and wide-plank flooring define this open entryway and living space.
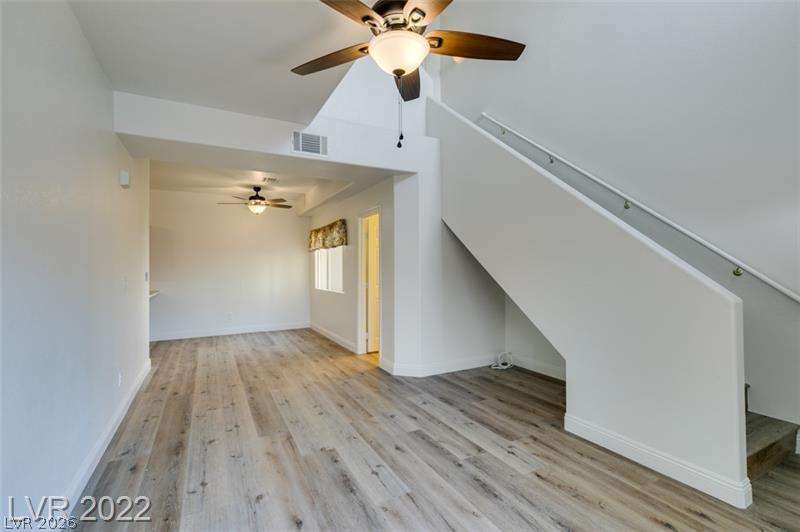
Smooth vinyl plank flooring spans this open living space beneath a high vaulted ceiling.

An open floorplan with high ceilings and wood-look flooring anchors this modern living area.

Vaulted ceilings and wide-plank flooring define this open living space.

Clean lines and durable wood-look flooring define this versatile, open living area.

Gleaming wood-look floors flow through an airy layout flanked by a modern staircase.

Stucco exteriors and multi-car garages line the paved driveway of this modern residential development.

Multi-level stucco exterior presents clean architectural lines and integrated garage parking.

Description
The cutest townhome ever! Bright & Airy. Open vaulted floor plan, 2 bedrooms up with a nice size loft, ceiling fans and high ceilings with an attached 2 car garage. Community pool, great location.
Details
| MLS # | 2816780 |
|---|---|
| Listing Type | For Lease |
| Style | Town House |
| Status | Active |
| Year | 2006 |
| Days On Site | 4 |
| Listing Provided By | LIFE Realty District | Daneta K. Kealoha-Giordano |
Features
| Bed(s) | 2 |
|---|---|
| Bath(s) | 3 Total |
| SQ Feet | 1,267 |
| Garage | 2 |
| Story(s) | 2 |
| Zoning | Single Family |
| Acreage | 0.02 |
Interior
| Cooling | Central Air, Electric |
|---|---|
| Heating | Central, Gas |
| Heating Yes / No | Yes |
| Cooling Yes / No | Yes |
| Interior Features | Bathroomon Main Level, Ceiling Fans, Half Bathon Main Level, Window Treatments |
| Window Features | Blinds, Window Treatments |
| Furnished | Unfurnished |
| Appliances | Dryer, Dishwasher, Disposal, Gas Range, Microwave, Refrigerator, Washer Dryer, Washer Dryer All In One, Washer |
| Fireplaces Total | 0 |
| Fireplace Yes / No | No |
Exterior
| Roof | Tile |
|---|---|
| Construction Materials | Frame, Stucco |
| Fencing | None |
Parking
| Attached Garage Yes / No | Yes |
|---|---|
| Parking Features | Attached, Garage, Garage Door Opener, Inside Entrance, Private, Guest |
| Garage Yes / No | Yes |
Utilities
| Utilities | Cable Available |
|---|
Location
| Community Features | Pool |
|---|---|
| Senior Community Yes / No | No |
Other
| List Aor | Greater Las Vegas Association Of Realtors Inc |
|---|
Area Information
| State | NV |
|---|---|
| County | Clark |
| City | Henderson |
| Zip Code | 89012 |
| Community Name | Eaglecrest Twnhms |
| Listing VS Median (in Eaglecrest Twnhms) | |
Price: $1,700 low | high Med: $140,800 sqft: 1,267 low | high Med: 1,267 $ / sqft: $1 low | high Med: $111 On site: 4 low | high Med: 8.5 | |
Market Activity 89012
Request a showing
Request a showing
Contact
Learn More About This Property

| State | NV |
|---|---|
| County | Clark |
| City | Henderson |
| Zip Code | 89012 |
| Community Name | Eaglecrest Twnhms |
| Listing VS Median (in Eaglecrest Twnhms) | |
Price: $1,700 low | high Med: $140,800 sqft: 1,267 low | high Med: 1,267 $ / sqft: $1 low | high Med: $111 On site: 4 low | high Med: 8.5 | |
Nearby Listings (Within 1/10 mile)
Price: $1K - $2K
sqft: 950 - 1,500
Listing Updated: September 9, 2026 at 6:58:35 PM PDT