1921 Placid Ravine Street,Las Vegas, NV 89117
Las Vegas, NV 89117

Description
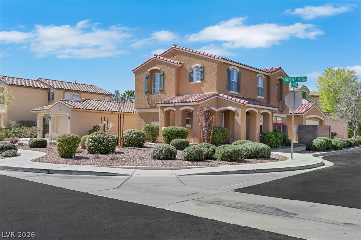
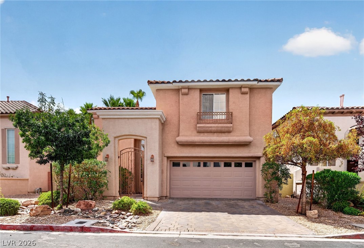
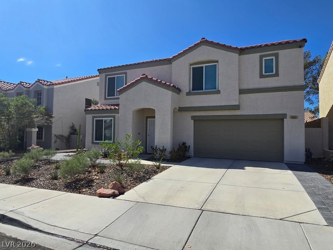
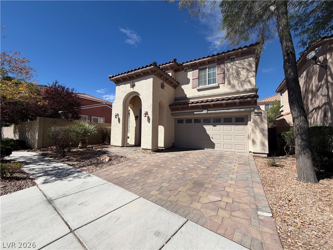
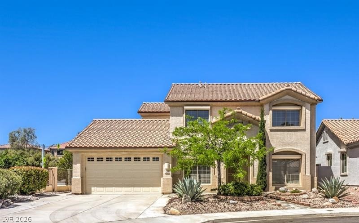
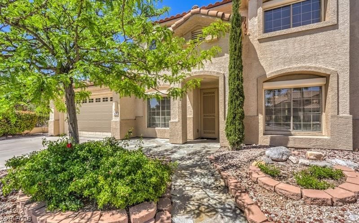
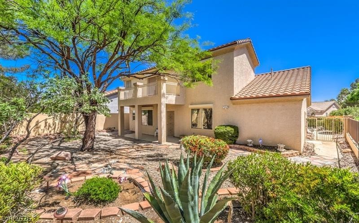
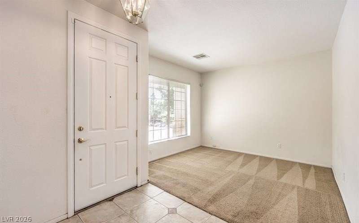
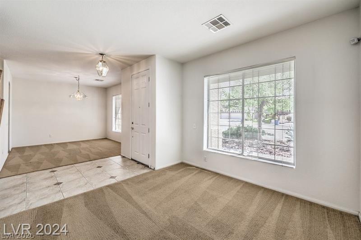
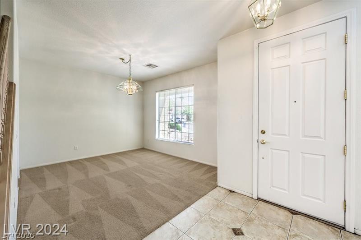
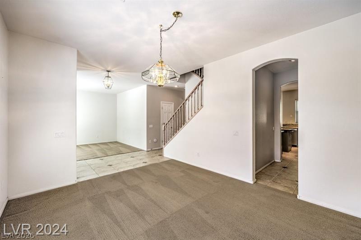
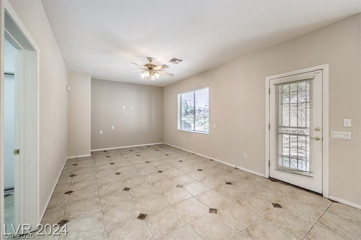
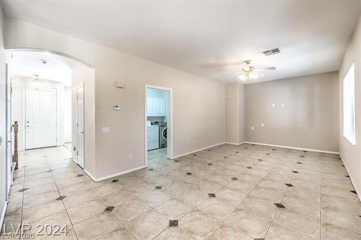
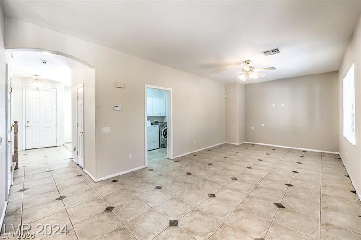
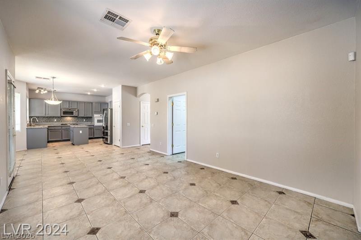
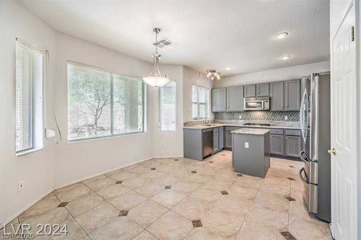
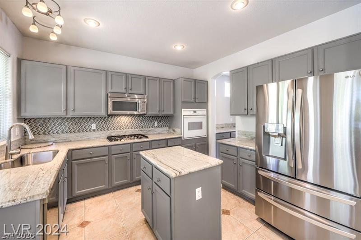
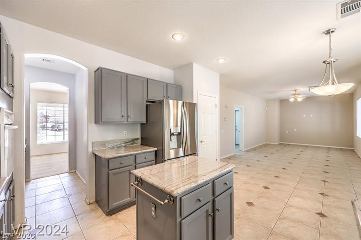
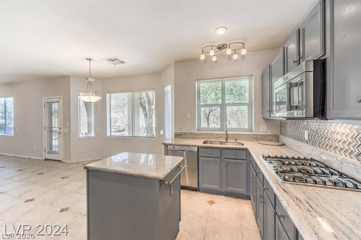
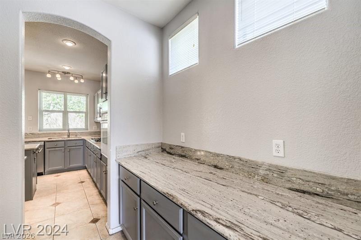
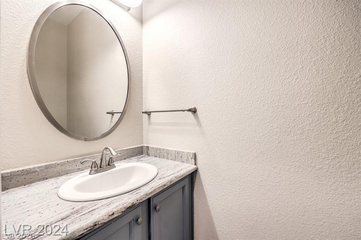
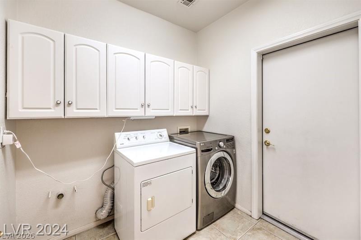
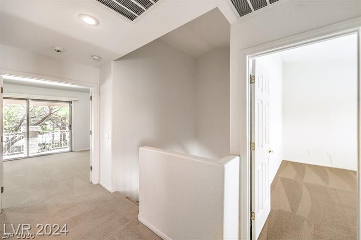
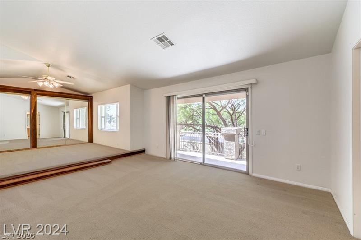
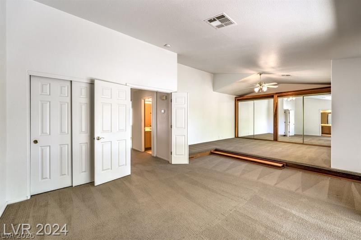
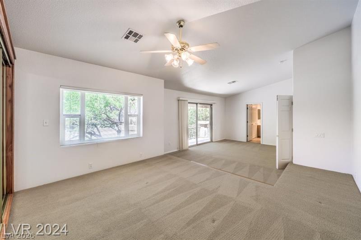
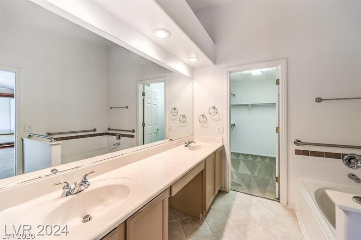
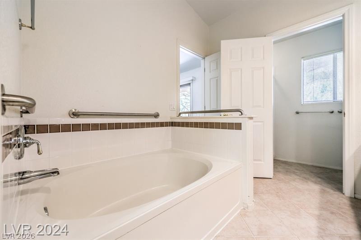
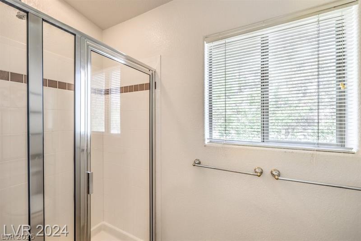
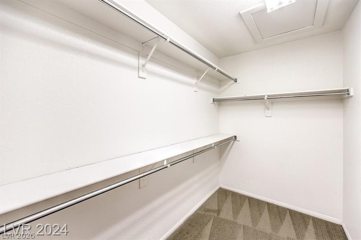
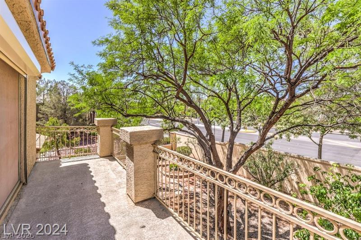
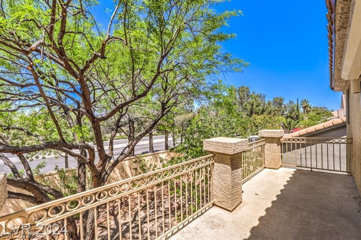
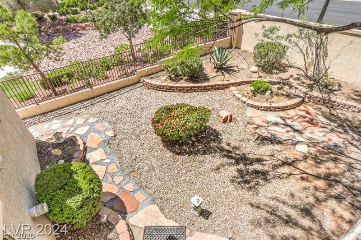
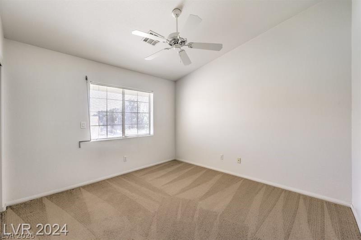
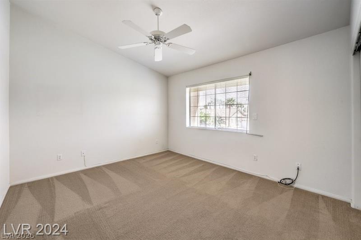
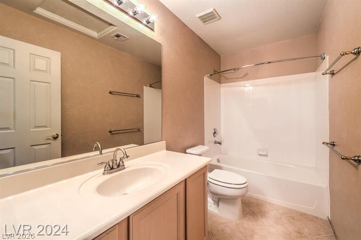
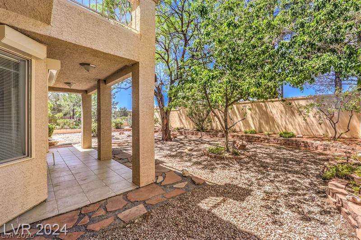
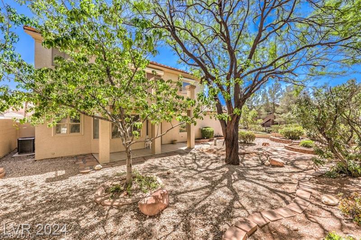
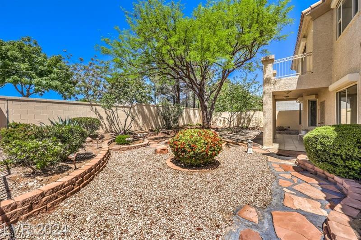
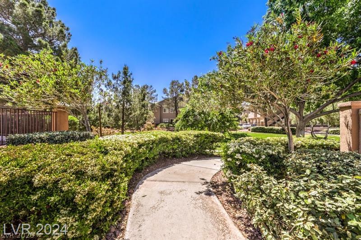
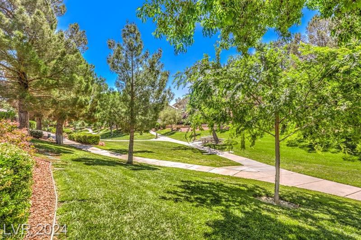
Fabulous 2 Story Home in Peccole Ranch on Premium Cul-de-Sac Lot! Approx. 2006 Sqft, 3 Beds, 2.5 Baths, & a 3 Car Garage. Island Kitchen w/Granite Counters, Upgraded Cabinets w/Pull-Out Shelves, Nook w/Bay Window, Butler's Pantry, Pantry, Recessed Lighting, B/I Oven, SS Gas Cooktop, Dishwasher, Microwave, & French Door Refrigerator. Formal Living Room & Dining Room and Family Room w/CF & Tile Flooring. Owner's Suite w/Vaulted Ceiling, CF, Two Mirrored Wall Closets, Sitting Room w/3rd Wall Closet, a W/I Closet, Balcony, and Bath w/ Dual Sinks, Garden Tub, & Shower. Two secondary Bedrooms w/CF's and Vaulted Ceilings. Bathroom #2 w/Tub/Shower combination. Downstairs Guest Bath and Laundry Room w/Cabinets, Washer and Dryer. Blinds, Plantation Shutters, Rolladen Shutters and Three Security Doors. Fenced Backyard w/Covered Patio w/Tile Flooring. Ranch Amenities include trails, exercise stations, disc golf, bocce ball court, park, volleyball courts, tennis courts, community center, and more!
Details
| MLS # | 2795078 |
|---|---|
| Listing Type | For Lease |
| Style | House |
| Status | Active |
| Year | 1997 |
| Days On Site | 76 |
| Listing Provided By | Realty ONE Group, Inc | Jason Wu |
Features
| Bed(s) | 3 |
|---|---|
| Bath(s) | 3 Total |
| SQ Feet | 2,006 |
| Garage | 2 |
| Story(s) | 2 |
| Zoning | Single Family |
| Acreage | 0.15 |
| Property View | Yes |
Interior
| Cooling | Central Air, Electric, Two Units |
|---|---|
| Heating | Central, Gas |
| Heating Yes / No | Yes |
| Cooling Yes / No | Yes |
| Interior Features | Ceiling Fans, Handicap Access, Window Treatments, Programmable Thermostat |
| Window Features | Blinds, Plantation Shutters, Window Treatments |
| Furnished | Unfurnished |
| Appliances | Built In Gas Oven, Dryer, Dishwasher, Gas Cooktop, Disposal, Gas Water Heater, Microwave, Refrigerator, Water Softener, Washer Dryer, Water Heater, Washer Dryer All In One, Washer |
| Fireplaces Total | 0 |
| Fireplace Yes / No | No |
Exterior
| Exterior Features | Balcony, Patio, Private Yard |
|---|---|
| Roof | Pitched, Tile |
| Security Features | Security System Owned, Controlled Access |
| Construction Materials | Frame, Stucco, Drywall |
| Lot Features | Less Than Quarter Acre |
| Fencing | Block, Back Yard, Full, Front Yard, Partial, Wrought Iron |
Parking
| Attached Garage Yes / No | Yes |
|---|---|
| Parking Features | Attached, Exterior Access Door, Finished Garage, Garage, Garage Door Opener, Inside Entrance, Open, Private, Storage, Tandem, Workshop In Garage |
| Garage Yes / No | Yes |
Utilities
| Utilities | Cable Available, Underground Utilities |
|---|---|
| Electric | Photovoltaics None |
| Sewer | Public Sewer |
Location
| Senior Community Yes / No | No |
|---|
Other
| List Aor | Greater Las Vegas Association Of Realtors Inc |
|---|
Area Information
| State | NV |
|---|---|
| County | Clark |
| City | Las Vegas |
| Zip Code | 89117 |
| Community Name | Canyon Vista Phase 1 |
| Listing VS Median (in Canyon Vista Phase 1) | |
Price: $2,500 low | high Med: $3,498 sqft: 2,006 low | high Med: 2,491 $ / sqft: $1 low | high Med: $1 On site: 76 low | high Med: 47 | |
Market Activity 89117
Request a showing
Request a showing
Contact
Learn More About This Property

| State | NV |
|---|---|
| County | Clark |
| City | Las Vegas |
| Zip Code | 89117 |
| Community Name | Canyon Vista Phase 1 |
| Listing VS Median (in Canyon Vista Phase 1) | |
Price: $2,500 low | high Med: $3,498 sqft: 2,006 low | high Med: 2,491 $ / sqft: $1 low | high Med: $1 On site: 76 low | high Med: 47 | |